


Property
Beds
2
Full Baths
2
1/2 Baths
None
Year Built
2002
Sq.Footage
1,202
Welcome to Stonegate at Faircrest, a sought-after gated community in the heart of Centreville. This beautifully two-level condo offers the perfect combination of comfort, natural light, and a functional layout designed for both everyday living and entertaining. The home features fresh interior painted and new luxury vinyl plank flooring the family room (2026) Updated lighting fixture (2023), creating a bright and modern feel throughout.The open-concept living and dining areas flow seamlessly together and extend to a private balcony, the perfect spot to enjoy your morning coffee or unwind while taking in peaceful, tree-lined views. The kitchen offers ample cabinet storage and a convenient breakfast bar ideal for casual dining or additional seating when hosting guests. Upstairs, you’ll find two spacious and sun-filled bedrooms, including a primary suite with a walk-in closet and a private ensuite bath. Residents of Stonegate at Faircrest enjoy access to excellent community amenities, including an outdoor pool, club room, fitness center, playgrounds/tot lots, walking trails, and guest parking, all within the security of a gated neighborhood. The location is ideal for commuters, with easy access to I-66, Fairfax County Parkway,Routes 28 and 29, and close proximity to the Metro Park & Ride, shopping, dining, and public transportation. This move-in ready home offers a fantastic opportunity to enjoy low-maintenance living in one of Centreville’s most desirable communities. ***** disclosure - some of the photos are virtually staged *****
Features & Amenities
Interior
-
Total Bedrooms
2
-
Bathrooms
2
-
Above Grade Finished Area
1202.0
-
Basement YN
NO
-
Cooling YN
YES
-
Cooling
Central Air, Ceiling Fan(s), Electric
-
Heating YN
YES
-
Heating
Natural Gas, Forced Air
-
Pet friendly
Yes
Exterior
-
Garage
No
-
Construction Materials
Aluminum Siding
-
Parking
Assigned, Parking Lot
-
Pool
Yes
-
Pool Features
Community
-
Waterfront YN
NO
Area & Lot
-
Property Type
Residential
-
Property Sub Type
Condominium
-
Architectural Style
Colonial
Price
-
Sales Price
$385,000
-
Tax Amount
$4,594
-
Sq. Footage
1,202
-
Price/SqFt
$320
HOA
-
Association
No
School District
-
Elementary School
POWELL
-
Middle School
LIBERTY
-
High School
CENTREVILLE
Property Features
-
New Construction
NO
-
Association Amenities
Security, Fitness Center, Gated, Spa/Hot Tub, Jogging Path, Playground
-
Senior Community YN
NO
-
Sewer
Septic Tank, Public Sewer
-
Water Source
Public
Schedule a Showing
Showing scheduled successfully.
Mortgage calculator
Estimate your monthly mortgage payment, including the principal and interest, property taxes, and HOA. Adjust the values to generate a more accurate rate.
Your payment
Principal and Interest:
$
Property taxes:
$
HOA fees:
$
Total loan payment:
$
Total interest amount:
$
Location
County
FAIRFAX
Elementary School
POWELL
Middle School
LIBERTY
High School
CENTREVILLE
Listing Courtesy of Ellen Kim, NewStar 1st Realty, LLC
RealHub Information is provided exclusively for consumers' personal, non-commercial use, and it may not be used for any purpose other than to identify prospective properties consumers may be interested in purchasing. All information deemed reliable but not guaranteed and should be independently verified. All properties are subject to prior sale, change or withdrawal. RealHub website owner shall not be responsible for any typographical errors, misinformation, misprints and shall be held totally harmless.

Salesperson, Realtor
Phil Herbert
Call Phil today to schedule a private showing.

* Listings on this website come from the FMLS IDX Compilation and may be held by brokerage firms other than the owner of this website. The listing brokerage is identified in any listing details. Information is deemed reliable but is not guaranteed. If you believe any FMLS listing contains material that infringes your copyrighted work please review our DMCA policy and learn how to submit a takedown request.© 2024 FMLS.
Related Properties

CENTREVILLE
6866 CHASEWOOD CIRCLE
2 Beds
2 Baths
992 Sq.Ft.
$446,000
MLS#: VAFX2332062

CENTREVILLE
13397 CONNOR DRIVE I
2 Beds
2 Baths
1,102 Sq.Ft.
$375,000
MLS#: VAFX2347892

CENTREVILLE
5124 BRITTNEY ELYSE CIRCLE C C
2 Beds
2 Baths
1,102 Sq.Ft.
$390,000
MLS#: VAFX2343366

CENTREVILLE
6100-B HOSKINS HOLLOW CIRCLE
2 Beds
2 Baths
1,346 Sq.Ft.
$446,900
MLS#: VAFX2340316

CENTREVILLE
14419 BLACK HORSE COURT
3 Beds
1 Baths
1,140 Sq.Ft.
$449,900
MLS#: VAFX2331208

CENTREVILLE
14719 WYCOMBE STREET
3 Beds
1 Baths
2,017 Sq.Ft.
$420,000
MLS#: VAFX2349724

CENTREVILLE
126 S COMMERCE STREET
4 Beds
1 Baths
2,128 Sq.Ft.
$399,999
MLS#: MDQA2018688

CENTREVILLE
14300 ROSY LANE 23
2 Beds
1 Baths
966 Sq.Ft.
$335,000
MLS#: VAFX2347646
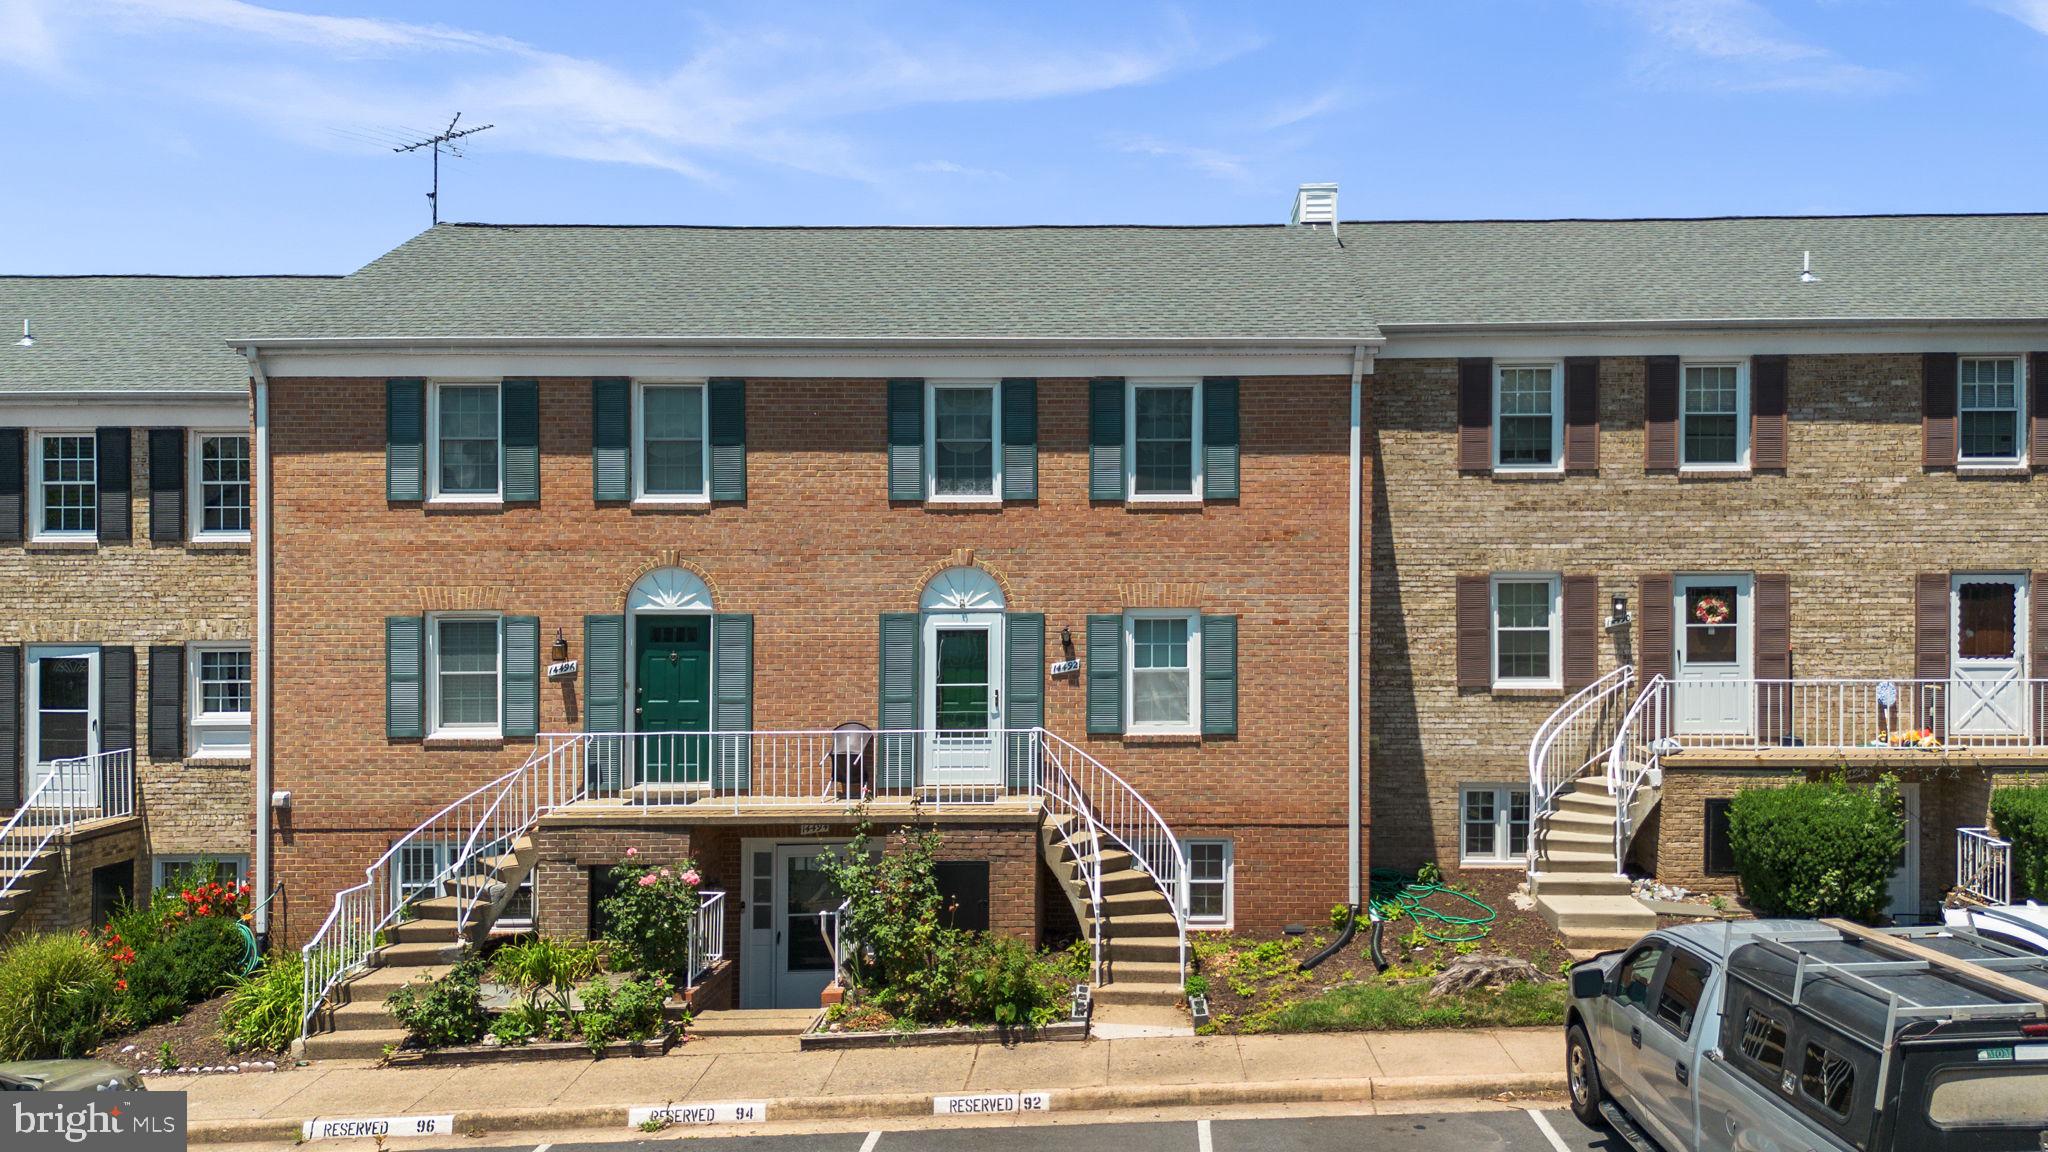
CENTREVILLE
14492 RUSTLING LEAVES LANE 117C
3 Beds
2 Baths
1,302 Sq.Ft.
$359,800
MLS#: VAFX2327900

CENTREVILLE
6013 CHESTNUT HOLLOW COURT
3 Beds
2 Baths
1,530 Sq.Ft.
$459,000
MLS#: VAFX2321094
