


Property
Beds
4
Full Baths
3
1/2 Baths
None
Year Built
1955
Sq.Footage
2,732
Beautifully remodeled and thoughtfully designed, this expansive rancher is located in the sought after Shipley community of Linthicum Heights. Offering nearly 3,000 square feet of finished living space and set on a landscaped quarter-acre lot with mature trees, extensive hardscaping, and inviting outdoor spaces that create a beautiful setting for a home that is equally impressive inside. With close to 2,000 square feet above grade, the spacious main level offers an exceptional amount of room on one floor. A large family room with vaulted ceilings creates an airy gathering space, while custom molding and designer finishes add character throughout. The kitchen features quartz countertops, stainless steel appliances, and a gas range. Three main-level bedrooms and two full bathrooms include a primary suite with a walk-in closet and an en suite bath with double sinks. Main-level laundry adds everyday convenience, and dual-zone heating and cooling provides comfort throughout the home. An expansive screened-in rear porch, complete with ceiling fans and a charming porch swing, offers the perfect spot for morning coffee, outdoor dining, or relaxing while overlooking the landscaped yard. The finished lower level provides outstanding flexibility with a large bedroom, recreation room, full bathroom, and private entrance—an appealing layout for multigenerational living or extended guests. A large unfinished area complete with cedar closet offers abundant basement storage. A generous driveway accommodates multiple vehicles, while a front garage-style door opens to storage for lawn equipment, ATVs, and other gear. From its spacious layout to its carefully selected finishes and welcoming outdoor spaces, this home offers a beautiful blend of comfort, style, and versatility.
Open Houses
Open house times are shown in the property’s local time.
Features & Amenities
Interior
-
Total Bedrooms
4
-
Bathrooms
3
-
Above Grade Finished Area
1900.0
-
Basement YN
YES
-
Cooling YN
YES
-
Cooling
Other, Electric
-
Heating YN
YES
-
Heating
Natural Gas, Forced Air
-
Main Level Bedrooms
3
-
Pet friendly
N/A
Exterior
-
Garage
No
-
Construction Materials
Stucco
-
Parking
Driveway
-
Pool
No
-
Waterfront YN
NO
Area & Lot
-
Lot Size(acres)
0.26
-
Lot Size(square feet)
11,500
-
Property Type
Residential
-
Property Sub Type
Single Family Residence
-
Architectural Style
Ranch/Rambler
Price
-
Sales Price
$599,000
-
Tax Amount
$4,598
-
Sq. Footage
2,732
-
Price/SqFt
$219
HOA
-
Association
No
School District
-
Elementary School
N/A
-
Middle School
N/A
-
High School
N/A
Property Features
-
New Construction
NO
-
Foundation Details
Block
-
Senior Community YN
NO
-
Sewer
Public Sewer
-
Water Source
Public
Schedule a Showing
Showing scheduled successfully.
Mortgage calculator
Estimate your monthly mortgage payment, including the principal and interest, property taxes, and HOA. Adjust the values to generate a more accurate rate.
Your payment
Principal and Interest:
$
Property taxes:
$
HOA fees:
$
Total loan payment:
$
Total interest amount:
$
Location
County
ANNE ARUNDEL
Elementary School
Middle School
High School
Listing Courtesy of Jaclyn N Hubers-Hall, Douglas Realty LLC
RealHub Information is provided exclusively for consumers' personal, non-commercial use, and it may not be used for any purpose other than to identify prospective properties consumers may be interested in purchasing. All information deemed reliable but not guaranteed and should be independently verified. All properties are subject to prior sale, change or withdrawal. RealHub website owner shall not be responsible for any typographical errors, misinformation, misprints and shall be held totally harmless.

Salesperson, Realtor
Phil Herbert
Call Phil today to schedule a private showing.

* Listings on this website come from the FMLS IDX Compilation and may be held by brokerage firms other than the owner of this website. The listing brokerage is identified in any listing details. Information is deemed reliable but is not guaranteed. If you believe any FMLS listing contains material that infringes your copyrighted work please review our DMCA policy and learn how to submit a takedown request.© 2024 FMLS.
Related Properties

LINTHICUM HEIGHTS
696 W MAPLE ROAD
5 Beds
3 Baths
2,476 Sq.Ft.
$524,900
MLS#: MDAA2155988

LINTHICUM HEIGHTS
510 GREENWOOD ROAD
5 Beds
3 Baths
2,242 Sq.Ft.
$519,999
MLS#: MDAA2155638
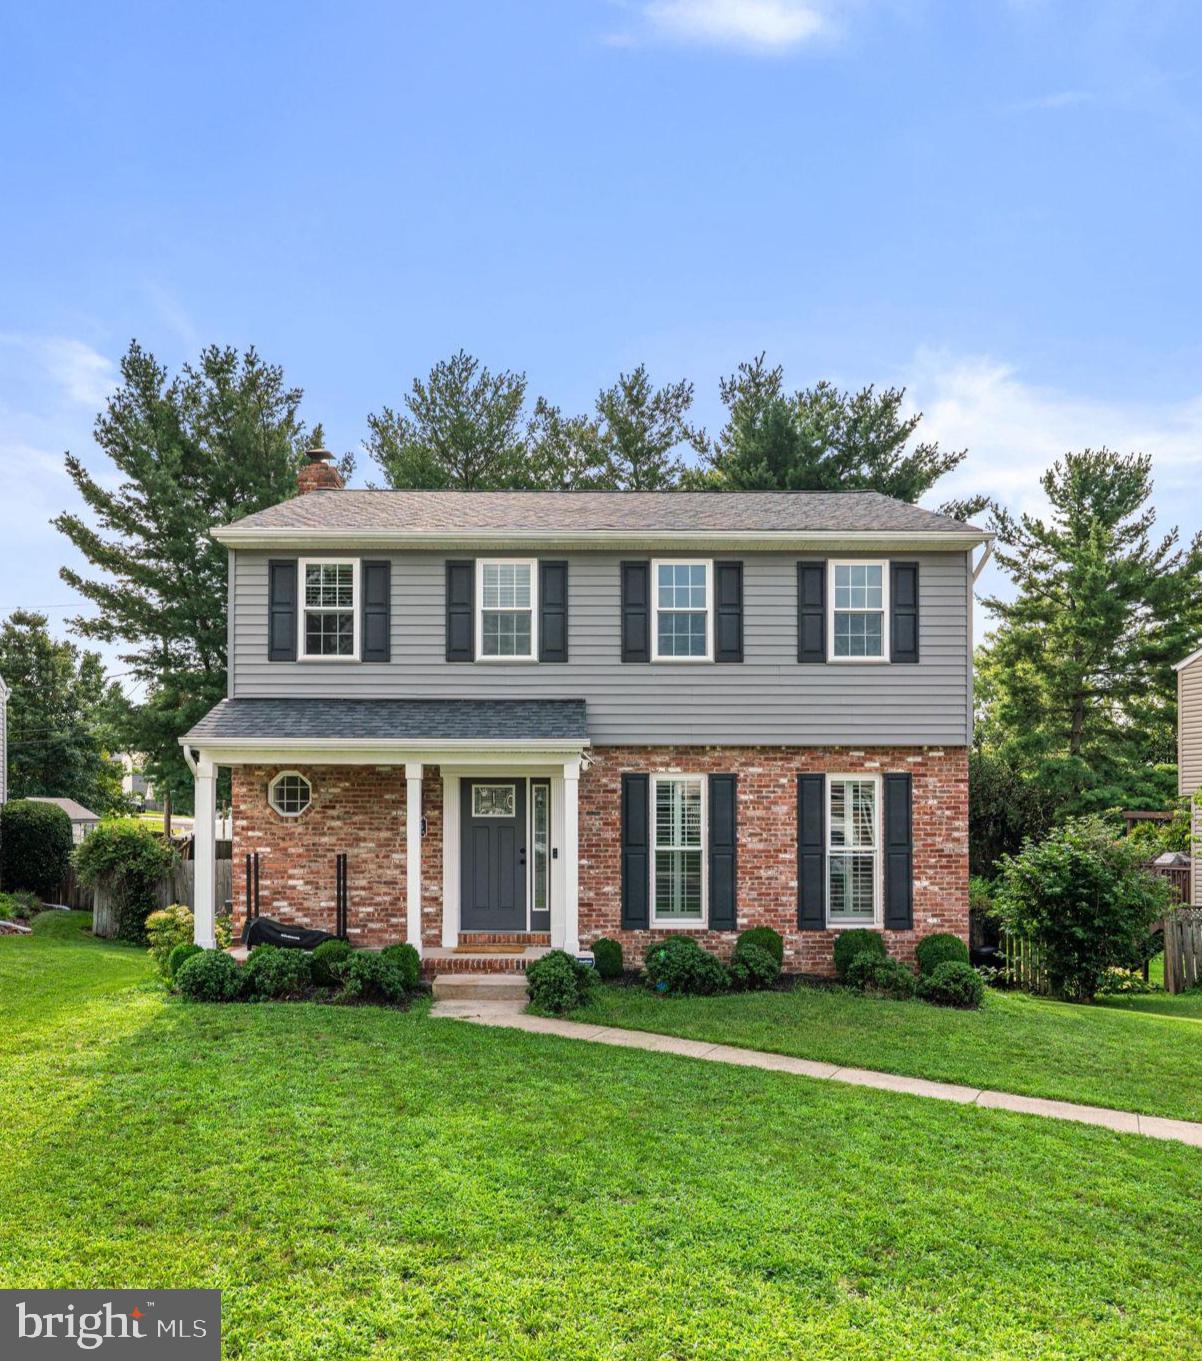
LINTHICUM HEIGHTS
6425 OAK PARK
4 Beds
3 Baths
2,572 Sq.Ft.
$580,000
MLS#: MDAA2152118

LINTHICUM HEIGHTS
204 NURSERY ROAD
3 Beds
2 Baths
2,716 Sq.Ft.
$499,990
MLS#: MDAA2158066

LINTHICUM HEIGHTS
709 WOODDALE ROAD
3 Beds
2 Baths
2,464 Sq.Ft.
$529,999
MLS#: MDAA2155090

LINTHICUM HEIGHTS
6203 GROVELAND ROAD
4 Beds
2 Baths
2,268 Sq.Ft.
$625,000
MLS#: MDAA2155322

LINTHICUM HEIGHTS
705 W MAPLE ROAD
5 Beds
3 Baths
2,952 Sq.Ft.
$625,000
MLS#: MDAA2159368

LINTHICUM HEIGHTS
519 KOCH ROAD
4 Beds
3 Baths
2,828 Sq.Ft.
$599,900
MLS#: MDAA2157018
