


Property
Beds
5
Full Baths
3
1/2 Baths
1
Year Built
1993
Sq.Footage
2,726
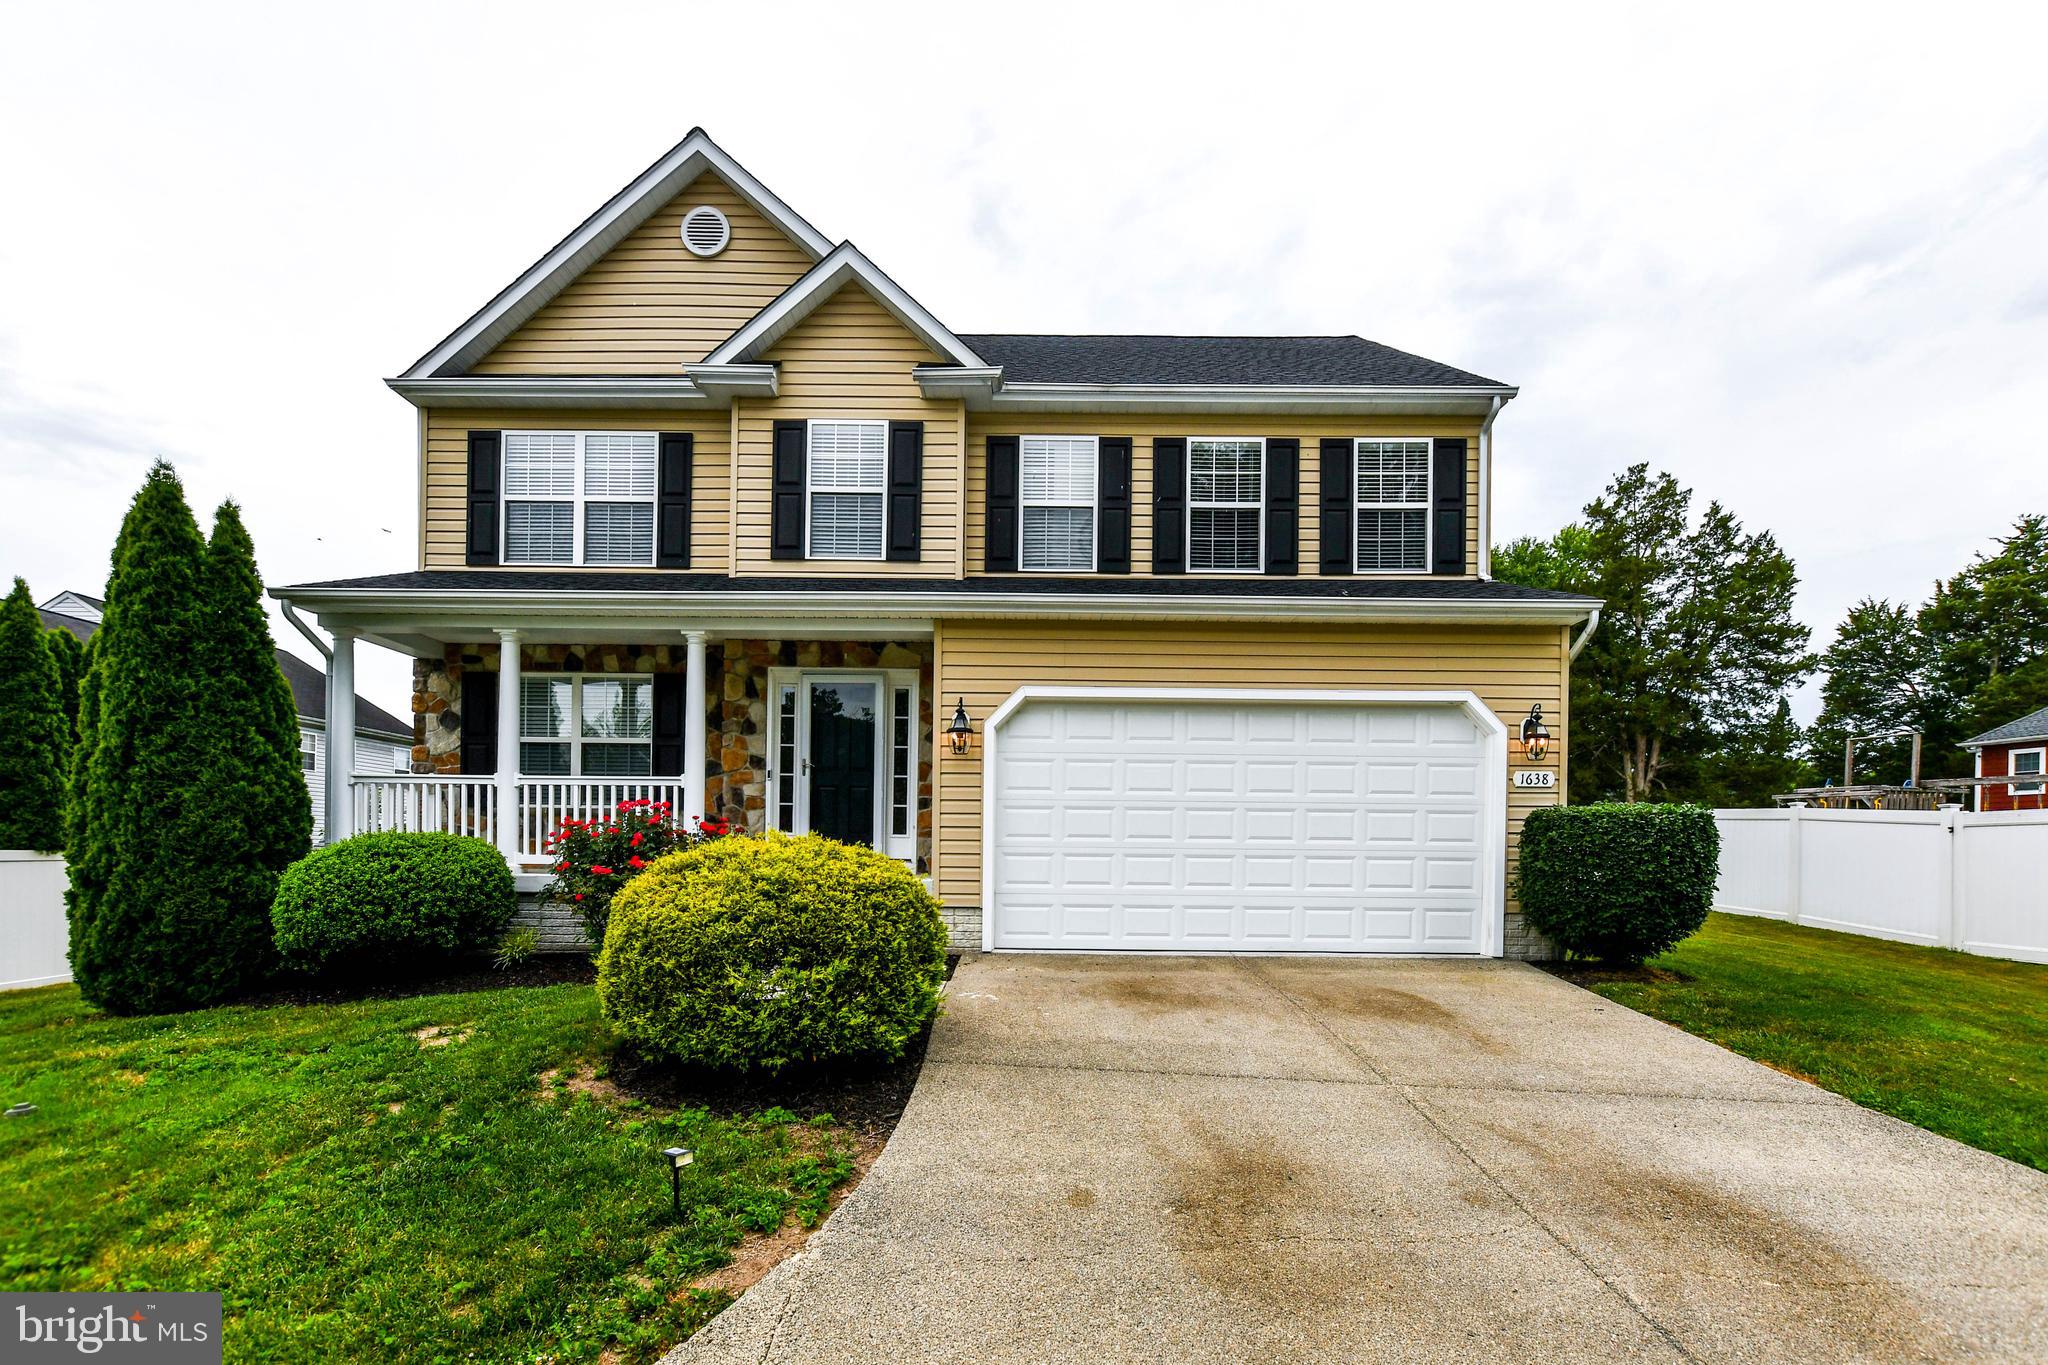
Welcome to this Classic Front Porch Colonial, ideally situated on a desirable corner lot in a quiet section backing to community green space and acres of trees. The expansive outdoor living area is a true highlight, offering an inviting setting for entertaining, relaxing, and enjoying peaceful evenings surrounded by the sounds of nature. The large fenced yard, in-ground pool, covered porch, and spacious open deck create a wonderful outdoor retreat with plenty of room for gatherings, play, gardening, or simply unwinding at the end of the day. A 2-car garage and ample driveway parking provide plenty of space for residents and guests. Inside, this welcoming home offers classic Colonial character along with an impressive list of thoughtful updates. The Living Room is a warm and comfortable gathering space. The Dining Room is filled with natural light from a charming bay window and enhanced by beautiful wainscoting. Brand-new carpet in the Living Room and Dining Room adds a fresh, updated feel. The kitchen has been nicely improved with quartz countertops and a new breakfast bar, creating an attractive and functional space for everyday living and entertaining. The adjacent Family Room features a fireplace, creating an ambiance of relaxation. From there French doors open to the outdoor spaces, making it easy to enjoy the home's wonderful indoor-outdoor flow. The Lower Level was renovated in 2019 and includes a 5th bedroom, offering flexible space for guests, a home office, recreation, or a private retreat. Lower Level sliding glass doors and two French doors were replaced in 2021 and feature convenient invisible screens. Retractable screens were added in 2022. An extensive list of improvements adds comfort, efficiency, and peace of mind: high-efficiency HVAC (2020); architectural shingle roof and skylight (2021); new 6-inch gutters (2021); new deck (2021); high-efficiency water heater (2017); new windows (2017); renovated Lower Level (2019); new pool liner (2021); new pool equipment (2025); new fencing (2025); and new garage door motors and hardware (2025). A WiFi- and smartphone-enabled WatchDog sump pump system with backup pump and battery was installed in 2018, while a digital WiFi irrigation controller was added in 2023. With its classic curb appeal, inviting interior, fireplace, 5th bedroom, 2-car garage, ample parking, expansive fenced backyard, pool, covered porch, deck, and wooded setting, this home offers a wonderful combination of character, comfort, and modern updates. Much younger than its years and ready to be enjoyed - come see all that this special home has to offer!
Features & Amenities
Interior
-
Other Interior Features
Ceiling Fan(s)
-
Total Bedrooms
5
-
Bathrooms
3
-
1/2 Bathrooms
1
-
Above Grade Finished Area
2096.0
-
Basement YN
YES
-
Cooling YN
YES
-
Cooling
Central Air, Ceiling Fan(s), Electric
-
Fireplace YN
YES
-
Heating YN
YES
-
Heating
Exhaust Fan, Electric, Forced Air, Heat Pump
-
Pet friendly
N/A
Exterior
-
Garage
Yes
-
Garage spaces
2
-
Construction Materials
Vinyl Siding
-
Other Exterior Features
Lighting
-
Parking
Garage Door Opener, Concrete, Garage, Driveway, Attached
-
Patio and Porch Features
Screened, Porch
-
Pool
Yes
-
Pool Features
Fenced, In Ground, Private
-
Waterfront YN
NO
-
View
Trees/Woods
Area & Lot
-
Lot Size(acres)
0.4
-
Lot Size(square feet)
17,359
-
Property Type
Residential
-
Property Sub Type
Single Family Residence
-
Architectural Style
Colonial
Price
-
Sales Price
$725,000
-
Tax Amount
$5,740
-
Sq. Footage
2,726
-
Price/SqFt
$265
HOA
-
Association
No
School District
-
Elementary School
N/A
-
Middle School
N/A
-
High School
N/A
Property Features
-
New Construction
NO
-
Foundation Details
Block
-
Senior Community YN
NO
-
Sewer
Public Sewer
-
Tax Lot
3
-
Water Source
Public
Schedule a Showing
Showing scheduled successfully.
Mortgage calculator
Estimate your monthly mortgage payment, including the principal and interest, property taxes, and HOA. Adjust the values to generate a more accurate rate.
Your payment
Principal and Interest:
$
Property taxes:
$
HOA fees:
$
Total loan payment:
$
Total interest amount:
$
Location
County
ANNE ARUNDEL
Elementary School
Middle School
High School
Listing Courtesy of Rose Ella Pich , Long & Foster Real Estate, Inc.
RealHub Information is provided exclusively for consumers' personal, non-commercial use, and it may not be used for any purpose other than to identify prospective properties consumers may be interested in purchasing. All information deemed reliable but not guaranteed and should be independently verified. All properties are subject to prior sale, change or withdrawal. RealHub website owner shall not be responsible for any typographical errors, misinformation, misprints and shall be held totally harmless.

AGENT
Phil Herbert
Call Phil today to schedule a private showing.

* Listings on this website come from the FMLS IDX Compilation and may be held by brokerage firms other than the owner of this website. The listing brokerage is identified in any listing details. Information is deemed reliable but is not guaranteed. If you believe any FMLS listing contains material that infringes your copyrighted work please click here to review our DMCA policy and learn how to submit a takedown request.© 2024 FMLS.
Related Properties

SEVERN
81 W VIRGINIA AVENUE
3 Beds
3 Baths
2,292 Sq.Ft.
$580,000
MLS#: MDAA2151086

SEVERN
7833 CITADEL DRIVE
4 Beds
3 Baths
1,904 Sq.Ft.
$639,999
MLS#: MDAA2151244

SEVERN
1402 NORCROSS LANE
6 Beds
4 Baths
2,365 Sq.Ft.
$585,000
MLS#: MDAA2152836

SEVERN
913 ENFIELD WAY
4 Beds
2 Baths
2,794 Sq.Ft.
$849,900
MLS#: MDAA2152690
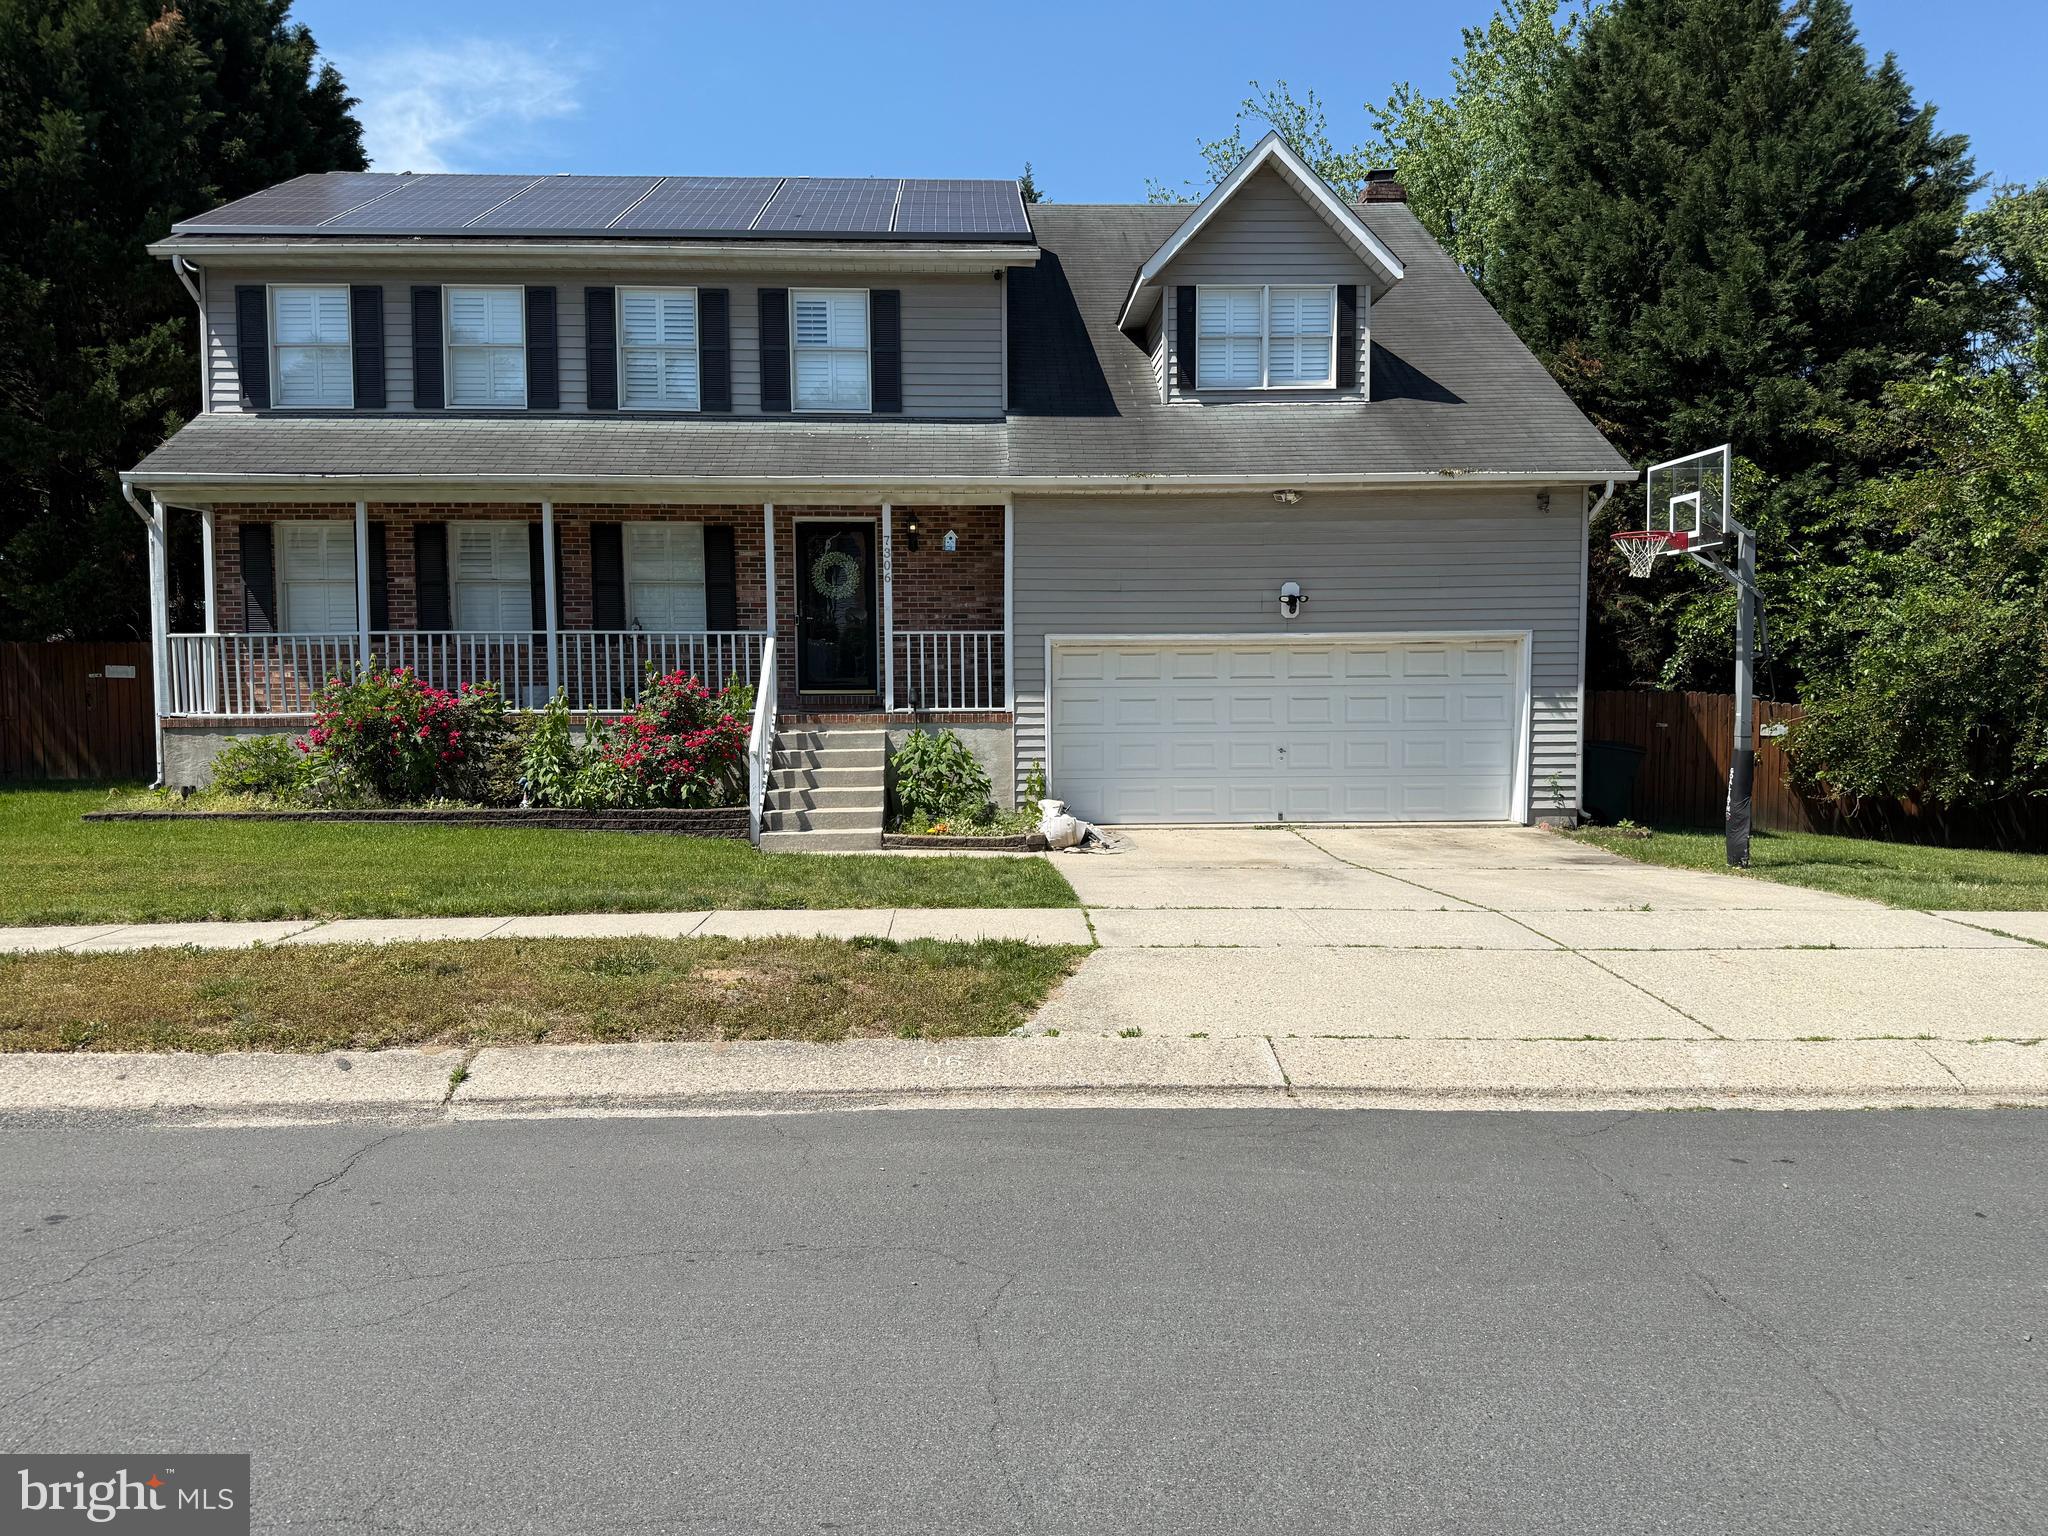
SEVERN
7306 MUSICAL WAY
4 Beds
2 Baths
2,796 Sq.Ft.
$750,000
MLS#: MDAA2151930
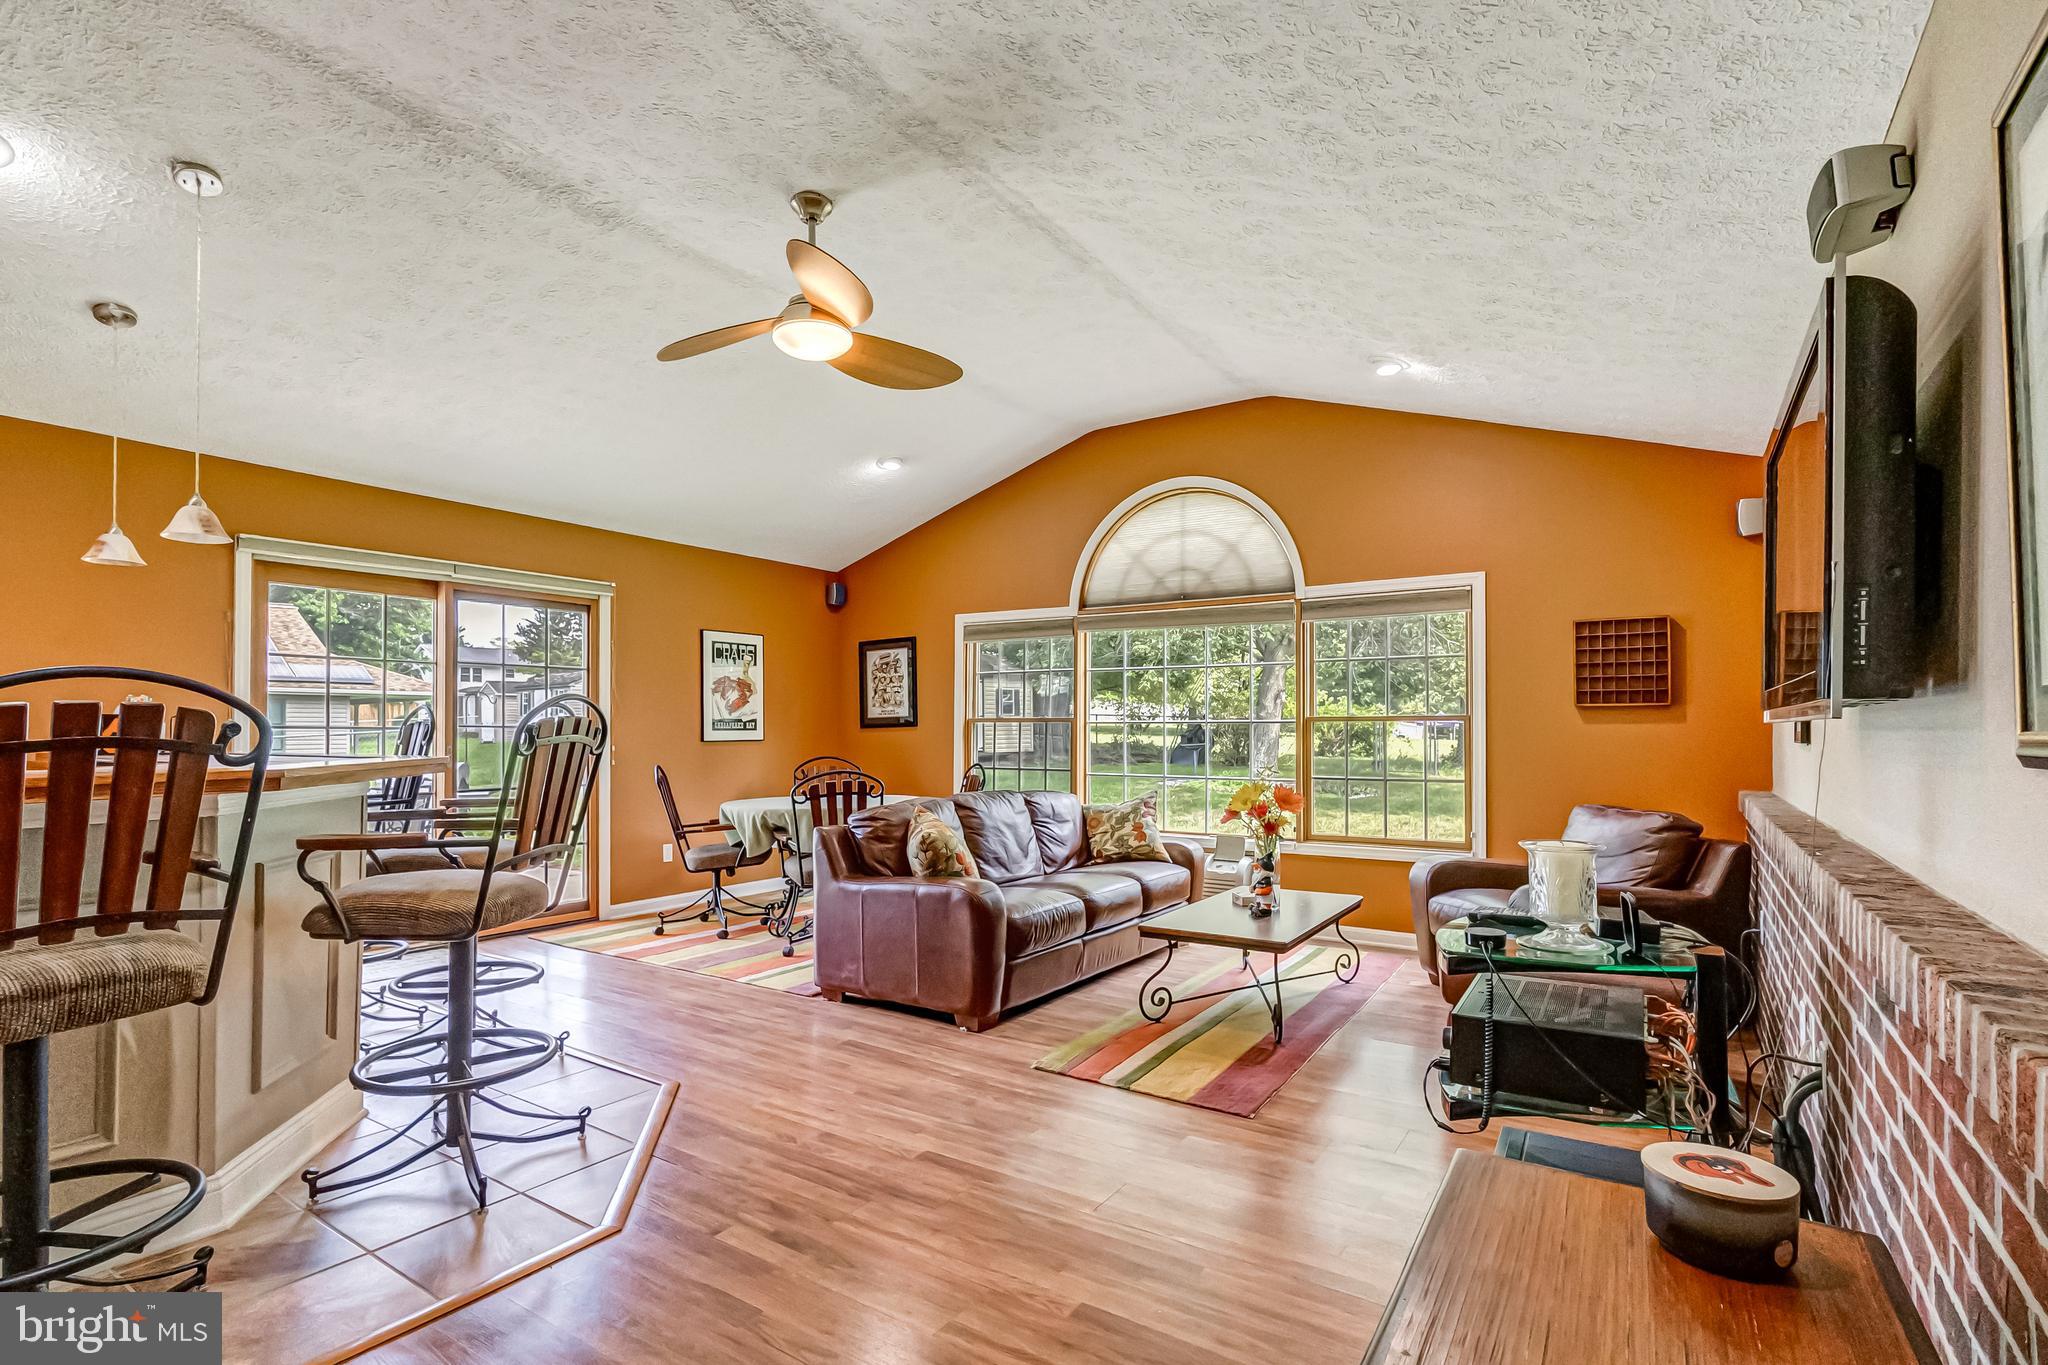
SEVERN
8137 WINDMILL COURT
4 Beds
2 Baths
2,450 Sq.Ft.
$625,000
MLS#: MDAA2151638

SEVERN
1718 SEVERN ROAD
3 Beds
2 Baths
2,821 Sq.Ft.
$589,900
MLS#: MDAA2153592
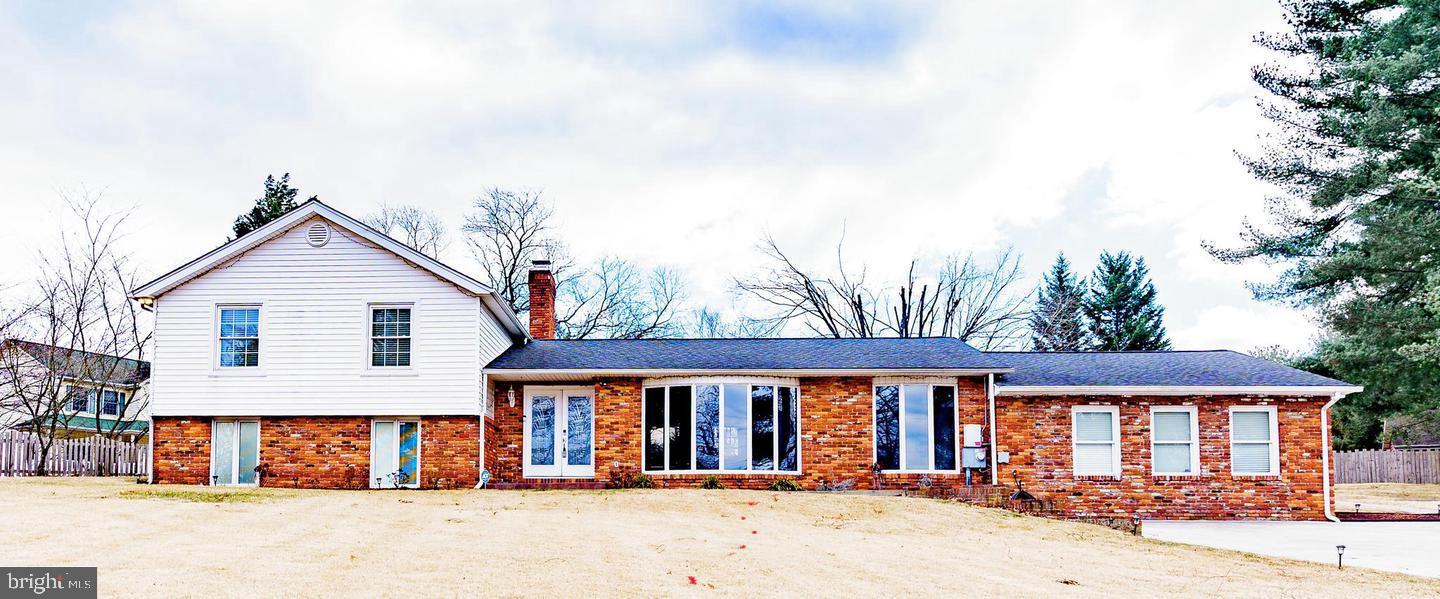
SEVERN
907 REECE ROAD
5 Beds
4 Baths
3,166 Sq.Ft.
$649,999
MLS#: MDAA2145612
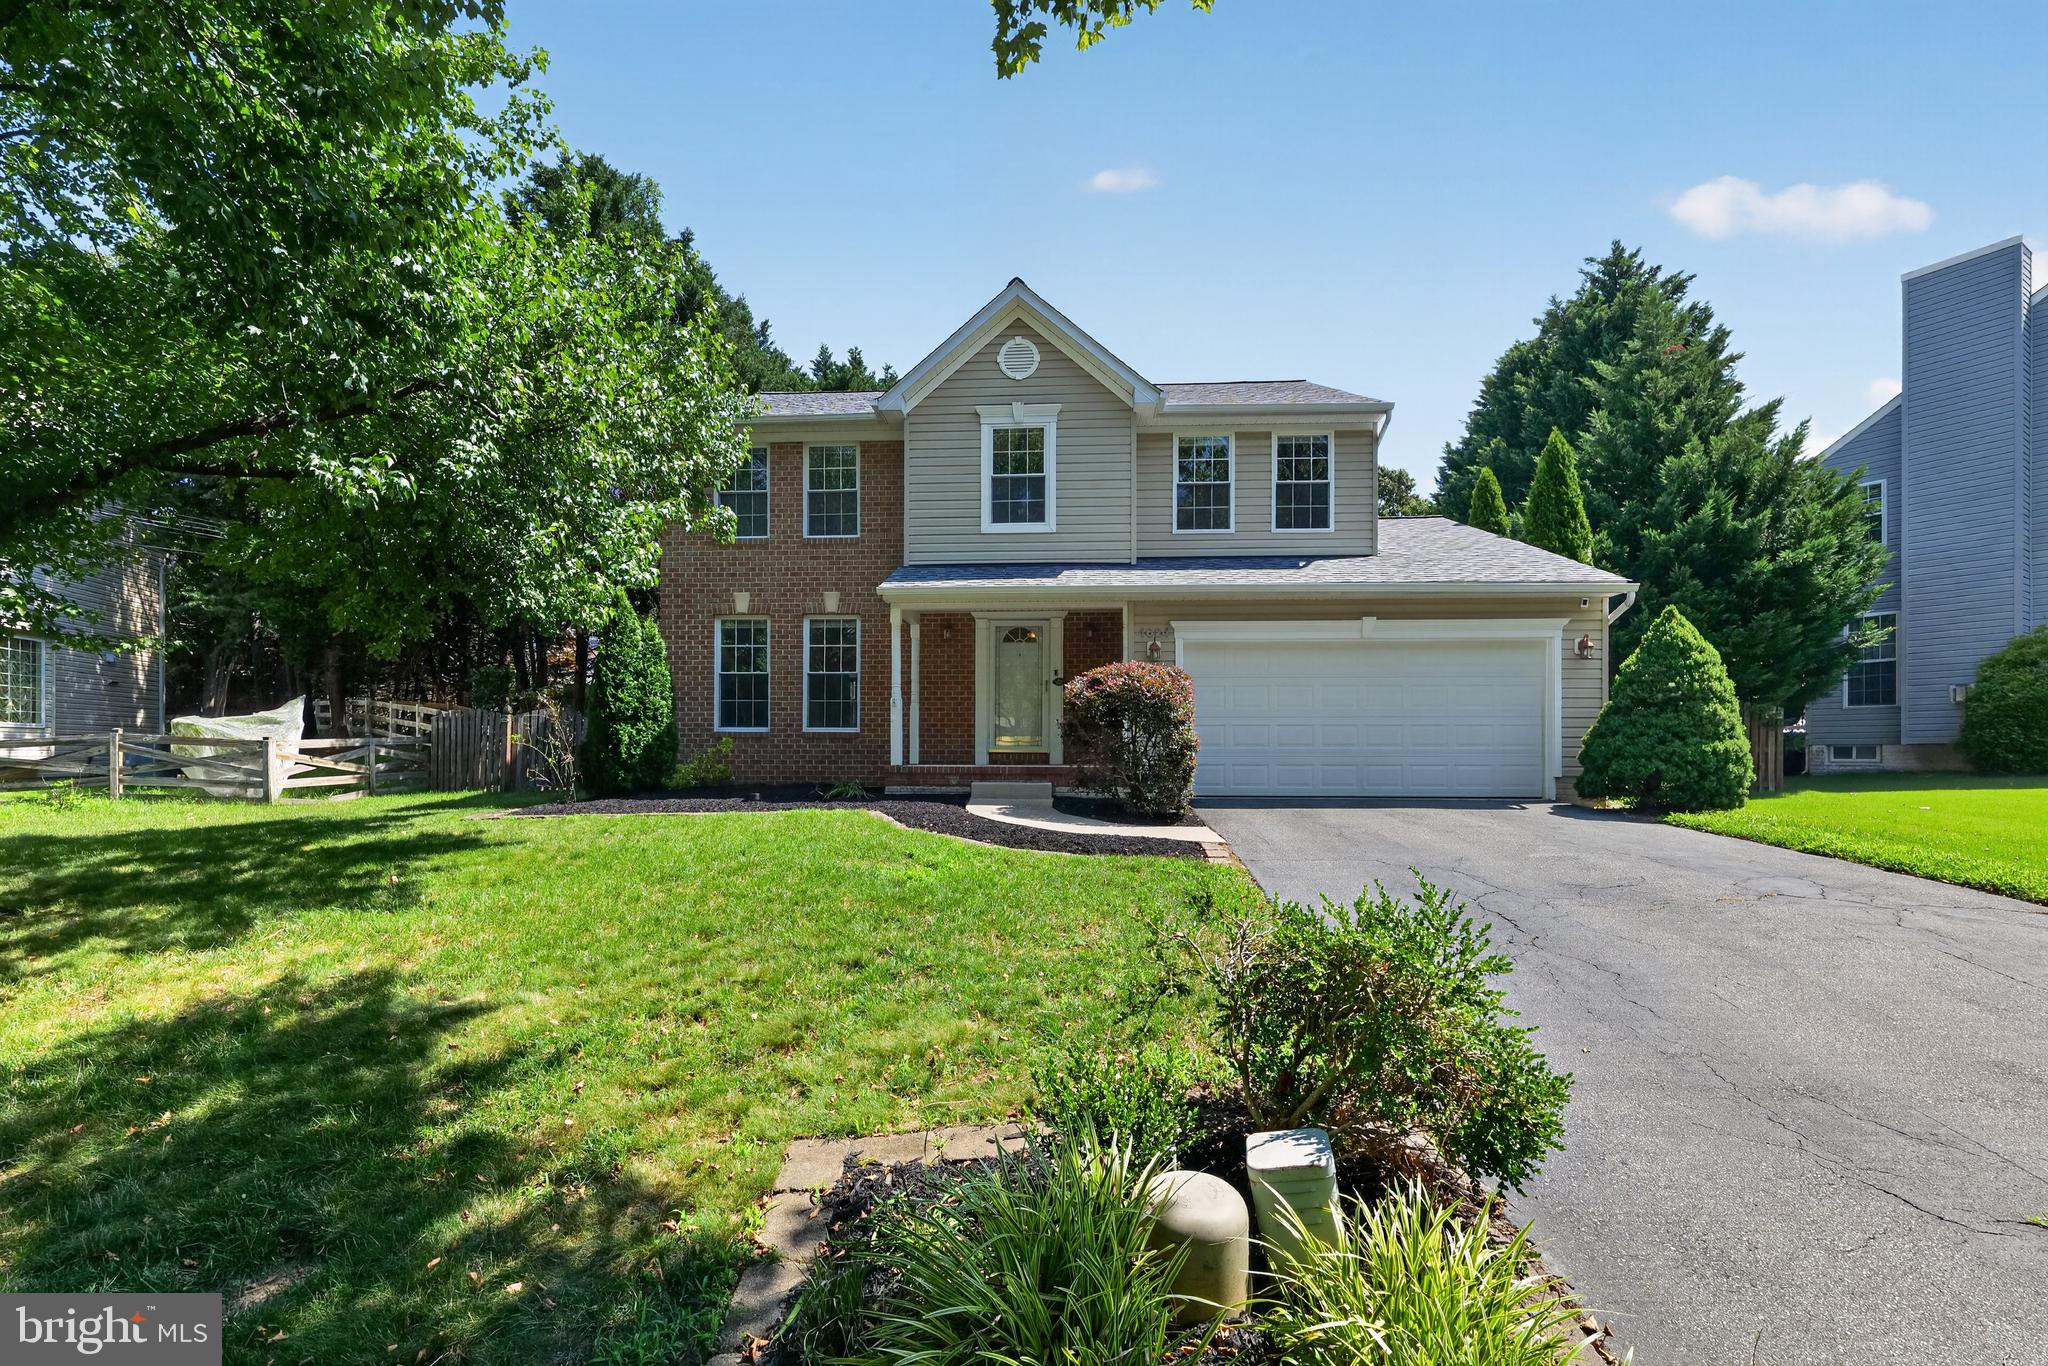
SEVERN
1624 OLD BAY LANE
4 Beds
2 Baths
2,131 Sq.Ft.
$699,900
MLS#: MDAA2151276
SEVERN
1638 COOLIDGE AVENUE
5 Beds
3 Baths
2,532 Sq.Ft.
$690,000
MLS#: MDAA2148890
.png)