
Property
Beds
3
Full Baths
1
1/2 Baths
None
Year Built
1960
Sq.Footage
1,240
Nestled in the sought-after Shope Gardens community, this inviting ranch home offers beautiful curb appeal with mature landscaping and a warm, welcoming feel from the moment you arrive. Step inside to a bright living room filled with natural light from the large bay window, creating the perfect space to gather or unwind. The spacious eat-in kitchen features a skylight, newer stainless steel gas stove and refrigerator, and plenty of room for everyday dining. Just beyond, the inviting family room showcases a cozy brick wood-burning fireplace. The family room and adjoining sunroom were thoughtfully added to the home, creating a one-of-a-kind layout with expanded living space. The bright sunroom is enhanced by skylights and offers access to the backyard and covered carport, making it an ideal spot to enjoy your morning coffee or relax year-round. Down the hall, you'll find three comfortable bedrooms, each featuring carpeting, along with a full bath highlighted by an updated walk-in shower. The large unfinished basement provides abundant storage with built-ins and endless possibilities. Step outside to enjoy the peaceful, partially fenced backyard, perfect for relaxing, gardening, or hosting family and friends. Covered carport parking adds everyday convenience. Combining a thoughtful layout, expanded living areas, and a highly desirable location, this Shope Gardens gem is ready to welcome you home. Schedule your showing today.
Features & Amenities
Interior
-
Other Interior Features
Ceiling Fan(s)
-
Total Bedrooms
3
-
Bathrooms
1
-
Above Grade Finished Area
1240.0
-
Basement YN
YES
-
Cooling YN
YES
-
Cooling
Central Air, Ceiling Fan(s), Electric
-
Fireplace YN
YES
-
Heating YN
YES
-
Heating
Natural Gas, Forced Air
-
Main Level Bedrooms
3
-
Pet friendly
N/A
Exterior
-
Garage
No
-
Construction Materials
Frame
-
Parking
On Street, Attached Carport, Driveway, Attached
-
Pool
No
-
Waterfront YN
NO
Area & Lot
-
Lot Size(acres)
0.13
-
Lot Size(square feet)
5,663
-
Property Type
Residential
-
Property Sub Type
Single Family Residence
-
Architectural Style
Ranch/Rambler
Price
-
Sales Price
$260,000
-
Tax Amount
$3,835
-
Sq. Footage
1,240
-
Price/SqFt
$209
HOA
-
Association
No
Property Resources
-
Horse Property
NO
School District
-
Elementary School
N/A
-
Middle School
N/A
-
High School
MIDDLETOWN AREA HIGH SCHOOL
Property Features
-
New Construction
NO
-
Foundation Details
Other
-
Senior Community YN
NO
-
Sewer
Public Sewer
-
Water Source
Public
Schedule a Showing
Showing scheduled successfully.
Mortgage calculator
Estimate your monthly mortgage payment, including the principal and interest, property taxes, and HOA. Adjust the values to generate a more accurate rate.
Your payment
Principal and Interest:
$
Property taxes:
$
HOA fees:
$
Total loan payment:
$
Total interest amount:
$
Location
County
DAUPHIN
Elementary School
Middle School
High School
MIDDLETOWN AREA HIGH SCHOOL
Listing Courtesy of Carly Zimmerman , Coldwell Banker Realty
RealHub Information is provided exclusively for consumers' personal, non-commercial use, and it may not be used for any purpose other than to identify prospective properties consumers may be interested in purchasing. All information deemed reliable but not guaranteed and should be independently verified. All properties are subject to prior sale, change or withdrawal. RealHub website owner shall not be responsible for any typographical errors, misinformation, misprints and shall be held totally harmless.

AGENT
Phil Herbert
Call Phil today to schedule a private showing.

* Listings on this website come from the FMLS IDX Compilation and may be held by brokerage firms other than the owner of this website. The listing brokerage is identified in any listing details. Information is deemed reliable but is not guaranteed. If you believe any FMLS listing contains material that infringes your copyrighted work please click here to review our DMCA policy and learn how to submit a takedown request.© 2024 FMLS.
Related Properties
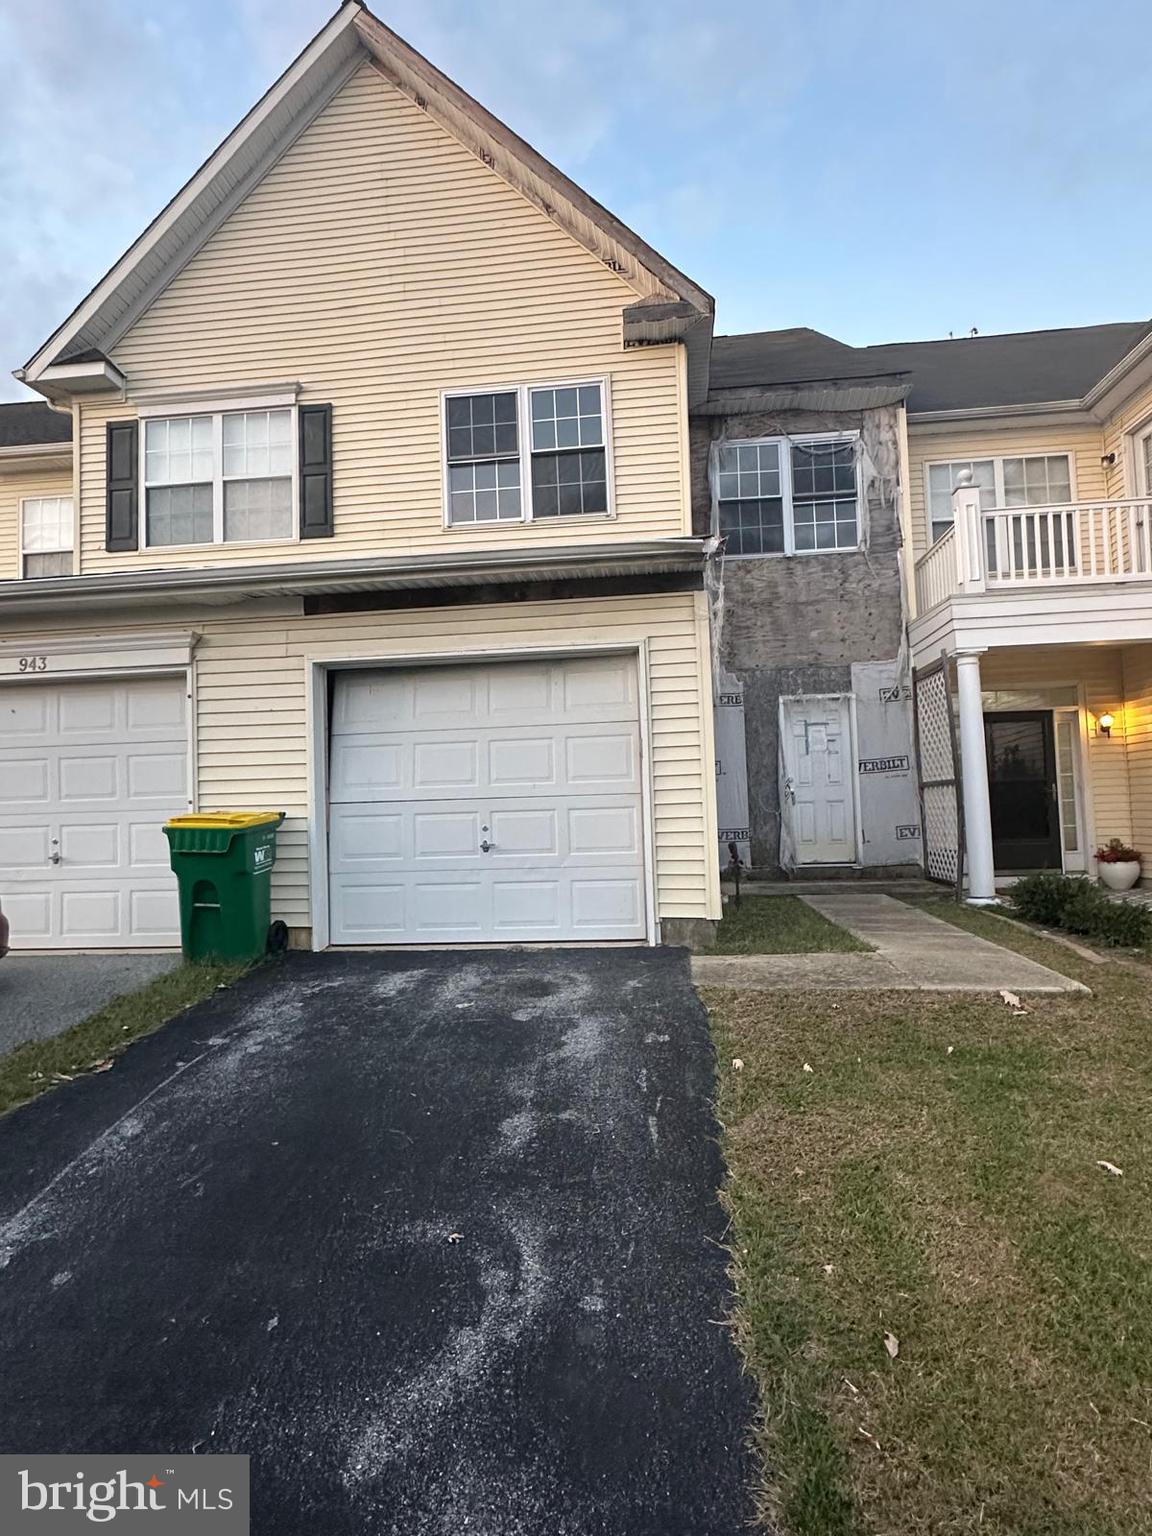
MIDDLETOWN
945 LANSDOWNE ROAD
3 Beds
2 Baths
1,650 Sq.Ft.
$269,900
MLS#: DENC2090554
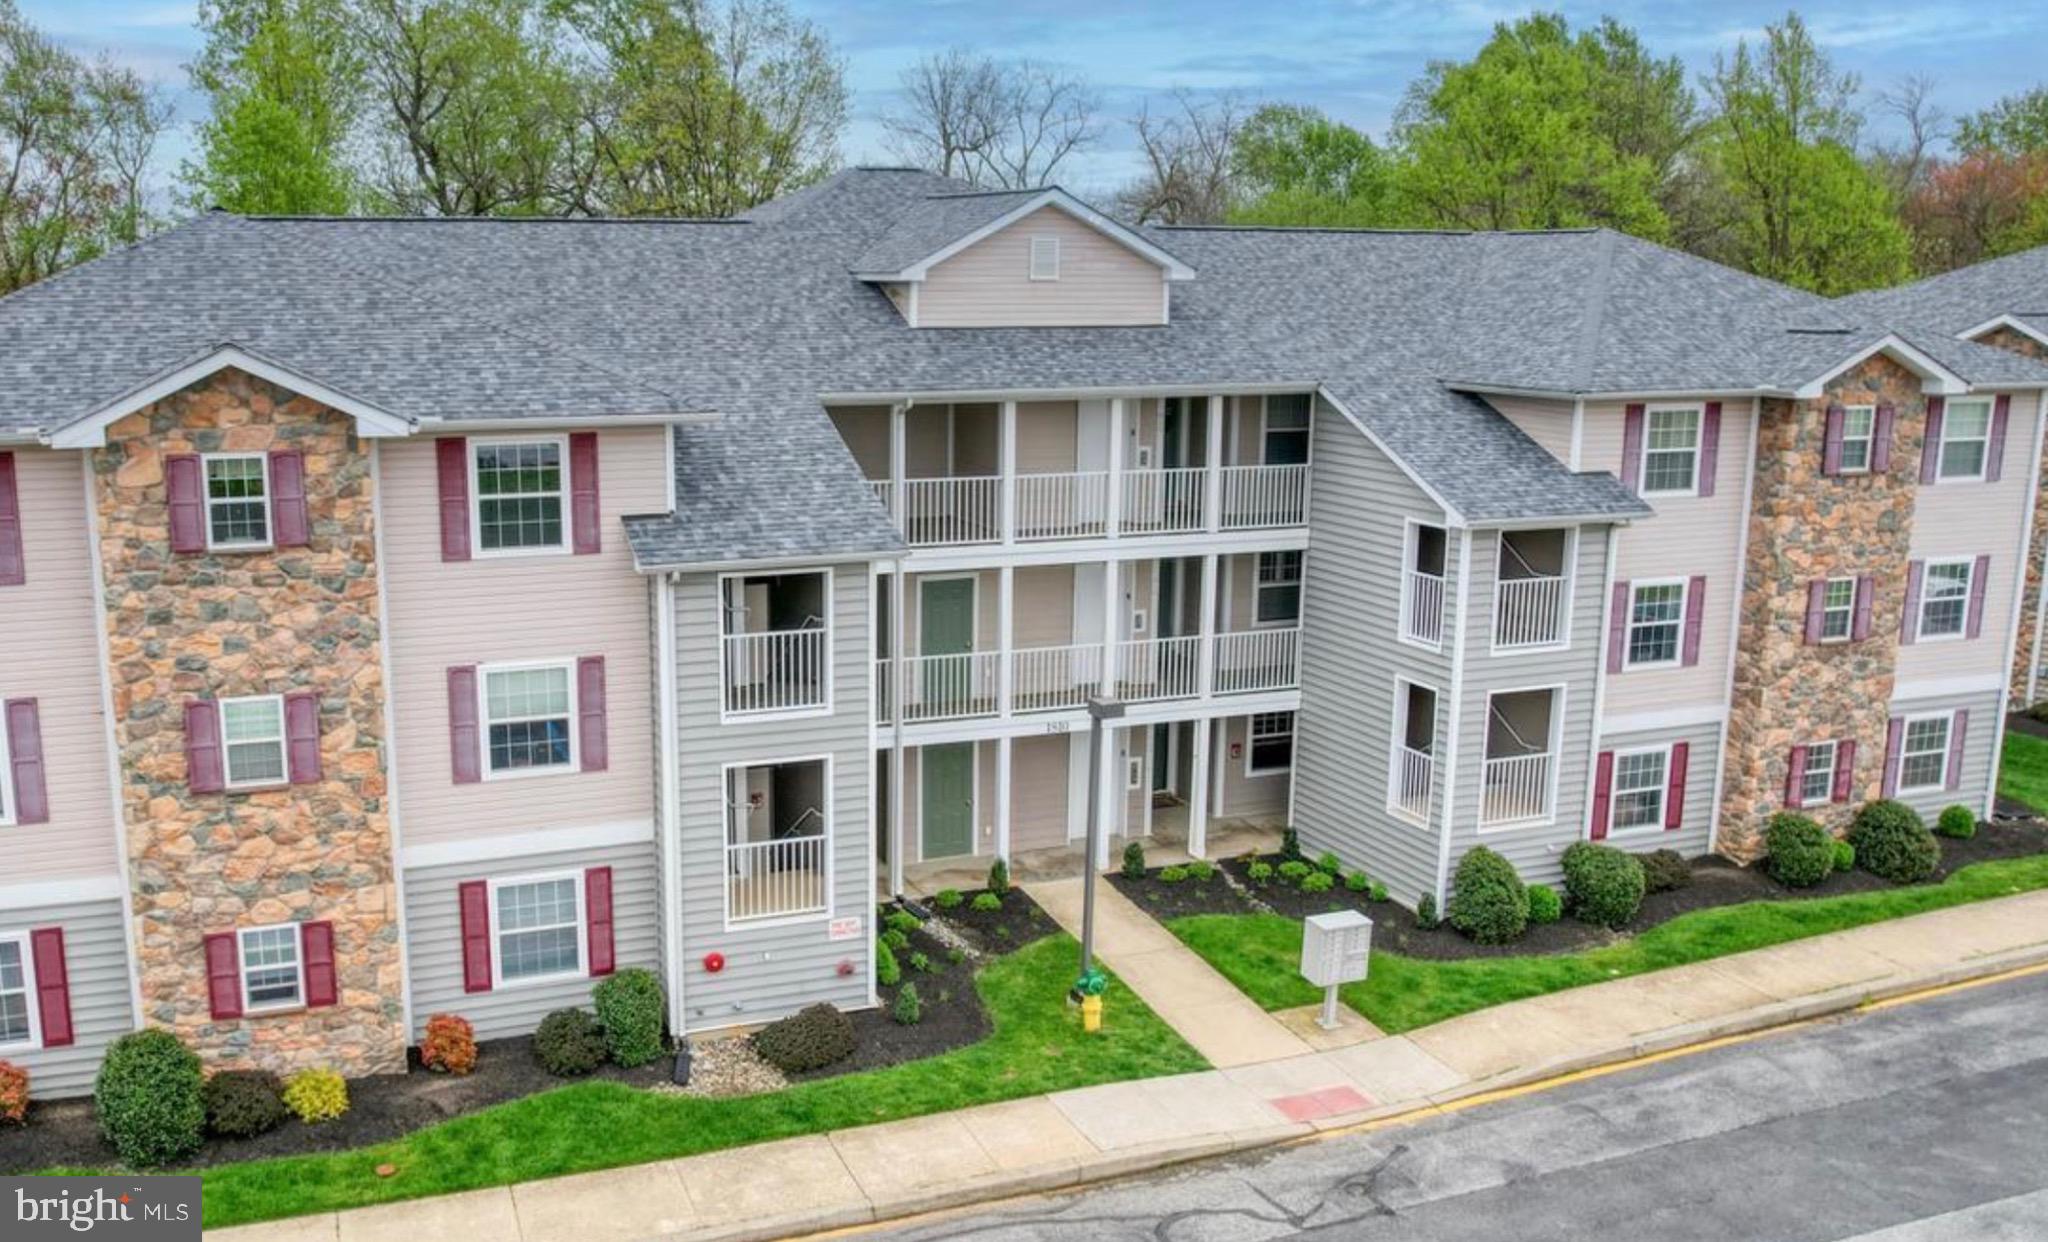
MIDDLETOWN
1810 CONGRESSIONAL VILLAG DRIVE UNIT 1303
2 Beds
2 Baths
1,050 Sq.Ft.
$275,000
MLS#: DENC2106090
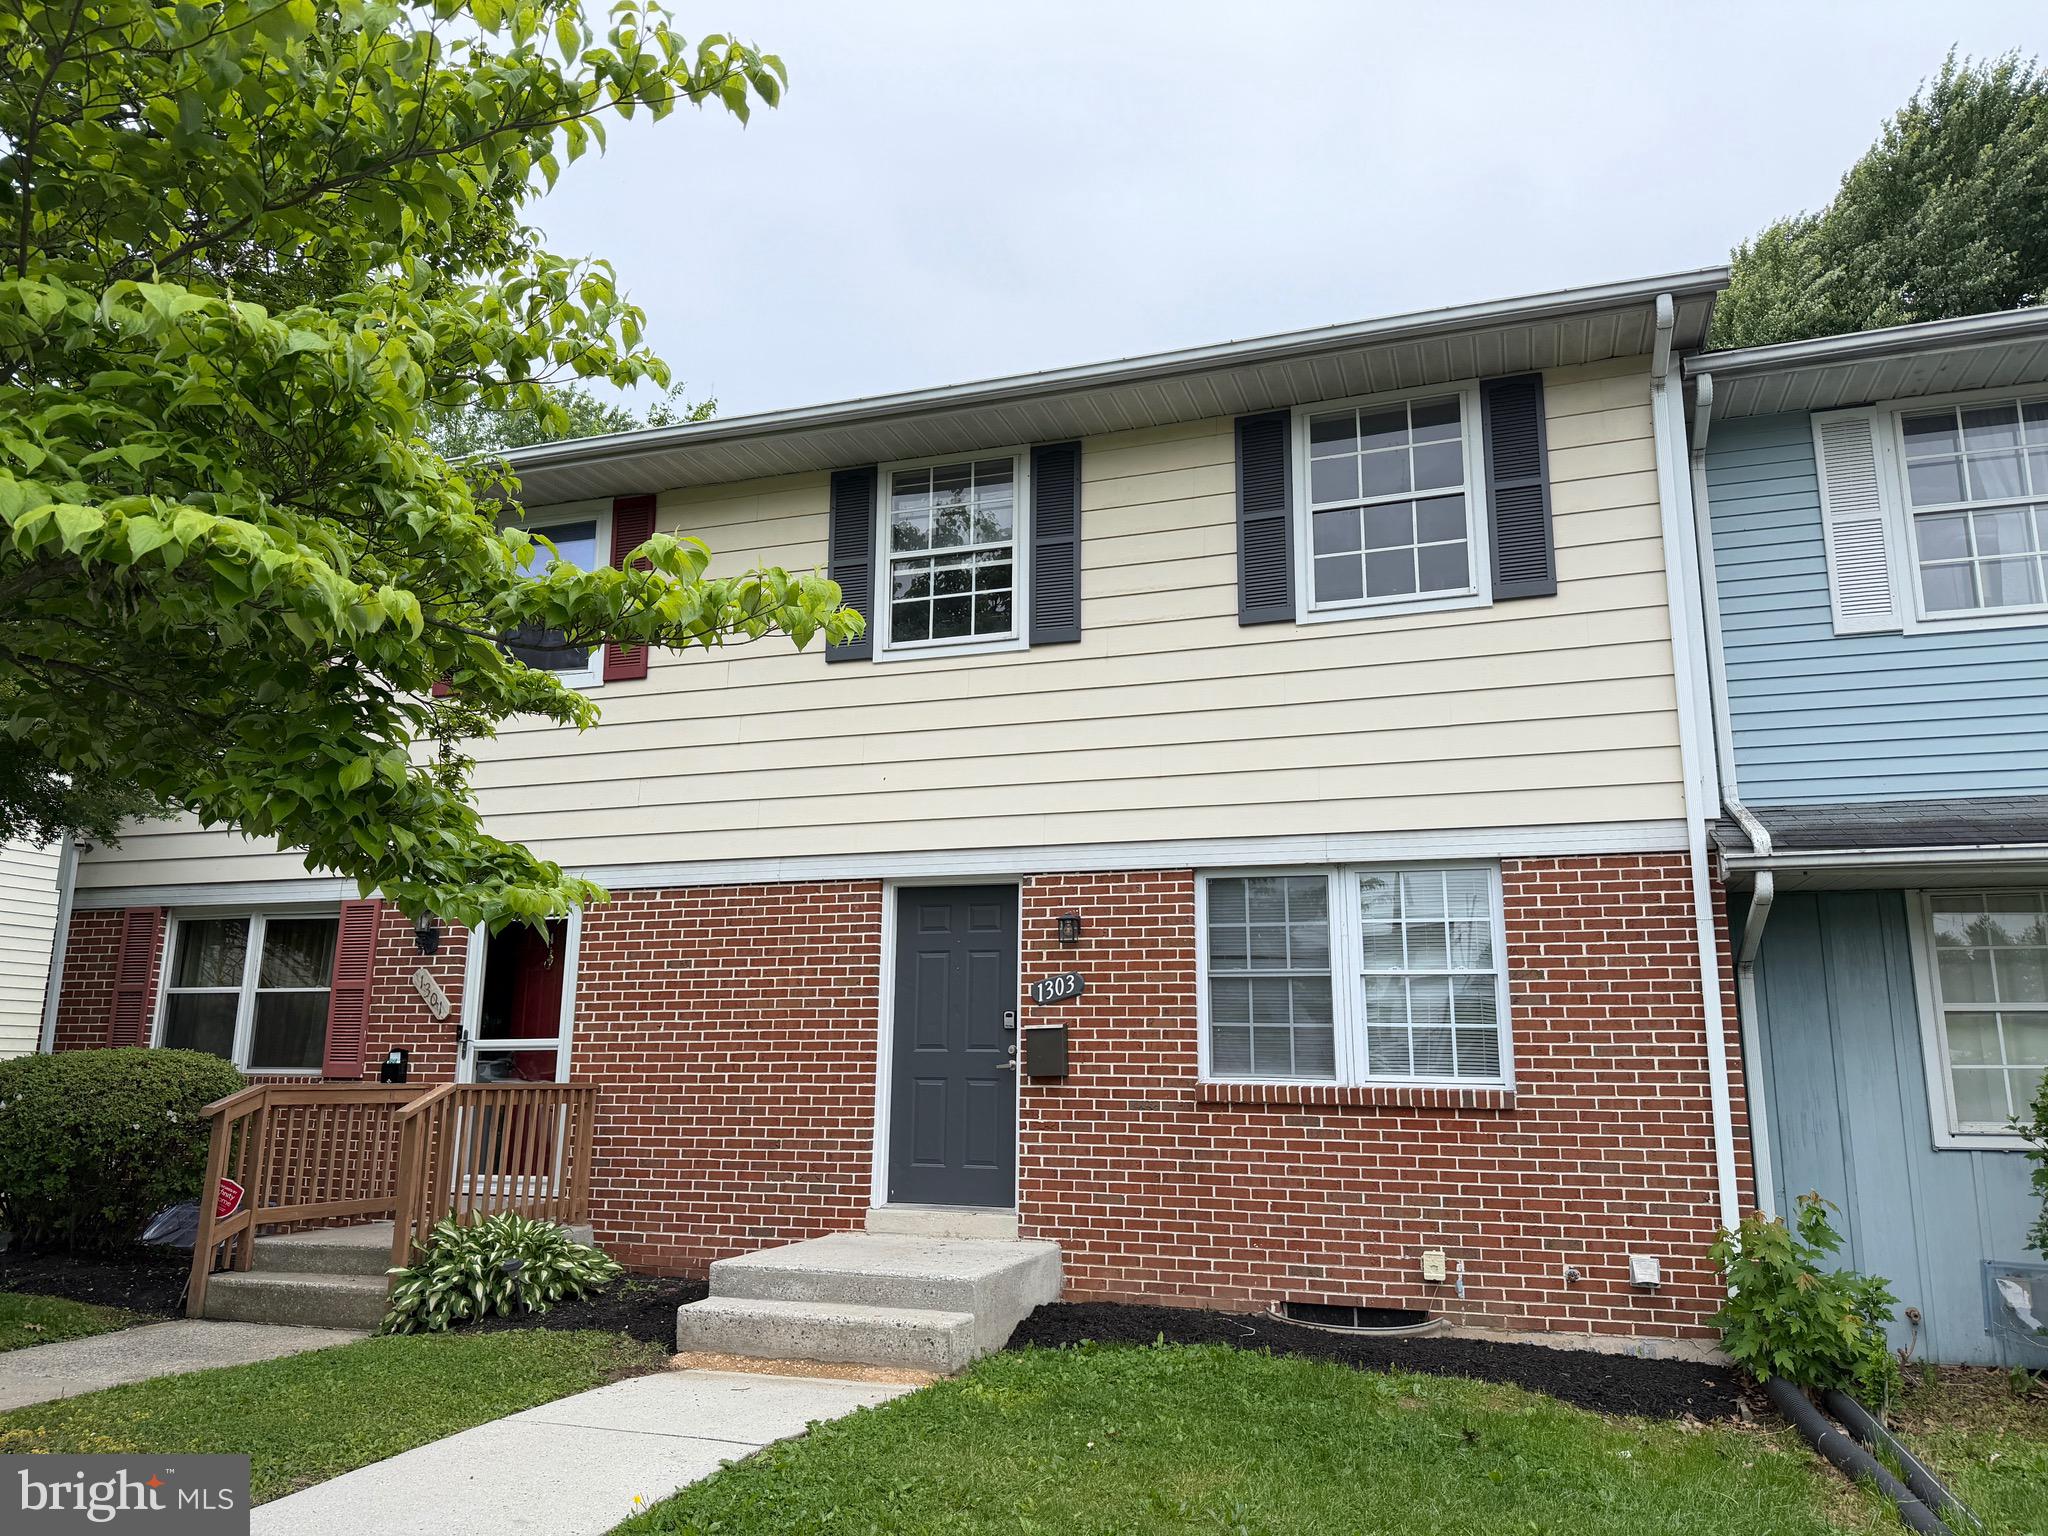
MIDDLETOWN
1303 GEORGETOWN ROAD
3 Beds
1 Baths
1,400 Sq.Ft.
$219,000
MLS#: PADA2060492
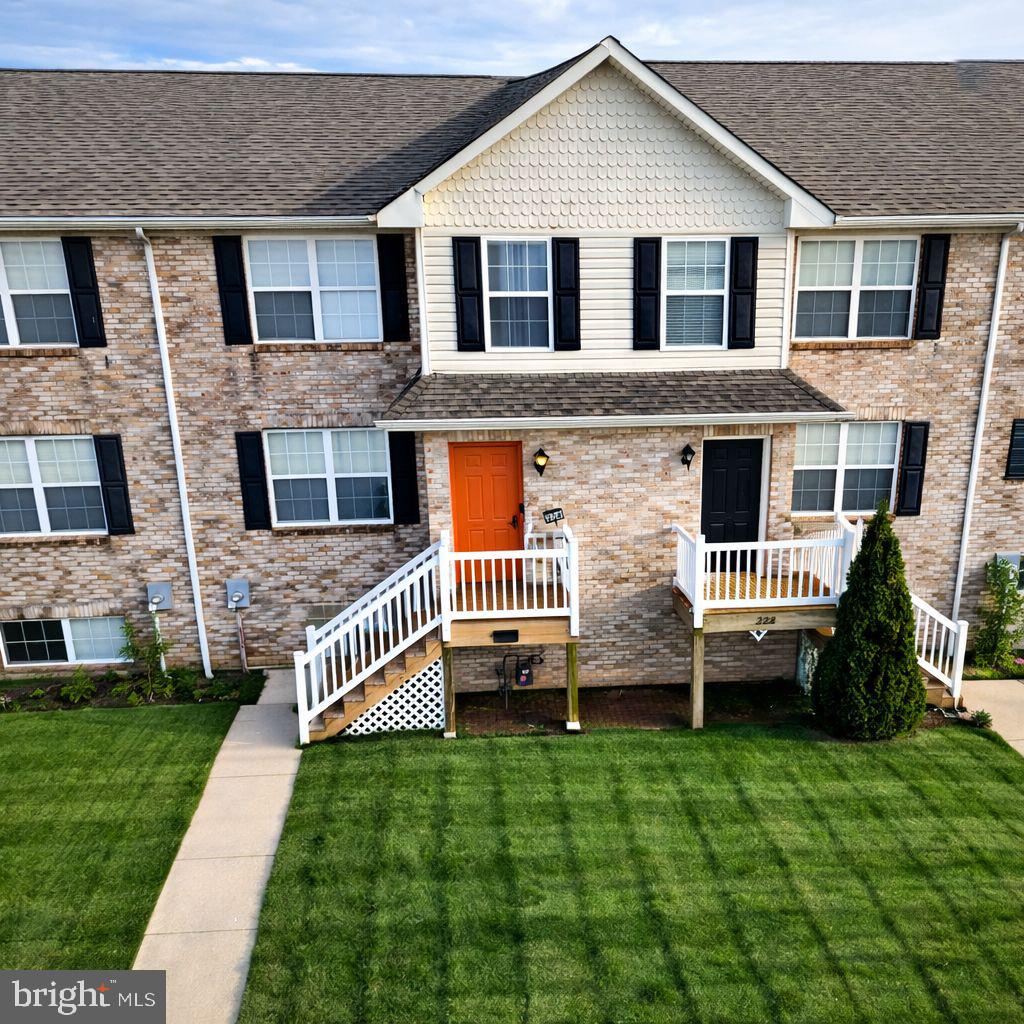
MIDDLETOWN
224 LIBORIO DRIVE
3 Beds
2 Baths
1,425 Sq.Ft.
$305,000
MLS#: DENC2100950
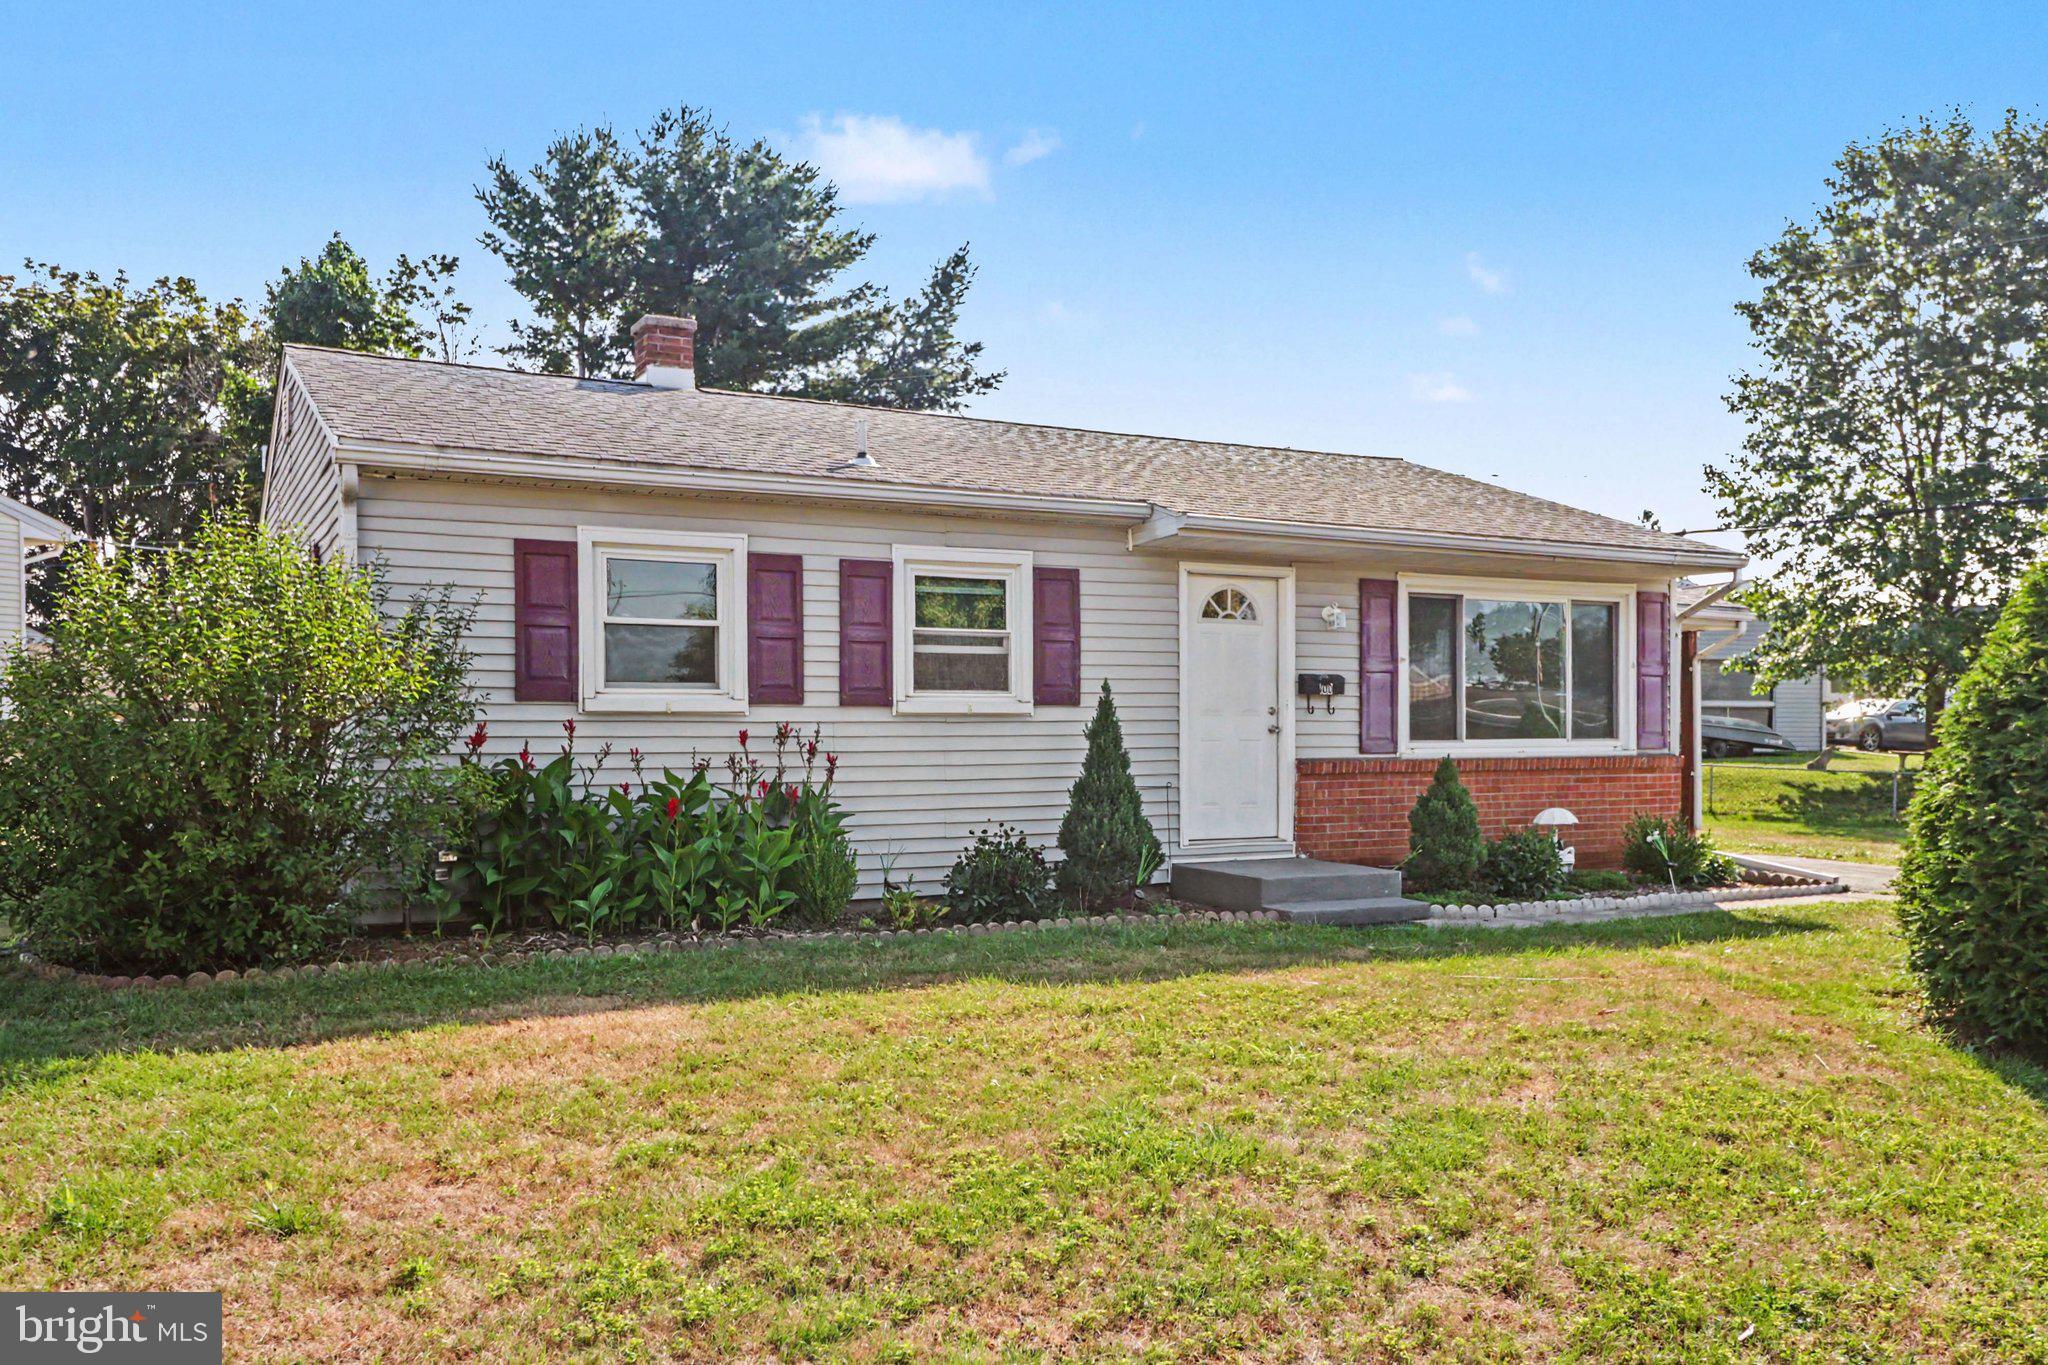
MIDDLETOWN
100 NISSLEY DRIVE
3 Beds
1 Baths
1,120 Sq.Ft.
$254,900
MLS#: PADA2061898
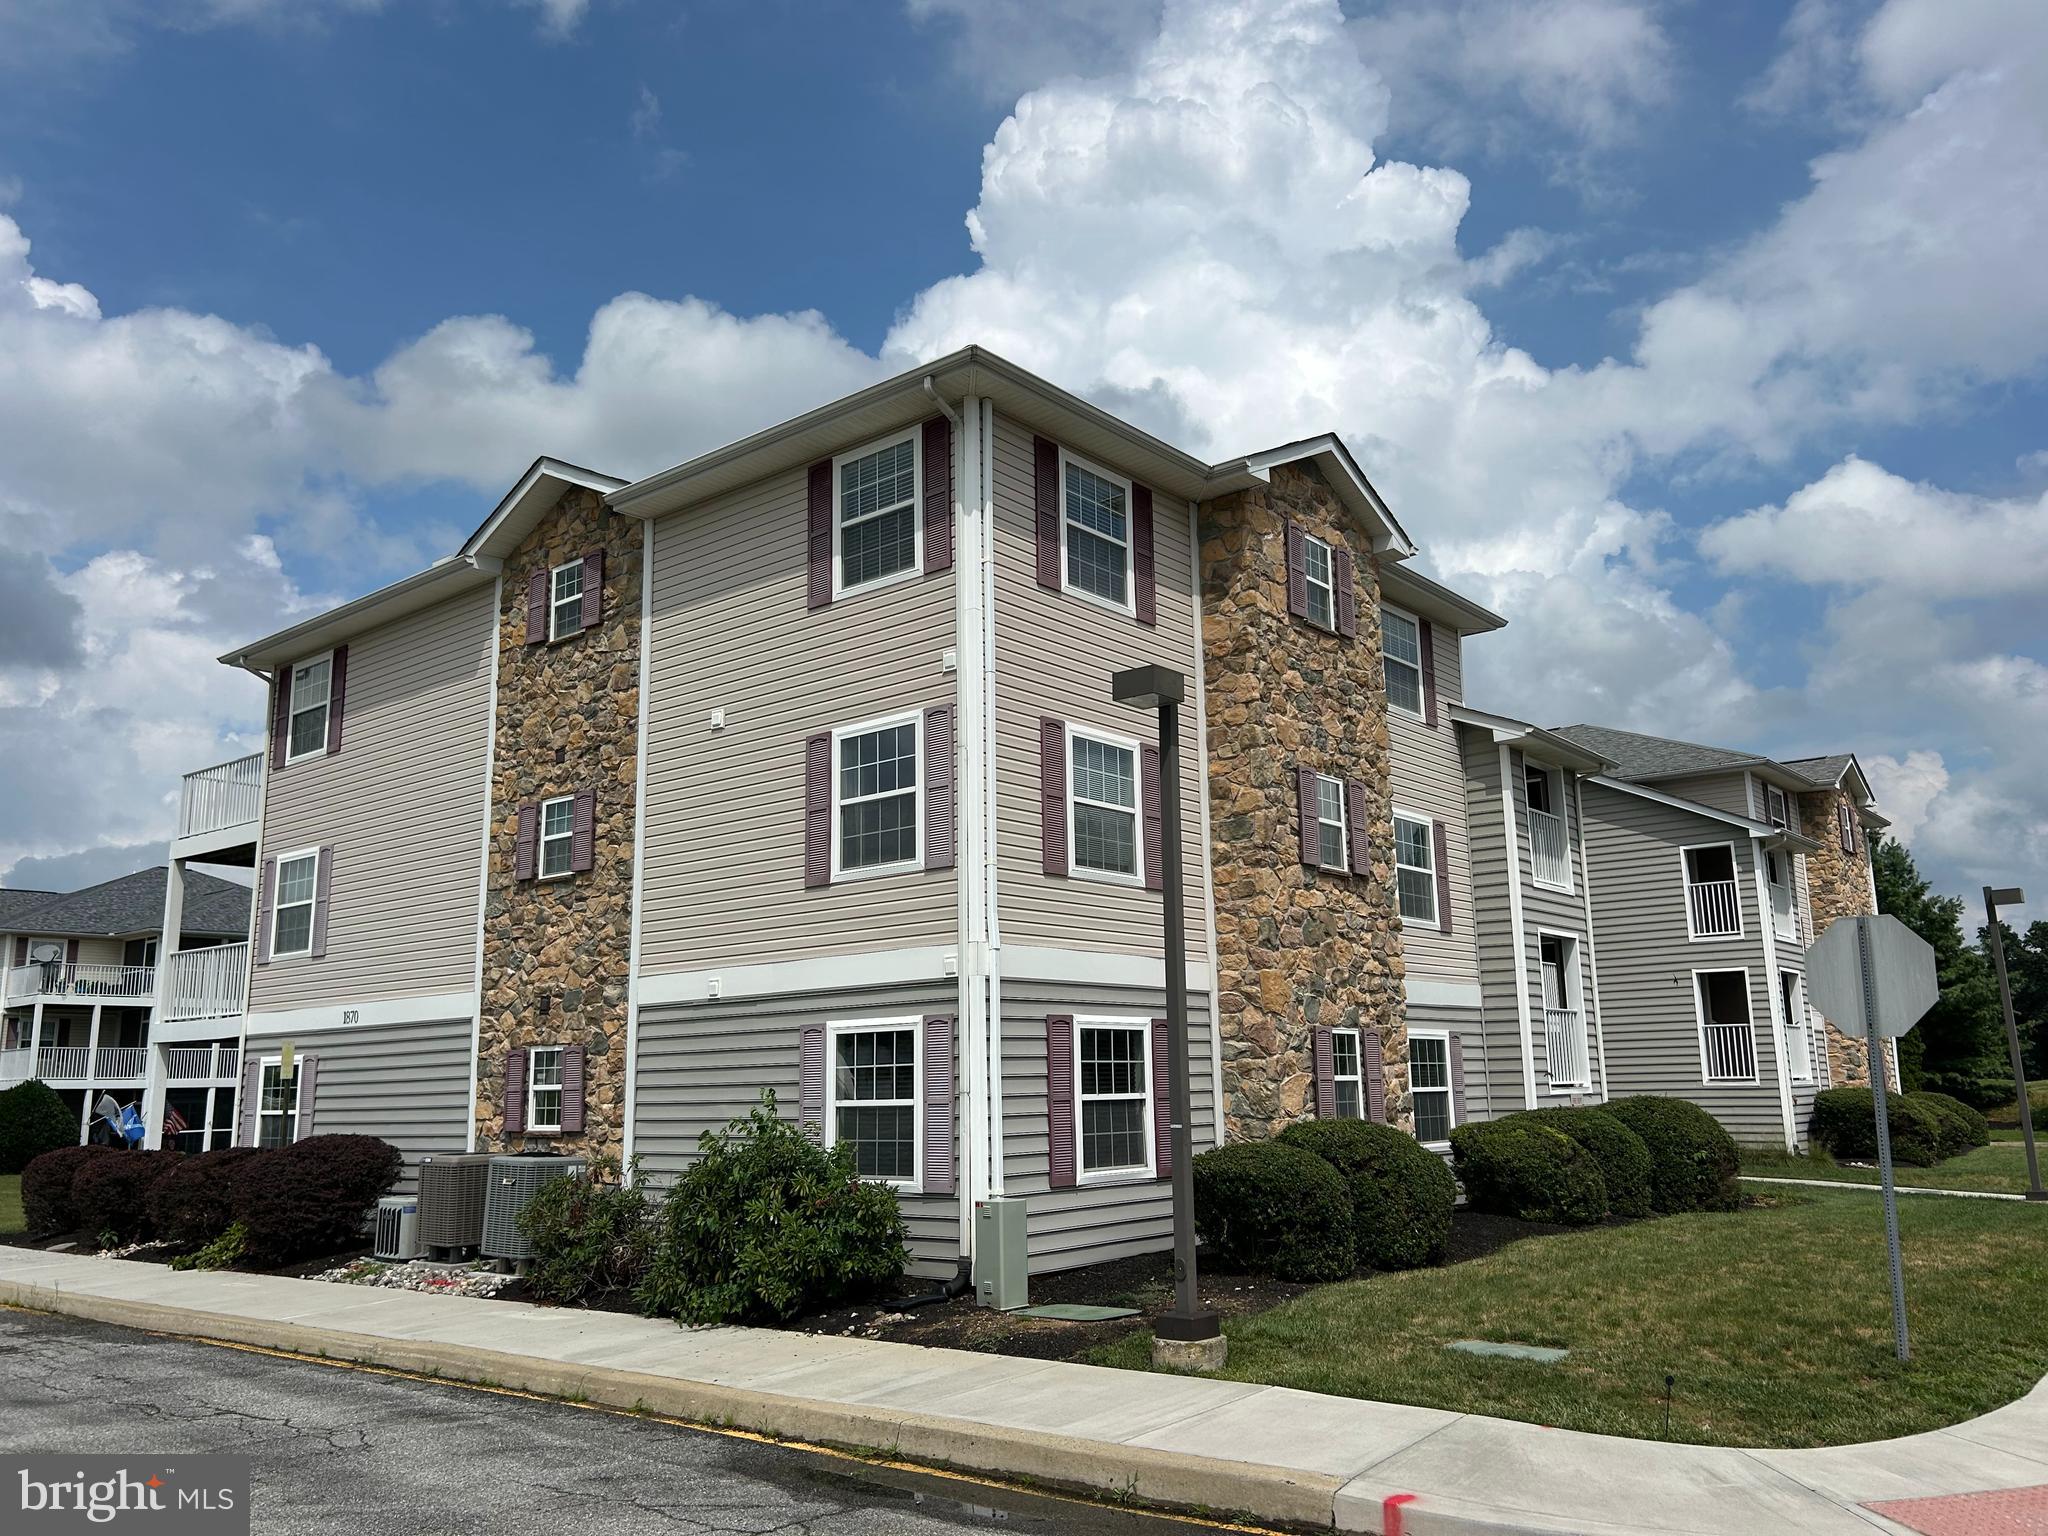
MIDDLETOWN
1870 CONGRESSIONAL VILLAG DRIVE UNIT 7201
3 Beds
2 Baths
1,475 Sq.Ft.
$279,900
MLS#: DENC2106852
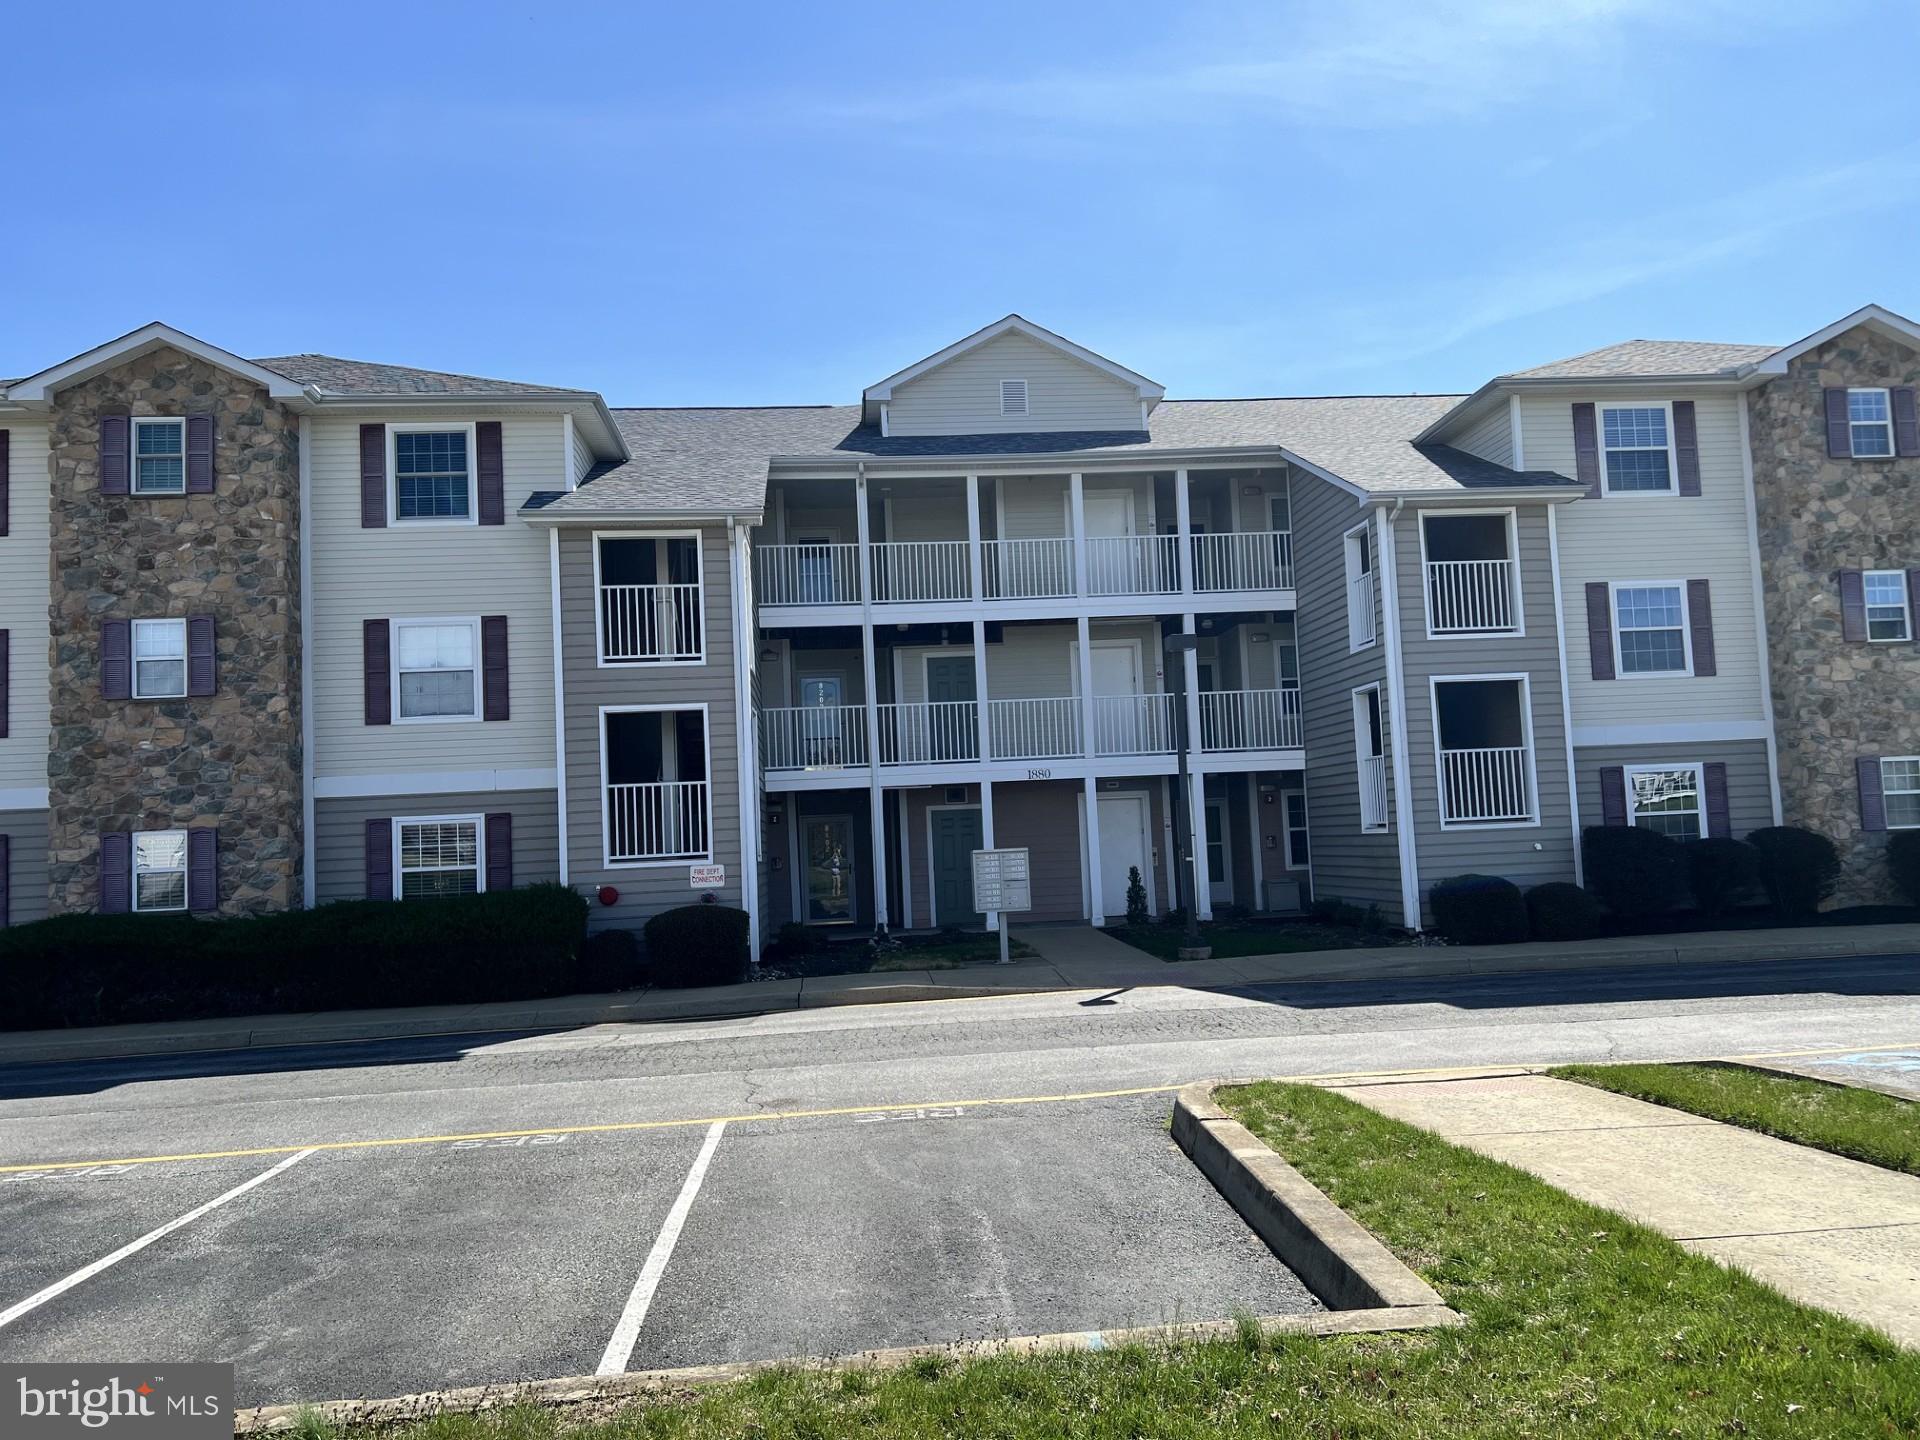
MIDDLETOWN
1880 CONGRESSIONAL VILLAGE DRIVE 8302
2 Beds
2 Baths
1,050 Sq.Ft.
$284,900
MLS#: DENC2100942
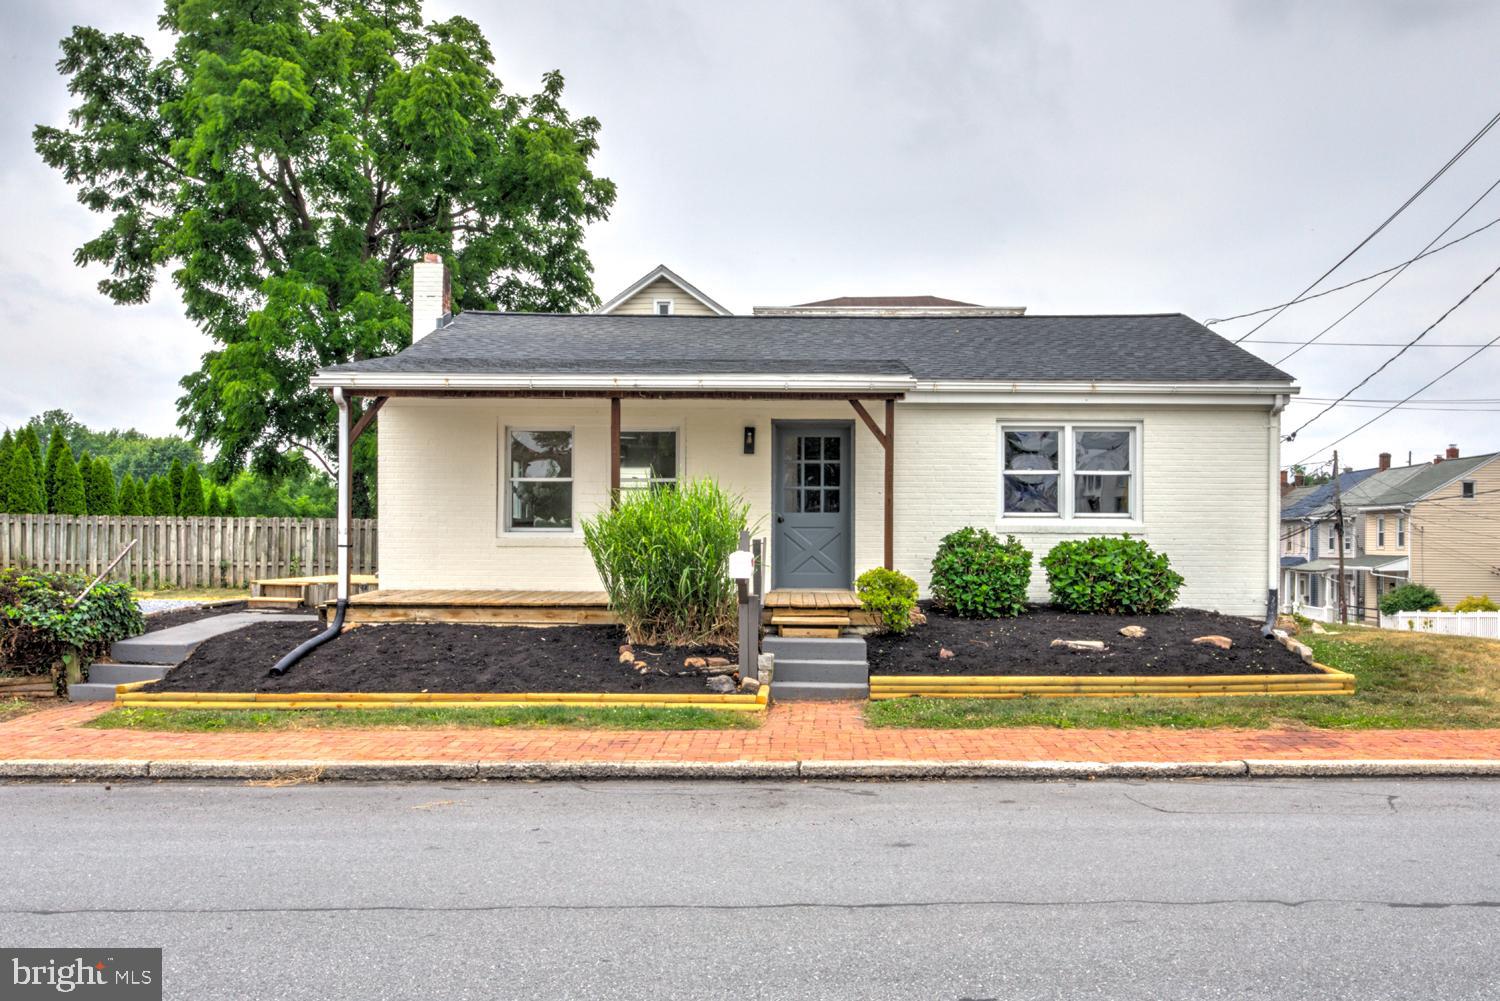
MIDDLETOWN
271 N RACE STREET
3 Beds
2 Baths
2,016 Sq.Ft.
$275,000
MLS#: PADA2061094
.png)