Features & Amenities

Interior

  • Other Interior Features

    Ceiling Fan(s), Pantry, Recessed Lighting, Walk-In Closet(s), Built-in Features, Crown Molding, Open Floorplan

  • Total Bedrooms

    5

  • Bathrooms

    5

  • Above Grade Finished Area

    4480.0

  • Basement YN

    YES

  • Cooling YN

    YES

  • Cooling

    Central Air, Ceiling Fan(s), Electric

  • Fireplace YN

    YES

  • Heating YN

    YES

  • Heating

    Natural Gas, Forced Air, Wood Stove

  • Pet friendly

    N/A

Exterior

  • Garage

    Yes

  • Garage spaces

    3

  • Construction Materials

    Brick, Vinyl Siding

  • Parking

    Garage Door Opener, Garage, Driveway, Attached

  • Pool

    No

  • Waterfront YN

    NO

Area & Lot

  • Lot Size(acres)

    2.11

  • Lot Size(square feet)

    91,912

  • Property Type

    Residential

  • Property Sub Type

    Single Family Residence

  • Architectural Style

    Colonial

Price

  • Sales Price

    $1,100,000
  • Tax Amount

    $10,970

  • Financing Options

    Conventional

  • Sq. Footage

    6,220

  • Price/SqFt

    $176

HOA

  • Association

    YES

  • Association Fee

    $250

  • Association Fee Frequency

    Annually

  • Association Fee Includes

    N/A

School District

  • Elementary School

    FRANKLIN

  • Middle School

    FRANKLIN

  • High School

    FRANKLIN

Property Features

  • New Construction

    NO

  • Association Amenities

    Sport Court

  • Foundation Details

    Block

  • Senior Community YN

    NO

  • Sewer

    Septic Tank

  • Tax Lot

    15

  • Water Source

    Well

Schedule a Showing

Showing scheduled successfully.

<
>
IN PERSON
VIA CHAT

What is 3 + 4 ?


Change time

Mortgage calculator

Estimate your monthly mortgage payment, including the principal and interest, property taxes, and HOA. Adjust the values to generate a more accurate rate.

Your payment

Principal and Interest:

$

Property taxes:

$

HOA fees:

$

Total loan payment:

$

Total interest amount:

$

Location

County

BALTIMORE

Elementary School

FRANKLIN

Middle School

FRANKLIN

High School

FRANKLIN

Listing Courtesy of Scott W Smith , EXP Realty, LLC

RealHub Information is provided exclusively for consumers' personal, non-commercial use, and it may not be used for any purpose other than to identify prospective properties consumers may be interested in purchasing. All information deemed reliable but not guaranteed and should be independently verified. All properties are subject to prior sale, change or withdrawal. RealHub website owner shall not be responsible for any typographical errors, misinformation, misprints and shall be held totally harmless.

Agent Phil Herbert

AGENT

Phil Herbert

Call Phil today to schedule a private showing.


* Listings on this website come from the FMLS IDX Compilation and may be held by brokerage firms other than the owner of this website. The listing brokerage is identified in any listing details. Information is deemed reliable but is not guaranteed. If you believe any FMLS listing contains material that infringes your copyrighted work please click here to review our DMCA policy and learn how to submit a takedown request.© 2024 FMLS.
*** Open Saturday April 5 from 12-2pm 
Rarely Available in Shaneybrook Farms – Elegant Colonial with Exceptional Features!
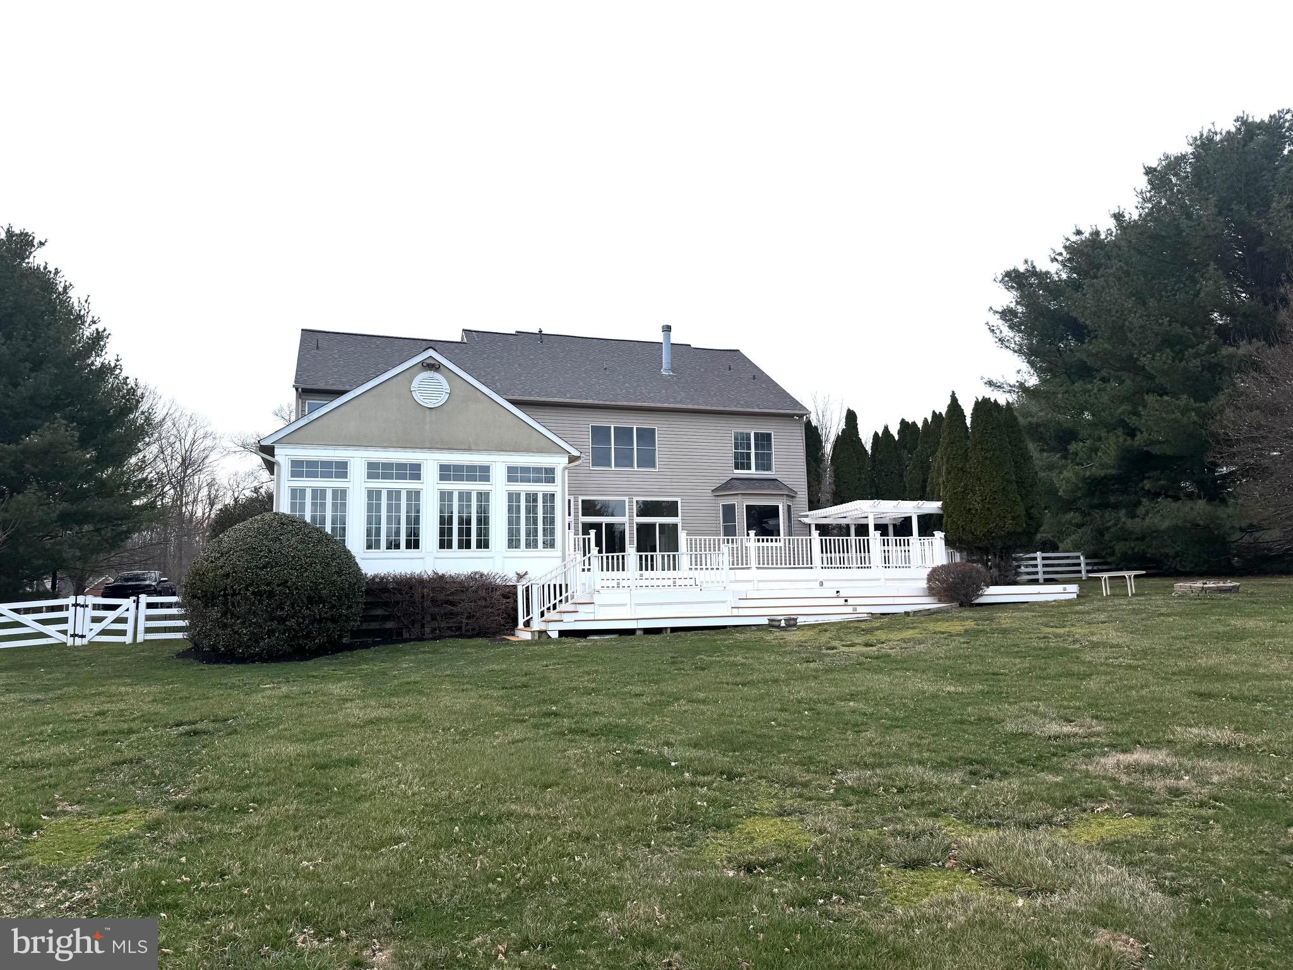
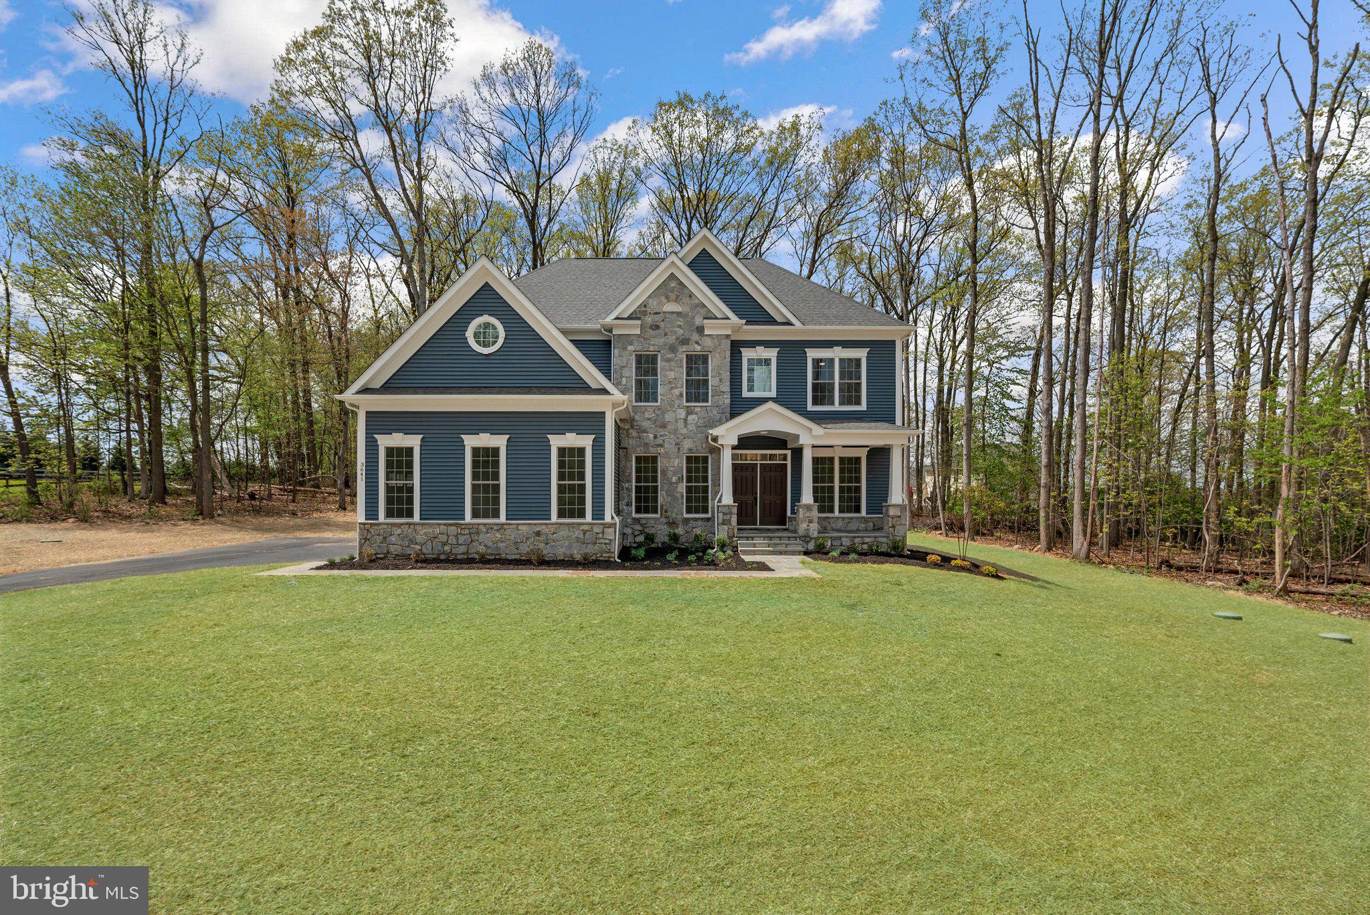
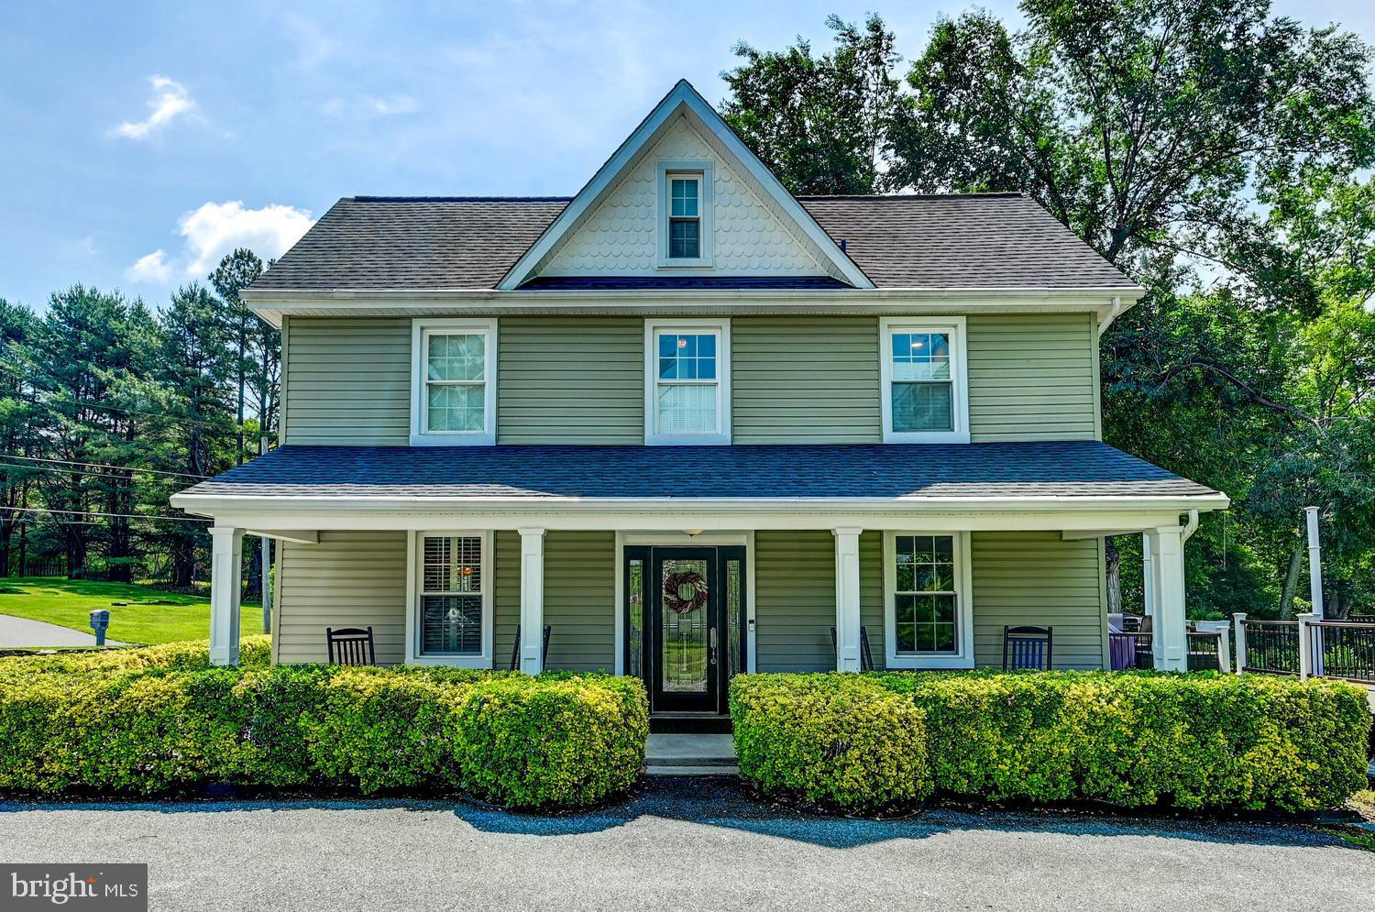
Nestled on a picturesque 2.11-acre lot in the highly sought-after Shaneybrook Farms, this stunning Colonial seamlessly blends timeless elegance with modern updates. Thoughtfully maintained and freshly painted throughout, this home is truly move-in ready with an array of upgrades that enhance both its beauty and functionality.

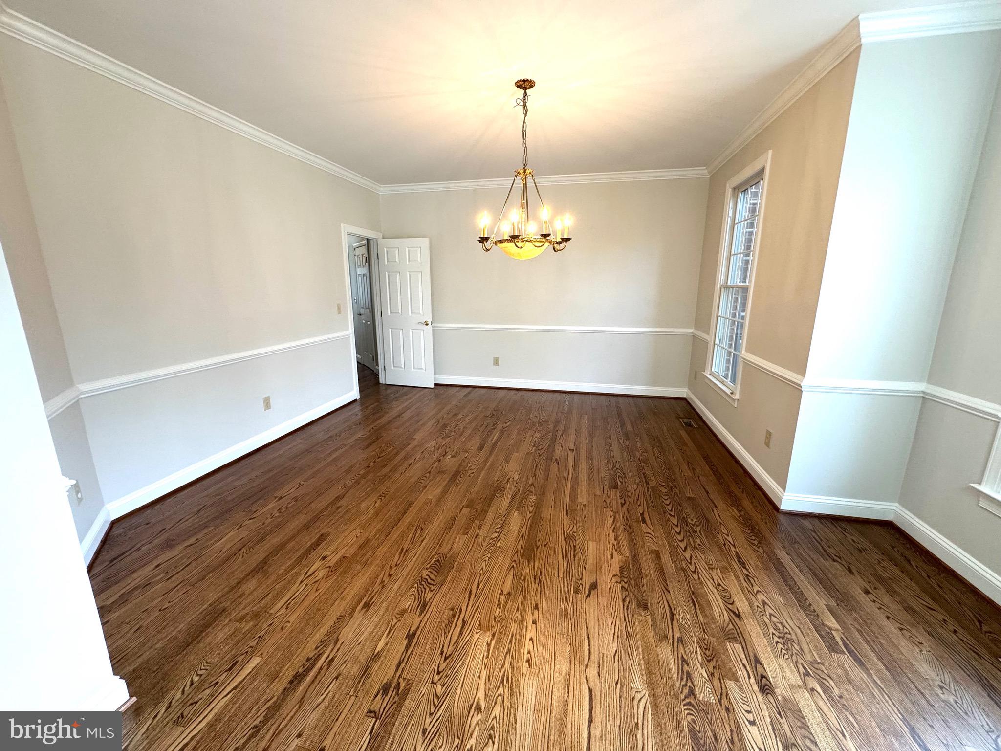
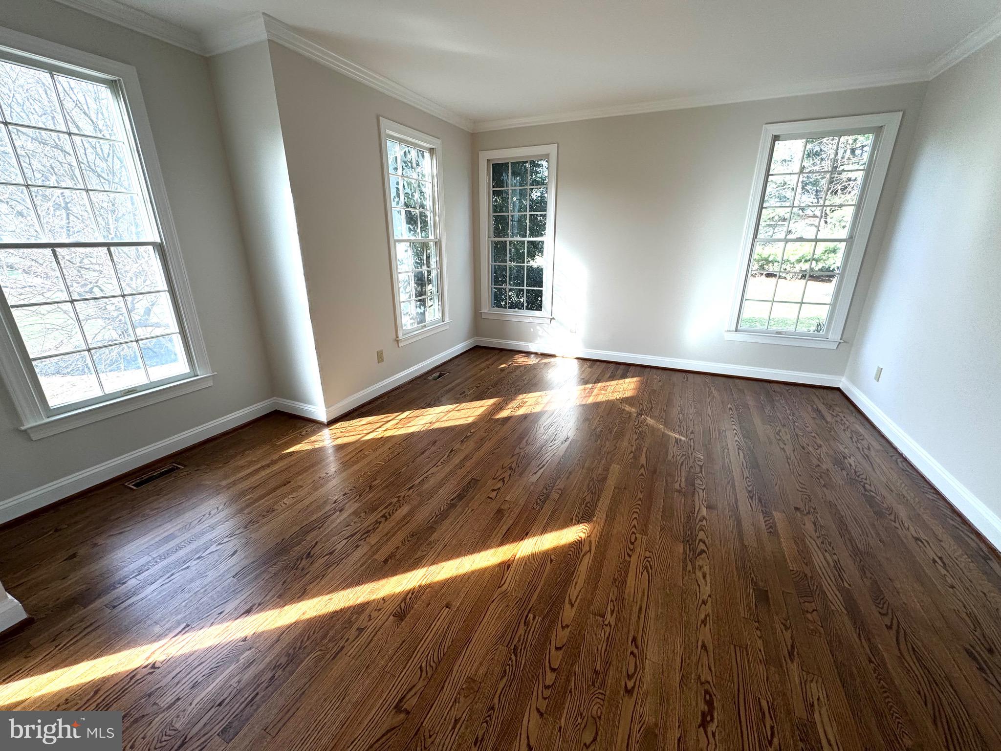
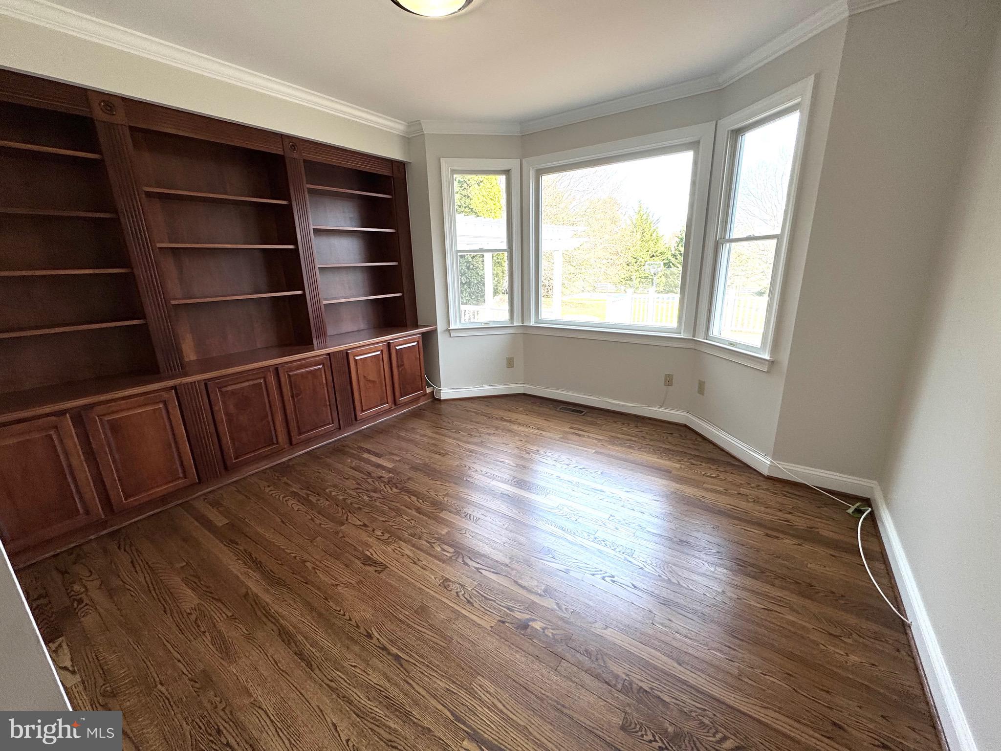
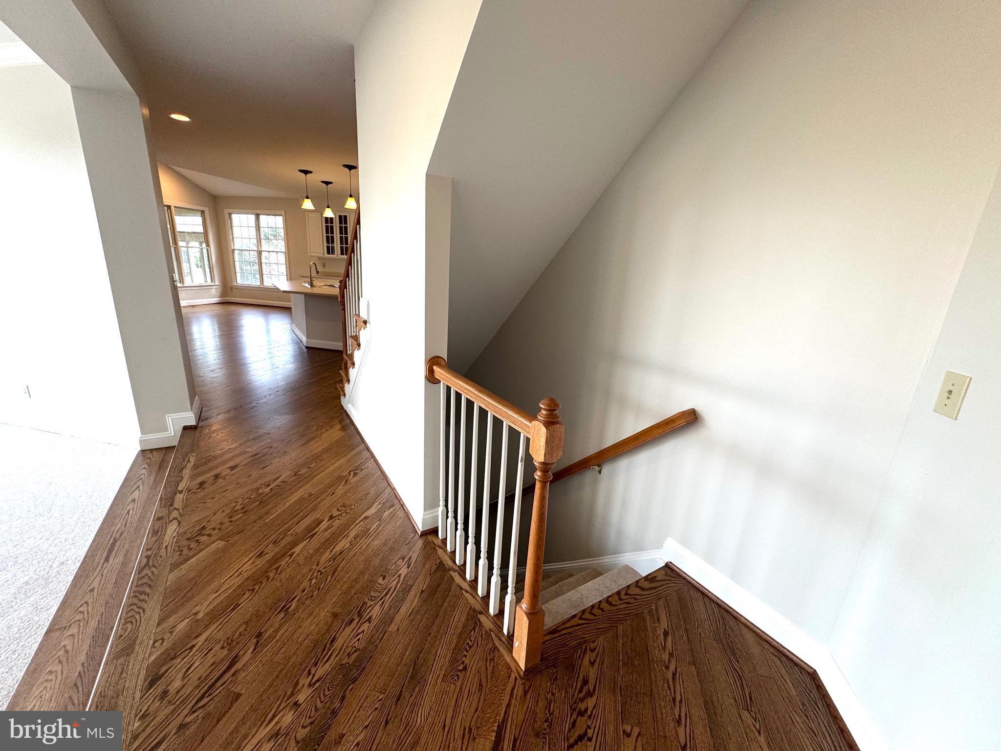
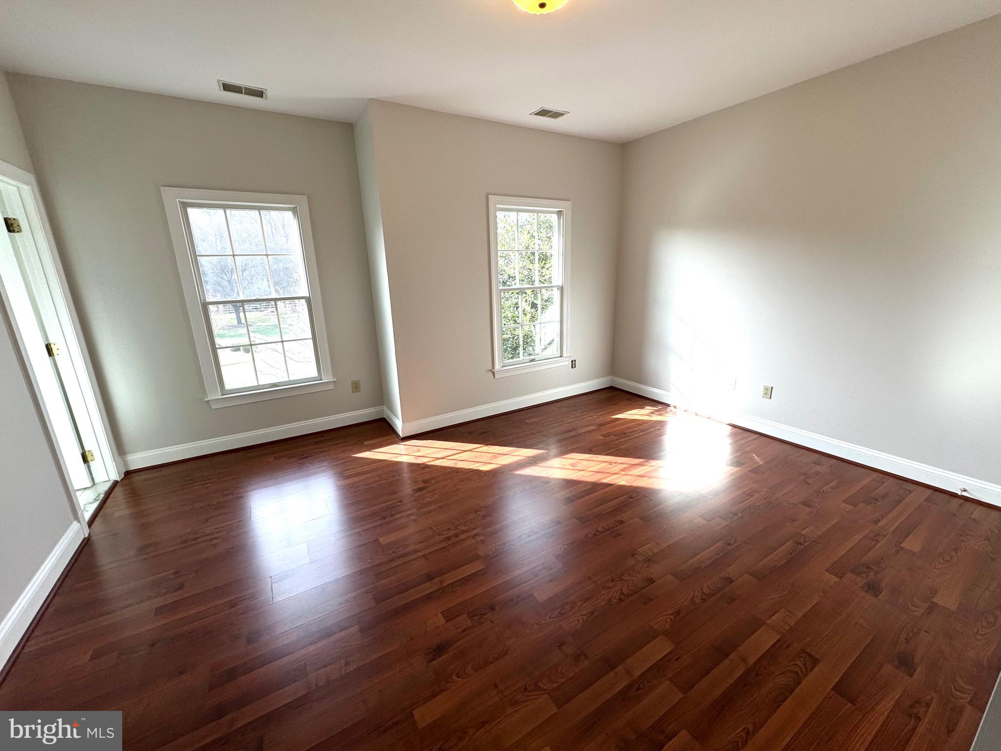
Step into the beautiful foyer, where newly refinished hardwood floors create an inviting first impression. The formal living and dining rooms offer elegant spaces for entertaining, while the private main-level office with built-ins provides an ideal work-from-home retreat. Need a main-floor bedroom suite? This space can easily be converted to suit your needs!

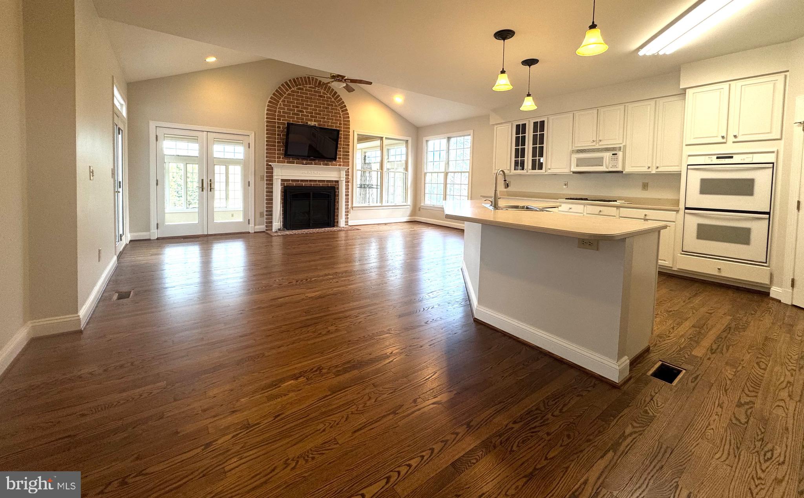
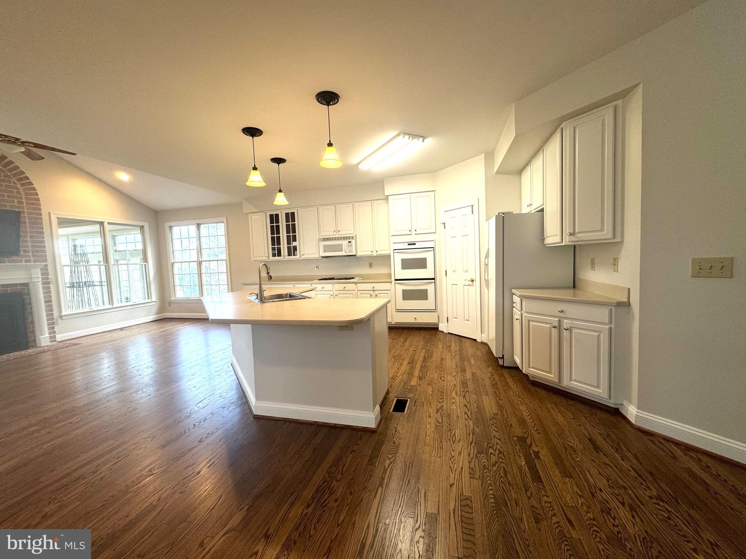
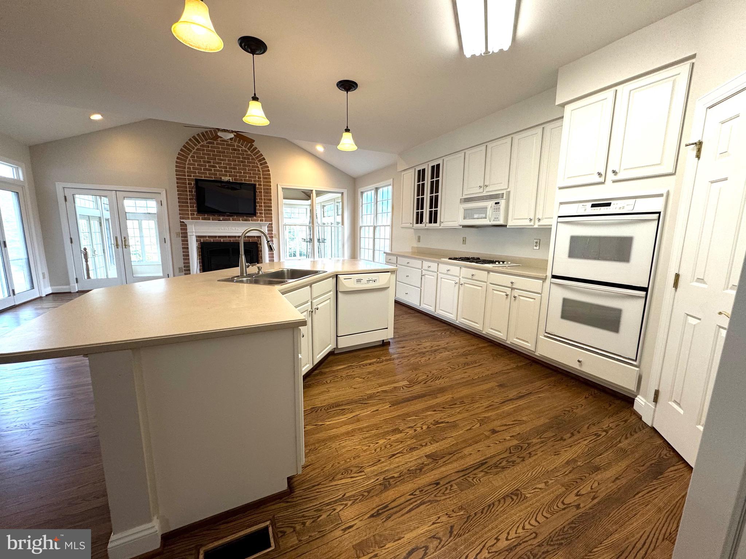
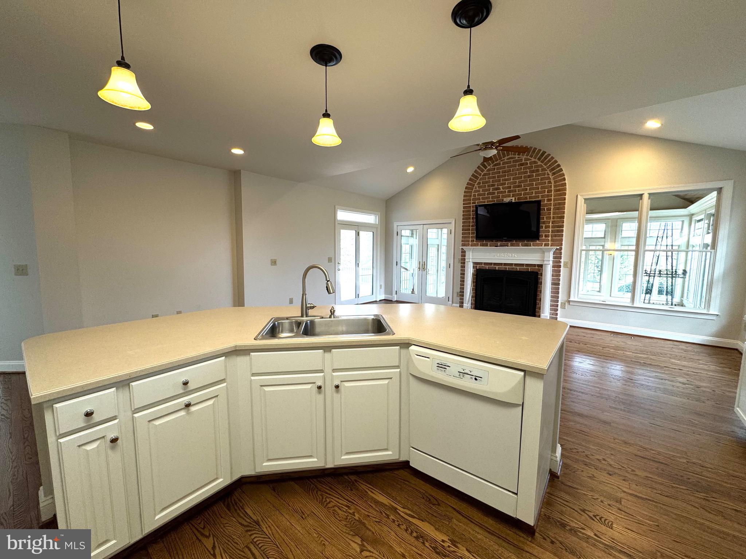
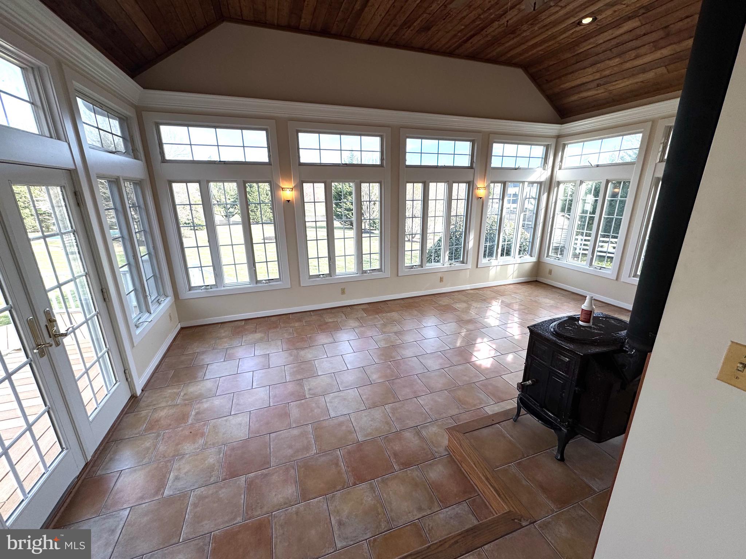
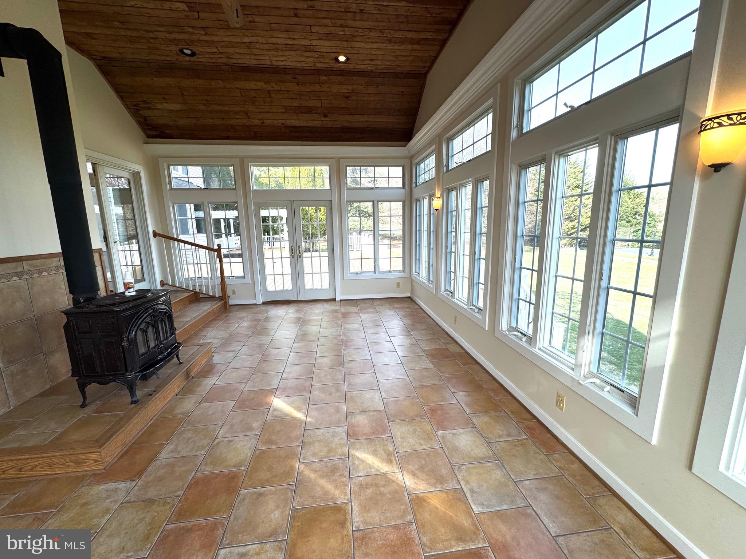
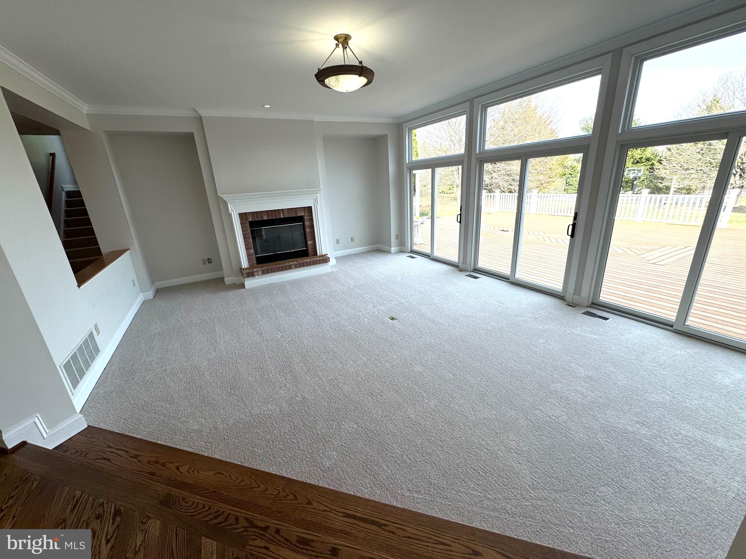
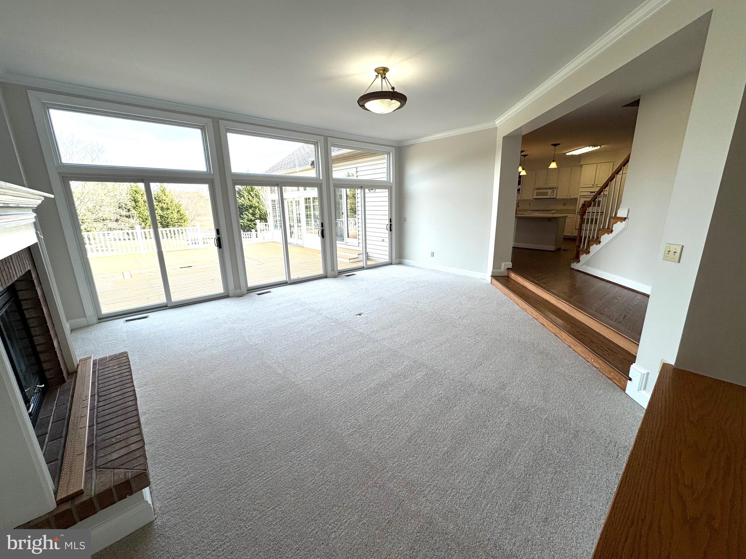
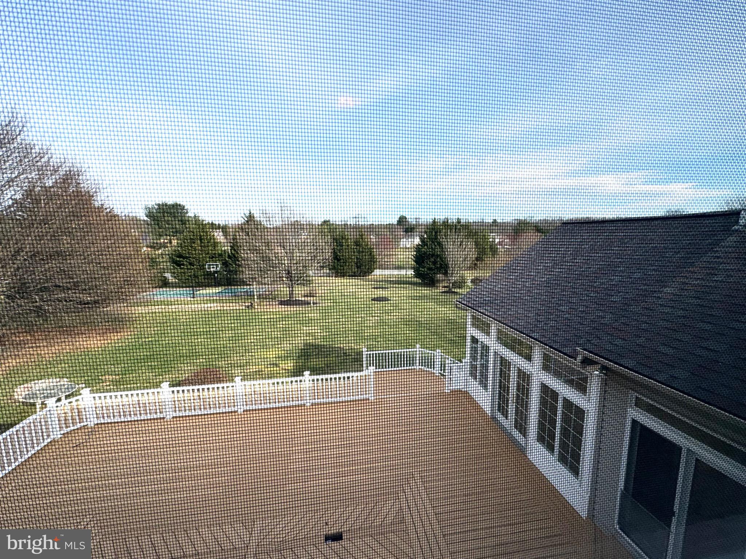
At the heart of the home, the gracious kitchen is designed to impress, featuring extensive countertops, a double wall oven, an expansive center island with a breakfast bar, and a spacious pantry. The attached sunroom, lined with floor-to-ceiling windows and a cozy wood stove, floods the space with natural light and overlooks the fenced rear yard, offering a serene backdrop for your morning coffee. The adjacent family room is equally inviting, boasting a gas fireplace with a wall switch for effortless ambiance and direct access to the huge deck—perfect for indoor-outdoor living.

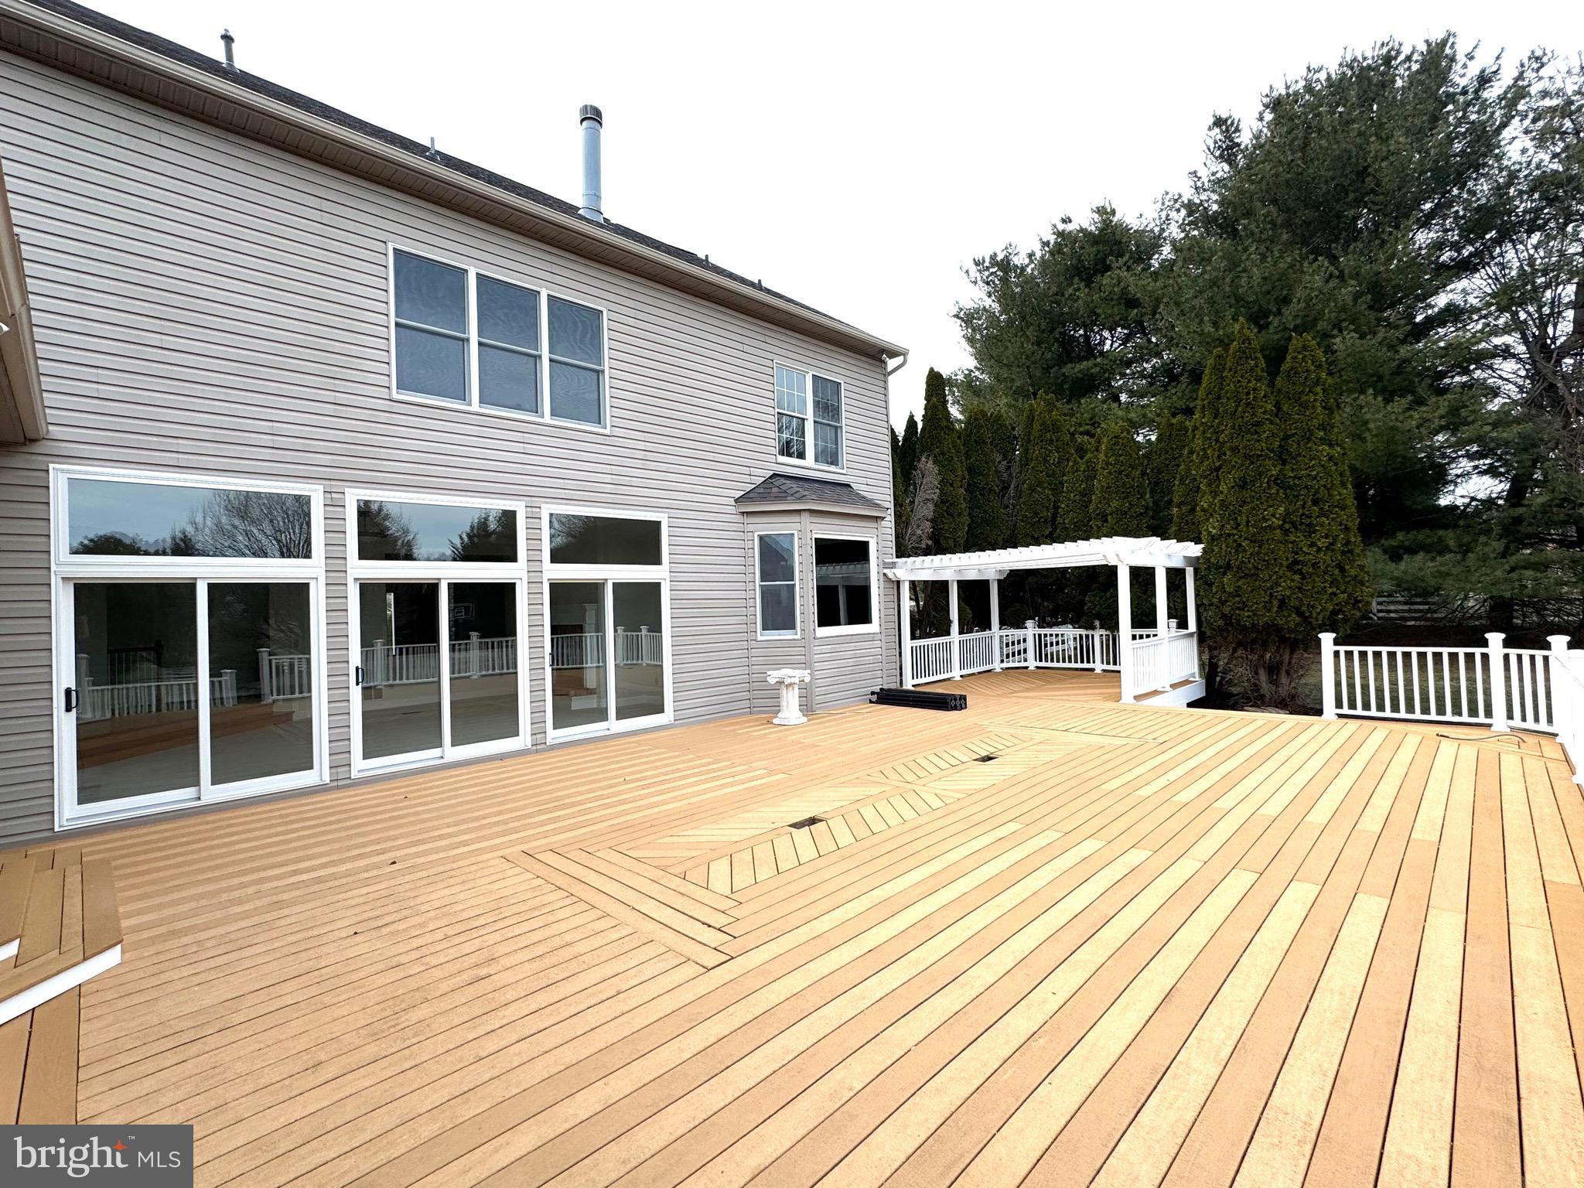
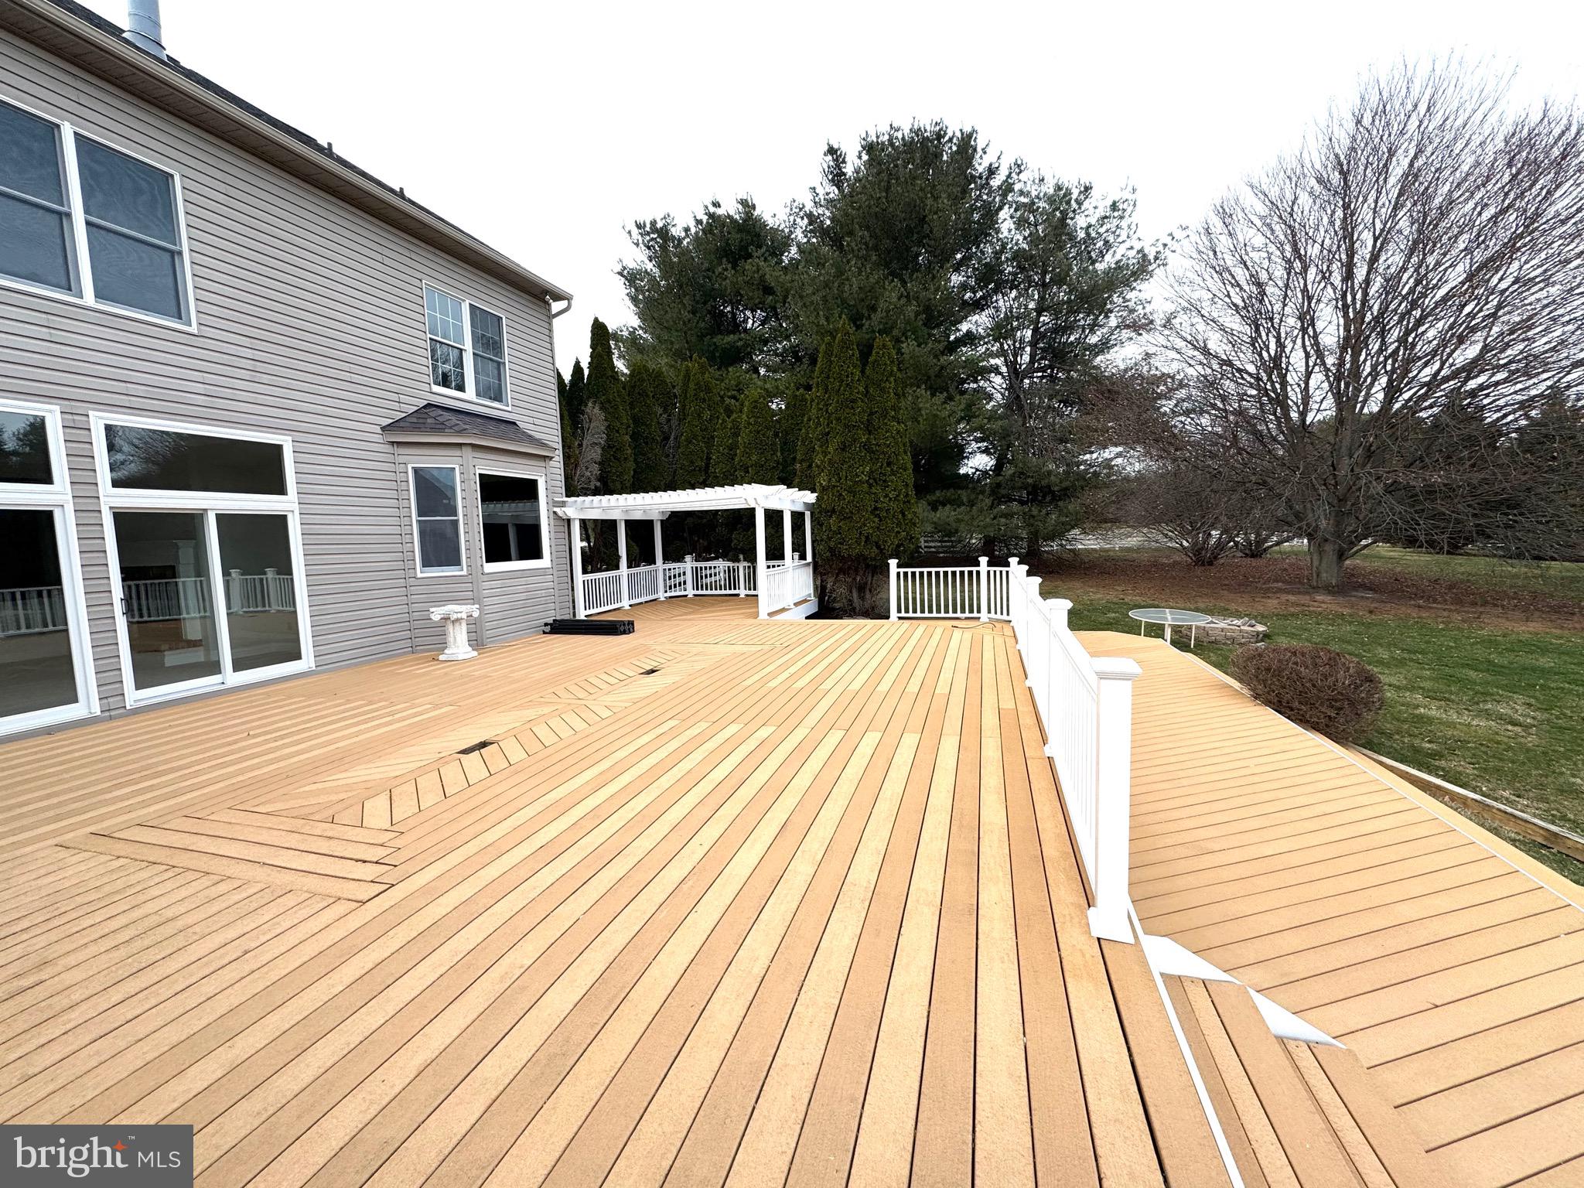
Step outside to discover outdoor living at its finest! The sprawling deck, recently power-washed, offers ample space for entertaining, while the charming pergola provides a shaded retreat. The sport court is ideal for basketball, pickleball, or any outdoor activity, making this backyard a true oasis.

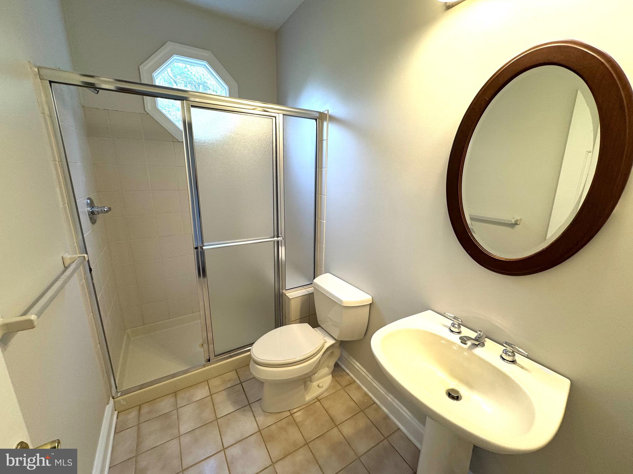
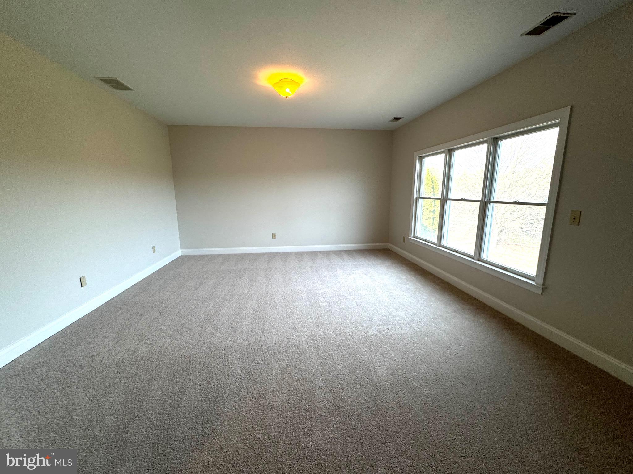
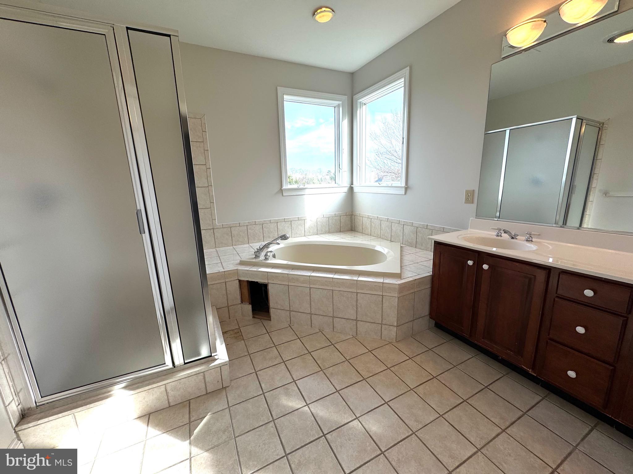
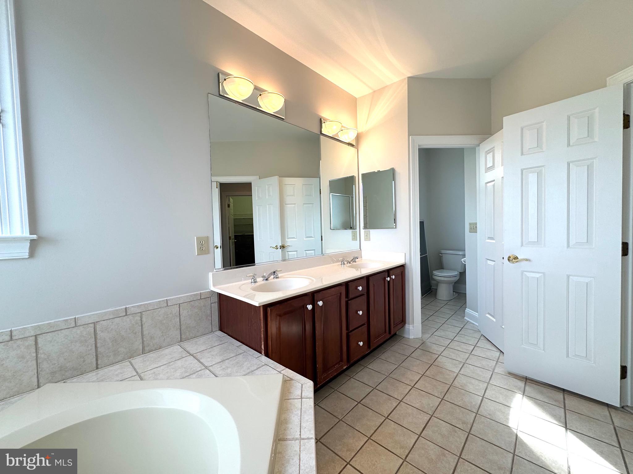
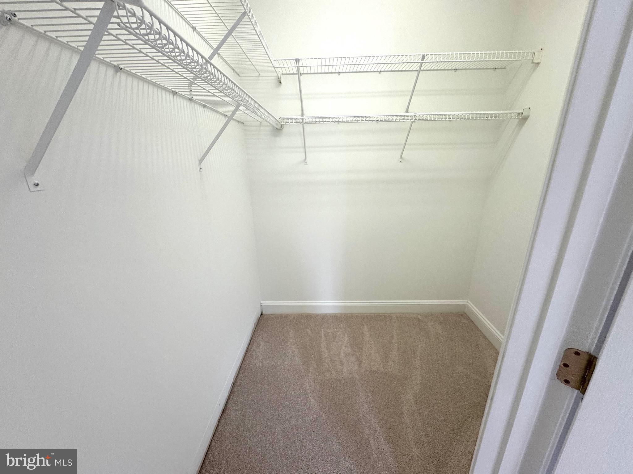
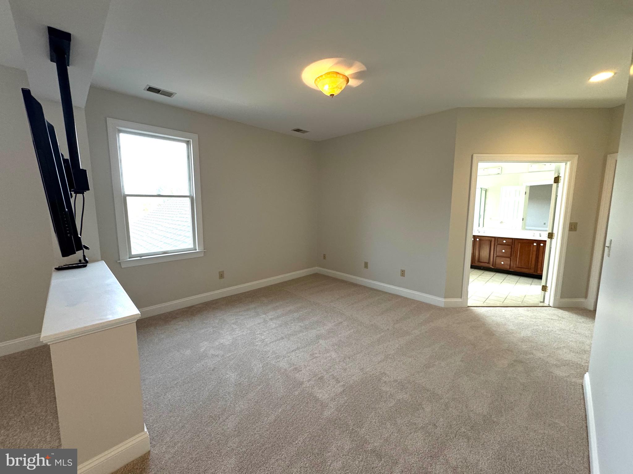
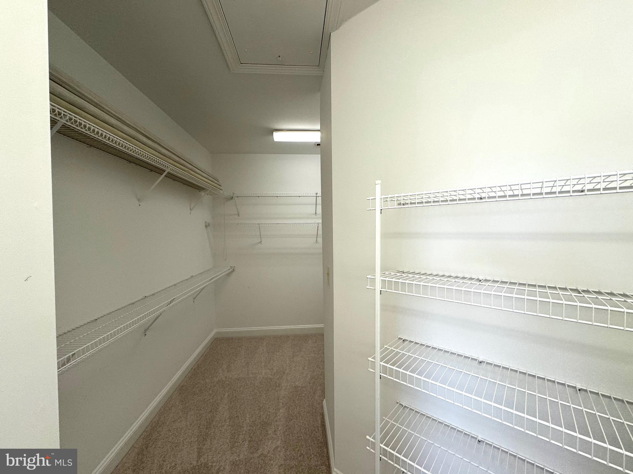
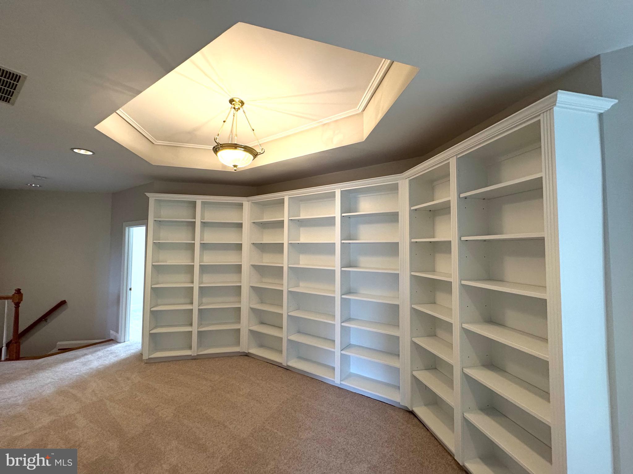
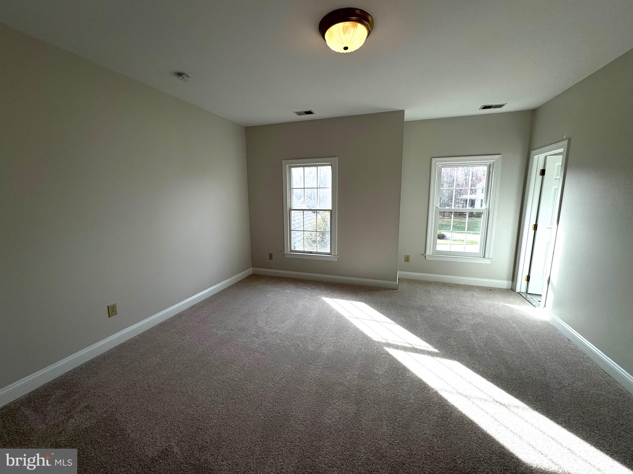
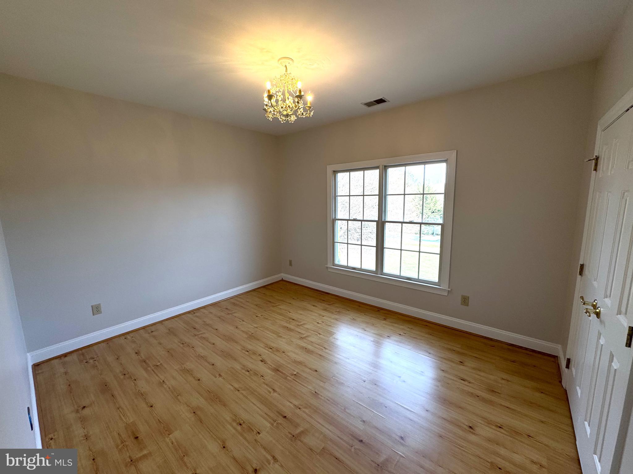
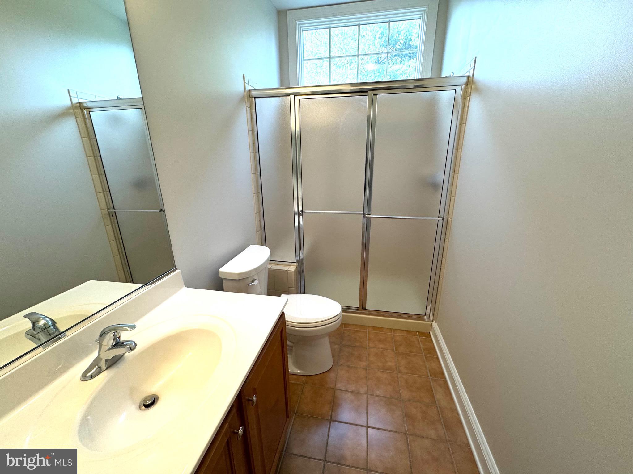
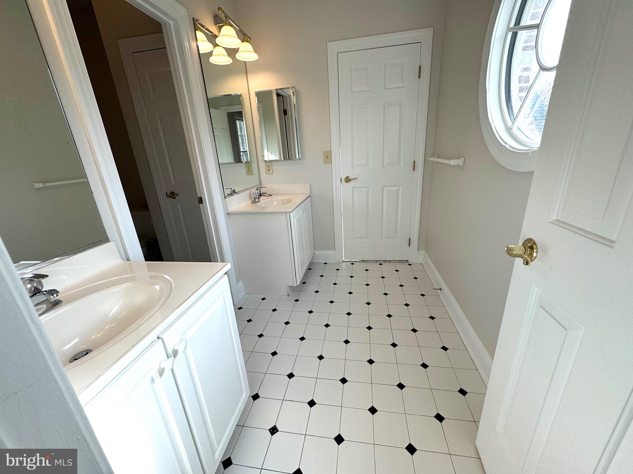
Upstairs, the luxurious primary suite is a private retreat, featuring a sitting area, dual walk-in closets, a dressing space, and a spa-like en-suite bath. Indulge in the glass-enclosed shower, a soaking tub, a generous vanity, and a private water closet. The upper level features custom built-ins and two bedrooms connected by a Jack-and-Jill bath, providing both privacy and convenience

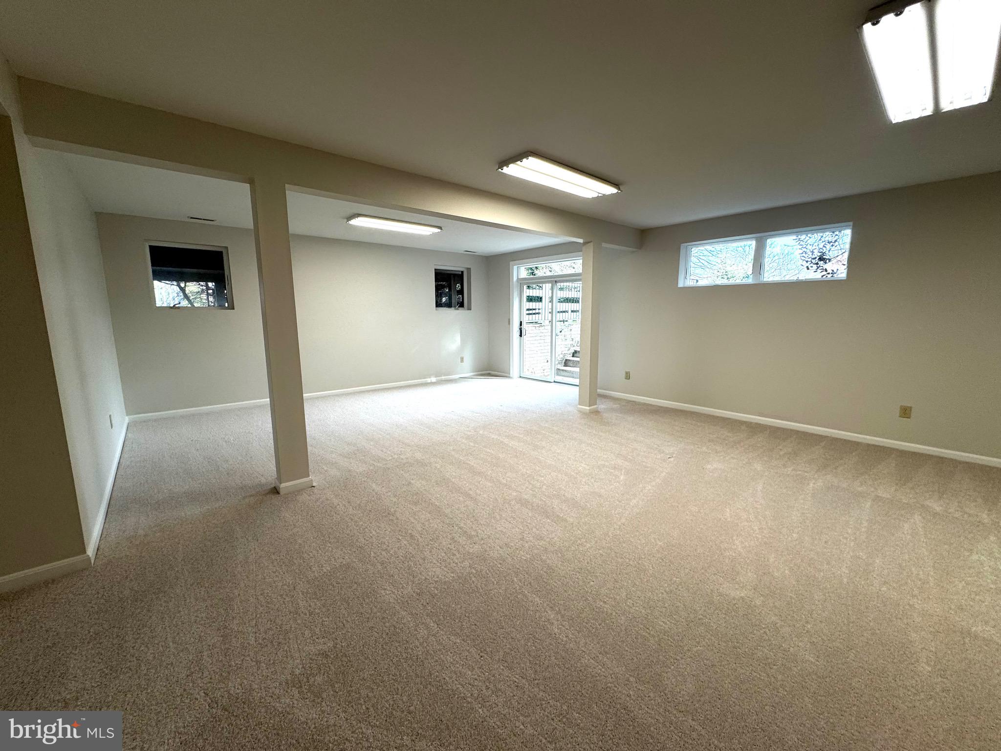
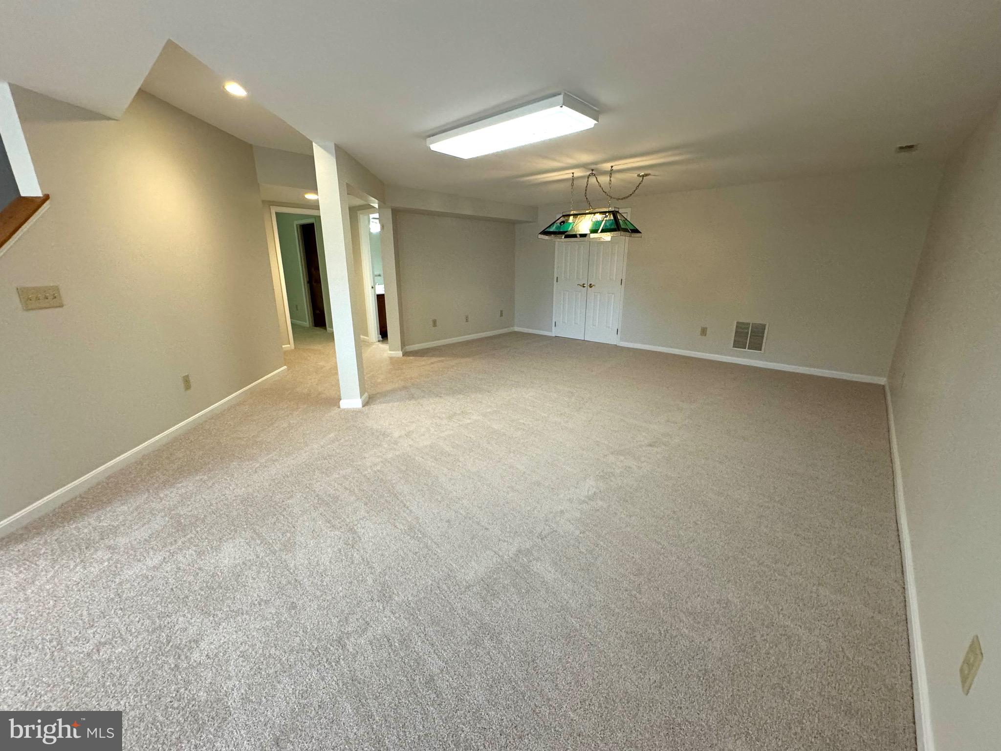
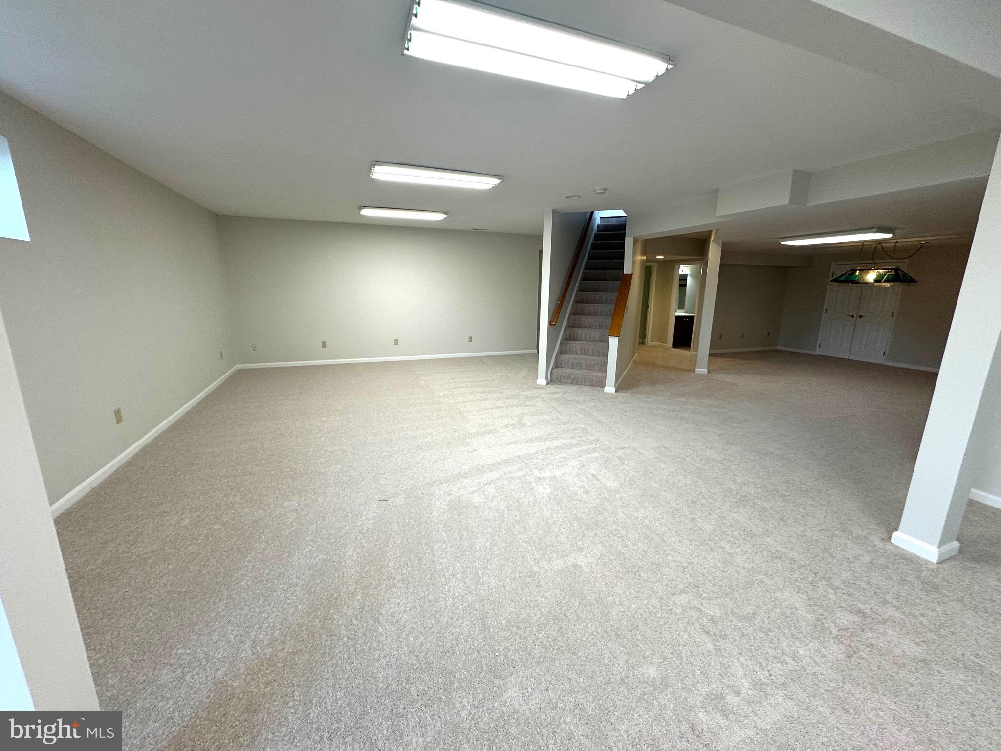
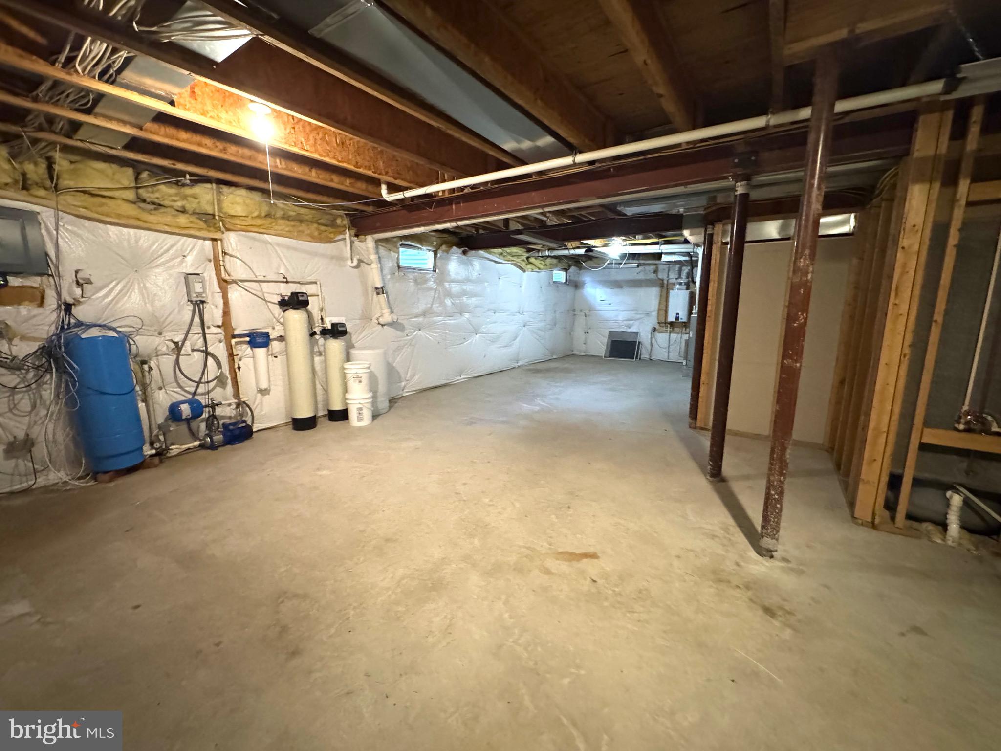
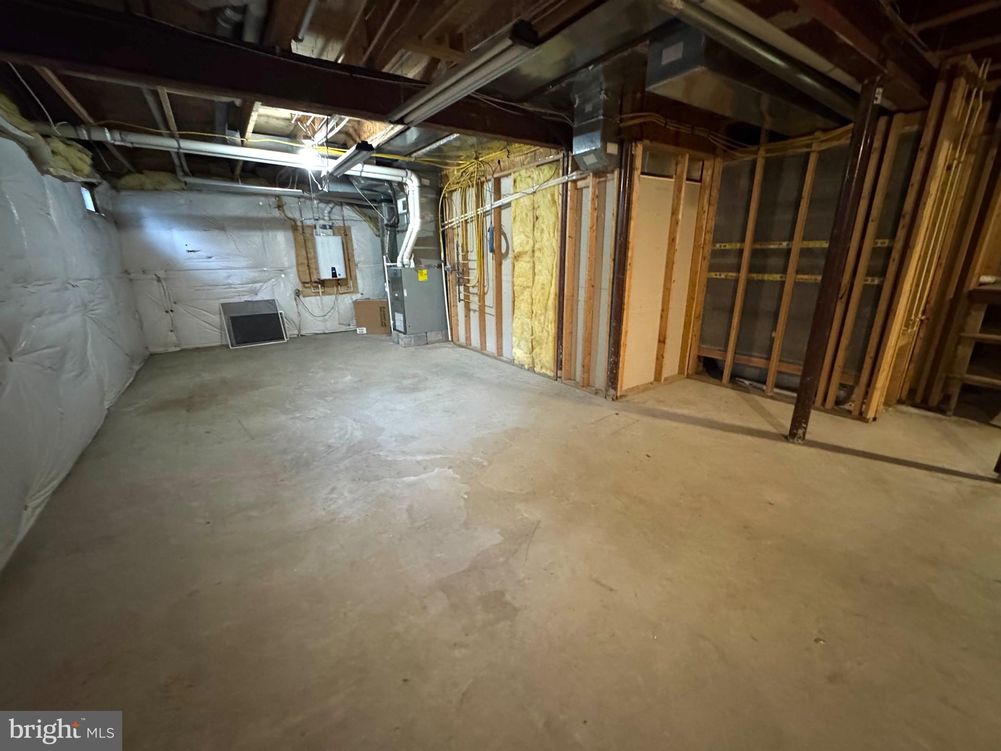
The fully finished lower level offers flexible living space—whether you envision a game room, exercise space, or media area, this space is ready for your creativity. A bonus room, full bath, and ample storage complete this level. 

Recent Updates & Features:  the Roof is less than 5 years old! The Septic serviced  1.5 years ago! Instant hot  water unit! Brand-new glass doors installed by Renewal by Andersen! Freshly painted throughout! Brand new carpet installed! 

Don’t miss this rare opportunity to own a beautifully updated Colonial in Shaneybrook Farms, where homes rarely come available!

5 FAWN RIDGE COURT

Message successfully sent.

What would you like to know?

What is 3 + 4 ?

I agree to receive email communication and understand I can unsubscribe at any time.

I agree to be contacted by Charis Realty Group via call, email, and text for real estate services. To opt out, you can reply 'stop' at any time or reply 'help' for assistance. You can also click the unsubscribe link in the emails. Message and data rates may apply. Message frequency may vary. Privacy Policy

Related Properties

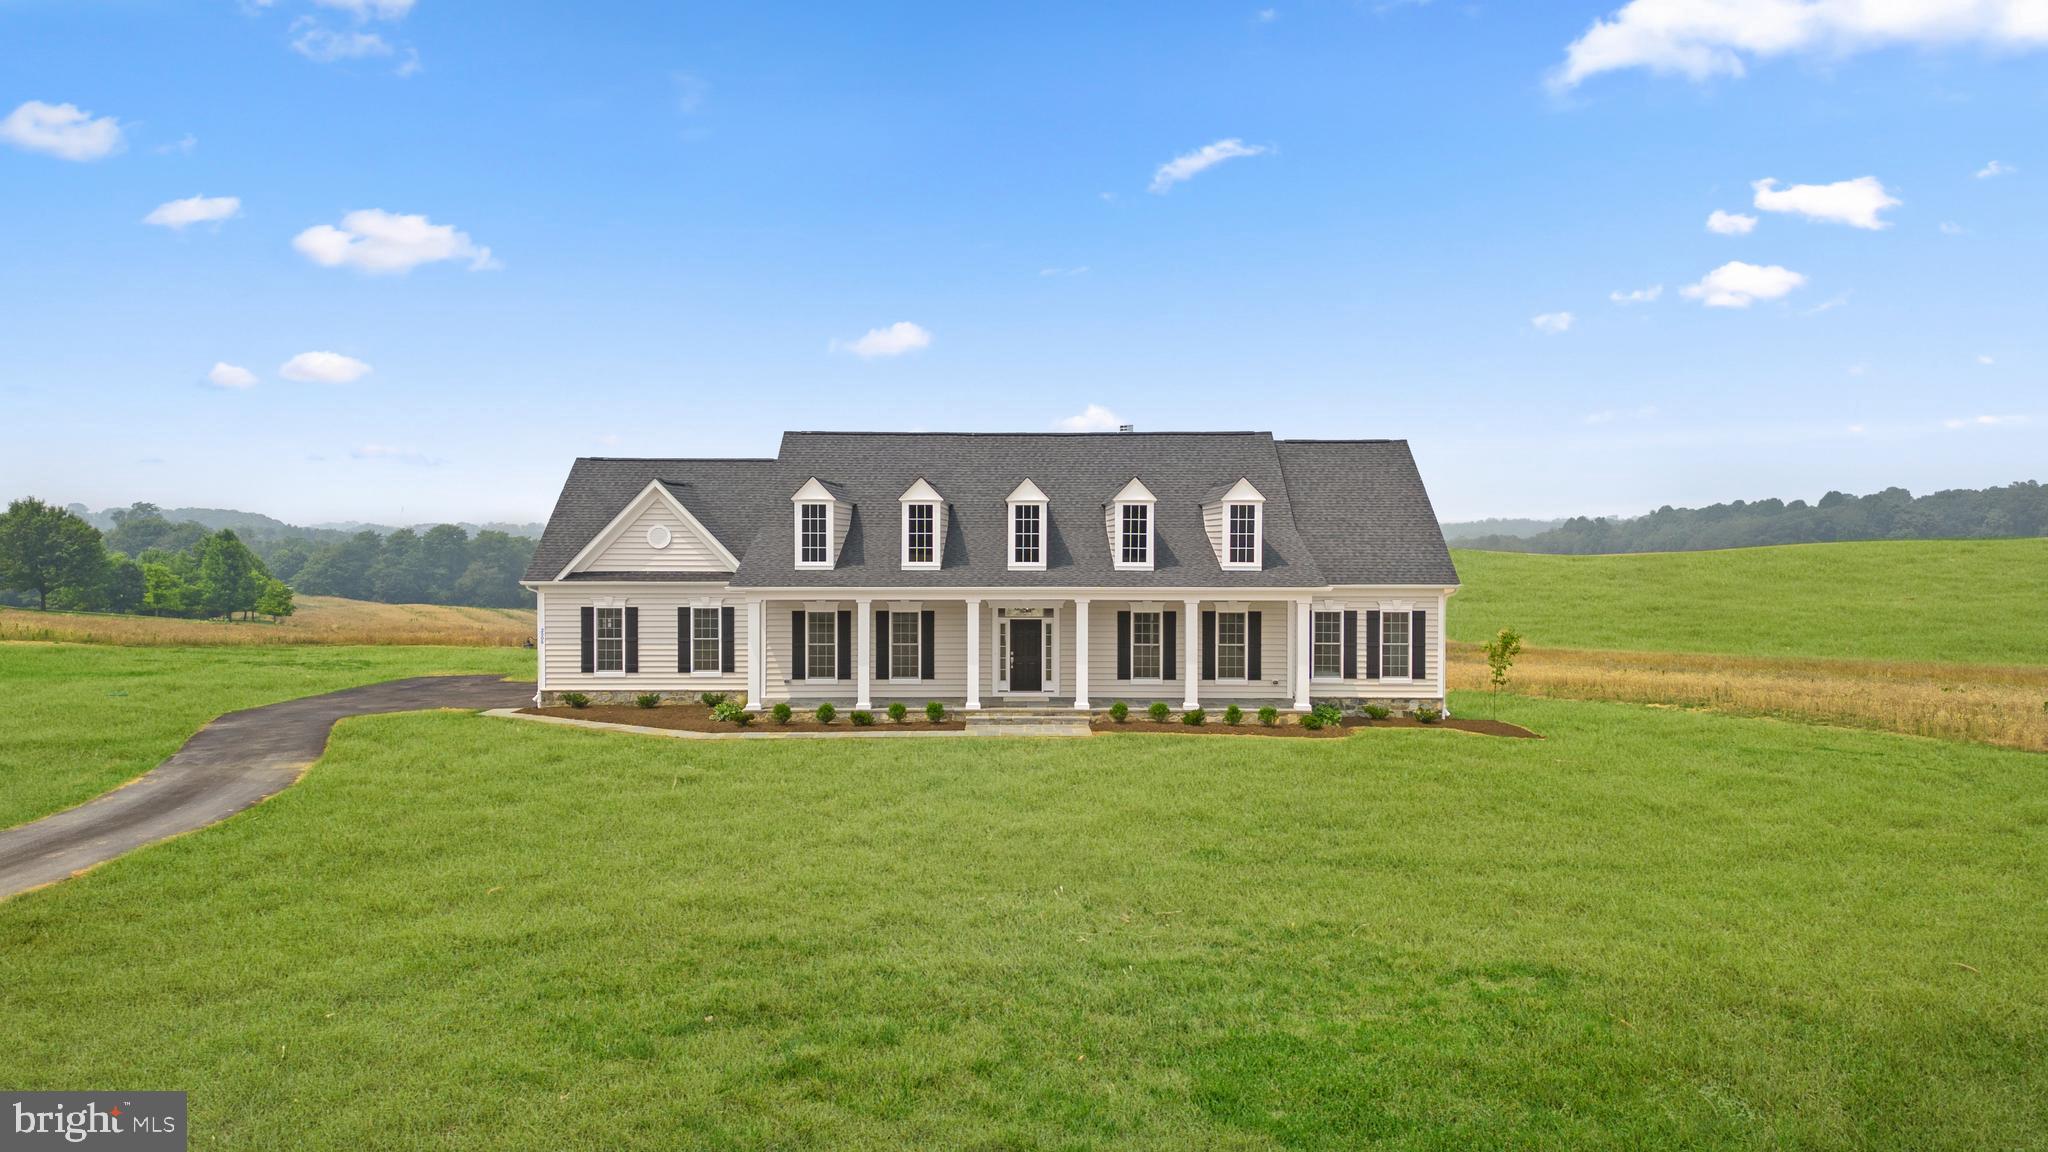
Luxury one level living! From the wide covered front porch, to the breezy, open layout of the living spaces, this floorplan is relaxed through and through.  Thoughtfully planned, the Regina is as stylish as it is comfortable. Indulgent features such as the round foyer entry to the Owner's Suite and the sitting library with optional dual sided fireplace make this charming home feel like a private getaway.  LAST LOT in Landens Ridge, a 3 lot development, located in the Fairview Area of Reisterstown. The premium home site is 1+ acres in size and offers the rare blend of a serene, rural location with convenient access to dining, shopping, entertainment, and commuter routes. Situated amidst the rolling fields where Reisterstown meets Upperco, the central location affords plenty of leisure opportunities with golf, craft breweries, indoor and outdoor recreation, parks and trails all just a short drive away. Presented in partnership with exclusive builder JMB Homes, Landens Ridge offers a unique opportunity to thoughtfully design a quality custom home in a picturesque rural location. Personalize one of 6 carefully curated floorplans to suit your needs, or meet with us to dream and design a one-of-a-kind home to perfectly suit your lifestyle.
#MDBC2147924

REISTERSTOWN

14628 OLD HANOVER ROAD REGINA

3 Beds

3 Baths

2,569 Sq.Ft.

$884,990

MLS#: MDBC2147924

With up-to-the-minute style, finishes and modern capabilities, this new construction home from premier homebuilder Rylea Homes, offers the perfect blend of energy efficiency, spatial quality and a comfortable modern aesthetic. Special moments happen at every turn including an open plan design that showcases the gourmet chef’s kitchen with an oversized breakfast bar where guests can converse while the cook creates snacks and meals behind a commanding center island. The floor plan seamlessly flows into the breakfast area and soaring Family Room. First floor living is a hallmark of this comfortable home offering lifestyle flexibility featuring a main level owners suite, large spa like bath and a well-appointed walk-in wardrobe closet. Completing the main level is the laundry room, second entry, arrival room with built-in cubbies, and a back stair to the upper-level bonus room that takes full advantage of the vaulted ceilings. There are a total of four bedrooms that include the main level owner’s suite, and three more in the bedroom wing of the upper level. This is your chance to build your dream home and live the luxury life!
#MDBC2171784

REISTERSTOWN

Lot 2 NICODEMUS ROAD

4 Beds

2 Baths

2,509 Sq.Ft.

$1,282,619

MLS#: MDBC2171784

Set near the end of a peaceful no-through street in Reisterstown, this clear, level 2.26-acre homesite offers the rare opportunity to thoughtfully design and customize a home that fits your lifestyle - all without HOA restrictions or covenants. Surrounded by the natural beauty of rural Baltimore County, the setting feels tucked away and tranquil while still providing suburban-style access to major commuter routes including 140 and 795, along with nearby shopping, dining, parks, and everyday conveniences. Easy and expansive, the Benton II offers a bright and open floorplan designed around spacious everyday living and seamless gathering spaces. A dramatic central family room flows effortlessly into the oversized kitchen and sun-filled morning room, while formal entry spaces, a walk-in pantry, butler’s pantry, mudroom with built-in organization, and oversized garage create thoughtful functionality throughout. The beautifully designed Owner’s Suite is the highlight of the upper level, featuring a luxury bath with oversized shower, soaking tub, dual vanities, and a generous walk-in closet. In addition to 4 spacious bedrooms and a conveniently located upper level laundry room, the second floor offers an open overlook to the family room below that adds volume, light, and connection between the home’s living spaces. With a wide-open homesite offering privacy and flexibility that is increasingly hard to find, the property provides the perfect backdrop for outdoor living, future pool plans, gardens, workshops, or simply enjoying the peaceful surroundings and extra space. Presented in partnership with Maryland builder JMB Homes, this exceptional homesite offers the opportunity to thoughtfully create a quality custom home in a quiet and scenic Reisterstown location. Personalize one of our carefully curated floorplans to suit your needs, or meet with us to dream and design a one-of-a-kind home tailored to your lifestyle.
#MDBC2164034

REISTERSTOWN

127 NOB HILL PARK DRIVE BENTON II

4 Beds

3 Baths

3,562 Sq.Ft.

$1,069,990

MLS#: MDBC2164034

New on site 3 days ago
Welcome to 502 Whinstone Drive, where timeless elegance, modern designer style, and exceptional craftsmanship define one of Quarry Place's most impressive residences. As the largest model in the community, this exceptional home offers over 5,000 finished square feet of beautifully designed living space with 5 bedrooms and 4.5 baths. Expertly designed with high-end finishes, sophisticated style, and exceptional attention to detail throughout, every space has been thoughtfully elevated to create a home that is both visually stunning and effortlessly livable.The light-filled main level showcases beautiful luxury vinyl plank flooring, 9 foot ceilings, extensive crown molding, elegant formal and casual living spaces, and an open-concept layout designed for both everyday living and effortless entertaining. At the heart of the home is a stunning gourmet kitchen featuring an oversized quartz island with seating, sleek dark cabinetry, stainless steel appliances, a glass mosaic tiled backsplash, designer pendant lighting, and seamless flow into the spacious family room and dining area.  The morning room is off of the kitchen where you can then step outside to the spacious composite deck with a staircase, overlooking the fully fenced backyard, offering the perfect setting for outdoor dining, summer gatherings, or simply relaxing after a long day.Upstairs, retreat to the expansive primary suite complete with a private sitting area, a generous walk-in closet, and a luxurious spa-inspired bath featuring dual vanities, an oversized glass shower, and beautiful tile finishes. Every bedroom offers the convenience of its own walk-in closet and direct bathroom access. One secondary bedroom enjoys a private en suite bath, while two additional bedrooms are connected by a spacious Jack-and-Jill bath with dual vanities, offering the perfect balance of privacy and functionality.The walkout lower level rivals the main living spaces, anchored by a spectacular custom entertaining bar, expansive recreation and media areas, a dedicated fitness room, fifth bedroom, and an adjacent full bath—creating the ultimate space for entertaining, multigenerational living, overnight guests, or an au pair suite.  Perfectly located in the sought-after Quarry Place community, residents enjoy exceptional neighborhood amenities, including a picturesque quarry lake with a scenic walking trail, a reservable lakeside gazebo for gatherings and celebrations, and beautifully maintained community spaces—all just minutes from shopping, dining, and major commuter routes. This extraordinary home combines luxury, thoughtful design, and exceptional functionality in a way that is rarely available.Beautifully appointed. Exceptionally maintained. Completely unforgettable.  Don't miss the 3D virtual tour!
#MDBC2171772

REISTERSTOWN

502 WHINSTONE DRIVE

5 Beds

4 Baths

5,127 Sq.Ft.

$925,000

MLS#: MDBC2171772

Come fall in love at first sight with your new home!

Welcome to 2546 Hollingsworth Road, a rare opportunity to own a picturesque country property nestled on approximately 4 private acres in sought-after Reisterstown. Surrounded by open space and scenic countryside, this charming home offers the perfect blend of rural tranquility and everyday convenience.

Originally built with timeless character and completely updated for comfortable living, with attention to every detail, this 5 bed 3 and 1/2  bath residence features spacious living areas, abundant natural light, and peaceful views from nearly every window.

The renovations done by a master craftsman include mahogany, marble,  porcelain and slate flooring. 2 large Trex Decks were added in 2019, and along with updates to  a massive patio with built-in fireplace and a separate covered gazebo. The French Country Kitchen features  custom Fieldstone Cabinets and stainless steel appliances.

There is a large Shop/Barn that has a finished top floor that is being used as a showroom with a full bath and kitchen that could easily be converted to an In Law Suite. The lower floor is has ample  room for storage.

The expansive property provides endless possibilities for gardening, recreation, hobby farming, outdoor entertaining or  enjoy  the serenity of country living while remaining just minutes from shopping, dining, commuter routes, and all that Reisterstown and the surrounding area have to offer.

Don't miss this exceptional opportunity to own acreage, privacy, and charm in one of Carroll County's most desirable rural settings.
#MDCR2035622

REISTERSTOWN

2546 HOLLINGSWORTH ROAD

5 Beds

3 Baths

2,326 Sq.Ft.

$950,000

MLS#: MDCR2035622

 - property

Send a message

Message successfully sent.

Your message

What is 3 + 4 ?

Reason for contacting?

I agree to receive email communication and understand I can unsubscribe at any time.

I agree to be contacted by Charis Realty Group via call, email, and text for real estate services. To opt out, you can reply 'stop' at any time or reply 'help' for assistance. You can also click the unsubscribe link in the emails. Message and data rates may apply. Message frequency may vary. Privacy Policy

Sign Out

Virtual Assistant

Would you like to take the next step with this property? We can help you schedule a showing or virtual tour, or send you more details.

Yes, I would like more information.

Thank You for Your Reply, One of Our Agents will contact you as soon as possible

No, maybe later.

Thank you, you can always contact me via email, phone number or through the contact form.

Realhub AI

Lucy - Your AI-Powered Realtor

Update Your Temporary Password

Personalize your search

Enter your email and we'll notify you immediately when new listings match what you're looking for.

or enter email address

Already have an account ? Login here

Continue your home search

I agree to receive communications and understand I can unsubscribe at any time.

I agree to be contacted by Charis Realty Group via call, email, and text for real estate services. To opt out, you can reply 'stop' at any time or reply 'help' for assistance. You can also click the unsubscribe link in the emails. Message and data rates may apply. Message frequency may vary. Privacy Policy

Already have an account ? Login here

We use cookies

We use cookies primarily for analytics to enhance your experience. By accepting, you agree to our use of these cookies. You can manage your preferences or learn more about our cookies policy.