Features & Amenities

Interior

  • Total Bedrooms

    3

  • Bathrooms

    1

  • Above Grade Finished Area

    1252.0

  • Basement YN

    YES

  • Cooling YN

    YES

  • Cooling

    Central Air, Heat Pump, Electric

  • Fireplace YN

    YES

  • Heating YN

    YES

  • Heating

    Exhaust Fan, Wood Stove, Electric, Wood, Heat Pump

  • Main Level Bedrooms

    3

  • Pet friendly

    N/A

Exterior

  • Garage

    Yes

  • Garage spaces

    2

  • Construction Materials

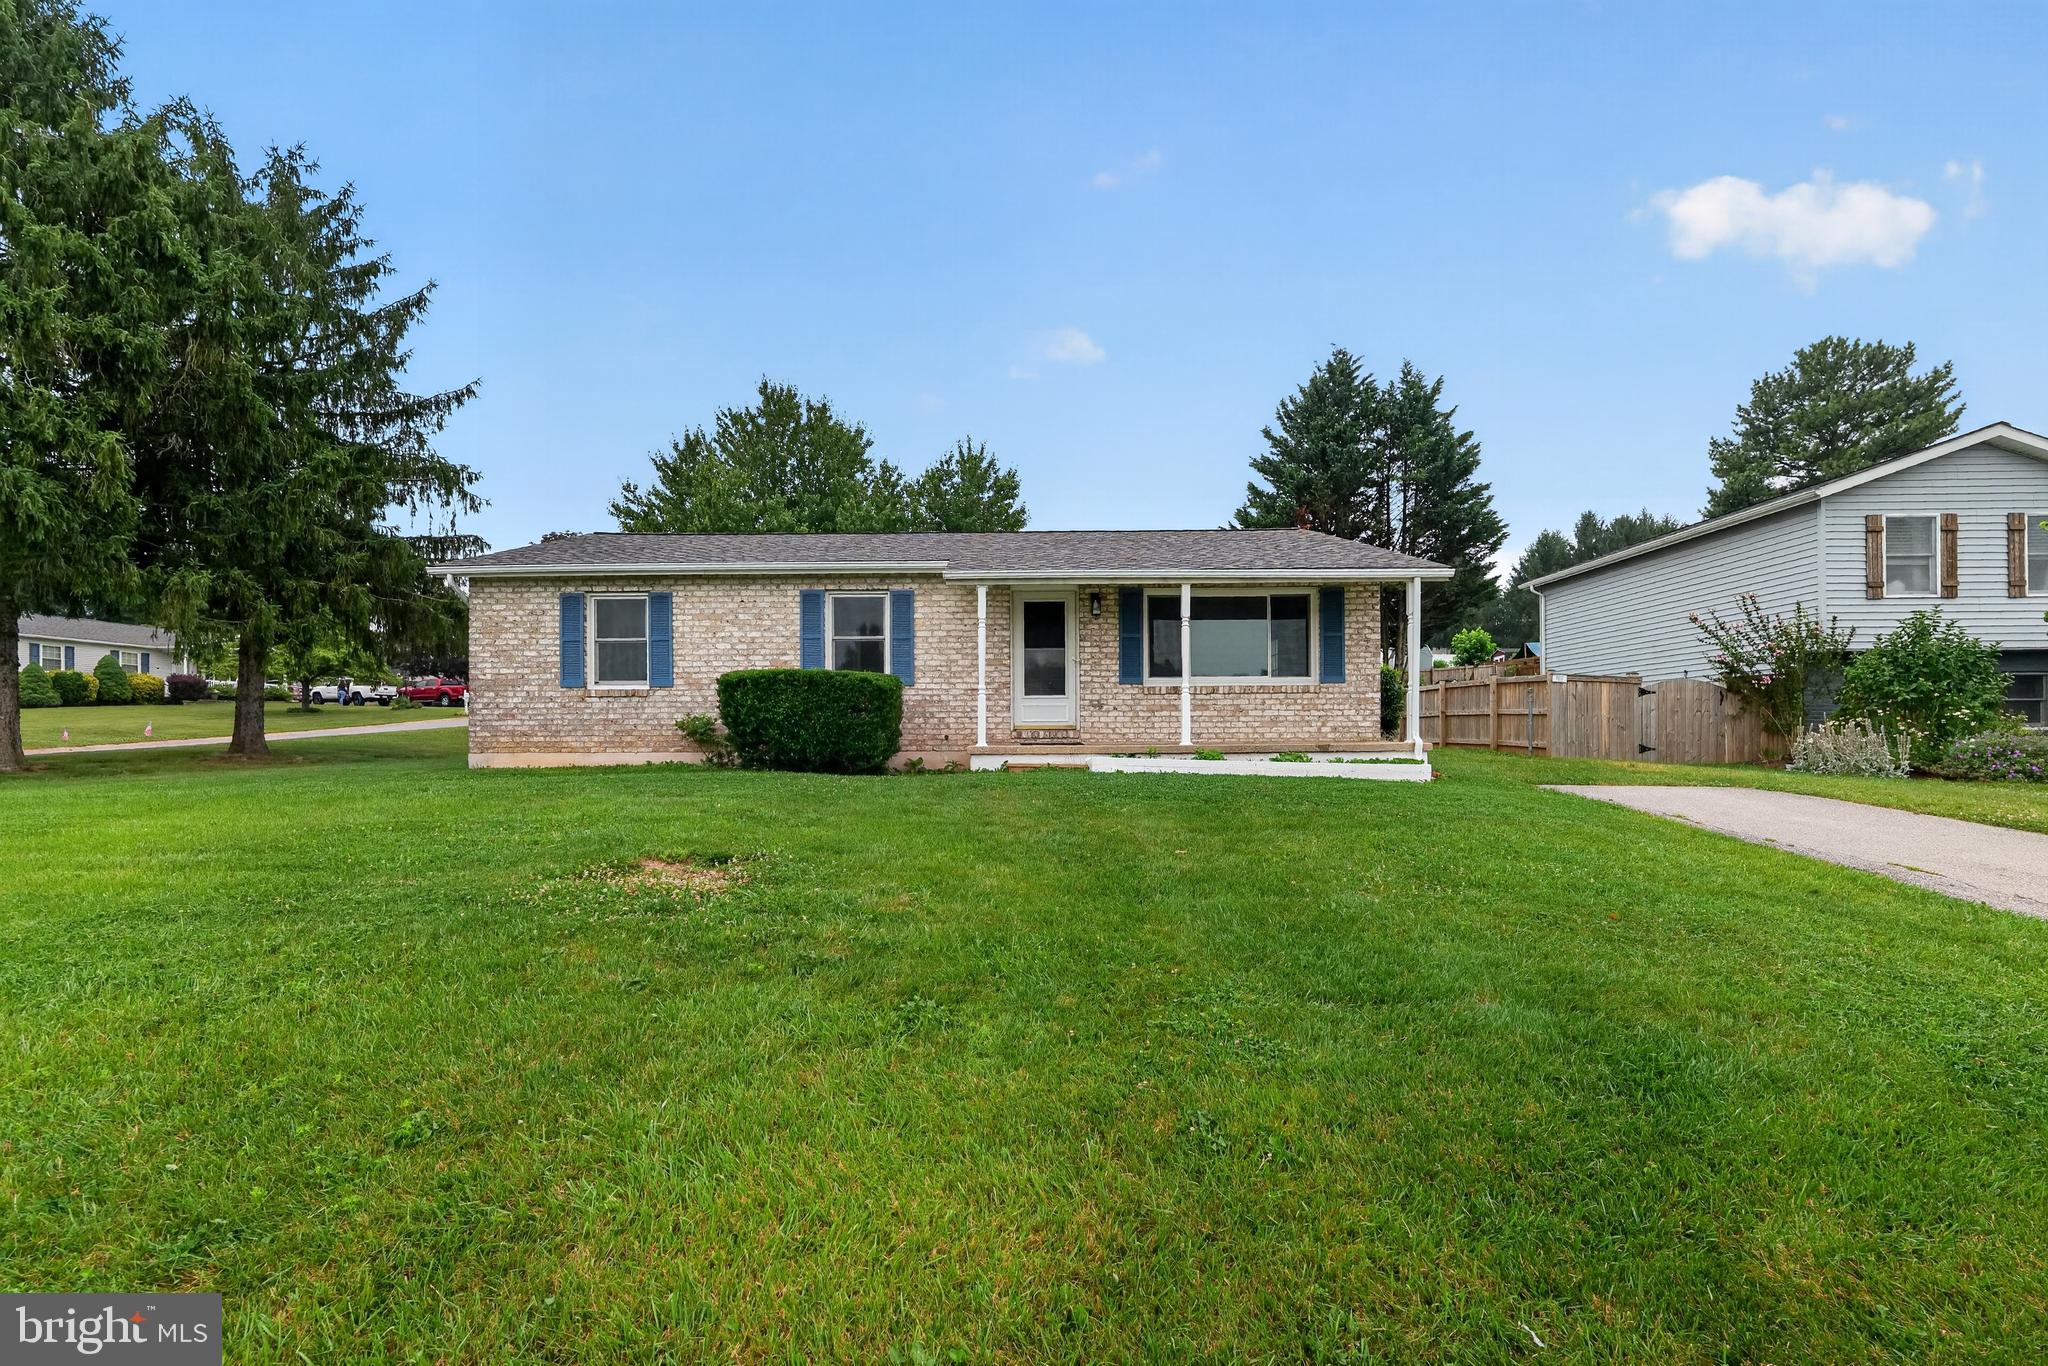
    Brick

  • Parking

    Garage Door Opener, Garage, Driveway, Inside Entrance, Attached

  • Patio and Porch Features

    Patio, Porch

  • Pool

    No

  • Waterfront YN

    NO

  • View

    Garden, Scenic

Area & Lot

  • Lot Size(acres)

    2.67

  • Lot Size(square feet)

    116,305

  • Property Type

    Residential

  • Property Sub Type

    Single Family Residence

  • Architectural Style

    Ranch/Rambler

Price

  • Sales Price

    $429,900

  • Tax Amount

    $3,936

  • Sq. Footage

    1,852

  • Price/SqFt

    $232

HOA

  • Association

    No

Property Resources

  • Horse Property

    NO

School District

  • Elementary School

    N/A

  • Middle School

    N/A

  • High School

    MANCHESTER VALLEY

Property Features

  • New Construction

    NO

  • Foundation Details

    Block

  • Senior Community YN

    NO

  • Sewer

    Septic Tank

  • Water Source

    Well

Schedule a Showing

Showing scheduled successfully.

<
>
IN PERSON
VIA CHAT

What is 3 + 4 ?


Change time

Mortgage calculator

Estimate your monthly mortgage payment, including the principal and interest, property taxes, and HOA. Adjust the values to generate a more accurate rate.

Your payment

Principal and Interest:

$

Property taxes:

$

HOA fees:

$

Total loan payment:

$

Total interest amount:

$

Location

County

CARROLL

Elementary School

Middle School

High School

MANCHESTER VALLEY

Listing Courtesy of Robin S Nesbitt, Berkshire Hathaway HomeServices Homesale Realty

RealHub Information is provided exclusively for consumers' personal, non-commercial use, and it may not be used for any purpose other than to identify prospective properties consumers may be interested in purchasing. All information deemed reliable but not guaranteed and should be independently verified. All properties are subject to prior sale, change or withdrawal. RealHub website owner shall not be responsible for any typographical errors, misinformation, misprints and shall be held totally harmless.

Agent Phil Herbert

AGENT

Phil Herbert

Call Phil today to schedule a private showing.


* Listings on this website come from the FMLS IDX Compilation and may be held by brokerage firms other than the owner of this website. The listing brokerage is identified in any listing details. Information is deemed reliable but is not guaranteed. If you believe any FMLS listing contains material that infringes your copyrighted work please click here to review our DMCA policy and learn how to submit a takedown request.© 2024 FMLS.
OPEN HOUSE SUNDAY SEPT 6TH   11- 1        This charming ranch-style home, built in 1972, offers a perfect blend of comfort and functionality. With three spacious bedrooms and a full bathroom featuring a tub shower, it's designed for easy living. The heart of the home is a cozy combination kitchen and dining area, complete with appliances including an electric oven/range and refrigerator. Enjoy the warmth of the wood stove and the inviting ambiance created by hardwood floors throughout. Step outside to a scenic vista, where a generous 2.67-acre lot provides ample space for outdoor activities. The partially finished basement offers potential for additional living space, while the attached garage and driveway accommodate plenty of parking. Local schools and public services are easily accessible, enhancing the convenience of daily life. Experience the comfort and charm of this delightful property, where every detail invites you to make it your own. Estate sale being offered as is.

4996 WENTZ ROAD

Message successfully sent.

What would you like to know?

What is 3 + 4 ?

I agree to receive email communication and understand I can unsubscribe at any time.

I agree to be contacted by Charis Realty Group - Christine Issler, Broker via call, email, and text for real estate services. To opt out, you can reply 'stop' at any time or reply 'help' for assistance. You can also click the unsubscribe link in the emails. Message and data rates may apply. Message frequency may vary. Privacy Policy

Related Properties

Welcome to 14 Barberry Court in Northeastern School District—where space, layout, and opportunity come together in a way that’s getting harder to find in this price range.

From the moment you walk in, the large open foyer sets the tone, giving the home a spacious and welcoming feel that carries throughout the main level. The open concept living room and kitchen create a natural flow for everyday living, entertaining, or just having room to breathe.

Upstairs, all four bedrooms offer comfortable, usable space—including a generously sized primary suite with walk-in closet and a private bath featuring a jetted tub and separate shower. Even the secondary bedrooms avoid that “too small to use” feeling that so many homes in this range struggle with.

The entire second floor and staircase feature brand new carpet, giving the home a fresh, move-in ready feel right away.

The basement has already had a head start with framing, drywall, and electrical lines in place, offering a great opportunity to finish the space and add even more value over time.

Situated on a corner lot at the entrance of the neighborhood, the home offers a two-car garage, additional driveway parking, and a side yard that provides extra outdoor space. A walking trail directly behind the home adds a convenient bonus for those who enjoy getting outside without the maintenance of a larger yard.

If you’ve been looking for a home with space, flexibility, and the ability to make it your own without starting from scratch, this is one you’ll want to see in person.
#PAYK2106616

MANCHESTER

14 BARBERRY COURT

4 Beds

2 Baths

2,184 Sq.Ft.

$375,000

MLS#: PAYK2106616

Price Improvement!! Welcome to this beautifully appointed villa-style townhome in the community of  Castlefield, a sought-after 55+ neighborhood offering an exceptional combination of space, comfort, and convenience. With over 3,700 square feet of finished living space, this impressive home offers 3 bedrooms and 4 full baths across three thoughtfully designed levels.

The main level features a desirable primary suite, along with an inviting open-concept floor plan that seamlessly connects the kitchen, living room, and dining area. The well-appointed kitchen features granite countertops and stainless steel appliances, making it both stylish and functional for everyday living and entertaining. Step outside to enjoy the screened porch and deck with sun shade, creating wonderful spaces for relaxing, entertaining, or enjoying the outdoors.

The upper level offers a spacious loft area, additional bedroom, bonus room (could easily be a 4th bedroom), and full bath—providing flexible space for guests, hobbies, a home office, or a private retreat.

The expansive finished basement adds even more versatility with a massive recreation room, full bath, and ample storage. Whether used for entertaining, a media room, fitness area, hobbies, or extended guest space, this level offers endless possibilities.

Located in the welcoming Castlefield 55+ community, this spacious villa-style townhome delivers the ease of low-maintenance living without sacrificing space. With its main-level primary suite, open-concept design, extensive finished living areas, multiple outdoor spaces, and abundant storage, this is a home designed for comfortable living and effortless entertaining.
#MDCR2036942

MANCHESTER

2826 CHAUNCEY HILL DRIVE 46

3 Beds

4 Baths

3,708 Sq.Ft.

$485,000

MLS#: MDCR2036942

WELL CARED FOR ONE OWNER SPLIT LEVEL ON APPROX 2 ACRES.    THIS 3 BEDROOM OFFERS HARDWOOD FLOORING, CENTRAL VACUUM, WOOD INSERT IN THE LIVINGROOM, PRIMARY BEDROOM WITH AJOINING  BATH AND ATTACHED 2 CAR GARAGE.    SIT ON PATIO AND ENJOY THE PRIVACY OF YOUR BACK YARD WITH PLENTY OF ROOM FOR A GARDEN.   CLOSE TO SCHOOLS, SHOPPING AS YOUR  MINUTES WESTMINSTER AND HANOVER .  MOVE IN READY OR ADD SOME UPDATES AND MAKE YOUR OWN.  One or more photos have been virtually/digitally enhanced.
#MDCR2035996

MANCHESTER

3320 LINEBORO ROAD

3 Beds

2 Baths

1,983 Sq.Ft.

$399,900

MLS#: MDCR2035996

New on site 2 days ago
Tucked away on a quiet cul-de-sac, this three bedroom two full bath split foyer offers two fully finished levels and exceptional  outdoor living with a spacious screened-in porch, large deck and private fence yard,. 
Inside, the bright main level features comfortable living and dining spaces and a well-kept kitchen complete with Corian countertops, ceramic tile backsplash, crown molding, tile flooring, large pantry and a convenient movable center island.  Just of the main level the screened porch creates the perfect place to  enjoy morning coffee, outdoor dining  or relaxing with family and friends.
The finished lower level offers even more room to spread out, featuring handsome six-panel wood doors and ceramic tile flooring throughout.  The family room is warm and inviting with built-in cabinetry,  a pellet stove, stone accent wall  and hearth, plus a pool table that conveys with the home.  A spa-like full bath with a  jetted /soaking tub, an oversize  size laundry room plus an entry way/mudroom with extra storage completes this level with side walk-out.
Outside, attractive landscaping and beautifully maintain yard compliments the homes outdoor spaces.
Set in an established  neighborhood near the edge of town, you will enjoy a peaceful residential setting while remaining to convenient to everyday shopping and amenities. 
Lovingly cared for and move-in ready this is a home that is easy to settle into and enjoy. 

Notable   New roof in 2023' included the screen-in porch with transferable warranty, new gutter 2026,'
Furnace installed in 2016, Black top driveway with at least 6 car parking.
#MDCR2037368

MANCHESTER

3386 JANET COURT

3 Beds

2 Baths

2,056 Sq.Ft.

$377,900

MLS#: MDCR2037368

Nestled in the serene & highly sought after enclave of Hallie Hill Farm, this exquisite Colonial-style residence offers a harmonious blend of luxury and comfort, perfect for those seeking an elevated lifestyle. Built in 2010, this home boasts a meticulously maintained interior and exterior, showcasing the finest in modern living. Step inside to discover an inviting open floor plan that seamlessly connects the family room and kitchen, creating an ideal space for both entertaining and everyday living. The family room, adorned with recessed lighting and plush carpeting, invites relaxation, while the dining area provides a warm setting for gatherings. The kitchen is a culinary enthusiast's dream, featuring energy-efficient appliances, a spacious pantry, and ample table space, ensuring every meal is a delight. Retreat to the primary suite, where a luxurious custom walk-in closet and an elegantly appointed primary bath await, offering a private sanctuary for unwinding after a long day. Two additional well-sized bedrooms provide versatility for family or guests, while the upper-level laundry adds convenience to your daily routine. The partially finished basement, complete with a finished office, walkout entrance and rough bath plumbing, presents endless possibilities for customization, whether you envision a home gym, media room, or additional living space. Outside, the property is equally enchanting. Set on a generous 0.32-acre lot, the home backs to lush trees, providing a tranquil backdrop and a sense of privacy. The stone retaining walls add a touch of sophistication to the landscape, while the paved driveway leads to an attached two-car garage, ensuring ample parking for you and your guests. Enjoy picturesque views of the garden and scenic vistas from your patio, where you can savor morning coffee or host evening gatherings under the stars. The home is equipped with modern security features, including an indoor sprinkler system and exterior cameras, providing peace of mind. With its prime location in a cul-de-sac, this residence offers a unique opportunity to embrace a lifestyle of comfort and elegance. Experience the perfect blend of luxury and nature in this stunning Hallie Hill Farm home, where every detail has been thoughtfully curated for your enjoyment.
#MDCR2037402

MANCHESTER

3112 KEENEY DRIVE

3 Beds

2 Baths

1,800 Sq.Ft.

$489,000

MLS#: MDCR2037402

OPEN HOUSE this SATURDAY 8/22 12-2PM*Welcome to this exceptional end-unit 3BR 3Bath 2 car garage Rancher in the highly desirable 55+ Castlefield community where luxury, elegance, & maintenance-free living combine to create the perfect place to call home*Designed for effortless main-level living, this impeccably maintained ranch-style villa offers an open, light-filled floor plan with sophisticated finishes throughout*The heart of the home features a beautifully appointed gourmet kitchen with granite countertops, abundant white cabinetry, stainless steel appliances, breakfast bar, & seamless flow into the spectacular living room*Anchored by a stately natural gas fireplace with an elegant mantel, the living room is enhanced by extensive crown moldings with accent lighting & walls of windows that fill the space with natural light, creating an inviting atmosphere for everyday living & entertaining*Host memorable gatherings in the formal dining room featuring custom wainscoting carpentry, crown moldings, & timeless architectural details that add warmth and sophistication*Retreat to the expansive primary suite offering a spacious walk-in closet & a luxurious private bath complete with double sinks, ceramic tile flooring, & a custom walk-in tiled shower*The main level also includes a generously sized second bedroom, an additional full bath, & a convenient laundry room, allowing for true one-level living*From the dining area, step outside to the screened porch overlooking mature trees & peaceful natural surroundings, providing the perfect private retreat to enjoy morning coffee, evening sunsets, or the changing seasons*The impressive fully finished lower level expands the home's versatility with a spacious recreation room, private office/bonus room, kitchenette, legal spacious third bedroom, full bath, & an abundant storage room, making it ideal for extended family, overnight guests, multigenerational living, hobbies, or entertaining*A two-car garage & a partially finished upper-level bonus storage area provide exceptional space for vehicles, seasonal décor, & all your storage needs*Castlefield is one of the area's premier active adult communities, offering beautifully maintained grounds & the carefree lifestyle you've been searching for, all just minutes from shopping, dining, golf courses, medical facilities, & major commuter routes*Offering the perfect blend of luxurious finishes, flexible living space, privacy, & low-maintenance living, this truly move-in ready home is a rare opportunity you won't want to miss!*
#MDCR2036958

MANCHESTER

2841 CHAUNCEY HILL DRIVE 28

3 Beds

3 Baths

3,417 Sq.Ft.

$509,900

MLS#: MDCR2036958

Very well kept brick front rancher. This property has a lot to offer. First you will find a front porch. The main floor features : - A  good size living room, with a bay window and laminate floor,Spacious kitchen with a garden window for your preferred plants.3 bedrooms and 1 1/2 bathroom. The dining rooms leads to a wrap-around  deck with a beautiful view. Fully finish walk out  basement . The basement offers the laundry room, family room for entertaining and extra room . One car garage. Come and enjoy the wrap-around deck that takes you to the cement patio and nice fenced back yard. The driveway good for 4 cars. Solar panels paid in full. Easy access to Hanover PA, Westminster MD and Baltimore County. Come check out what the area has to offer!
#MDCR2036570

MANCHESTER

3443 AUGUSTA ROAD

3 Beds

1 Baths

1,932 Sq.Ft.

$384,500

MLS#: MDCR2036570

New on site 3 days ago
Delightful ranch-style home located in Manchester just below the Mason Dixon Line.  With 1.52 acres and a fantastic detached 2 story garage/workshop, this property is ideal for the hobbyist or collector while allowing room to grow on the large private lot.   Step inside to find a warm and inviting interior featuring beautiful hardwood floors,  comfortably sized kitchen, large bathroom with vaulted ceilings, and a versatile studio space that could also be used as a home office or converted to an additional bedroom.   An attic provides additional storage and the home also includes a main level laundry room and half bath.  The combination basement with a walkout entrance offers a 2nd hobby room or workshop, and additional living space.  Outside, the expansive lot backs to lush trees, creating a private tranquil backdrop for outdoor activities.
#MDCR2037438

MANCHESTER

2235 E DEEP RUN ROAD

2 Beds

1 Baths

1,524 Sq.Ft.

$399,900

MLS#: MDCR2037438

Welcome to 216 Hollyhock Drive, a beautifully designed 4-bedroom, 2.5-bath home offering generous living space, thoughtful design, and an abundance of natural light throughout. From the moment you arrive, you'll be impressed by the inviting covered front porch and the home's charming curb appeal. The attached two-car garage provides plenty of room for parking and additional storage, while the extended driveway offers extra space for guests. Step inside to a welcoming foyer that sets the tone for the rest of the home. Just off the entry, you'll find a private home office, perfect for remote work, and a formal dining room, ideal for hosting holiday dinners and special occasions. The heart of the home is the bright and spacious living area, where large windows fill the space with natural light, creating a warm and inviting atmosphere. The open-concept layout flows seamlessly into the well-appointed kitchen, featuring beautiful wood cabinetry, a large center island with seating, ample counter space, and a cozy breakfast nook overlooking the backyard. Expansive windows throughout the kitchen and living room make these gathering spaces feel open, airy, and full of life. The main level also includes a convenient half bath and a dedicated laundry room for everyday ease. Upstairs, you'll find four generously sized bedrooms, including a spacious primary suite, along with two full bathrooms designed for comfort and functionality. The huge unfinished basement offers endless possibilities, whether you envision a home gym, recreation room, workshop, or additional living space. Outside, enjoy a spacious backyard with plenty of room for entertaining, gardening, play, or simply relaxing while taking in the peaceful surroundings. With its bright interior, versatile floor plan, generous living spaces, and exceptional curb appeal, 216 Hollyhock Drive is ready to welcome you home.
#PAYK2107366

MANCHESTER

216 HOLLYHOCK DRIVE

4 Beds

2 Baths

2,628 Sq.Ft.

$499,900

MLS#: PAYK2107366

 - property

Send a message

Message successfully sent.

Your message

What is 3 + 4 ?

Reason for contacting?

I agree to receive email communication and understand I can unsubscribe at any time.

I agree to be contacted by Charis Realty Group - Christine Issler, Broker via call, email, and text for real estate services. To opt out, you can reply 'stop' at any time or reply 'help' for assistance. You can also click the unsubscribe link in the emails. Message and data rates may apply. Message frequency may vary. Privacy Policy

Sign Out

Virtual Assistant

Would you like to take the next step with this property? We can help you schedule a showing or virtual tour, or send you more details.

Yes, I would like more information.

Thank You for Your Reply, One of Our Agents will contact you as soon as possible

No, maybe later.

Thank you, you can always contact me via email, phone number or through the contact form.

Realhub AI

Lucy - Your AI-Powered Realtor

Update Your Temporary Password

Personalize your search

Enter your email and we'll notify you immediately when new listings match what you're looking for.

or enter email address

Already have an account ? Login here

Continue your home search

I agree to receive communications and understand I can unsubscribe at any time.

I agree to be contacted by Charis Realty Group - Christine Issler, Broker via call, email, and text for real estate services. To opt out, you can reply 'stop' at any time or reply 'help' for assistance. You can also click the unsubscribe link in the emails. Message and data rates may apply. Message frequency may vary. Privacy Policy

Already have an account ? Login here

We use cookies

We use cookies primarily for analytics to enhance your experience. By accepting, you agree to our use of these cookies. You can manage your preferences or learn more about our cookies policy.