


Property
Beds
2
Full Baths
2
1/2 Baths
1
Year Built
2017
Sq.Footage
1,565
SOPHISTICATED LIVING AT THE PRESTIGIOUS CHEVAL CONDOMINIUM IN DOWNTOWN BETHESDA! Welcome to one of downtown Bethesda’s most desirable condominium residences, where modern design, beautiful finishes, and an exceptional location come together. This stunning, like-new 2-bedroom, 2.5-bathroom residence features dramatic floor-to-ceiling windows, a magnificent wraparound balcony, one deeded garage parking space, (P3-16) and a separate storage cage (#15)—all just blocks from the Bethesda Metro, shopping, dining, theaters, and the Capital Crescent Trail. Step inside and experience the impressive wall of floor-to-ceiling windows, flooding the living spaces with natural sunlight year-round while showcasing captivating views of the Bethesda skyline. The open-concept floor plan seamlessly connects the living, dining, and kitchen areas, creating an inviting setting for everyday living and entertaining. Freshly painted throughout, with gleaming, newly refinished luxury vinyl plank flooring that looks brand new, this beautiful residence is truly move-in ready! The gourmet kitchen combines contemporary style with exceptional functionality, featuring gorgeous granite countertops, designer wood cabinetry, elegant panel-covered appliances for a sleek, streamlined appearance, gas cooking, and sophisticated pendant lighting. The open layout makes entertaining effortless while maintaining a clean, modern aesthetic. Both generously sized bedrooms feature private en-suite bathrooms, offering comfort and privacy. The spacious primary suite boasts an enormous walk-in closet and a beautifully appointed bathroom with a large glass-enclosed walk-in shower. An in-unit washer and dryer and a convenient powder room for guests complete the thoughtfully designed interior. A true highlight of this residence is the magnificent wraparound balcony overlooking the Bethesda skyline. Perfect for morning coffee, outdoor dining, evening cocktails, or simply unwinding above the city, this remarkable outdoor space extends the living area and provides an inviting retreat with impressive urban views. The Cheval Condominium offers outstanding amenities, including a fully equipped fitness center, dedicated bicycle storage, and a stunning rooftop deck and resident lounge with panoramic views of downtown Bethesda and beyond. This pet-friendly community provides an exceptional combination of comfort, convenience, and contemporary urban living. Just blocks from the Bethesda Metro, residents enjoy convenient access to premier restaurants, upscale shopping, theaters, entertainment, and the popular Capital Crescent Trail, offering miles of scenic walking, jogging, and cycling. Everything that makes downtown Bethesda such a sought-after destination is practically at your doorstep. One deeded garage parking space and a separate storage cage add valuable convenience to this outstanding offering. A rare opportunity to own a beautifully refreshed, move-in-ready residence at The Cheval, combining sophisticated interiors, abundant natural light, spectacular skyline views, exceptional amenities, and one of downtown Bethesda's most desirable locations.
Features & Amenities
Interior
-
Other Interior Features
Kitchen Island, Recessed Lighting, Walk-In Closet(s), High Ceilings, Built-in Features, Open Floorplan, Soaking Tub
-
Total Bedrooms
2
-
Bathrooms
2
-
1/2 Bathrooms
1
-
Above Grade Finished Area
1565.0
-
Basement YN
NO
-
Cooling YN
YES
-
Cooling
Central Air, Electric
-
Fireplace YN
NO
-
Heating YN
YES
-
Heating
Electric, Central
-
Main Level Bedrooms
2
-
Pet friendly
Cats OK, Dogs OK, Yes
Exterior
-
Garage
Yes
-
Garage spaces
1
-
Construction Materials
Other
-
Other Exterior Features
Barbecue, Balcony
-
Parking
Assigned, Garage, Covered, Attached
-
Patio and Porch Features
Wrap Around
-
Pool
No
-
Waterfront YN
NO
Area & Lot
-
Property Type
Residential
-
Property Sub Type
Condominium
-
Architectural Style
Unit/Flat
Price
-
Sales Price
$1,499,000
-
Tax Amount
$13,432
-
Sq. Footage
1,565
-
Price/SqFt
$957
HOA
-
Association
No
School District
-
Elementary School
BETHESDA
-
Middle School
WESTLAND
-
High School
BETHESDA-CHEVY CHASE
Property Features
-
New Construction
NO
-
Association Amenities
Concierge, Fitness Center, Party Room, Elevator(s)
-
Senior Community YN
NO
-
Sewer
Public Sewer
-
Water Source
Public
Schedule a Showing
Showing scheduled successfully.
Mortgage calculator
Estimate your monthly mortgage payment, including the principal and interest, property taxes, and HOA. Adjust the values to generate a more accurate rate.
Your payment
Principal and Interest:
$
Property taxes:
$
HOA fees:
$
Total loan payment:
$
Total interest amount:
$
Location
County
MONTGOMERY
Elementary School
BETHESDA
Middle School
WESTLAND
High School
BETHESDA-CHEVY CHASE
Listing Courtesy of Neil W Bacchus, EXP Realty, LLC
RealHub Information is provided exclusively for consumers' personal, non-commercial use, and it may not be used for any purpose other than to identify prospective properties consumers may be interested in purchasing. All information deemed reliable but not guaranteed and should be independently verified. All properties are subject to prior sale, change or withdrawal. RealHub website owner shall not be responsible for any typographical errors, misinformation, misprints and shall be held totally harmless.

Salesperson, Realtor
Phil Herbert
Call Phil today to schedule a private showing.

* Listings on this website come from the FMLS IDX Compilation and may be held by brokerage firms other than the owner of this website. The listing brokerage is identified in any listing details. Information is deemed reliable but is not guaranteed. If you believe any FMLS listing contains material that infringes your copyrighted work please review our DMCA policy and learn how to submit a takedown request.© 2024 FMLS.
Related Properties

BETHESDA
9775 SANVITALIA STREET
4 Beds
3 Baths
3,220 Sq.Ft.
$1,499,900
MLS#: MDMC2256076

BETHESDA
8308 LILLY STONE DRIVE
4 Beds
3 Baths
2,595 Sq.Ft.
$1,350,000
MLS#: MDMC2258000

BETHESDA
6210 GREENTREE ROAD
4 Beds
3 Baths
2,083 Sq.Ft.
$1,200,000
MLS#: MDMC2249738
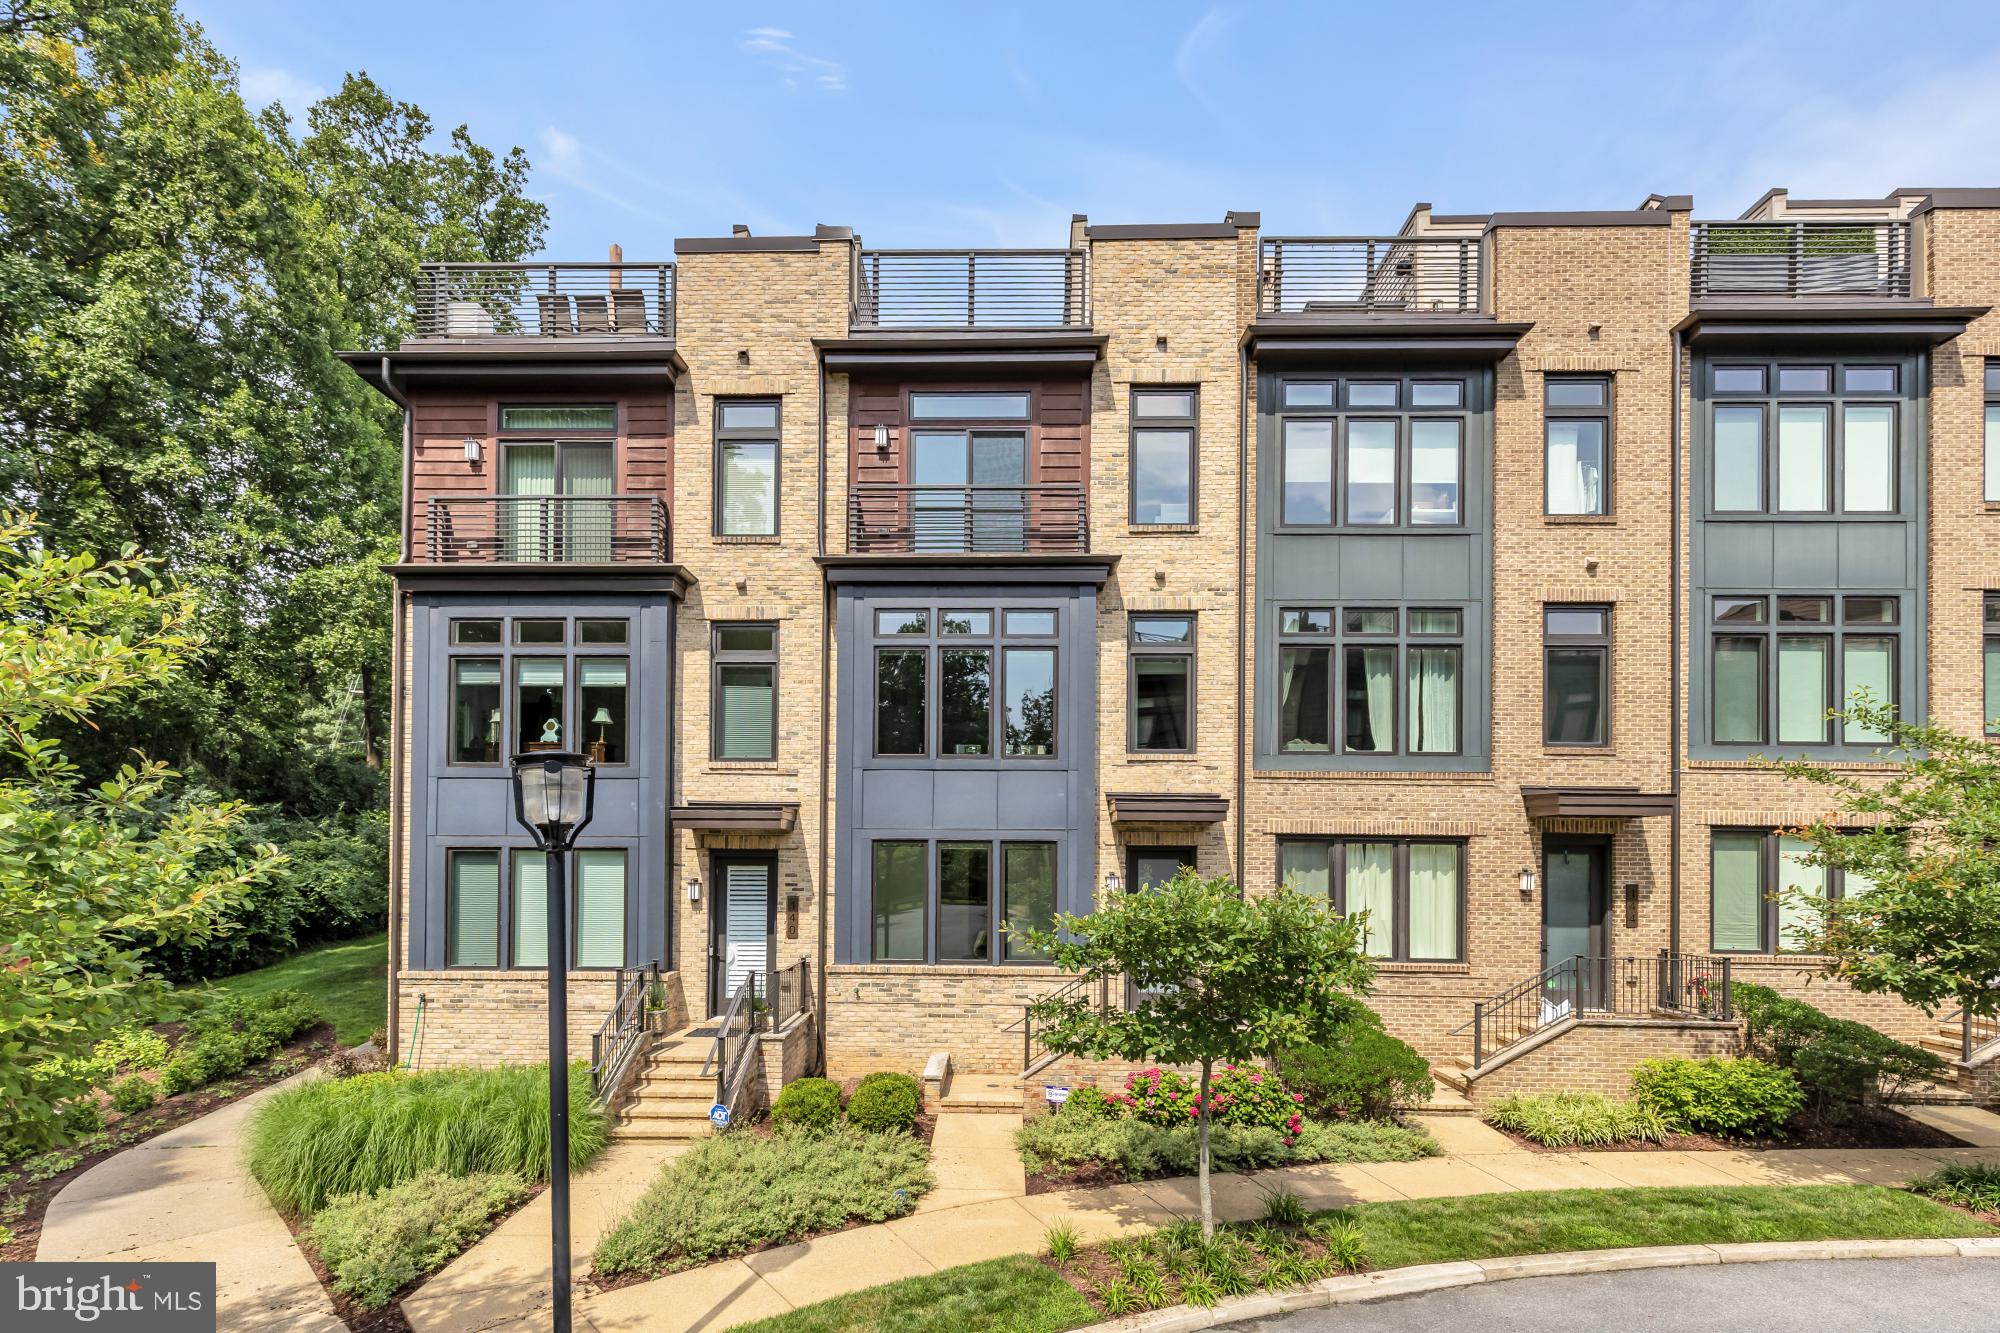
BETHESDA
142 WINSOME CIRCLE
3 Beds
3 Baths
2,614 Sq.Ft.
$1,374,900
MLS#: MDMC2244504

BETHESDA
5106 DUVALL DRIVE
5 Beds
2 Baths
2,800 Sq.Ft.
$1,449,000
MLS#: MDMC2260502
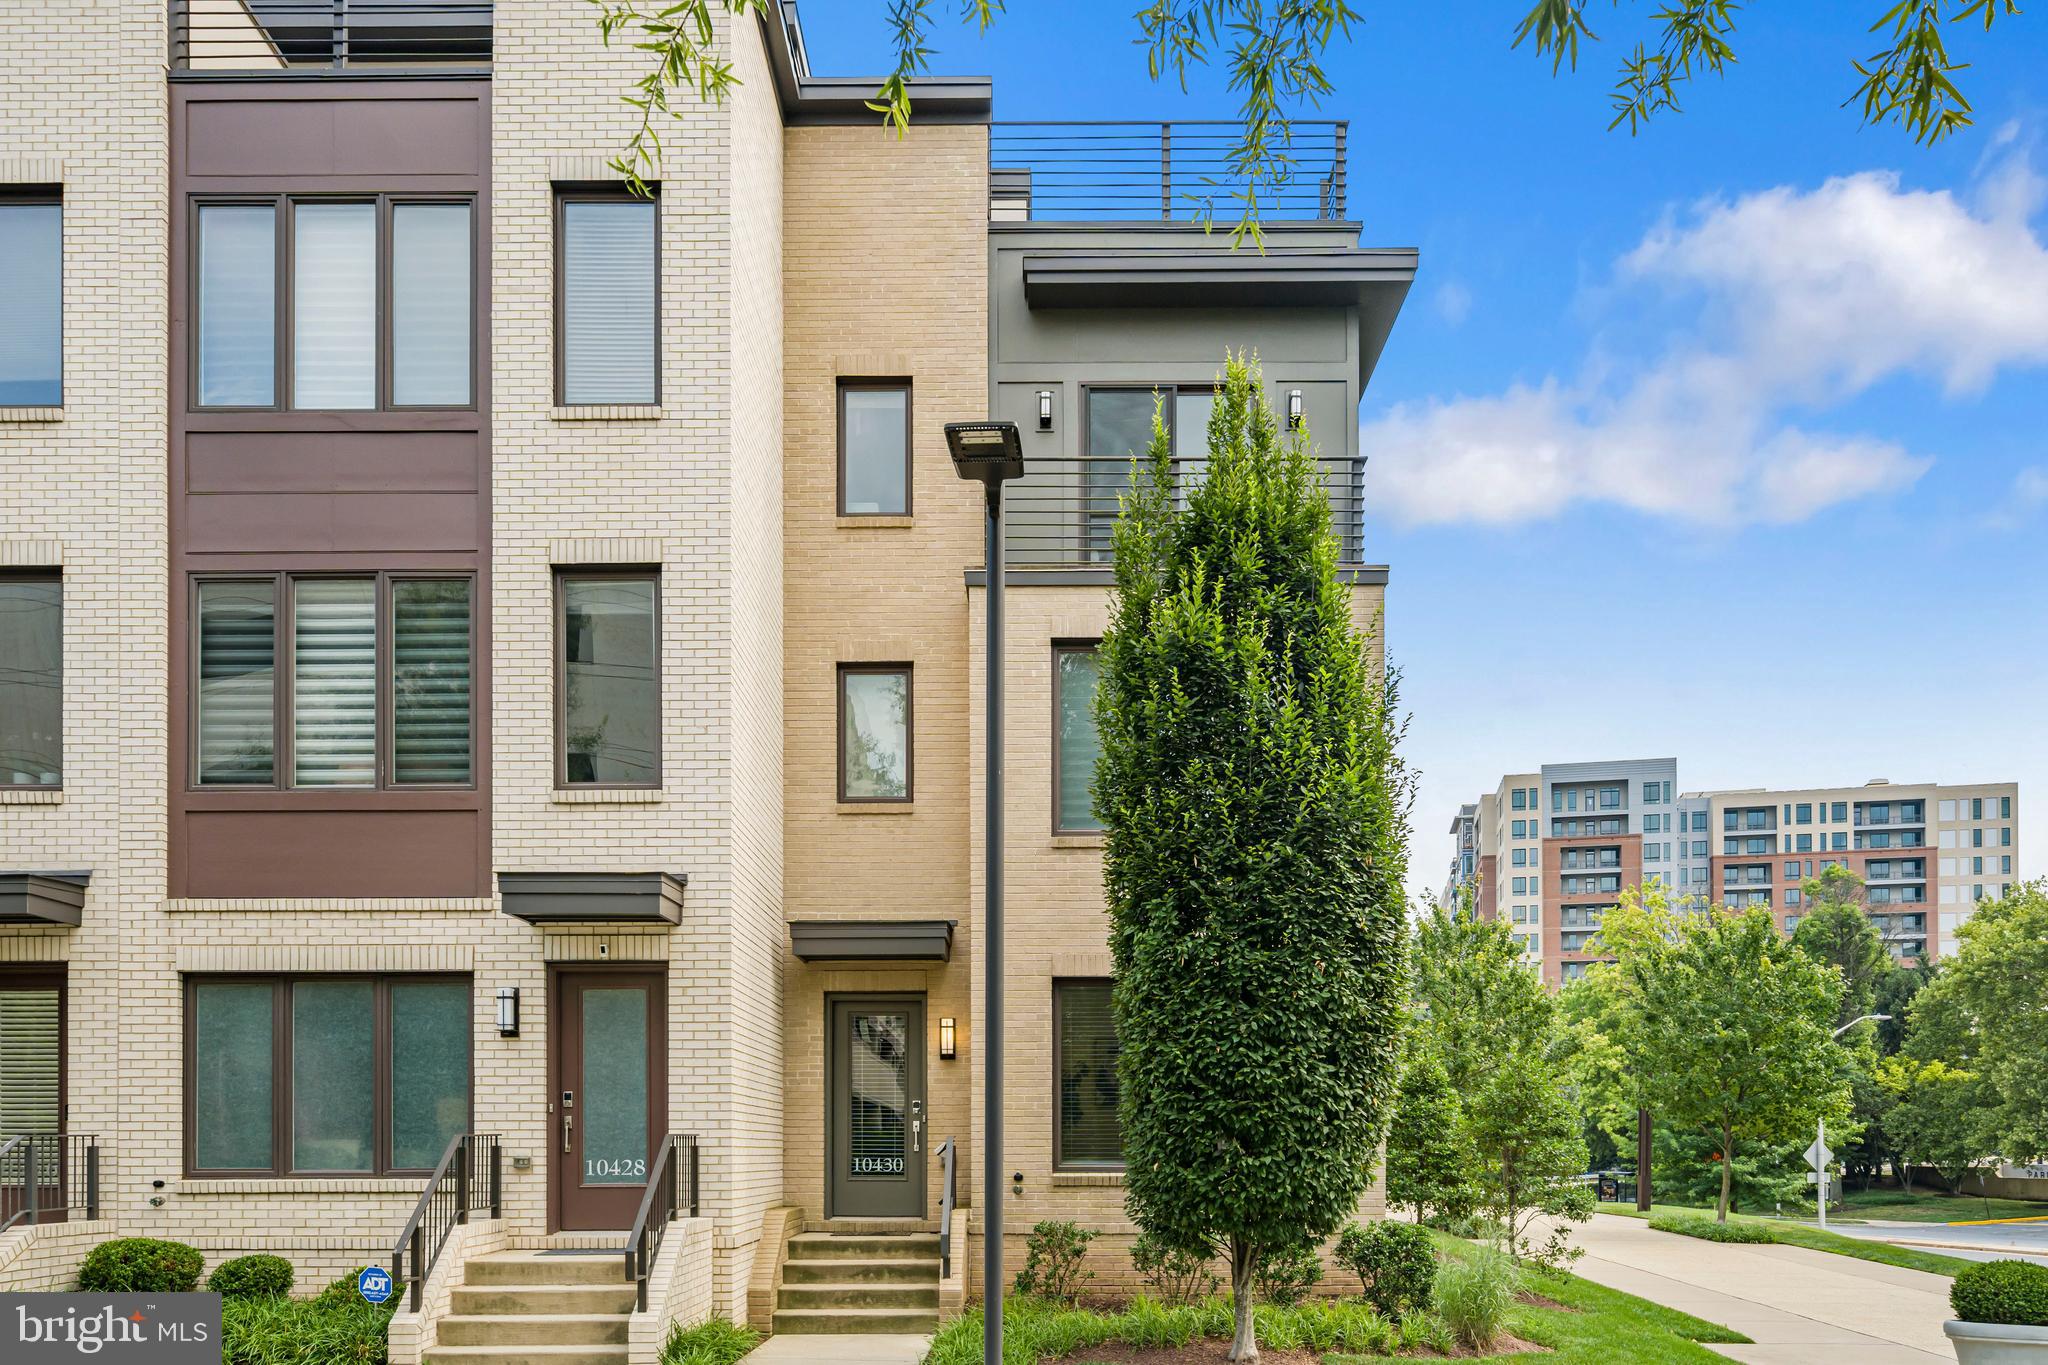
BETHESDA
10430 BREUER STREET
4 Beds
3 Baths
2,731 Sq.Ft.
$1,220,000
MLS#: MDMC2242974

BETHESDA
8200 STONE TRAIL DRIVE
4 Beds
3 Baths
2,780 Sq.Ft.
$1,399,000
MLS#: MDMC2257592

BETHESDA
6303 HAVILAND DRIVE
5 Beds
4 Baths
4,400 Sq.Ft.
$1,749,000
MLS#: MDMC2258668

BETHESDA
170 WINSOME CIRCLE
4 Beds
3 Baths
2,644 Sq.Ft.
$1,399,900
MLS#: MDMC2253992

BETHESDA
6727 EAMES WAY
4 Beds
4 Baths
2,690 Sq.Ft.
$1,250,000
MLS#: MDMC2254348
