Features & Amenities

Interior

  • Total Bedrooms

    2

  • Bathrooms

    1

  • 1/2 Bathrooms

    1

  • Above Grade Finished Area

    1318.0

  • Basement YN

    NO

  • Cooling YN

    YES

  • Cooling

    Central Air, Electric

  • Fireplace YN

    NO

  • Heating YN

    YES

  • Heating

    Electric, Forced Air

  • Pet friendly

    Yes

Exterior

  • Garage

    No

  • Construction Materials

    Brick Veneer

  • Parking

    None

  • Patio and Porch Features

    Patio

  • Pool

    No

  • Waterfront YN

    NO

Area & Lot

  • Property Type

    Residential

  • Property Sub Type

    Condominium

  • Architectural Style

    Traditional

Price

  • Sales Price

    $228,751

  • Tax Amount

    $2,059

  • Financing Options

    Cash

  • Sq. Footage

    1,318

  • Price/SqFt

    $173

HOA

  • Association

    No

School District

  • Elementary School

    N/A

  • Middle School

    N/A

  • High School

    N/A

Property Features

  • New Construction

    NO

  • Accessibility Features

    Accessible Doors

  • Association Amenities

    None

  • Senior Community YN

    NO

  • Water Source

    Public

Schedule a Showing

Showing scheduled successfully.

<
>
IN PERSON
VIA CHAT

What is 3 + 4 ?


Change time

Mortgage calculator

Estimate your monthly mortgage payment, including the principal and interest, property taxes, and HOA. Adjust the values to generate a more accurate rate.

Your payment

Principal and Interest:

$

Property taxes:

$

HOA fees:

$

Total loan payment:

$

Total interest amount:

$

Location

County

MONTGOMERY

Elementary School

Middle School

High School

Listing Courtesy of Anna I Ganev , Long & Foster Real Estate, Inc.

RealHub Information is provided exclusively for consumers' personal, non-commercial use, and it may not be used for any purpose other than to identify prospective properties consumers may be interested in purchasing. All information deemed reliable but not guaranteed and should be independently verified. All properties are subject to prior sale, change or withdrawal. RealHub website owner shall not be responsible for any typographical errors, misinformation, misprints and shall be held totally harmless.

Agent Phil Herbert

AGENT

Phil Herbert

Call Phil today to schedule a private showing.


* Listings on this website come from the FMLS IDX Compilation and may be held by brokerage firms other than the owner of this website. The listing brokerage is identified in any listing details. Information is deemed reliable but is not guaranteed. If you believe any FMLS listing contains material that infringes your copyrighted work please click here to review our DMCA policy and learn how to submit a takedown request.© 2024 FMLS.
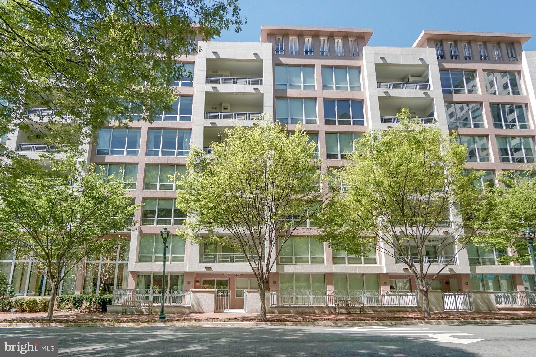
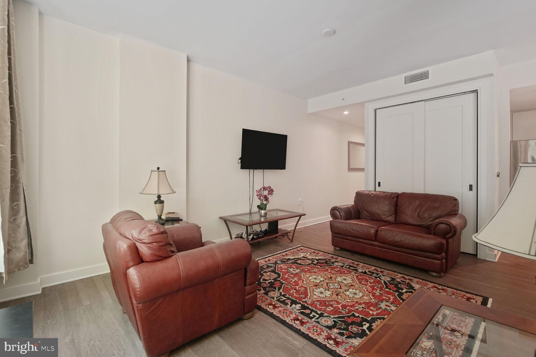
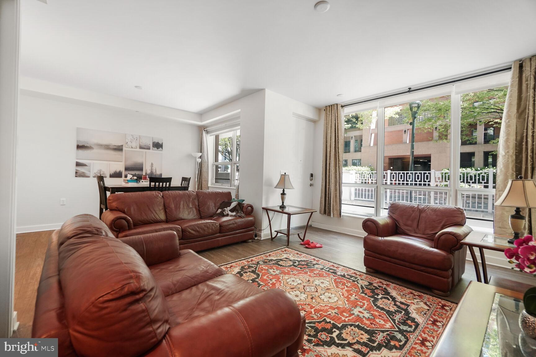
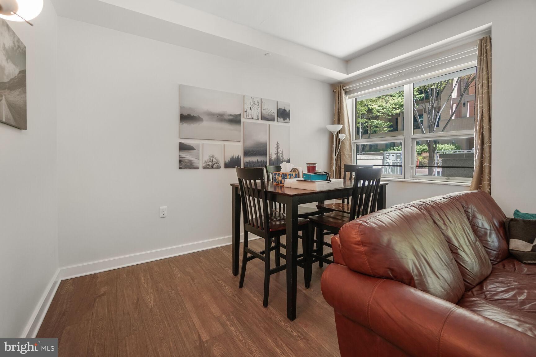
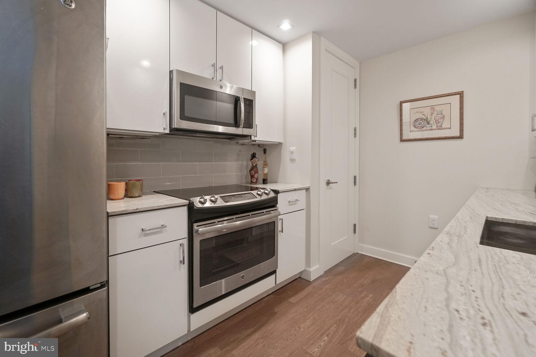
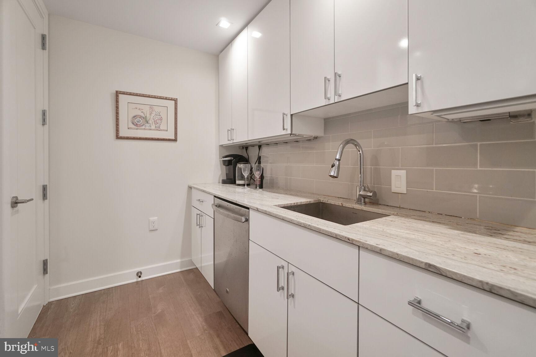
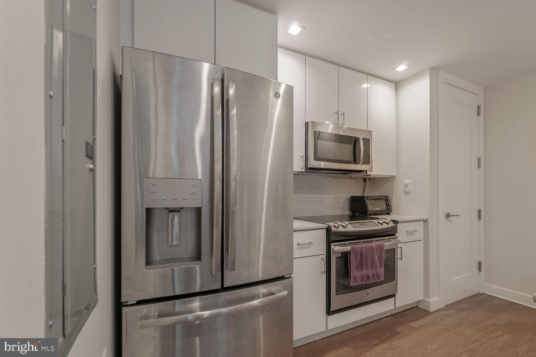
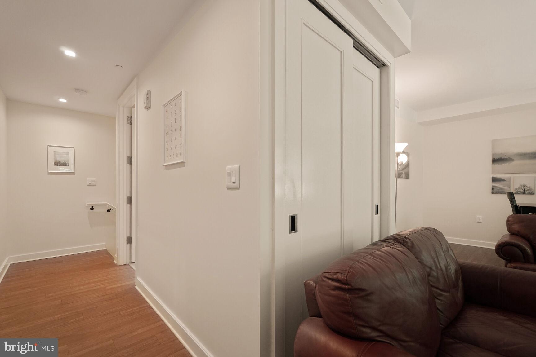
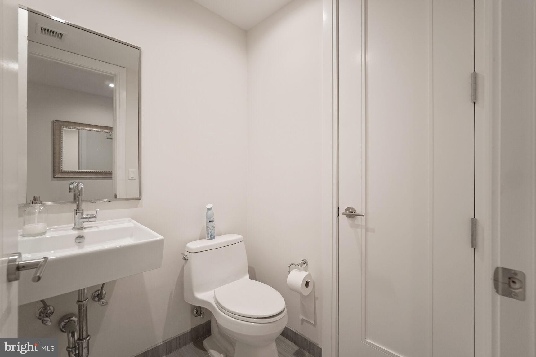
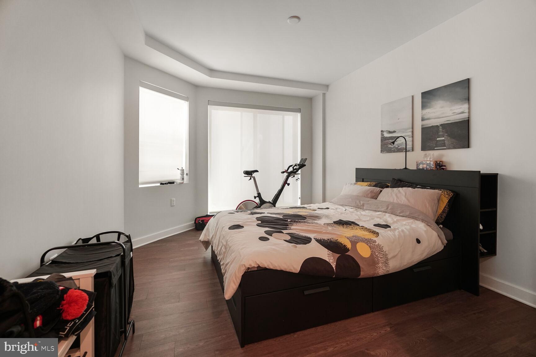
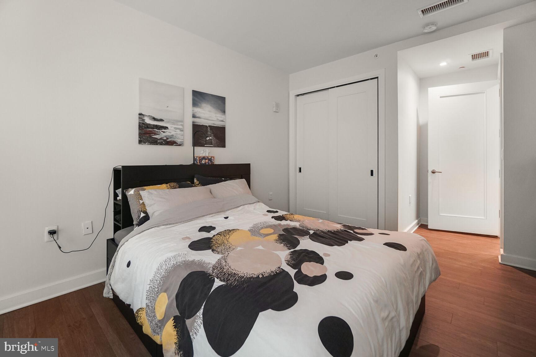
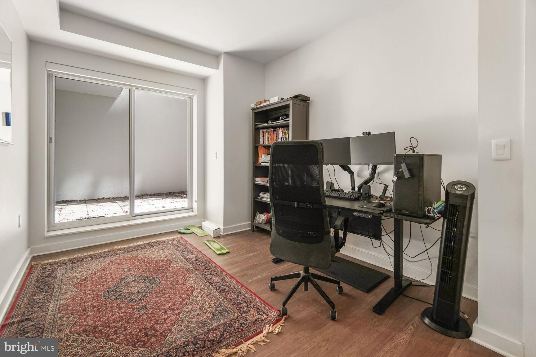
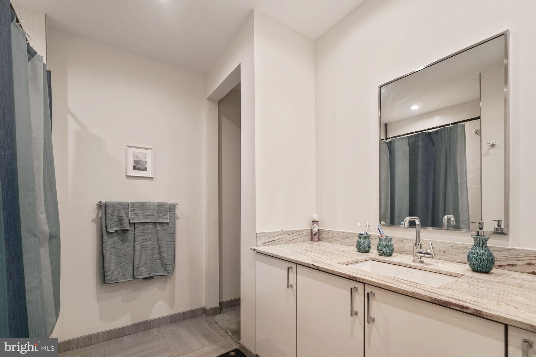
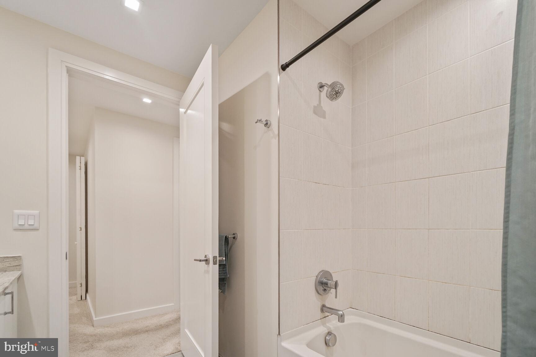
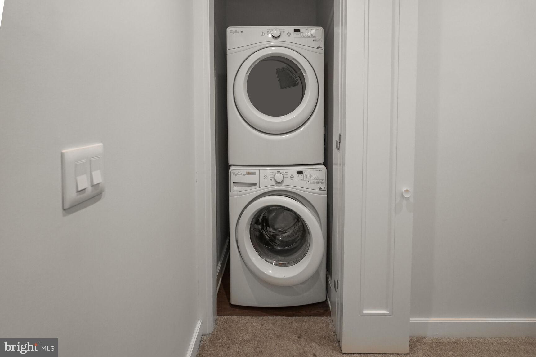
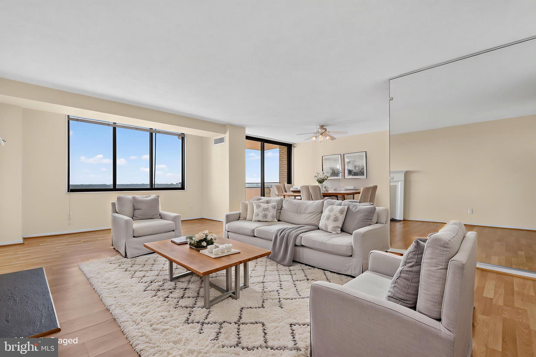
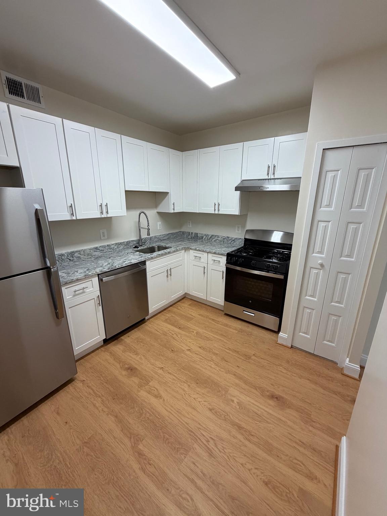
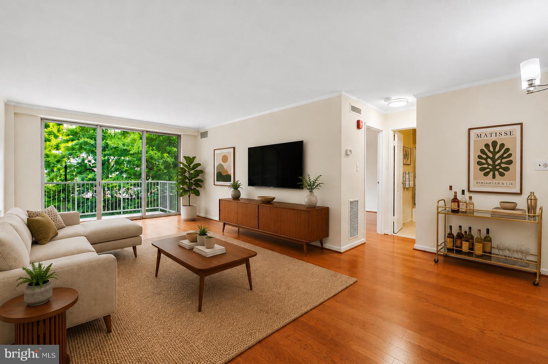
Offers due by 9:00pm on Monday April 21, 2025.  MPDU (30years control period) w/removed income restrictions, 1-st time home Buyers only, no investors. Main Level consist of Living Area, Dining Area, Kitchen with Granite Countertops, Stainless Steel Refrigerator, Stove, Dishwasher, Microwave; Powder Room and Coat Closet. Lower lever features two Bedrooms, Full Bathroom, and stacked Washer and Dryer. Both of the Bedrooms have sliding doors to a Patio. Condo fee includes: water, sewer, master insurance,  external building management, 24-hour front desk, and management.  The entrance for the unit is straight from Woodmont Ave, not from the lobby. The owners of the MPDUs in The Lauren can't use the building facilities.

4901 HAMPDEN LANE 101

Message successfully sent.

What would you like to know?

What is 3 + 4 ?

I agree to receive email communication and understand I can unsubscribe at any time.

I agree to be contacted by Charis Realty Group via call, email, and text for real estate services. To opt out, you can reply 'stop' at any time or reply 'help' for assistance. You can also click the unsubscribe link in the emails. Message and data rates may apply. Message frequency may vary. Privacy Policy

Related Properties

Welcome to effortless one-level living in this spacious 1-bedroom, 1-bath condo at The Promenade! Step inside to a bright and inviting home filled with natural light, featuring a fully equipped kitchen, cozy fireplace, and private balcony perfect for relaxing or enjoying your morning coffee.

Beyond your front door, enjoy resort-style amenities including a sparkling pool, on-site restaurant, salon, lobby, convenience store, laundry facilities, and assigned parking. The Promenade offers comfort, convenience, and a vibrant lifestyle all in one incredible community.

Don’t miss your chance to make this your new home — schedule your tour today!
#MDMC2242046

BETHESDA

5225 POOKS HILL ROAD 1319S

1 Beds

1 Baths

981 Sq.Ft.

$210,000

MLS#: MDMC2242046
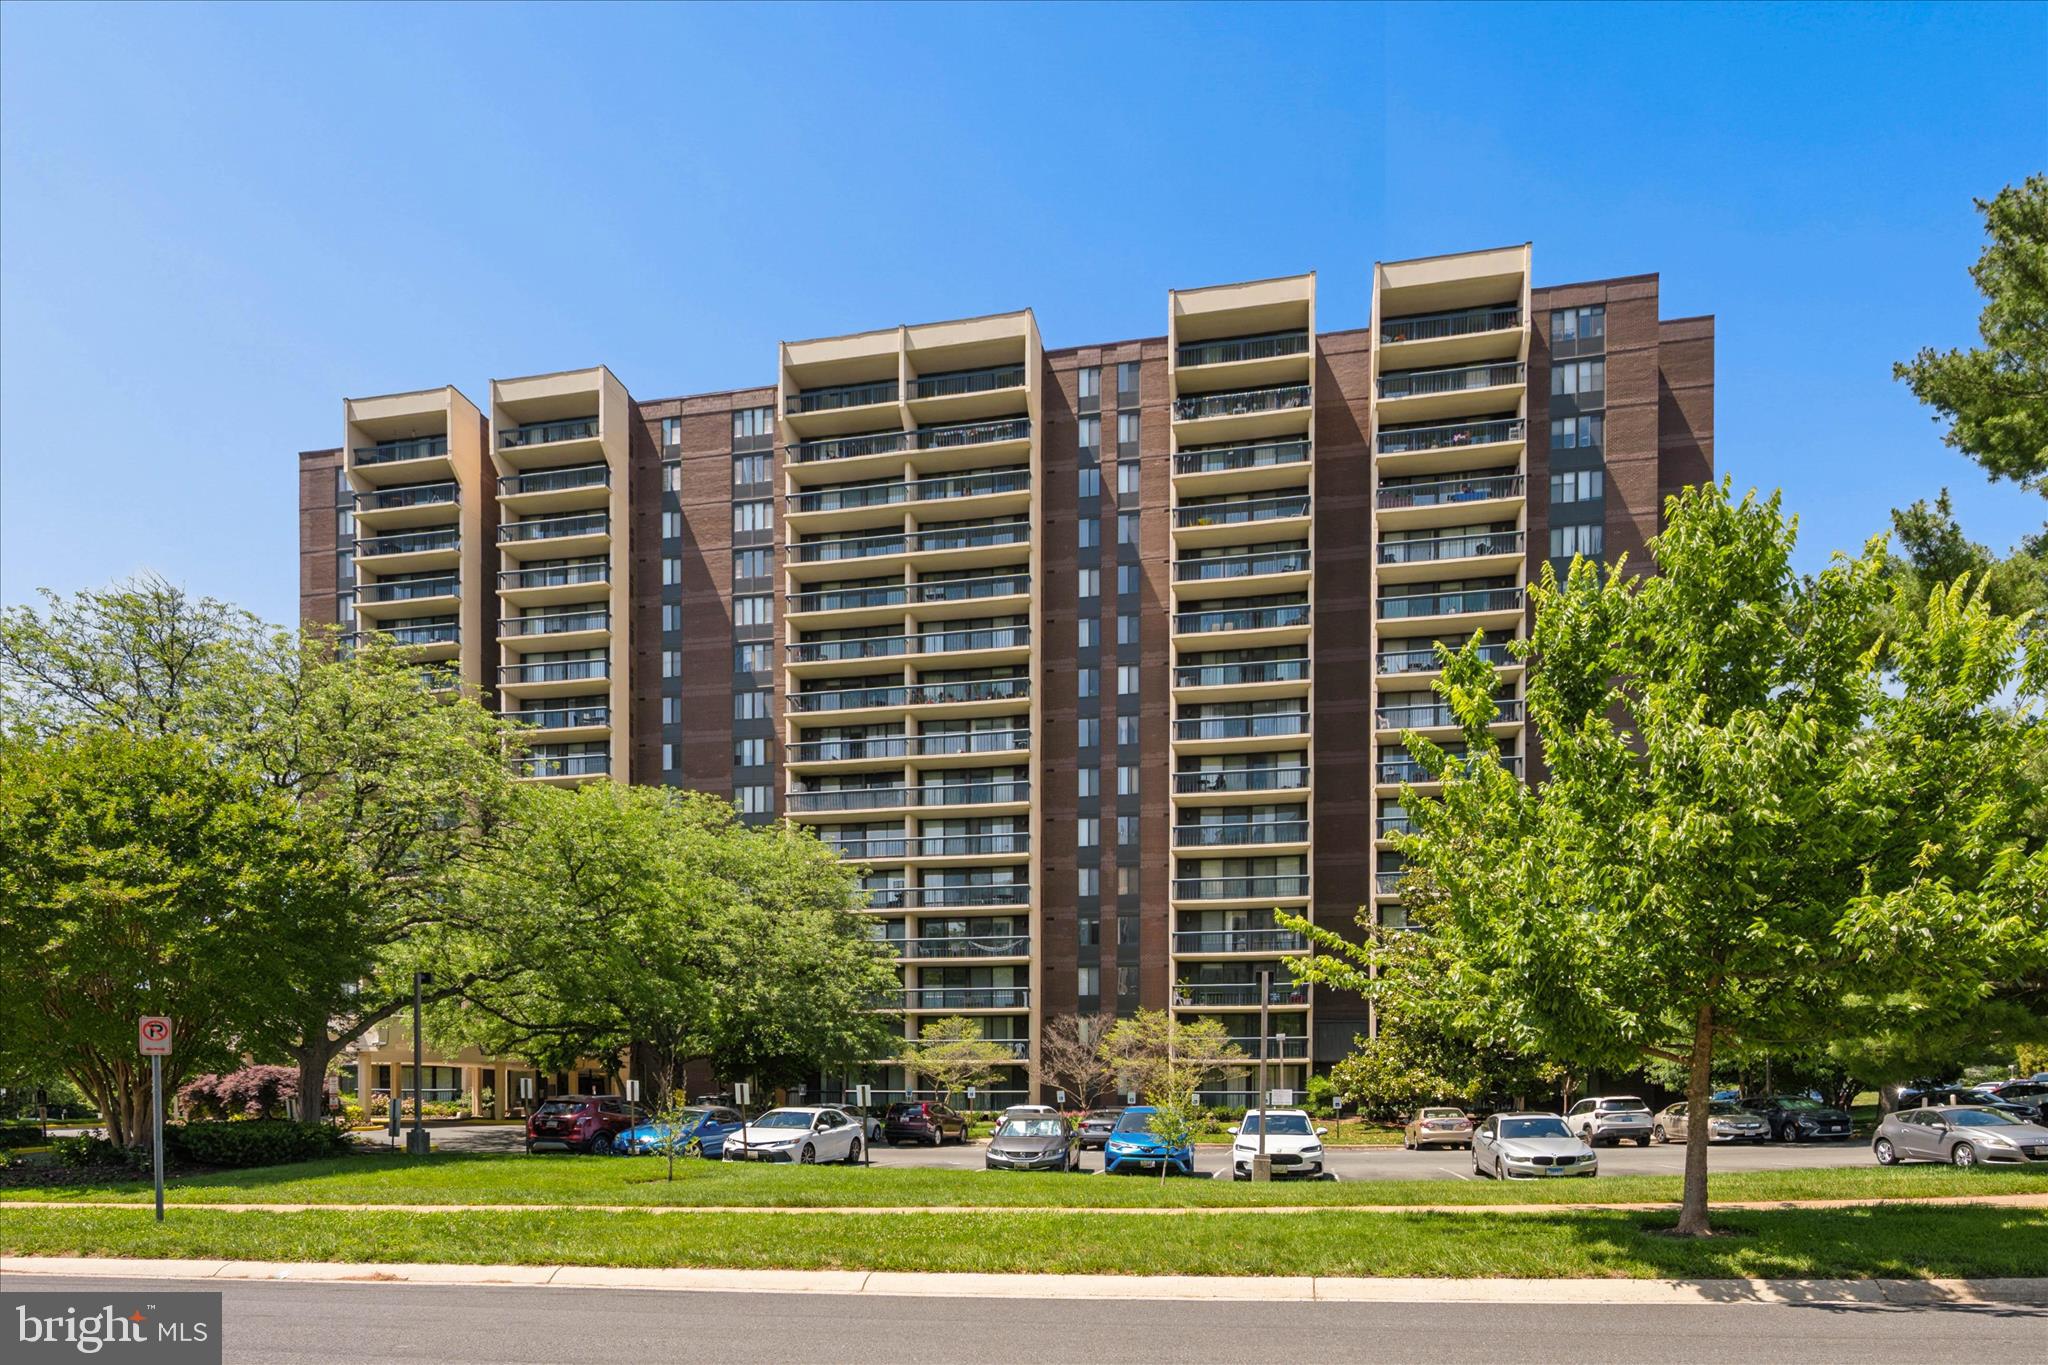
The  luxurious Promenade Towers is located in the heart of Bethesda offering spacious apartments, with gate security, 24 hour manned front desk, a fitness center, outdoor pool, indoor pool, sauna, hot tub and locker room with showers, a grocery store/deli, dry cleaners, travel agent, beauty salon, resident lounge, party and conference rooms. Six lighted tennis and pickleball courts and tennis club house hosting pingpong and special events.  Car charging stations and car wash facilities on-site. Activities including meditation, exercise class, book club, canasta, bridge, and mahjong and many community social events.   Indoor, assigned garage parking included with each unit. Abundant  unassigned exterior parking.  Bus stops at the Lobby with service directly to the Red Line at NIH/Walter Reed.  Located just a minute from 495 and 270. Walking distance to Walter Reed and NIH.  The Promenade is a smoke free building  This unit is a spacious 981 square foot apartment located on the penthouse level with magnificent panoramic views of the surrounding area and overlooking the pool deck.  Just renovated kitchen, bath, lighting and new flooring throughout.
#MDMC2229156

BETHESDA

5225 POOKS HILL ROAD 1821 SOUTH

2 Beds

1 Baths

981 Sq.Ft.

$230,000

MLS#: MDMC2229156
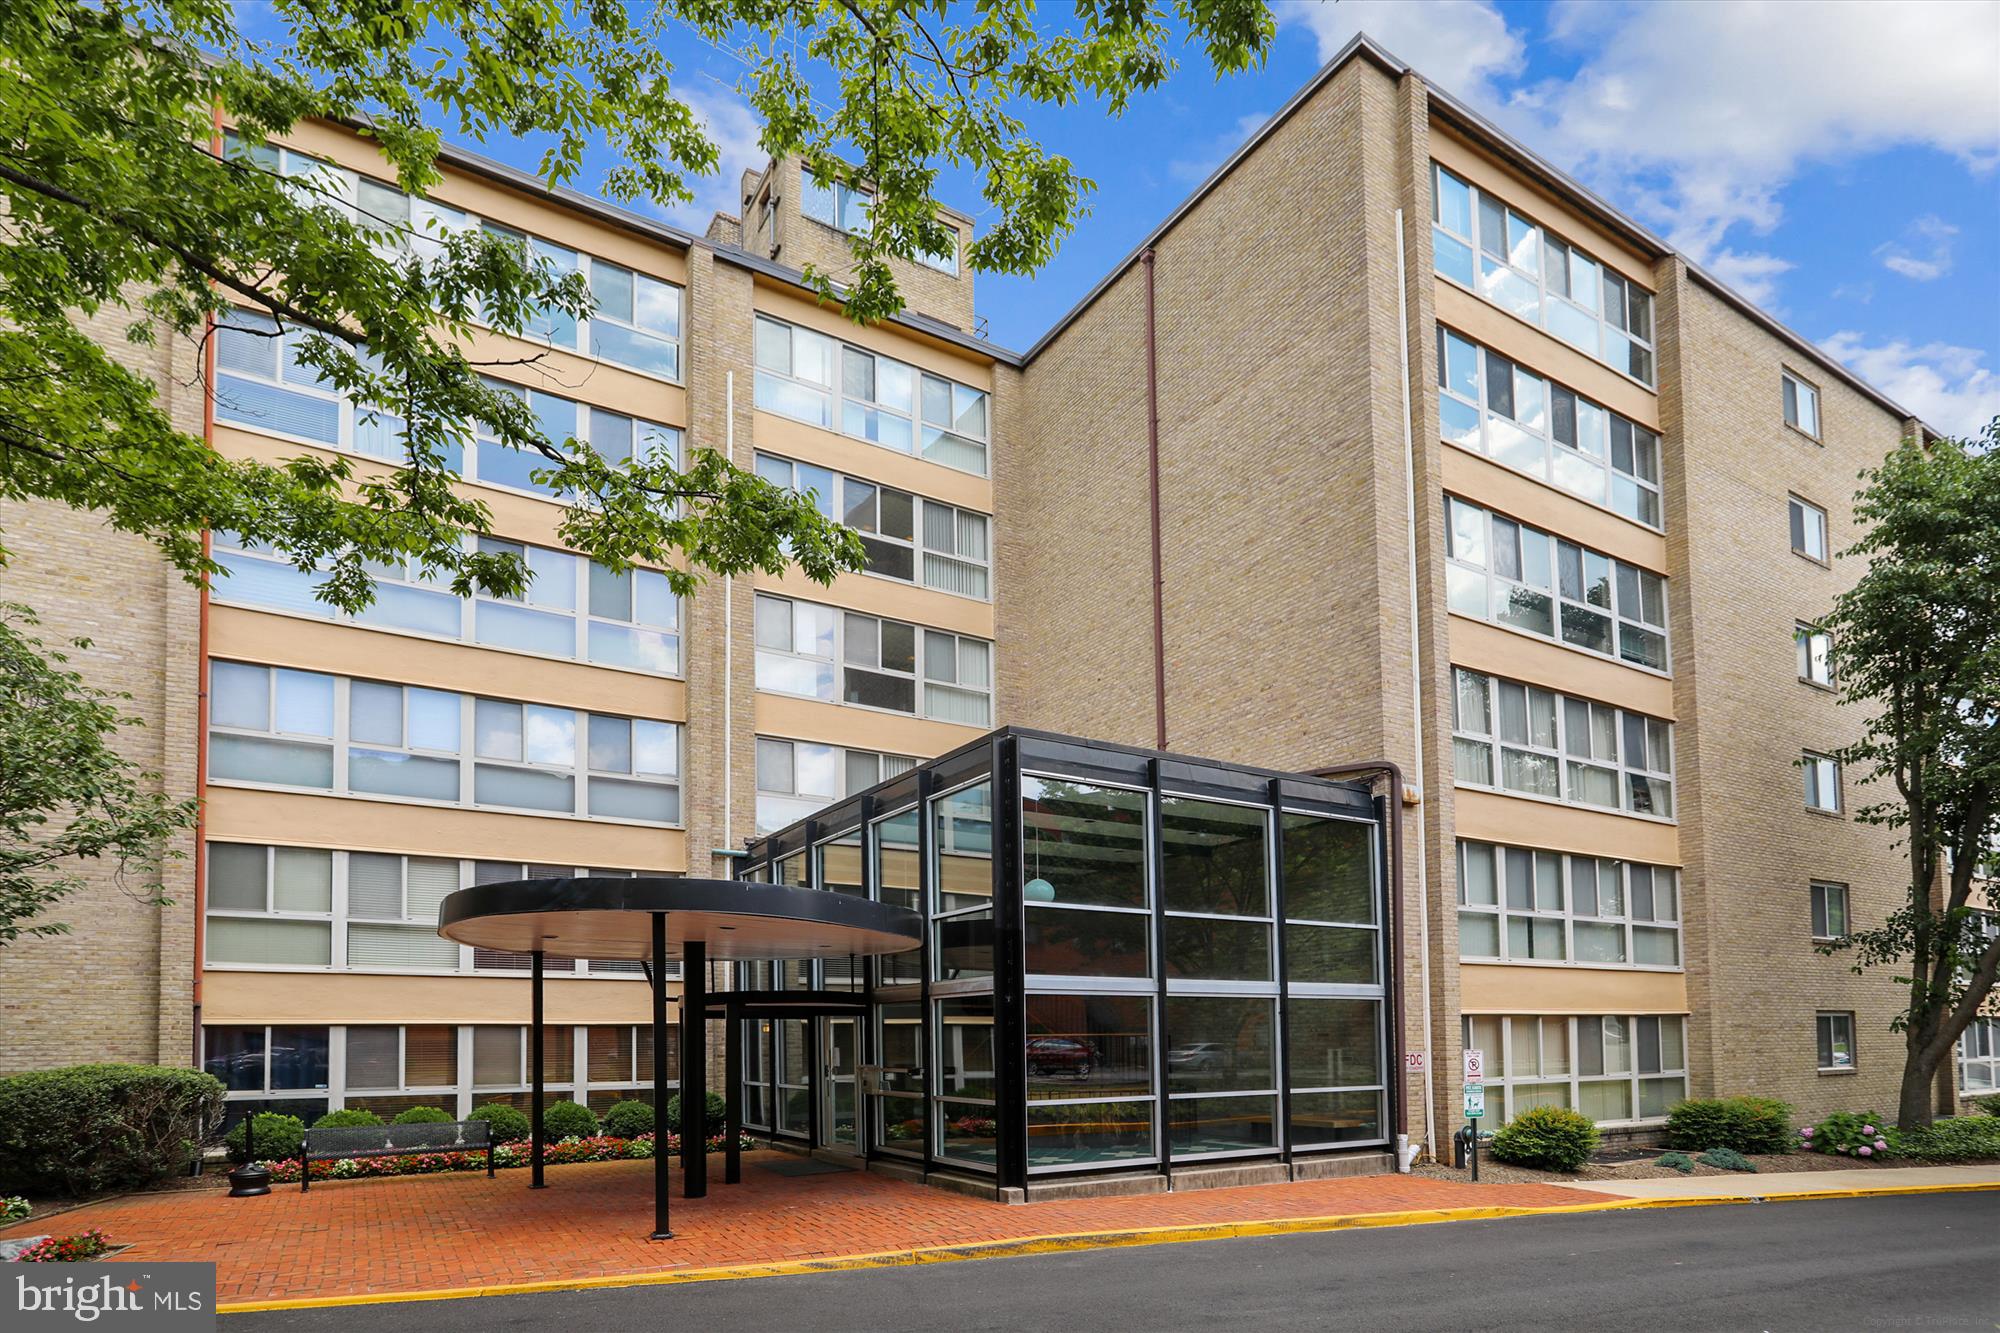
Welcome to Whitehall #204! Step into this beautifully maintained one-bedroom home, where sunlight pours in and thoughtful renovations shine. Perfectly positioned on the building’s south end, the private balcony invites you to relax with tranquil views of trees and the pool. Inside, gleaming hardwood floors, fresh paint, and modern lighting (2026)  create a welcoming atmosphere. The open layout makes daily living effortless, transforming the space into your personal retreat. The kitchen dazzles with new stainless steel appliances (2026), updated lighting (2026), and tall cabinetry for all your essentials. The spacious primary bedroom easily fits a king-sized bed and offers abundant closet space. The updated bath features elegant ceramic tile, an upgraded vanity, stylish stonework, and a sleek glass shower surround. Nestled on seven beautifully landscaped acres, Whitehall pampers residents with an outdoor pool, fitness center, concierge service, on-site management, and plenty of parking. Its prime location puts you moments from Bethesda and Medical Center Metro stations, as well as a vibrant mix of shops, restaurants, and grocery stores like Room & Board, Anthropologie, the Apple Store, Madewell, Olazzo, Hip Flask Rooftop, Harris Teeter, and Trader Joe's. Effortless access to Washington, D.C., Northern Virginia, and major commuter routes completes the picture. This is a rare chance for first-time buyers, savvy investors, or anyone dreaming of a turnkey pied-à-terre in the heart of Bethesda! Easy living at its best!  Some photos depict virtual staging.
#MDMC2247656

BETHESDA

4977 BATTERY LANE 1-204

1 Beds

1 Baths

815 Sq.Ft.

$234,900

MLS#: MDMC2247656
Purchase with instant equity!
Elegantly updated one bedroom in Bethesda, priced to sell! 

Welcome to Chelsea Tower, Bethesda's best kept secret offering modern day luxury, convenience, and  affordability all in one!

This  spacious,beautiful unit offers an open layout featuring entry foyer with gorgeous ceramic tile and double closet, warm hues throughout, new luxury vinyl flooring in the living areas, double entry kitchen with table space, new ceramic flooring, new stainless appliances, and sleek quartz counters! Enjoy a updated bathroom with new vanity, dual flush toilet,  wall sconce lighting, and beautiful flooring. All lighting fixtures have been updated and both the living and bedroom offer recessed lighting.  The spacious primary suite includes a walk-in closet and new blackout blinds. HVAC system replaced in 2016.

Soak up the sun on your own private balcony, offering both privacy and a break from the hot summer sun!
Storage  unit 108 is available for your decorative overflow.

OWNER OCCUPANTS ONLY- RENTAL WAITLIST! - ESAs and  service animals permitted.

Community amenities include gym, sauna, party room, book area, welcome lobby, and 24 hour concierge.
Excellent location with open parking and easy access to Montgomery Mall, 270/495, Cabin John Park, and more!

Schedule your tour today!
#MDMC2243746

BETHESDA

7401 WESTLAKE TERRACE 1210

1 Beds

1 Baths

857 Sq.Ft.

$234,900

MLS#: MDMC2243746
NEW PRICE! Beautifully updated one bedroom condo ideally located in Bethesda. Living room has crown molding, laminate wood floors, recessed lighting, as well as abundant natural light. FULLY RENOVATED bathroom. Kitchen has GE appliances, built-in microwave oven, ample shelf space, cabinets, and tile flooring – track and recessed lighting. Bedroom has double closets, new flooring, new ceiling fan with light fixture, and a large corner window. Custom shelving in hall closet with containers. Near parks, bus line, shops, walking paths, and much more. Super Location! Within proximity to 2 Metro/Subway Stations. Condo fee covers all utilities as well as maintenance, repairing, and replacing the HVAC system.
#MDMC2223220

BETHESDA

4970 BATTERY LANE 408

1 Beds

1 Baths

768 Sq.Ft.

$249,000

MLS#: MDMC2223220
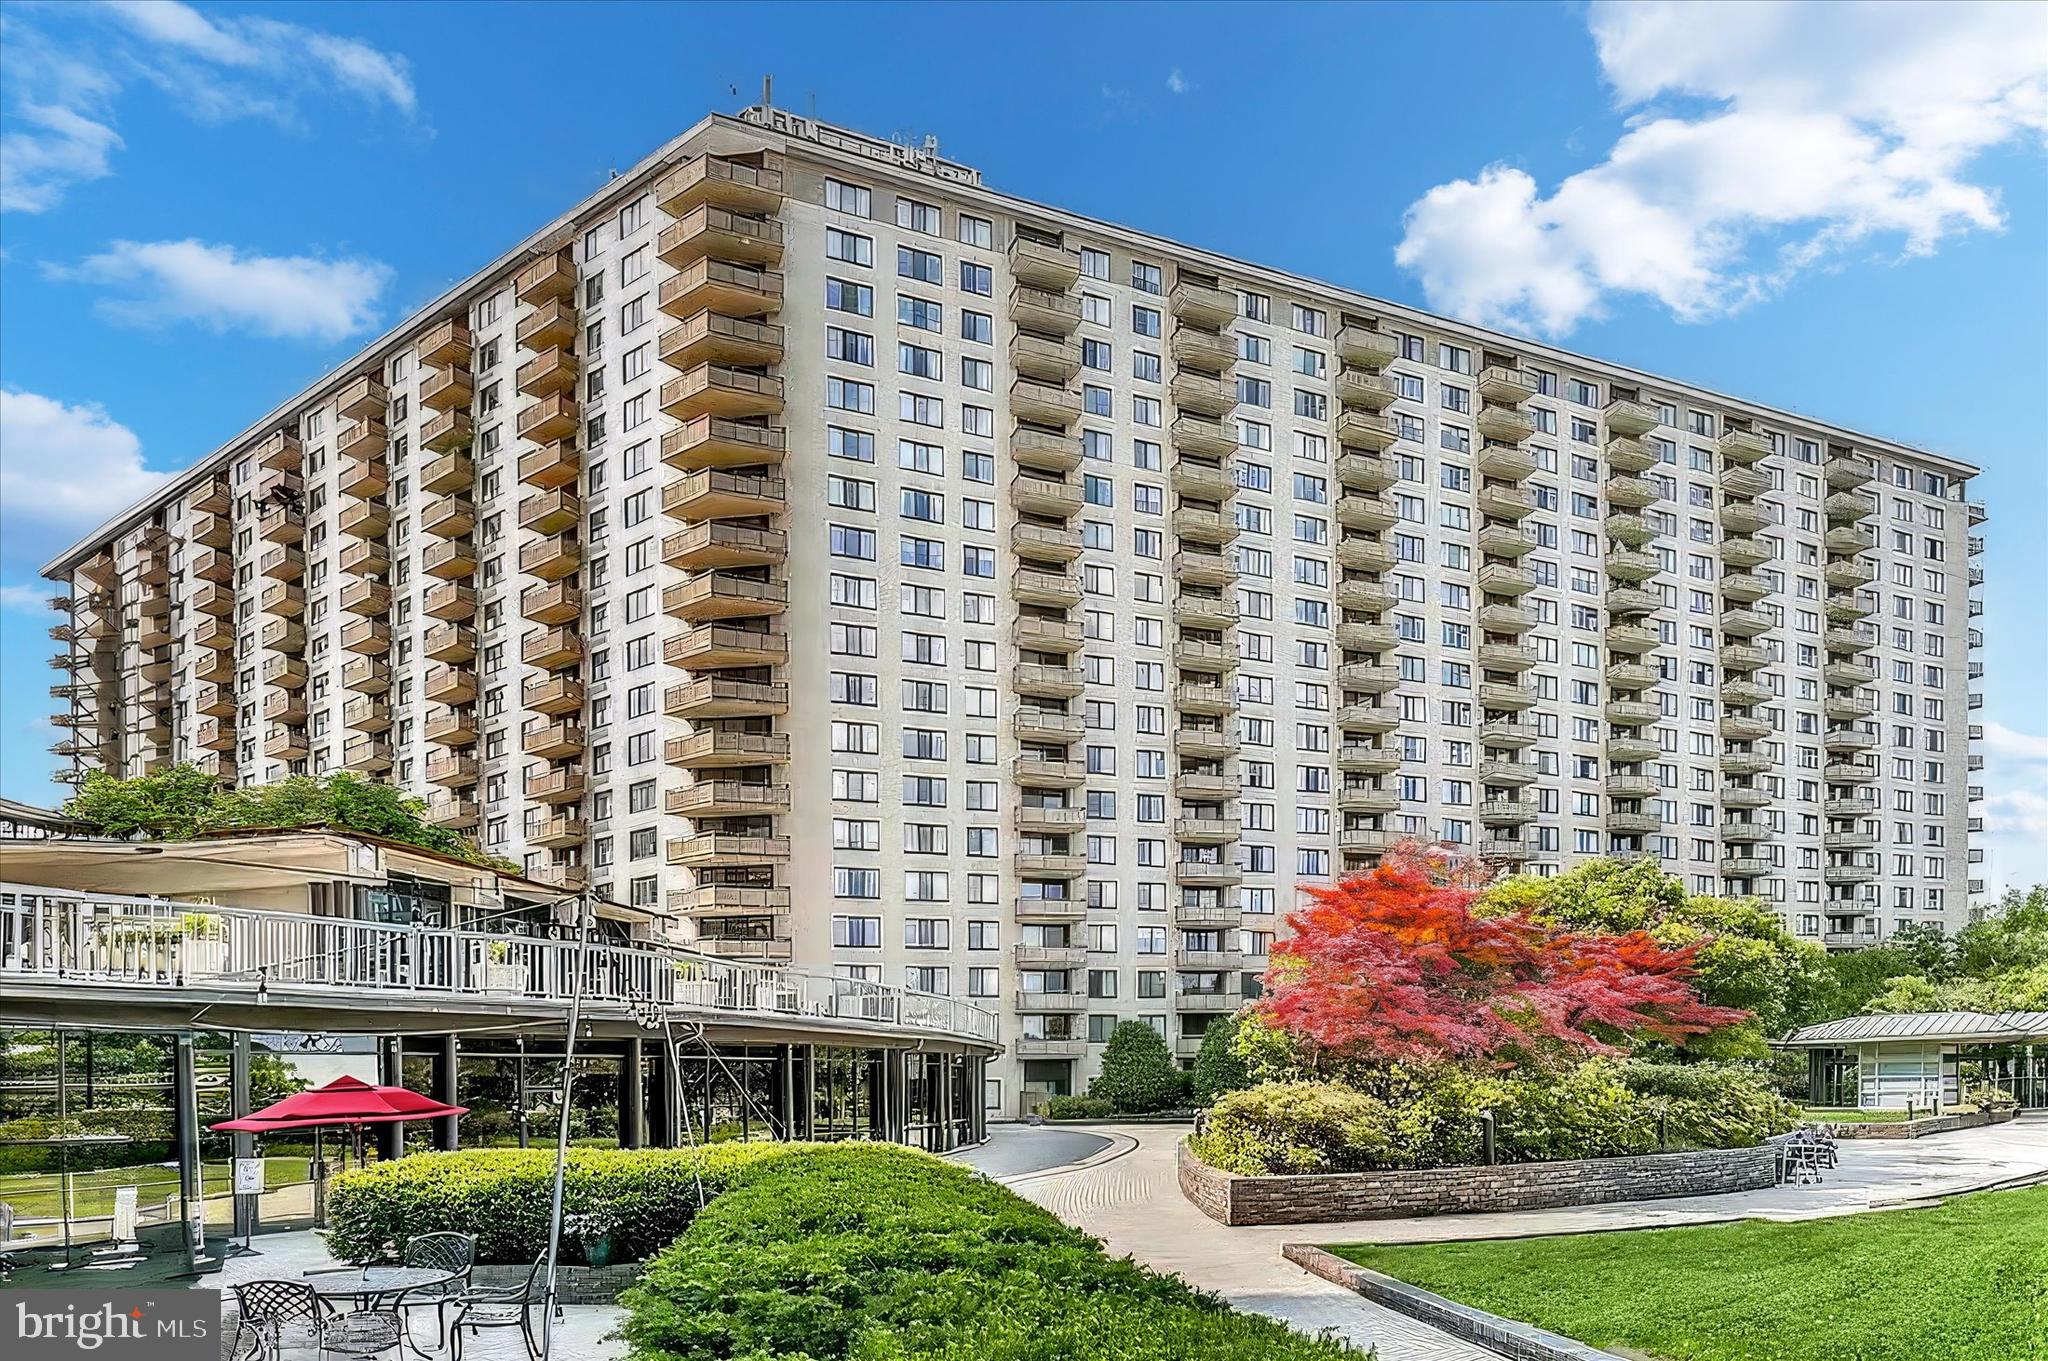
Experience elevated living at The Promenade of Bethesda, a full-service community known for its exceptional amenities and prime location.

This well-appointed one-bedroom residence offers approximately 630 square feet of bright and comfortable living space, featuring a spacious bedroom, walk-in closet, and an updated bathroom with a modern shower. The renovated kitchen adds a contemporary touch, making the home both stylish and functional.

Residents enjoy access to a wide range of resort-style amenities, including an indoor pool and spa, outdoor Olympic-sized pool, sauna, tennis courts, and a fully equipped 24-hour fitness center. The building also offers concierge services and a variety of on-site conveniences such as a restaurant, market, dry cleaners, beauty salon, party room, and game and card rooms, along with EV charging and car wash facilities.

Ideally located with easy access to I-270 and I-495, the community is also served by public transportation just steps away, including a Ride-On bus providing quick access to nearby Metro stations. Enjoy close proximity to Wildwood Shopping Center, NIH, Walter Reed, Montgomery Mall, and downtown Bethesda, offering abundant shopping, dining, and entertainment options.
#MDMC2224490

BETHESDA

5225 POOKS HILL ROAD 715N

1 Beds

1 Baths

630 Sq.Ft.

$210,000

MLS#: MDMC2224490
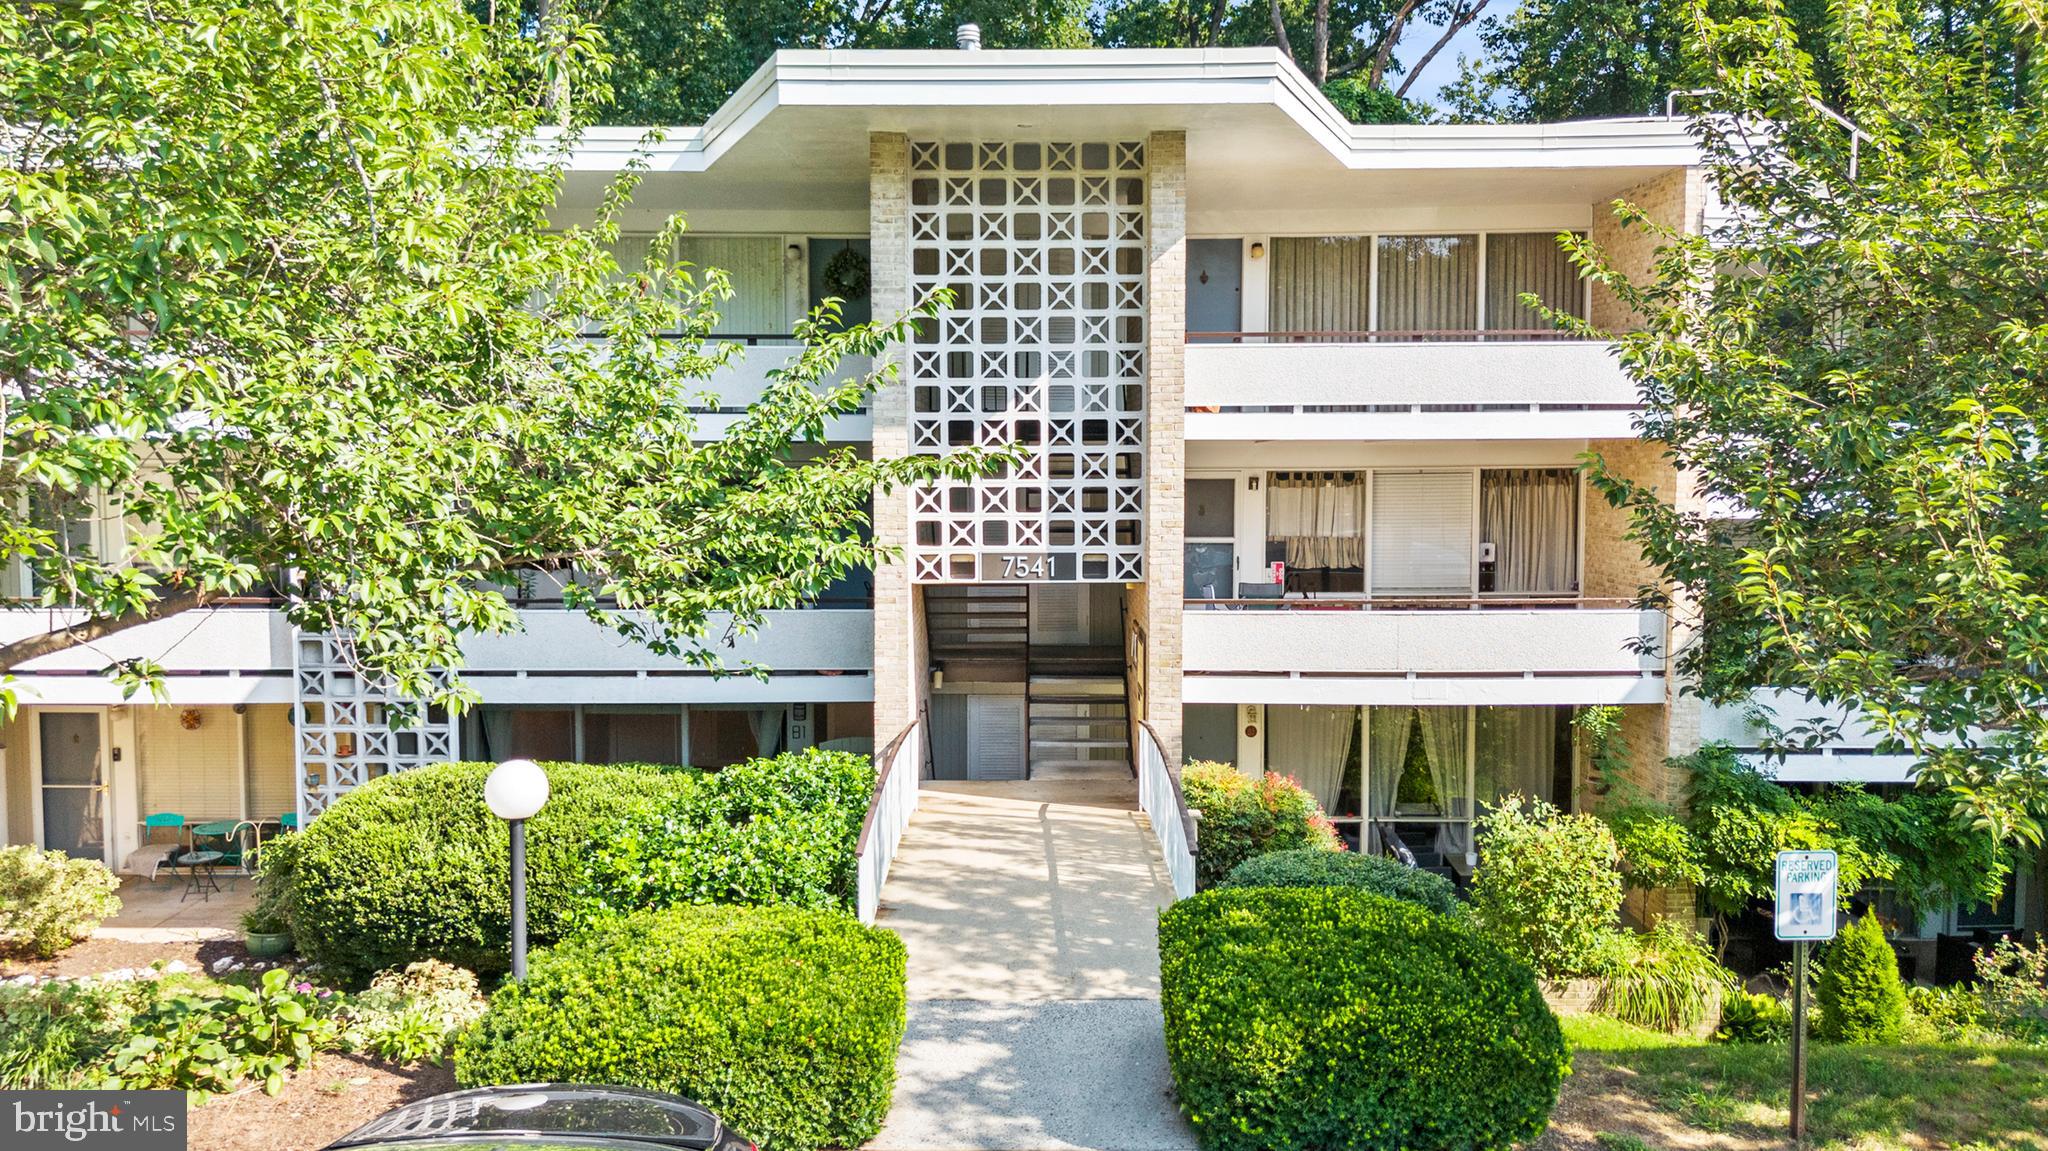
Seller is offering a $5,000 closing cost credit!!!
An excellent opportunity for the buyer to personalize the home with updated flooring and windows.


Move-in ready, freshly painted first-floor condo in the heart of Bethesda!
This bright 2BR/1BA home features a sunny living/dining area with floor-to-ceiling windows and a private patio, granite kitchen with brand-new stainless steel refrigerator, dishwasher, and stove, hardwood floors, crown molding, and recessed lighting. The bathroom is clean and functional, ready for your personal touch. Enjoy community pool, picnic areas, and playground, all within walking distance to Westfield Mall, Cabin John Park, shops, and dining, with easy access to I-270 & I-495. Condo fee includes water, sewer, and gas — move-in ready and perfectly located! PETS FRIENDLY!
#MDMC2212328

BETHESDA

7541 SPRING LAKE DRIVE UNIT #B-1

2 Beds

1 Baths

922 Sq.Ft.

$240,000

MLS#: MDMC2212328
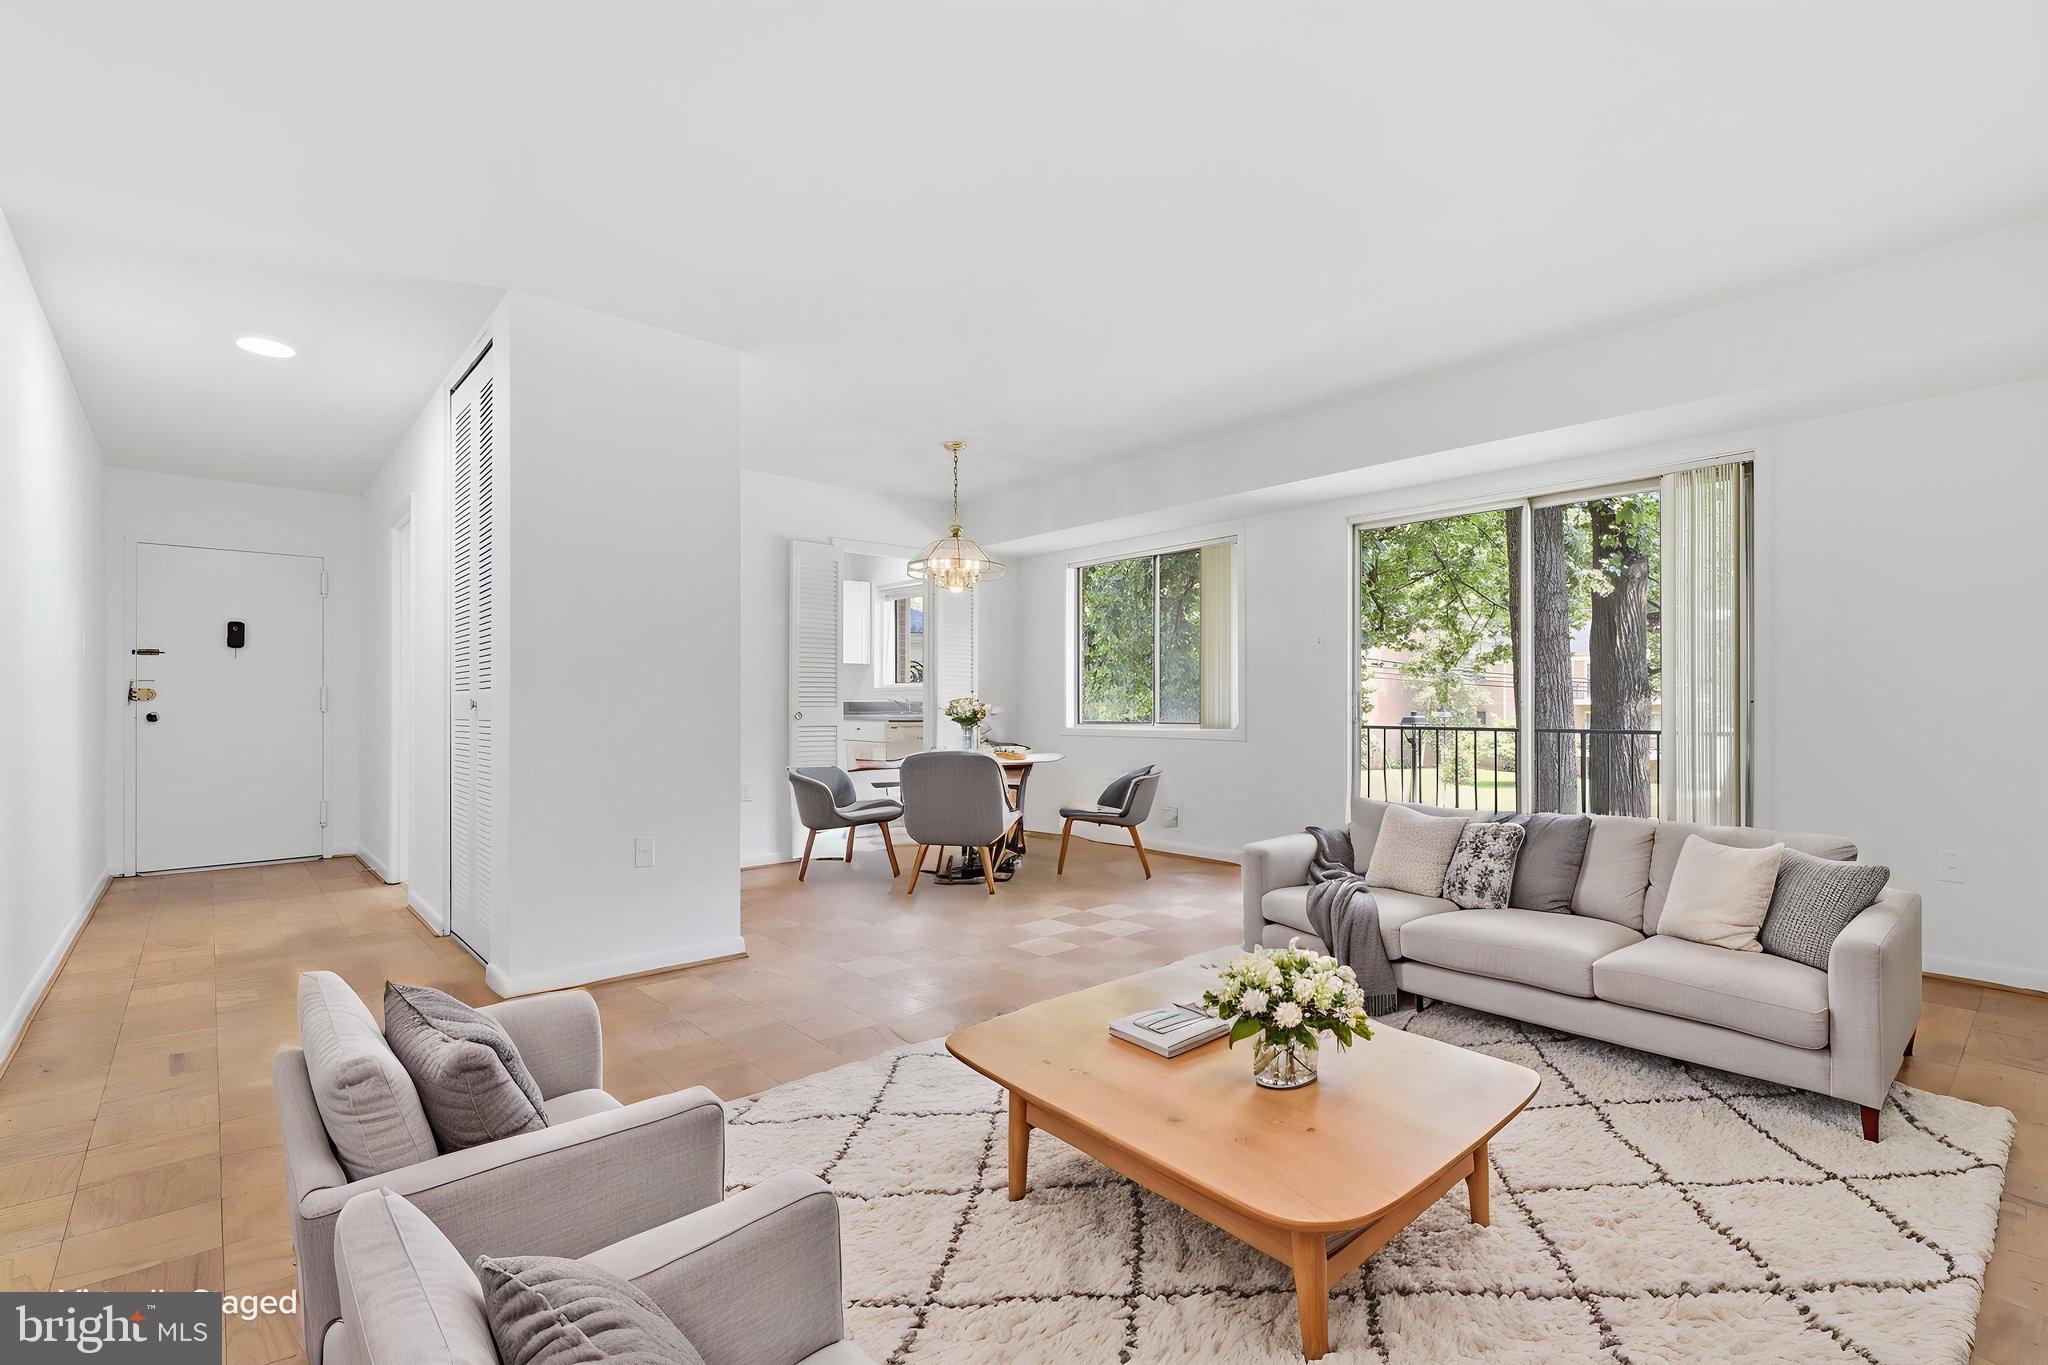
Incredible condominium located in the highly sought-after Parkside Condominiums! This beautifully maintained 2-bedroom, 1-bath home offers an exceptional combination of space, convenience, and value in one of the area's most desirable communities.
Inside, you'll find a bright and spacious floor plan featuring a large living room, separate dining area, and an oversized kitchen with abundant cabinet and counter space. Both bedrooms are generously sized, including a spacious owner's suite with a walk-in closet. Large windows fill the home with natural light, creating a warm and inviting atmosphere throughout.

Parkside Condominiums is widely recognized as one of the best values in the Bethesda/North Bethesda area. The low monthly condo fee includes all utilities, ample parking, additional storage, and access to community amenities—making homeownership both affordable and hassle-free.

Ideally situated just minutes from the Grosvenor-Strathmore Metro Station and the MARC station in Garrett Park, this home offers an easy commute to Washington, D.C., Bethesda, and beyond. Enjoy quick access to I-270 and the Capital Beltway, as well as nearby NIH, Walter Reed National Military Medical Center, Pike & Rose, Rock Creek Park, shopping, dining, and entertainment. Surrounded by mature trees, walking trails, and beautiful parkland, this location truly offers the perfect balance of urban convenience and natural beauty.

Don't miss this outstanding opportunity to own a spacious, move-in-ready home in one of Montgomery County's most convenient and affordable communities!
#MDMC2245680

BETHESDA

10626 WEYMOUTH STREET 101

2 Beds

1 Baths

966 Sq.Ft.

$259,999

MLS#: MDMC2245680

Welcome to 10413 Montrose Ave #202, a beautifully refreshed condominium offering comfort, convenience, and exceptional value. This move-in-ready home features all new carpeting (2026), fresh paint throughout (June 2026),  brand new kitchen appliances—including the refrigerator, range, and dishwasher (2026)—and a brand-new toilet (2026), all of which have never been used. The HVAC system was replaced in 2020, providing added peace of mind.
The monthly condominium fee covers all utilities, including water, gas, and electricity, making for easy, predictable living expenses.
Enjoy an active lifestyle with Parkside Condominium's outstanding amenities, including a community swimming pool, tennis courts, walking paths, two clubhouses available for private events, a ball field, and charcoal grills by the pool. Commuters will appreciate the approximately 5-7 minute walk to the Grosvenor-Strathmore Metro Station, providing easy access to downtown Washington, DC, Bethesda, and the surrounding metropolitan area. Pets are not permitted unless they are registered emotional support animals.
Whether you're a first-time buyer, downsizing, or looking for a low-maintenance home in a prime location, this bright and airy  condo offers the perfect combination of modern updates, exceptional amenities, and unbeatable convenience. Don’t miss your opportunity! Schedule a tour today!
#MDMC2247598

BETHESDA

10413 MONTROSE AVENUE 10413

2 Beds

1 Baths

842 Sq.Ft.

$259,900

MLS#: MDMC2247598
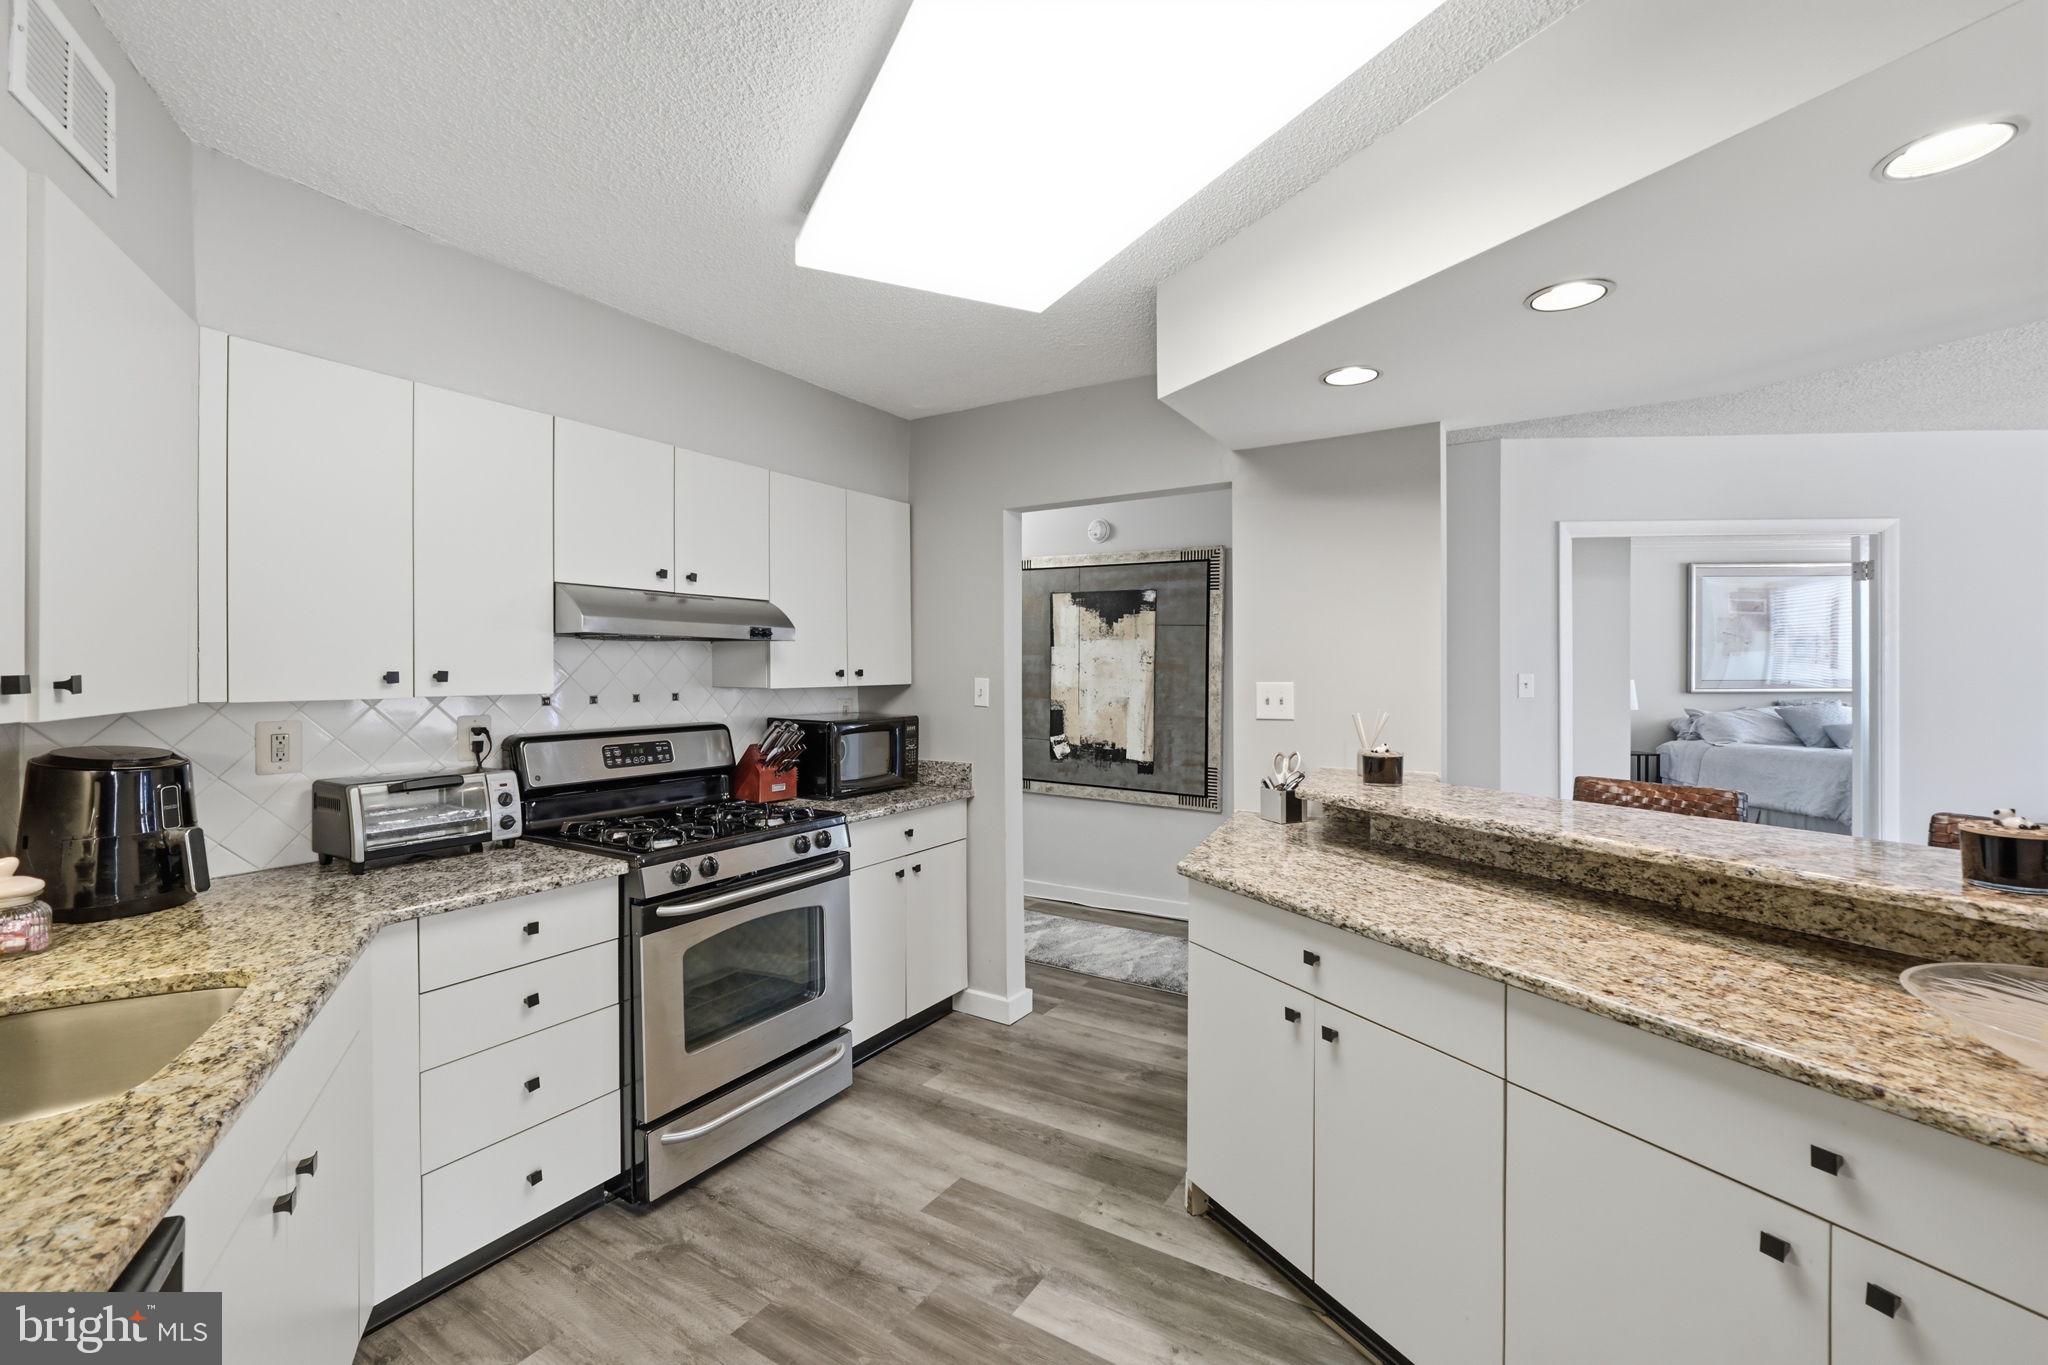
Owners have told me they are ready to make a deal.!!!....Welcome to 1401N a magnificent apartment with amazing double exposure offering both a beautiful view of the outdoor pool as well as the view over the portico to the trees.  And the garage parking space is a few short steps to the elevator lobby.  This unit is large and spacious with 1215 square feet.  The apartment is notable for the very large windows in every room.  The apartment floor is luxury vinyl except for the bedroom which is carpeted.    Walk into the foyer where there is a huge closet.  The mirror and shelf convey with the unit.  The kitchen is particularly large and open.  There are granite counters on two opposing sides of the kitchen, beautiful white cabinets, stainless appliances and a refrigerator with ice maker.  One of the counters is also a breakfast bar with seating.  The living room leads to the oversized balcony with the wonderful pool and treed view.  There is also a built-in cabinet which could be a bar or other storage.  The large bedroom has potential for track lighting, crown molding, linen closet and two clothes closets.  The spacious bathroom houses a clothes closet, a sit down make up area, a large vanity and sizable walk-in shower.  There is lots of overhead lighting in the ceiling. 
The building has so many amenities, it lives like a resort. The lobby is in the process of a complete renovation.   The recently redecorated Arcade level has the state of the art fitness center with indoor pool and hot tub: locker rooms with showers and sauna.  Also in the Arcade is Chef Tony’s restaurant (a well known seafood/Italian eatery), a grocery store/deli, dry cleaners, travel agent, beauty salon, resident lounge, party and conference rooms.  There is a large outdoor pool with adjacent grills.  Tennis (lighted courts) and pickelball have their own building as you drive onto the property.  Ping pong is played regularly, as are social activities such as “Breakfast at Wimbleton”.  There are too many activities to mention them all.  A few are …trivia night, open mike night, monthly first fun movies, lectures, vaccinations, vote in all elections in the party room (including Presidential).  There is meditation, exercise class, book club, canasta, bridge, and mahjong.  We have wine and cheese get togethers in the lobby, a rocking New Year’s Eve party and various other celebrations.  We have car charging stations, and a car washing area with a dynamite vacuum.  Garage parking comes with the unit.  It is easy to get to the Red Line Medical Center metro stop at NIH/Walter Reed.  The bus comes to the door of the Promenade.  Close to 495 and 270.  Nearby Wildwood Shopping Center has Balduccis, CVS, Bethesda Bagels, Starbucks, a number of places to eat and several cute boutiques.  Giant food is just across the street.
#MDMC2218058

BETHESDA

5225 POOKS HILL ROAD 1401N

1 Beds

1 Baths

1,215 Sq.Ft.

$239,000

MLS#: MDMC2218058

 - property

Send a message

Message successfully sent.

Your message

What is 3 + 4 ?

Reason for contacting?

I agree to receive email communication and understand I can unsubscribe at any time.

I agree to be contacted by Charis Realty Group via call, email, and text for real estate services. To opt out, you can reply 'stop' at any time or reply 'help' for assistance. You can also click the unsubscribe link in the emails. Message and data rates may apply. Message frequency may vary. Privacy Policy

Sign Out

Virtual Assistant

Would you like to take the next step with this property? We can help you schedule a showing or virtual tour, or send you more details.

Yes, I would like more information.

Thank You for Your Reply, One of Our Agents will contact you as soon as possible

No, maybe later.

Thank you, you can always contact me via email, phone number or through the contact form.

Realhub AI

Lucy - Your AI-Powered Realtor

Update Your Temporary Password

Personalize your search

Enter your email and we'll notify you immediately when new listings match what you're looking for.

or enter email address

Already have an account ? Login here

Continue your home search

I agree to receive communications and understand I can unsubscribe at any time.

I agree to be contacted by Charis Realty Group via call, email, and text for real estate services. To opt out, you can reply 'stop' at any time or reply 'help' for assistance. You can also click the unsubscribe link in the emails. Message and data rates may apply. Message frequency may vary. Privacy Policy

Already have an account ? Login here

We use cookies

We use cookies primarily for analytics to enhance your experience. By accepting, you agree to our use of these cookies. You can manage your preferences or learn more about our cookies policy.