





Property
Beds
2
Full Baths
2
1/2 Baths
None
Year Built
1991
Sq.Footage
997
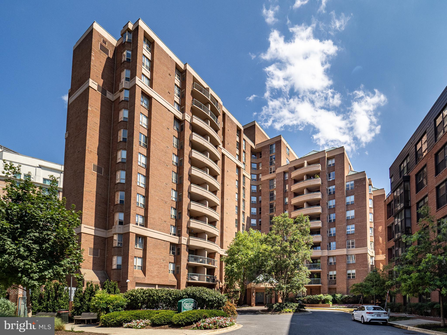
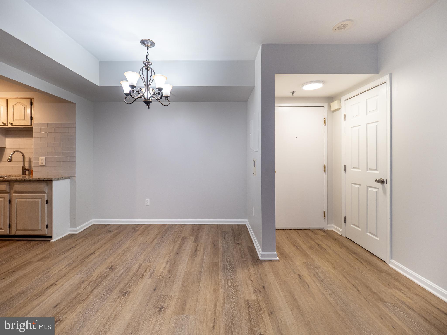
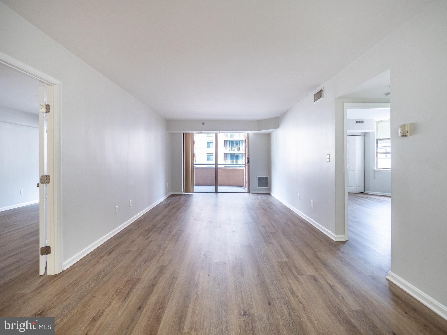
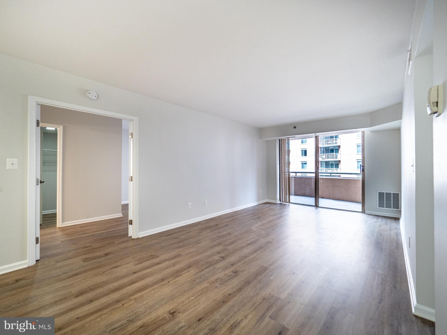
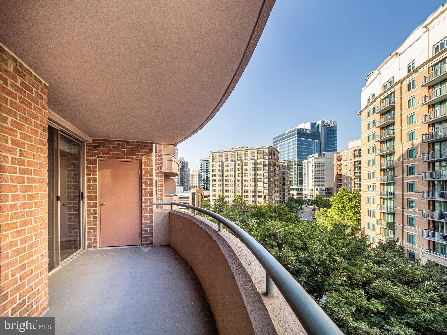
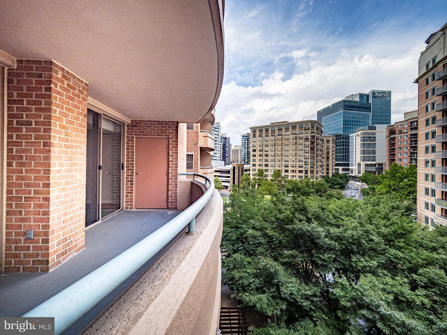
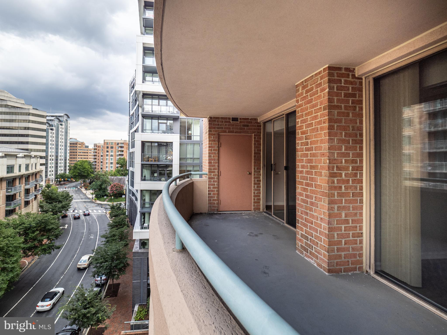
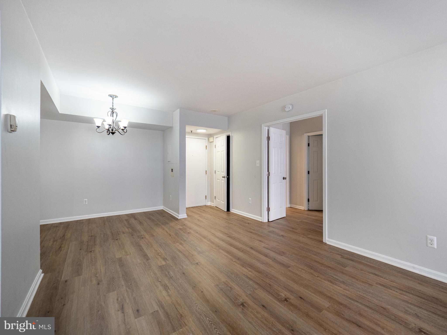
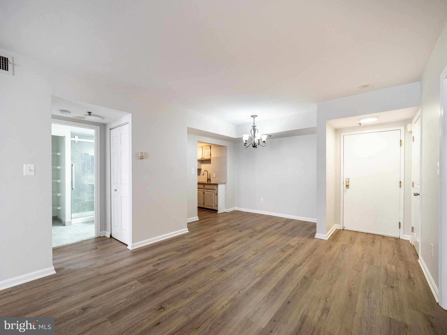
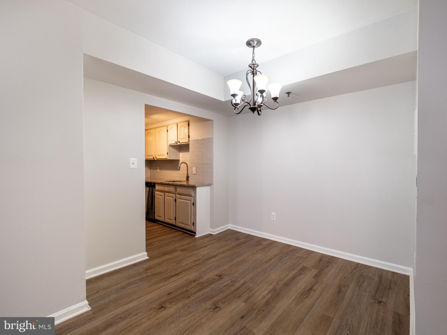
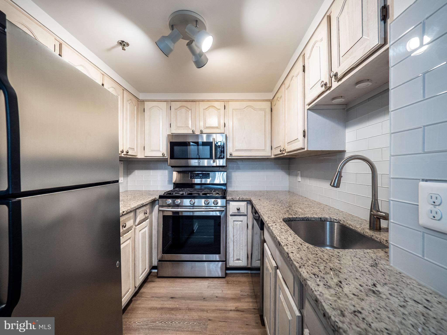
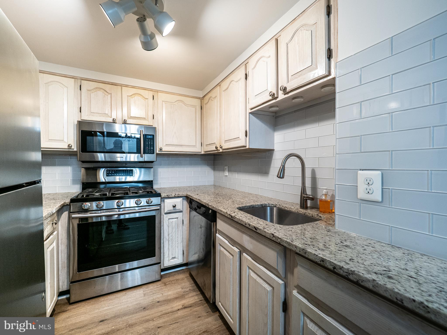
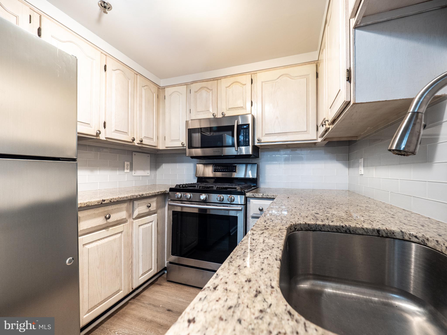
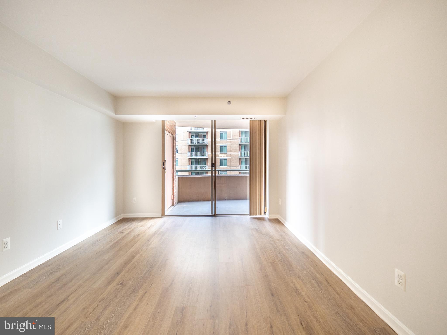
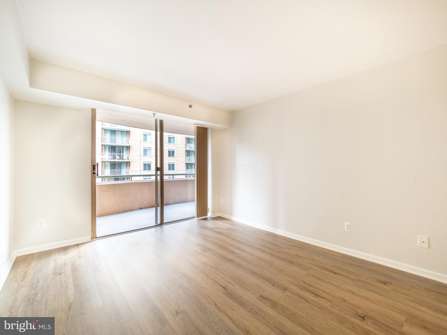
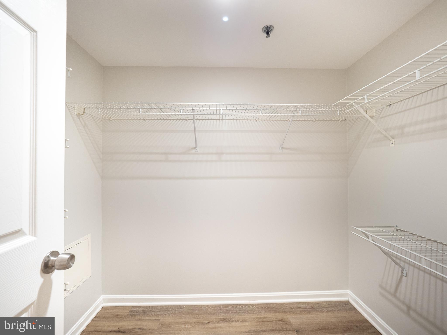
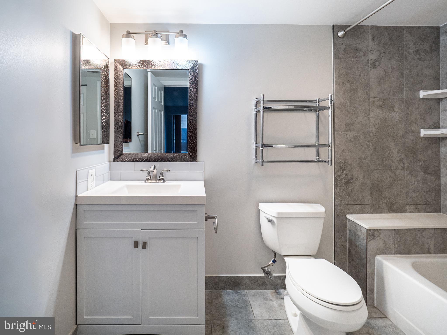
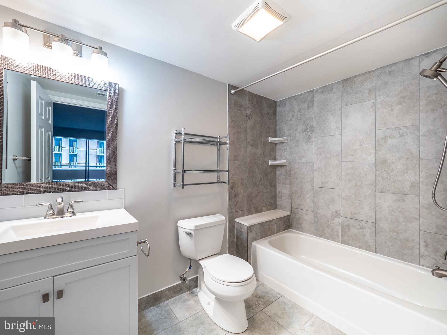
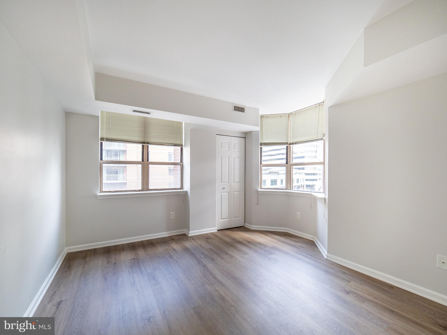
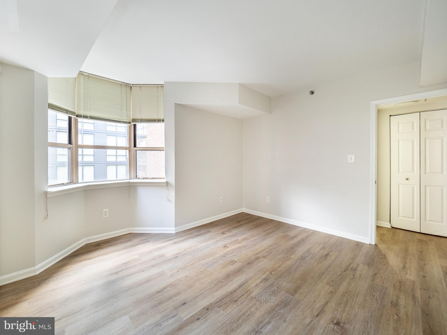
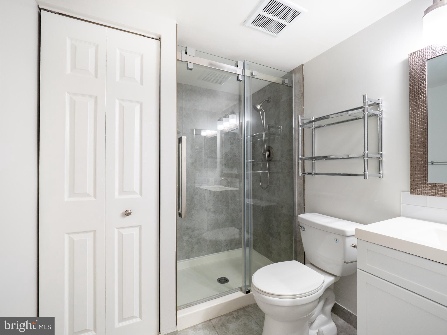
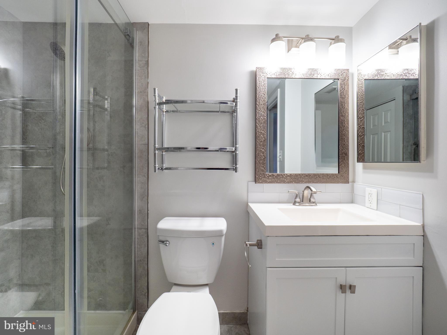
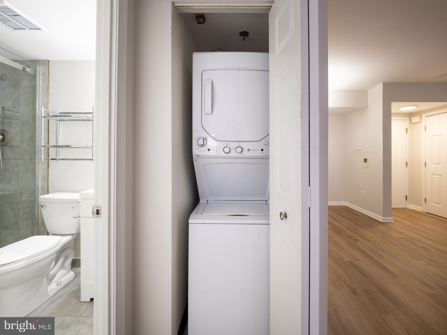
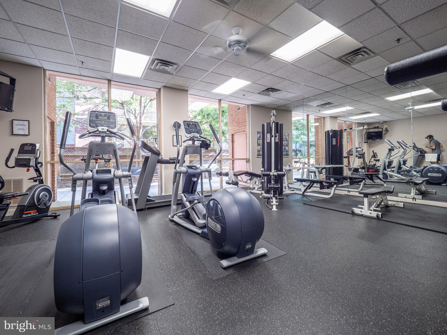
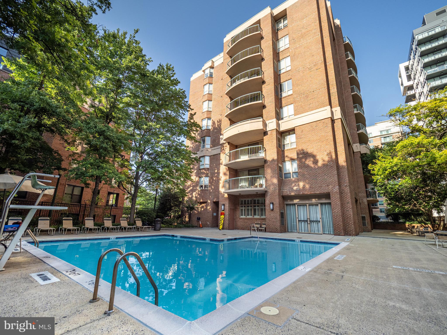
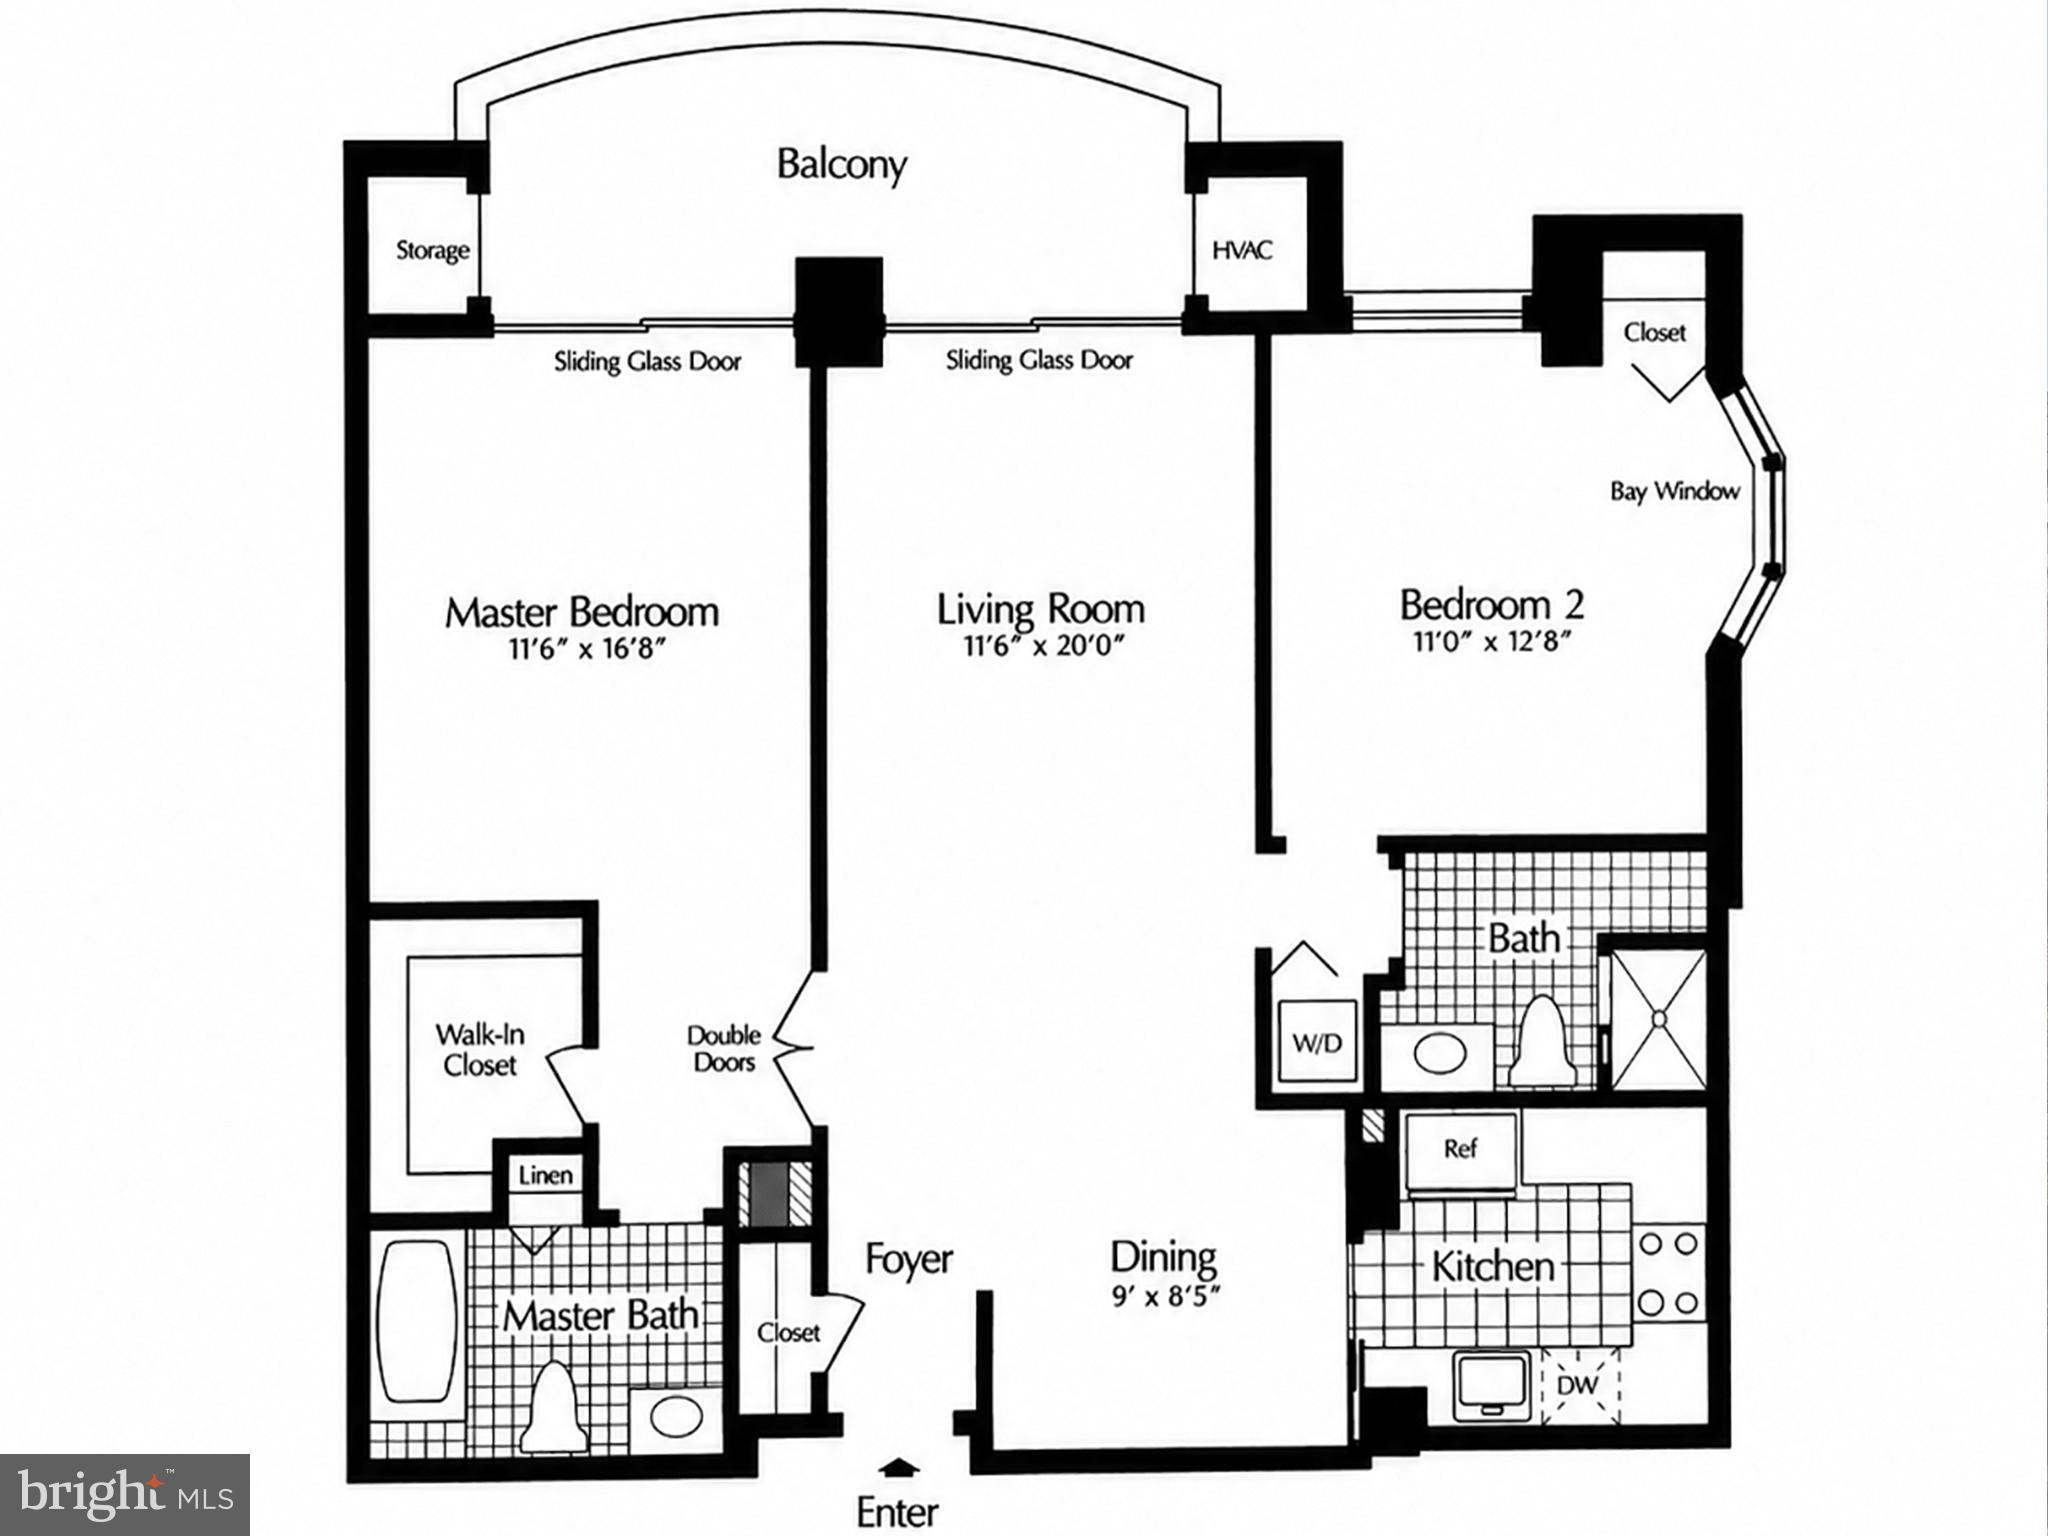
New price! Best value in Bethesda! This is the one you’ve been waiting for. This home has beautiful new flooring, fresh paint, and nearly 1,000 sq feet of elegant living space. The owner removed all popcorn ceiling textures and renovated both bathrooms. The kitchen features hardwood cabinetry, cool granite countertops and stainless-steel appliances. The Arcadia is the most desirable two-bedroom floorplan in this building. The primary suite has a massive walk-in closet, oversized bath, and sliding door access to the balcony. The second suite is located on the opposite side of the living area, has a bay window that floods this space in natural light, and has direct access to the second full bath. The enormous double balcony floats over the treetops and invites you to create your own private garden sanctuary. Finding such a large outdoor living space in Bethesda at any price point is rare. This home includes a deeded one-car parking spot and secure garage access. The Christopher is a fantastic building with 24-hour concierge, outdoor pool, fitness center, meeting rooms, and is pet friendly. You’re in the heart of Bethesda with a 5-minute walk to the Bethesda Metro Center and a 10-minute walk to Bethesda Row.
Features & Amenities
Interior
-
Total Bedrooms
2
-
Bathrooms
2
-
Above Grade Finished Area
997.0
-
Basement YN
NO
-
Cooling YN
YES
-
Cooling
Central Air, Electric
-
Fireplace YN
NO
-
Heating YN
YES
-
Heating
Natural Gas, Forced Air
-
Main Level Bedrooms
2
-
Pet friendly
Cats OK, Dogs OK, Number Limit, Yes
Exterior
-
Garage
Yes
-
Garage spaces
1
-
Construction Materials
Concrete, Brick Veneer
-
Parking
Garage Door Opener, Assigned, Secured, Garage, Underground, Basement, Community Structure
-
Pool
Yes
-
Pool Features
Community
-
Waterfront YN
NO
Area & Lot
-
Property Type
Residential
-
Property Sub Type
Condominium
-
Architectural Style
Traditional
Price
-
Sales Price
$524,900
-
Tax Amount
$5,810
-
Financing Options
Cash, Conventional
-
Sq. Footage
997
-
Price/SqFt
$526
HOA
-
Association
No
School District
-
Elementary School
BETHESDA
-
Middle School
WESTLAND
-
High School
BETHESDA-CHEVY CHASE
Property Features
-
New Construction
NO
-
Accessibility Features
Accessible Elevator Installed
-
Association Amenities
Concierge, Fitness Center, Meeting Room, Party Room, Security, Elevator(s)
-
Senior Community YN
NO
-
Sewer
Public Sewer
-
Water Source
Public
Schedule a Showing
Showing scheduled successfully.
Mortgage calculator
Estimate your monthly mortgage payment, including the principal and interest, property taxes, and HOA. Adjust the values to generate a more accurate rate.
Your payment
Principal and Interest:
$
Property taxes:
$
HOA fees:
$
Total loan payment:
$
Total interest amount:
$
Location
County
MONTGOMERY
Elementary School
BETHESDA
Middle School
WESTLAND
High School
BETHESDA-CHEVY CHASE
Listing Courtesy of Bruce L Lemieux , MoCoRealEstate LLC
RealHub Information is provided exclusively for consumers' personal, non-commercial use, and it may not be used for any purpose other than to identify prospective properties consumers may be interested in purchasing. All information deemed reliable but not guaranteed and should be independently verified. All properties are subject to prior sale, change or withdrawal. RealHub website owner shall not be responsible for any typographical errors, misinformation, misprints and shall be held totally harmless.

AGENT
Phil Herbert
Call Phil today to schedule a private showing.

* Listings on this website come from the FMLS IDX Compilation and may be held by brokerage firms other than the owner of this website. The listing brokerage is identified in any listing details. Information is deemed reliable but is not guaranteed. If you believe any FMLS listing contains material that infringes your copyrighted work please click here to review our DMCA policy and learn how to submit a takedown request.© 2024 FMLS.
Related Properties

BETHESDA
5000 BATTERY LANE 706
2 Beds
2 Baths
1,301 Sq.Ft.
$599,000
MLS#: MDMC2250224

BETHESDA
5301 WESTBARD CIRCLE 419
2 Beds
2 Baths
1,312 Sq.Ft.
$520,000
MLS#: MDMC2246008
BETHESDA
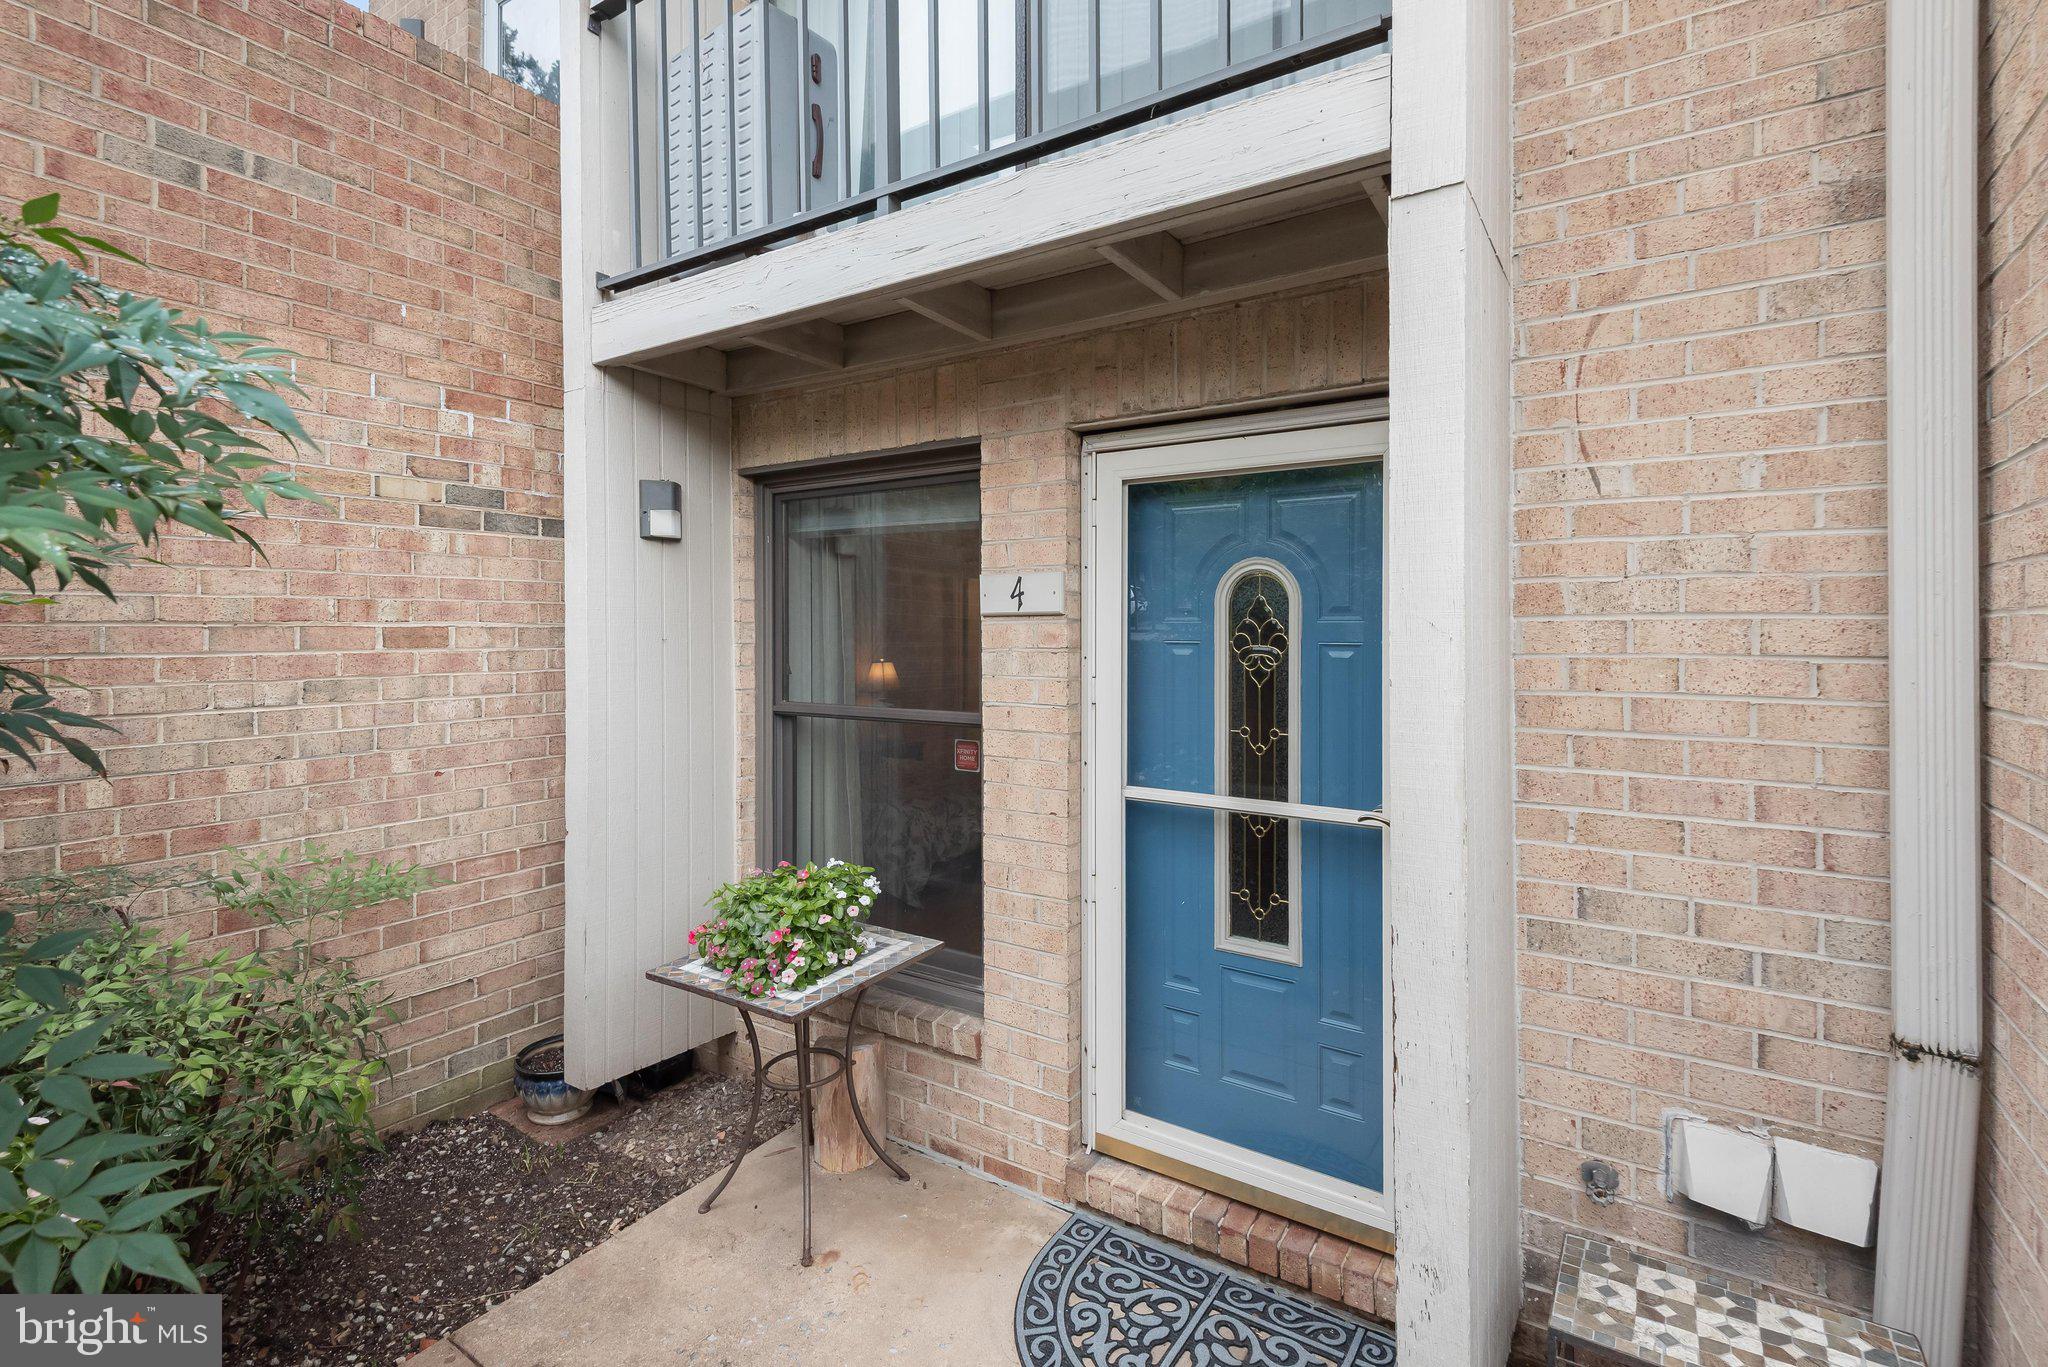
4 DUDLEY COURT
3 Beds
2 Baths
1,415 Sq.Ft.
$514,900
MLS#: MDMC2243368

BETHESDA
4801 FAIRMONT AVENUE 810
2 Beds
1 Baths
817 Sq.Ft.
$425,000
MLS#: MDMC2251710

BETHESDA
6820 WISCONSIN AVENUE 5007
1 Beds
2 Baths
900 Sq.Ft.
$499,900
MLS#: MDMC2253004
BETHESDA
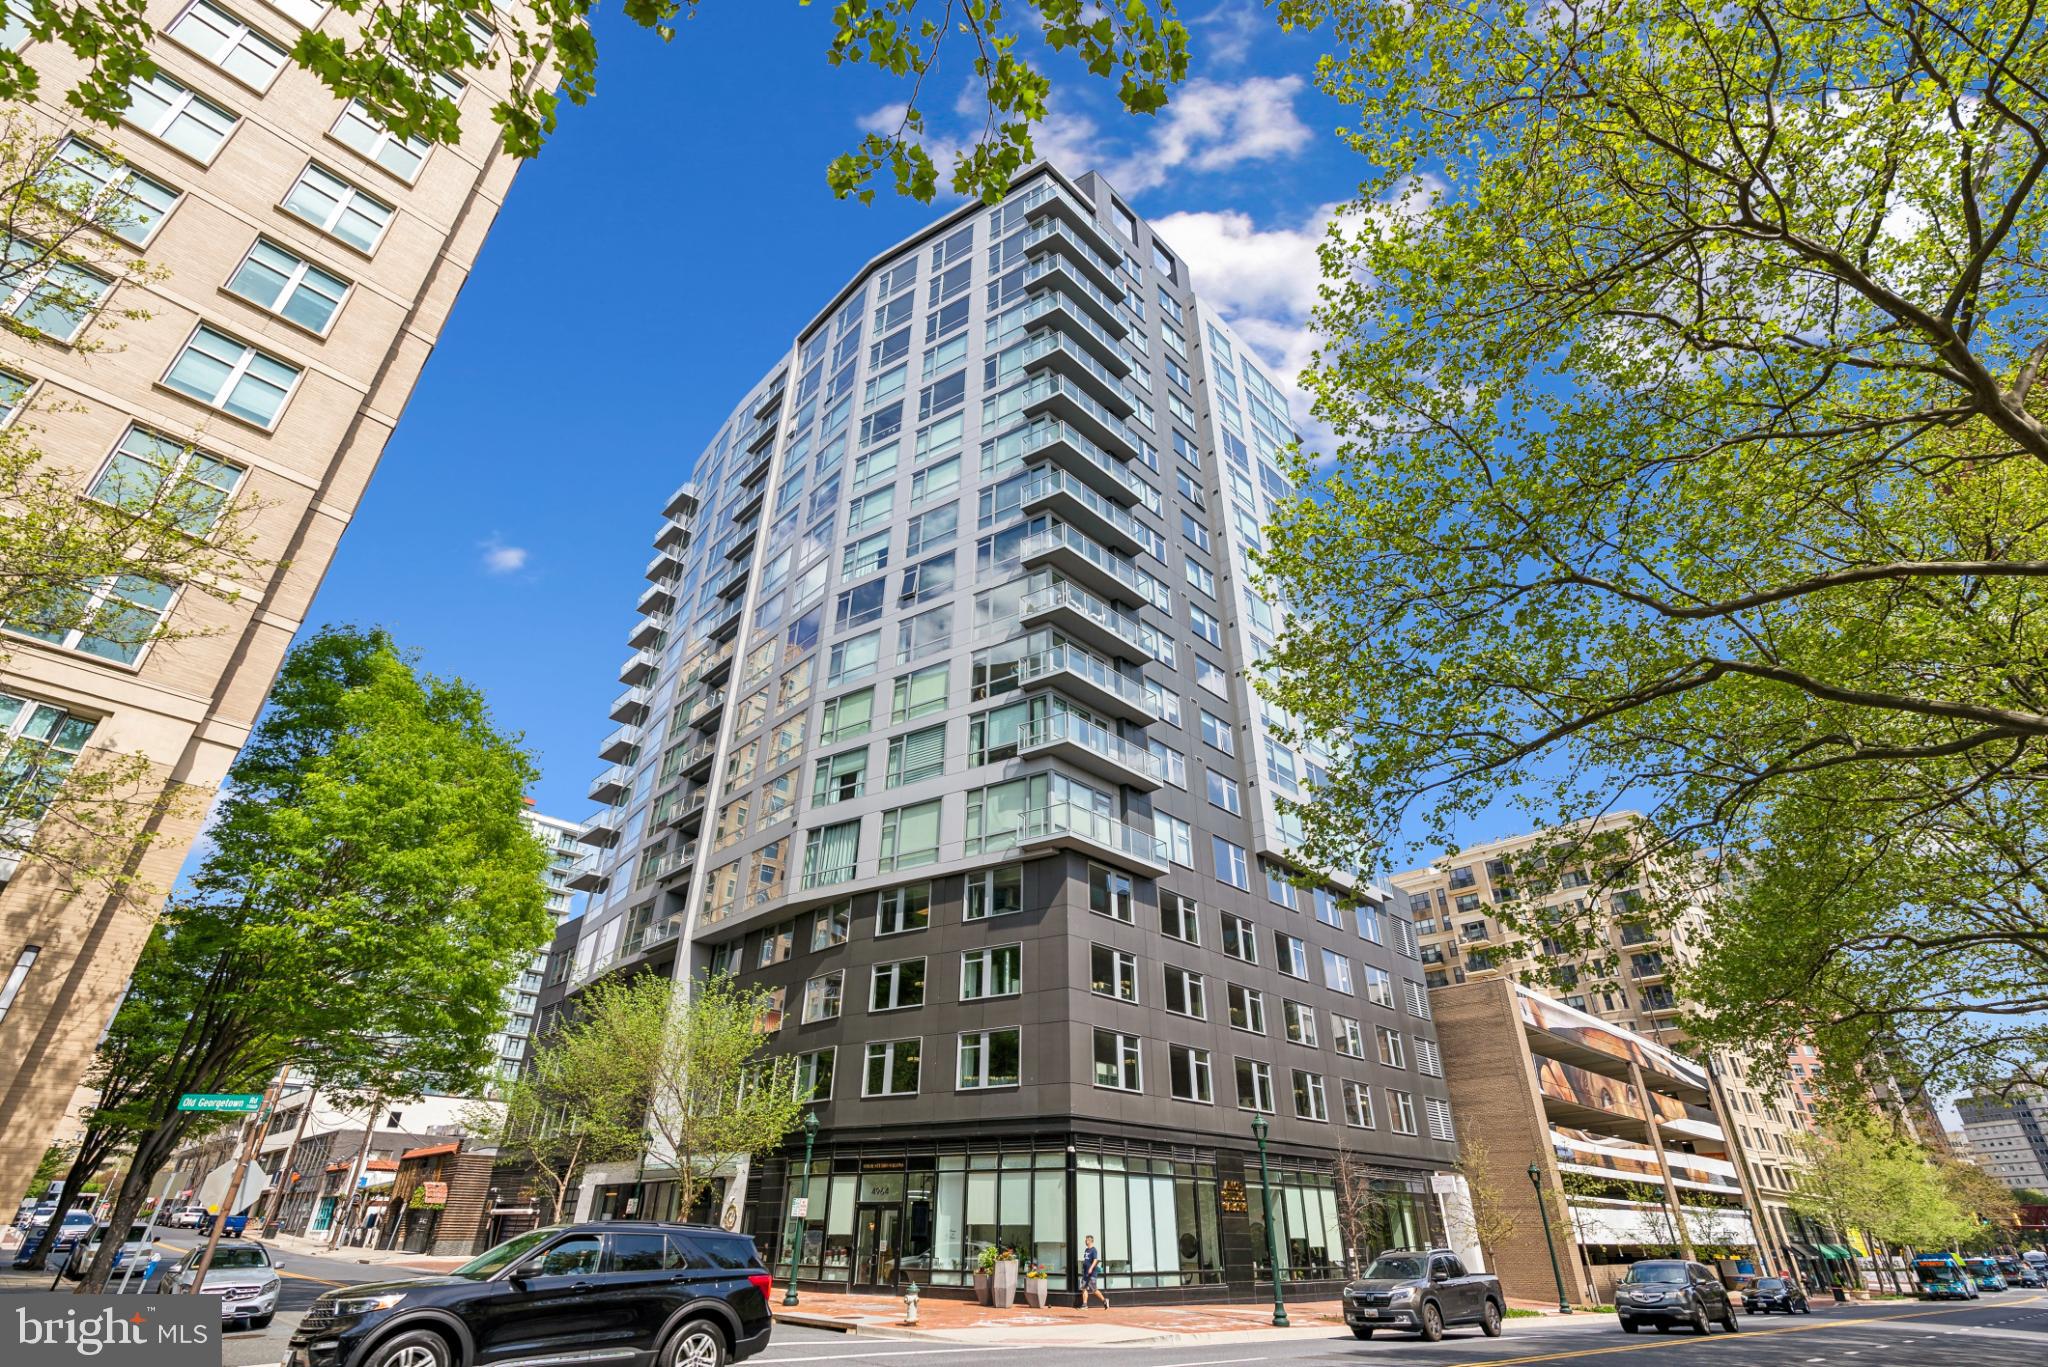
4960 FAIRMONT AVENUE 904
1 Beds
1 Baths
739 Sq.Ft.
$590,000
MLS#: MDMC2198724
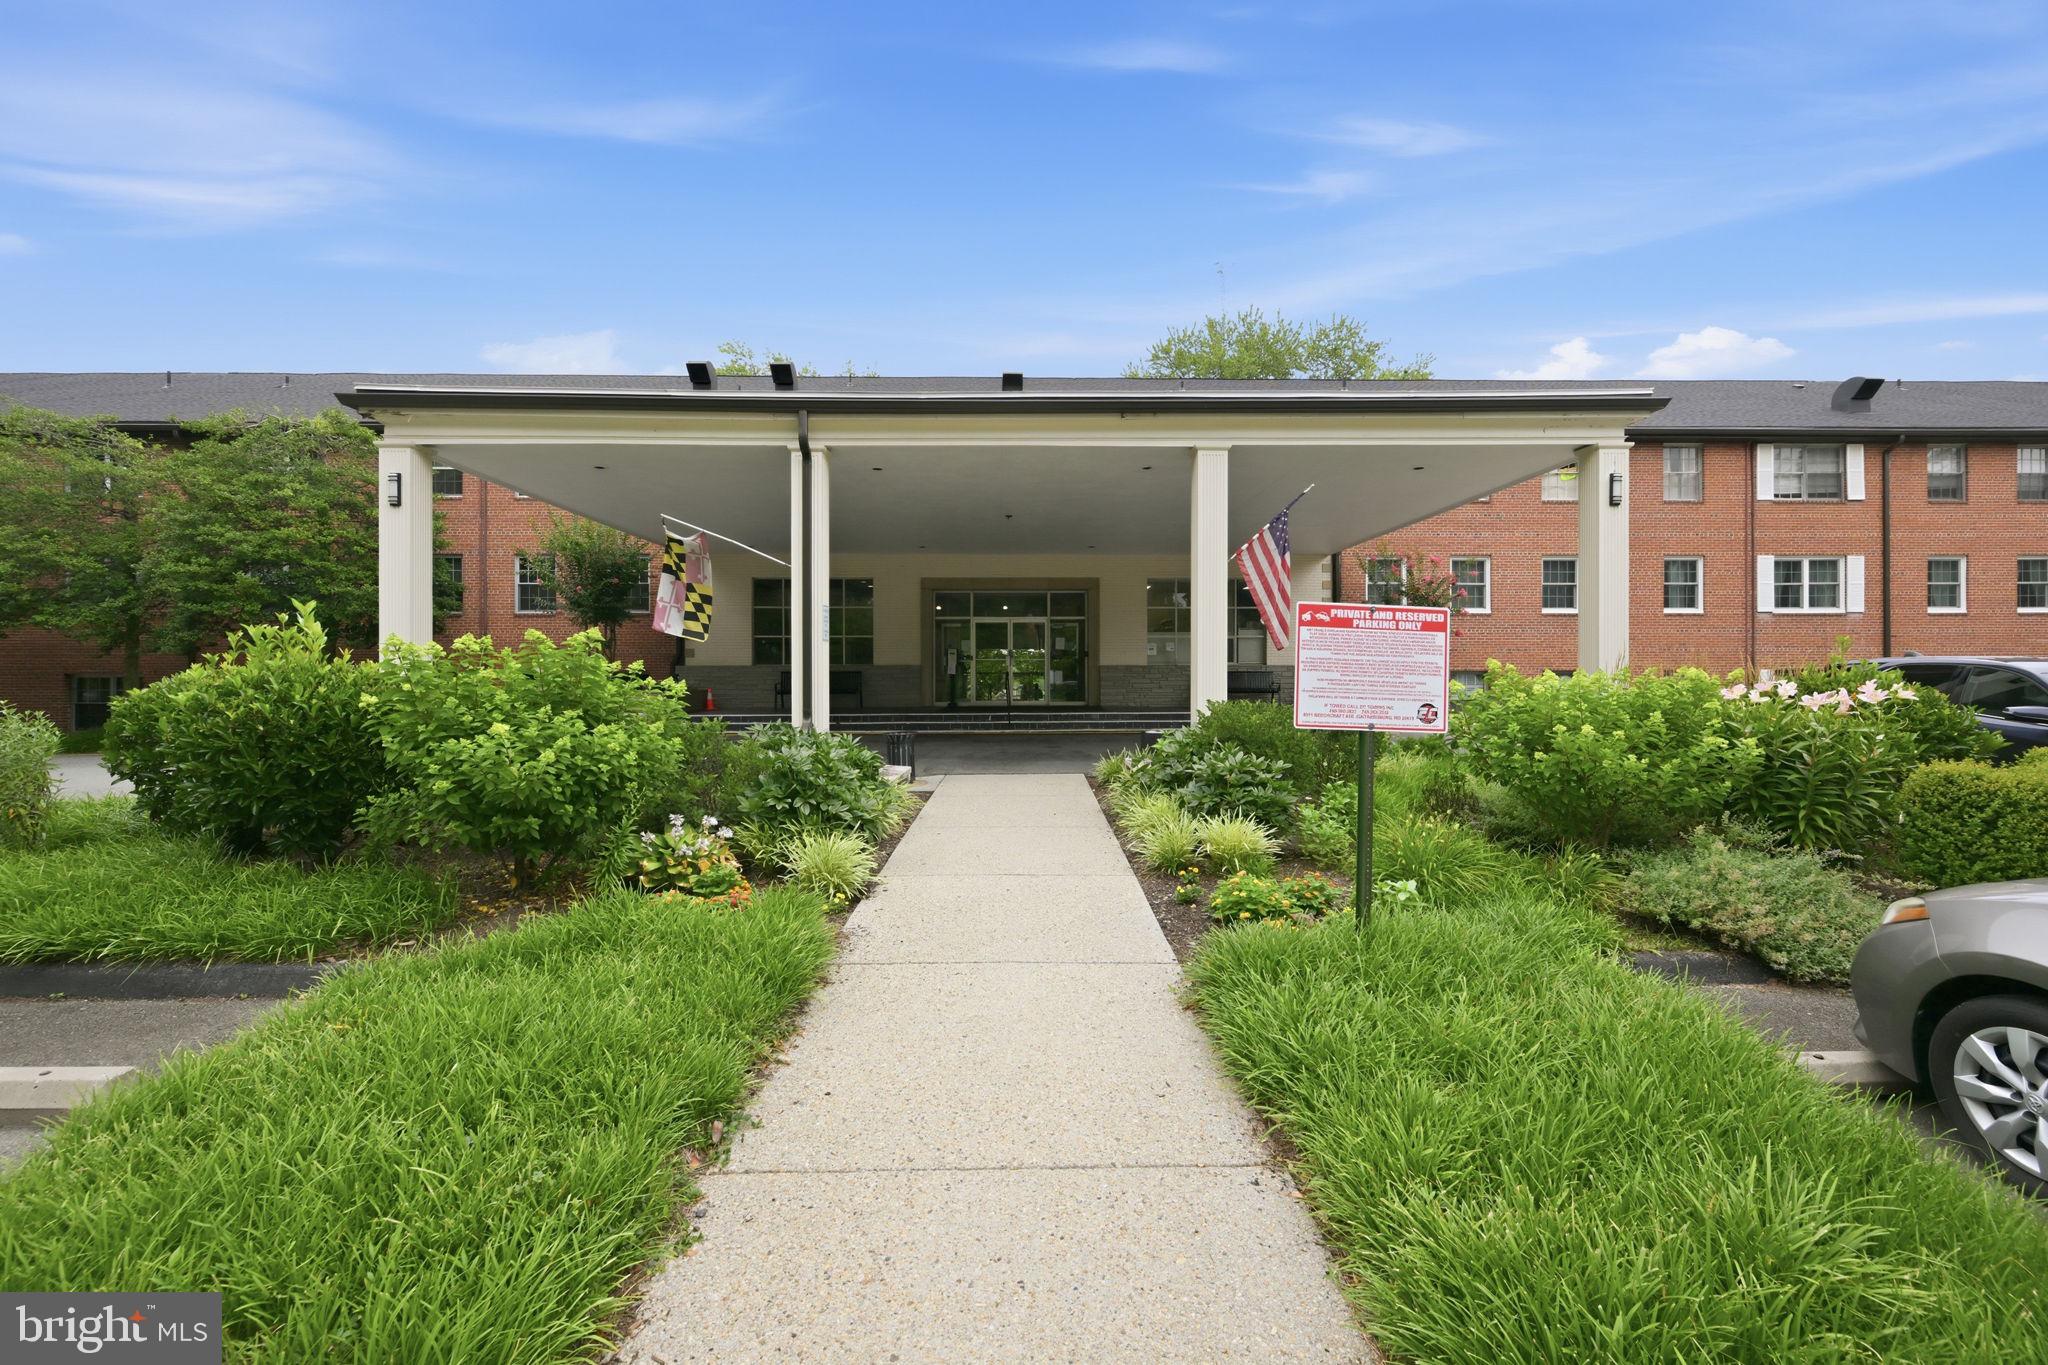
BETHESDA
5301 WESTBARD CIRCLE 334
3 Beds
2 Baths
1,896 Sq.Ft.
$485,000
MLS#: MDMC2244428
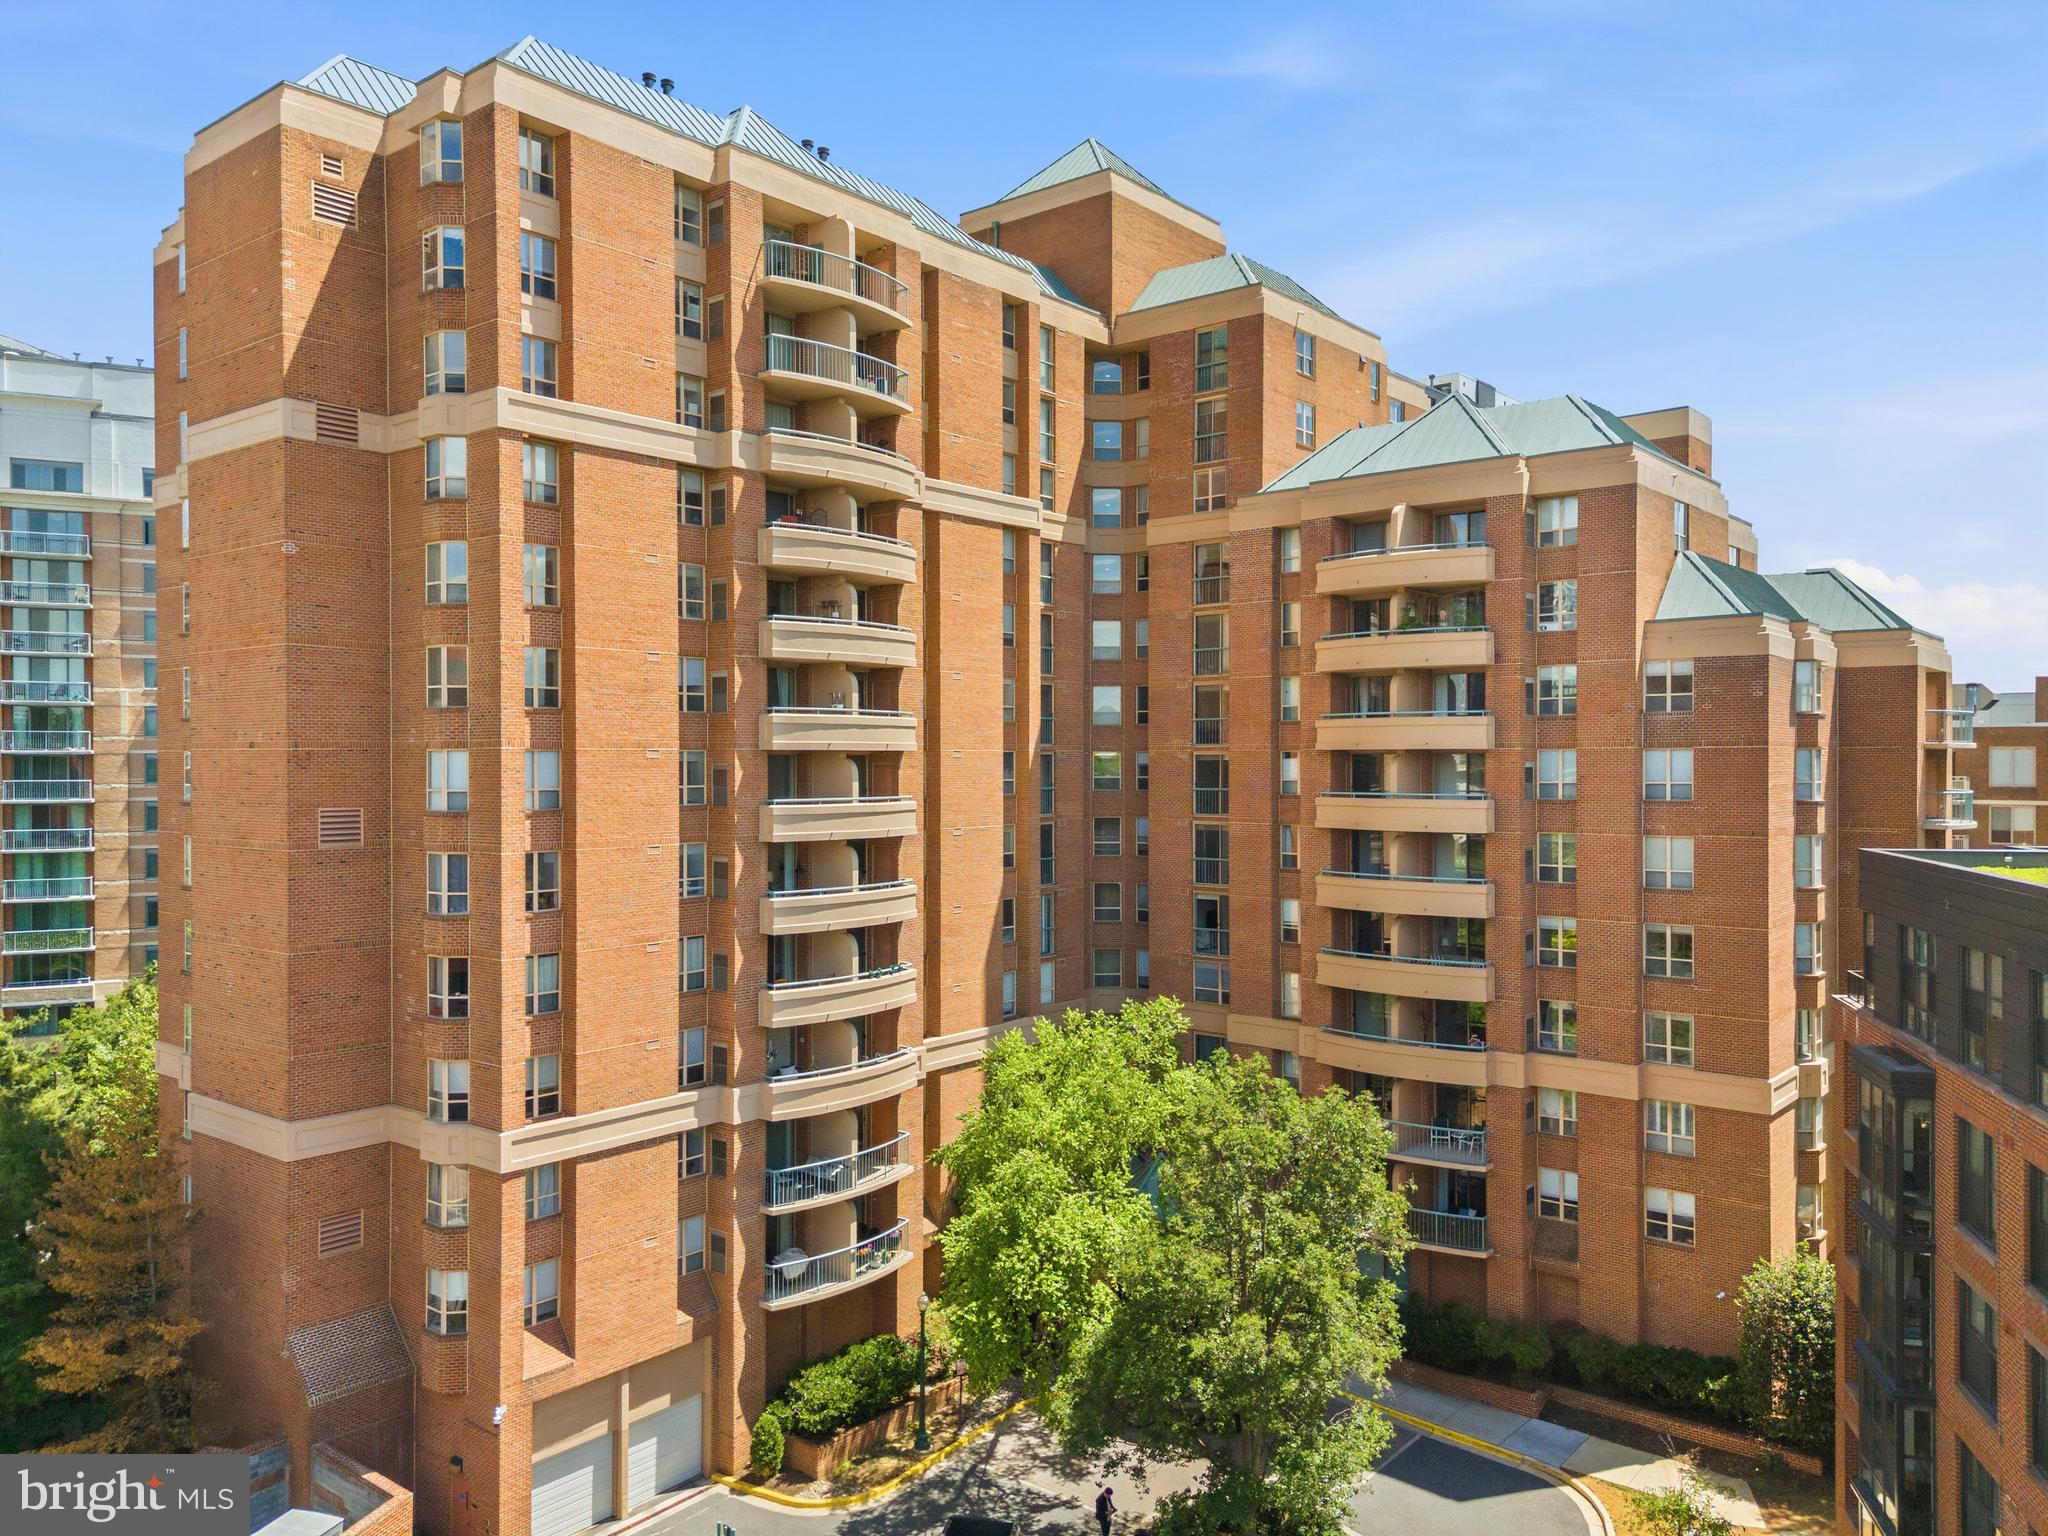
BETHESDA
4808 MOORLAND LANE 607
2 Beds
2 Baths
884 Sq.Ft.
$559,000
MLS#: MDMC2232124
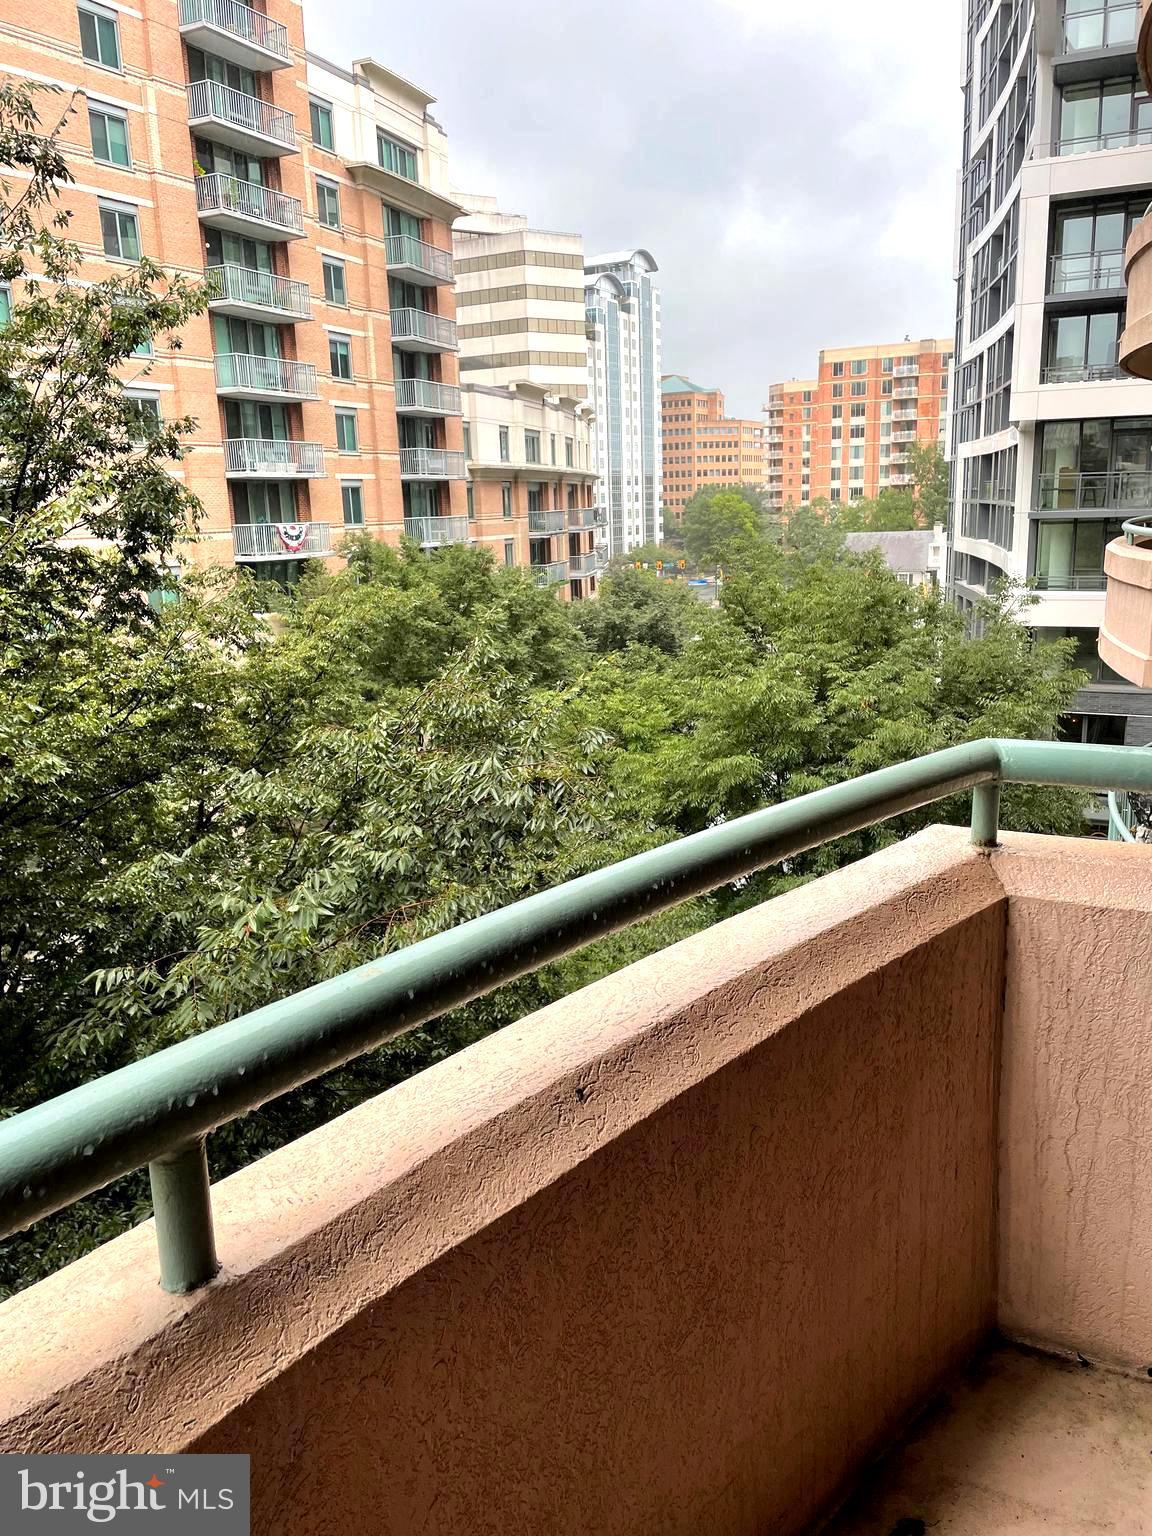
BETHESDA
4808 MOORLAND LANE 409
2 Beds
2 Baths
978 Sq.Ft.
$539,000
MLS#: MDMC2225438
.png)