


Property
Beds
3
Full Baths
2
1/2 Baths
None
Year Built
1955
Sq.Footage
2,330
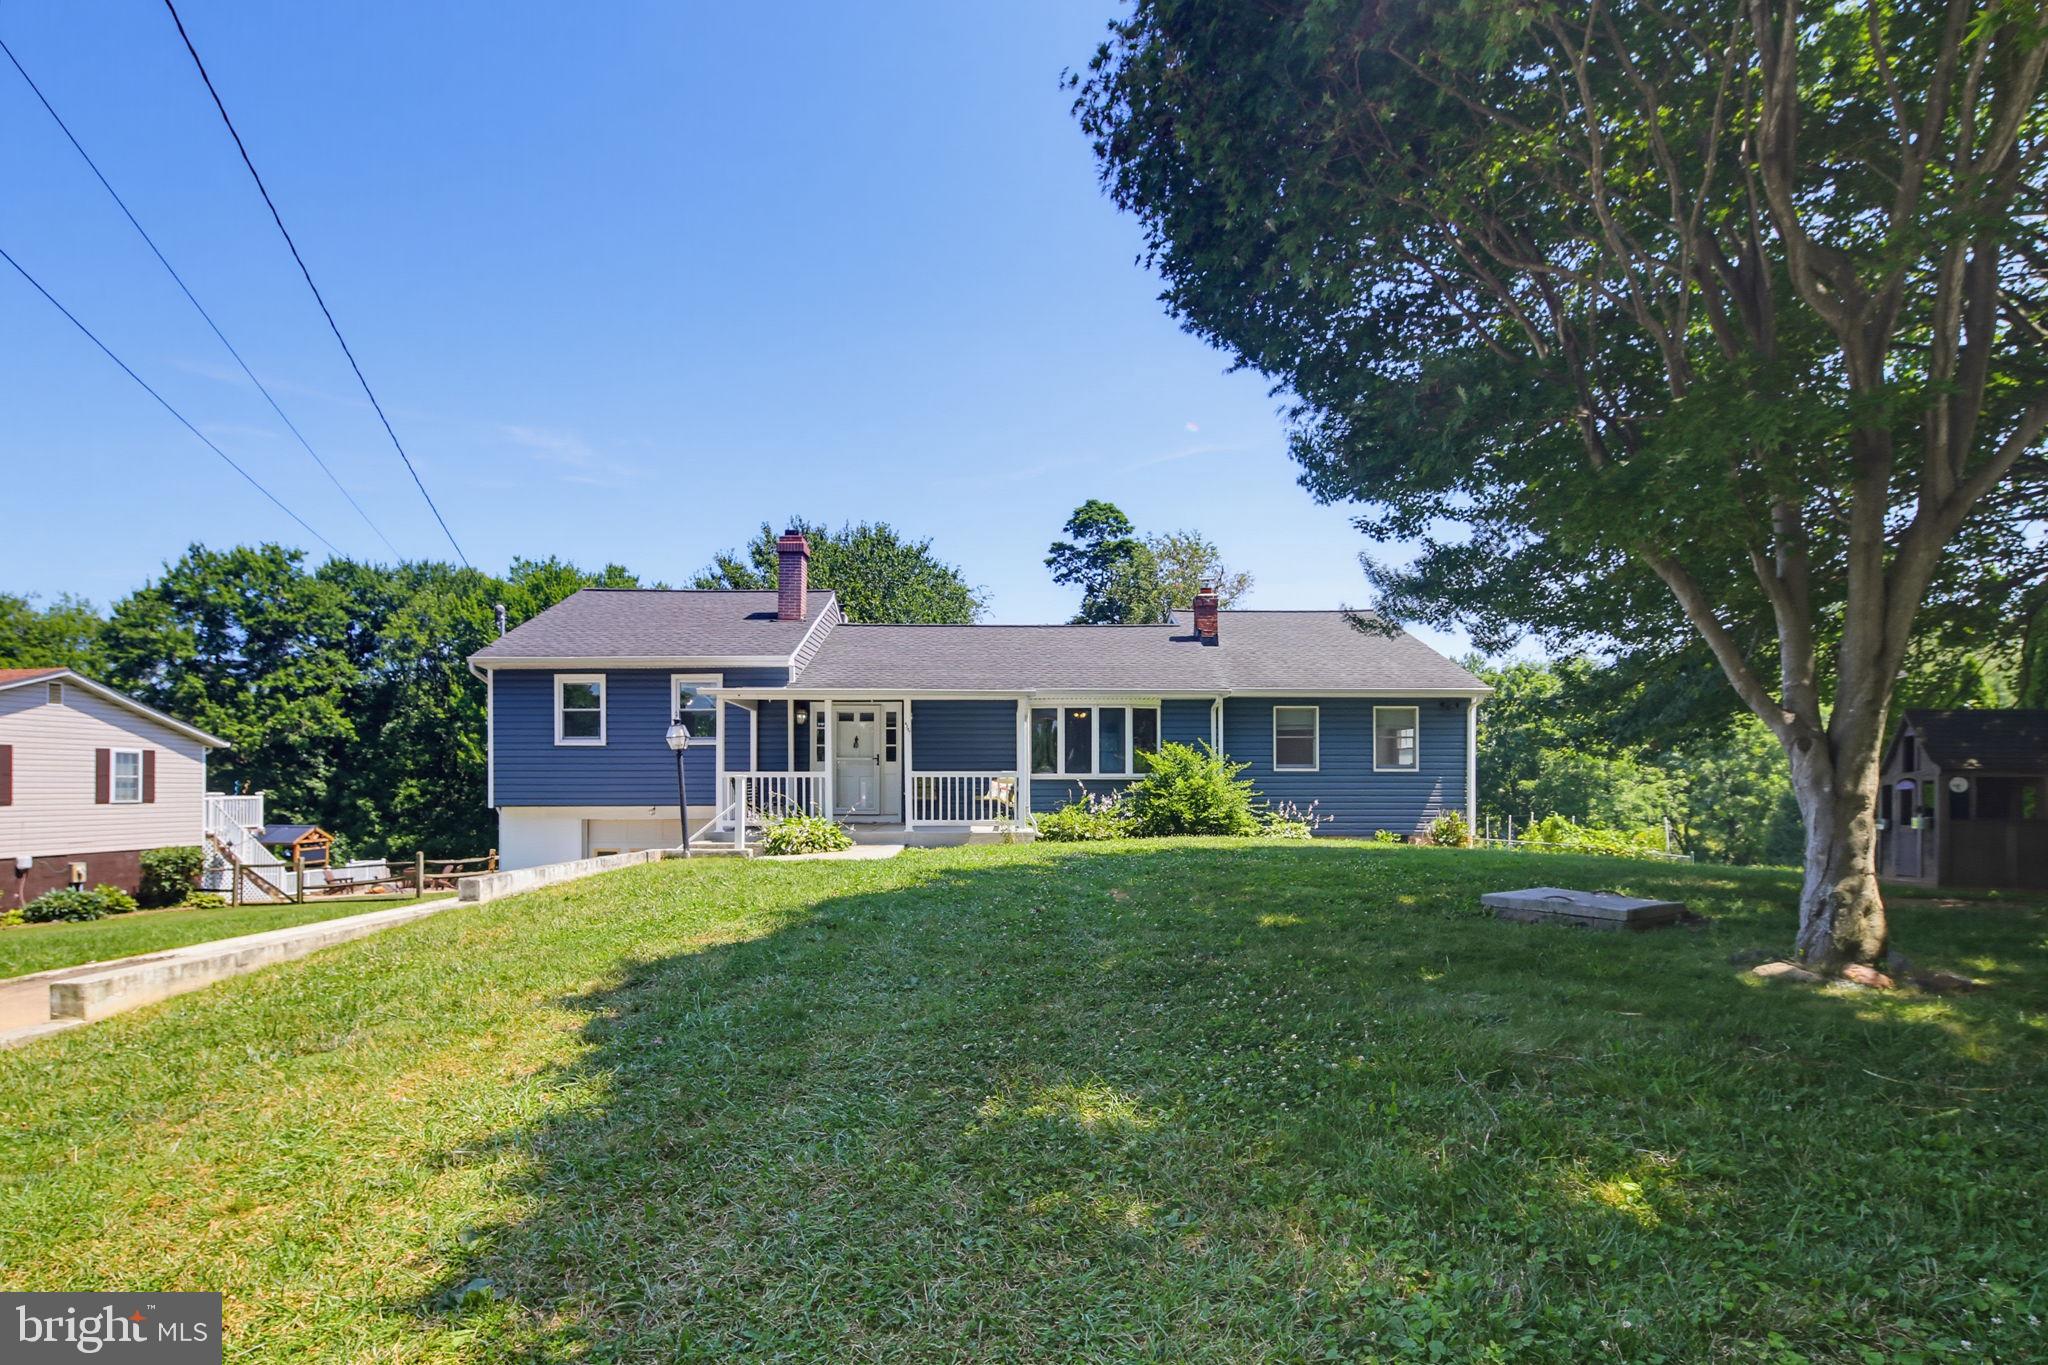
Welcome to 4716 Sykesville Road, a fabulous Cape Cod featuring hardwood floors and light-filled interiors. A bay window brightens the inviting living room, where a fireplace creates a warm setting for everyday living. The eat-in kitchen offers ample cabinetry and a casual dining area, with access to a versatile bonus space that leads to the backyard and attached garage. A primary bedroom with an en-suite full bath and a second bedroom complete the main level. Upstairs, find a third bedroom, a renovated full bath, and a flexible room that can serve as an optional fourth bedroom or sitting room. The lower level offers a recreation room, laundry room, and plenty of storage, along with stairs leading up to the bonus room for backyard access. Outside, an expansive rear yard, patio, welcoming front porch, and flowering trees and bushes provide inviting spaces to relax and enjoy the surroundings, while the attached garage adds everyday convenience. Some photos have been virtually staged.
Features & Amenities
Interior
-
Other Interior Features
Eat-in Kitchen
-
Total Bedrooms
3
-
Bathrooms
2
-
Above Grade Finished Area
1530.0
-
Basement YN
YES
-
Cooling YN
YES
-
Cooling
Central Air, Electric
-
Fireplace YN
YES
-
Heating YN
YES
-
Heating
Oil, Forced Air, Heat Pump
-
Main Level Bedrooms
2
-
Pet friendly
N/A
Exterior
-
Garage
Yes
-
Garage spaces
1
-
Construction Materials
Brick
-
Other Exterior Features
Lighting
-
Parking
On Street, Garage, Driveway, Inside Entrance, Attached
-
Patio and Porch Features
Patio, Porch
-
Pool
No
-
Waterfront YN
NO
-
View
Garden
Area & Lot
-
Lot Features
Front Yard, Back Yard
-
Lot Size(acres)
0.62
-
Lot Size(square feet)
27,224
-
Property Type
Residential
-
Property Sub Type
Single Family Residence
-
Architectural Style
Cape Cod
Price
-
Sales Price
$435,000
-
Tax Amount
$3,854
-
Sq. Footage
2,330
-
Price/SqFt
$186
HOA
-
Association
No
School District
-
Elementary School
FREEDOM DISTRICT
-
Middle School
OKLAHOMA ROAD
-
High School
LIBERTY
Property Features
-
New Construction
NO
-
Foundation Details
Permanent
-
Senior Community YN
NO
-
Sewer
Septic Tank
-
Water Source
Well
Schedule a Showing
Showing scheduled successfully.
Mortgage calculator
Estimate your monthly mortgage payment, including the principal and interest, property taxes, and HOA. Adjust the values to generate a more accurate rate.
Your payment
Principal and Interest:
$
Property taxes:
$
HOA fees:
$
Total loan payment:
$
Total interest amount:
$
Location
County
CARROLL
Elementary School
FREEDOM DISTRICT
Middle School
OKLAHOMA ROAD
High School
LIBERTY
Listing Courtesy of Patrick T Komiske II, Northrop Realty
RealHub Information is provided exclusively for consumers' personal, non-commercial use, and it may not be used for any purpose other than to identify prospective properties consumers may be interested in purchasing. All information deemed reliable but not guaranteed and should be independently verified. All properties are subject to prior sale, change or withdrawal. RealHub website owner shall not be responsible for any typographical errors, misinformation, misprints and shall be held totally harmless.

Salesperson, Realtor
Phil Herbert
Call Phil today to schedule a private showing.

* Listings on this website come from the FMLS IDX Compilation and may be held by brokerage firms other than the owner of this website. The listing brokerage is identified in any listing details. Information is deemed reliable but is not guaranteed. If you believe any FMLS listing contains material that infringes your copyrighted work please click here to review our DMCA policy and learn how to submit a takedown request.© 2024 FMLS.
Related Properties

SYKESVILLE
7424 GAITHER ROAD
5 Beds
2 Baths
2,550 Sq.Ft.
$500,000
MLS#: MDCR2036528

SYKESVILLE
700 OLD LIBERTY ROAD
5 Beds
2 Baths
1,874 Sq.Ft.
$425,000
MLS#: MDCR2037470
SYKESVILLE
4307 HOWARD DRIVE
4 Beds
2 Baths
2,038 Sq.Ft.
$474,900
MLS#: MDCR2035758

SYKESVILLE
6414 LOCUST LANE
3 Beds
3 Baths
1,772 Sq.Ft.
$450,000
MLS#: MDCR2037634

SYKESVILLE
6205 HONEYCOMB COURT
4 Beds
3 Baths
2,449 Sq.Ft.
$495,000
MLS#: MDCR2036722

SYKESVILLE
5806 VICTOR DRIVE
4 Beds
2 Baths
2,172 Sq.Ft.
$500,000
MLS#: MDCR2038048

SYKESVILLE
1702 GEMINI DRIVE
4 Beds
2 Baths
1,560 Sq.Ft.
$459,000
MLS#: MDCR2037876

SYKESVILLE
1691 BRIMFIELD CIRCLE
3 Beds
2 Baths
1,428 Sq.Ft.
$519,900
MLS#: MDCR2036628

SYKESVILLE
2504 ARTHUR AVENUE
3 Beds
2 Baths
3,120 Sq.Ft.
$439,900
MLS#: MDCR2037776

SYKESVILLE
5840 OAKLAND ROAD
3 Beds
1 Baths
1,042 Sq.Ft.
$350,000
MLS#: MDCR2037754
.png)