Features & Amenities

Interior

  • Other Interior Features

    Walk-In Closet(s), Vaulted Ceiling(s), High Ceilings, Open Floorplan

  • Total Bedrooms

    2

  • Bathrooms

    1

  • Above Grade Finished Area

    842.0

  • Basement YN

    NO

  • Cooling YN

    YES

  • Cooling

    Central Air, Electric

  • Fireplace YN

    YES

  • Heating YN

    YES

  • Heating

    Electric, Heat Pump

  • Main Level Bedrooms

    2

  • Pet friendly

    Yes

Exterior

  • Garage

    No

  • Construction Materials

    Aluminum Siding

  • Parking

    Assigned, Parking Lot

  • Patio and Porch Features

    Deck

  • Pool

    Yes

  • Pool Features

    Community

  • Waterfront YN

    NO

  • View

    Garden

Area & Lot

  • Property Type

    Residential

  • Property Sub Type

    Condominium

  • Architectural Style

    Colonial

Price

  • Sales Price

    $235,000

  • Tax Amount

    $3,321

  • Sq. Footage

    842

  • Price/SqFt

    $279

HOA

  • Association

    YES

  • Association Fee 2

    $396

  • Association Fee

    $671.25

  • Association Fee Frequency

    Annually

  • Association Fee 2 Frequency

    Monthly

  • Association Fee Includes

    N/A

School District

  • Elementary School

    N/A

  • Middle School

    N/A

  • High School

    N/A

Property Features

  • New Construction

    NO

  • Association Amenities

    Fitness Center, Recreation Facilities, Playground

  • Senior Community YN

    NO

  • Sewer

    Public Sewer

  • Tax Lot

    4 408

  • Water Source

    Public

Schedule a Showing

Showing scheduled successfully.

<
>
IN PERSON
VIA CHAT

What is 3 + 4 ?


Change time

Mortgage calculator

Estimate your monthly mortgage payment, including the principal and interest, property taxes, and HOA. Adjust the values to generate a more accurate rate.

Your payment

Principal and Interest:

$

Property taxes:

$

HOA fees:

$

Total loan payment:

$

Total interest amount:

$

Location

County

HOWARD

Elementary School

Middle School

High School

Listing Courtesy of Michael J Schiff, EXP Realty, LLC

RealHub Information is provided exclusively for consumers' personal, non-commercial use, and it may not be used for any purpose other than to identify prospective properties consumers may be interested in purchasing. All information deemed reliable but not guaranteed and should be independently verified. All properties are subject to prior sale, change or withdrawal. RealHub website owner shall not be responsible for any typographical errors, misinformation, misprints and shall be held totally harmless.

Agent Phil Herbert

Salesperson, Realtor

Phil Herbert

Call Phil today to schedule a private showing.


* Listings on this website come from the FMLS IDX Compilation and may be held by brokerage firms other than the owner of this website. The listing brokerage is identified in any listing details. Information is deemed reliable but is not guaranteed. If you believe any FMLS listing contains material that infringes your copyrighted work please click here to review our DMCA policy and learn how to submit a takedown request.© 2024 FMLS.
Welcome home to this bright and inviting second-floor condo tucked away at the end of a cul-de-sac in Dorsey’s Search in Ellicott City. Backing to the woods for added privacy, this home offers a peaceful setting while keeping you close to everything the community has to offer. Step inside to an open, airy layout highlighted by vaulted ceilings, abundant natural light, and bamboo flooring throughout. The spacious living room features a cozy fireplace, recessed lighting, and French doors leading to the covered balcony, the perfect spot to relax and take in the wooded surroundings. The kitchen has been thoughtfully updated with painted cabinetry, new countertops, an induction stove, and additional cabinetry extended into the dining and living areas for added storage and functionality. The open layout keeps the kitchen connected to the dining and living spaces, making everyday living and entertaining easy. The spacious primary bedroom is filled with natural light and offers its own French-door access to the balcony. A second bedroom provides flexibility for guests, a home office, or additional living space. Additional improvements made since 2018 include new windows, attic air sealing and insulation, updated lighting fixtures and ceiling fans, recessed lighting, bamboo flooring, and a newer washer and dryer. Enjoy the best of Dorsey’s Search with Columbia Association trails, playgrounds, a community pool, shopping, and other everyday amenities all within walking distance. With its vaulted ceilings, wooded setting, private balcony, extensive updates, and convenient Ellicott City location, this condo offers a wonderful combination of comfort, privacy, and community living.

4712 DORSEY HALL DRIVE 4-408

Message successfully sent.

What would you like to know?

What is 3 + 4 ?

I agree to receive email communication and understand I can unsubscribe at any time.

I agree to be contacted by Charis Realty Group - Christine Issler, Broker via call, email, and text for real estate services. To opt out, you can reply 'stop' at any time or reply 'help' for assistance. You can also click the unsubscribe link in the emails. Message and data rates may apply. Message frequency may vary. Privacy Policy

Related Properties

New on site 2 days ago
Beautifully Renovated Condo – Move-In Ready!
Welcome to this beautifully renovated, move-in-ready condo, thoughtfully updated with modern finishes and designed for comfortable, stylish living.
This inviting ground-floor condo offers convenient entrance access and a warm, welcoming atmosphere. The home features beautiful wood flooring installed in 2025 and new carpeting installed in 2026, providing a fresh and updated look throughout.
The gourmet-style kitchen was completely renovated in 2026 and is a true highlight of the home. It features a new electric range, modern finishes, and a functional layout that is perfect for both everyday cooking and entertaining guests.
Additional updates include:
- New washer and dryer
- New bathroom vanity
- New electric range
- Wood flooring installed in 2025
- New carpet installed in 2026
- Completely renovated gourmet-style kitchen in 2026
- Windows replaced in 2017
With its extensive renovations, modern updates, and convenient ground-floor entrance, this condo is ready for you to move in and make it your own. Beautifully maintained and thoughtfully upgraded, it offers the perfect combination of comfort, convenience, and modern style.
#MDHW2074580

ELLICOTT CITY

8330 MONTGOMERY RUN ROAD A

2 Beds

2 Baths

942 Sq.Ft.

$280,000

MLS#: MDHW2074580

Price adjustment on the largest 2-bedroom, 2-bath on Montgomery Run Road, and it's the Penthouse!
Desirable penthouse-level condo featuring 2 bedrooms and 2 full baths. This well-maintained home offers an open, inviting layout with a separate dining area, hardwood flooring in the main living spaces, and a cozy fireplace in the bright living room. Step onto the private balcony overlooking a gently sloping lawn and mature trees, providing peaceful views and added privacy. The spacious primary suite includes a private bath, while the second bedroom and full hall bath offer flexibility for guests or a home office. Includes an assigned parking space. Broken-seal windows will be repaired, replaced, or credited, and the kitchen cabinet hinge will be repaired. The seller is Cartus Financial Corporation
#MDHW2072552

ELLICOTT CITY

8371 MONTGOMERY RUN ROAD K

2 Beds

2 Baths

962 Sq.Ft.

$264,500

MLS#: MDHW2072552
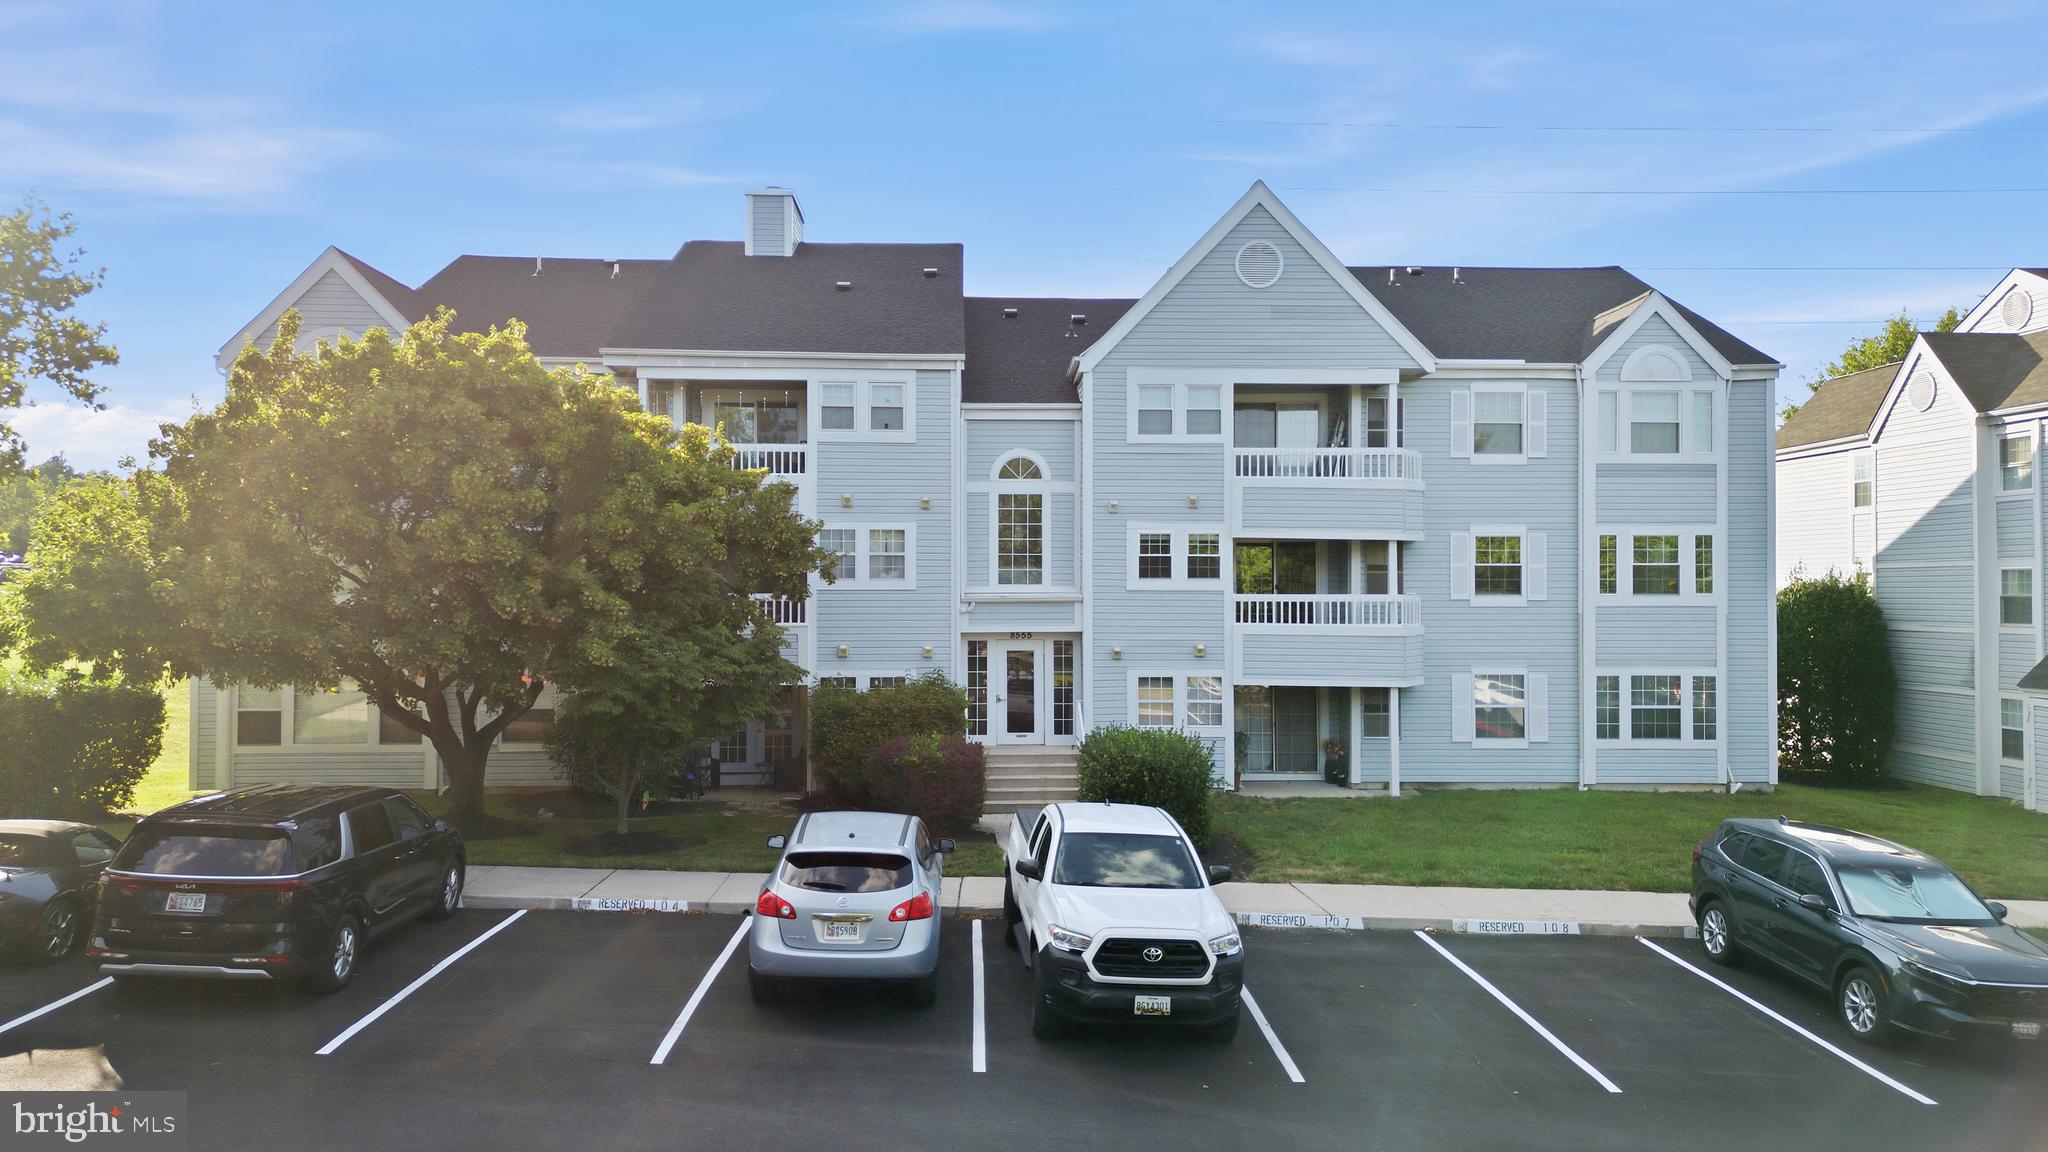
Bright, beautifully updated second floor condo in the sought‑after Village of Montgomery Run, move‑in ready and perfectly located in the heart of Ellicott City. This spacious 2‑bed, 2‑bath unit offers an open layout with abundant natural light and a private balcony.

The large living room flows seamlessly into a dedicated dining area and an updated kitchen featuring granite countertops, stainless steel appliances, and ample cabinet space. The generous primary suite includes a walk‑in closet and a refreshed en‑suite bath. A second remodeled full hall bath provide ideal flexibility for guests or roommates.

Community amenities include a swimming pool, well‑maintained grounds, and convenient access to major commuter routes (Rt 100, 29, 95), shopping and dining.

Perfect for first‑time buyers, downsizers, or investors, this condo combines comfort, convenience, and value in one of Ellicott City’s most desirable neighborhoods.
#MDHW2072136

ELLICOTT CITY

8555 FALLS RUN ROAD H

2 Beds

2 Baths

943 Sq.Ft.

$275,000

MLS#: MDHW2072136

Send a message

Message successfully sent.

Your message

What is 3 + 4 ?

Reason for contacting?

I agree to receive email communication and understand I can unsubscribe at any time.

I agree to be contacted by Charis Realty Group - Christine Issler, Broker via call, email, and text for real estate services. To opt out, you can reply 'stop' at any time or reply 'help' for assistance. You can also click the unsubscribe link in the emails. Message and data rates may apply. Message frequency may vary. Privacy Policy

Sign Out

Virtual Assistant

Would you like to take the next step with this property? We can help you schedule a showing or virtual tour, or send you more details.

Yes, I would like more information.

Thank You for Your Reply, One of Our Agents will contact you as soon as possible

No, maybe later.

Thank you, you can always contact me via email, phone number or through the contact form.

Realhub AI

Lucy - Your AI-Powered Realtor

Update Your Temporary Password

Personalize your search

Enter your email and we'll notify you immediately when new listings match what you're looking for.

or enter email address

Already have an account ? Login here

Continue your home search

I agree to receive communications and understand I can unsubscribe at any time.

I agree to be contacted by Charis Realty Group - Christine Issler, Broker via call, email, and text for real estate services. To opt out, you can reply 'stop' at any time or reply 'help' for assistance. You can also click the unsubscribe link in the emails. Message and data rates may apply. Message frequency may vary. Privacy Policy

Already have an account ? Login here

We use cookies

We use cookies primarily for analytics to enhance your experience. By accepting, you agree to our use of these cookies. You can manage your preferences or learn more about our cookies policy.