
Traditional
4601 N PARK AVENUE 220V
CHEVY CHASE, MD 20815
MLS#: MDMC2252524
$330,000


Property
Beds
2
Full Baths
1
1/2 Baths
1
Year Built
1975
Sq.Footage
967
Step off the elevator at The Elizabeth and into a condominium that feels entirely reimagined. Unit 220V has just been refreshed: a remodeled kitchen with new flooring, updated bathrooms, new luxury vinyl plank floors throughout the home, and a fresh coat of paint on every wall. The result is a bright, move in ready two bedroom with the character of an established Friendship Heights address. But the real story here is what surrounds the unit. The Elizabeth is a full service, in house managed building where a concierge greets you at the door and an indoor heated pool, sauna, and fitness room, a beauty salon, convenience store, and a library room await. Even better, every utility, heat, water, electric, gas, and all of the building's amenities are folded into one simple condo fee, so there is no juggling of separate bills, just simplicity. Steps from Wisconsin Avenue, this address puts Whole Foods, Giant, the Metro, and some of Chevy Chase's best restaurants and shops within an easy walk, or a quick ride on the building's shuttle. Come experience it for yourself, schedule a showing of Unit 220V today.
Features & Amenities
Interior
-
Other Interior Features
Open Floorplan
-
Total Bedrooms
2
-
Bathrooms
1
-
1/2 Bathrooms
1
-
Above Grade Finished Area
967.0
-
Basement YN
NO
-
Cooling YN
YES
-
Cooling
Central Air, Electric
-
Heating YN
YES
-
Heating
Natural Gas, Forced Air
-
Main Level Bedrooms
2
-
Pet friendly
Breed Restrictions, Number Limit, Yes
Exterior
-
Garage
Yes
-
Garage spaces
1
-
Construction Materials
Brick
-
Parking
Garage Door Opener, Garage, Underground, Community Structure
-
Pool
Yes
-
Pool Features
Community
-
Waterfront YN
NO
Area & Lot
-
Property Type
Residential
-
Property Sub Type
Condominium
-
Architectural Style
Traditional
Price
-
Sales Price
$330,000
-
Tax Amount
$3,137.93
-
Sq. Footage
967
-
Price/SqFt
$341
HOA
-
Association
No
School District
-
Elementary School
N/A
-
Middle School
N/A
-
High School
N/A
Property Features
-
New Construction
NO
-
Association Amenities
Concierge, Meeting Room, Party Room, Sauna, Security, Elevator(s), Fitness Center
-
Senior Community YN
NO
-
Sewer
Public Sewer
-
Tax Lot
2
-
Water Source
Public
Schedule a Showing
Showing scheduled successfully.
Mortgage calculator
Estimate your monthly mortgage payment, including the principal and interest, property taxes, and HOA. Adjust the values to generate a more accurate rate.
Your payment
Principal and Interest:
$
Property taxes:
$
HOA fees:
$
Total loan payment:
$
Total interest amount:
$
Location
County
MONTGOMERY
Elementary School
Middle School
High School
Listing Courtesy of Adrian Small, TTR Sotheby's International Realty
RealHub Information is provided exclusively for consumers' personal, non-commercial use, and it may not be used for any purpose other than to identify prospective properties consumers may be interested in purchasing. All information deemed reliable but not guaranteed and should be independently verified. All properties are subject to prior sale, change or withdrawal. RealHub website owner shall not be responsible for any typographical errors, misinformation, misprints and shall be held totally harmless.

Salesperson, Realtor
Phil Herbert
Call Phil today to schedule a private showing.

* Listings on this website come from the FMLS IDX Compilation and may be held by brokerage firms other than the owner of this website. The listing brokerage is identified in any listing details. Information is deemed reliable but is not guaranteed. If you believe any FMLS listing contains material that infringes your copyrighted work please click here to review our DMCA policy and learn how to submit a takedown request.© 2024 FMLS.
Related Properties
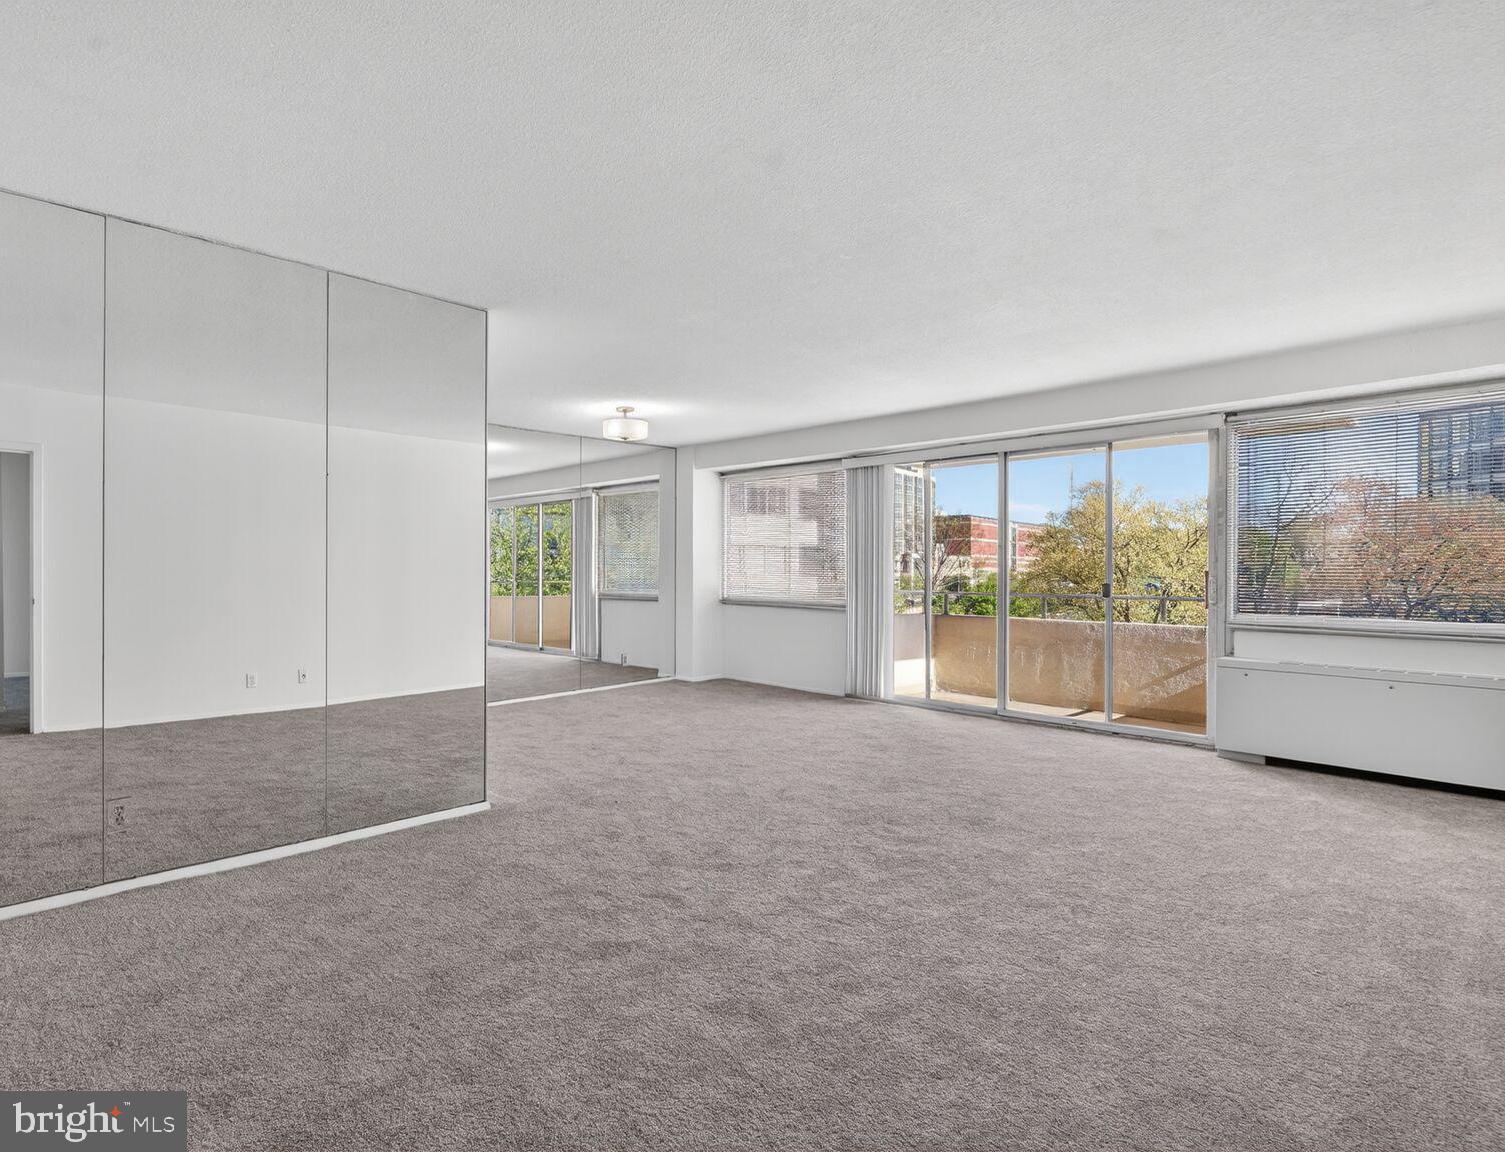
CHEVY CHASE
4515 WILLARD AVENUE 708S
1 Beds
1 Baths
878 Sq.Ft.
$289,900
MLS#: MDMC2226878
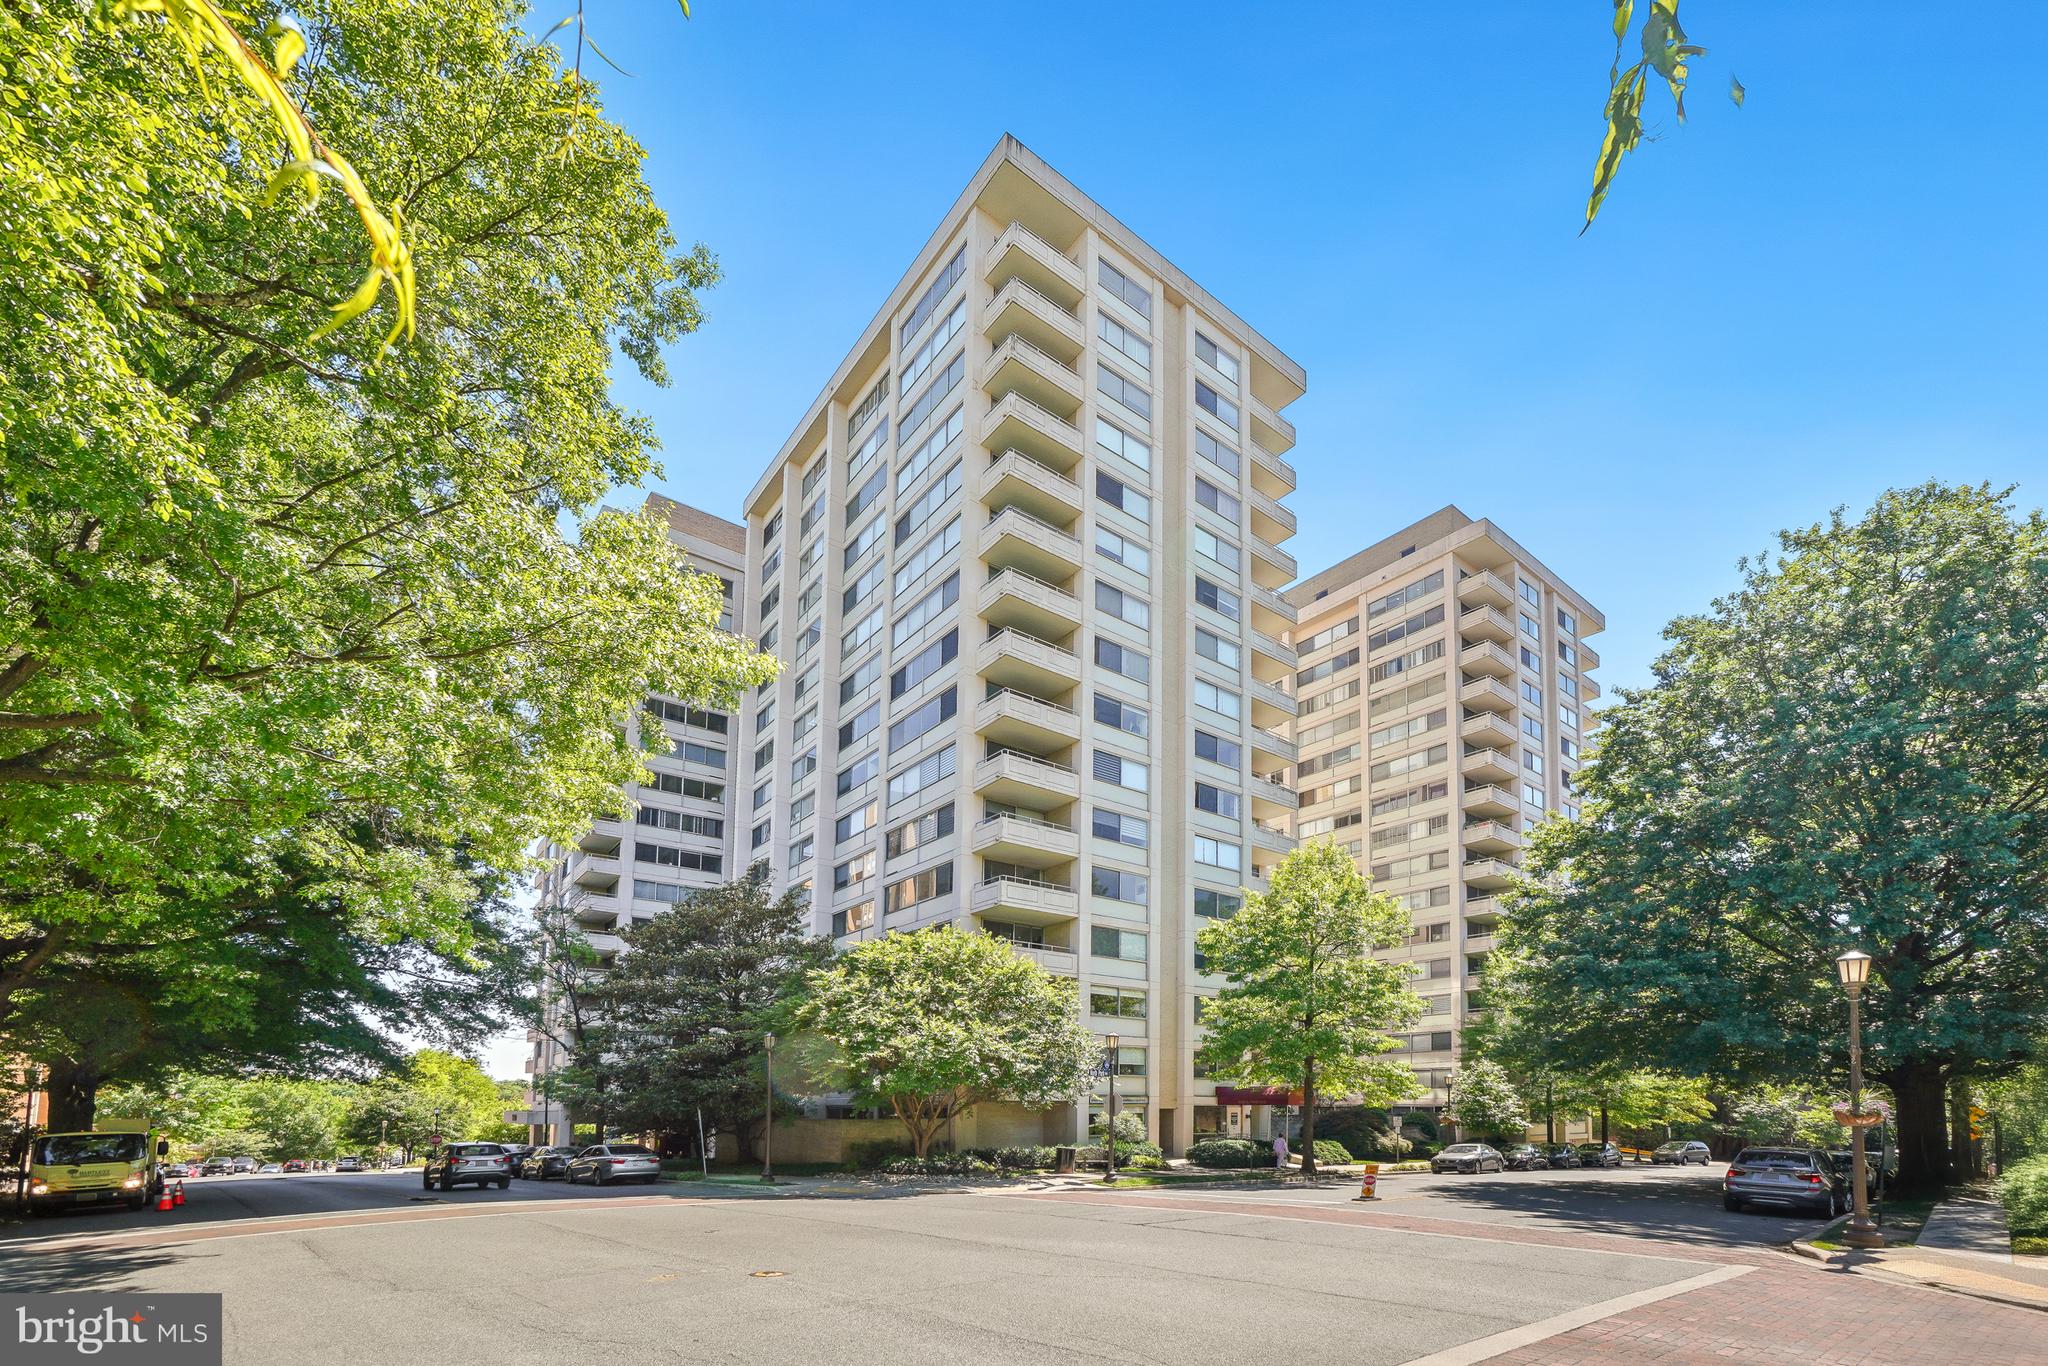
CHEVY CHASE
5500 FRIENDSHIP BOULEVARD 2414N
1 Beds
1 Baths
1,108 Sq.Ft.
$299,000
MLS#: MDMC2229990

CHEVY CHASE
3535 CHEVY CHASE LAKE DRIVE 108
1 Beds
1 Baths
759 Sq.Ft.
$314,900
MLS#: MDMC2246856

CHEVY CHASE
4515 WILLARD AVENUE 2119S
1 Beds
1 Baths
869 Sq.Ft.
$268,000
MLS#: MDMC2256962

CHEVY CHASE
4515 WILLARD AVENUE 2007S
1 Beds
1 Baths
878 Sq.Ft.
$350,000
MLS#: MDMC2250348
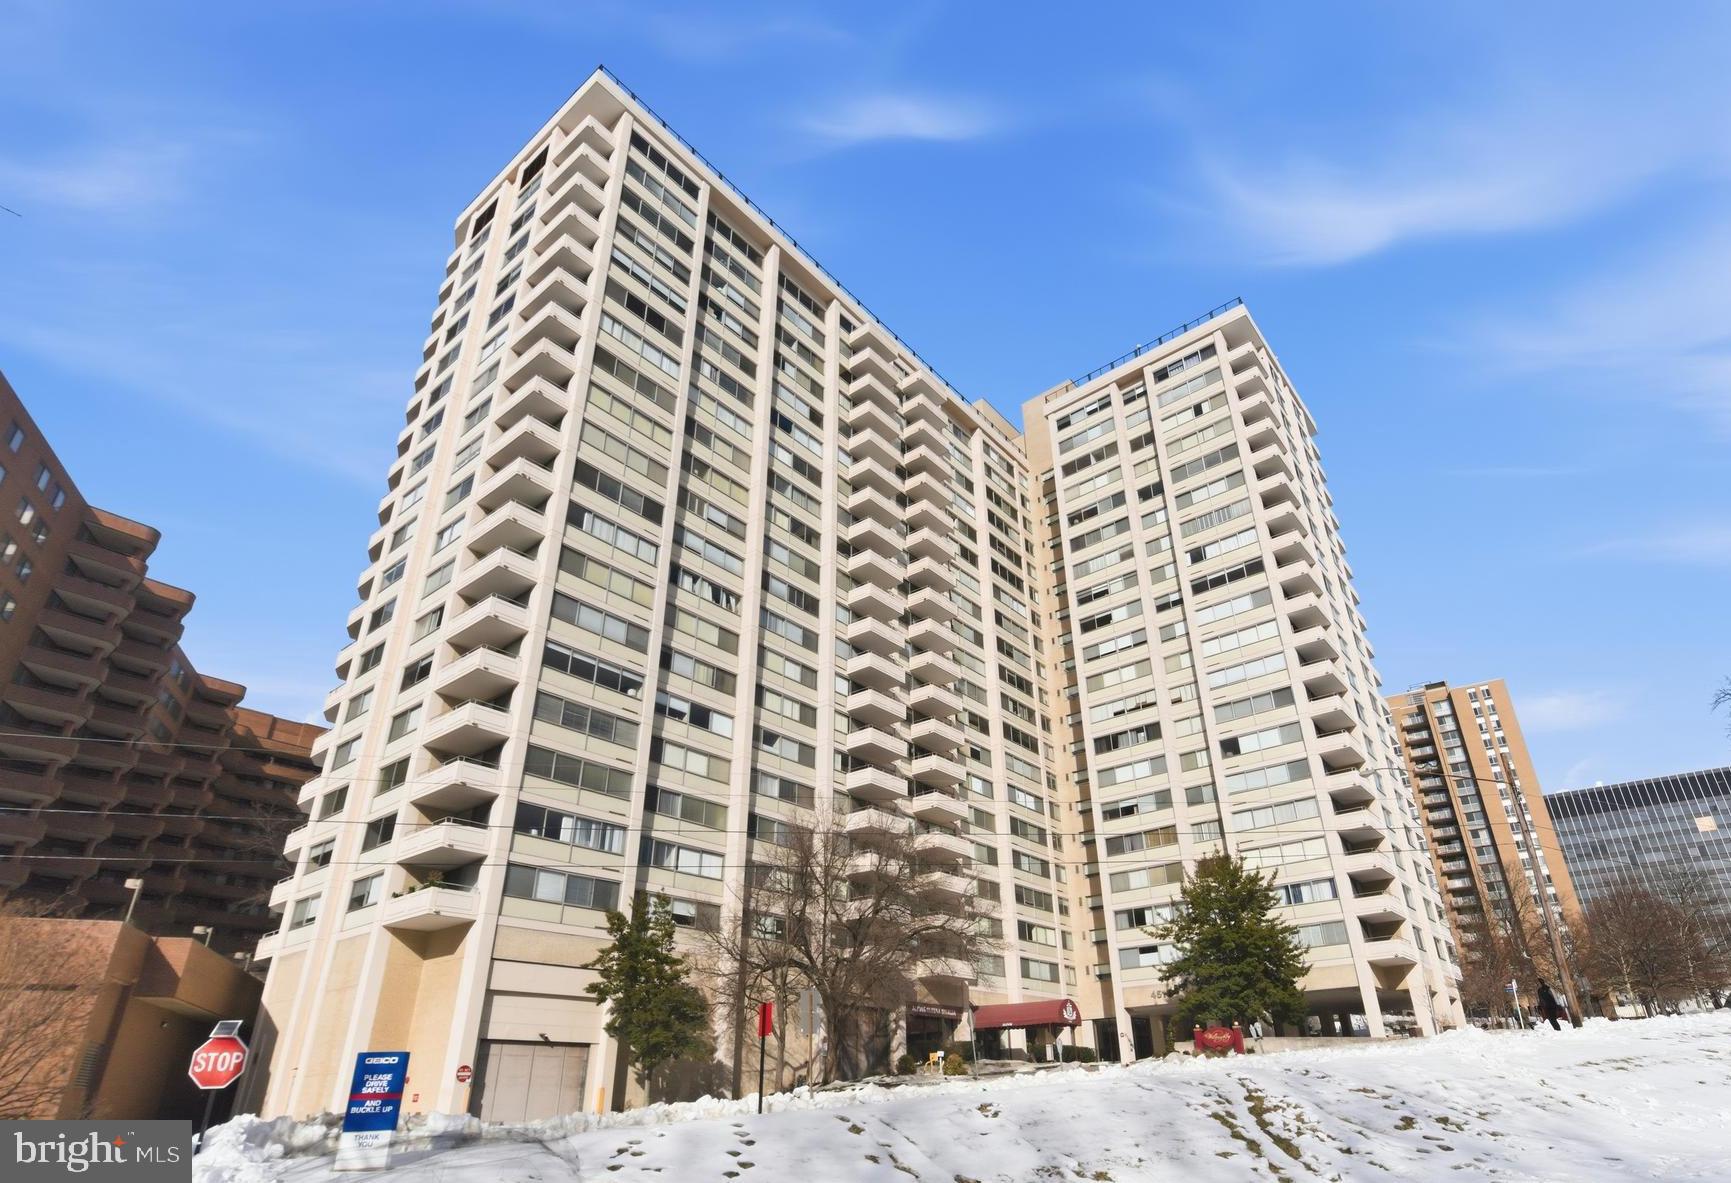
CHEVY CHASE
4515 WILLARD AVENUE 606S
1 Beds
1 Baths
883 Sq.Ft.
$299,000
MLS#: MDMC2244908
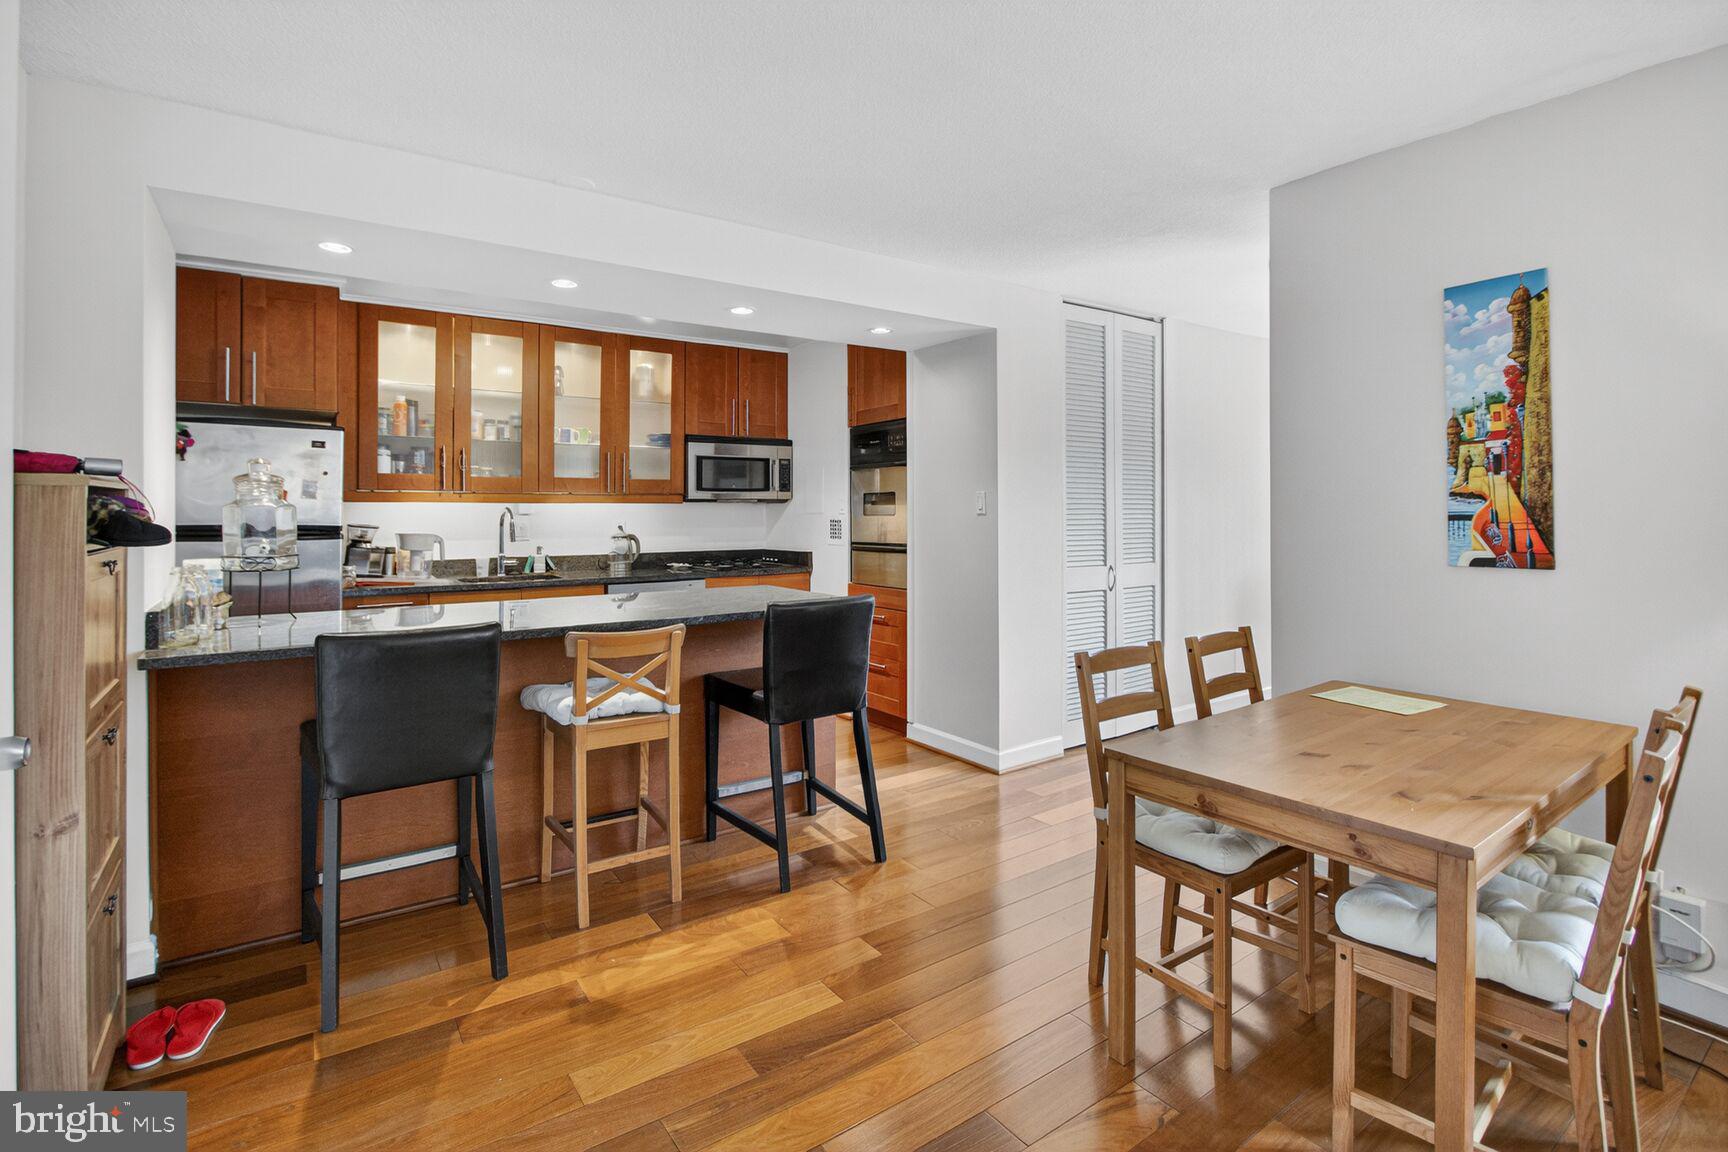
CHEVY CHASE
4515 WILLARD AVENUE 702S
1 Beds
1 Baths
839 Sq.Ft.
$287,000
MLS#: MDMC2225292

CHEVY CHASE
5500 FRIENDSHIP BOULEVARD 1226N
1 Beds
1 Baths
1,030 Sq.Ft.
$308,000
MLS#: MDMC2223826

CHEVY CHASE
4515 WILLARD AVENUE 2207
1 Beds
1 Baths
878 Sq.Ft.
$336,000
MLS#: MDMC2248906
.png)