


Property
Beds
2
Full Baths
2
1/2 Baths
None
Year Built
1975
Sq.Footage
1,239
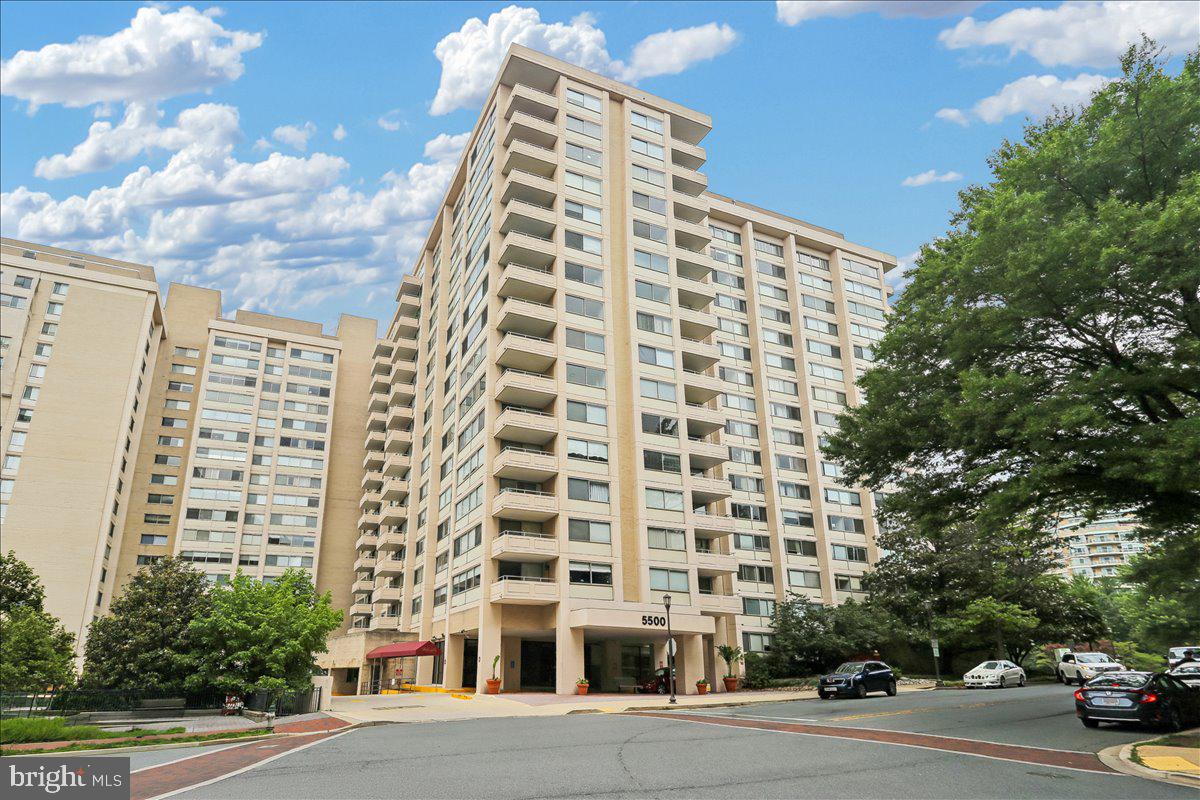
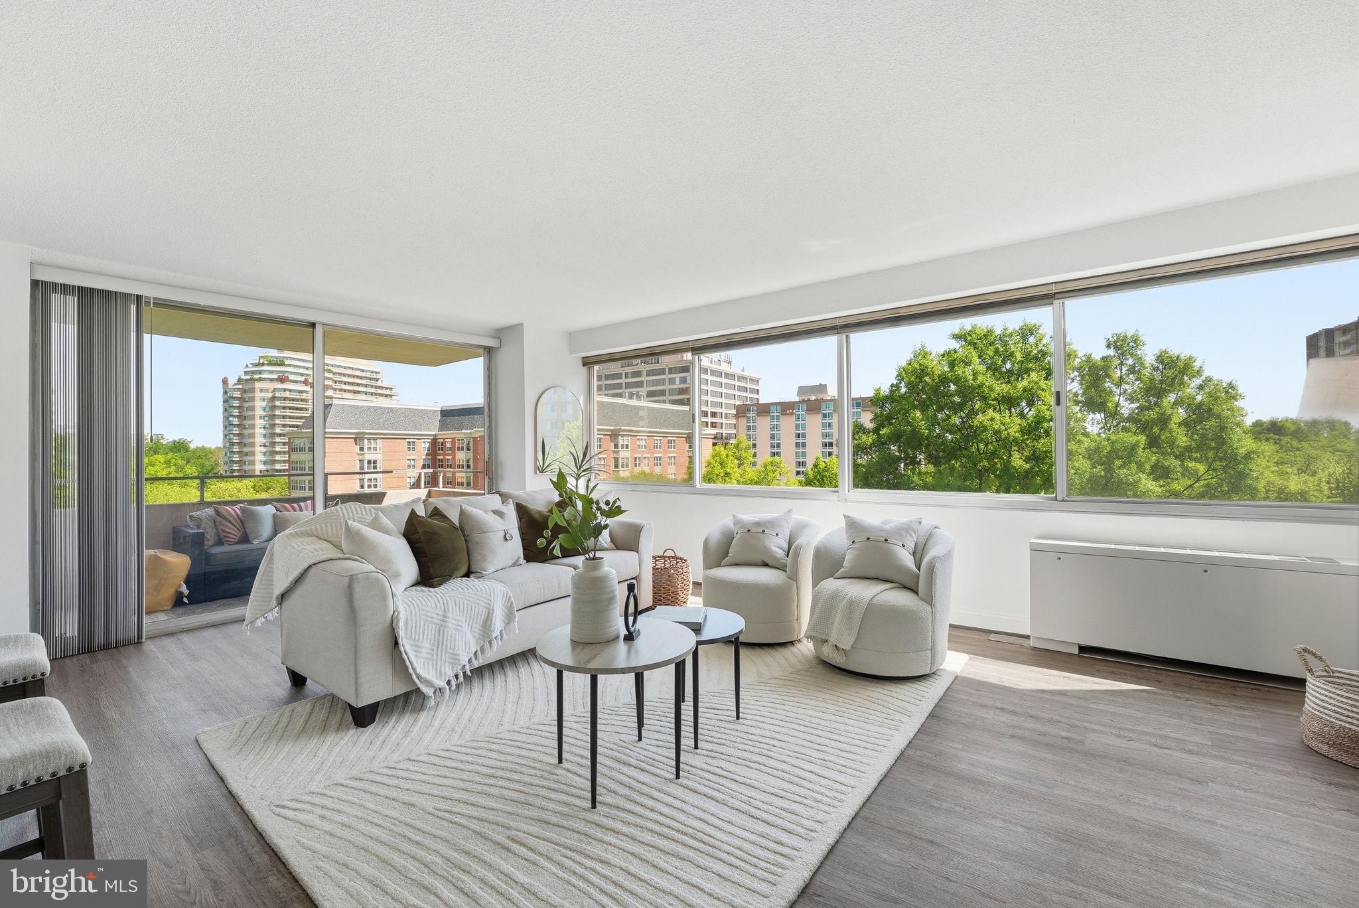
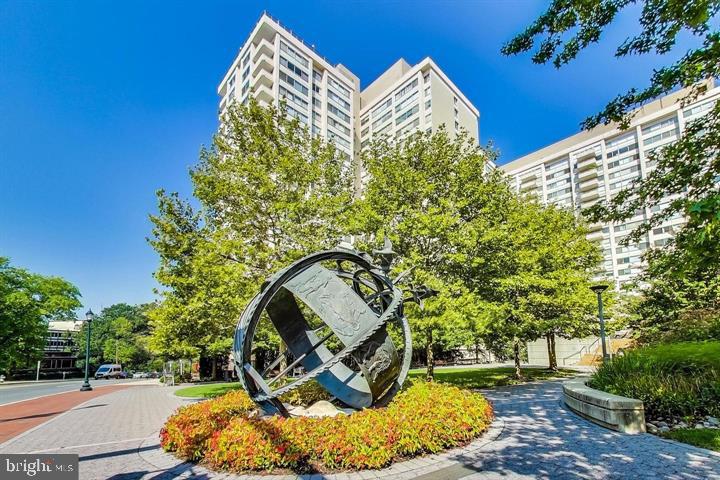
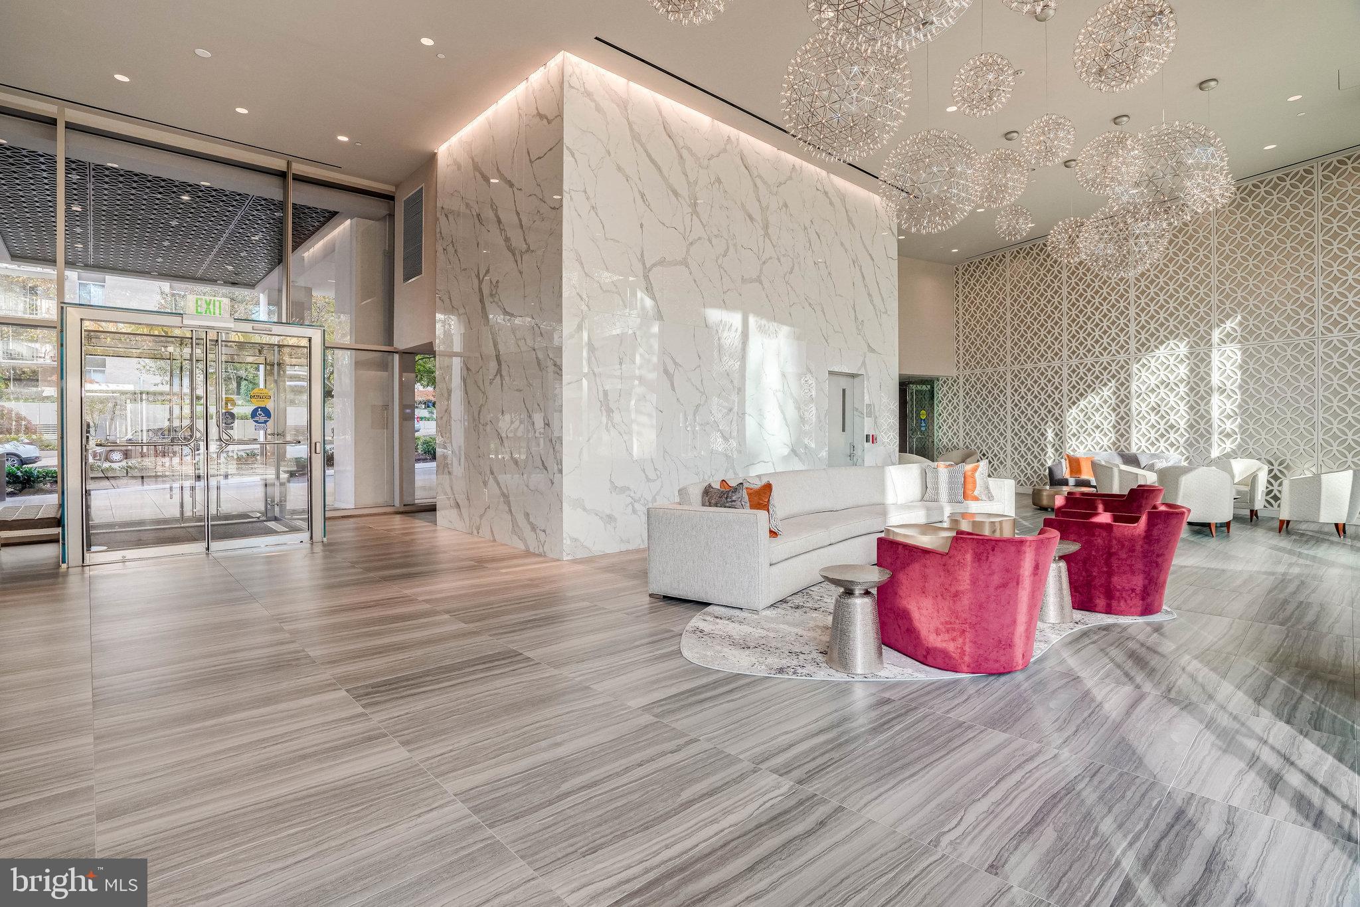
Welcome to Unit 1418 a beautifully renovated corner residence on the coveted 14th floor, offering 1,239 square feet with two bedrooms and two baths. Elevated above the surrounding buildings, this high floor home is filled with natural light and offers open views in several directions, including peaceful treetop views from the private balcony. Freshly painted and thoughtfully updated, the residence showcases new flooring throughout, tasteful wallpaper in the foyer, and an open concept kitchen, dining, and living area that is equally well suited to everyday living and entertaining. The kitchen, features all new appliances, plus a washer and dryer discreetly concealed within a dedicated cabinet. Enjoy the added convenience of a deeded parking space, The Elizabeth is a full service, pet-friendly community with a 24 hour concierge, indoor swimming pool, fitness center, indoor and outdoor entertaining spaces, and a spacious resident courtyard. The condo fee includes all utilities—electric, gas, heat, air conditioning, water, and sewer as well as maintenance of the pool, fitness center, and common areas. Ideally located just moments from Friendship Heights Metro, with a complimentary building shuttle to the station. Trader Joe’s, Whole Foods, Bloomingdale’s, shopping, dining, and everyday conveniences are nearby.
Features & Amenities
Interior
-
Total Bedrooms
2
-
Bathrooms
2
-
Above Grade Finished Area
1239.0
-
Basement YN
NO
-
Cooling YN
YES
-
Cooling
Central Air, Electric
-
Heating YN
YES
-
Heating
Electric, Forced Air
-
Main Level Bedrooms
2
-
Pet friendly
Cats OK, Dogs OK, Yes
Exterior
-
Garage
Yes
-
Garage spaces
1
-
Construction Materials
Concrete, Brick
-
Parking
Garage Door Opener, Garage, Assigned, Underground, Inside Entrance, Community Structure
-
Pool
Yes
-
Pool Features
Community
-
Waterfront YN
NO
Area & Lot
-
Property Type
Residential
-
Property Sub Type
Condominium
-
Architectural Style
Traditional
Price
-
Sales Price
$480,000
-
Tax Amount
$5,165
-
Sq. Footage
1,239
-
Price/SqFt
$387
HOA
-
Association
No
School District
-
Elementary School
WESTBROOK
-
Middle School
WESTLAND
-
High School
BETHESDA-CHEVY CHASE
Property Features
-
New Construction
NO
-
Accessibility Features
Accessible Elevator Installed
-
Association Amenities
Concierge, Fitness Center, Party Room, Other, Elevator(s)
-
Senior Community YN
NO
-
Sewer
Public Sewer
-
Tax Lot
2
-
Water Source
Public
Schedule a Showing
Showing scheduled successfully.
Mortgage calculator
Estimate your monthly mortgage payment, including the principal and interest, property taxes, and HOA. Adjust the values to generate a more accurate rate.
Your payment
Principal and Interest:
$
Property taxes:
$
HOA fees:
$
Total loan payment:
$
Total interest amount:
$
Location
County
MONTGOMERY
Elementary School
WESTBROOK
Middle School
WESTLAND
High School
BETHESDA-CHEVY CHASE
Listing Courtesy of Diane Yochelson, Compass
RealHub Information is provided exclusively for consumers' personal, non-commercial use, and it may not be used for any purpose other than to identify prospective properties consumers may be interested in purchasing. All information deemed reliable but not guaranteed and should be independently verified. All properties are subject to prior sale, change or withdrawal. RealHub website owner shall not be responsible for any typographical errors, misinformation, misprints and shall be held totally harmless.

Salesperson, Realtor
Phil Herbert
Call Phil today to schedule a private showing.

* Listings on this website come from the FMLS IDX Compilation and may be held by brokerage firms other than the owner of this website. The listing brokerage is identified in any listing details. Information is deemed reliable but is not guaranteed. If you believe any FMLS listing contains material that infringes your copyrighted work please click here to review our DMCA policy and learn how to submit a takedown request.© 2024 FMLS.
Related Properties

CHEVY CHASE
8101 CONNECTICUT AVENUE S-405
2 Beds
2 Baths
1,436 Sq.Ft.
$475,000
MLS#: MDMC2250134

CHEVY CHASE
4620 N PARK AVENUE E-PH-6
2 Beds
2 Baths
1,140 Sq.Ft.
$410,000
MLS#: MDMC2248930
CHEVY CHASE
5500 FRIENDSHIP BOULEVARD 2108N
2 Beds
2 Baths
1,326 Sq.Ft.
$449,000
MLS#: MDMC2243314

CHEVY CHASE
5100 DORSET AVENUE 309
2 Beds
2 Baths
1,300 Sq.Ft.
$429,500
MLS#: MDMC2249888
CHEVY CHASE
5500 FRIENDSHIP BOULEVARD 1604N
2 Beds
2 Baths
1,288 Sq.Ft.
$449,876
MLS#: MDMC2219956

CHEVY CHASE
4620 N PARK AVENUE 607E
2 Beds
1 Baths
1,099 Sq.Ft.
$478,000
MLS#: MDMC2233710
CHEVY CHASE
5500 FRIENDSHIP BOULEVARD 1823N
2 Beds
2 Baths
1,292 Sq.Ft.
$449,000
MLS#: MDMC2229136

CHEVY CHASE
4601 N PARK AVENUE 1718
2 Beds
2 Baths
1,239 Sq.Ft.
$449,000
MLS#: MDMC2249540
CHEVY CHASE
4620 N PARK AVENUE 709E
2 Beds
2 Baths
1,373 Sq.Ft.
$529,000
MLS#: MDMC2228138
.png)