


Property
Beds
5
Full Baths
3
1/2 Baths
1
Year Built
2018
Sq.Footage
3,792
Tucked away on a quiet street, this thoughtfully designed home delivers the kind of space and flexibility for your lifestyle. The open-concept main level makes everyday life easy, while the extended kitchen is built to be the gathering spot, featuring granite countertops, stainless steel appliances, a large center island, and a convenient butler’s pantry. A separate dining room adds the perfect setting for everything from holiday dinners to casual celebrations. Upstairs, the oversized primary suite feels like a true retreat, complete with a private sitting room, generous walk-in closet, and spa-inspired en-suite bathroom featuring a tiled shower, soaking tub, and dual-sink vanity. Three spacious guest bedrooms, a full bathroom, and laundry room round out the upper level. The finished basement takes the possibilities even further with a large second living area, bedroom, and full bathroom—perfect for guests, movie nights, a home office, or giving everyone a little more room to spread out. When it's time to head outside, the composite deck overlooks a beautifully landscaped, fully fenced backyard, creating a peaceful space for sunrise coffee, summer gatherings, and enjoying the outdoors. Located in Elizabeth Hills and zoned for Leonardtown High School, this Grandhaven offers the space, layout, and location to make yourself right at home. Come see why this one deserves a spot at the top of your list!
Features & Amenities
Interior
-
Other Interior Features
Kitchen Island, Pantry, Open Floorplan
-
Total Bedrooms
5
-
Bathrooms
3
-
1/2 Bathrooms
1
-
Above Grade Finished Area
2792.0
-
Basement YN
YES
-
Cooling YN
YES
-
Cooling
Central Air, Electric
-
Fireplace YN
NO
-
Heating YN
YES
-
Heating
Exhaust Fan, Electric, Heat Pump
-
Pet friendly
N/A
Exterior
-
Garage
Yes
-
Garage spaces
2
-
Construction Materials
Vinyl Siding
-
Parking
Garage, Driveway, Attached
-
Pool
No
-
Waterfront YN
NO
Area & Lot
-
Lot Size(acres)
0.17
-
Lot Size(square feet)
7,500
-
Property Type
Residential
-
Property Sub Type
Single Family Residence
-
Architectural Style
Colonial
Price
-
Sales Price
$589,900
-
Tax Amount
$4,498
-
Financing Options
Cash, Conventional, FHA, VA, USDA
-
Sq. Footage
3,792
-
Price/SqFt
$155
HOA
-
Association
YES
-
Association Fee
$600
-
Association Fee Frequency
Annually
-
Association Fee Includes
N/A
School District
-
Elementary School
EVERGREEN
-
Middle School
LEONARDTOWN
-
High School
LEONARDTOWN
Property Features
-
New Construction
NO
-
Foundation Details
Concrete Perimeter
-
Senior Community YN
NO
-
Sewer
Public Sewer
-
Tax Lot
106
-
Water Source
Public
Schedule a Showing
Showing scheduled successfully.
Mortgage calculator
Estimate your monthly mortgage payment, including the principal and interest, property taxes, and HOA. Adjust the values to generate a more accurate rate.
Your payment
Principal and Interest:
$
Property taxes:
$
HOA fees:
$
Total loan payment:
$
Total interest amount:
$
Location
County
SAINT MARYS
Elementary School
EVERGREEN
Middle School
LEONARDTOWN
High School
LEONARDTOWN
Listing Courtesy of Randall Utz , EXP Realty, LLC
RealHub Information is provided exclusively for consumers' personal, non-commercial use, and it may not be used for any purpose other than to identify prospective properties consumers may be interested in purchasing. All information deemed reliable but not guaranteed and should be independently verified. All properties are subject to prior sale, change or withdrawal. RealHub website owner shall not be responsible for any typographical errors, misinformation, misprints and shall be held totally harmless.

AGENT
Phil Herbert
Call Phil today to schedule a private showing.

* Listings on this website come from the FMLS IDX Compilation and may be held by brokerage firms other than the owner of this website. The listing brokerage is identified in any listing details. Information is deemed reliable but is not guaranteed. If you believe any FMLS listing contains material that infringes your copyrighted work please click here to review our DMCA policy and learn how to submit a takedown request.© 2024 FMLS.
Related Properties

CALIFORNIA
23423 CANNA COURT
5 Beds
4 Baths
4,145 Sq.Ft.
$569,000
MLS#: MDSM2031924
CALIFORNIA
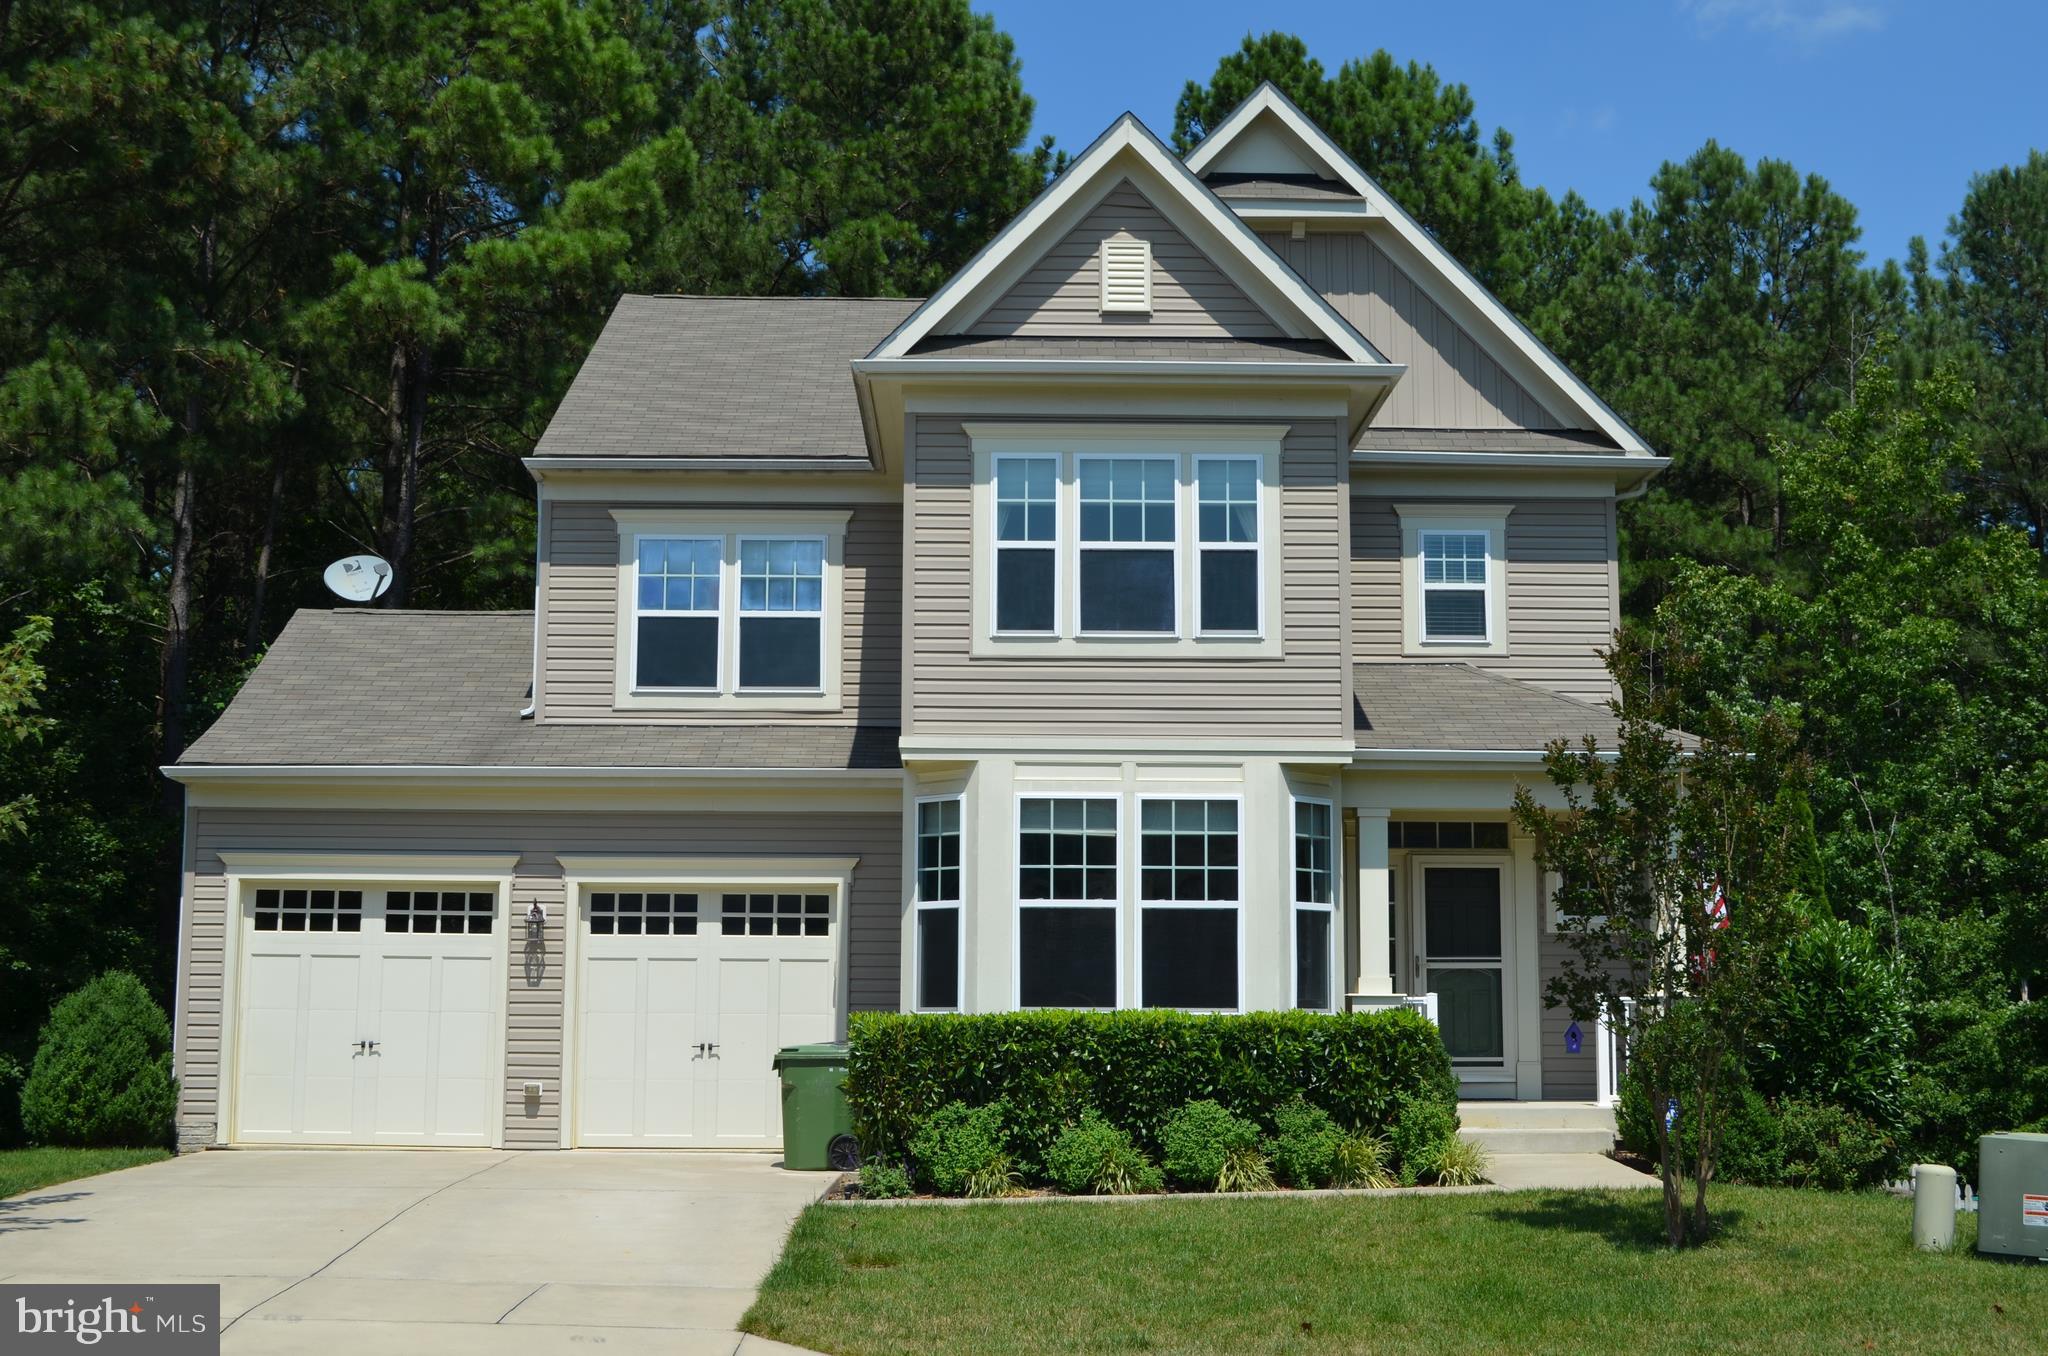
23302 SUGARBUSH STREET
4 Beds
3 Baths
2,502 Sq.Ft.
$559,900
MLS#: MDSM2032342

CALIFORNIA
44607 CEDAR COURT
4 Beds
2 Baths
2,662 Sq.Ft.
$495,000
MLS#: MDSM2033296

CALIFORNIA
43693 WILD IRIS STREET
4 Beds
4 Baths
3,800 Sq.Ft.
$645,000
MLS#: MDSM2032798

CALIFORNIA
23100 POPPY WAY
4 Beds
3 Baths
2,220 Sq.Ft.
$524,900
MLS#: MDSM2032456
CALIFORNIA
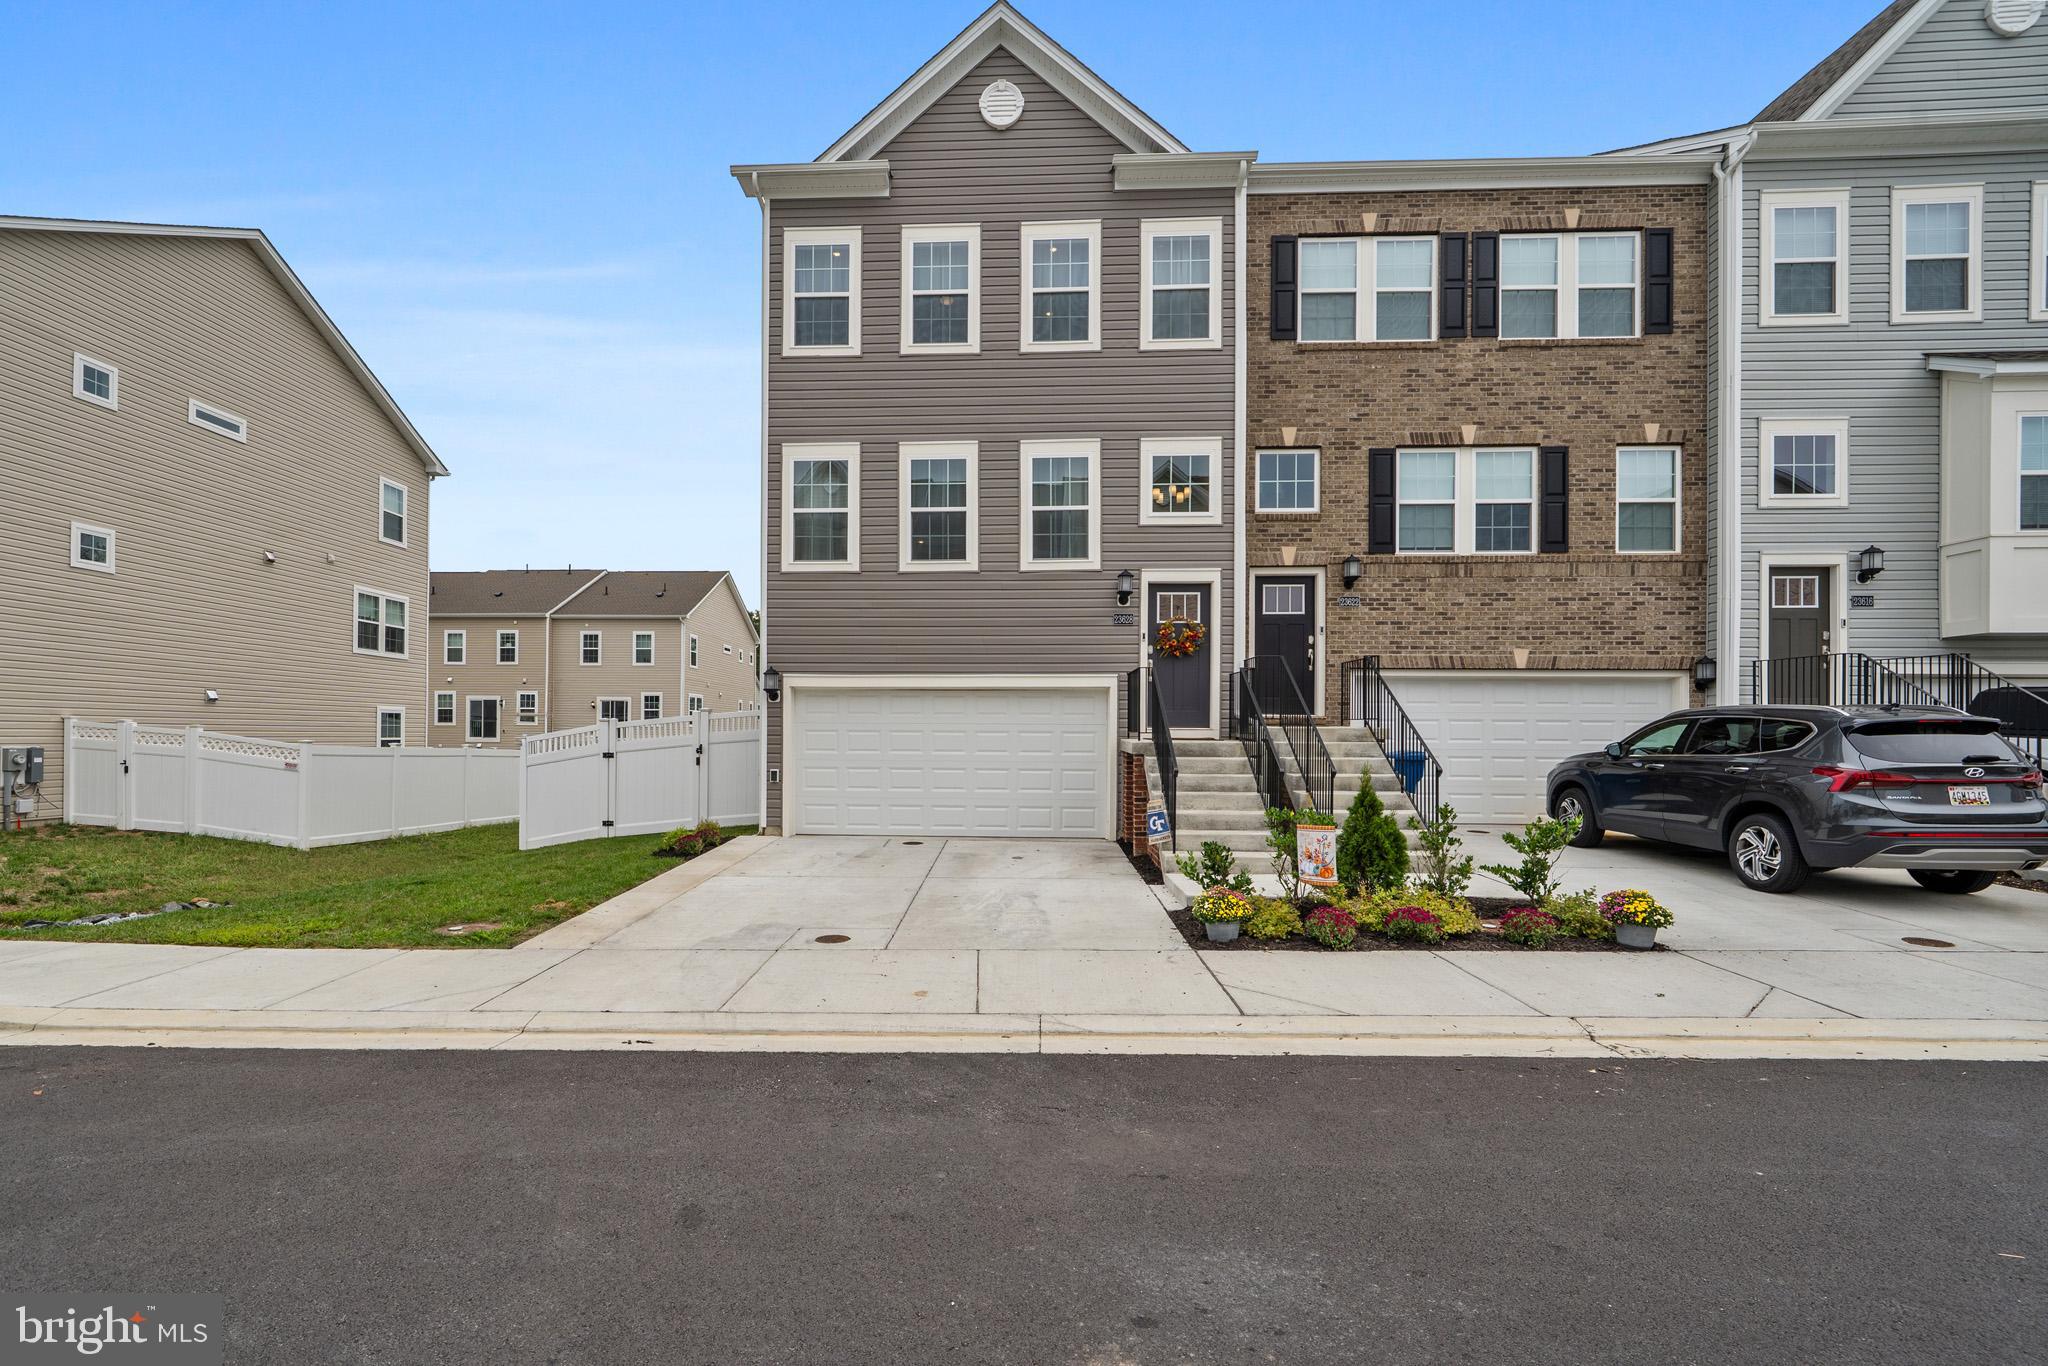
23628 HIGHLINER WAY
4 Beds
3 Baths
2,412 Sq.Ft.
$474,000
MLS#: MDSM2027468
CALIFORNIA
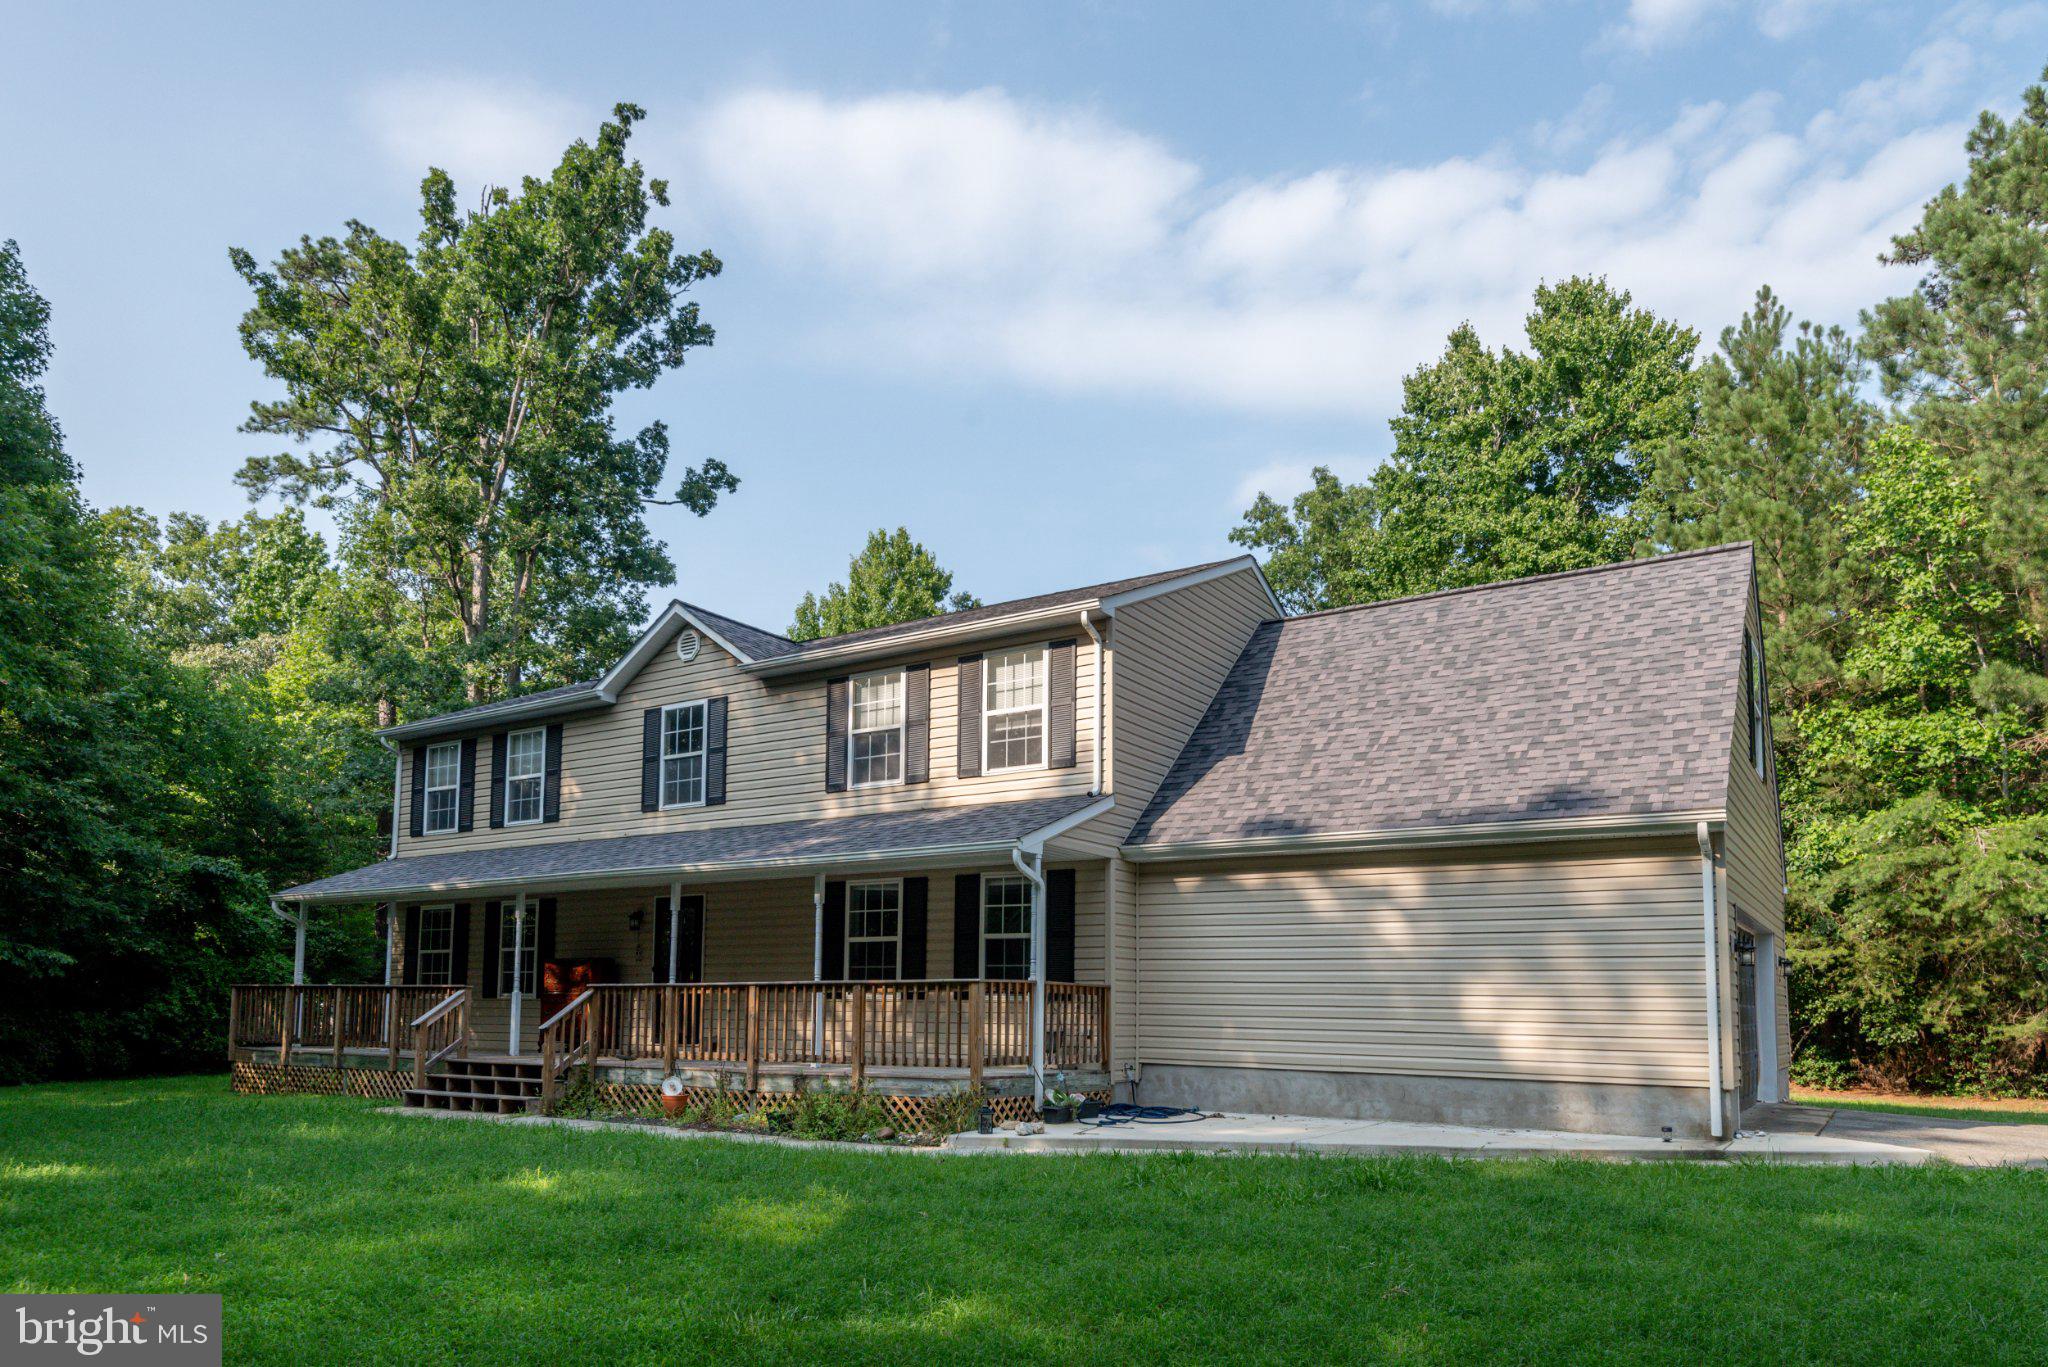
44294 PLANTATION COURT
5 Beds
2 Baths
2,632 Sq.Ft.
$549,900
MLS#: MDSM2032112
CALIFORNIA
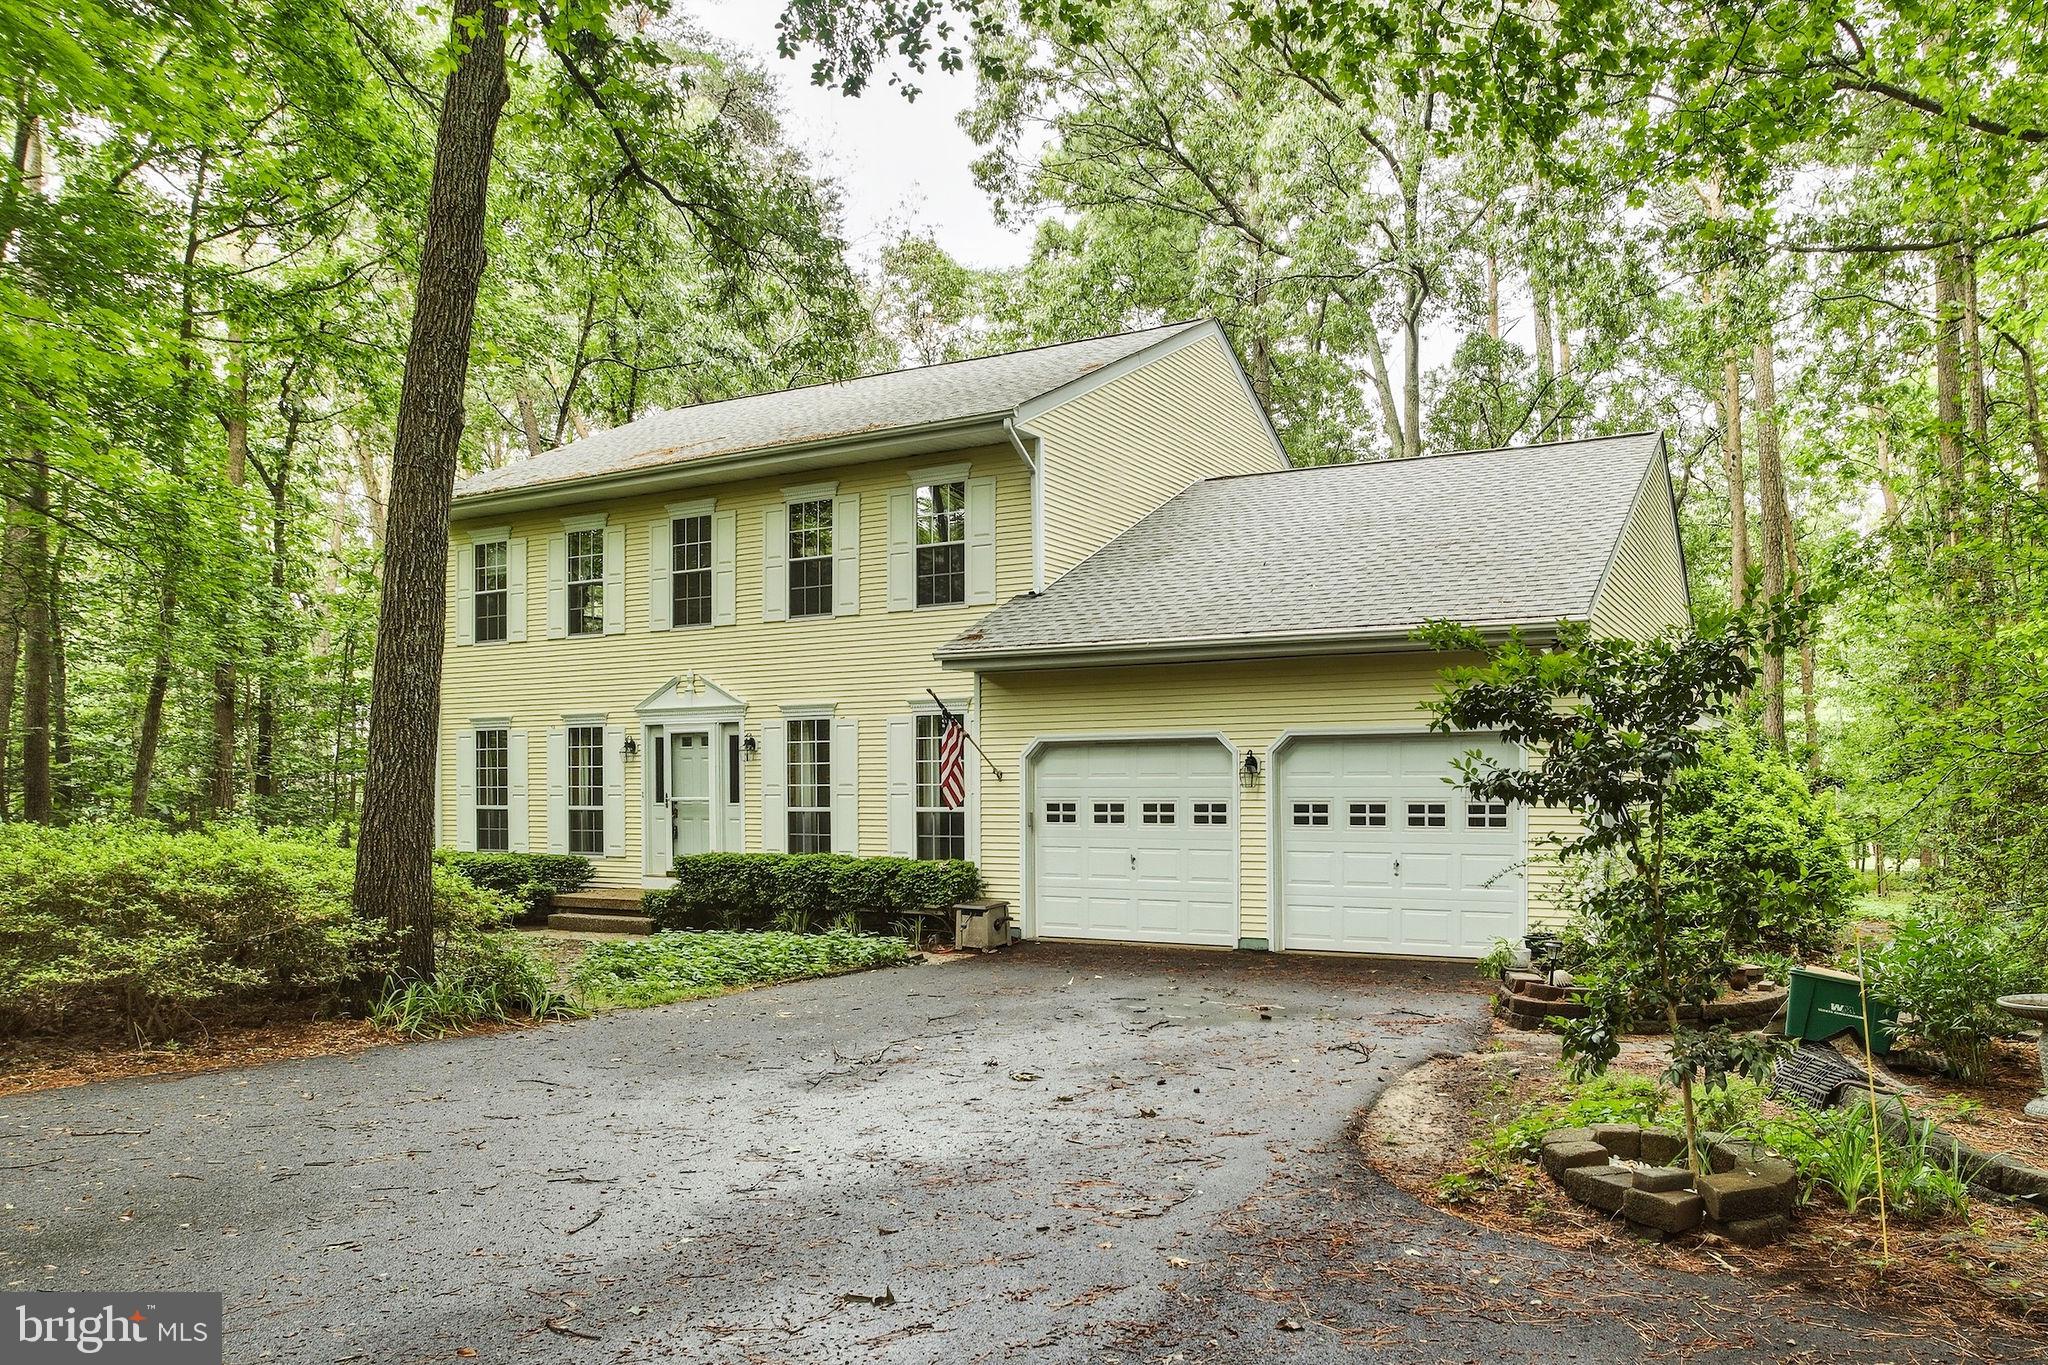
44555 ASPEN LANE
4 Beds
2 Baths
2,983 Sq.Ft.
$524,900
MLS#: MDSM2030222
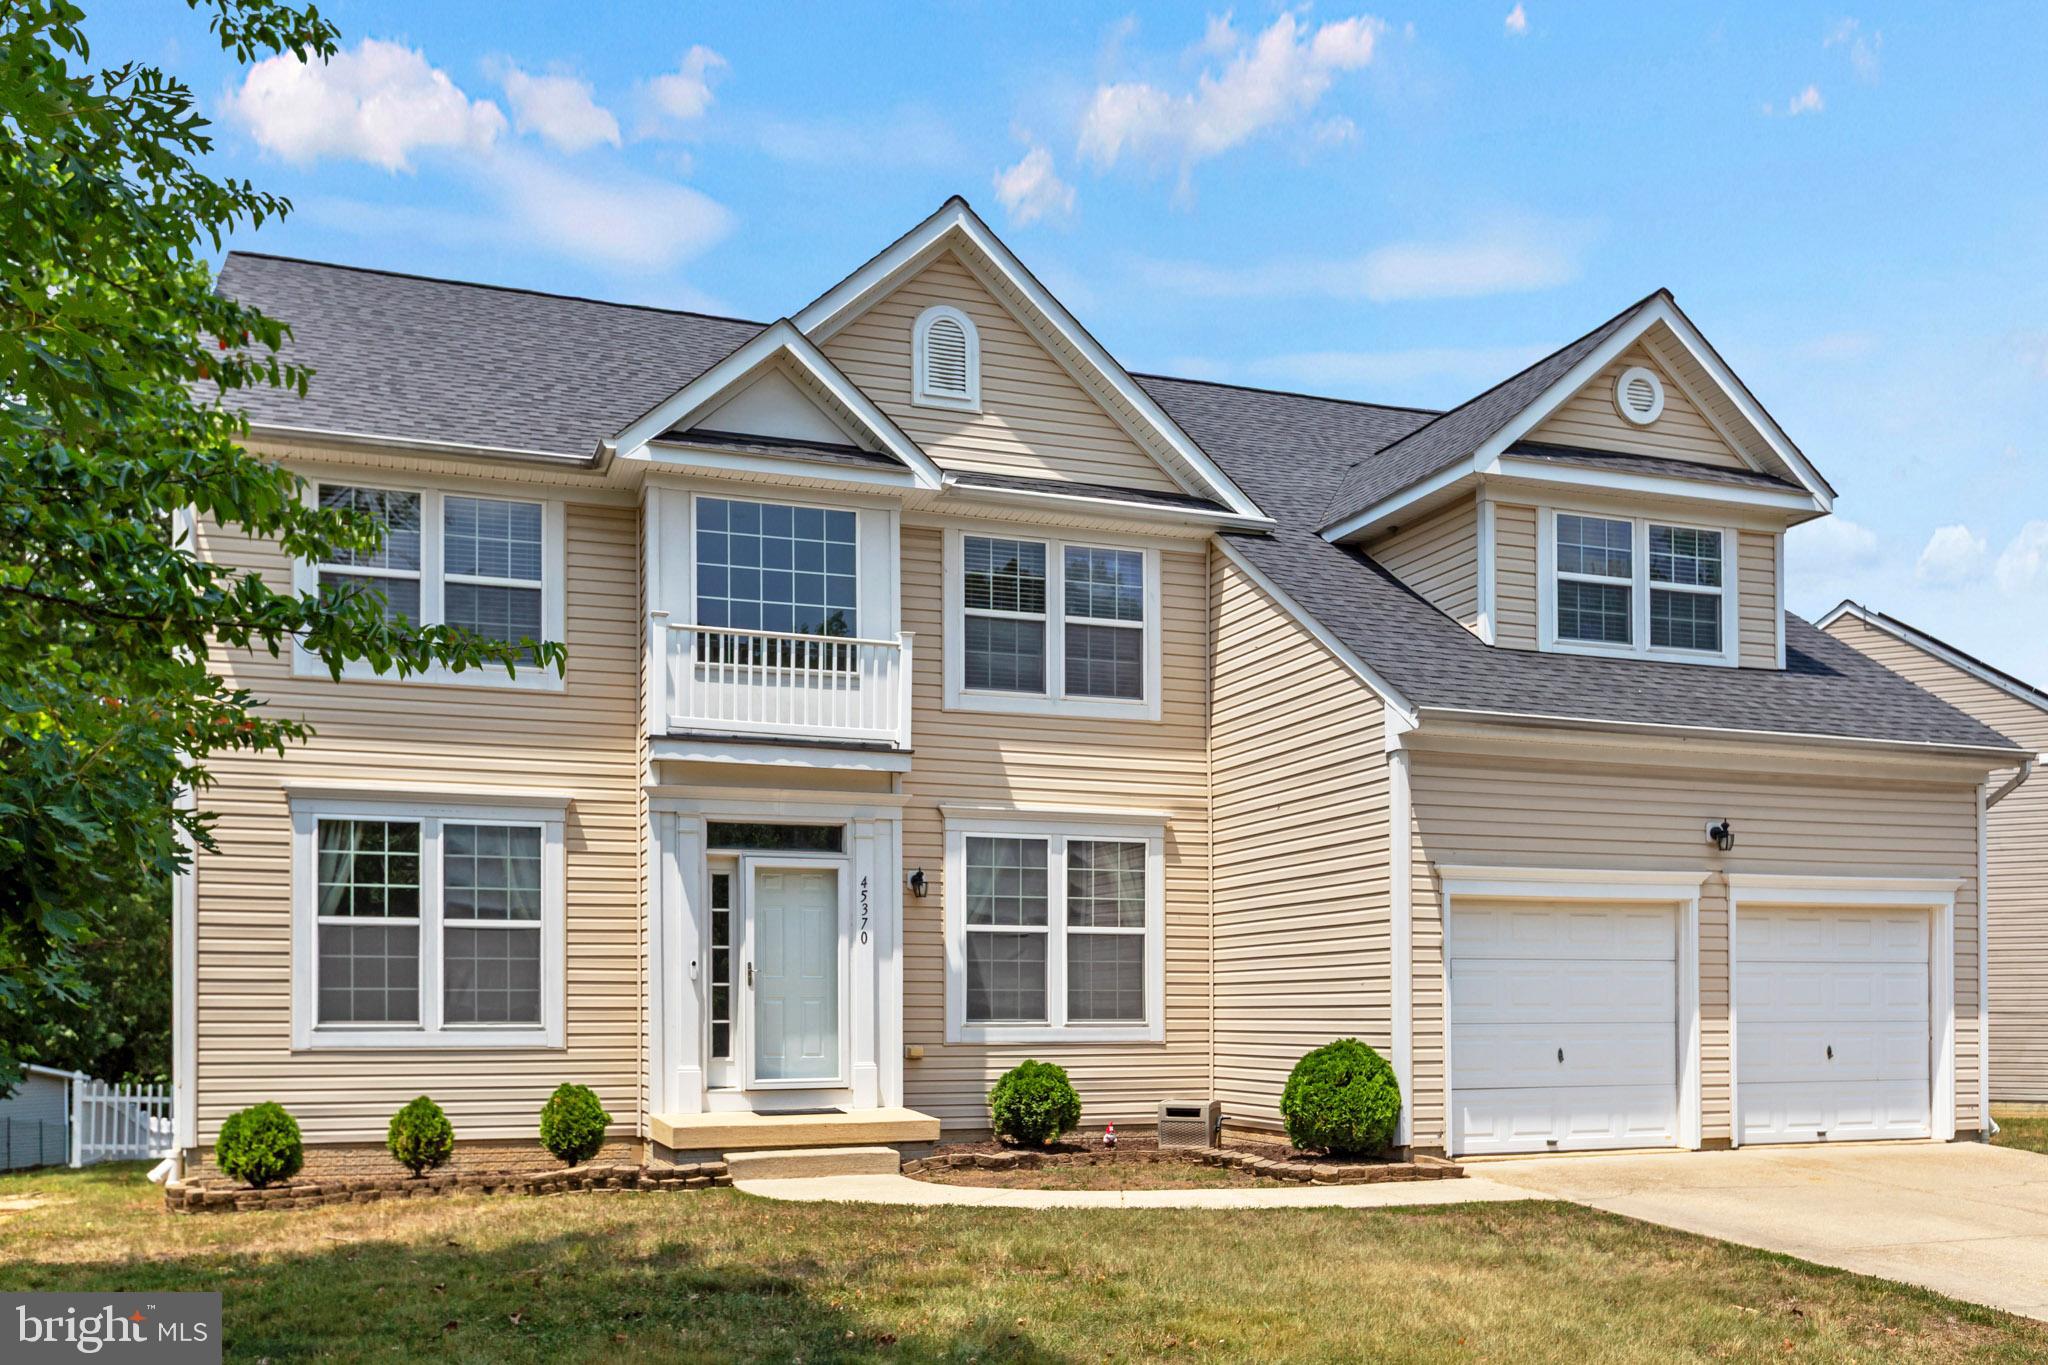
CALIFORNIA
45370 BAREFOOT DRIVE
6 Beds
3 Baths
4,446 Sq.Ft.
$579,000
MLS#: MDSM2031562
.png)