
Unit/Flat, Other
4437 POTTS COURT 590
OWINGS MILLS, MD 21117
MLS#: MDBC2175894
$500,000


Property
Beds
3
Full Baths
2
1/2 Baths
1
Year Built
2024
Sq.Footage
2,600
Beautifully appointed condominium featuring 3 bedrooms, 2.5 bathrooms, and approximately 2,600 finished square feet in desirable Ballard Green. This thoughtfully designed home offers spacious living areas, stylish updates, modern conveniences, and an array of community amenities, including a swimming pool, clubhouse, fitness center, and tot lots and playgrounds. // Step inside the welcoming entry-level foyer, which leads to the one-car attached garage featuring a convenient EV charger and overhead hanging storage. The interior is thoughtfully enhanced with rechargeable smart-home capabilities and upgraded semi-flush light fixtures throughout the common areas and hallways. // Ascend to the spacious, open-concept main level, where LVT flooring flows seamlessly throughout. The expansive living room serves as an inviting gathering space, featuring custom-built floating shelves surrounding a newly added electric fireplace with Bluetooth capabilities. Abundant natural light fills the room through windows outfitted with newly installed motorized shades, while sliding glass doors open to a private balcony complete with an overhead pergola. A conveniently located powder room has also been refreshed with an updated vanity, lighting, and fixtures. // The gorgeous eat-in kitchen is both stylish and functional, featuring upgraded countertops, stainless steel appliances, a classic white subway tile backsplash, a pantry, and a small coffee station. Rich brown cabinetry beautifully complements the oversized, contrasting center island, which provides generous breakfast-bar seating and is accented by elegant pendant lighting overhead. Adjacent to the kitchen, the dining area has been freshly painted and features an updated statement light fixture, adding a sophisticated finishing touch. The dining area also opens to a versatile flex space, complete with a newly installed floating shelf and upgraded lighting, offering the perfect setting for a home office. // Upstairs, the upper level offers three generously sized, carpeted bedrooms and two full bathrooms. The freshly painted primary suite provides a peaceful retreat and features motorized window shades, smart-home capabilities, and a spacious walk-in closet. A newly added modern barn door leads into the spa-inspired primary bathroom, which features a relaxing soaking tub, a separate glass-enclosed shower with a built-in bench and rainfall showerhead, a private water closet, and a dual-sink vanity. The guest bathroom has been thoughtfully updated with designer vinyl wallpaper, modern fixtures, an updated vanity, contemporary lighting, and stylish mirrors. A well-appointed and centrally located laundry room adds even more functionality, featuring newly installed cabinetry and a hardwood countertop and work surface for added storage and convenience.
Features & Amenities
Interior
-
Other Interior Features
Eat-in Kitchen, Ceiling Fan(s), Kitchen Island, Recessed Lighting, Walk-In Closet(s), High Ceilings, Built-in Features, Open Floorplan
-
Total Bedrooms
3
-
Bathrooms
2
-
1/2 Bathrooms
1
-
Above Grade Finished Area
2600.0
-
Basement YN
NO
-
Cooling YN
YES
-
Cooling
Central Air, Ceiling Fan(s), Electric
-
Fireplace YN
YES
-
Heating YN
YES
-
Heating
Exhaust Fan, Natural Gas, Forced Air
-
Pet friendly
Yes
Exterior
-
Garage
Yes
-
Garage spaces
1
-
Construction Materials
Brick, Vinyl Siding
-
Other Exterior Features
Balcony
-
Parking
Garage Door Opener, Garage, Attached
-
Pool
Yes
-
Pool Features
Community
-
Waterfront YN
NO
Area & Lot
-
Property Type
Residential
-
Property Sub Type
Condominium
-
Architectural Style
Unit/Flat, Other
Price
-
Sales Price
$500,000
-
Tax Amount
$5,010
-
Sq. Footage
2,600
-
Price/SqFt
$192
HOA
-
Association
YES
-
Association Fee 2
$300
-
Association Fee
$100
-
Association Fee Frequency
Monthly
-
Association Fee 2 Frequency
Monthly
-
Association Fee Includes
N/A
School District
-
Elementary School
LYONS MILL
-
Middle School
DEER PARK
-
High School
NEW TOWN
Property Features
-
New Construction
NO
-
Association Amenities
Clubhouse, Fitness Center, Playground
-
Senior Community YN
NO
-
Sewer
Public Sewer
-
Water Source
Public
Schedule a Showing
Showing scheduled successfully.
Mortgage calculator
Estimate your monthly mortgage payment, including the principal and interest, property taxes, and HOA. Adjust the values to generate a more accurate rate.
Your payment
Principal and Interest:
$
Property taxes:
$
HOA fees:
$
Total loan payment:
$
Total interest amount:
$
Location
County
BALTIMORE
Elementary School
LYONS MILL
Middle School
DEER PARK
High School
NEW TOWN
Listing Courtesy of Robert J Lucido, Keller Williams Lucido Agency
RealHub Information is provided exclusively for consumers' personal, non-commercial use, and it may not be used for any purpose other than to identify prospective properties consumers may be interested in purchasing. All information deemed reliable but not guaranteed and should be independently verified. All properties are subject to prior sale, change or withdrawal. RealHub website owner shall not be responsible for any typographical errors, misinformation, misprints and shall be held totally harmless.

Salesperson, Realtor
Phil Herbert
Call Phil today to schedule a private showing.

* Listings on this website come from the FMLS IDX Compilation and may be held by brokerage firms other than the owner of this website. The listing brokerage is identified in any listing details. Information is deemed reliable but is not guaranteed. If you believe any FMLS listing contains material that infringes your copyrighted work please click here to review our DMCA policy and learn how to submit a takedown request.© 2024 FMLS.
Related Properties
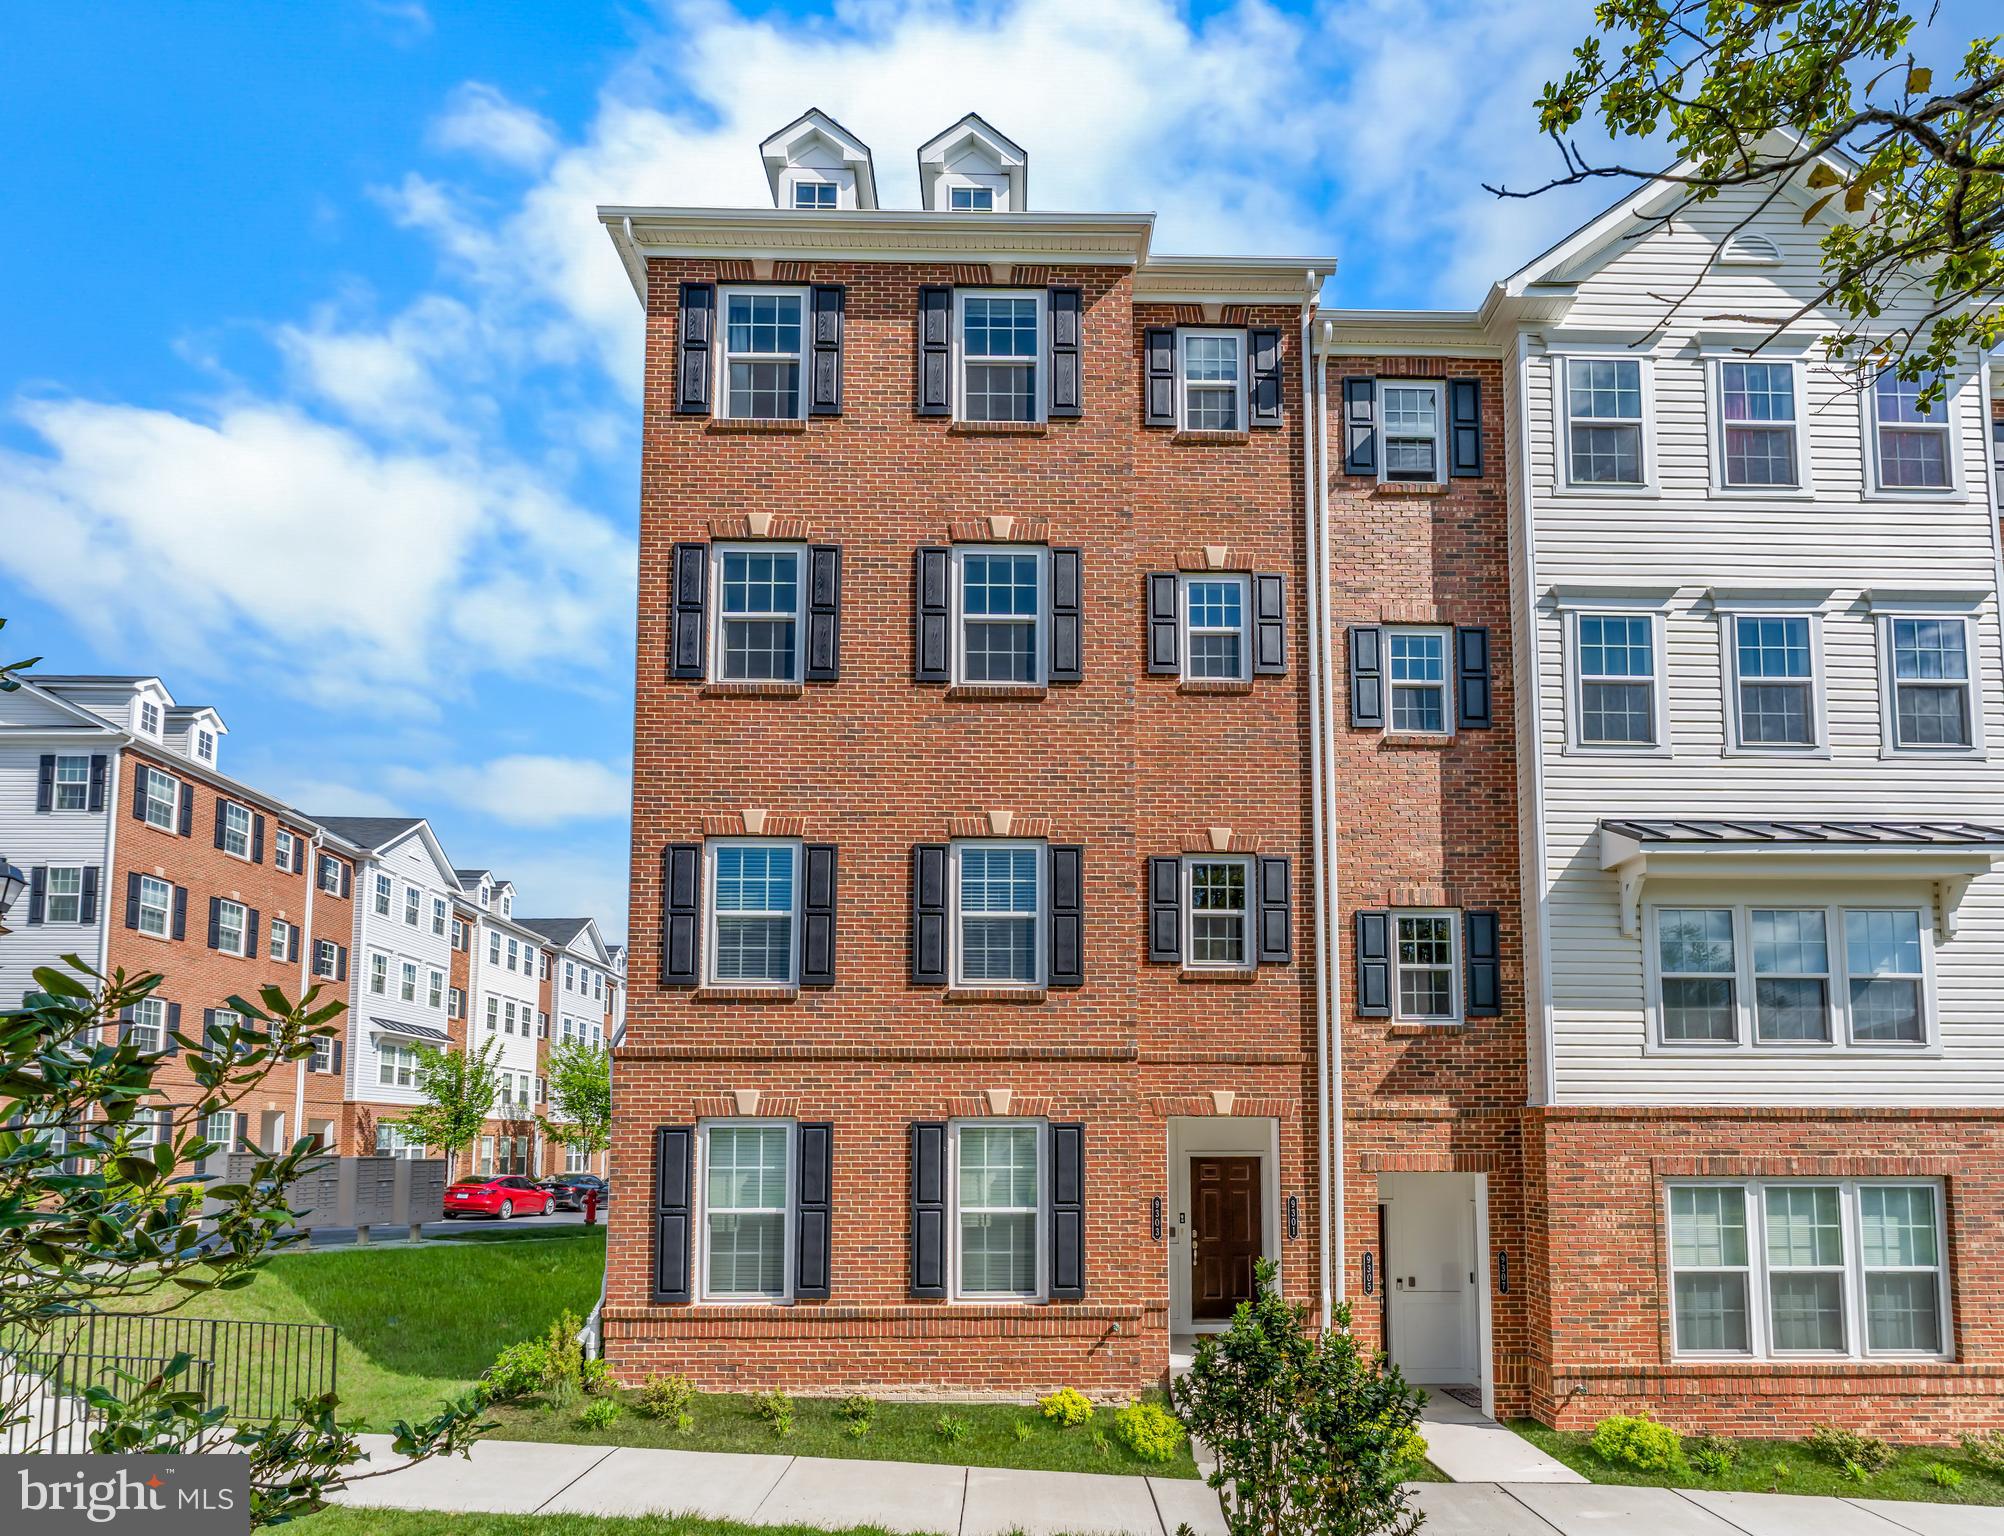
OWINGS MILLS
9303 SENEY LN 549
2 Beds
2 Baths
1,709 Sq.Ft.
$405,000
MLS#: MDBC2159800
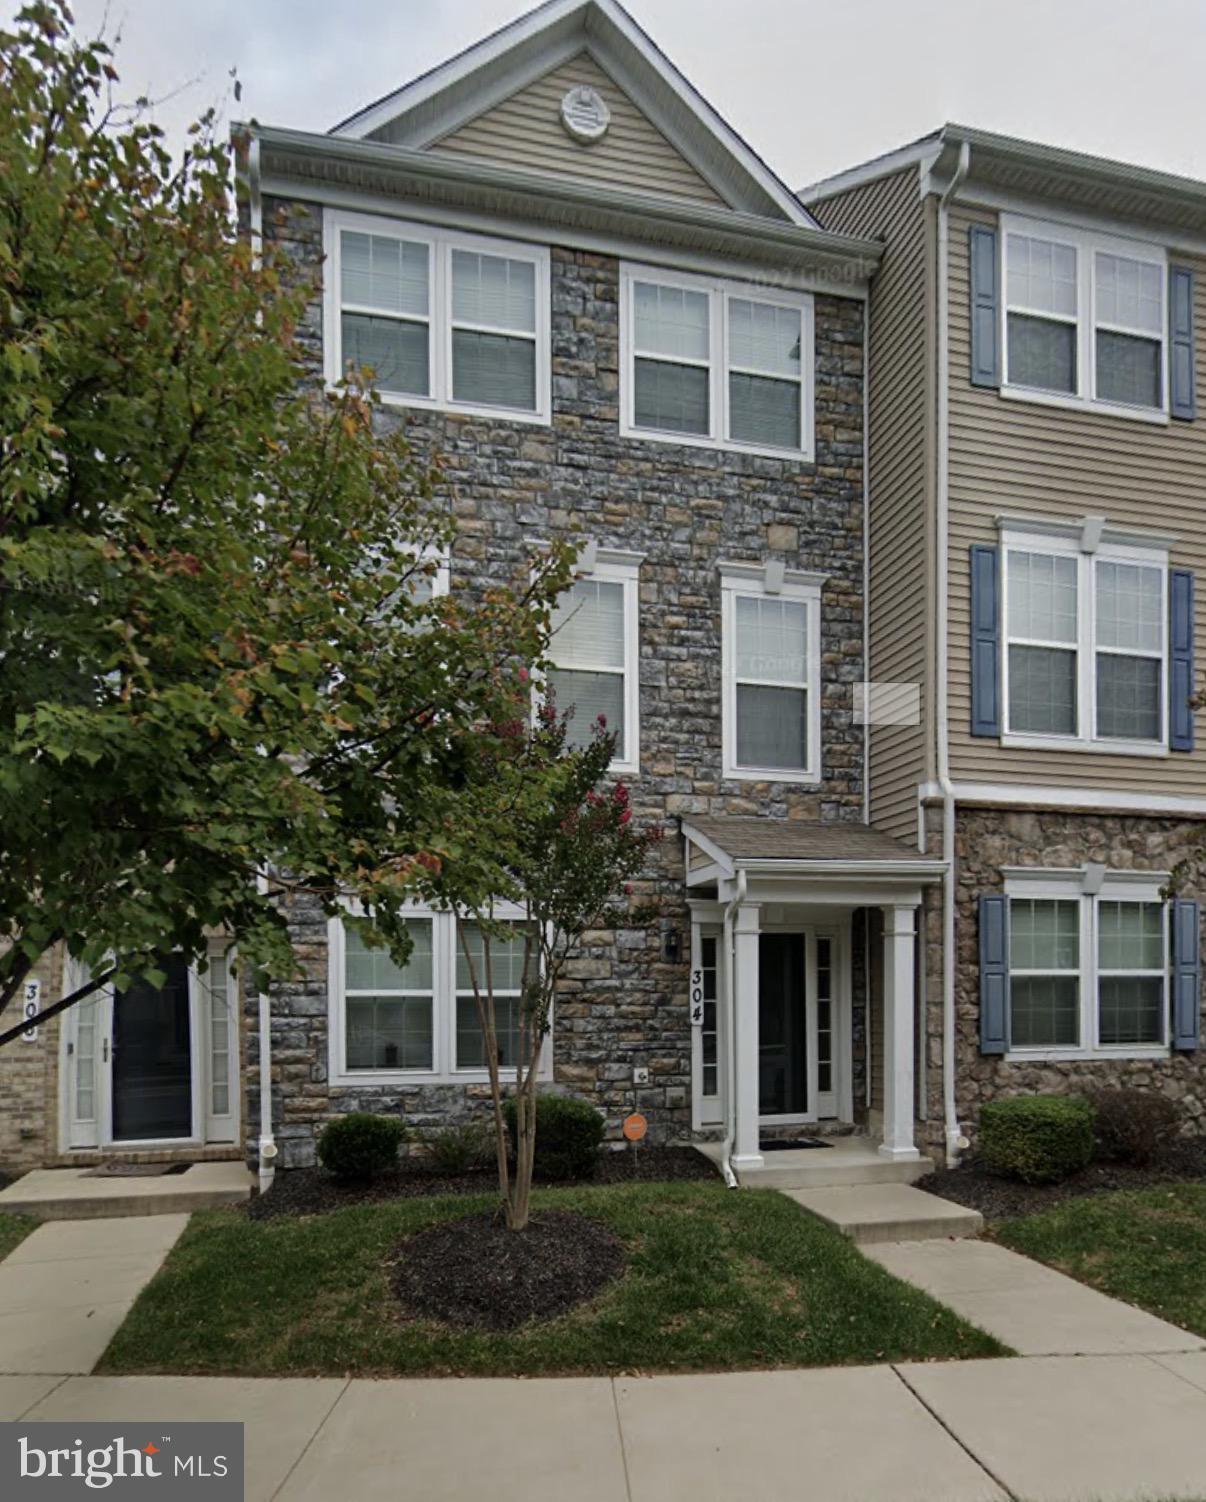
OWINGS MILLS
304 PALADIUM COURT
4 Beds
3 Baths
2,000 Sq.Ft.
$485,000
MLS#: MDBC2160940
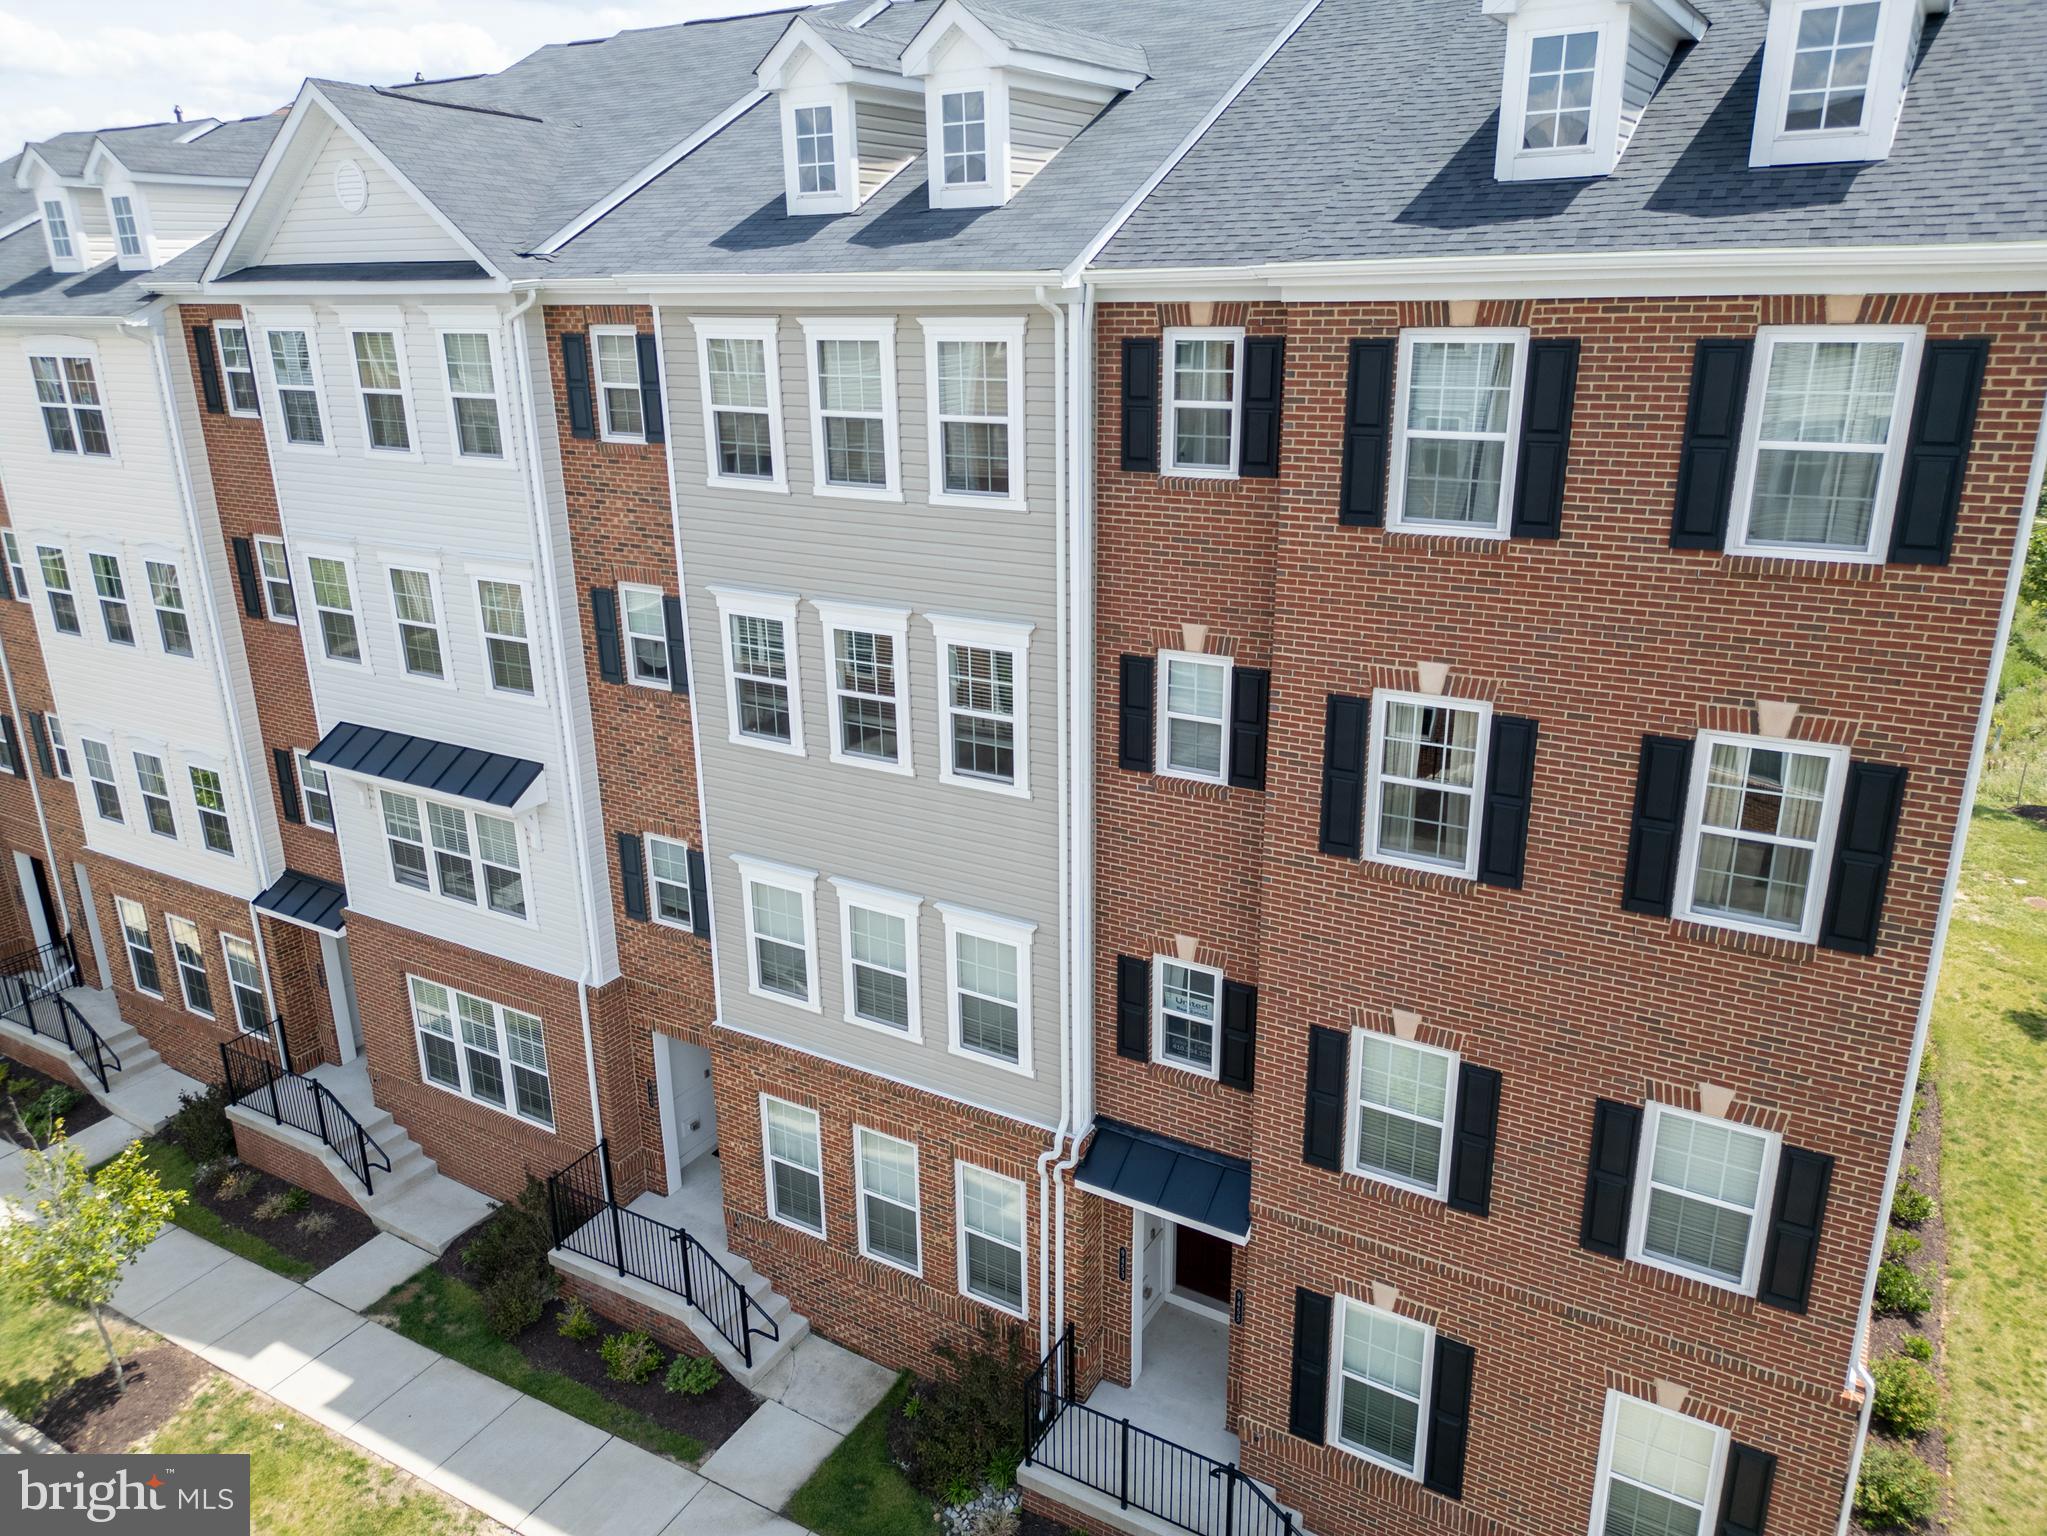
OWINGS MILLS
9453 JAMES MACGOWAN LANE 428
3 Beds
2 Baths
2,598 Sq.Ft.
$469,900
MLS#: MDBC2159988

OWINGS MILLS
6 SUNSET ROAD
4 Beds
2 Baths
2,928 Sq.Ft.
$490,000
MLS#: MDBC2176518

OWINGS MILLS
226 GWYNNBROOK AVENUE
4 Beds
2 Baths
2,004 Sq.Ft.
$479,900
MLS#: MDBC2169654

OWINGS MILLS
12310 GREENSPRING AVENUE
3 Beds
2 Baths
1,911 Sq.Ft.
$499,999
MLS#: MDBC2176424

OWINGS MILLS
1132 KINGSBURY ROAD
4 Beds
2 Baths
2,338 Sq.Ft.
$469,900
MLS#: MDBC2173532

OWINGS MILLS
32 OLD CREEK COURT
5 Beds
3 Baths
4,500 Sq.Ft.
$595,000
MLS#: MDBC2173246
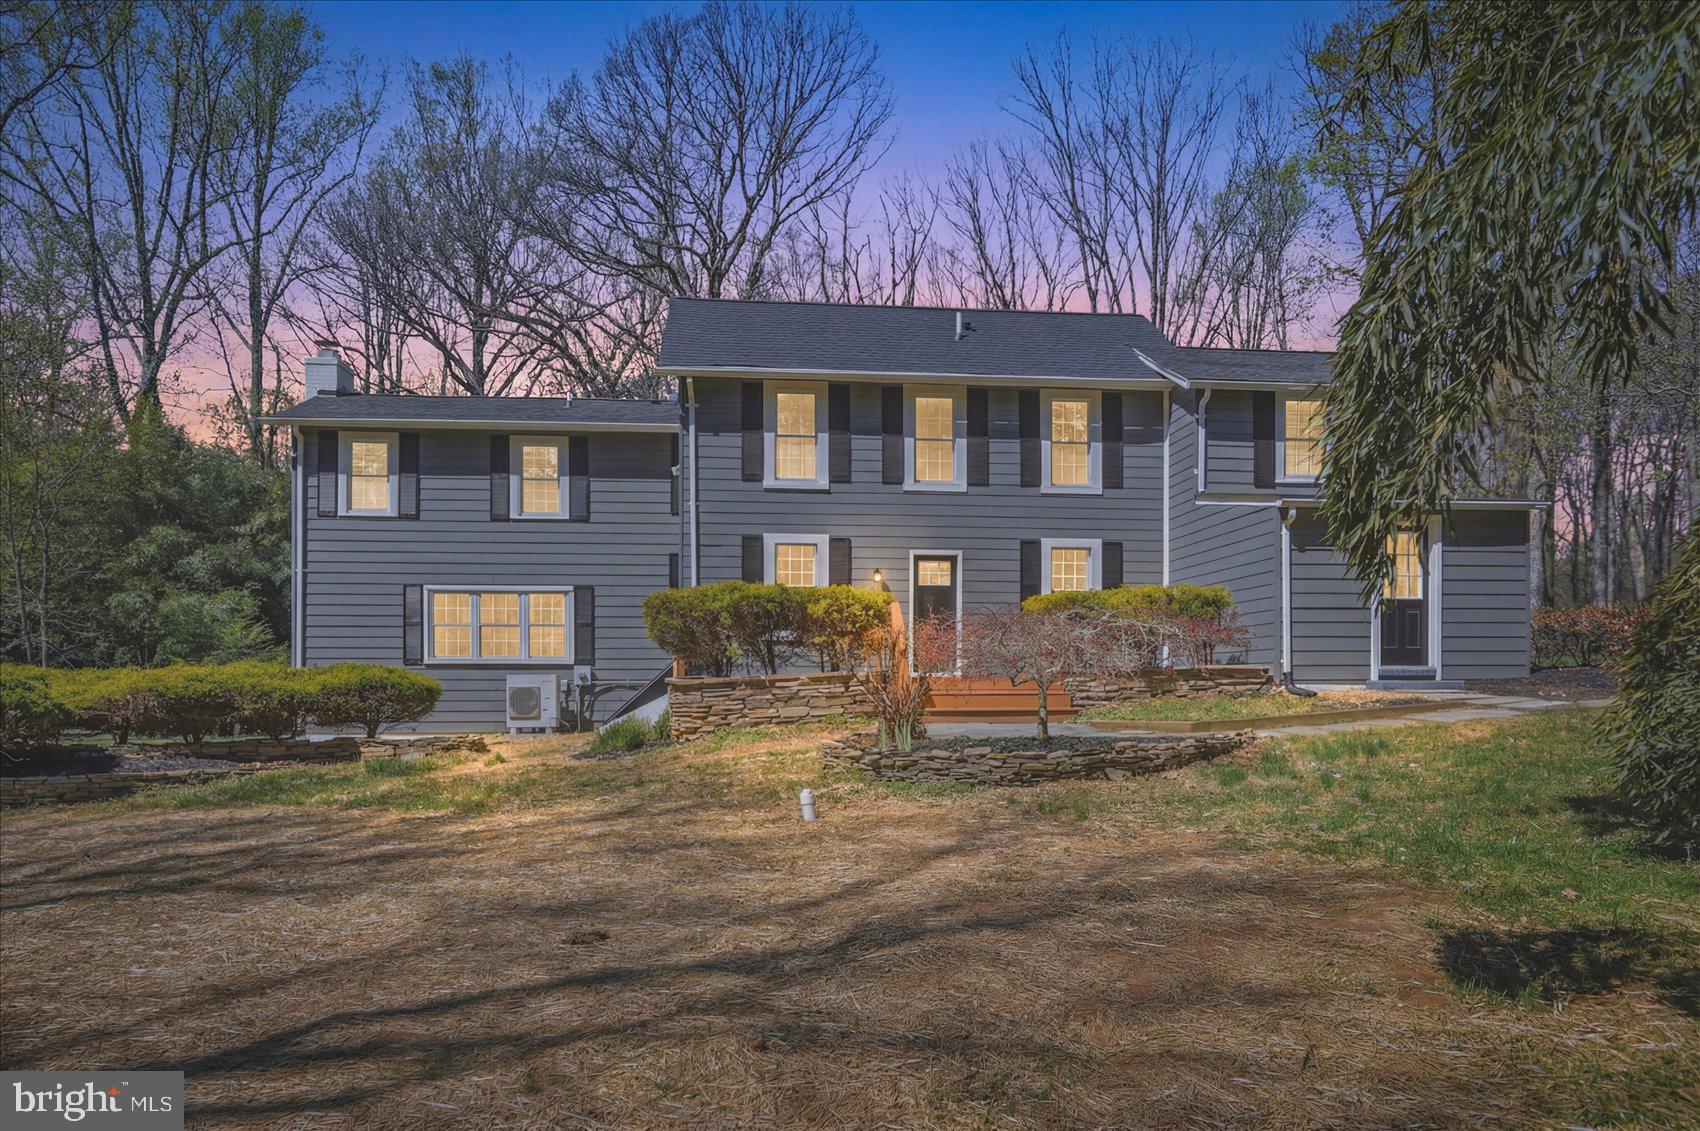
OWINGS MILLS
10634 PARK HEIGHTS AVENUE
3 Beds
2 Baths
2,444 Sq.Ft.
$599,999
MLS#: MDBC2152534
OWINGS MILLS
10104 LYONS MILL ROAD
3 Beds
4 Baths
1,441 Sq.Ft.
$479,900
MLS#: MDBC2169480
.png)