


Property
Beds
4
Full Baths
3
1/2 Baths
1
Year Built
1984
Sq.Footage
2,892
OPEN HOUSE SATURDAY, 8/8, FROM 1–4 PM & SUNDAY, 8/9, FROM 1–3 PM! Do not miss this incredible gem! From top to bottom and front to back, you’ll be hard-pressed to find a home at this price with the same combination of improvements, amenities and outdoor space anywhere in Montgomery County. If you’re a serious cook—or simply love to entertain in a sparkling, sophisticated kitchen—welcome home! If you’d like to relax in your own hot tub after a long day, it’s ready and waiting. Or perhaps a hot steam shower is more your style: retreat to the beautifully remodeled primary bath. This exceptional home features four bedrooms, 3.5 baths, convenient upper-level laundry, and a gorgeous gourmet kitchen that flows into a sunken family room. From there, step outside to an expansive Trex deck and screened-in gazebo, overlooking a sunny, fully fenced backyard on approximately one-third of an acre. WHAT MORE COULD YOU WANT? How about a finished basement with a full bath and large recreation room, plus an oversized storage room with loads of built-ins and a workbench! And the setting is just as special. The home is sited beside acres of protected open green space, with a paved walking path that leads straight to Route 108 and Olney’s many shops and restaurants. Still more: vinyl replacement siding w/ energy-efficient foam-board insulation, vinyl wrap of all windows & door frames (2023); a two-car attached garage, tankless water heater and gas fireplace. The list of features seems endless. Come see for yourself! NOTE: Home sale is subject to a relocation company’s terms.
Features & Amenities
Interior
-
Other Interior Features
Ceiling Fan(s), Kitchen Island, Recessed Lighting, Walk-In Closet(s), Vaulted Ceiling(s), High Ceilings, Crown Molding, Pantry
-
Total Bedrooms
4
-
Bathrooms
3
-
1/2 Bathrooms
1
-
Above Grade Finished Area
2392.0
-
Basement YN
YES
-
Cooling YN
YES
-
Cooling
Central Air, Ceiling Fan(s), Electric
-
Fireplace YN
YES
-
Heating YN
YES
-
Heating
Exhaust Fan, Electric, Propane, Heat Pump
-
Pet friendly
N/A
Exterior
-
Garage
Yes
-
Garage spaces
2
-
Construction Materials
Vinyl Siding
-
Parking
Garage Door Opener, Garage, Inside Entrance, Attached
-
Patio and Porch Features
Deck
-
Pool
No
-
Waterfront YN
NO
-
View
Park/Greenbelt
Area & Lot
-
Lot Features
Cleared
-
Lot Size(acres)
0.33
-
Lot Size(square feet)
14,278
-
Property Type
Residential
-
Property Sub Type
Single Family Residence
-
Architectural Style
Traditional
Price
-
Sales Price
$799,950
-
Tax Amount
$8,014
-
Financing Options
Cash, FHA, Conventional
-
Sq. Footage
2,892
-
Price/SqFt
$276
HOA
-
Association
YES
-
Association Fee
$248
-
Association Fee Frequency
Annually
-
Association Fee Includes
N/A
School District
-
Elementary School
BELMONT
-
Middle School
ROSA M. PARKS
-
High School
SHERWOOD
Property Features
-
New Construction
NO
-
Accessibility Features
Therapeutic Whirlpool
-
Foundation Details
Concrete Perimeter
-
Senior Community YN
NO
-
Sewer
Public Sewer
-
Tax Lot
21
-
Water Source
Public
Schedule a Showing
Showing scheduled successfully.
Mortgage calculator
Estimate your monthly mortgage payment, including the principal and interest, property taxes, and HOA. Adjust the values to generate a more accurate rate.
Your payment
Principal and Interest:
$
Property taxes:
$
HOA fees:
$
Total loan payment:
$
Total interest amount:
$
Location
County
MONTGOMERY
Elementary School
BELMONT
Middle School
ROSA M. PARKS
High School
SHERWOOD
Listing Courtesy of Stacey A Sauter , Long & Foster Real Estate, Inc.
RealHub Information is provided exclusively for consumers' personal, non-commercial use, and it may not be used for any purpose other than to identify prospective properties consumers may be interested in purchasing. All information deemed reliable but not guaranteed and should be independently verified. All properties are subject to prior sale, change or withdrawal. RealHub website owner shall not be responsible for any typographical errors, misinformation, misprints and shall be held totally harmless.

AGENT
Phil Herbert
Call Phil today to schedule a private showing.

* Listings on this website come from the FMLS IDX Compilation and may be held by brokerage firms other than the owner of this website. The listing brokerage is identified in any listing details. Information is deemed reliable but is not guaranteed. If you believe any FMLS listing contains material that infringes your copyrighted work please click here to review our DMCA policy and learn how to submit a takedown request.© 2024 FMLS.
Related Properties
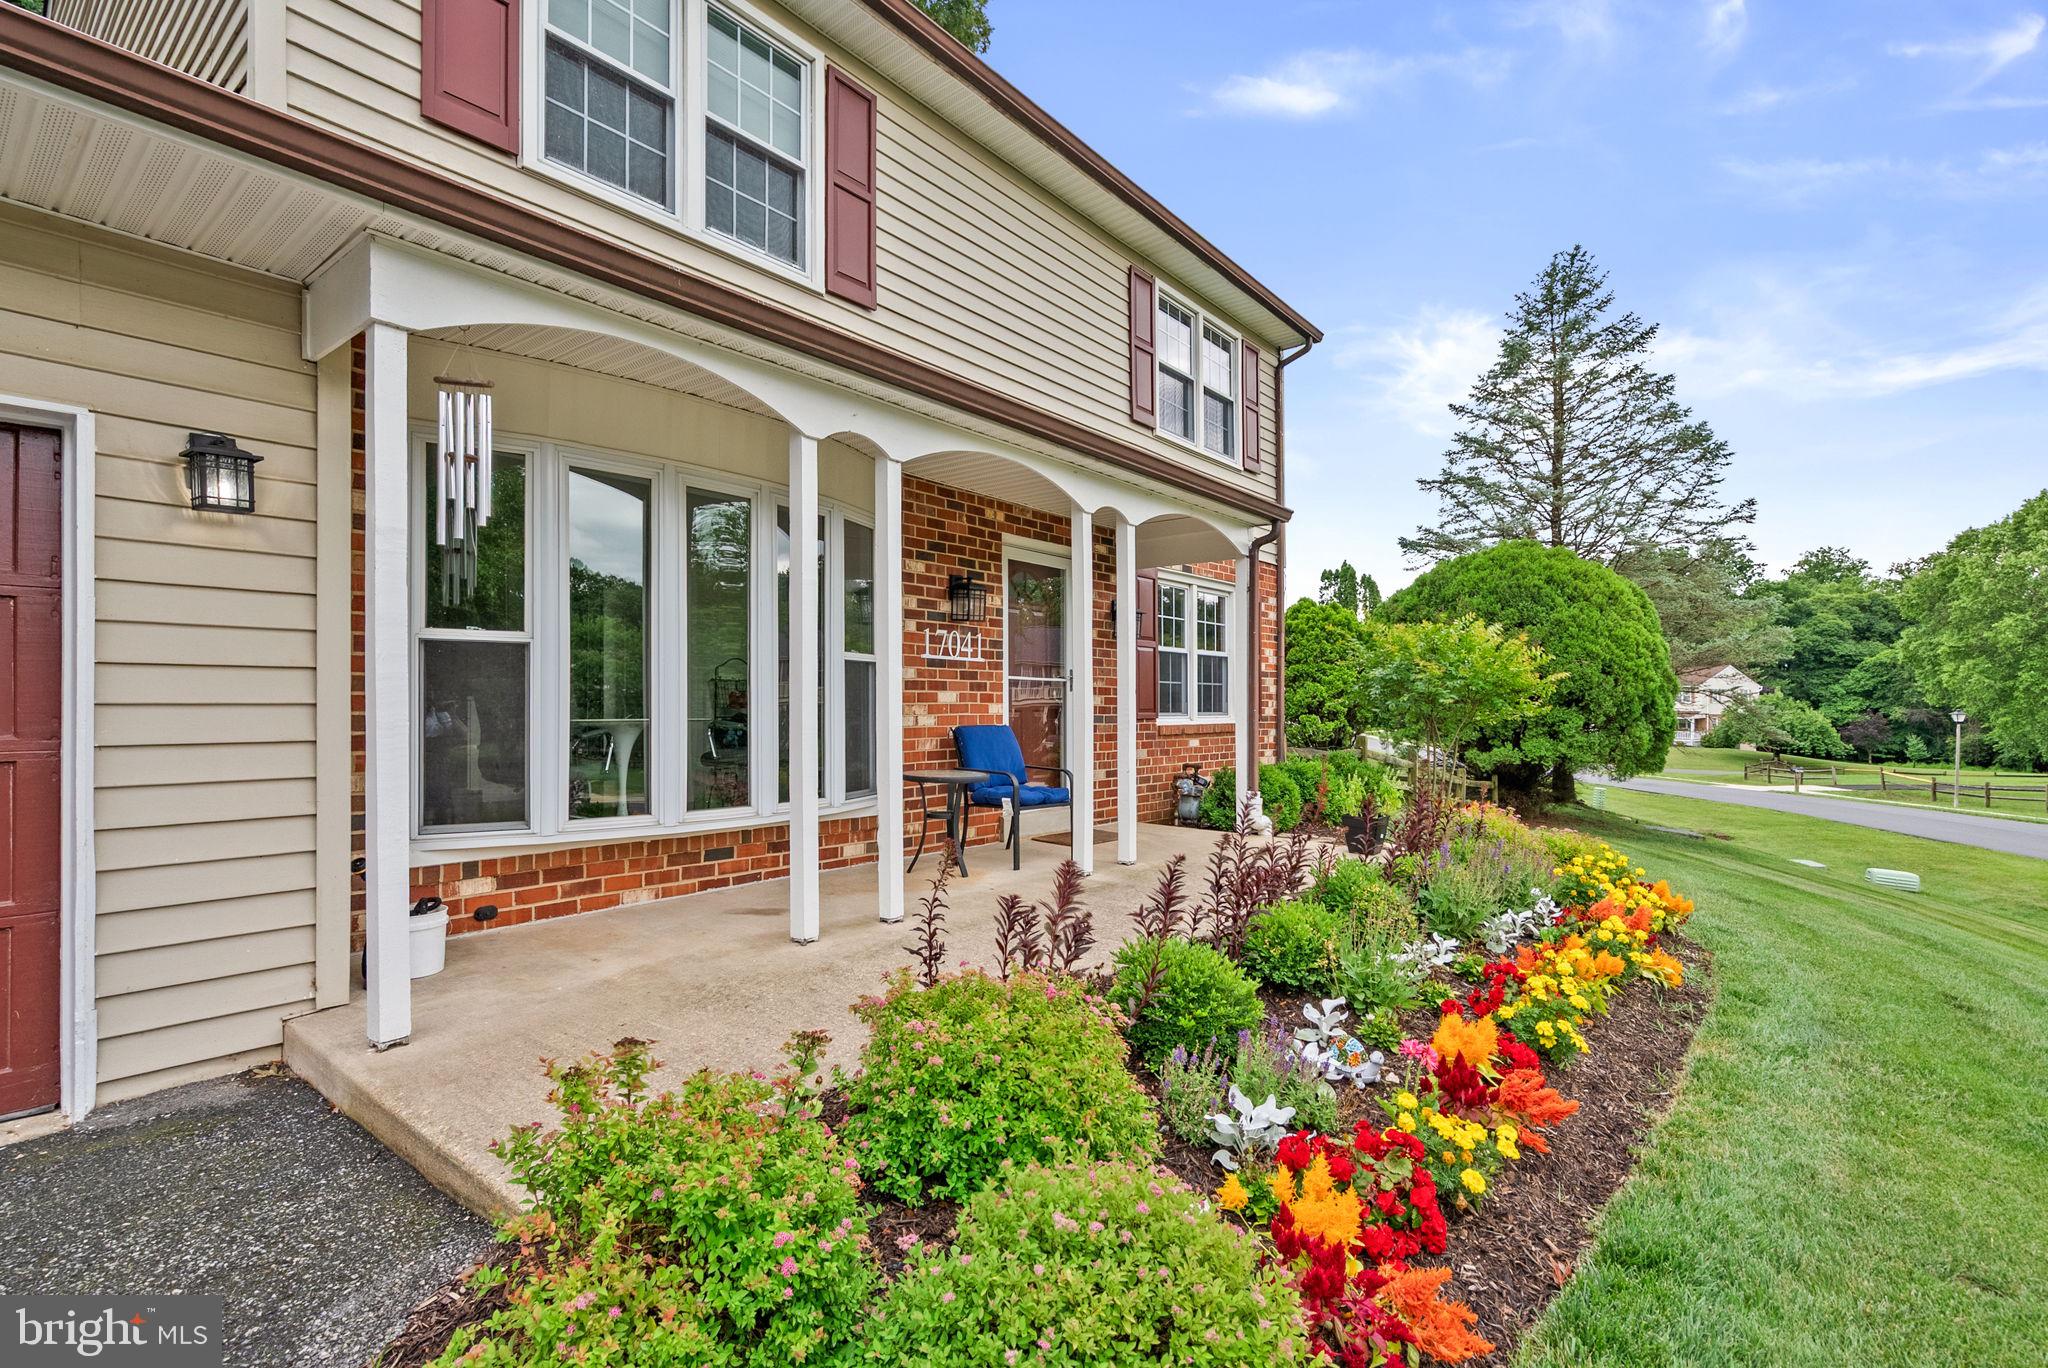
OLNEY
17041 OLD BALTIMORE ROAD
3 Beds
2 Baths
1,674 Sq.Ft.
$665,000
MLS#: MDMC2241028
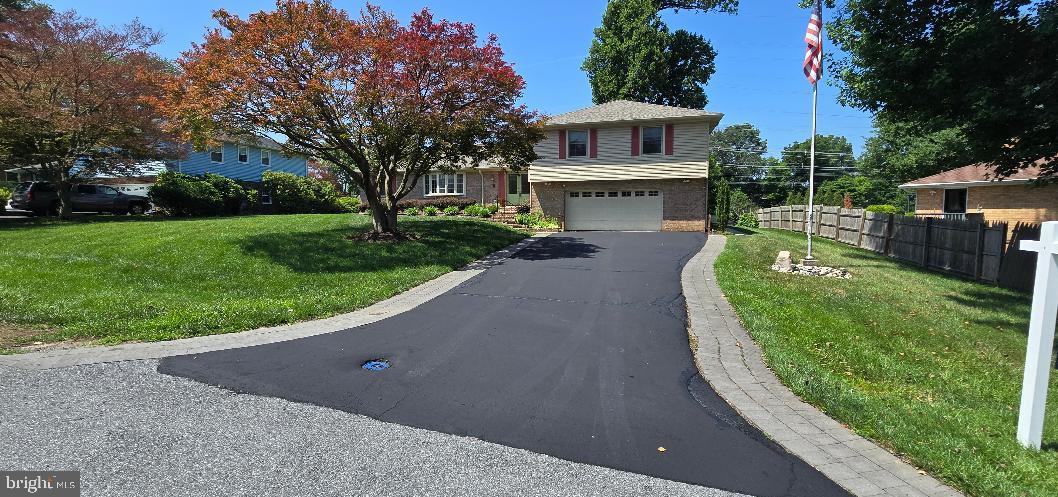
OLNEY
17616 PRINCE DAVID DRIVE
5 Beds
4 Baths
2,548 Sq.Ft.
$866,000
MLS#: MDMC2236642
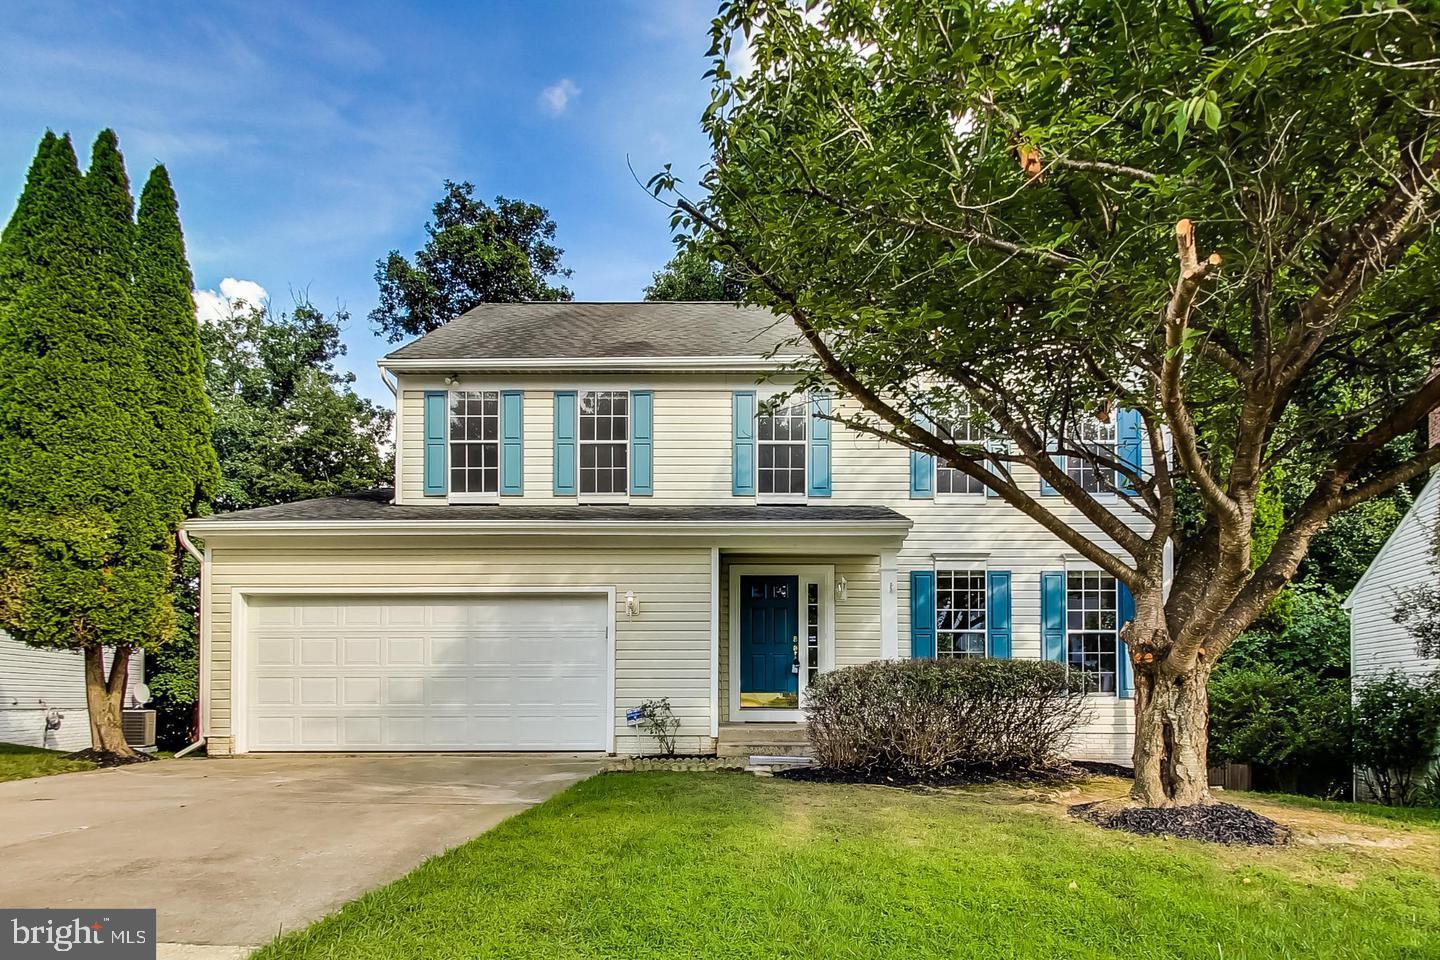
OLNEY
18527 MEADOWLAND TERRACE
5 Beds
3 Baths
3,500 Sq.Ft.
$799,999
MLS#: MDMC2237118
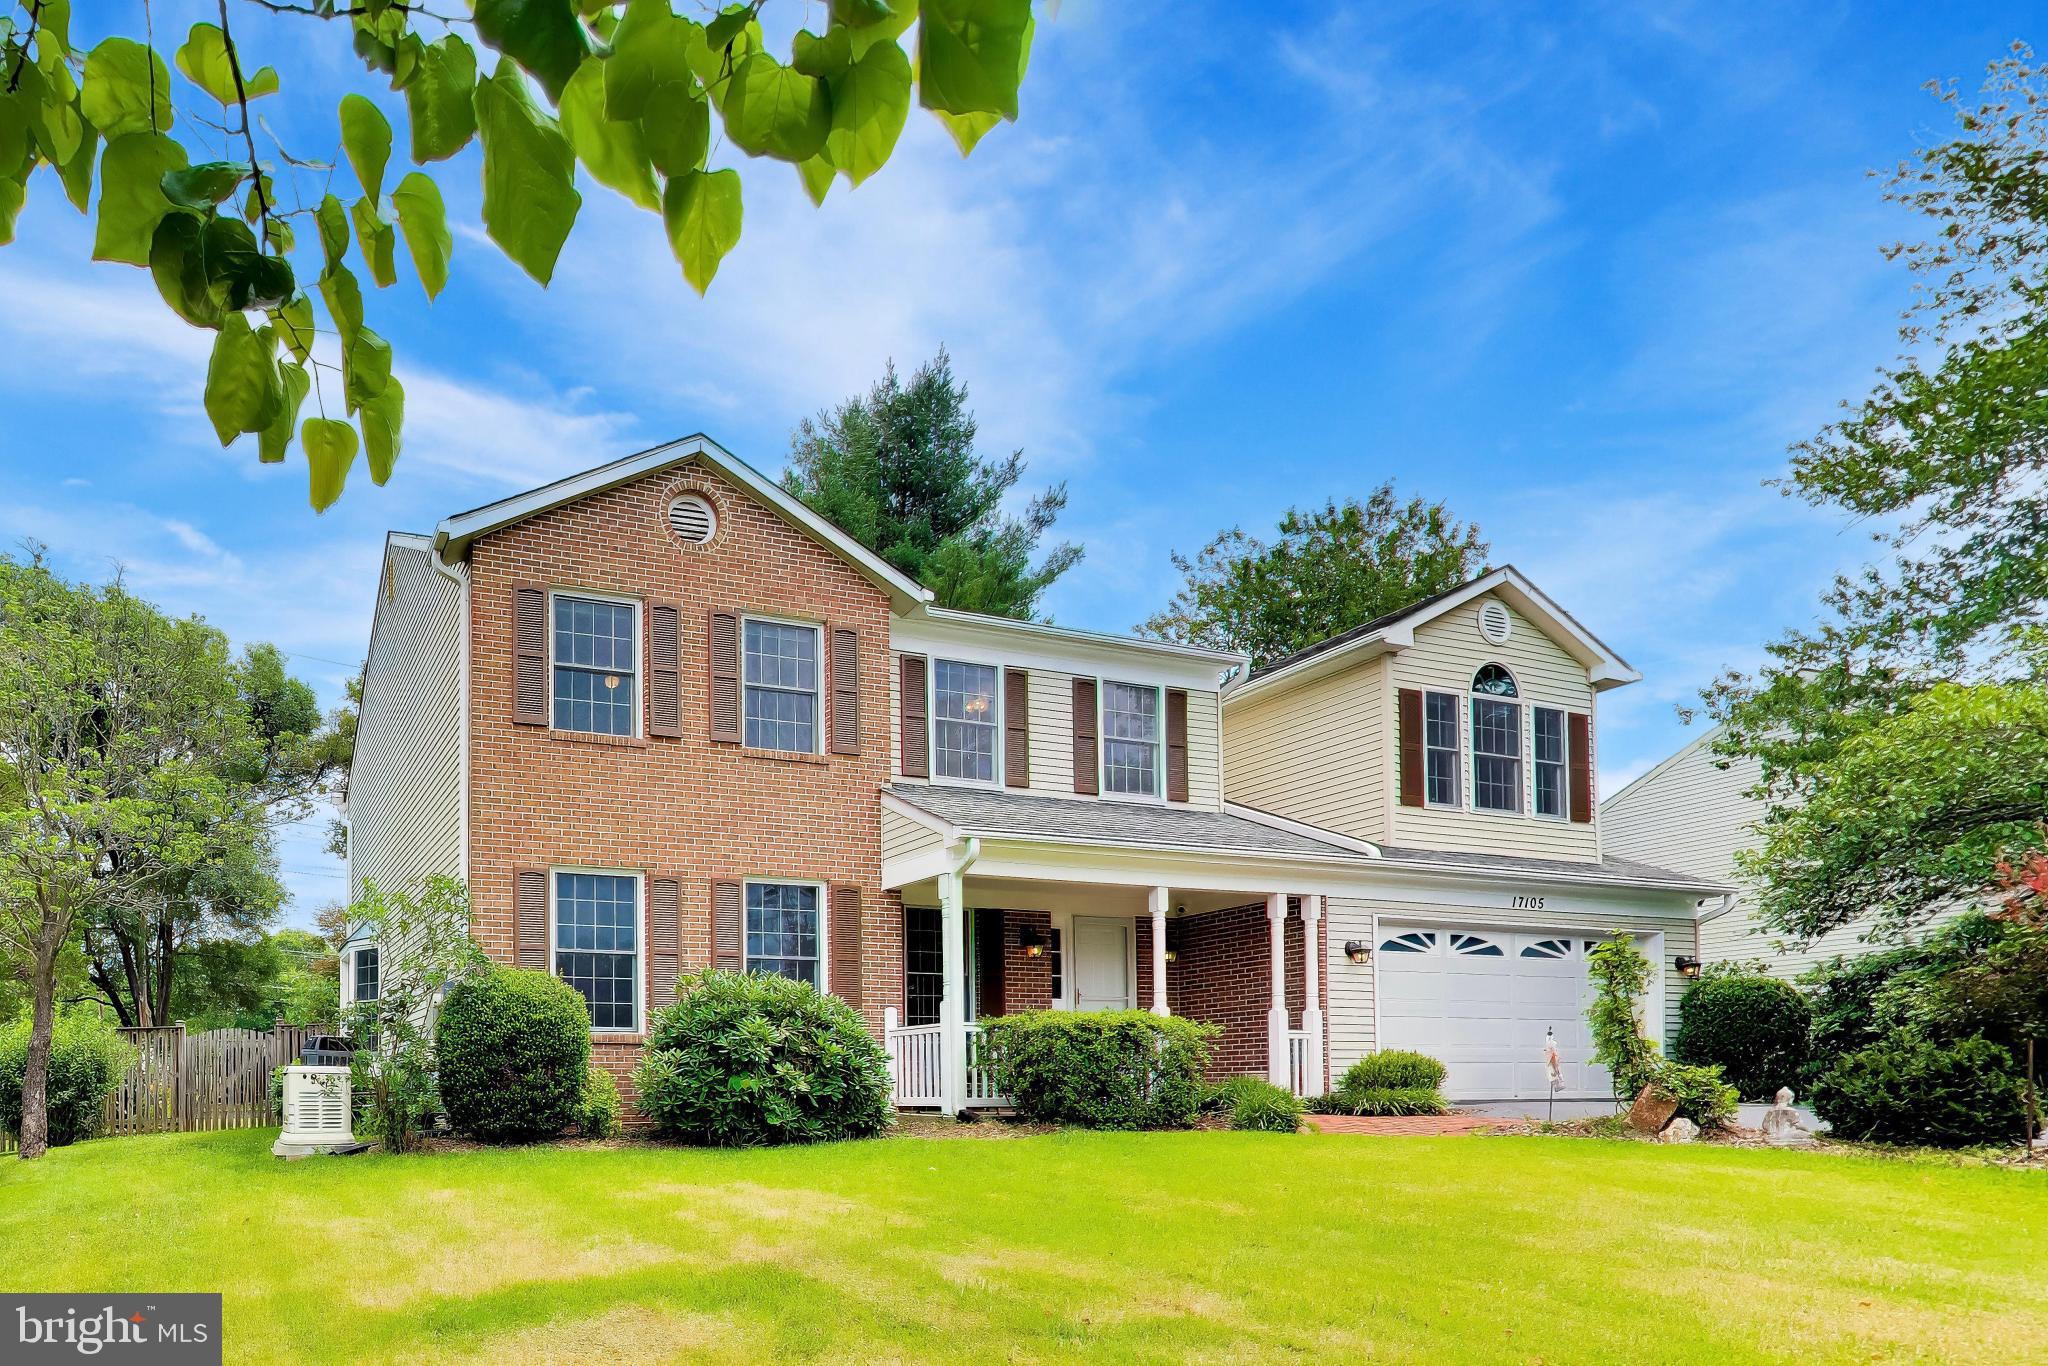
OLNEY
17105 MACDUFF AVENUE
4 Beds
2 Baths
2,666 Sq.Ft.
$850,000
MLS#: MDMC2239578
.png)