Features & Amenities

Interior

  • Other Interior Features

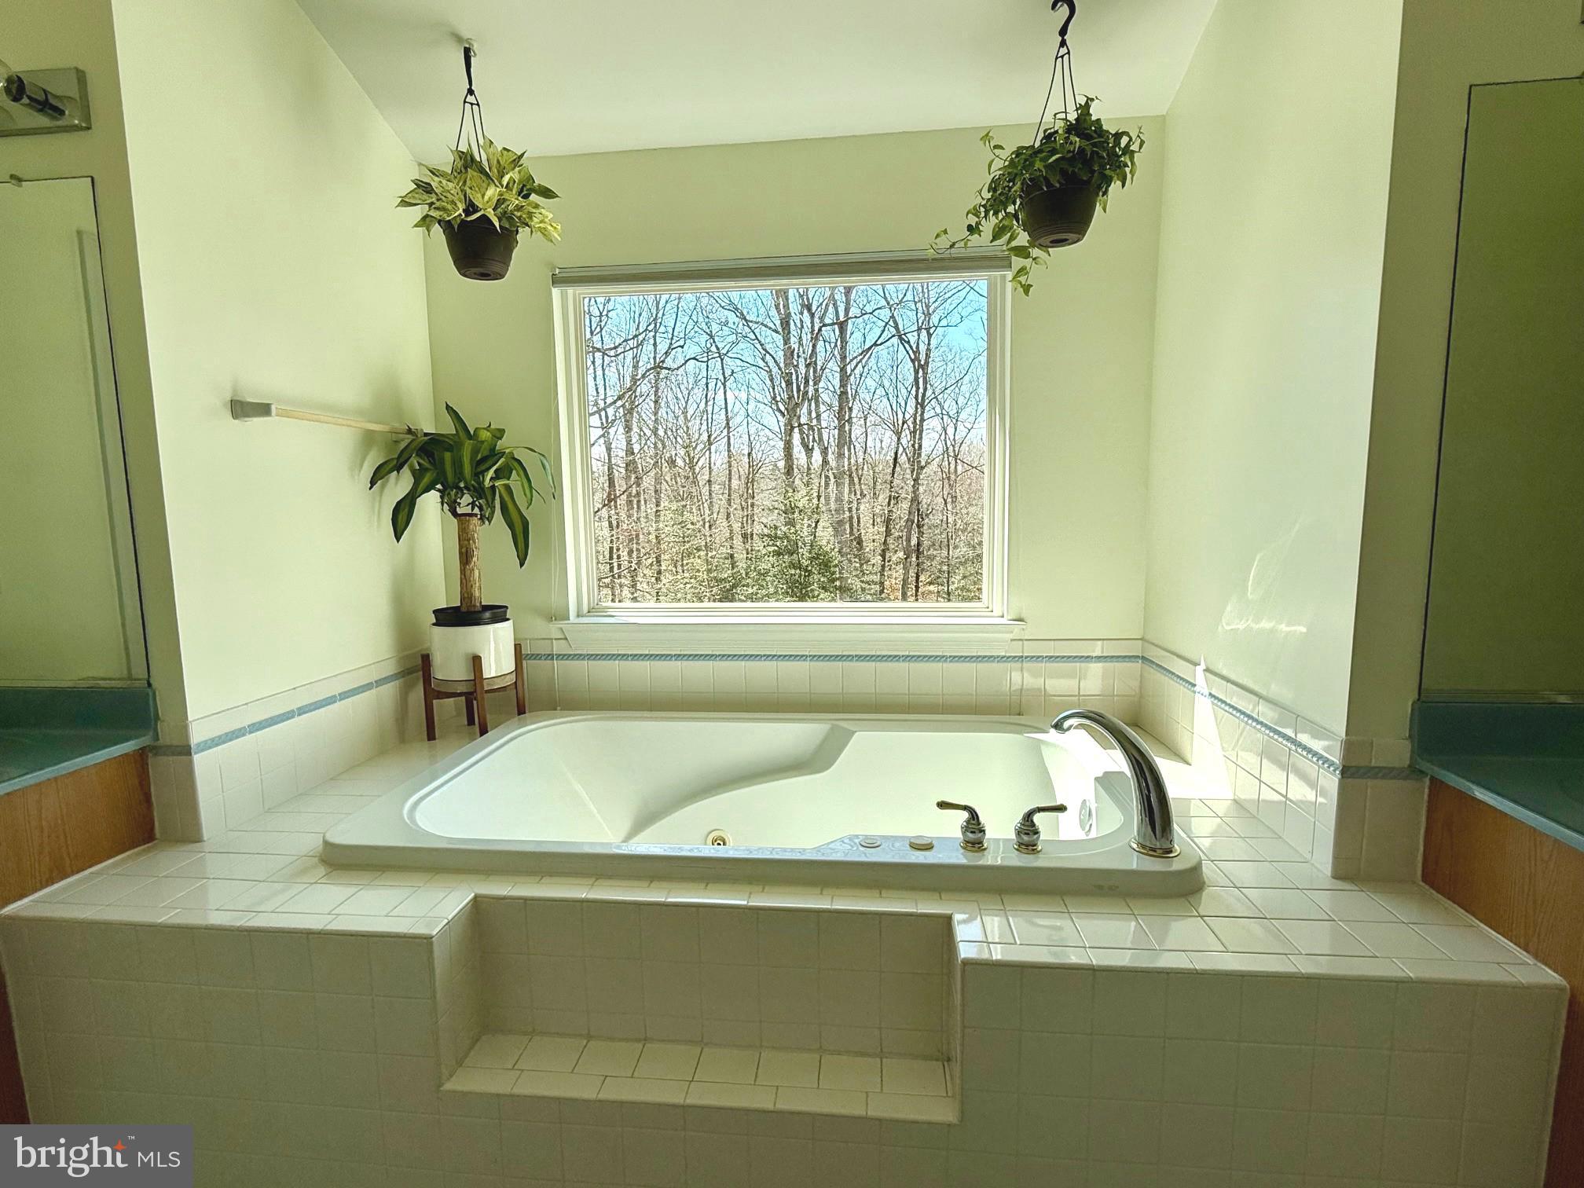
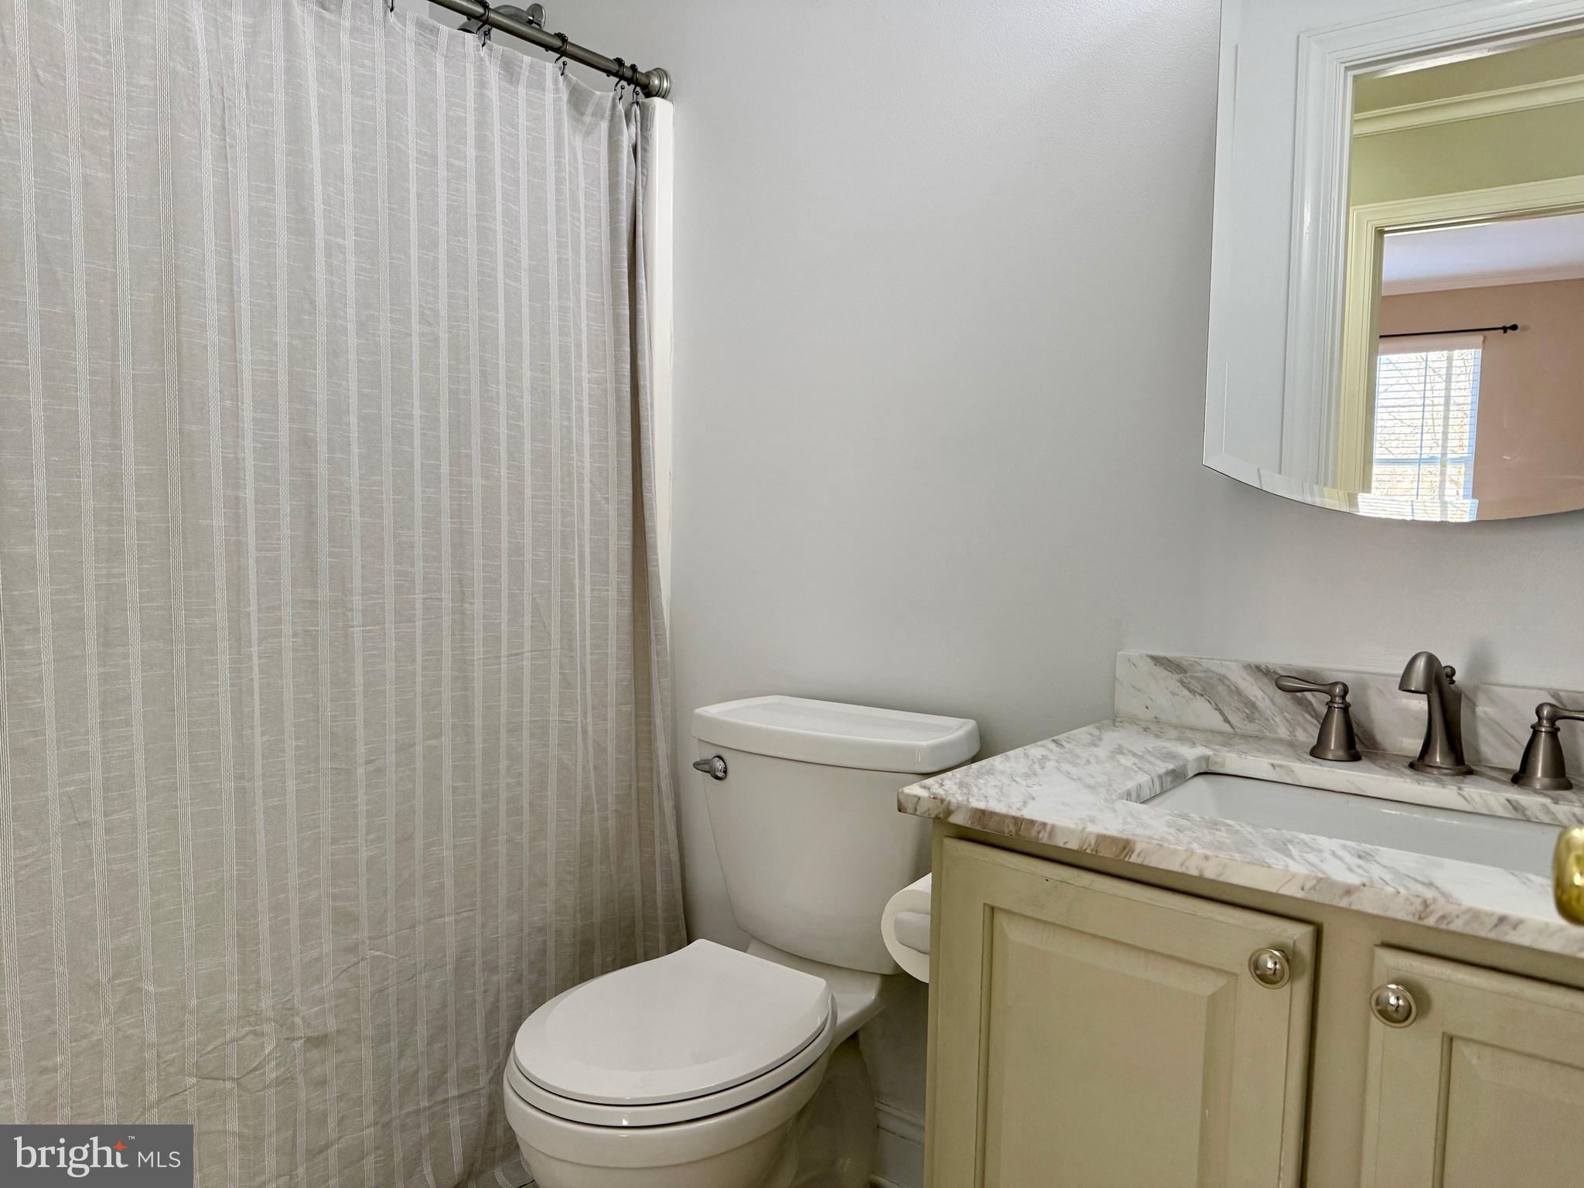
    High Ceilings, Soaking Tub

  • Total Bedrooms

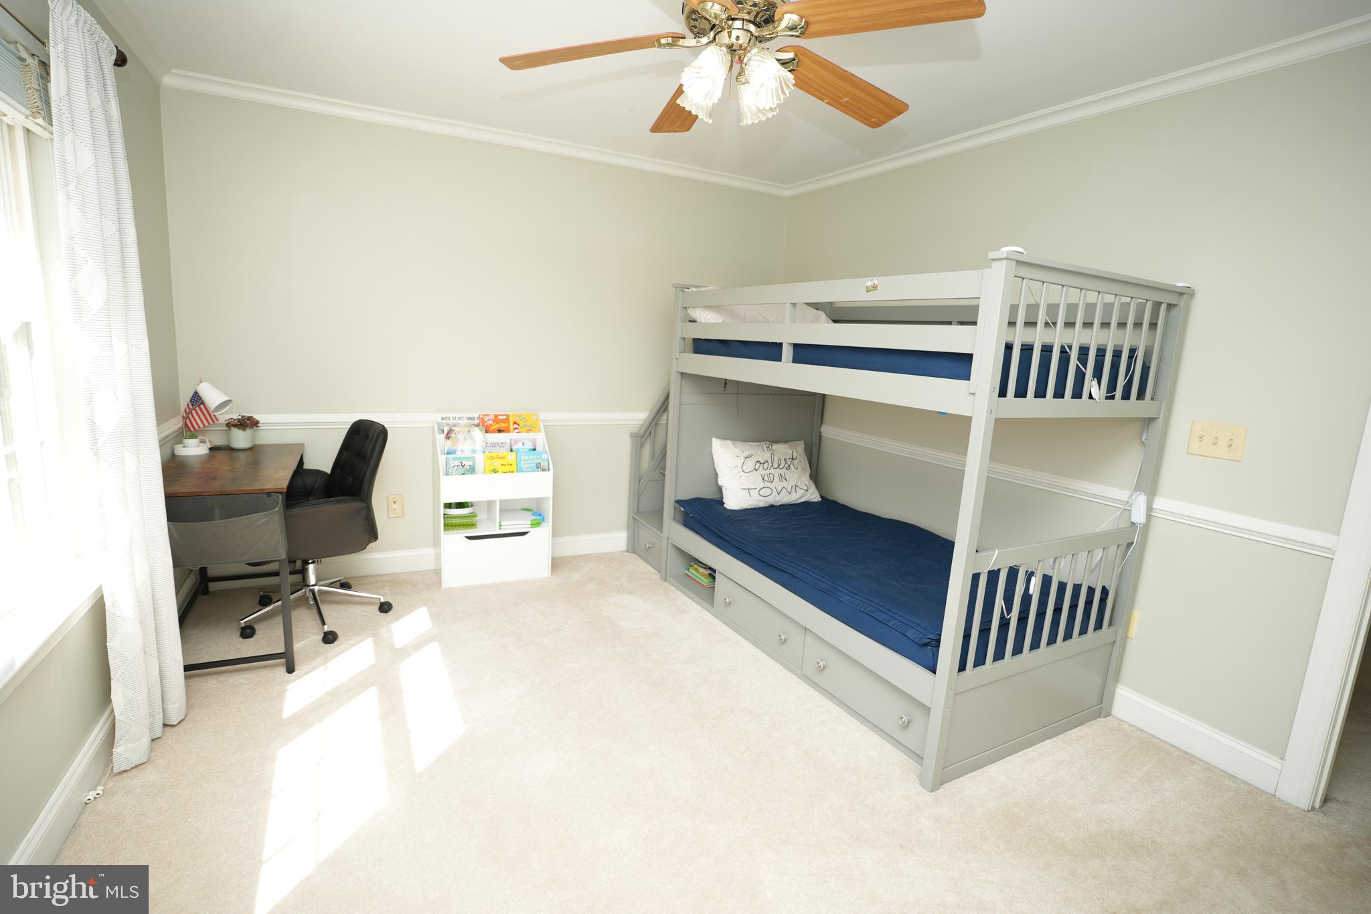
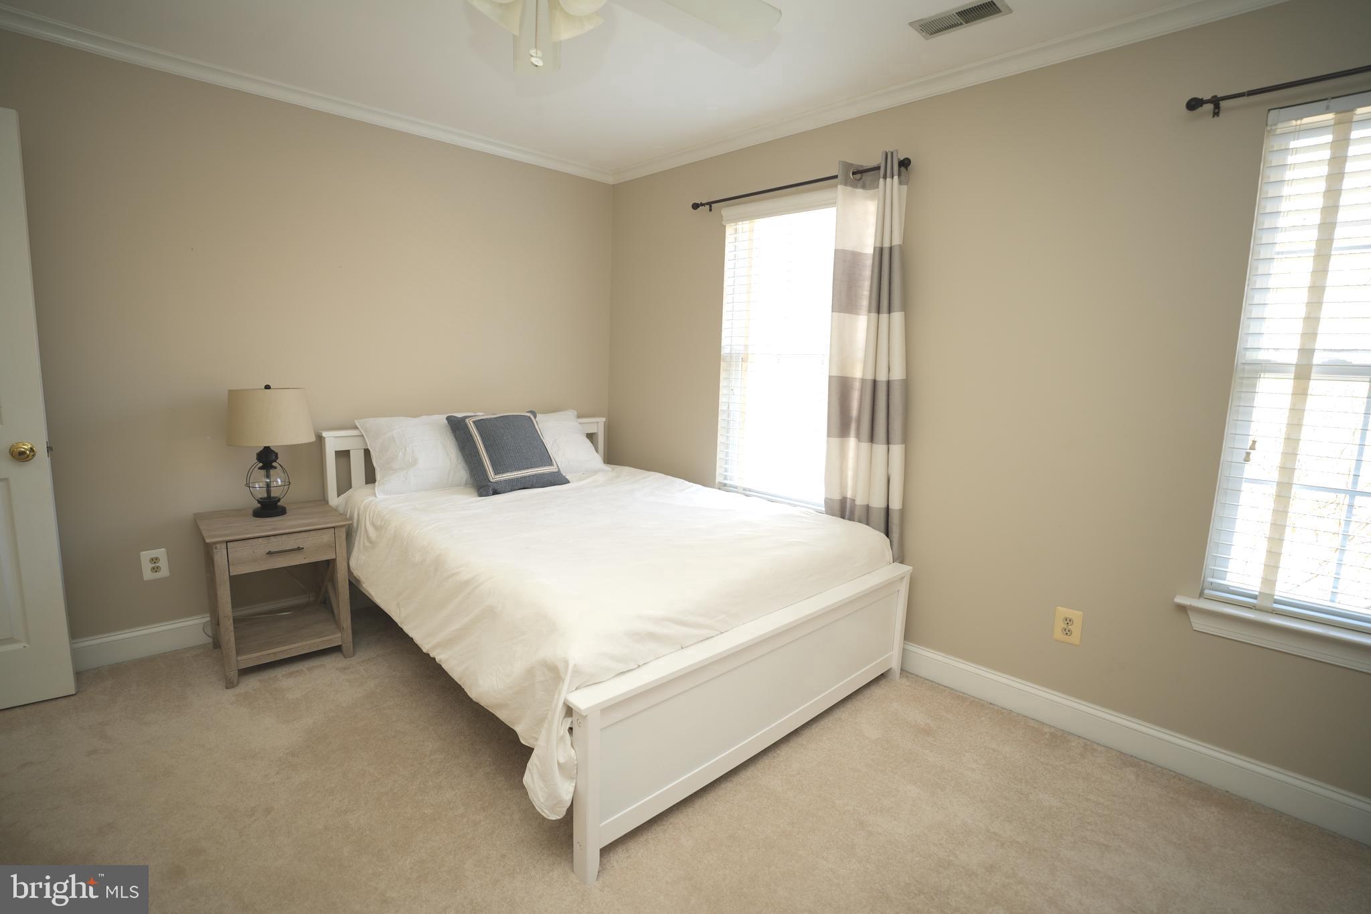
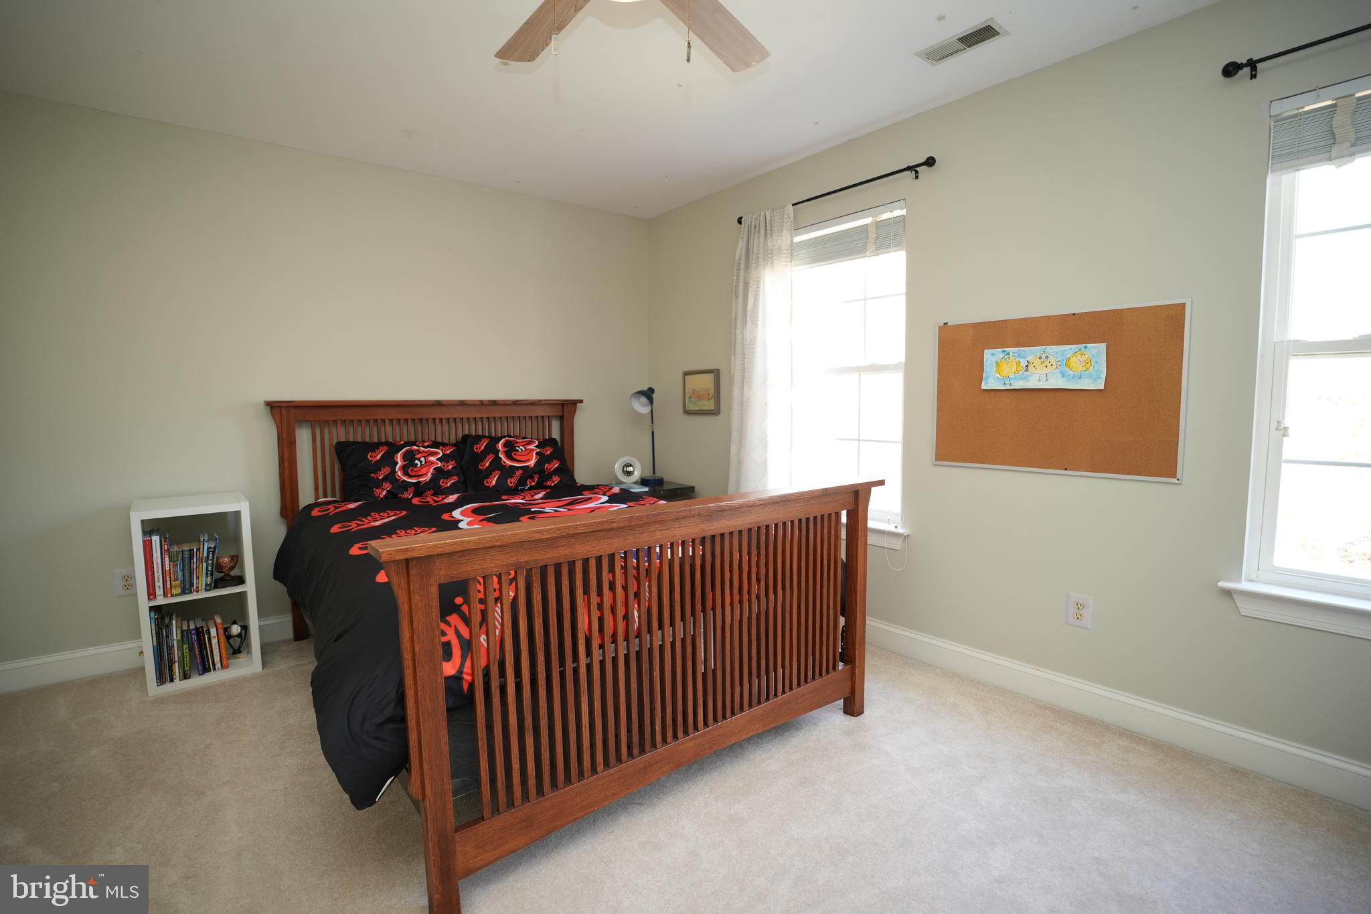
    4

  • Bathrooms

    3

  • 1/2 Bathrooms

    1

  • Above Grade Finished Area

    2996.0

  • Basement YN

    YES

  • Cooling YN

    YES

  • Cooling

    Central Air, Heat Pump, Ceiling Fan(s), Zoned, Electric

  • Fireplace YN

    YES

  • Heating YN

    YES

  • Heating

    Electric, Propane, Zoned, Heat Pump

  • Pet friendly

    N/A

Exterior

  • Garage

    Yes

  • Garage spaces

    4

  • Construction Materials

    Vinyl Siding

  • Other Exterior Features

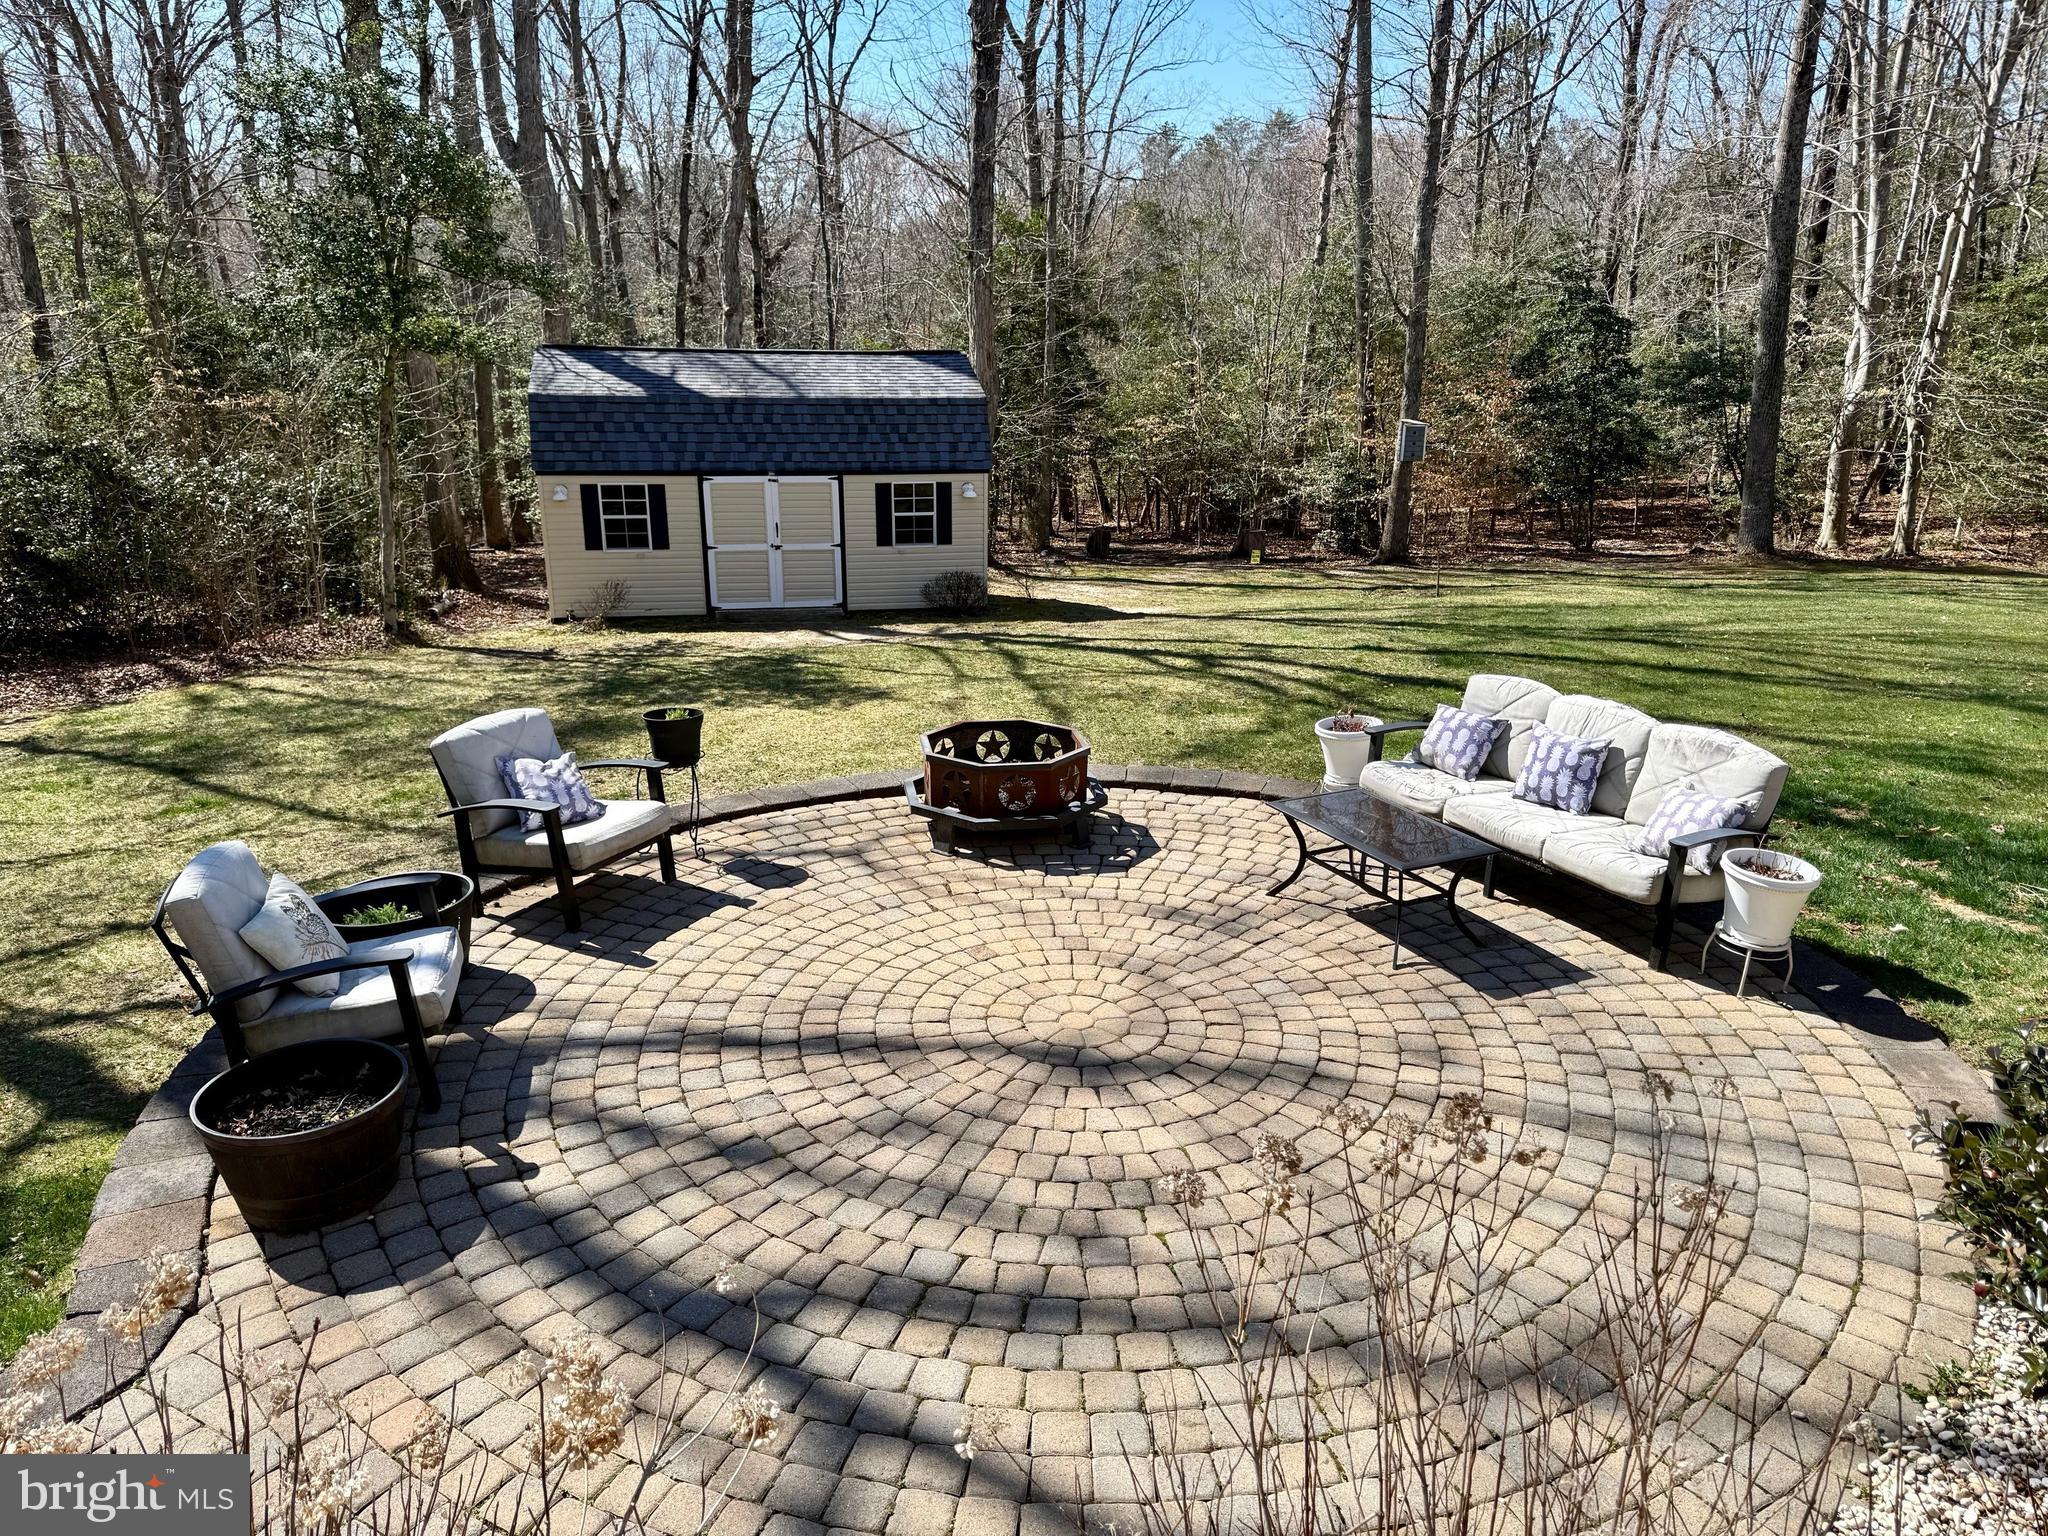
    Lighting, Rain Gutters, Storage

  • Parking

    Garage Door Opener, Garage, Driveway, Attached, Detached

  • Patio and Porch Features

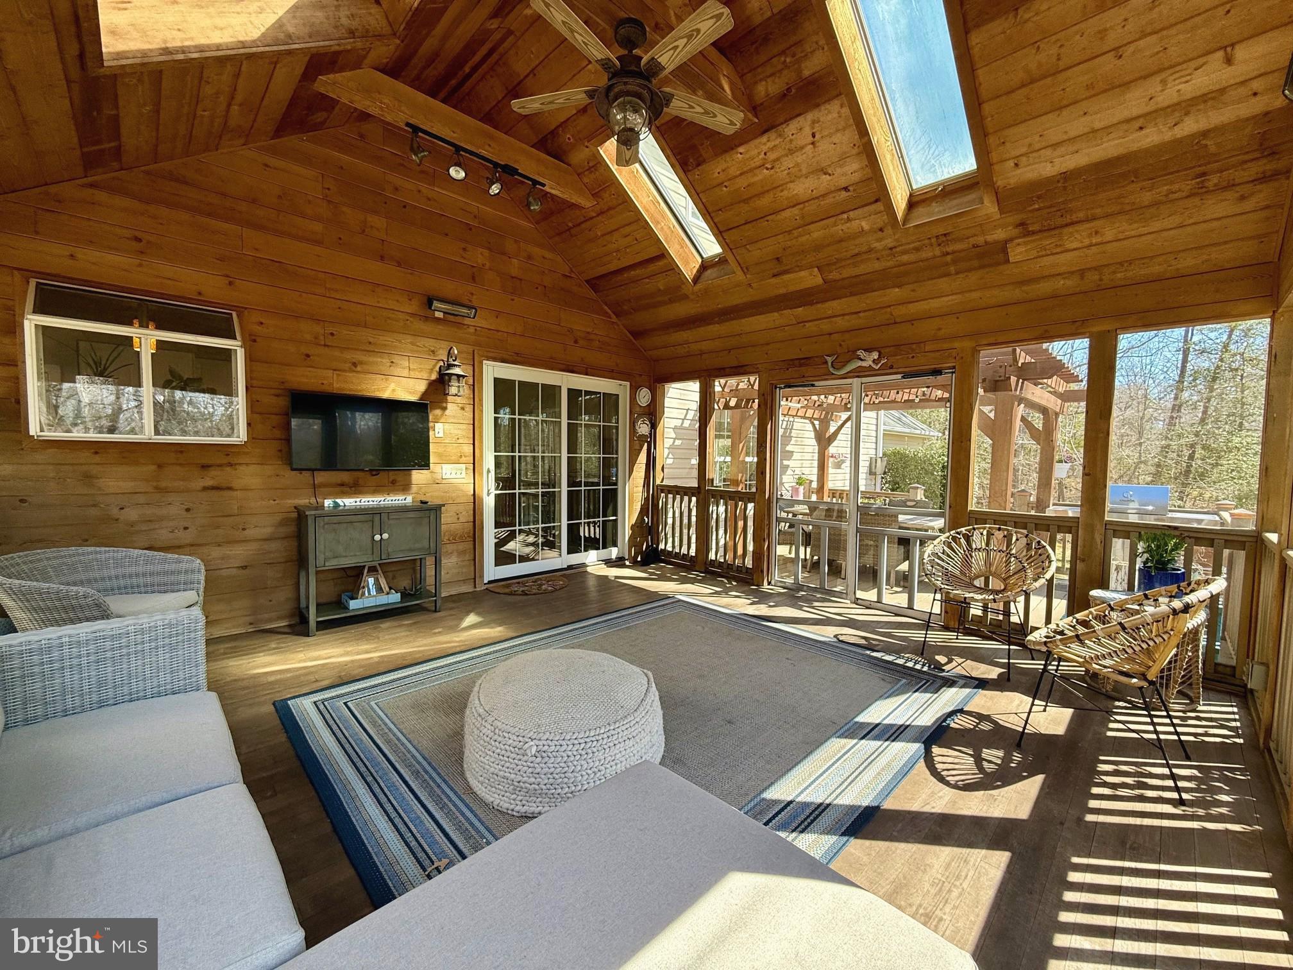
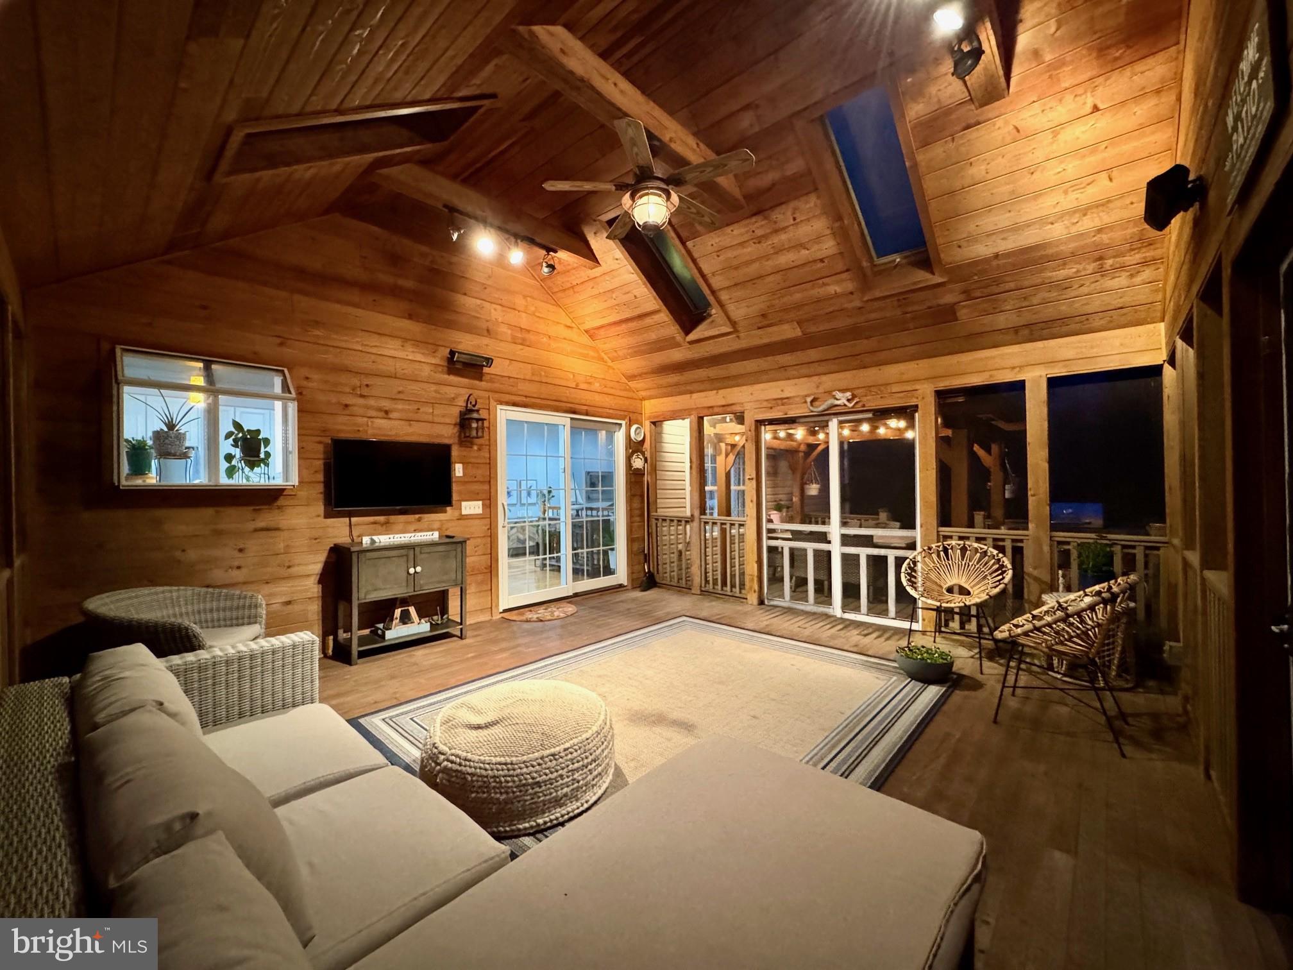
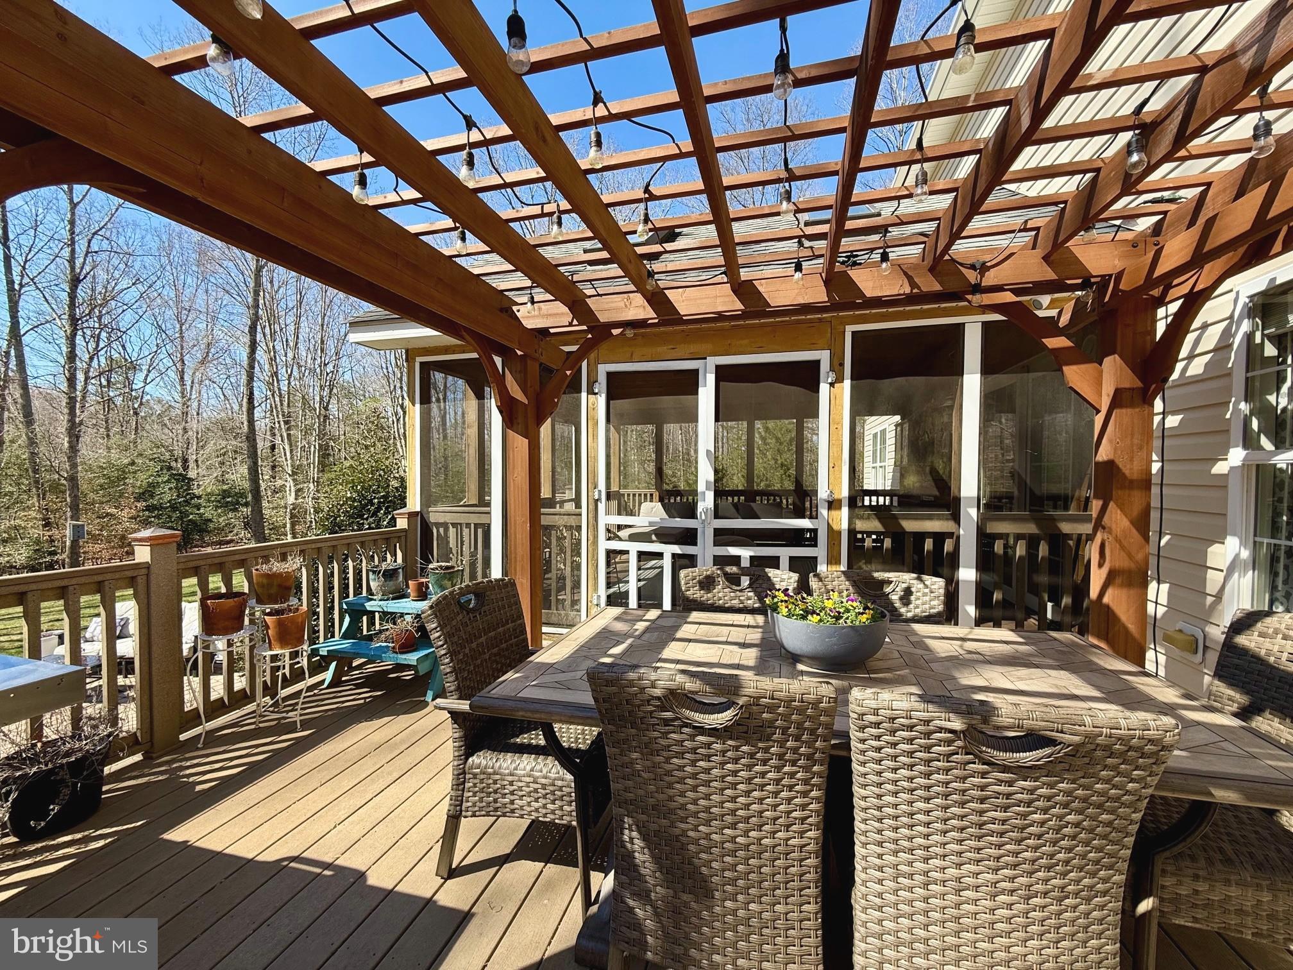
    Deck, Enclosed, Porch, Screened, Patio

  • Pool

    Yes

  • Pool Features

    Community

  • Waterfront YN

    NO

  • View

    Trees/Woods

Area & Lot

  • Lot Features

    Cul-De-Sac, Level, Private

  • Lot Size(acres)

    2.76

  • Lot Size(square feet)

    120,226

  • Property Type

    Residential

  • Property Sub Type

    Single Family Residence

  • Architectural Style

    Colonial

Price

  • Sales Price

    $739,900
  • Tax Amount

    $5,069

  • Financing Options

    VA

  • Sq. Footage

    3,929

  • Price/SqFt

    $188

HOA

  • Association

    YES

  • Association Fee

    $506

  • Association Fee Frequency

    Annually

  • Association Fee Includes

    N/A

School District

  • Elementary School

    N/A

  • Middle School

    N/A

  • High School

    N/A

Property Features

  • New Construction

    NO

  • Foundation Details

    Concrete Perimeter

  • Senior Community YN

    NO

  • Tax Lot

    23

  • Water Source

    Well

Schedule a Showing

Showing scheduled successfully.

<
>
IN PERSON
VIA CHAT

What is 3 + 4 ?


Change time

Mortgage calculator

Estimate your monthly mortgage payment, including the principal and interest, property taxes, and HOA. Adjust the values to generate a more accurate rate.

Your payment

Principal and Interest:

$

Property taxes:

$

HOA fees:

$

Total loan payment:

$

Total interest amount:

$

Location

County

SAINT MARYS

Elementary School

Middle School

High School

Listing Courtesy of Carolyn A Kalmus-Choporis, CENTURY 21 New Millennium

RealHub Information is provided exclusively for consumers' personal, non-commercial use, and it may not be used for any purpose other than to identify prospective properties consumers may be interested in purchasing. All information deemed reliable but not guaranteed and should be independently verified. All properties are subject to prior sale, change or withdrawal. RealHub website owner shall not be responsible for any typographical errors, misinformation, misprints and shall be held totally harmless.

Agent Phil Herbert

Salesperson, Realtor

Phil Herbert

Call Phil today to schedule a private showing.


* Listings on this website come from the FMLS IDX Compilation and may be held by brokerage firms other than the owner of this website. The listing brokerage is identified in any listing details. Information is deemed reliable but is not guaranteed. If you believe any FMLS listing contains material that infringes your copyrighted work please click here to review our DMCA policy and learn how to submit a takedown request.© 2024 FMLS.
Stunning Colonial Home on 2.7 Acres

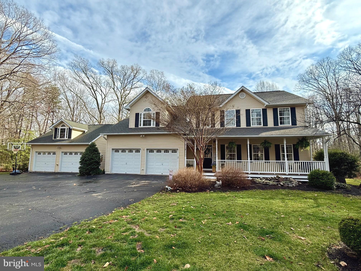
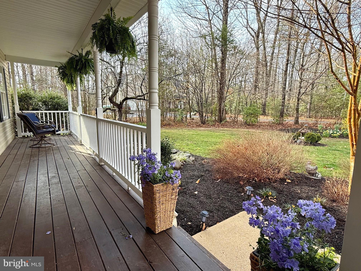
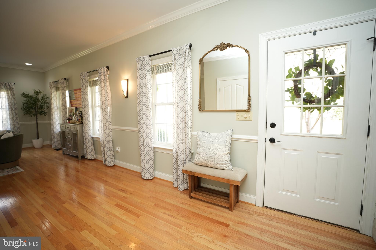
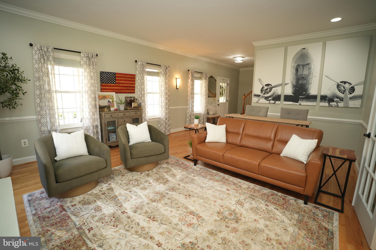
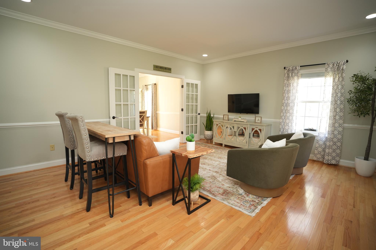
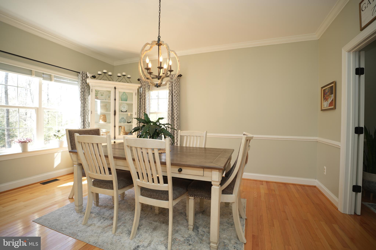
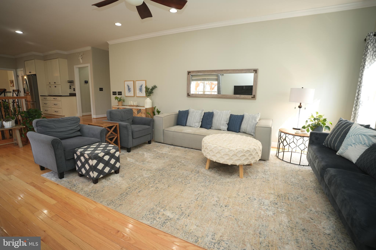
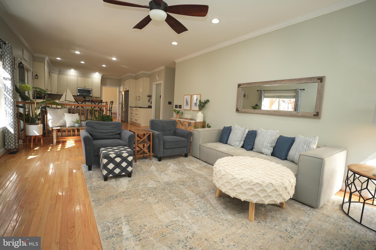
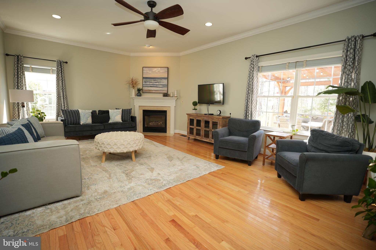
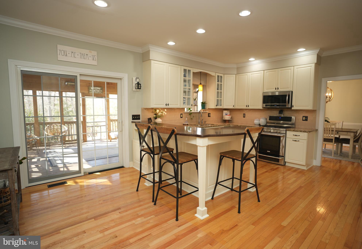
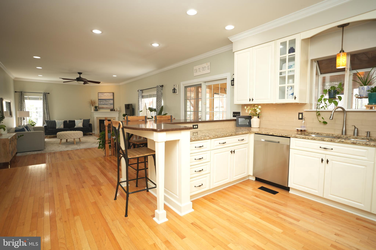
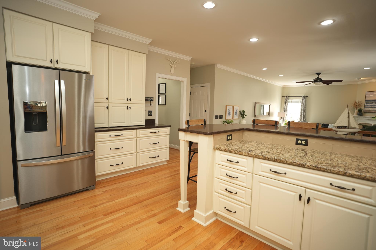
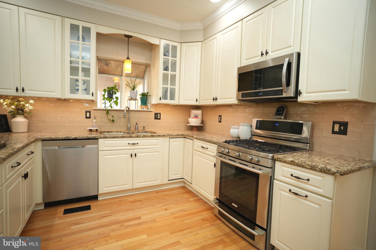
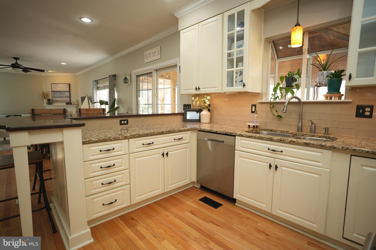
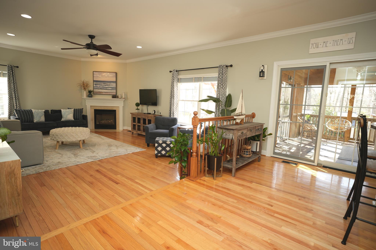
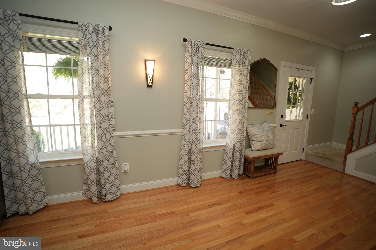
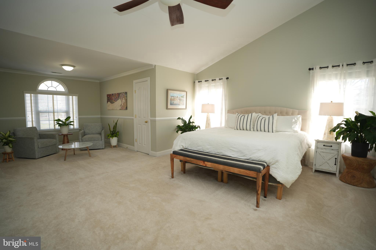
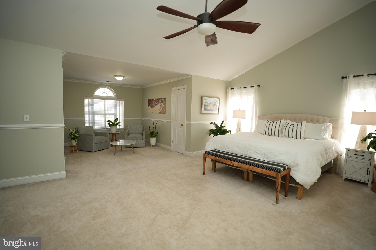
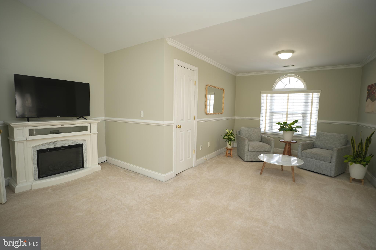
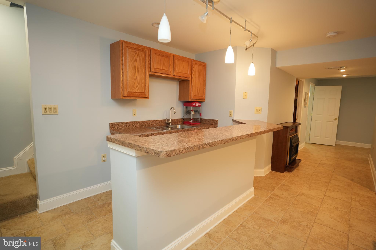
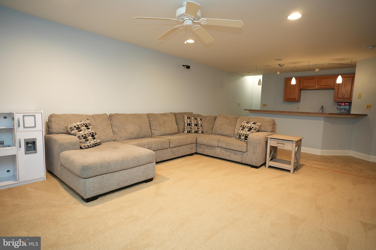
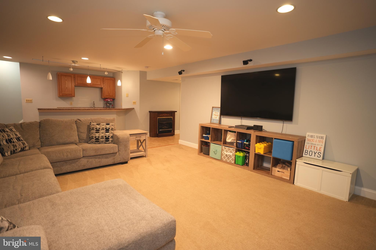
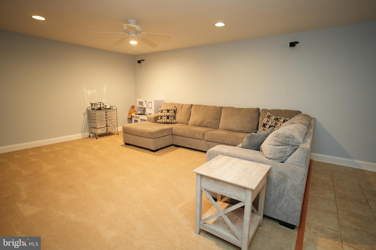
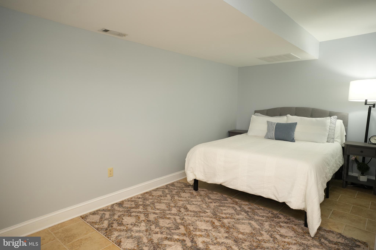
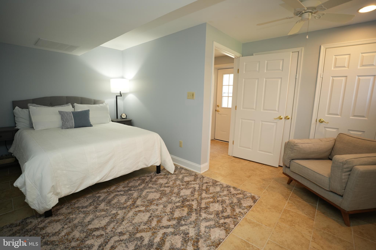
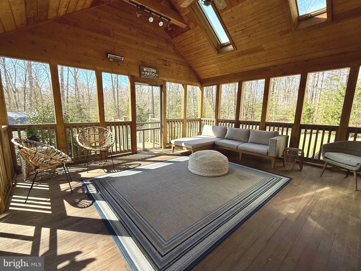
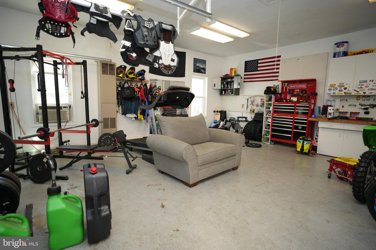
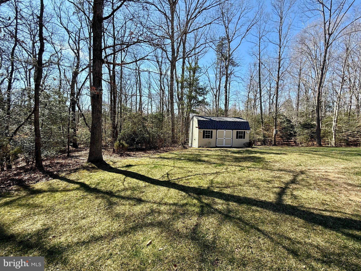
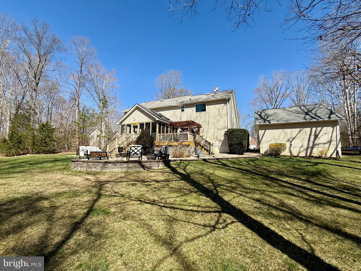
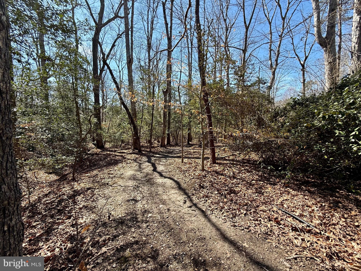
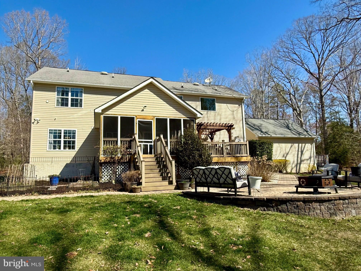
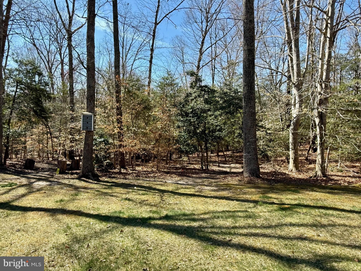
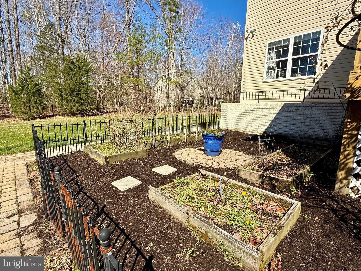
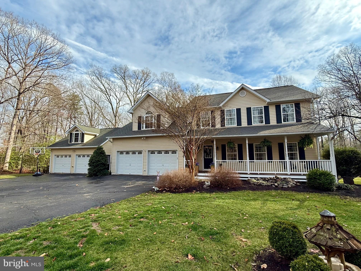
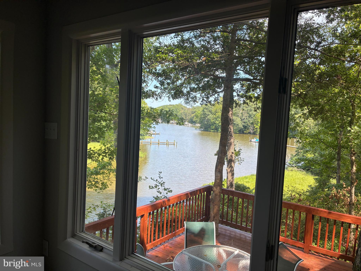
This beautifully maintained Colonial home sits on a private 2.7-acre lot at the end of a cul-de-sac, offering both seclusion and easy access to trails in the woods. The main level features an open kitchen and family room with a gas fireplace.  Hardwood floors throughout  including  living and dining areas. Enjoy entertaining in the 20x20 heated screened porch, or relax on the deck and custom patio. The upper level includes 4 spacious bedrooms, and the basement provides a den/guest room, game room, wet bar, and full bath. The attached and detached garages offer versatile space, perfect for a gym or workshop complete with work bench & cabinets.   Other features include, covered front porch,  shed w/ electricity, Lawn sprinkler,  trails thruout the woods to a running stream,  making this home a true retreat !

42921 HUNGERFORD COURT

Message successfully sent.

What would you like to know?

What is 3 + 4 ?

I agree to receive email communication and understand I can unsubscribe at any time.

I agree to be contacted by Charis Realty Group - Christine Issler, Broker via call, email, and text for real estate services. To opt out, you can reply 'stop' at any time or reply 'help' for assistance. You can also click the unsubscribe link in the emails. Message and data rates may apply. Message frequency may vary. Privacy Policy

Related Properties

Stunning QBH Preston Model with nearly 4,100 finished square feet! This pristine Colonial offers exceptional space, quality finishes, and thoughtful upgrades throughout. The main level features beautiful hardwood flooring, a formal sitting room with elegant picture-frame molding, a formal dining room accented by crown and chair-rail molding, and a convenient half bath. The upgraded gourmet kitchen boasts an oversized center island, stainless steel appliances, and gas cooktop, opening to an inviting family room with a cozy gas fireplace.   Upstairs, you'll find four spacious bedrooms and two full baths, including an impressive primary suite with a luxurious bath featuring dual sinks, a soaking tub, and a massive tiled shower. The finished lower level provides even more living space with a dedicated theater room, recreation room, and full bath.  Outside, enjoy a private backyard with a deck, wrought-iron fencing, and storage shed, along with an irrigation system and convenient two-car side-load garage. Ideally located just minutes from PAX NAS and close to schools, shopping, restaurants, and everyday conveniences.  
Take advantage of a potentially significant financing benefit with the seller’s existing VA loan at an attractive 3.5% interest rate! The seller is open to a qualified buyer assuming the loan, subject to servicer approval and applicable VA requirements. Buyers should verify eligibility, remaining loan balance, assumption terms, costs, and qualification requirements with the loan servicer and/or their lender.
#MDSM2033042

HOLLYWOOD

24318 MILEY DRIVE

4 Beds

3 Baths

4,068 Sq.Ft.

$619,900
MLS#: MDSM2033042

Seller is offering a $10,000 closing cost credit to Buyer! Discover the inviting charm of 43618 Albatross Street, nestled in the sought-after Broad Creek community of Hollywood, MD! This impressive 4-bedroom, 3.5-bath residence combines abundant space, stylish finishes, a functional layout, and a tranquil private outdoor setting. 
From the moment you enter the main level, you'll appreciate the thoughtfully designed floor plan. A welcoming formal sitting room provides an ideal space for conversation and relaxation, while the separate formal dining room offers the perfect setting for special meals and gatherings. The expansive family room features a warm gas fireplace, creating a comfortable space to unwind. At the center of the home is the beautifully designed gourmet kitchen, complete with an oversized center island, plentiful cabinetry, extensive counter space, and an open layout that connects effortlessly to the family room. This arrangement makes entertaining guests, preparing meals, and enjoying time with family easy and enjoyable. 
The upper level features a spacious primary suite designed to feel like your own private sanctuary. The luxurious en-suite bathroom includes two vanities, a soothing soaking tub, a generously sized tiled walk-in shower, and ample closet space. The additional bedrooms provide plenty of space and flexibility for family, guests, a home office, or other personal needs.
The finished lower level adds valuable living and recreational space to the home. A large recreation room provides plenty of room for movie nights, games, entertaining, or relaxation, while the full bathroom adds convenience. A versatile bonus room offers endless possibilities and can be transformed into a guest space, office, hobby room, craft area, workout room, or whatever best complements your lifestyle.
Outside, the screened-in deck creates a wonderful extension of the home's living space and overlooks a peaceful, wooded backyard. Enclosed by a vinyl privacy fence and surrounded by mature trees, this private outdoor area offers a serene backdrop for morning coffee, outdoor dining, entertaining, or simply enjoying the quiet surroundings.
Combining spacious interiors, attractive finishes, versatile living areas, and a desirable location, this home is conveniently situated near schools, shopping, restaurants, and a variety of local amenities. Its proximity to PAX NAS adds even more convenience. With so much to offer both inside and out, 43618 Albatross Street is an opportunity you won't want to miss—come see all that this wonderful home has to offer and make it yours!
#MDSM2033318

HOLLYWOOD

43618 ALBATROSS STREET

4 Beds

3 Baths

3,940 Sq.Ft.

$599,900
MLS#: MDSM2033318

Welcome to refined living in this exceptional QBHI Fairfax model, perfectly situated on nearly two private acres and just 16 months young. Located in the highly sought-after Broyhill community of Leonardtown, this beautifully crafted home blends luxury, comfort, and thoughtful design at every turn. From the moment you arrive, you’ll appreciate the expansive, mostly flat yard—ideal for outdoor enjoyment—with a pool, swing set, and storage shed already in place. The attached two-car garage is equipped with a Tesla charger, adding modern convenience to this stunning property. Step inside to discover a truly gourmet kitchen that will impress even the most discerning chef. Featuring striking white quartz countertops with elegant gray veining, custom tan wood cabinetry with burnished copper finishes, high-end multi-paneled Samsung appliances, and a charming farmhouse sink, this space is both functional and beautiful. The adjoining breakfast nook sits within a generous 4-foot bump-out morning room, filling the space with natural light.The family room is a showstopper with its cozy gas fireplace and dramatic floor-to-ceiling stone façade—perfect for gathering or relaxing evenings at home. The main level also offers a formal dining room, an expansive side-by-side office, a convenient drop zone with built-in storage leading to the garage, a private bedroom with a full attached bath, and an additional powder room for guests. Downstairs, the fully finished basement expands your living space with a large recreation area perfect for movie nights or entertaining, along with an additional bedroom and full bath.Upstairs, you’ll find four generously sized bedrooms, including a luxurious primary suite complete with a sitting area, dual walk-in closets, and a spa-inspired bath featuring dual sinks with ample cabinetry, a soaking tub, and a spacious 6' x 6' deluxe shower. Three additional bedrooms share a well-appointed hall bath with dual sinks, and the conveniently located upper-level laundry room makes everyday living effortless. Nestled in a community known for its curated selection of craftsman-style homes and spacious lots, Broyhill offers both privacy and charm. Enjoy peaceful surroundings while just minutes from downtown Leonardtown’s shopping and dining, and from nearby Dorsey Park for outdoor recreation. This is the one you’ve been waiting for—schedule your private tour today!
#MDSM2033168

HOLLYWOOD

42625 RICHLY LN

6 Beds

4 Baths

5,179 Sq.Ft.

$875,000
MLS#: MDSM2033168

Experience timeless English Tudor character paired with sweeping, unobstructed views of the Patuxent River. From the moment you step inside, the home’s expansive windows frame miles of serene waterfront, filling each room with natural light and a sense of calm that only riverside living can offer. With three bedrooms plus a dedicated office, the layout balances comfort and functionality  Ideal for a full‑time residence or a peaceful weekend retreat. The original portion of the home features a classic kitchen, while the thoughtfully renovated section adds a second kitchen, offering flexibility for entertaining, multigenerational living, or reimagining the space to suit your vision. A two‑car garage and an unfinished basement currently used as a workshop provide abundant storage and room for hobbies, projects, or future expansion. Whether you dream of crafting the perfect waterfront getaway or designing a year‑round sanctuary, this property is ready to become your canvas. Beyond the walls of the home, the property invites you to fully embrace the natural beauty and recreation the Patuxent River is known for. Hunt for age‑old shark teeth along the shoreline, harvest oysters straight from the water, and enjoy crabbing during warm Maryland seasons. Whether you’re an outdoor enthusiast or simply love the idea of stepping into a slower, more peaceful rhythm, this location offers experiences you won’t find anywhere else. Waterfront living is within reach. Come experience the view, feel the tranquility, and imagine the possibilities waiting for you here.
#MDSM2032448

HOLLYWOOD

43816 RASPBERRY LANE

3 Beds

2 Baths

2,551 Sq.Ft.

$764,987

MLS#: MDSM2032448

17.5 Acres on Cuckold Creek. Rare large waterfront property of 17.5+ acres to provide you peace, quiet and privacy on highly desired Cuckold Creek. The 17.5 acres are mostly level and heavily wooded with walnut, Cypress, Maple, Oak  and pine . Wildlife abounds. The Hickory Landing community dock on the property will have your own boat slip. A large garden plot is right on Hickory Landing Way, but tucked way  down a beautiful long and winding driveway, you find the house on the water. Originally built in 1983, the house takes full advantage of the extraordinary water view of Cuckold creek with soaring cathedral ceilings of exposed beams and 2"x4" tongue and groove. The addition from mid 90's also takes full advantage of the extraordinary  water views with dozens of Anderson window casement windows in excellent condition. The property contains a solid one room cabin with wood stove for you to use your imagination with. New standing seam metal roof put on the cabin in 2022. New 10'x14' outbuilding with 8'doors placed on the property this summer. Property sold as-is, however numerous improvements made this year, You  could be waiting a very long time before another property like this comes to market. Please call listing agent for more information.
#MDSM2032622

HOLLYWOOD

44908 HICKORY LANDING WAY

5 Beds

3 Baths

2,727 Sq.Ft.

$799,000
MLS#: MDSM2032622

Send a message

Message successfully sent.

Your message

What is 3 + 4 ?

Reason for contacting?

I agree to receive email communication and understand I can unsubscribe at any time.

I agree to be contacted by Charis Realty Group - Christine Issler, Broker via call, email, and text for real estate services. To opt out, you can reply 'stop' at any time or reply 'help' for assistance. You can also click the unsubscribe link in the emails. Message and data rates may apply. Message frequency may vary. Privacy Policy

Sign Out

Virtual Assistant

Would you like to take the next step with this property? We can help you schedule a showing or virtual tour, or send you more details.

Yes, I would like more information.

Thank You for Your Reply, One of Our Agents will contact you as soon as possible

No, maybe later.

Thank you, you can always contact me via email, phone number or through the contact form.

Realhub AI

Lucy - Your AI-Powered Realtor

Update Your Temporary Password

Personalize your search

Enter your email and we'll notify you immediately when new listings match what you're looking for.

or enter email address

Already have an account ? Login here

Continue your home search

I agree to receive communications and understand I can unsubscribe at any time.

I agree to be contacted by Charis Realty Group - Christine Issler, Broker via call, email, and text for real estate services. To opt out, you can reply 'stop' at any time or reply 'help' for assistance. You can also click the unsubscribe link in the emails. Message and data rates may apply. Message frequency may vary. Privacy Policy

Already have an account ? Login here

We use cookies

We use cookies primarily for analytics to enhance your experience. By accepting, you agree to our use of these cookies. You can manage your preferences or learn more about our cookies policy.