Features & Amenities

Interior

  • Other Interior Features

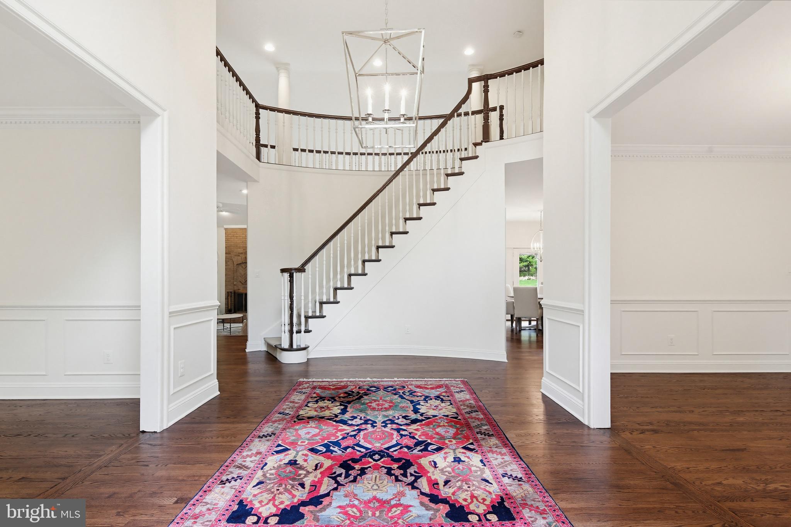
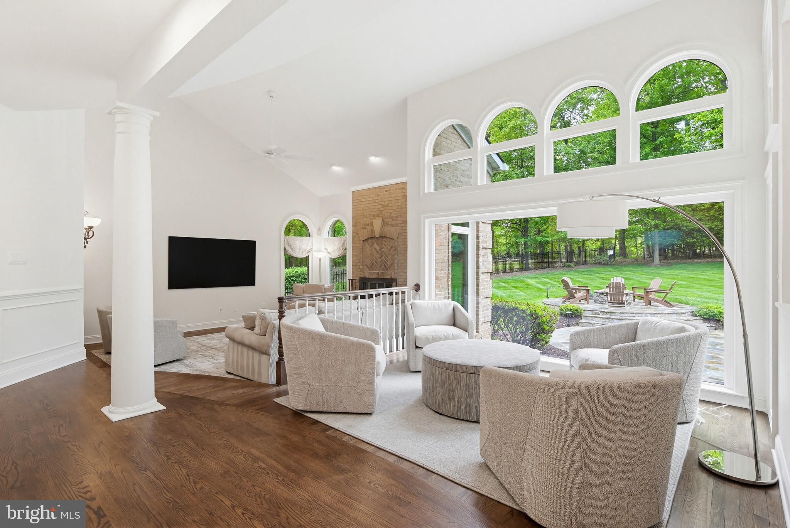
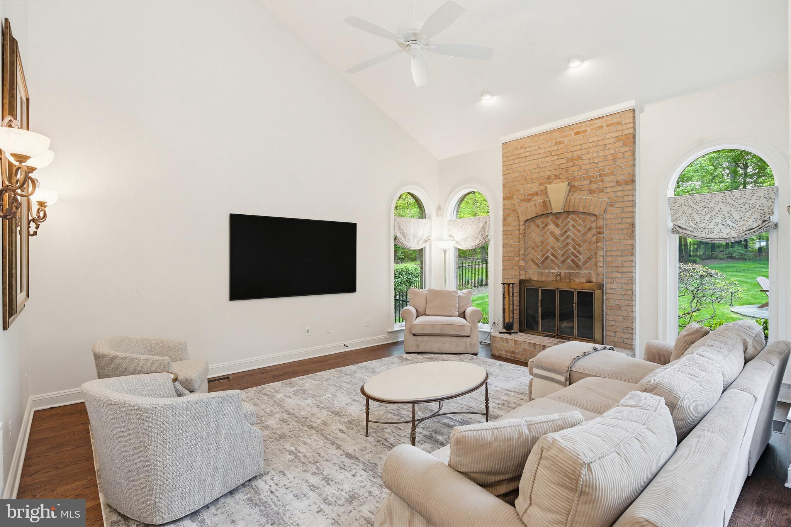
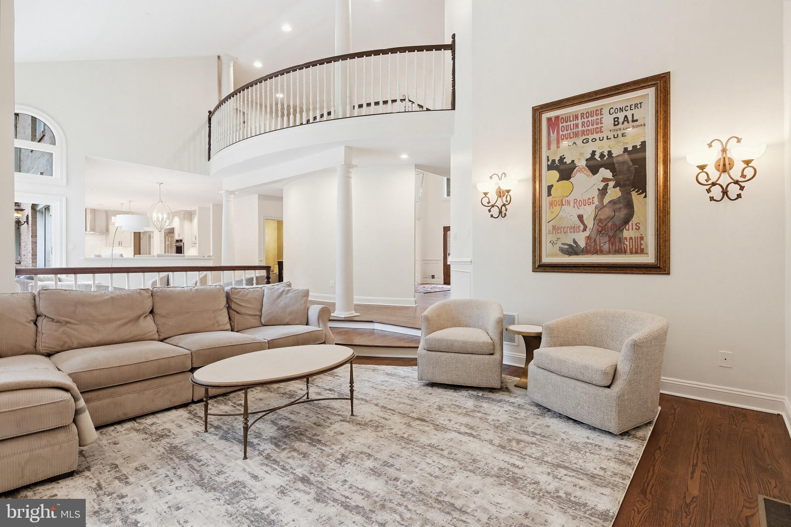
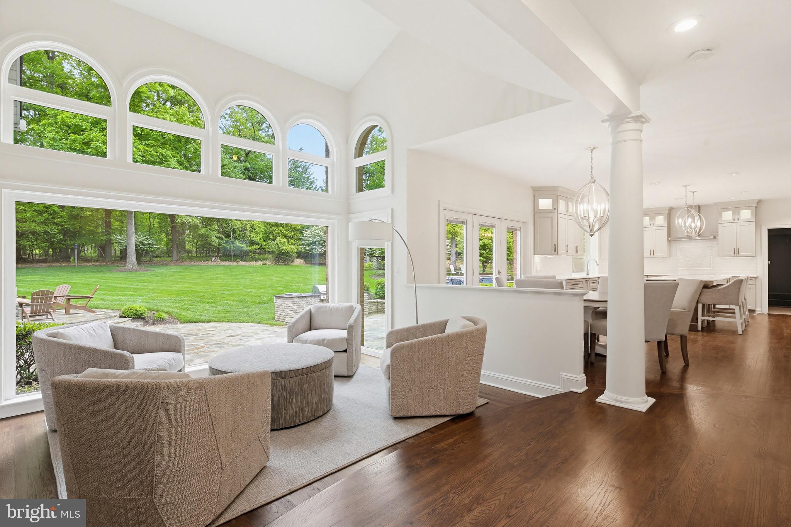
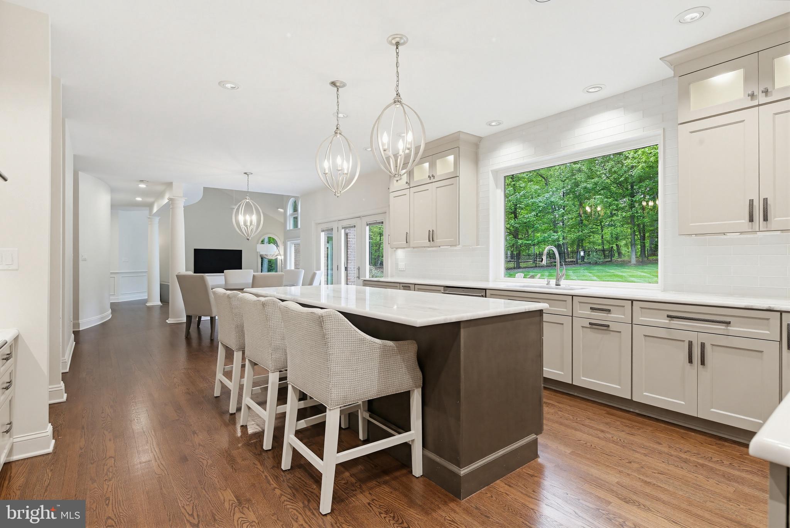
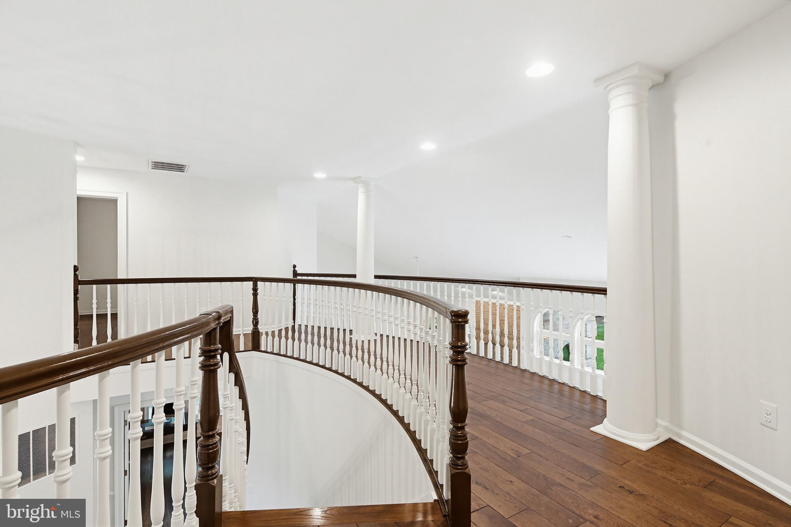
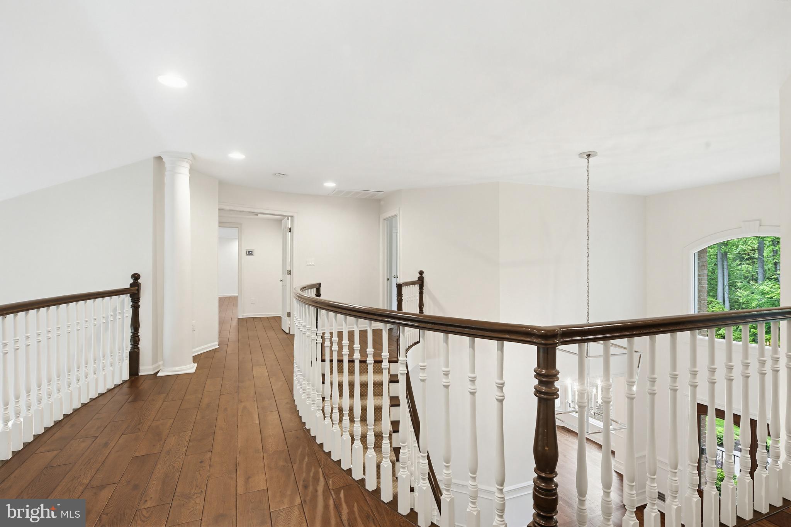
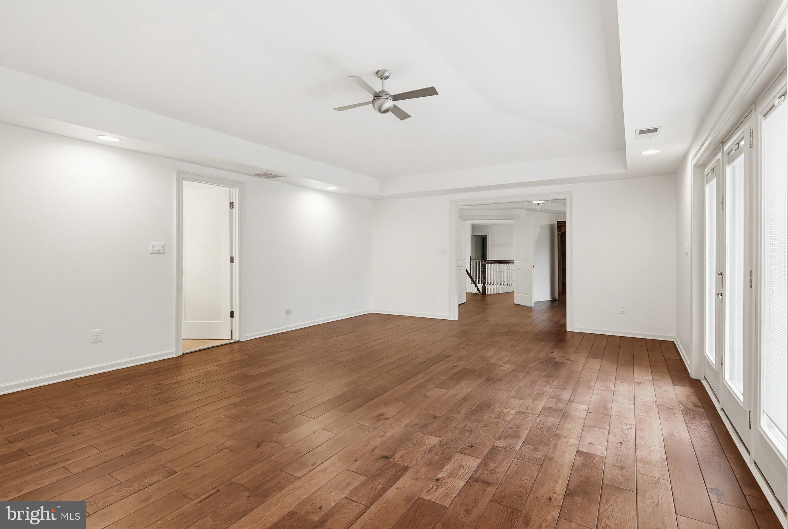
    Central Vacuum, Kitchen Island, Vaulted Ceiling(s), Cathedral Ceiling(s), High Ceilings, Open Floorplan

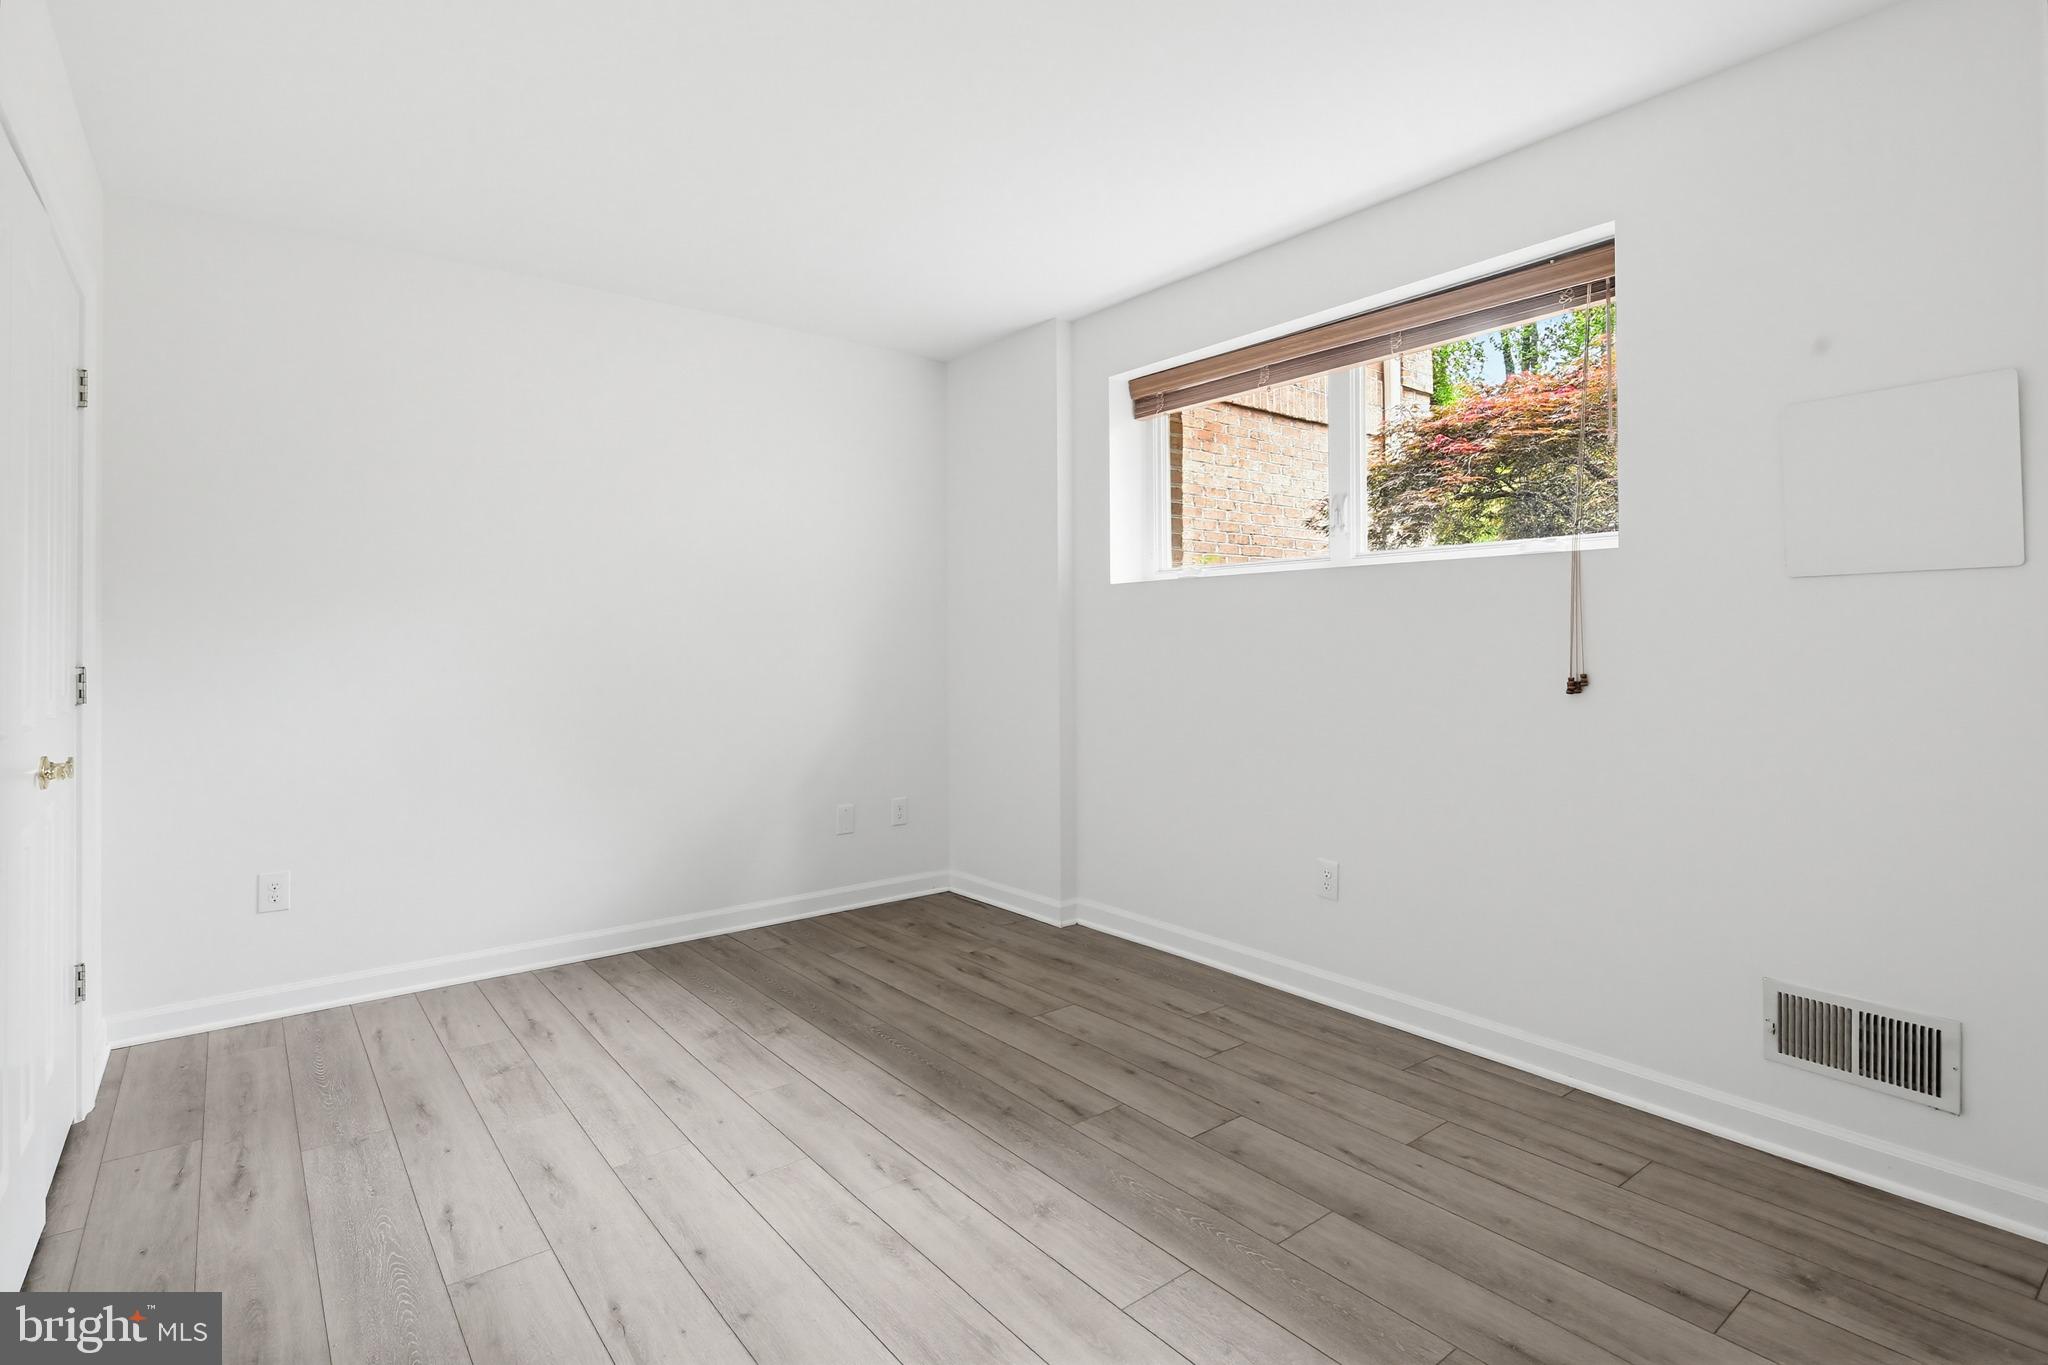
  • Total Bedrooms

    5

  • Bathrooms

    4

  • 1/2 Bathrooms

    1

  • Above Grade Finished Area

    4890.0

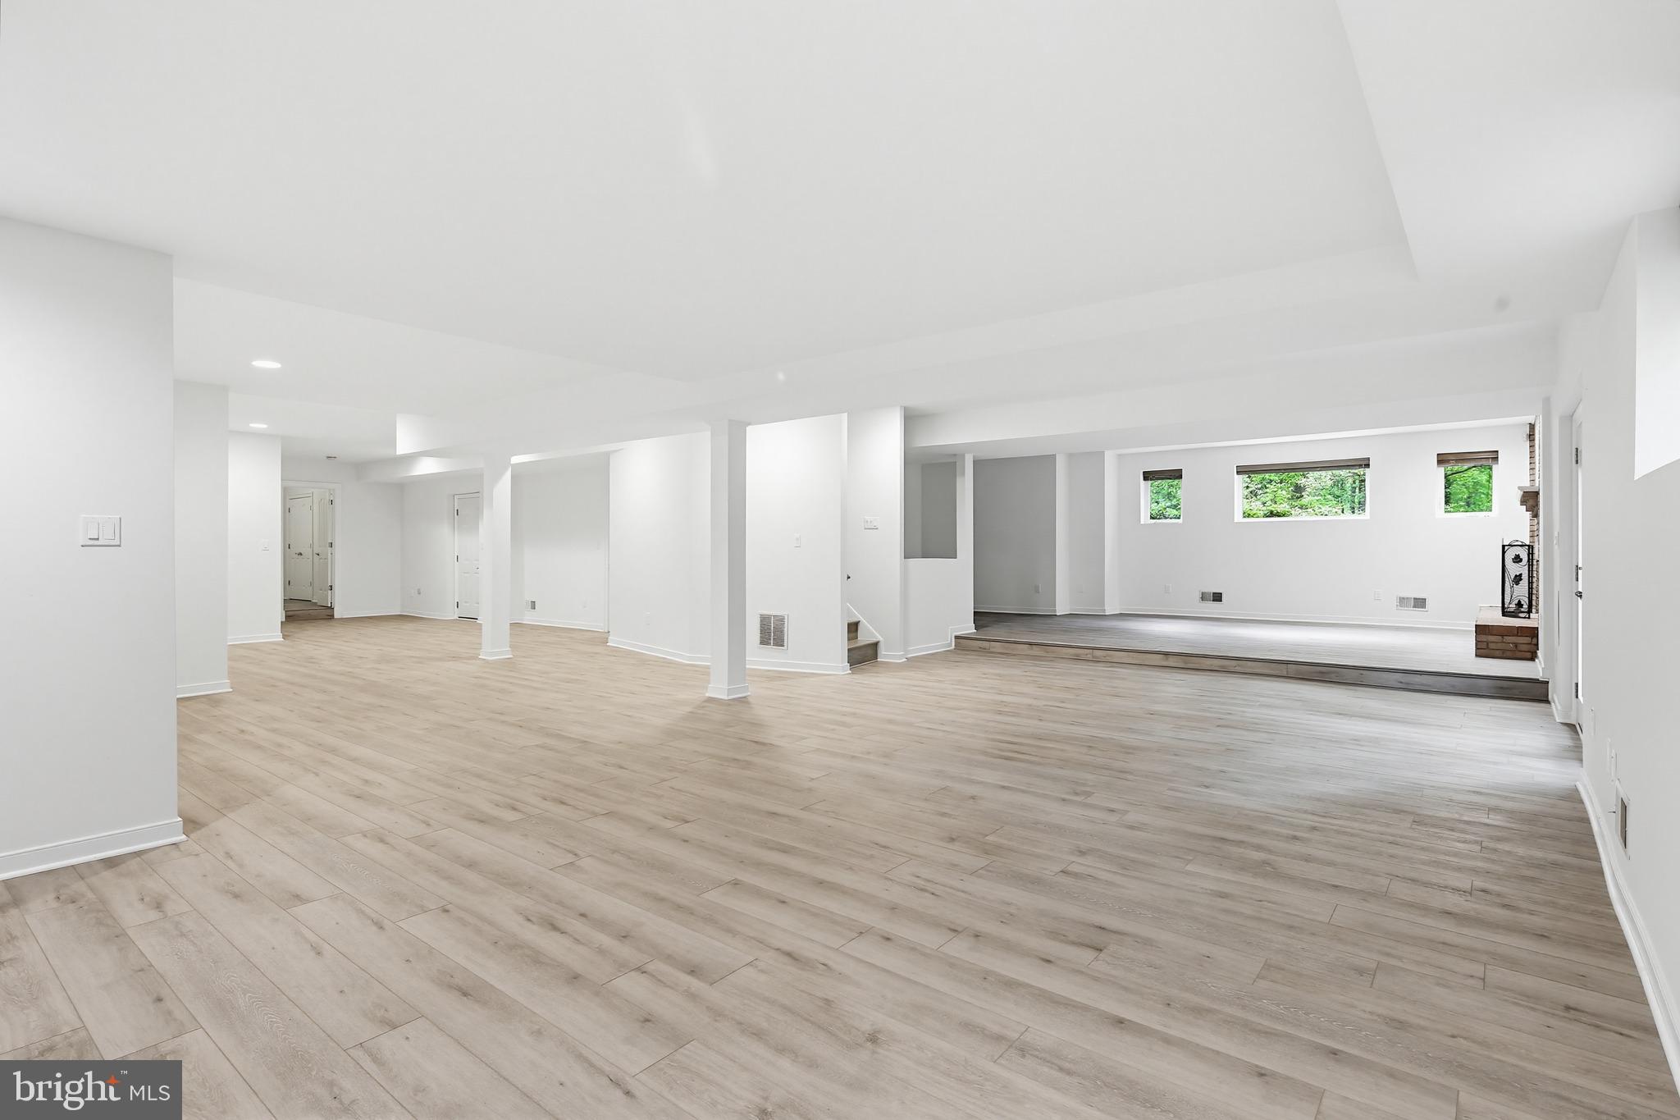
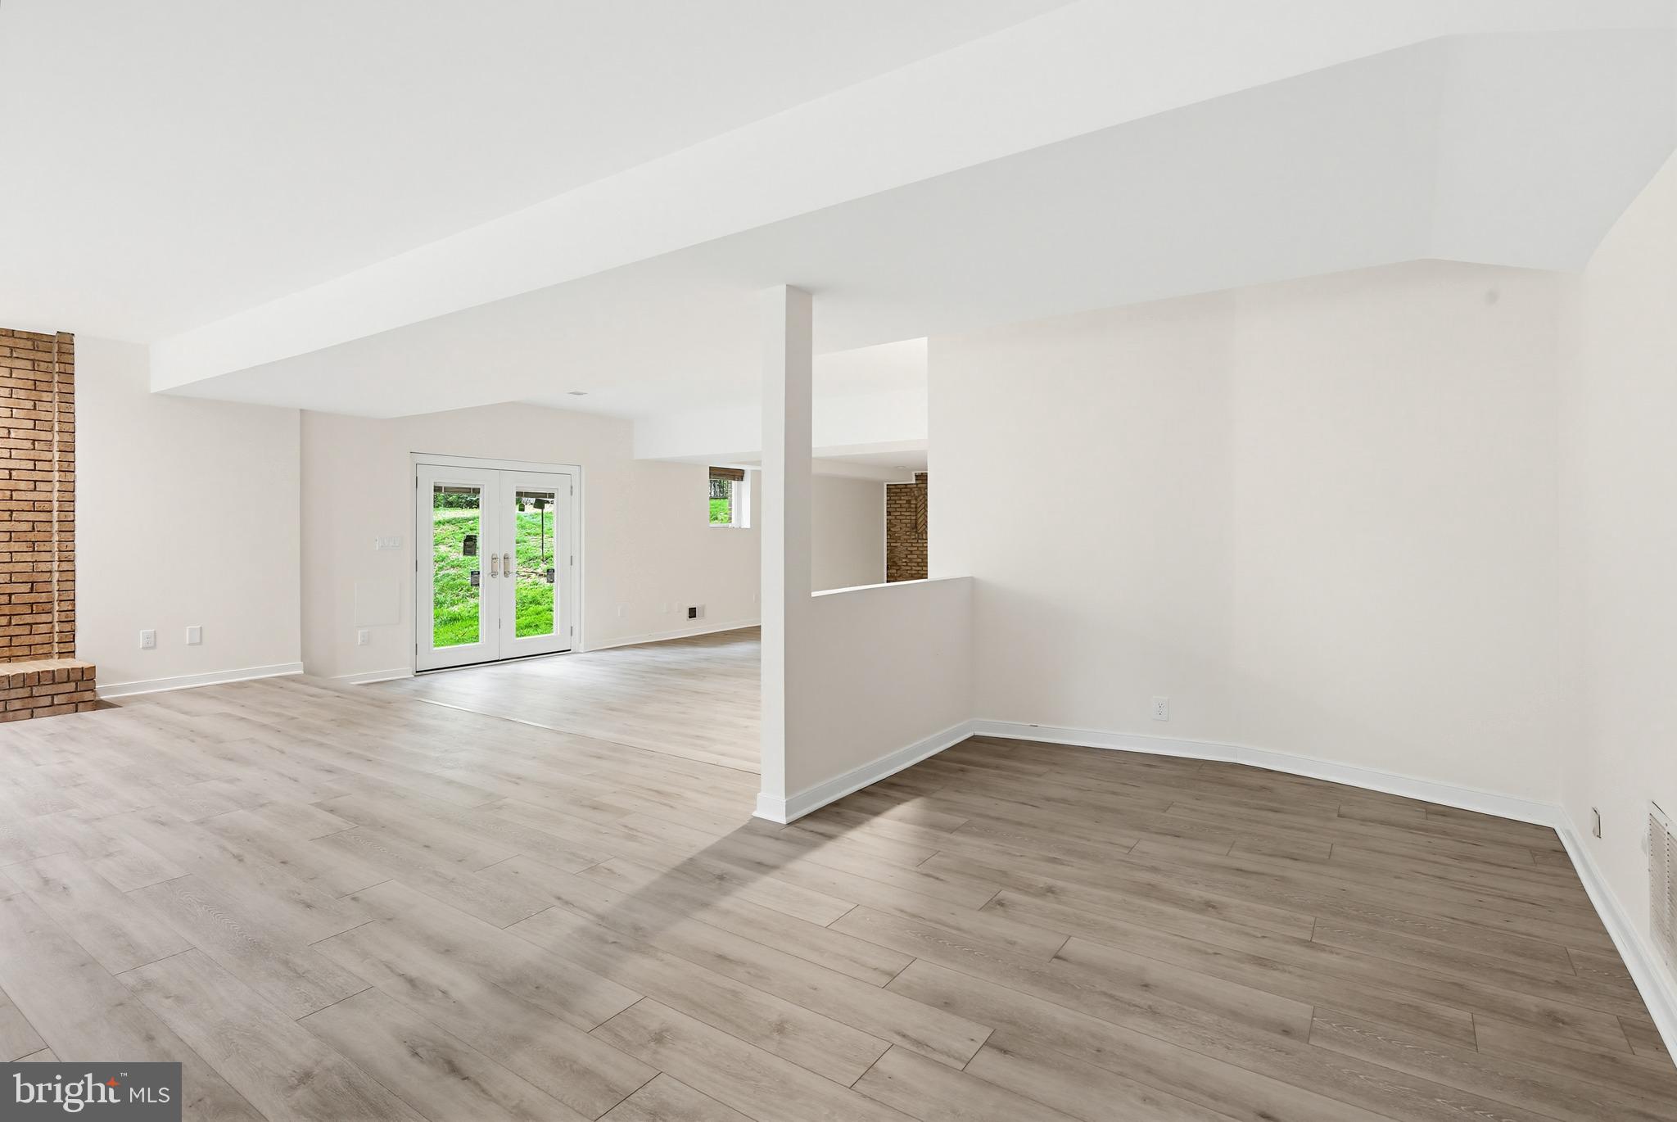
  • Basement YN

    YES

  • Cooling YN

    YES

  • Cooling

    Other, Electric

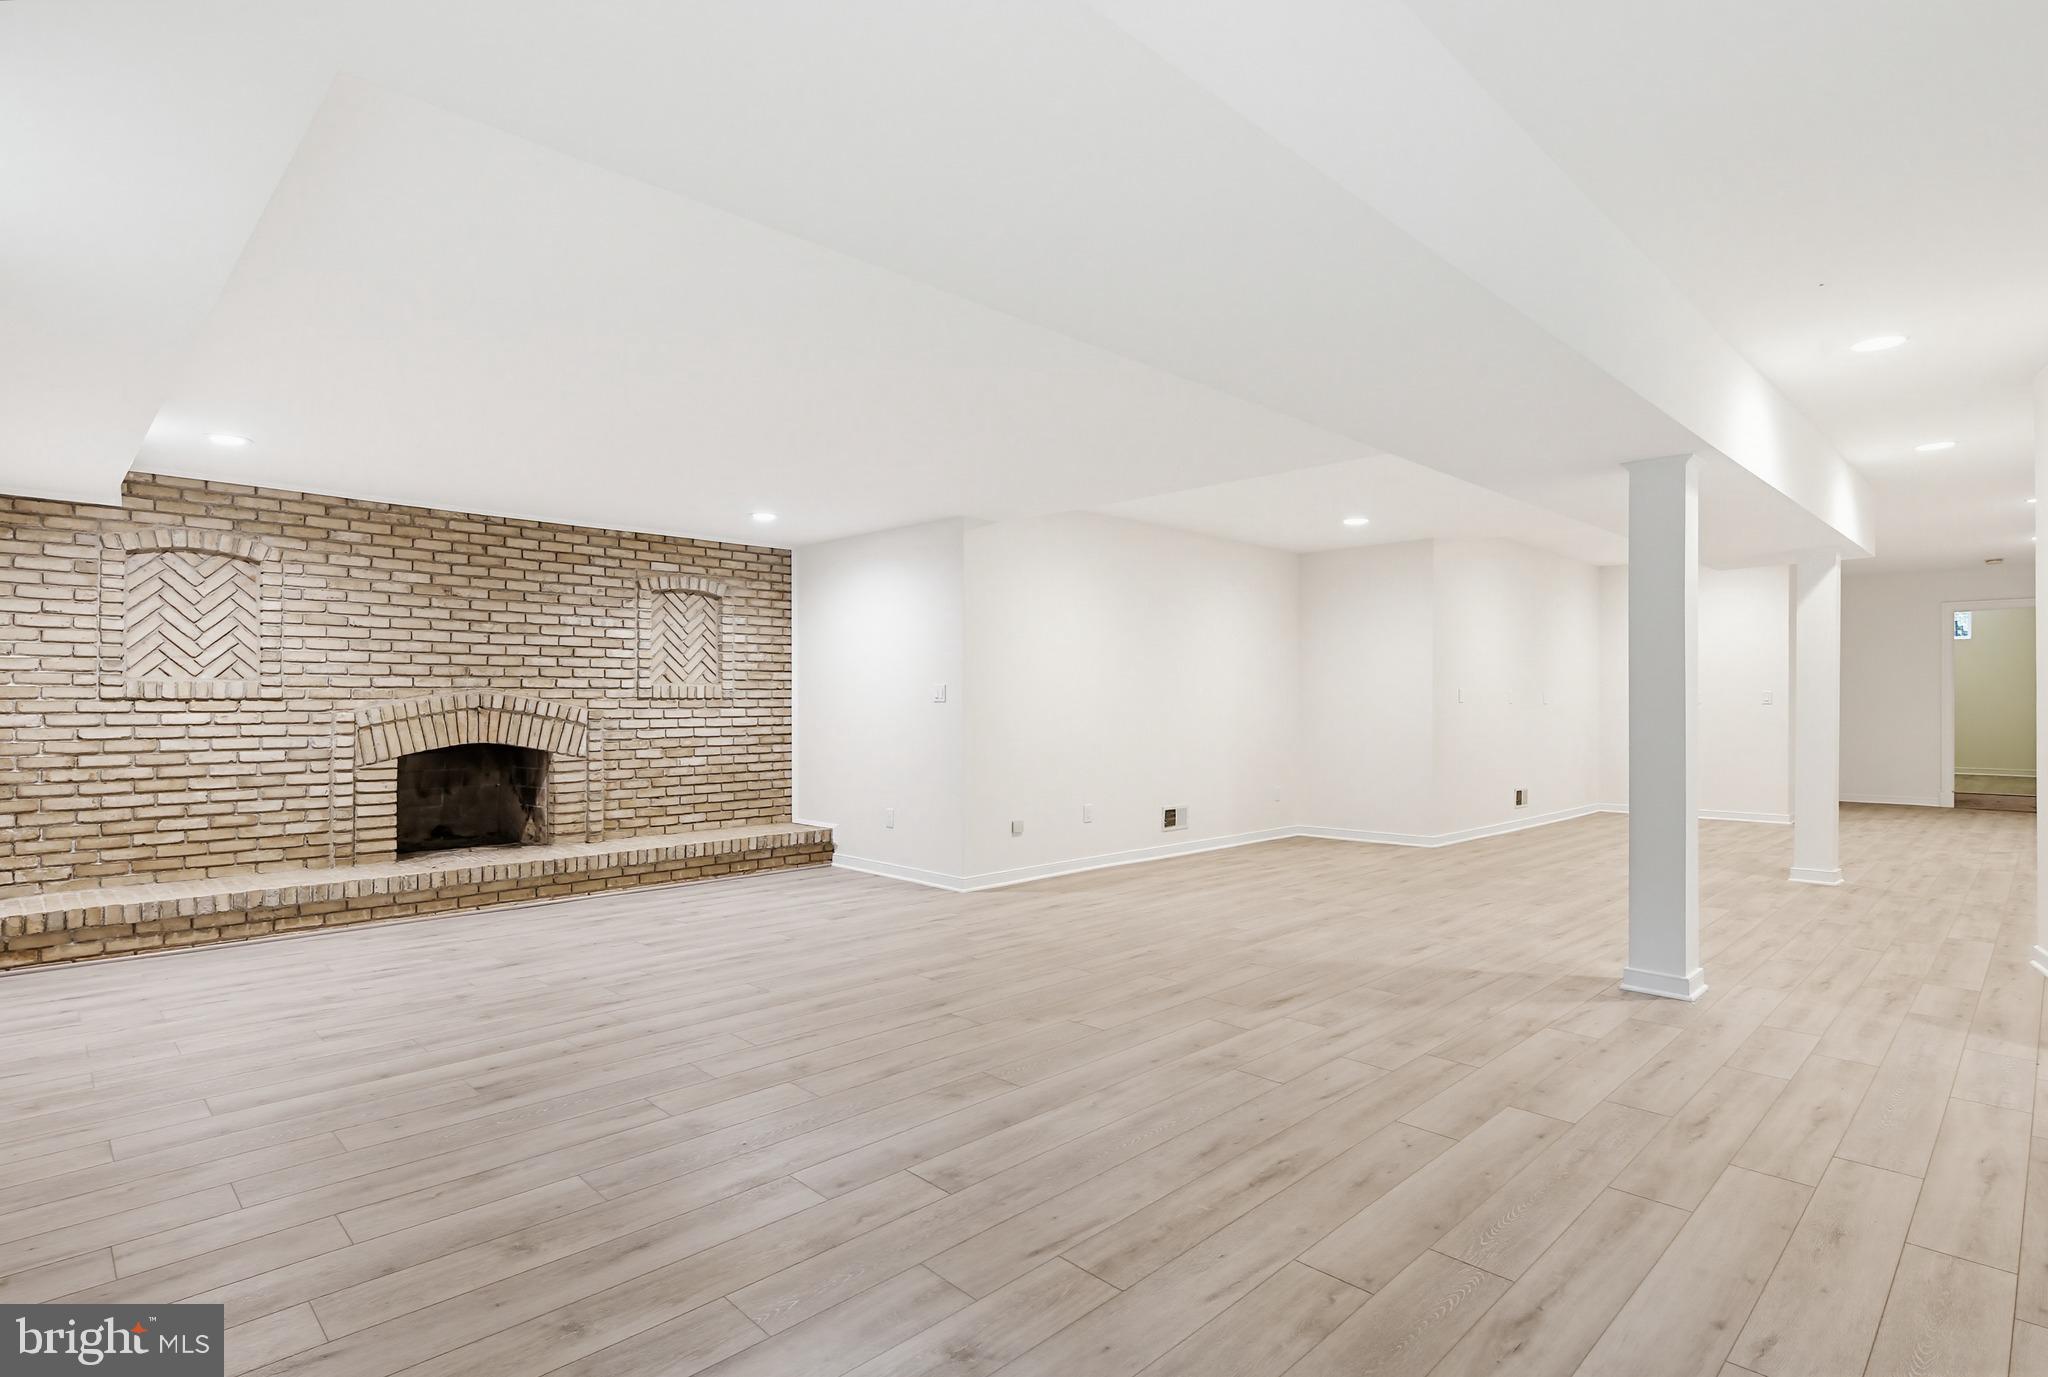
  • Fireplace YN

    YES

  • Heating YN

    YES

  • Heating

    Exhaust Fan, Central, Electric, Heat Pump

  • Pet friendly

    N/A

Exterior

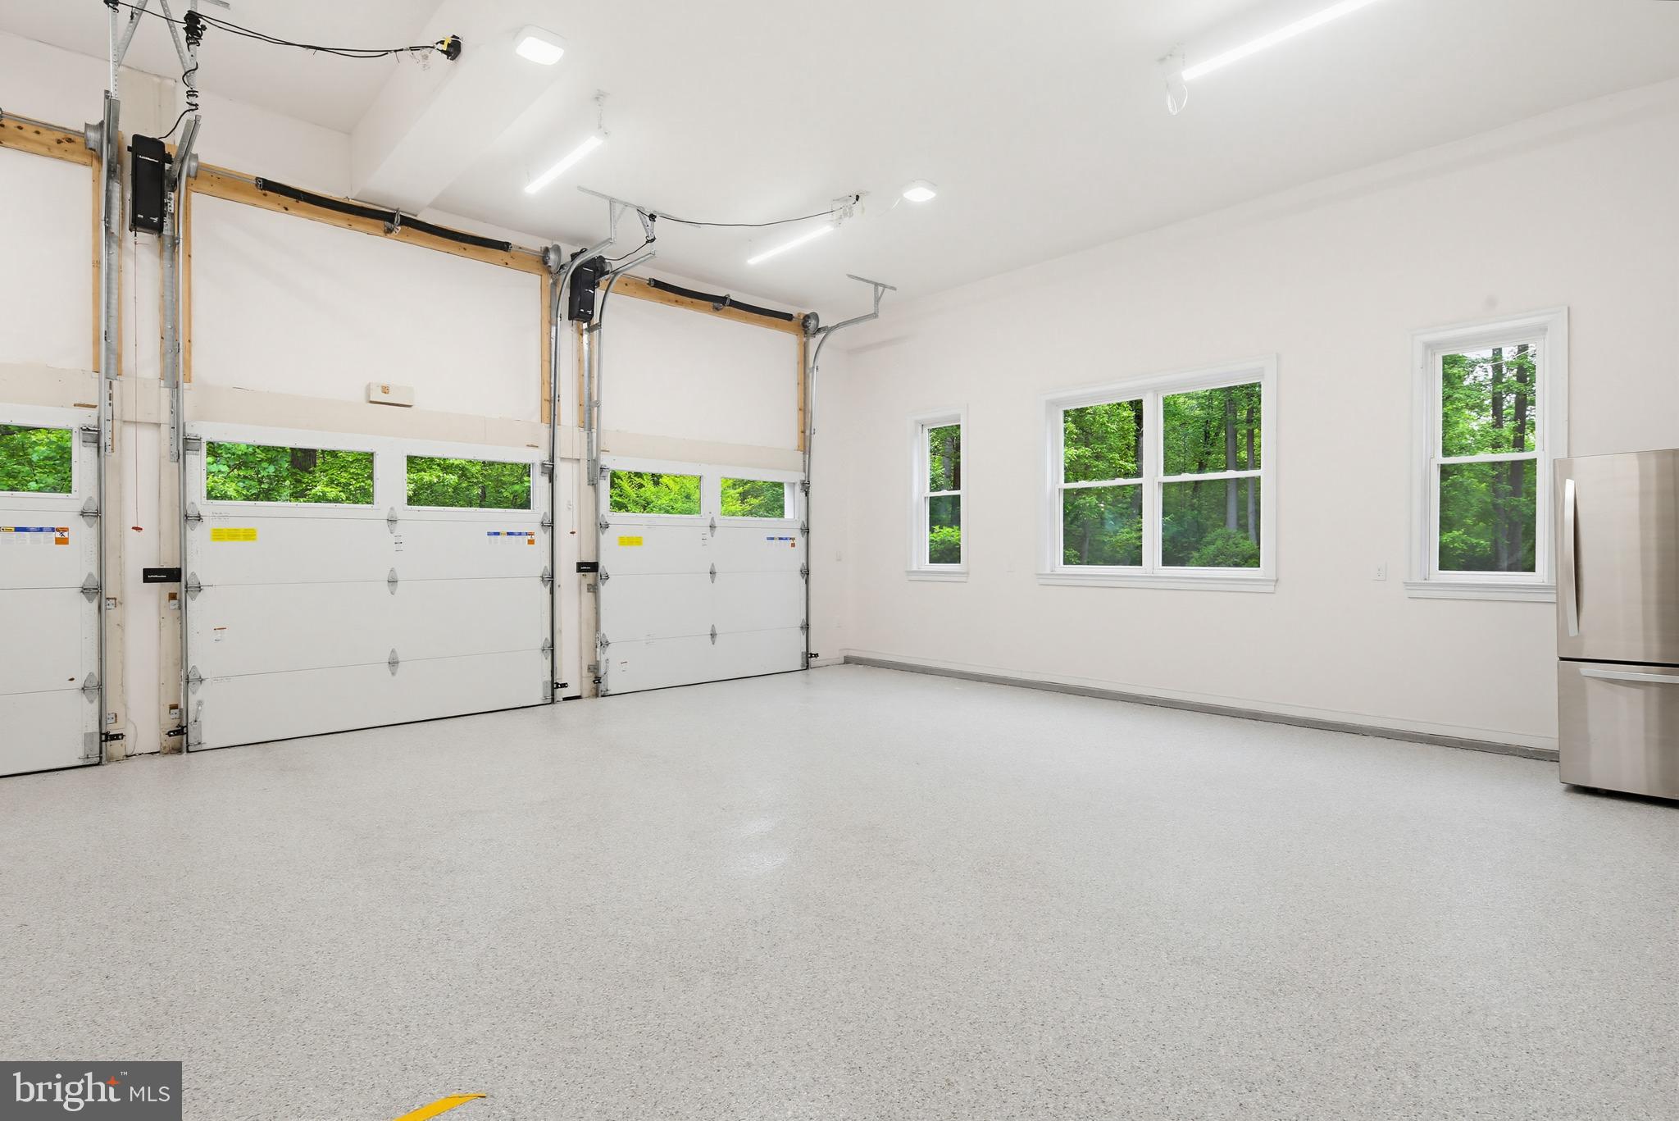
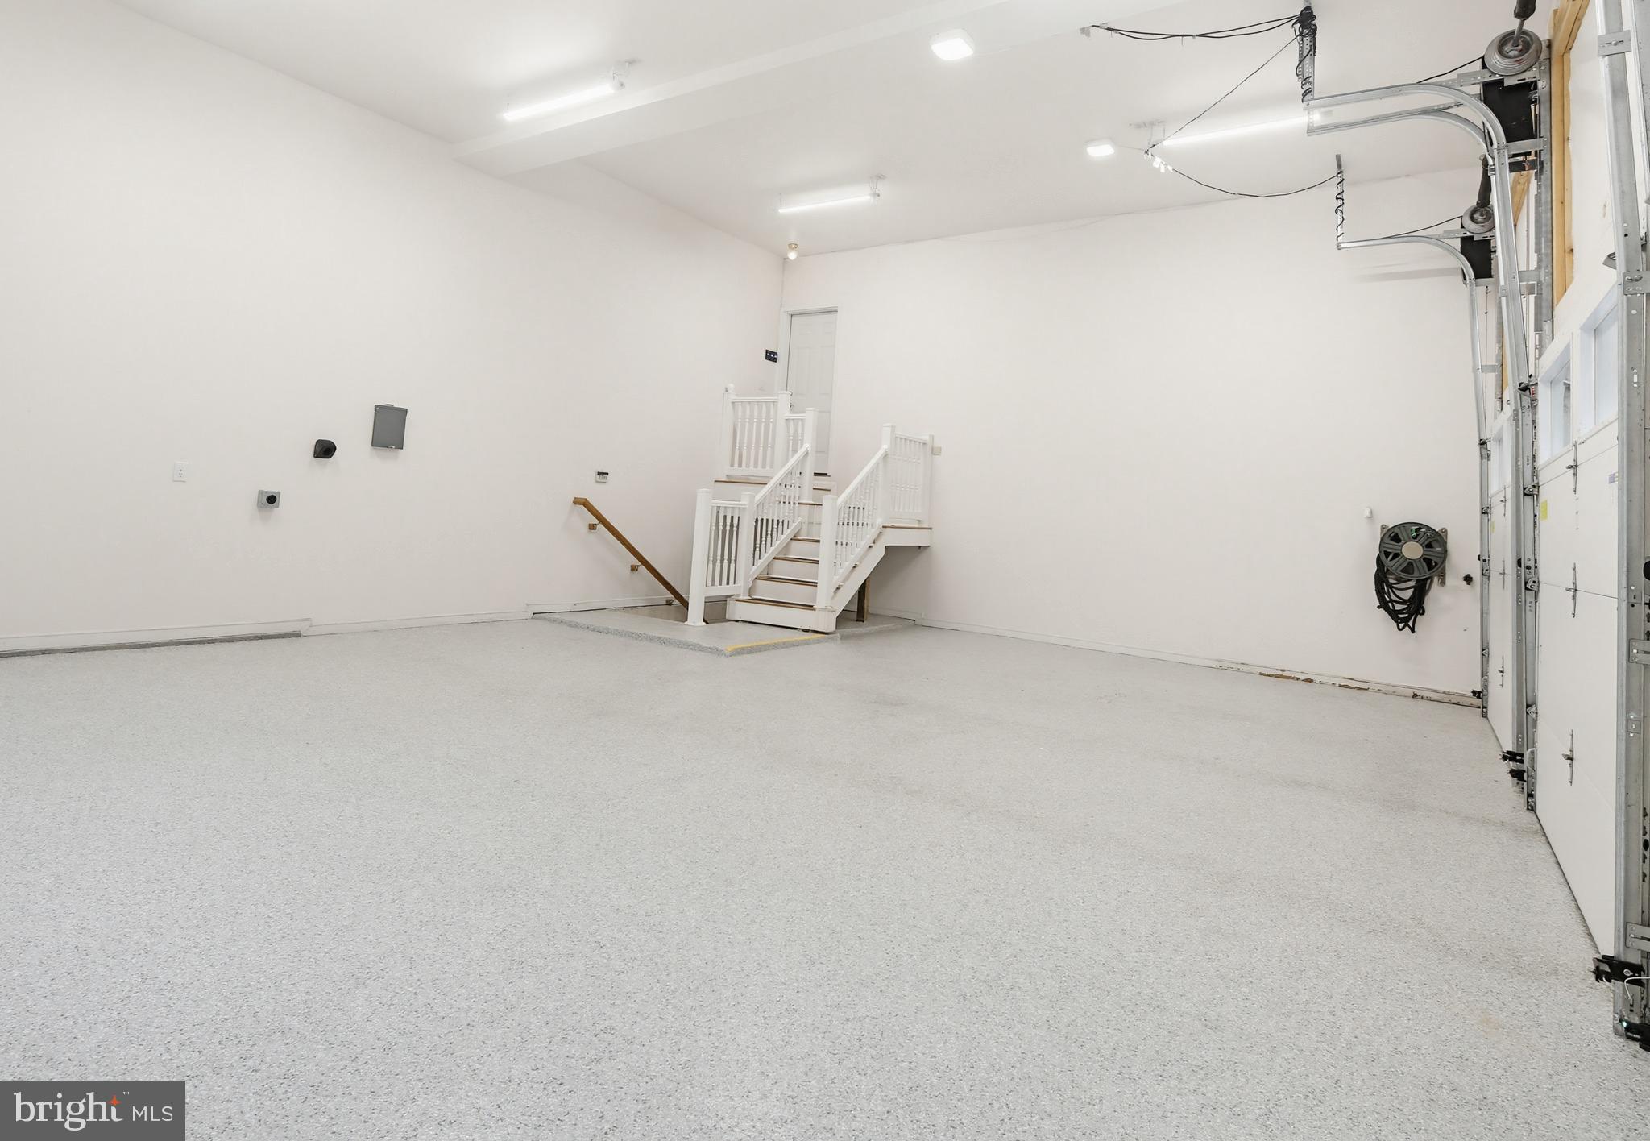
  • Garage

    Yes

  • Garage spaces

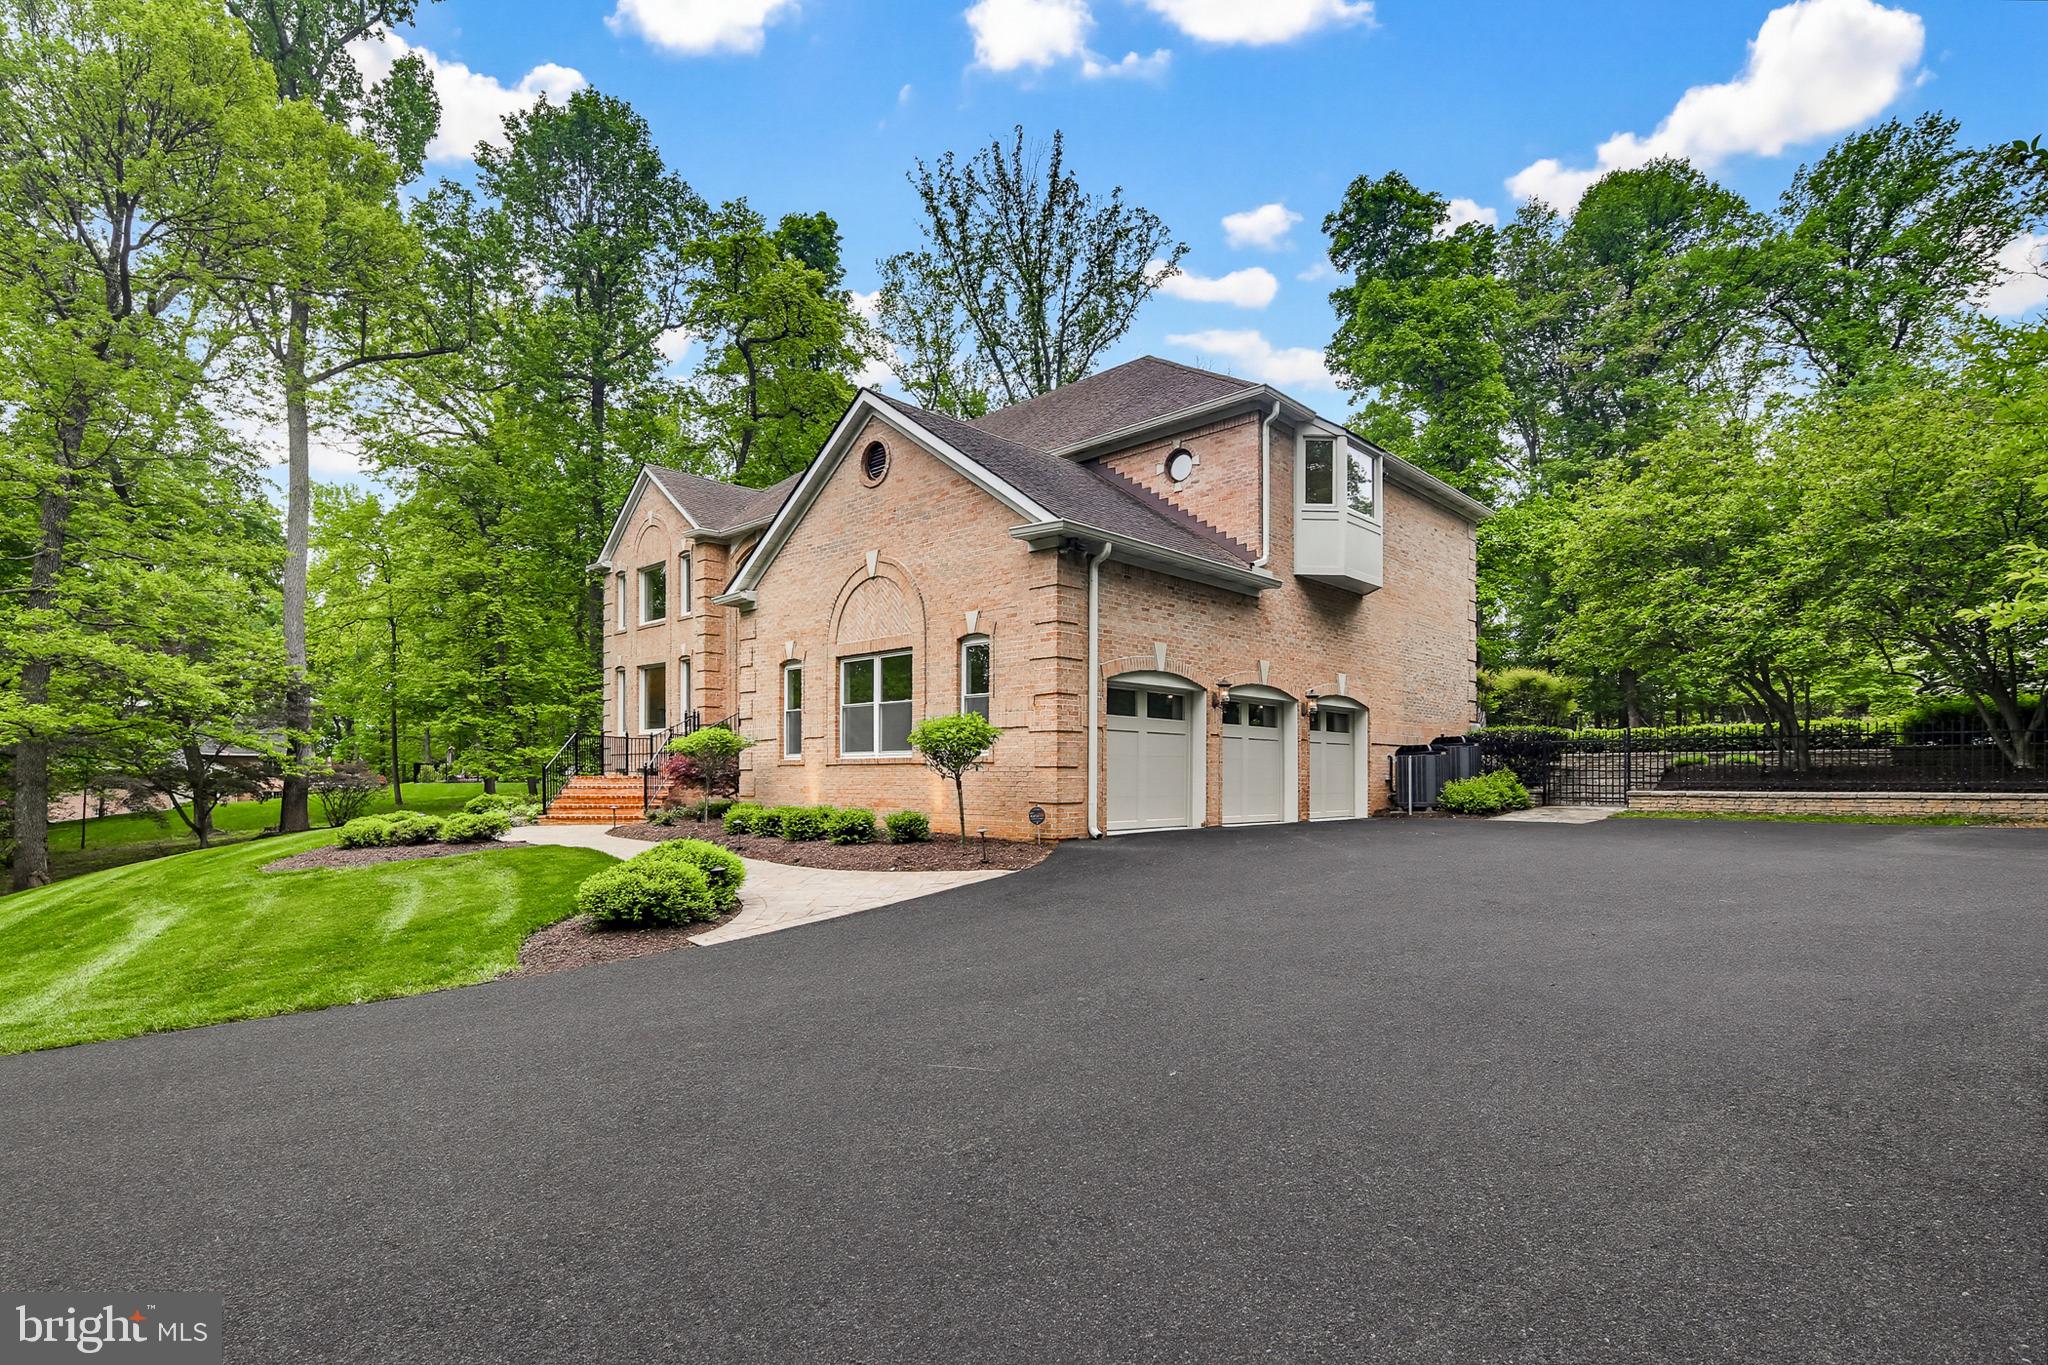
    3

  • Construction Materials

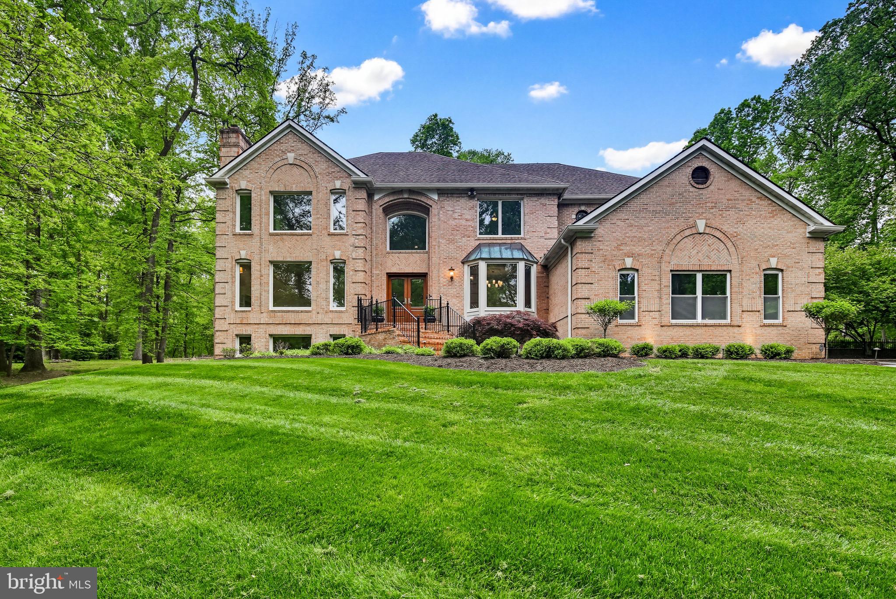
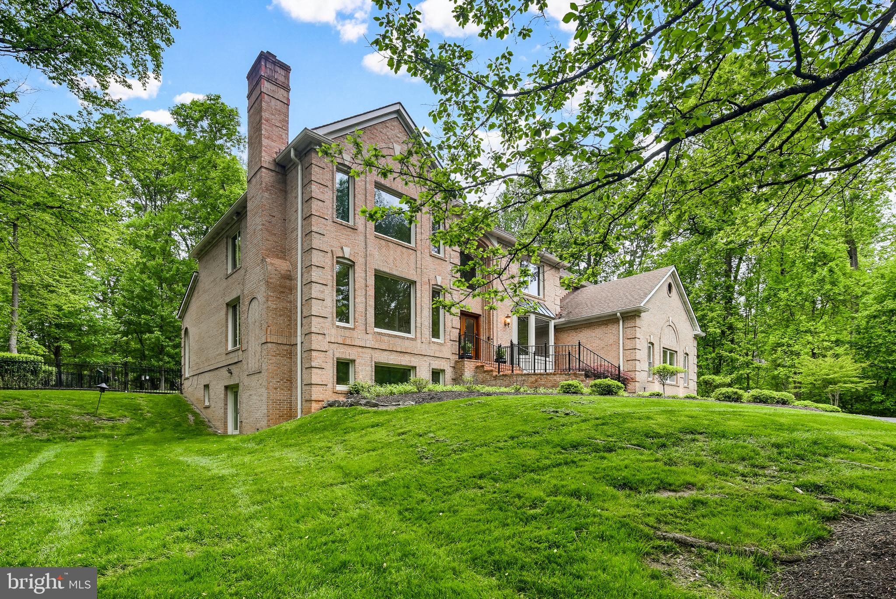
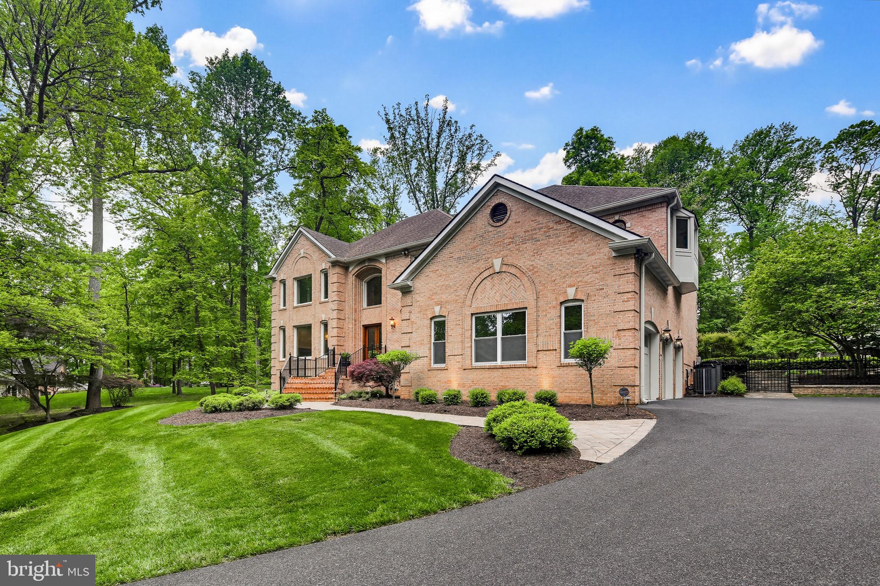
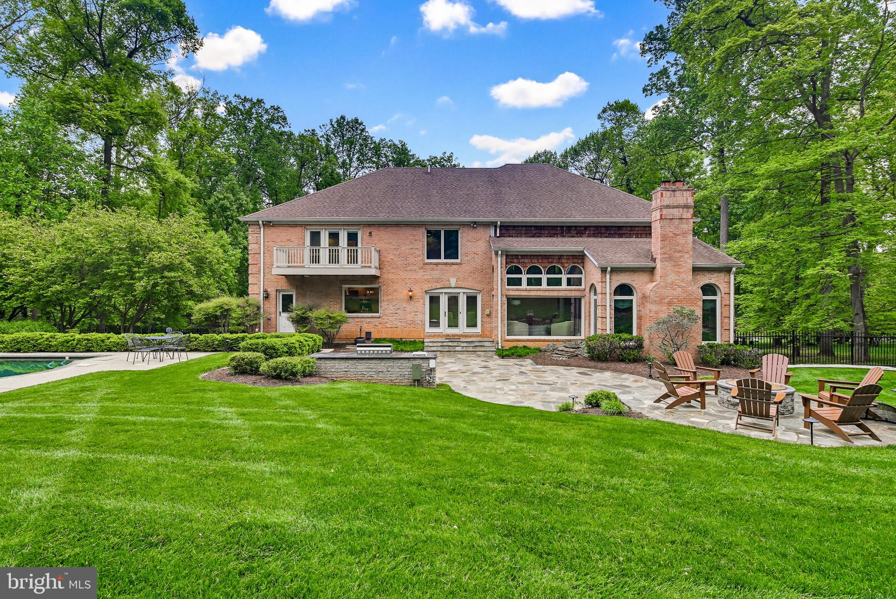
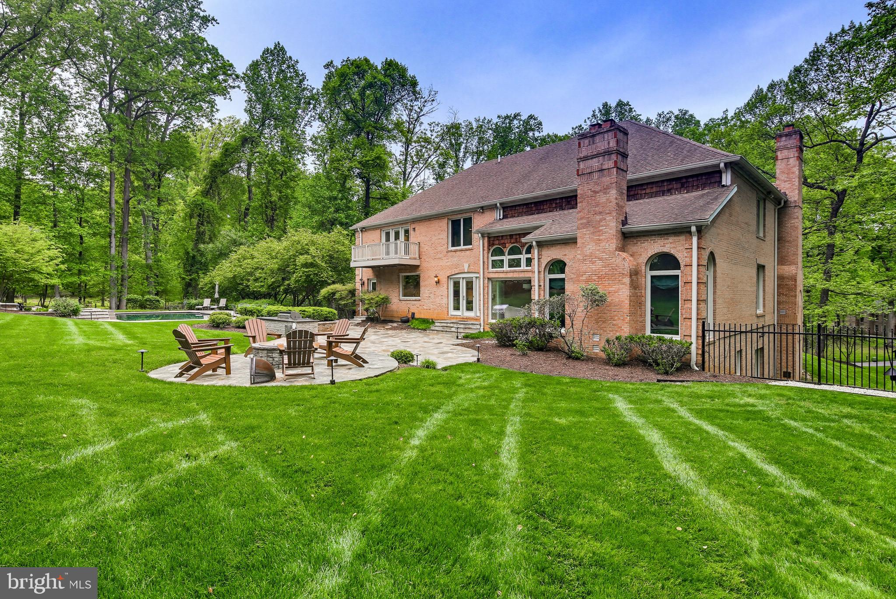
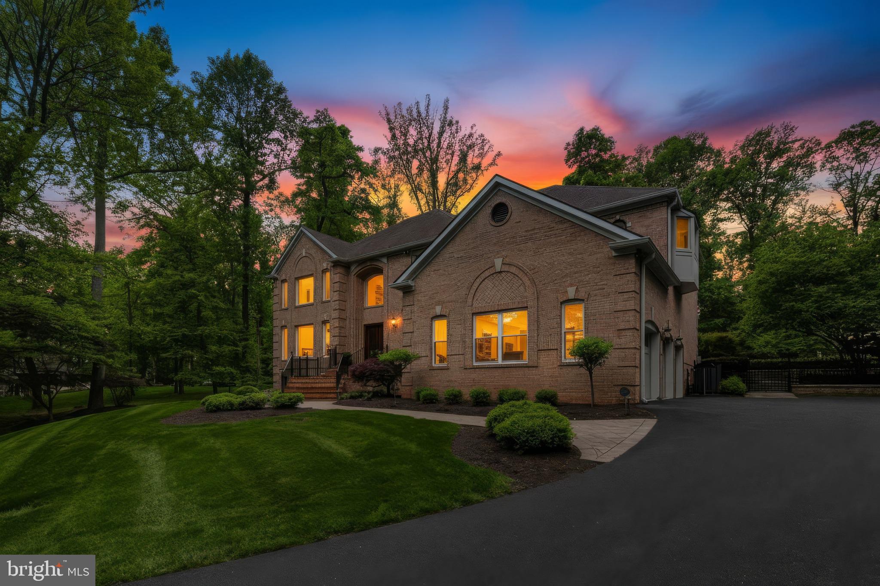
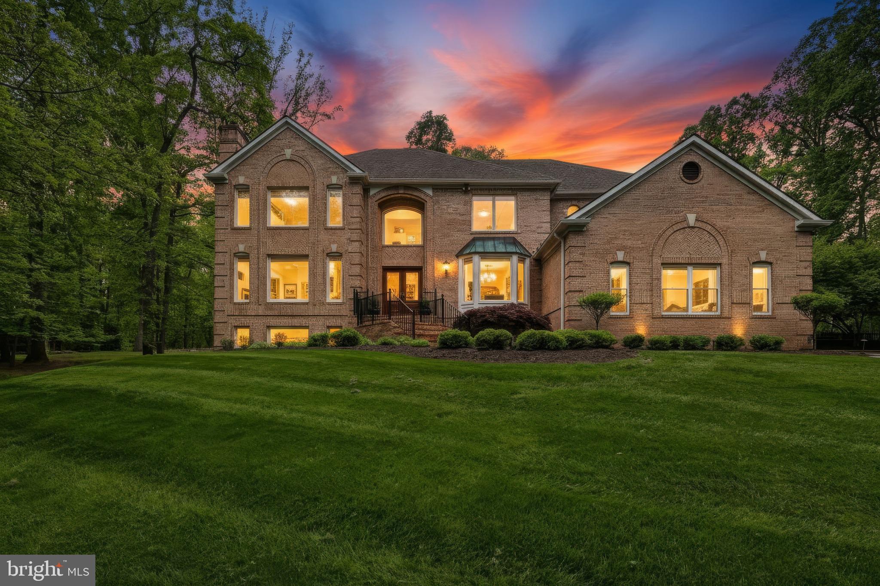
    Brick

  • Other Exterior Features

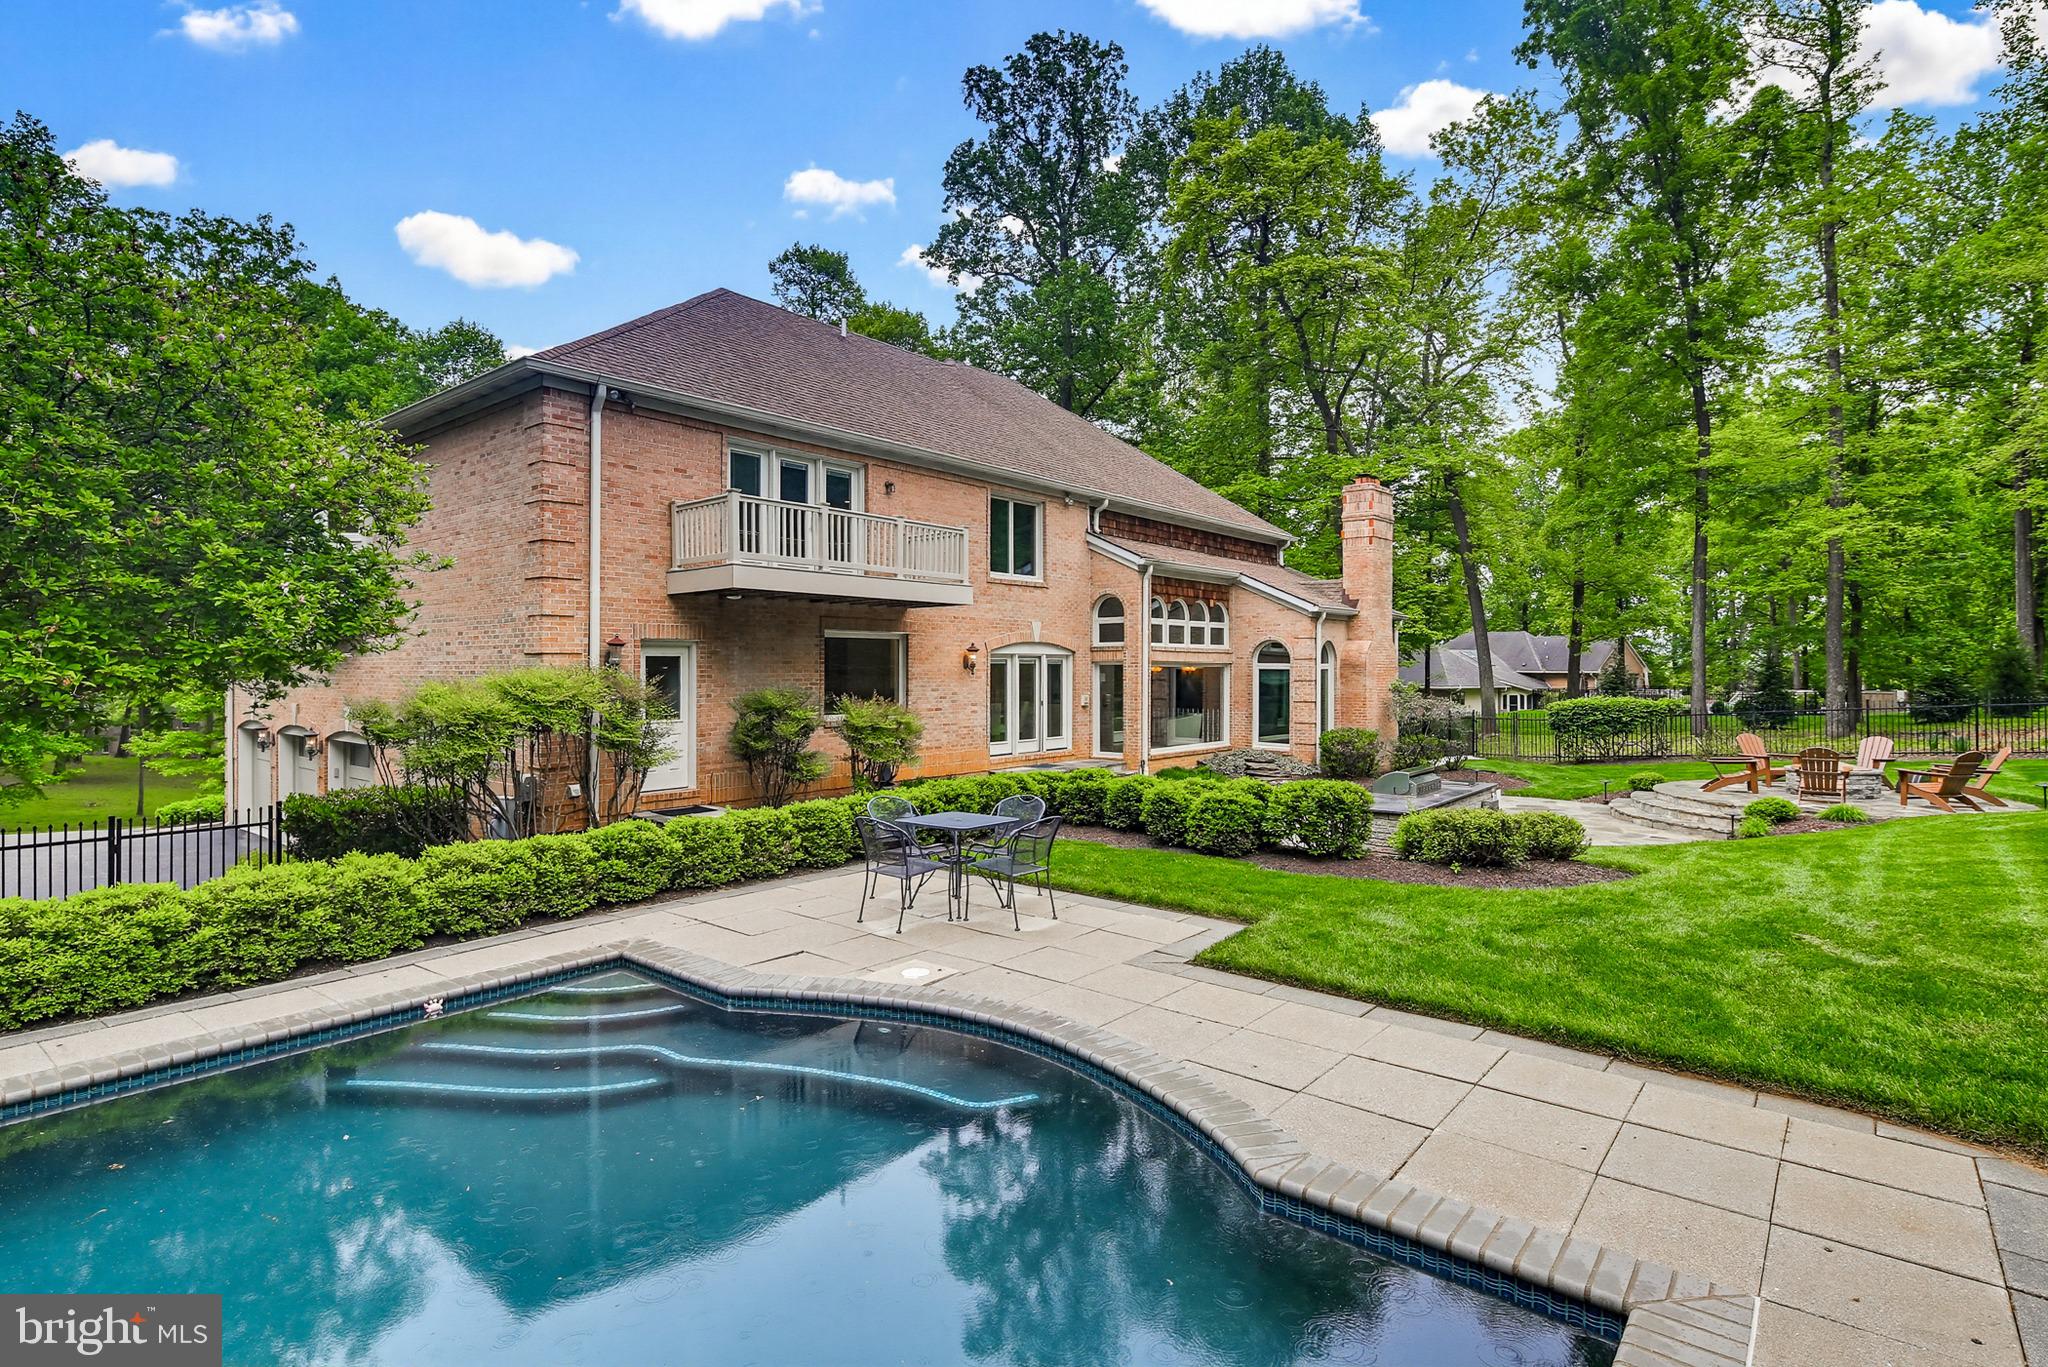
    Balcony

  • Parking

    Garage Door Opener, Garage, Attached

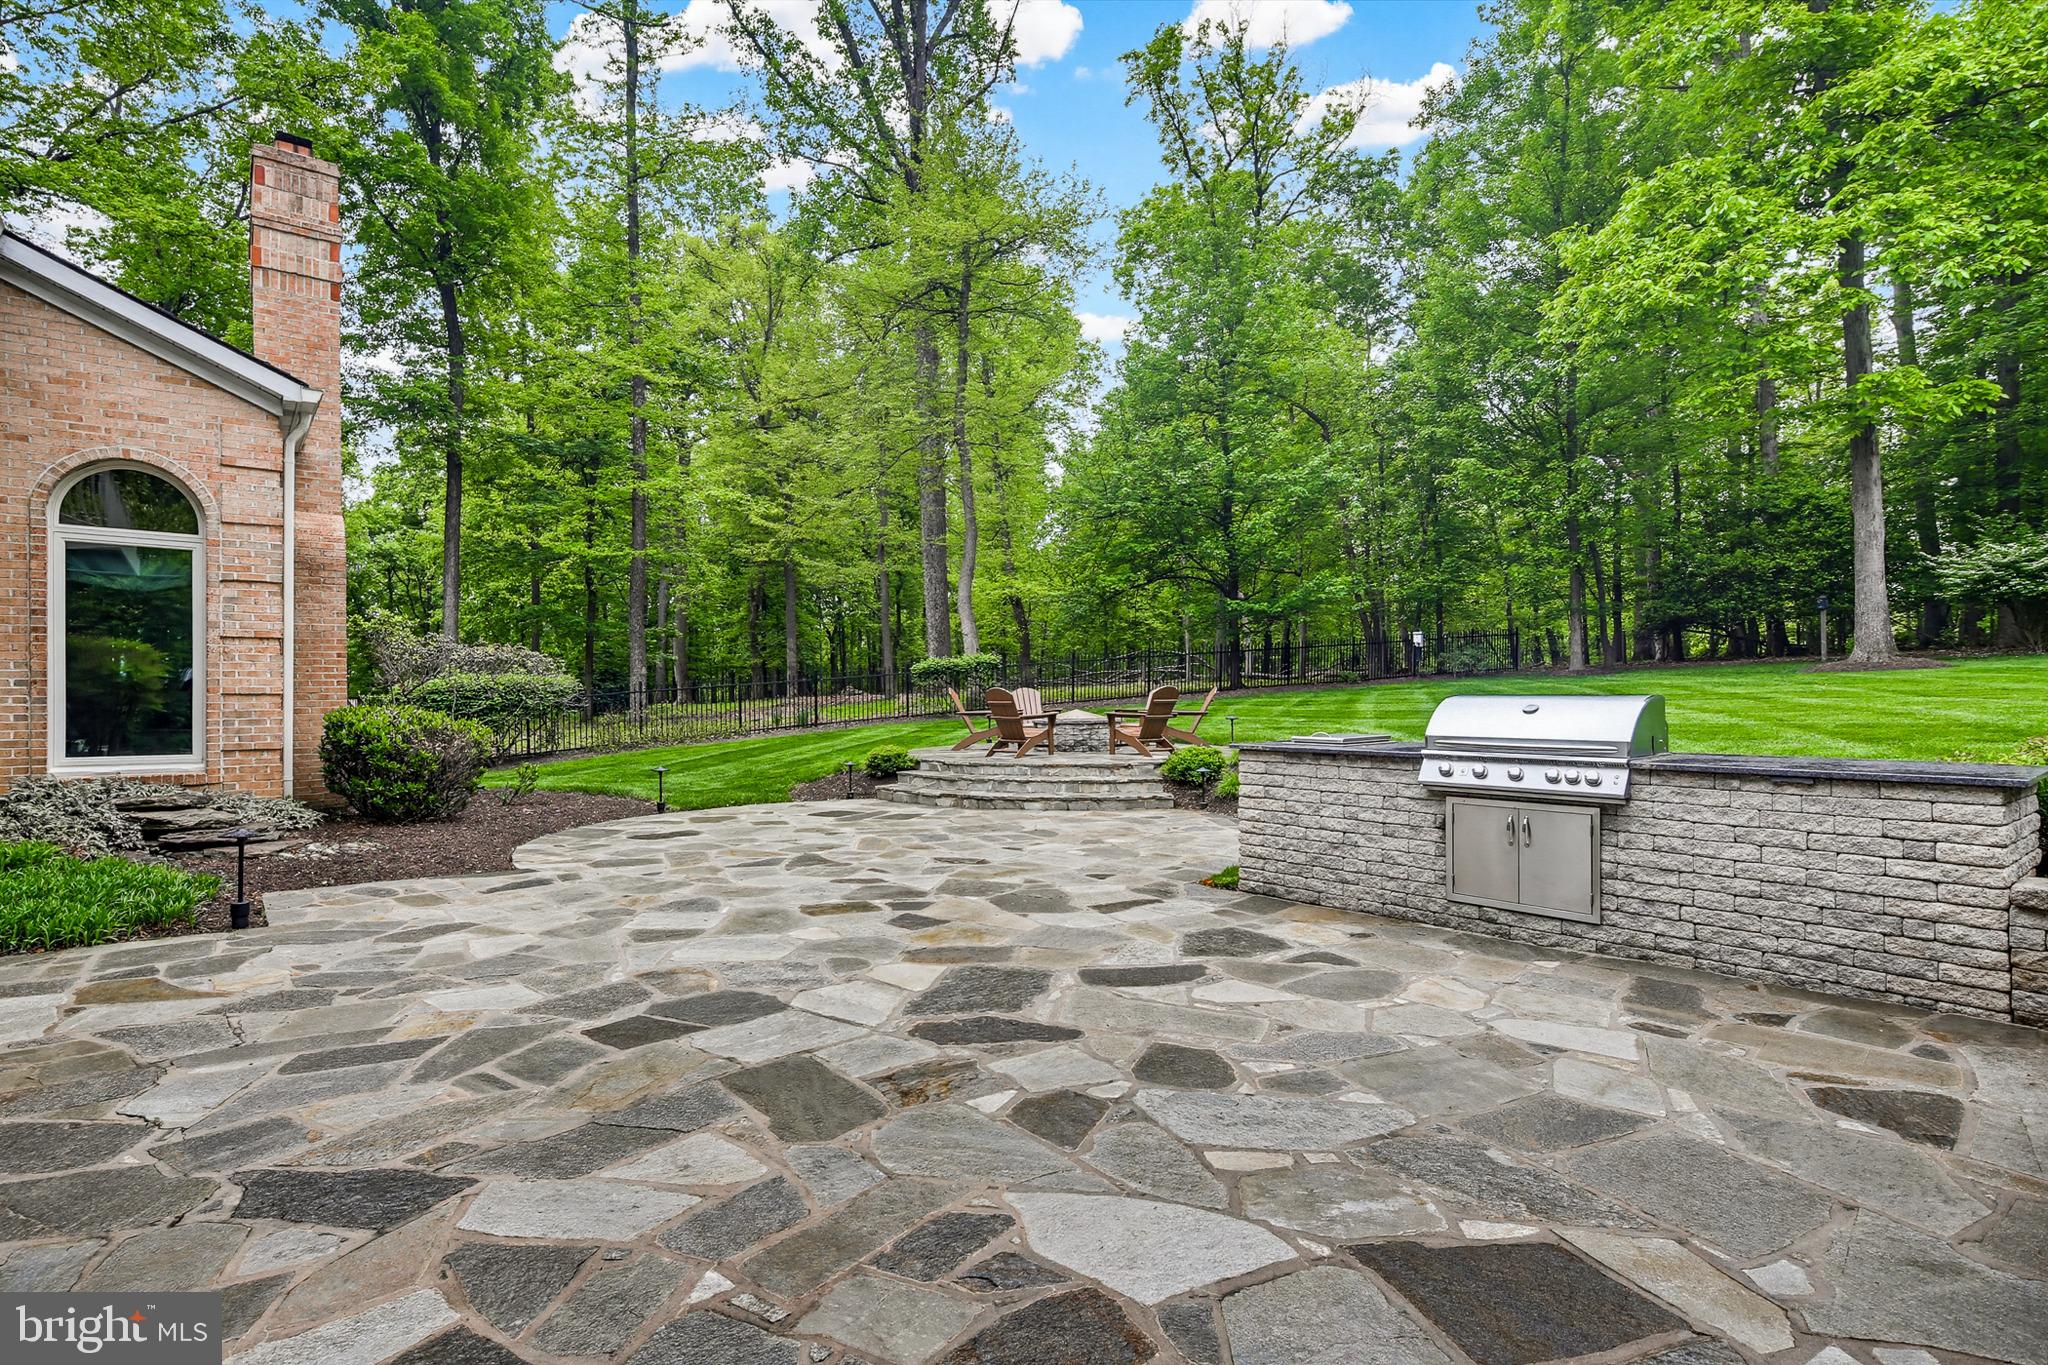
  • Patio and Porch Features

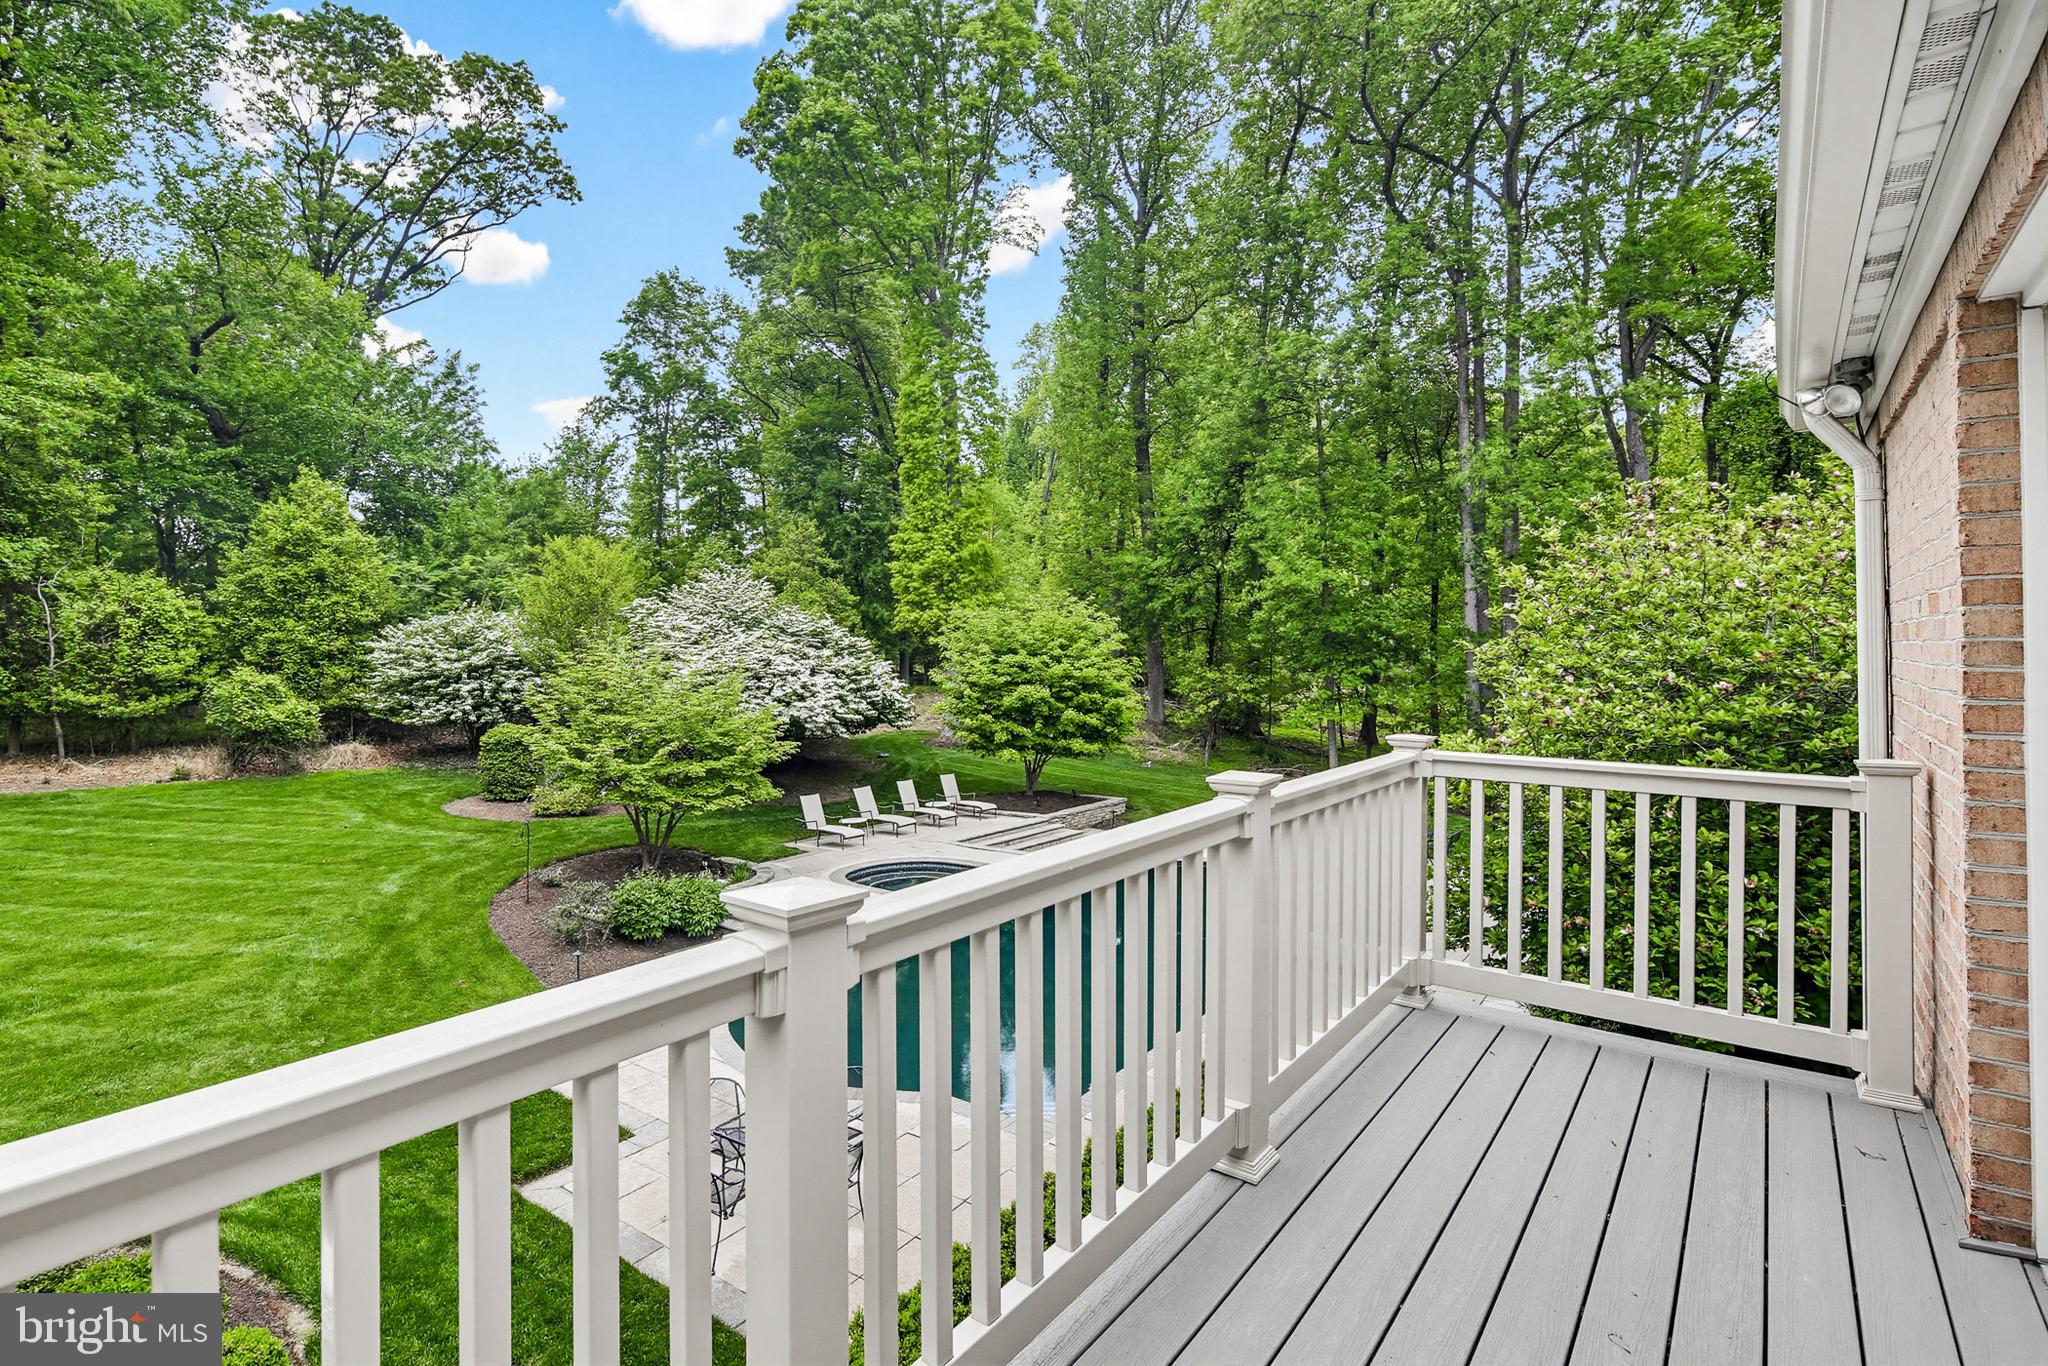
    Deck, Patio

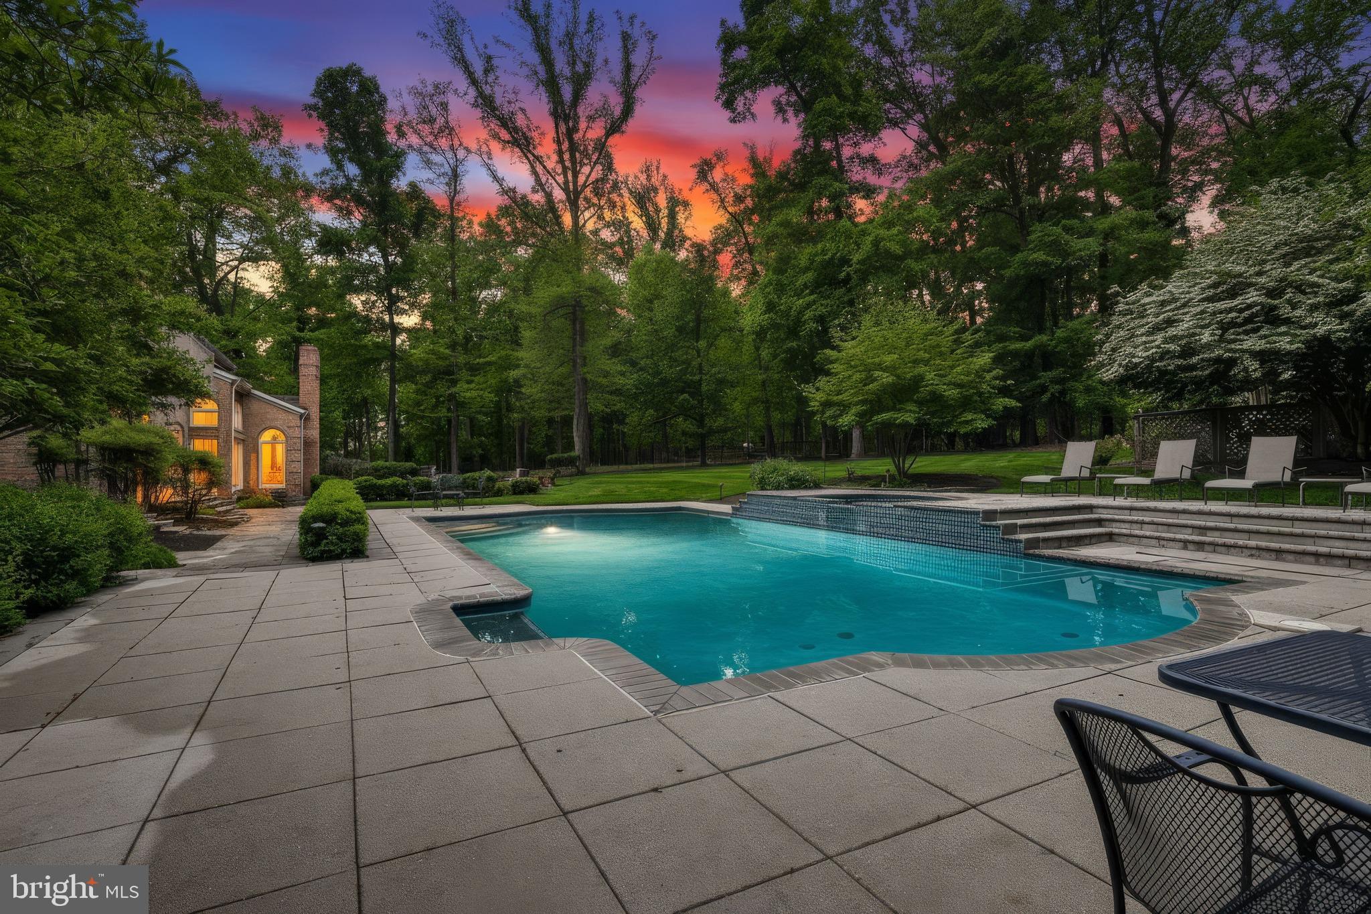
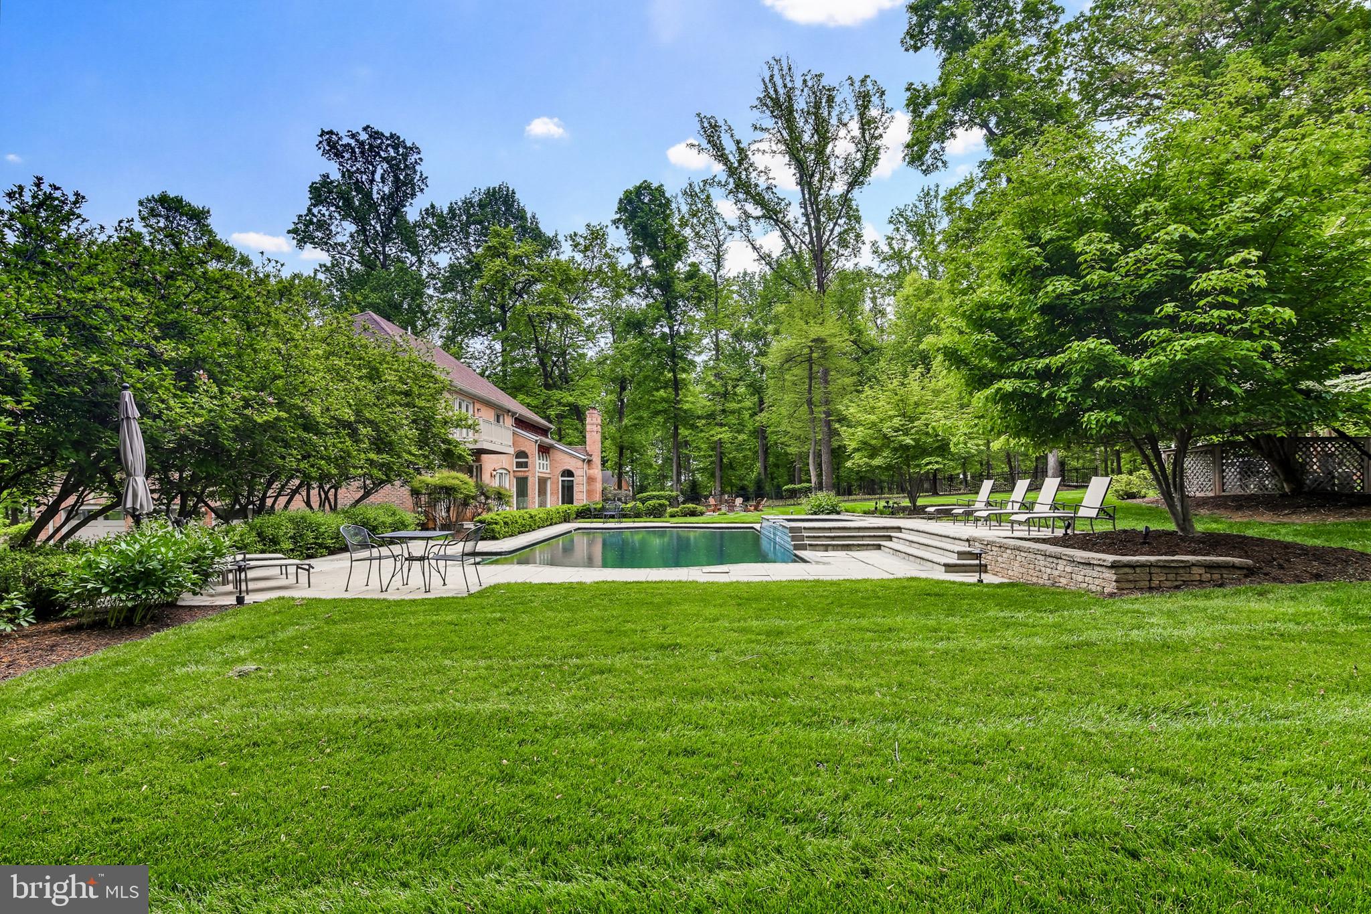
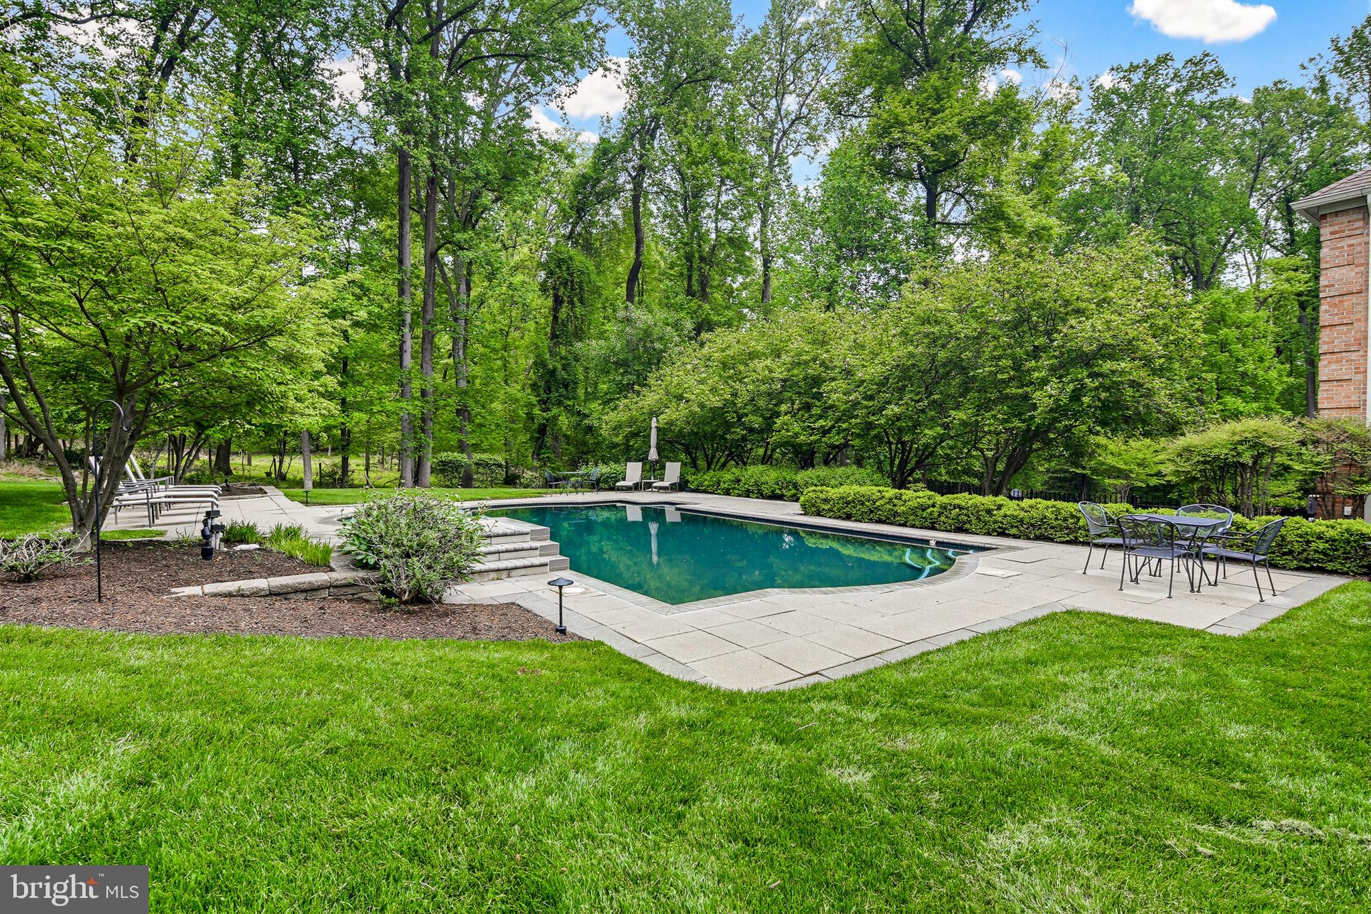
  • Pool

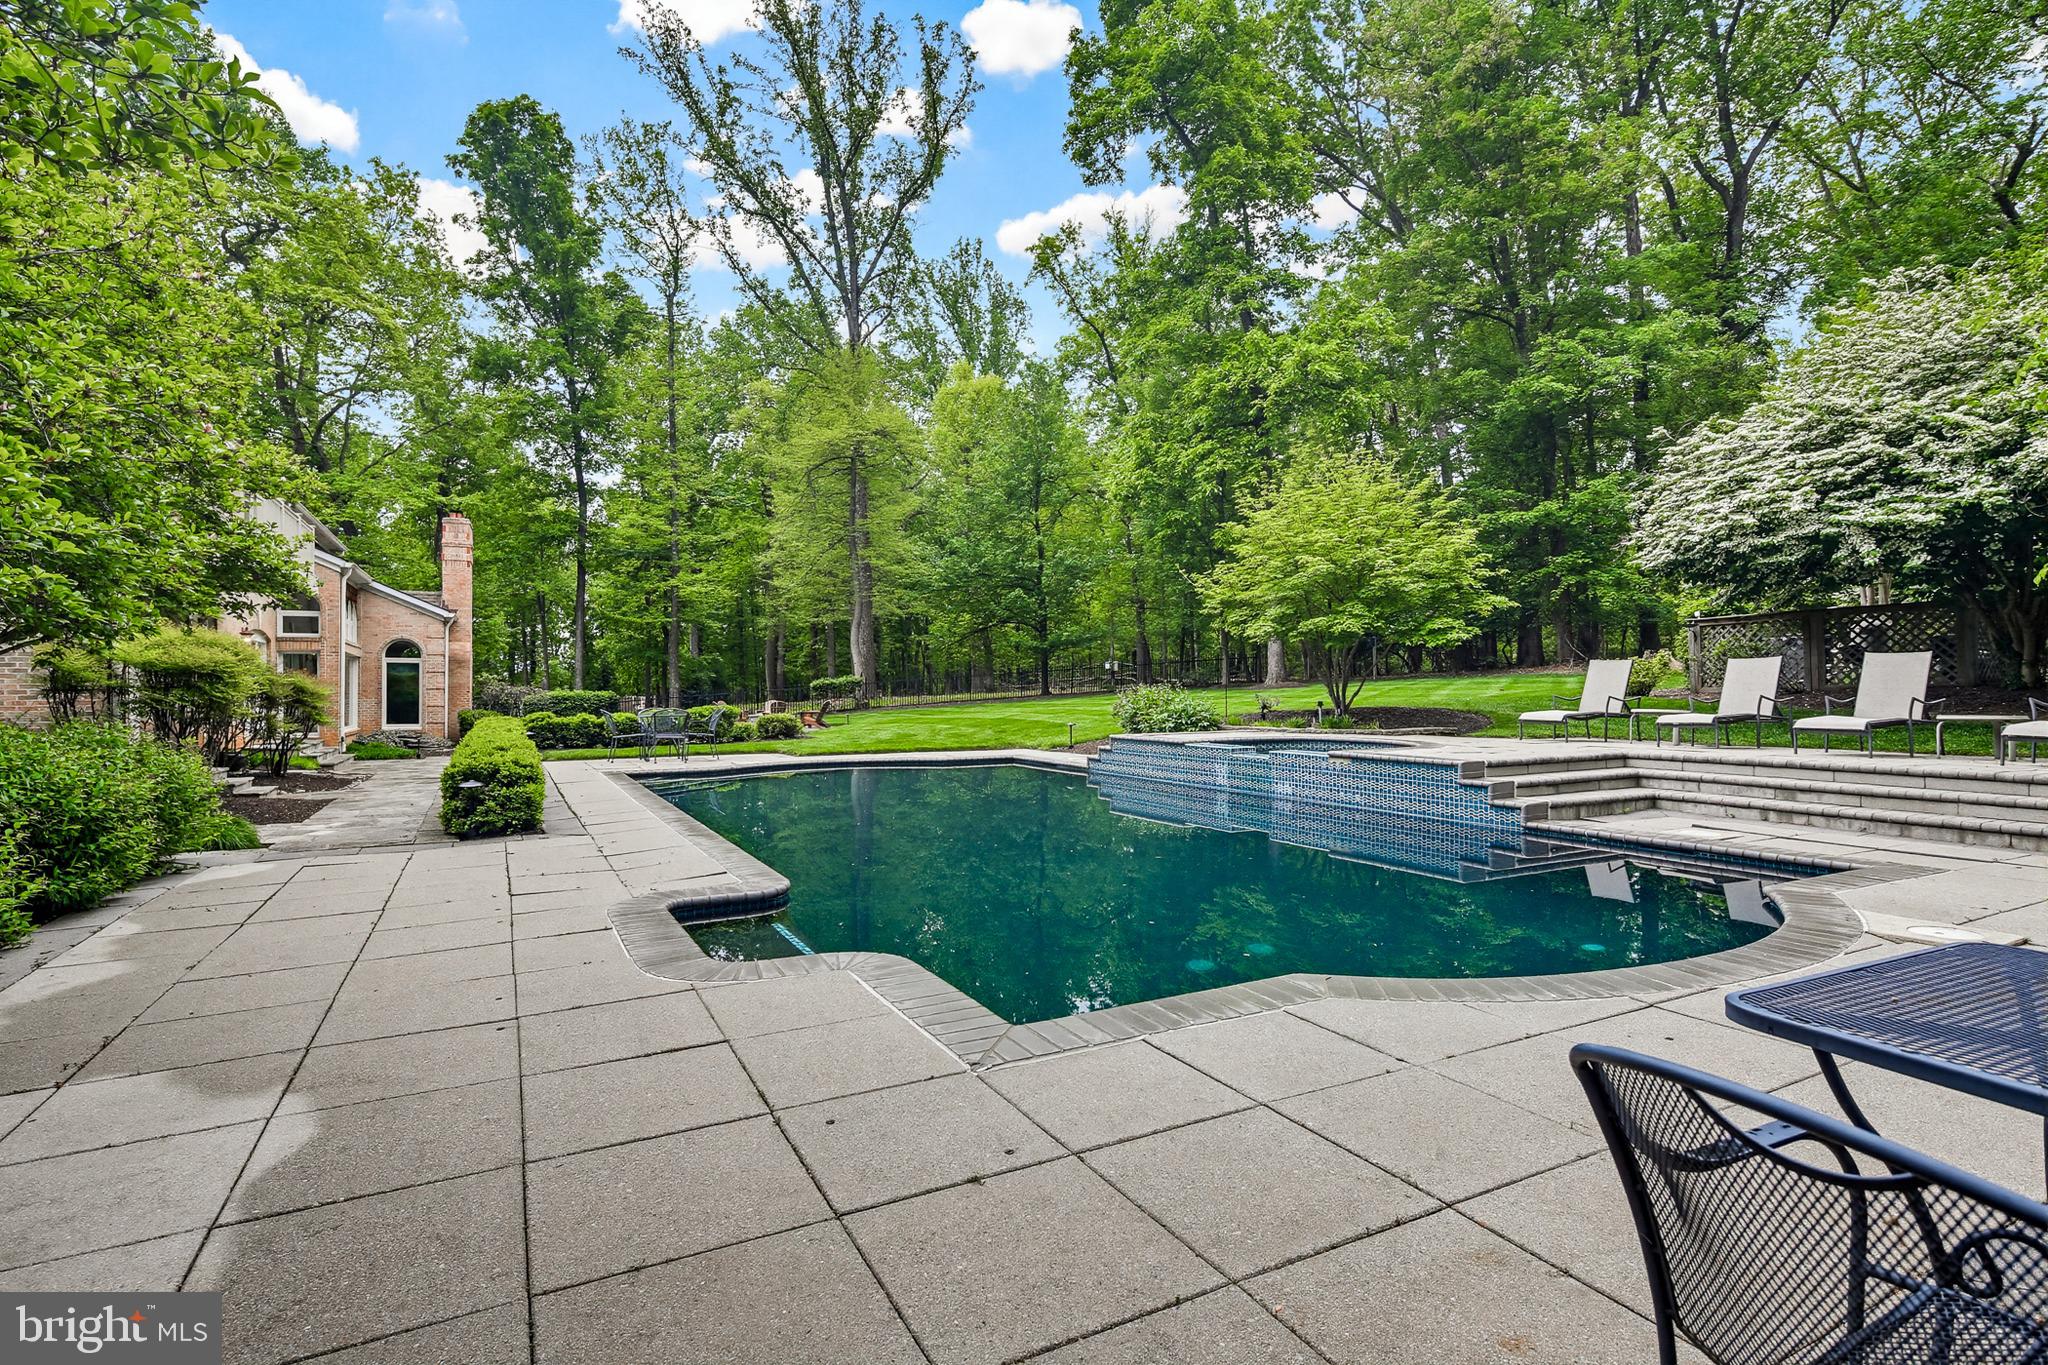
    Yes

  • Pool Features

    Heated, In Ground, Private

  • Waterfront YN

    NO

  • View

    Garden

Area & Lot

  • Lot Features

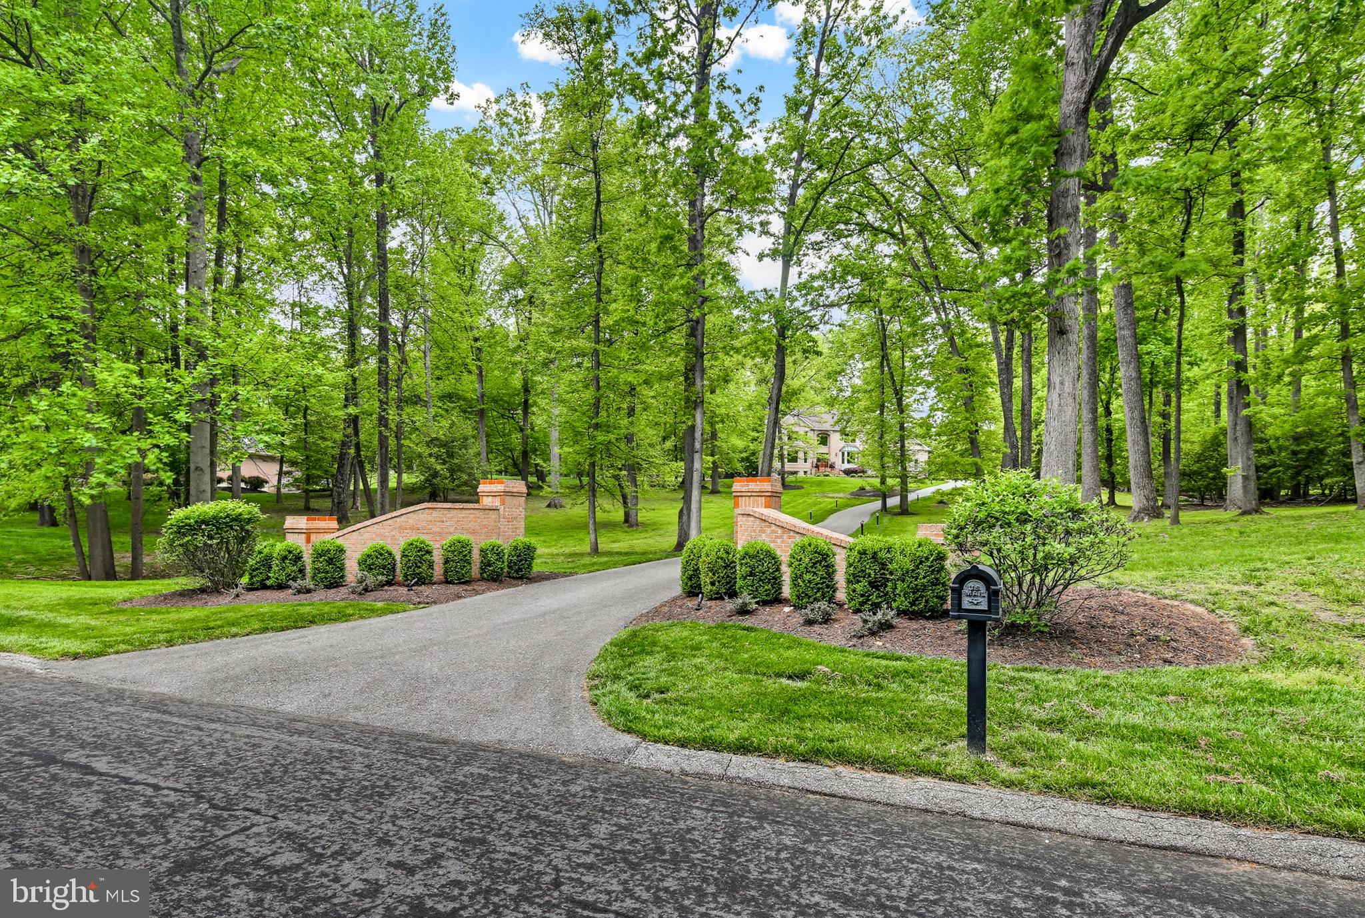
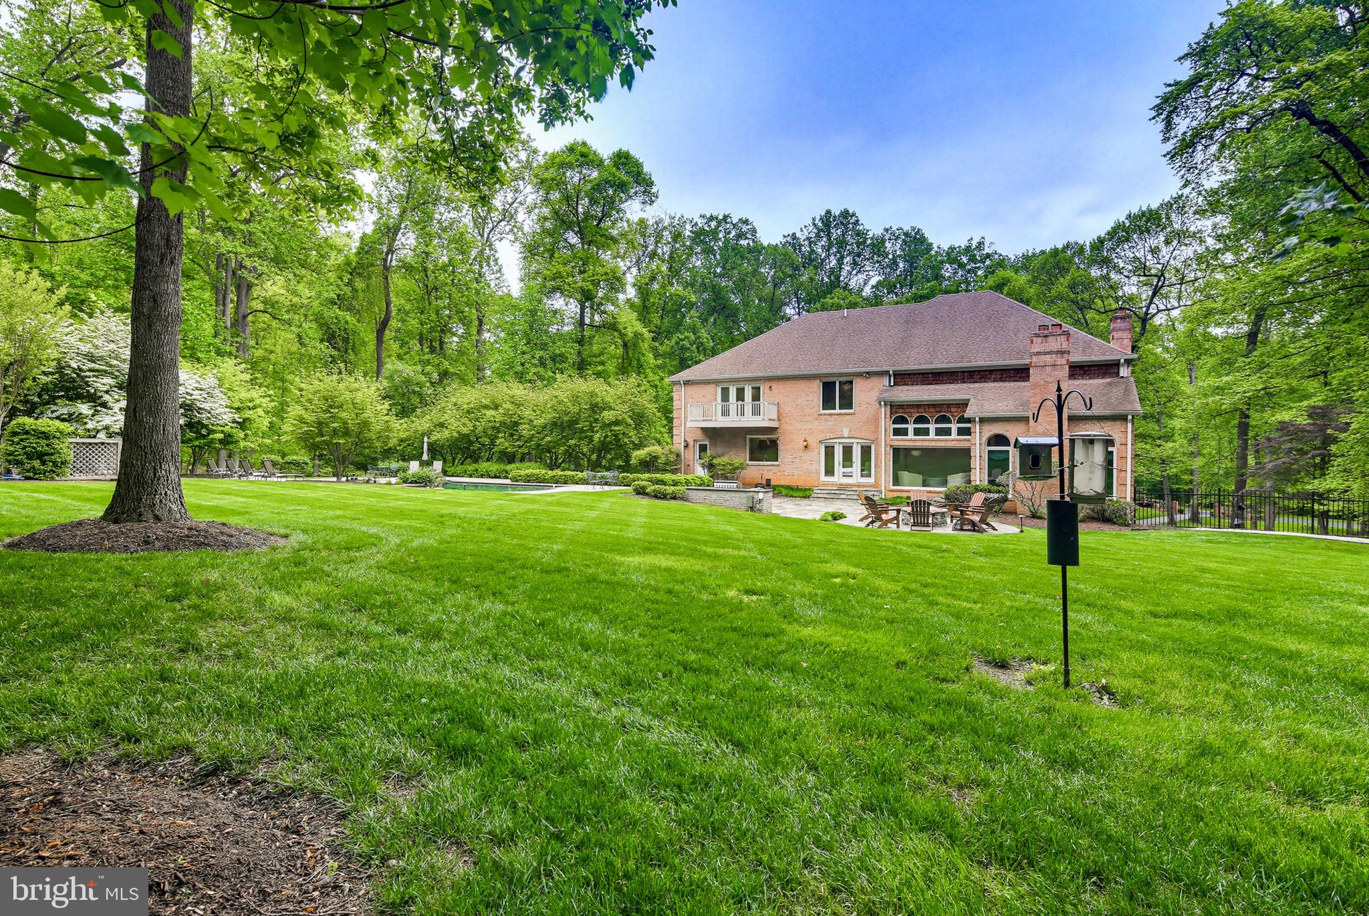
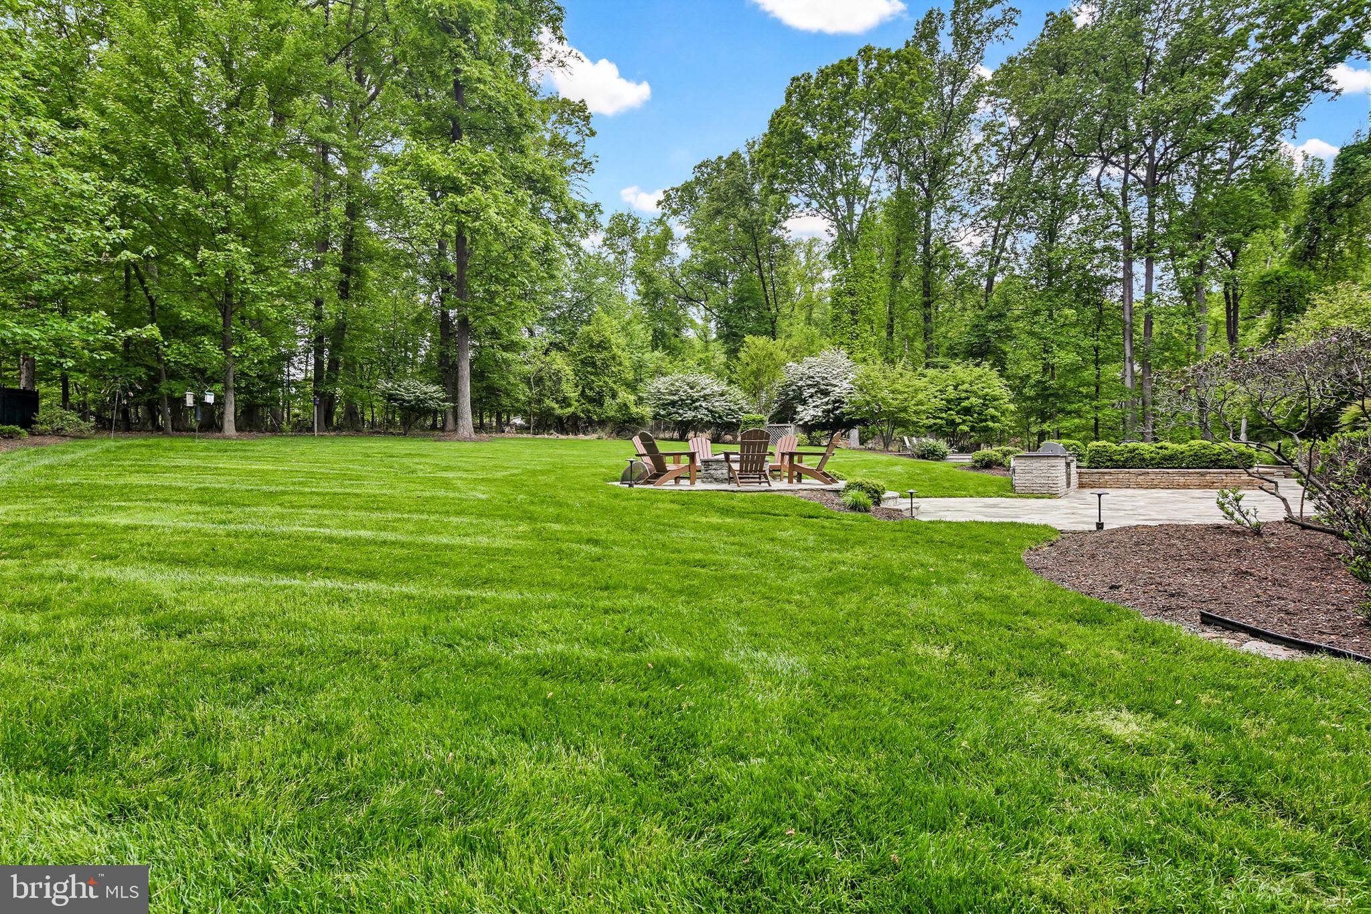
    Wooded

  • Lot Size(acres)

    3.1

  • Lot Size(square feet)

    135,036

  • Property Type

    Residential

  • Property Sub Type

    Single Family Residence

  • Architectural Style

    Colonial

Price

  • Sales Price

    $1,900,000
  • Tax Amount

    $16,051

  • Financing Options

    Conventional

  • Sq. Footage

    6,665

  • Price/SqFt

    $285

HOA

  • Association

    No

School District

  • Elementary School

    N/A

  • Middle School

    N/A

  • High School

    N/A

Property Features

  • New Construction

    NO

  • Association Amenities

    None

  • Foundation Details

    Concrete Perimeter

  • Senior Community YN

    NO

  • Sewer

    Septic Tank

  • Tax Lot

    20

  • Water Source

    Private

Schedule a Showing

Showing scheduled successfully.

<
>
IN PERSON
VIA CHAT

What is 3 + 4 ?


Change time

Mortgage calculator

Estimate your monthly mortgage payment, including the principal and interest, property taxes, and HOA. Adjust the values to generate a more accurate rate.

Your payment

Principal and Interest:

$

Property taxes:

$

HOA fees:

$

Total loan payment:

$

Total interest amount:

$

Location

County

HOWARD

Elementary School

Middle School

High School

Listing Courtesy of Jane F Duvall, RE/MAX Advantage Realty

RealHub Information is provided exclusively for consumers' personal, non-commercial use, and it may not be used for any purpose other than to identify prospective properties consumers may be interested in purchasing. All information deemed reliable but not guaranteed and should be independently verified. All properties are subject to prior sale, change or withdrawal. RealHub website owner shall not be responsible for any typographical errors, misinformation, misprints and shall be held totally harmless.

Agent Phil Herbert

AGENT

Phil Herbert

Call Phil today to schedule a private showing.


* Listings on this website come from the FMLS IDX Compilation and may be held by brokerage firms other than the owner of this website. The listing brokerage is identified in any listing details. Information is deemed reliable but is not guaranteed. If you believe any FMLS listing contains material that infringes your copyrighted work please click here to review our DMCA policy and learn how to submit a takedown request.© 2024 FMLS.
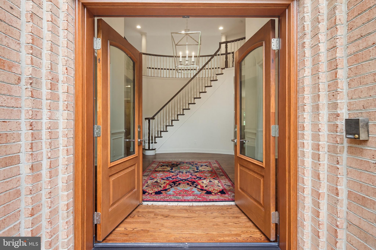
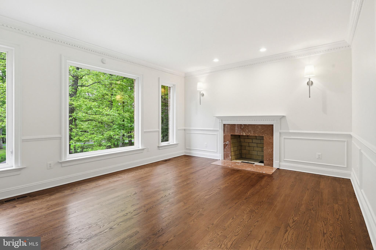
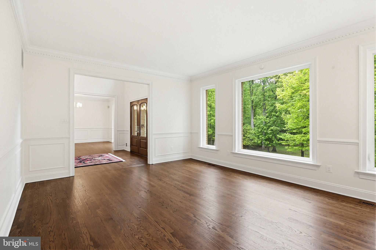
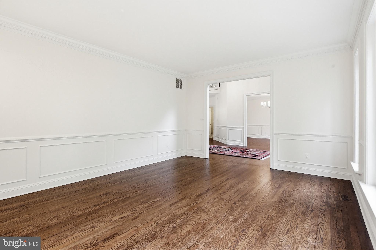
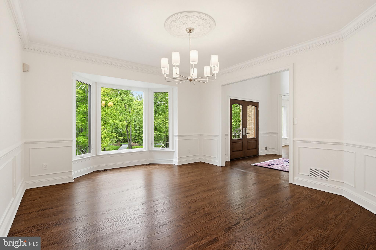
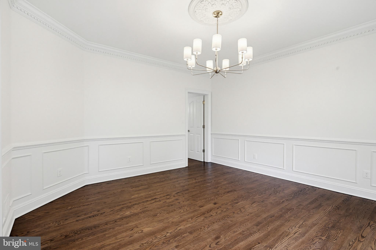
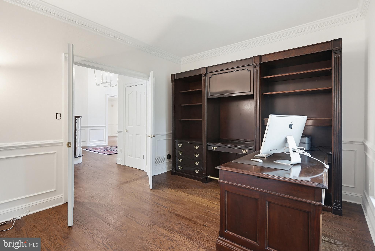
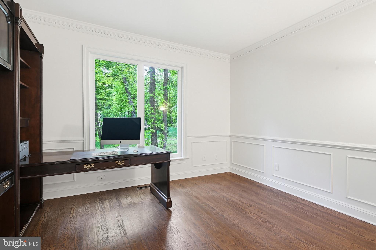
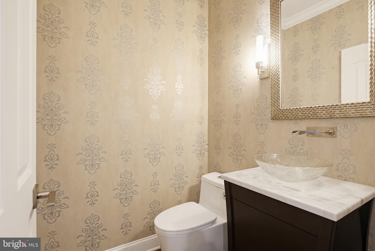
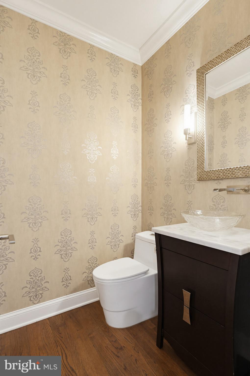
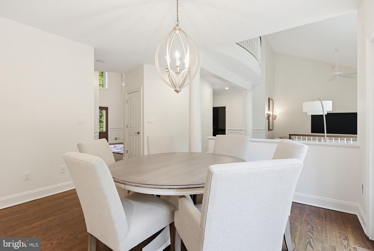
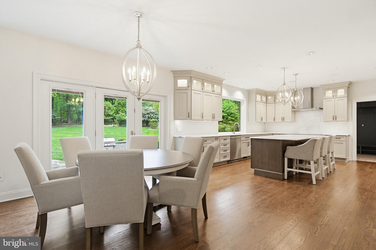
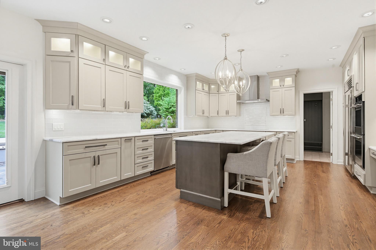
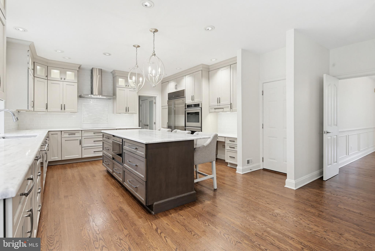
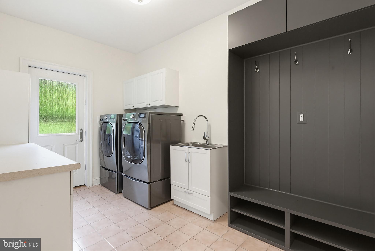
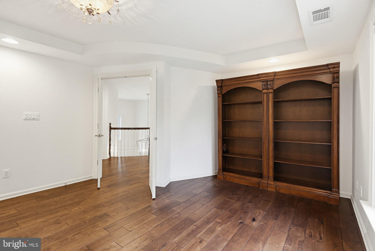
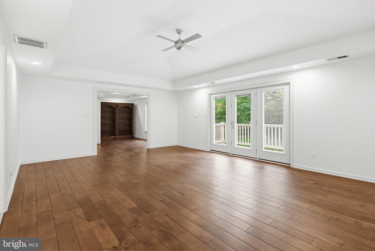
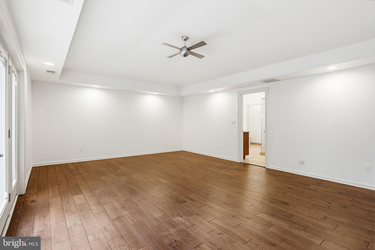
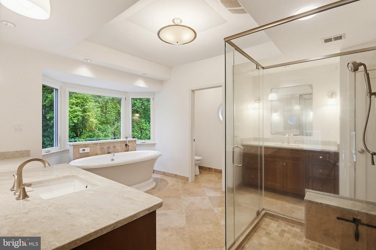
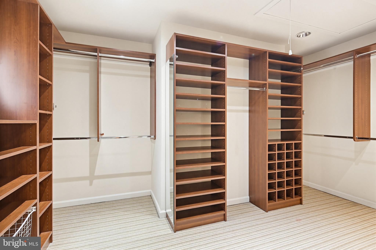
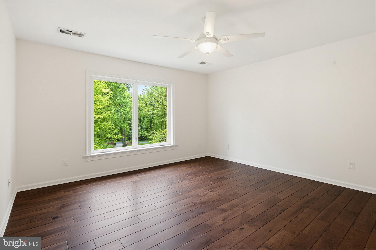
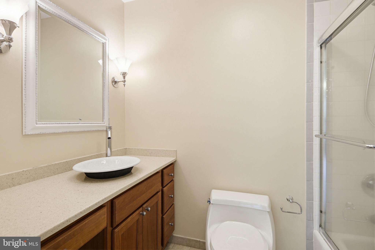
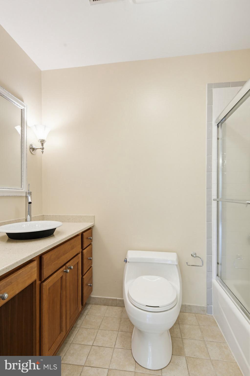
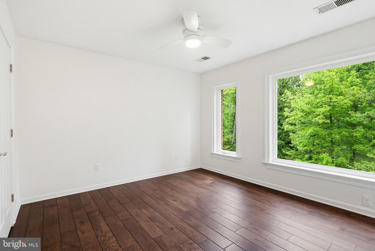
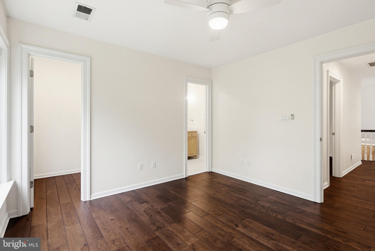
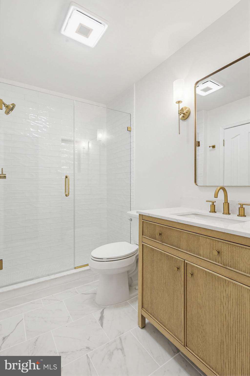
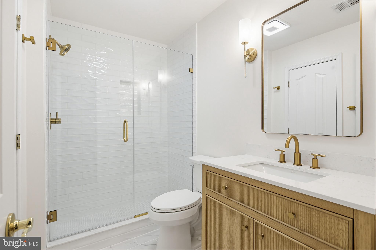
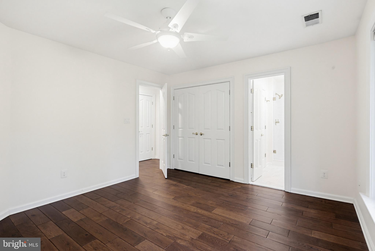
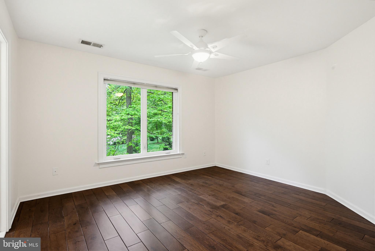
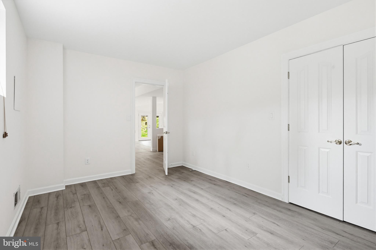
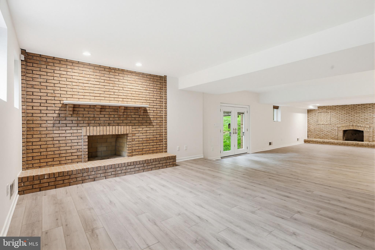
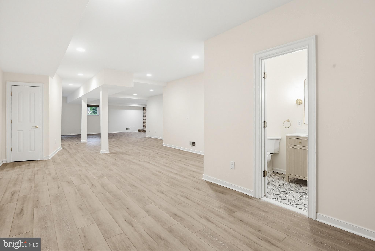
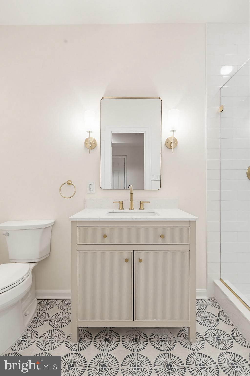
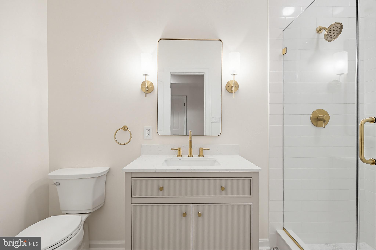
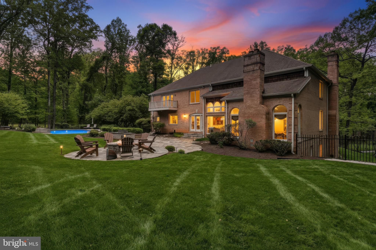
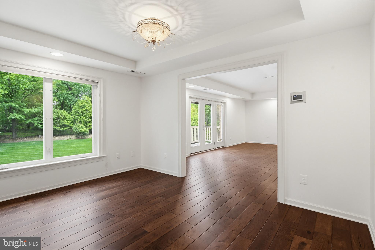
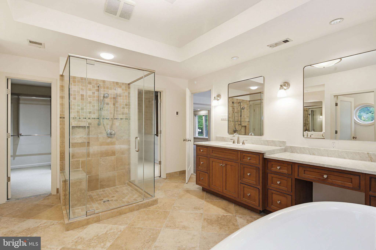
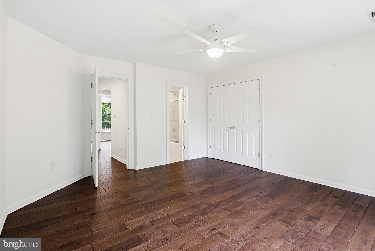
Nestled on over three private acres with breathtaking scenic views, this exceptional residence offers the perfect blend of timeless elegance and modern refinement. Freshly painted and impeccably maintained, the home showcases beautiful designer finishes, thoughtfully curated spaces and seamless indoor-outdoor living. Recent upgrades enhance both comfort and peace of mind, including two high efficiency Trane HVAC systems and two beautifully remodeled bathrooms featuring sophisticated, modern design. From the moment you arrive, you will appreciate the sense of privacy and tranquility this remarkable property provides. Expansive living areas, exquisite craftsmanship and carefully selected details create an atmosphere of understated luxury throughout. Whether entertaining on a grand scale or enjoying quiet moments surrounded by nature, this home offers an extraordinary lifestyle in a truly stunning setting. A rare opportunity to own a beautifully appointed retreat where sophistication meets serenity. This home offers the perfect canvas for a discerning buyer to personalize and make it their own. Impeccably prepared for its next owner.

4290 BUCKSKIN LAKE DRIVE W

Message successfully sent.

What would you like to know?

What is 3 + 4 ?

I agree to receive email communication and understand I can unsubscribe at any time.

I agree to be contacted by Charis Realty Group - Christine Issler, Broker via call, email, and text for real estate services. To opt out, you can reply 'stop' at any time or reply 'help' for assistance. You can also click the unsubscribe link in the emails. Message and data rates may apply. Message frequency may vary. Privacy Policy

Related Properties

Check out this stunning Colonial home nestled in the quiet Patuxent Chase community! Offering 8,084 sq. ft. of living space, 4 very spacious bedrooms and 5.5 bathrooms, this home is designed for both comfort and functionality. The huge kitchen area is equipped with a double wall oven, cooktop, and ample island space, and off it is the family area with fireplace ideal for gatherings. The fully finished basement with walkout access provides additional living space, perfect for entertainment or relaxation. Enjoy the convenience of the main floor laundry area complete with front-loading washer and dryer, and a 3-car attached garage with interior access. Set on a generous 0.92-acre lot, this property offers ample outdoor space for relaxation and play. Don't miss the opportunity to make this exceptional home yours! Come and schedule your showings now!
#MDHW2072442

ELLICOTT CITY

11546 FOX RIVER DRIVE

4 Beds

5 Baths

8,084 Sq.Ft.

$1,675,000
MLS#: MDHW2072442

THIS HOME HAS NOT BEEN BUILT YET- Discover the promise of your dream home in this stunning new construction nestled on a generous 3.03-acre lot, this transitional-style residence offers a perfect blend of modern design and comfort. With five spacious bedrooms and four and a half bathrooms, there’s ample room for relaxation and entertaining. Imagine cozy evenings by the fireplace in the inviting living area, or hosting gatherings in the open-concept layout that encourages connection and warmth. The unfinished basement, complete with rough bath plumbing and a walkout level, presents an exciting opportunity to customize additional living space to suit your lifestyle. Enjoy breathtaking panoramic views that stretch across the landscape, creating a serene backdrop for your everyday life. The attached three-car garage with side entry adds convenience, while the excellent condition of the property ensures a solid foundation for years to come. This home is designed for those who appreciate quality and potential.  Embrace the chance to create lasting memories in a space that reflects your personal style and aspirations. Don’t miss out on this exceptional opportunity to invest in a future filled with comfort and joy. For floor plans -contact your agent
#MDHW2073422

ELLICOTT CITY

3610 BURGESS ESTATES DRIVE

5 Beds

4 Baths

4,500 Sq.Ft.
$1,905,121

MLS#: MDHW2073422

 - property

Send a message

Message successfully sent.

Your message

What is 3 + 4 ?

Reason for contacting?

I agree to receive email communication and understand I can unsubscribe at any time.

I agree to be contacted by Charis Realty Group - Christine Issler, Broker via call, email, and text for real estate services. To opt out, you can reply 'stop' at any time or reply 'help' for assistance. You can also click the unsubscribe link in the emails. Message and data rates may apply. Message frequency may vary. Privacy Policy

Sign Out

Virtual Assistant

Would you like to take the next step with this property? We can help you schedule a showing or virtual tour, or send you more details.

Yes, I would like more information.

Thank You for Your Reply, One of Our Agents will contact you as soon as possible

No, maybe later.

Thank you, you can always contact me via email, phone number or through the contact form.

Realhub AI

Lucy - Your AI-Powered Realtor

Update Your Temporary Password

Personalize your search

Enter your email and we'll notify you immediately when new listings match what you're looking for.

or enter email address

Already have an account ? Login here

Continue your home search

I agree to receive communications and understand I can unsubscribe at any time.

I agree to be contacted by Charis Realty Group - Christine Issler, Broker via call, email, and text for real estate services. To opt out, you can reply 'stop' at any time or reply 'help' for assistance. You can also click the unsubscribe link in the emails. Message and data rates may apply. Message frequency may vary. Privacy Policy

Already have an account ? Login here

We use cookies

We use cookies primarily for analytics to enhance your experience. By accepting, you agree to our use of these cookies. You can manage your preferences or learn more about our cookies policy.