


Property
Beds
3
Full Baths
2
1/2 Baths
2
Year Built
1992
Sq.Footage
1,578
Discover the charm of this beautifully maintained Colonial-style townhouse nestled in the desirable Gilmer Woods community. Offering approximately 1,578 square feet of living space, this home combines comfort, functionality, and classic details throughout. Step inside to find beautiful hardwood floors, crown molding, and chair rail accents that add warmth and character to the main living areas. The spacious kitchen offers plenty of room for a dining table and features modern appliances, including a dishwasher, microwave, and electric range. A separate pantry provides additional storage and helps keep the kitchen organized and functional. From the main level, step outside onto the walkout deck overlooking the fenced backyard—an ideal space for relaxing, entertaining, grilling, or enjoying your own private outdoor retreat. Upstairs, the primary suite features a private bath, while two additional bedrooms provide flexible space for family, guests, or a home office. The fully finished basement expands the home’s living space and offers endless possibilities for a recreation room, entertainment area, home gym, or additional gathering space. The lower level also includes a dedicated utility room for added convenience and storage. Additional updates include the HVAC which was replaced in 2014 and hot water heater in 2022, providing important improvements to the home’s major systems which give the next owner peace of mind. Outside, enjoy assigned parking, exterior lighting, and access to nearby parks and green spaces perfect for outdoor activities and leisurely strolls. With hardwood floors, generous storage, multiple finished living areas, a fenced yard, and a deck for outdoor enjoyment, this Gilmer Woods townhouse offers the space and versatility to fit a variety of lifestyles. Don’t miss the opportunity to make it yours!
Features & Amenities
Interior
-
Other Interior Features
Crown Molding, Open Floorplan
-
Total Bedrooms
3
-
Bathrooms
2
-
1/2 Bathrooms
2
-
Above Grade Finished Area
1278.0
-
Basement YN
YES
-
Cooling YN
YES
-
Cooling
Other, Electric
-
Heating YN
YES
-
Heating
Exhaust Fan, Central, Heat Pump
-
Pet friendly
N/A
Exterior
-
Garage
No
-
Construction Materials
Vinyl Siding
-
Other Exterior Features
Lighting
-
Parking
On Street, Assigned
-
Pool
No
-
Waterfront YN
NO
Area & Lot
-
Lot Size(acres)
0.06
-
Lot Size(square feet)
2,520
-
Property Type
Residential
-
Property Sub Type
Townhouse
-
Architectural Style
Colonial
Price
-
Sales Price
$299,990
-
Tax Amount
$2,278
-
Sq. Footage
1,578
-
Price/SqFt
$190
HOA
-
Association
YES
-
Association Fee
$123.89
-
Association Fee Frequency
Monthly
-
Association Fee Includes
N/A
Property Resources
-
Horse Property
NO
School District
-
Elementary School
N/A
-
Middle School
N/A
-
High School
N/A
Property Features
-
New Construction
NO
-
Foundation Details
Permanent
-
Senior Community YN
NO
-
Sewer
Public Sewer
-
Tax Lot
102
-
Water Source
Public
Schedule a Showing
Showing scheduled successfully.
Mortgage calculator
Estimate your monthly mortgage payment, including the principal and interest, property taxes, and HOA. Adjust the values to generate a more accurate rate.
Your payment
Principal and Interest:
$
Property taxes:
$
HOA fees:
$
Total loan payment:
$
Total interest amount:
$
Location
County
HARFORD
Elementary School
Middle School
High School
Listing Courtesy of Robin Hess, Boyle & Kahoe Real Estate
RealHub Information is provided exclusively for consumers' personal, non-commercial use, and it may not be used for any purpose other than to identify prospective properties consumers may be interested in purchasing. All information deemed reliable but not guaranteed and should be independently verified. All properties are subject to prior sale, change or withdrawal. RealHub website owner shall not be responsible for any typographical errors, misinformation, misprints and shall be held totally harmless.

Salesperson, Realtor
Phil Herbert
Call Phil today to schedule a private showing.

* Listings on this website come from the FMLS IDX Compilation and may be held by brokerage firms other than the owner of this website. The listing brokerage is identified in any listing details. Information is deemed reliable but is not guaranteed. If you believe any FMLS listing contains material that infringes your copyrighted work please click here to review our DMCA policy and learn how to submit a takedown request.© 2024 FMLS.
Related Properties

BELCAMP
1328 JERVIS SQUARE
3 Beds
1 Baths
1,280 Sq.Ft.
$249,900
MLS#: MDHR2059350

BELCAMP
4601 HARRIER WAY
3 Beds
2 Baths
1,836 Sq.Ft.
$355,000
MLS#: MDHR2060734

BELCAMP
1223 BRICE SQUARE
3 Beds
1 Baths
1,333 Sq.Ft.
$249,900
MLS#: MDHR2060986
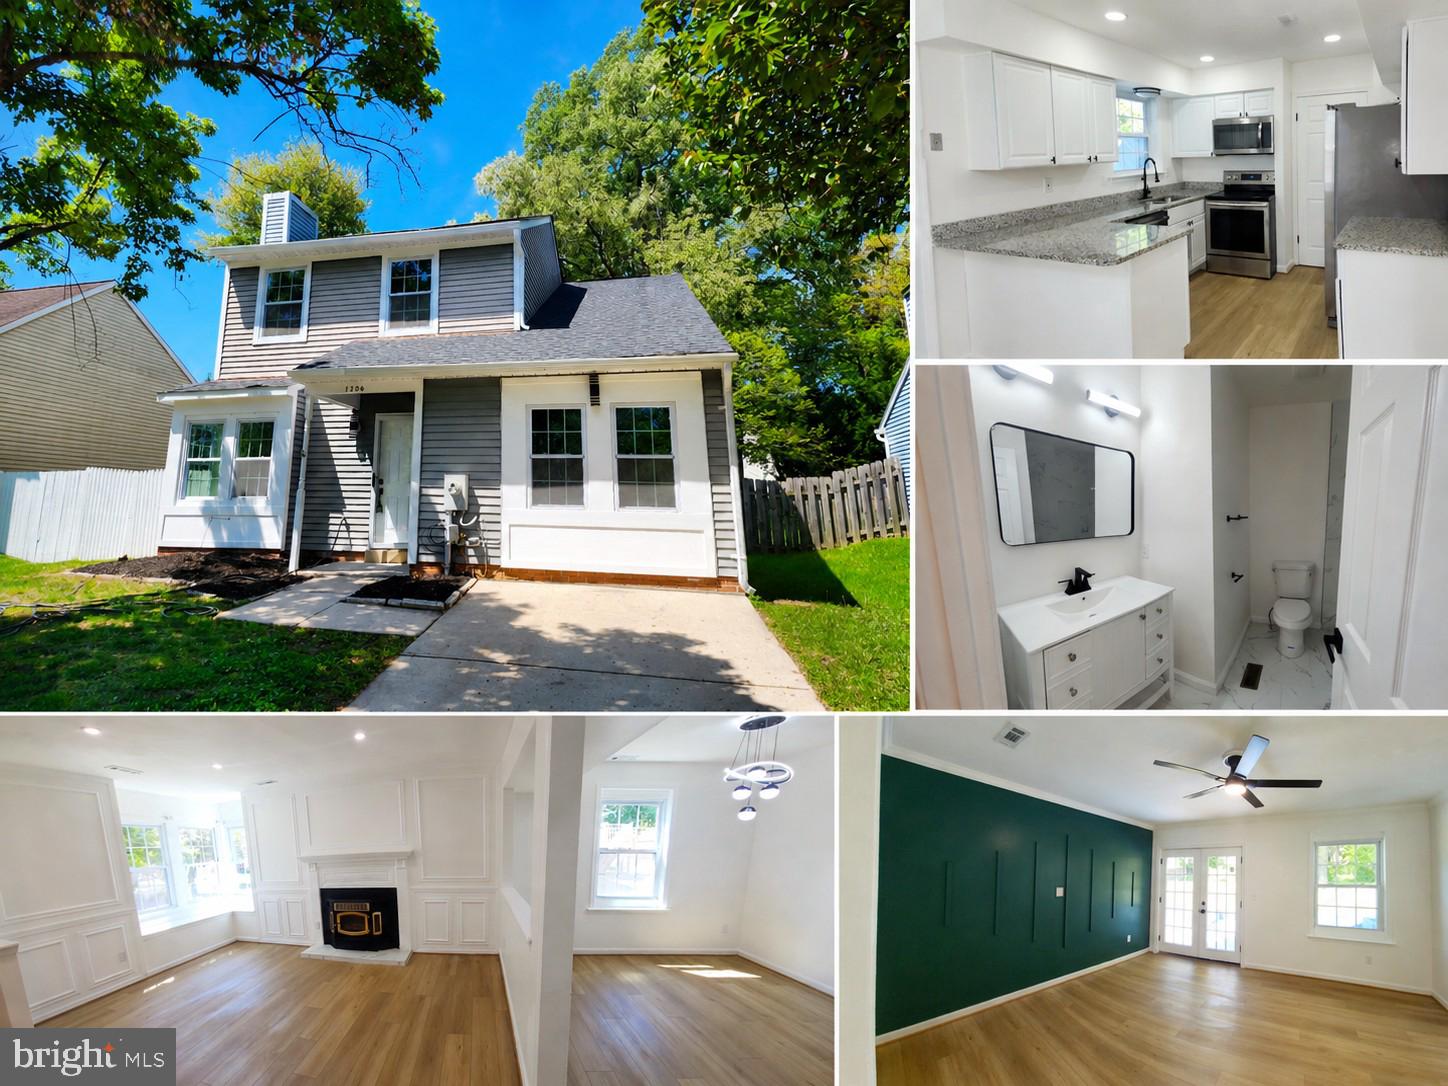
BELCAMP
1206 CALDWELL COURT S
4 Beds
2 Baths
1,562 Sq.Ft.
$349,000
MLS#: MDHR2054664

BELCAMP
1214 GRIFFITH PLACE
3 Beds
1 Baths
1,400 Sq.Ft.
$260,000
MLS#: MDHR2059810

BELCAMP
4615 HARRIER WAY
3 Beds
2 Baths
1,836 Sq.Ft.
$334,000
MLS#: MDHR2060754

BELCAMP
4428 CALDWELL SQUARE
3 Beds
1 Baths
1,514 Sq.Ft.
$340,000
MLS#: MDHR2061346

BELCAMP
4322 GILMER COURT
2 Beds
2 Baths
1,224 Sq.Ft.
$270,000
MLS#: MDHR2061338

BELCAMP
214 MERLIN DRIVE
3 Beds
2 Baths
1,922 Sq.Ft.
$339,000
MLS#: MDHR2058060
.png)