
Colonial, Traditional
420 FOX CATCHER ROAD
BEL AIR, MD 21015
MLS#: MDHR2056368
$775,000
Property
Beds
4
Full Baths
3
1/2 Baths
1
Year Built
1994
Sq.Footage
4,510
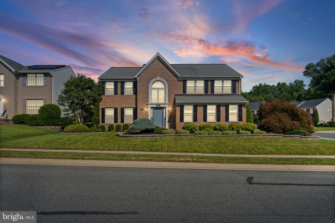
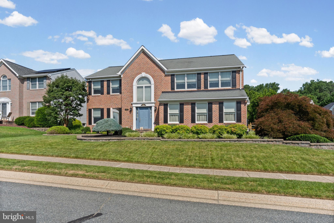
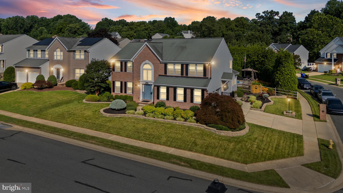
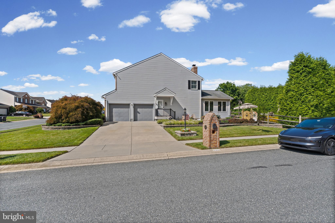
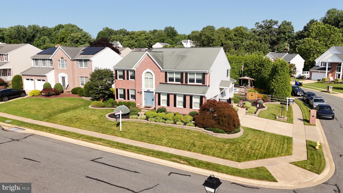
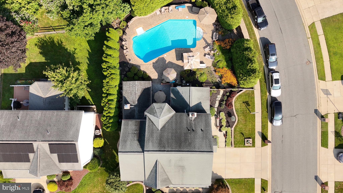
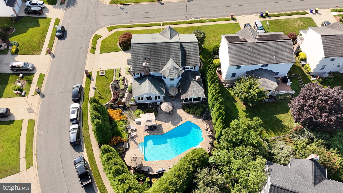
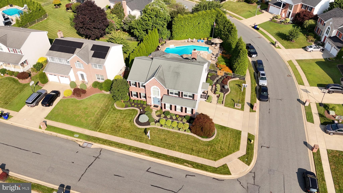
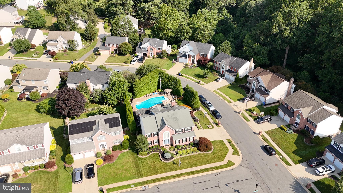
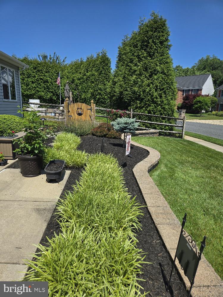
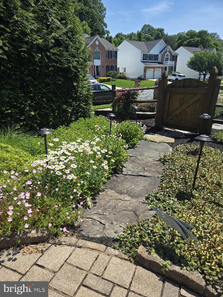
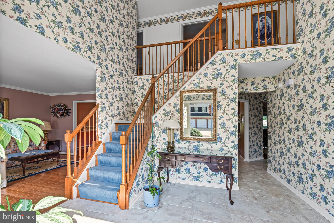
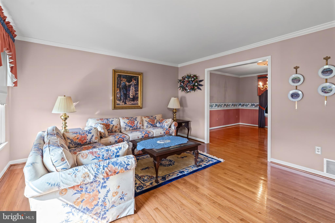
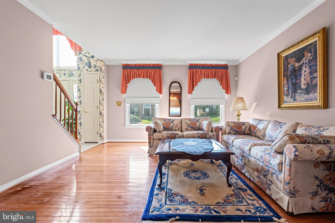
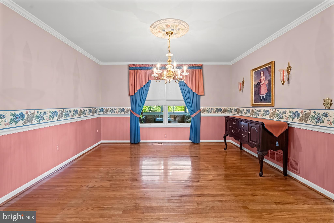
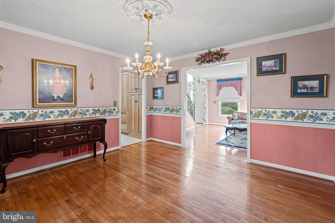
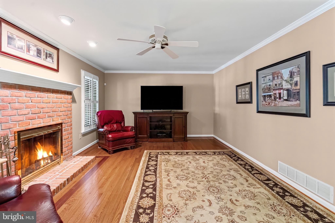
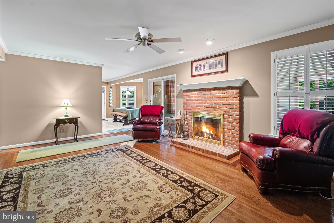
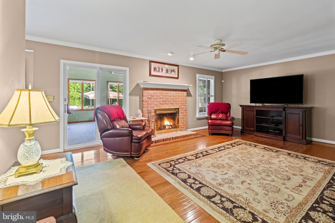
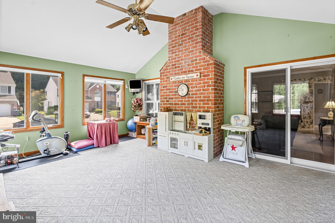
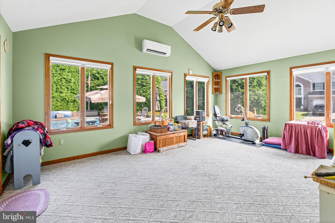
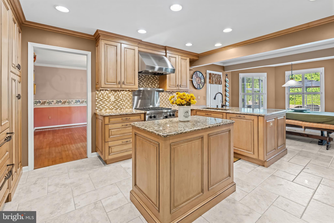
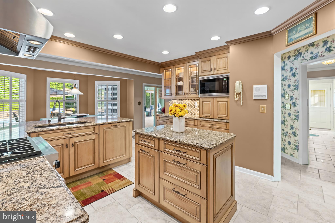
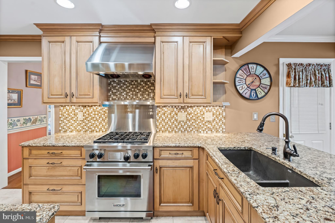
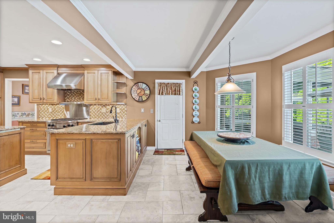
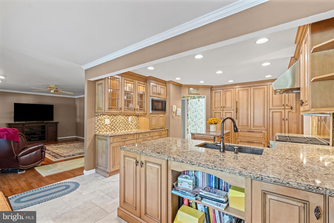
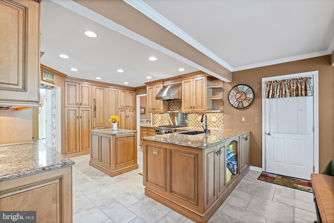
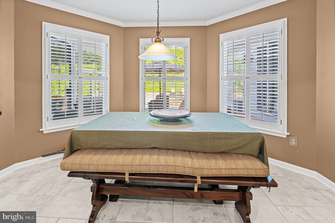
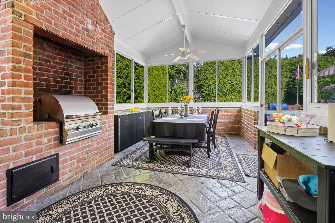
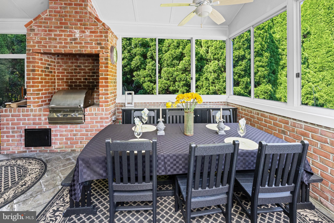
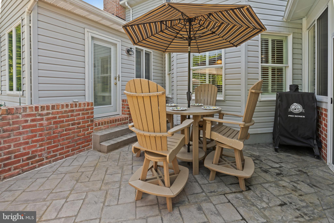
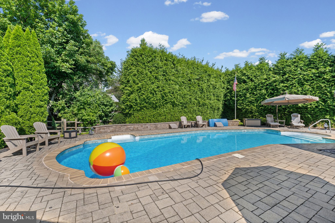
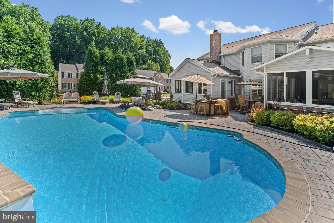
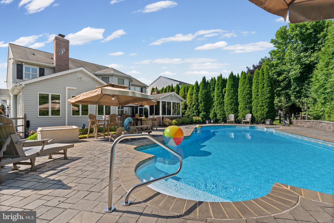
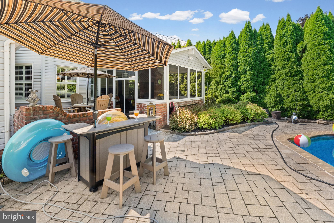
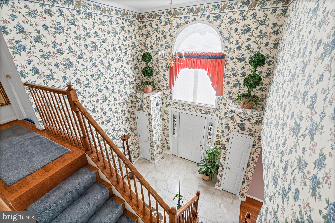
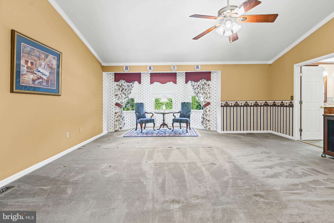
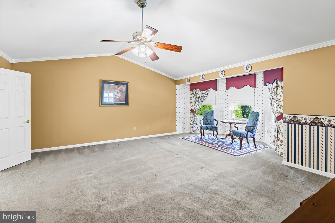
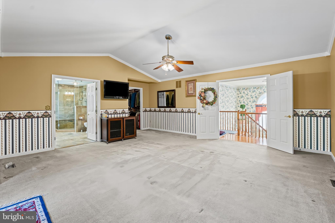
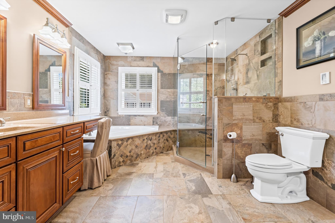
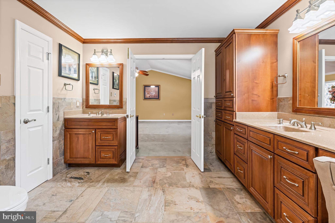
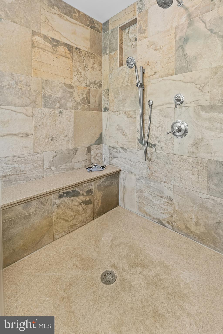
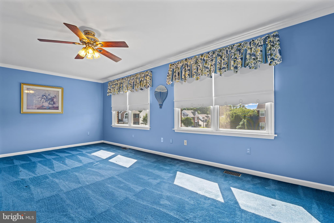
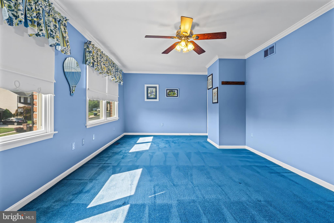
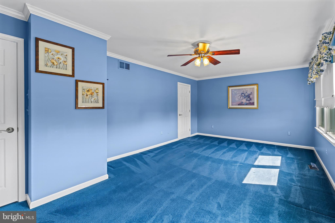
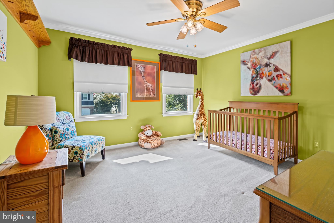
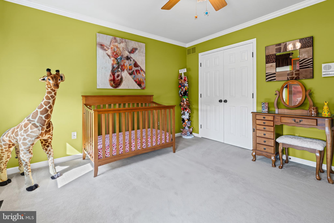
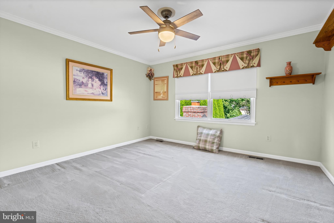
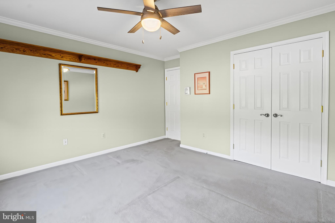
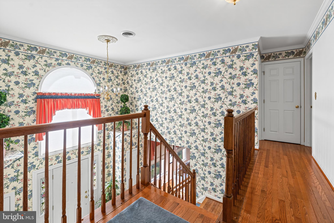
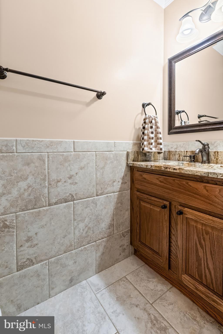
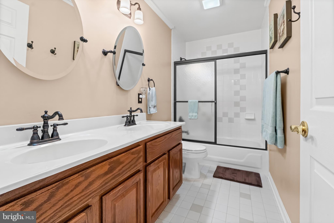
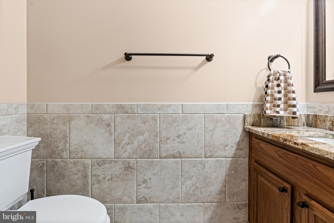
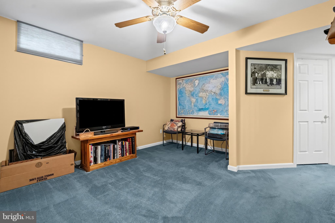
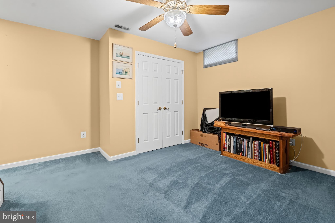
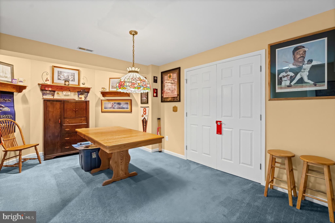
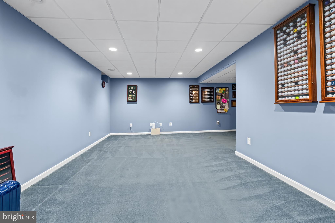
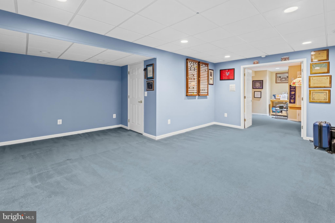
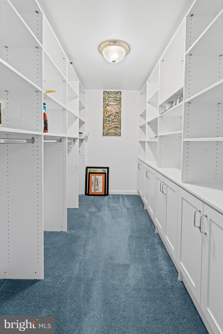
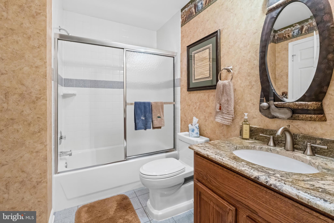
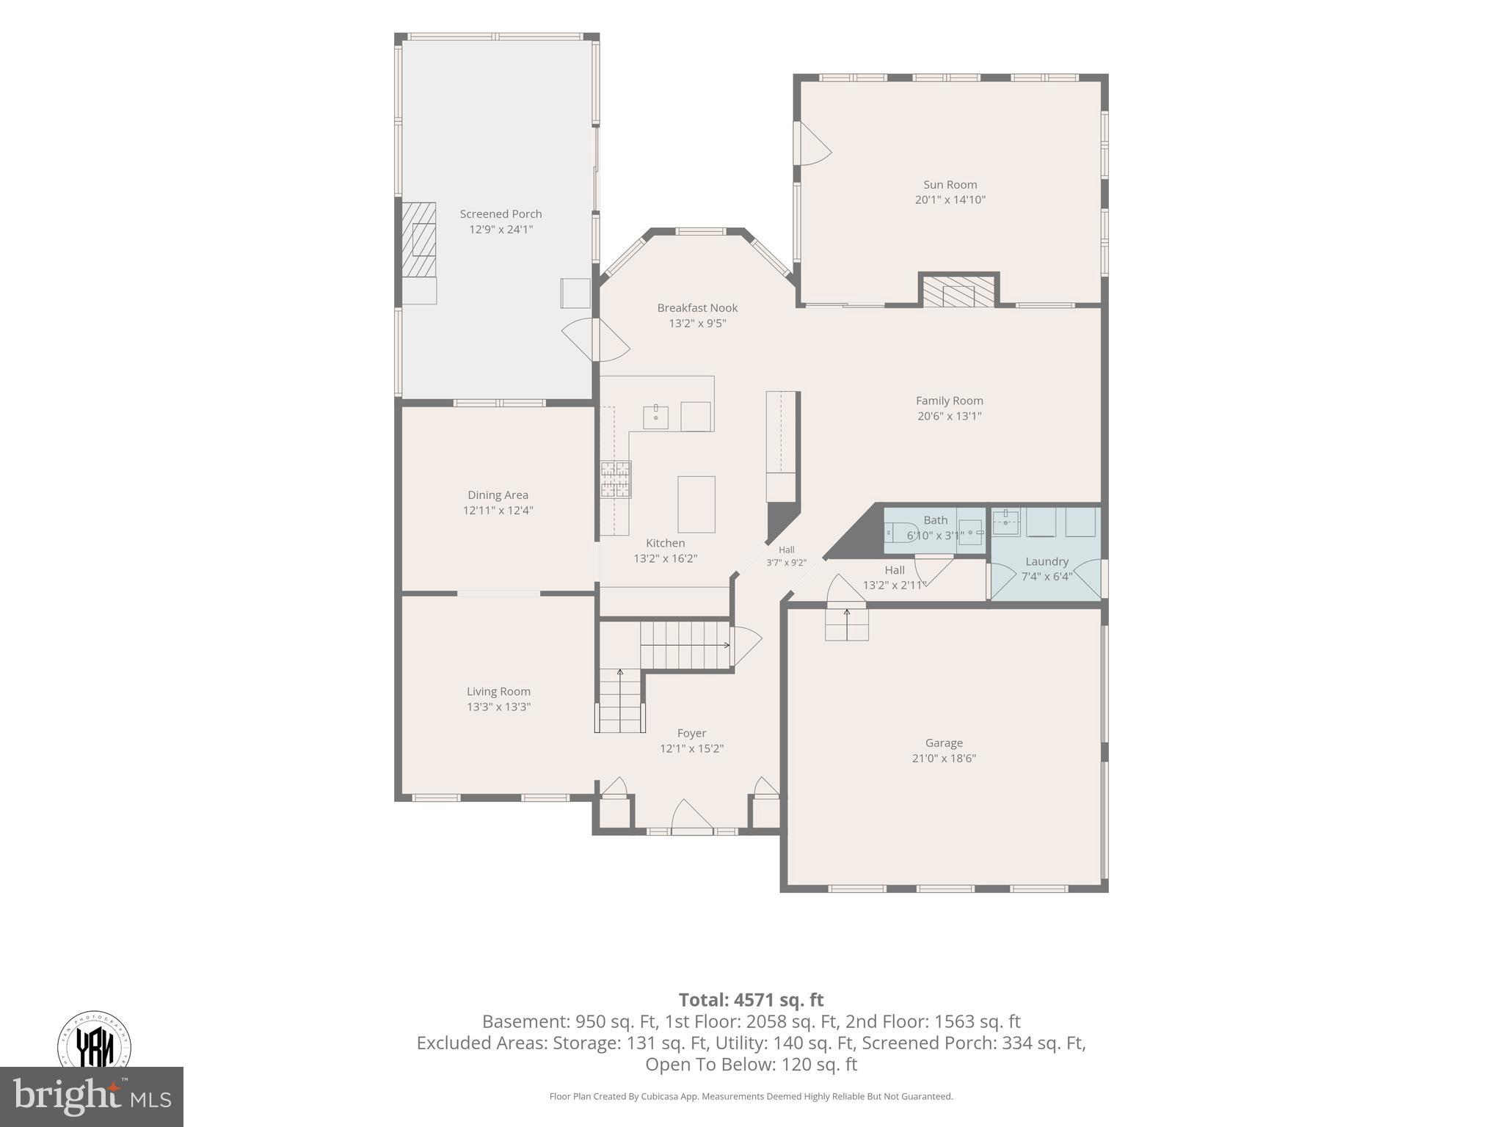
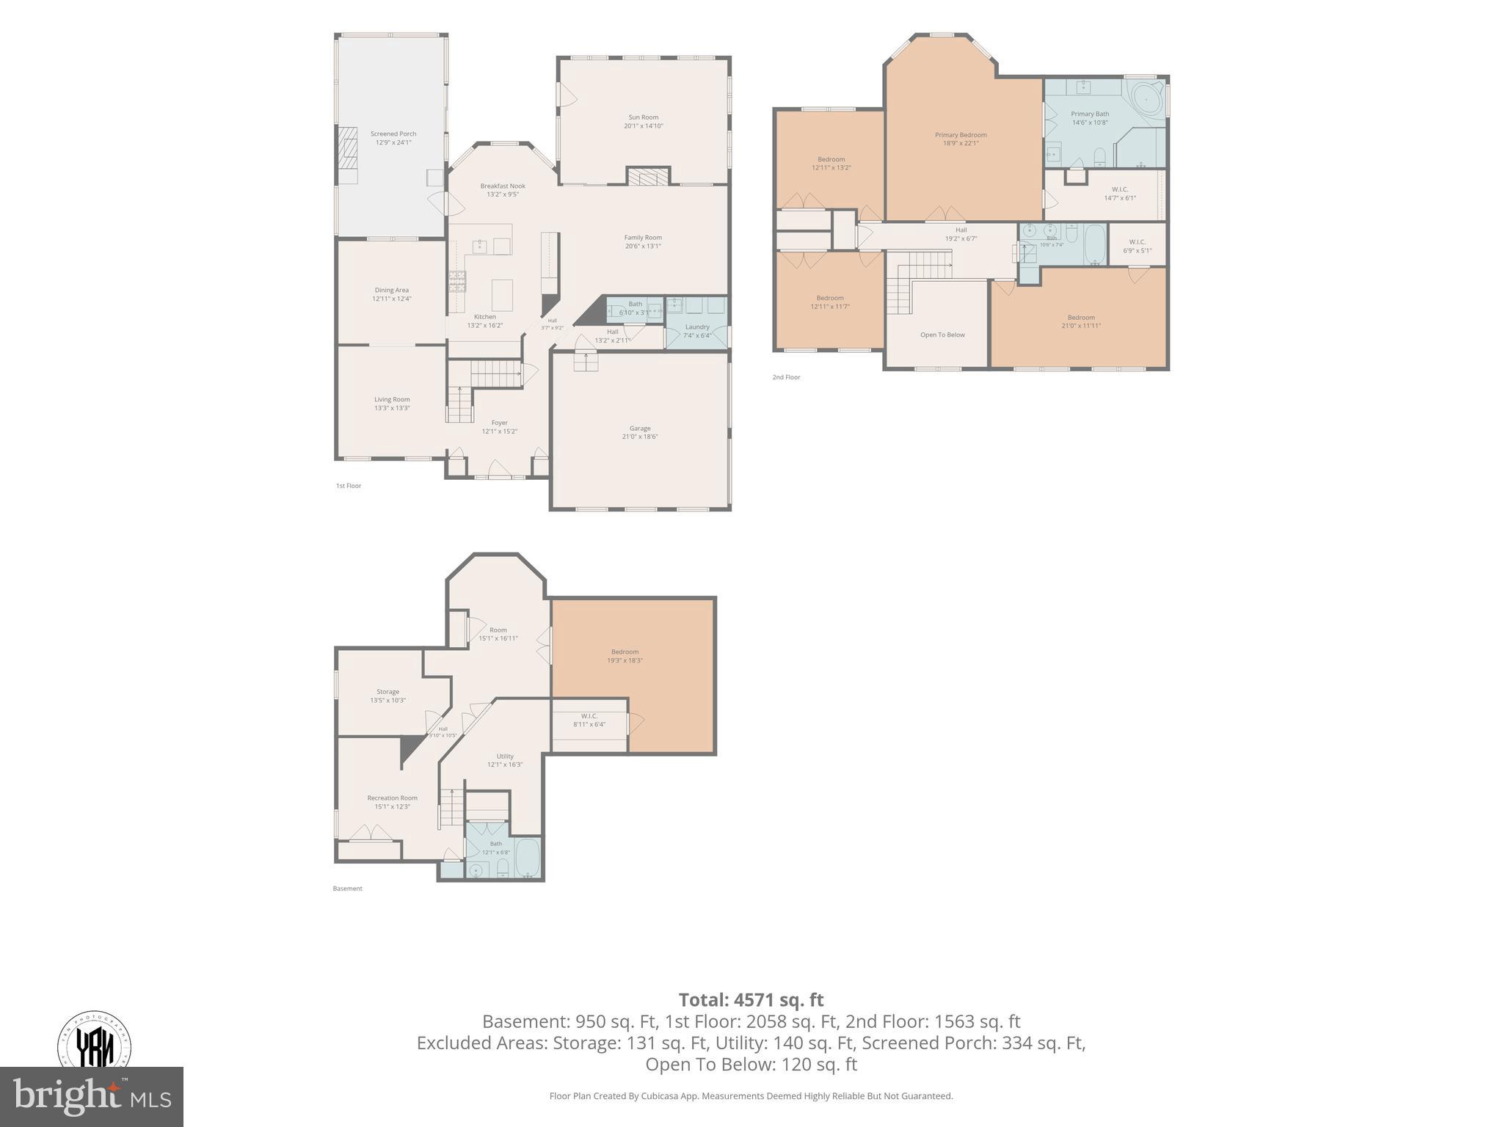
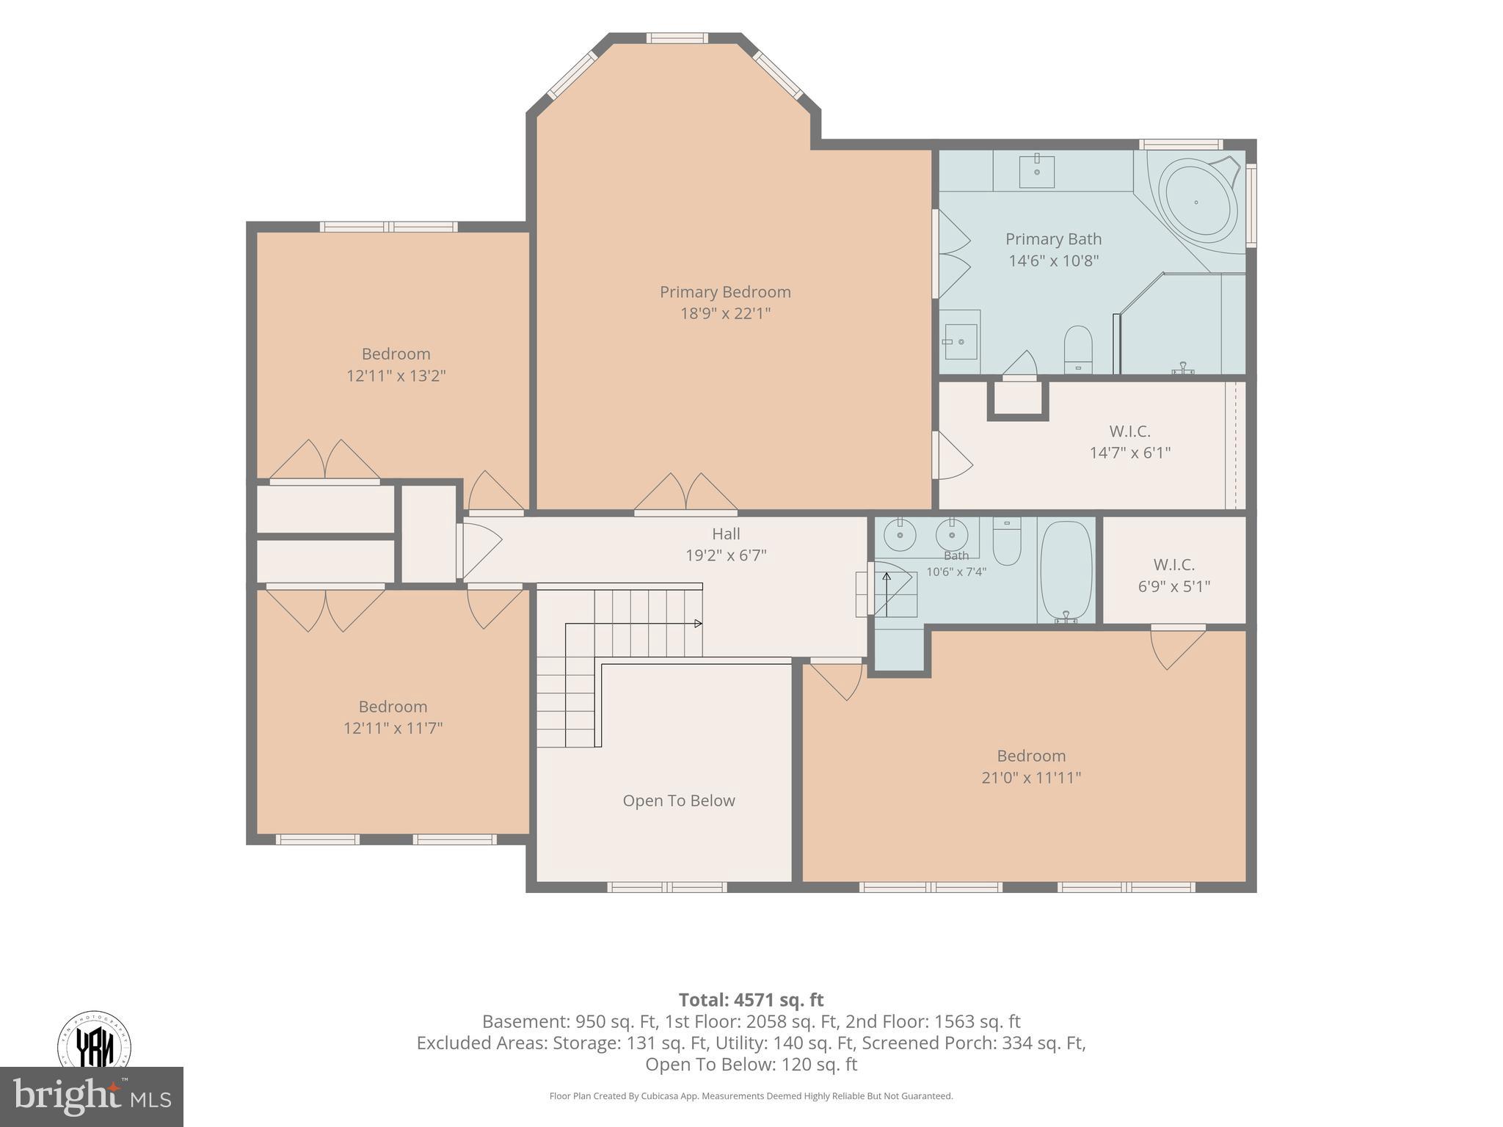
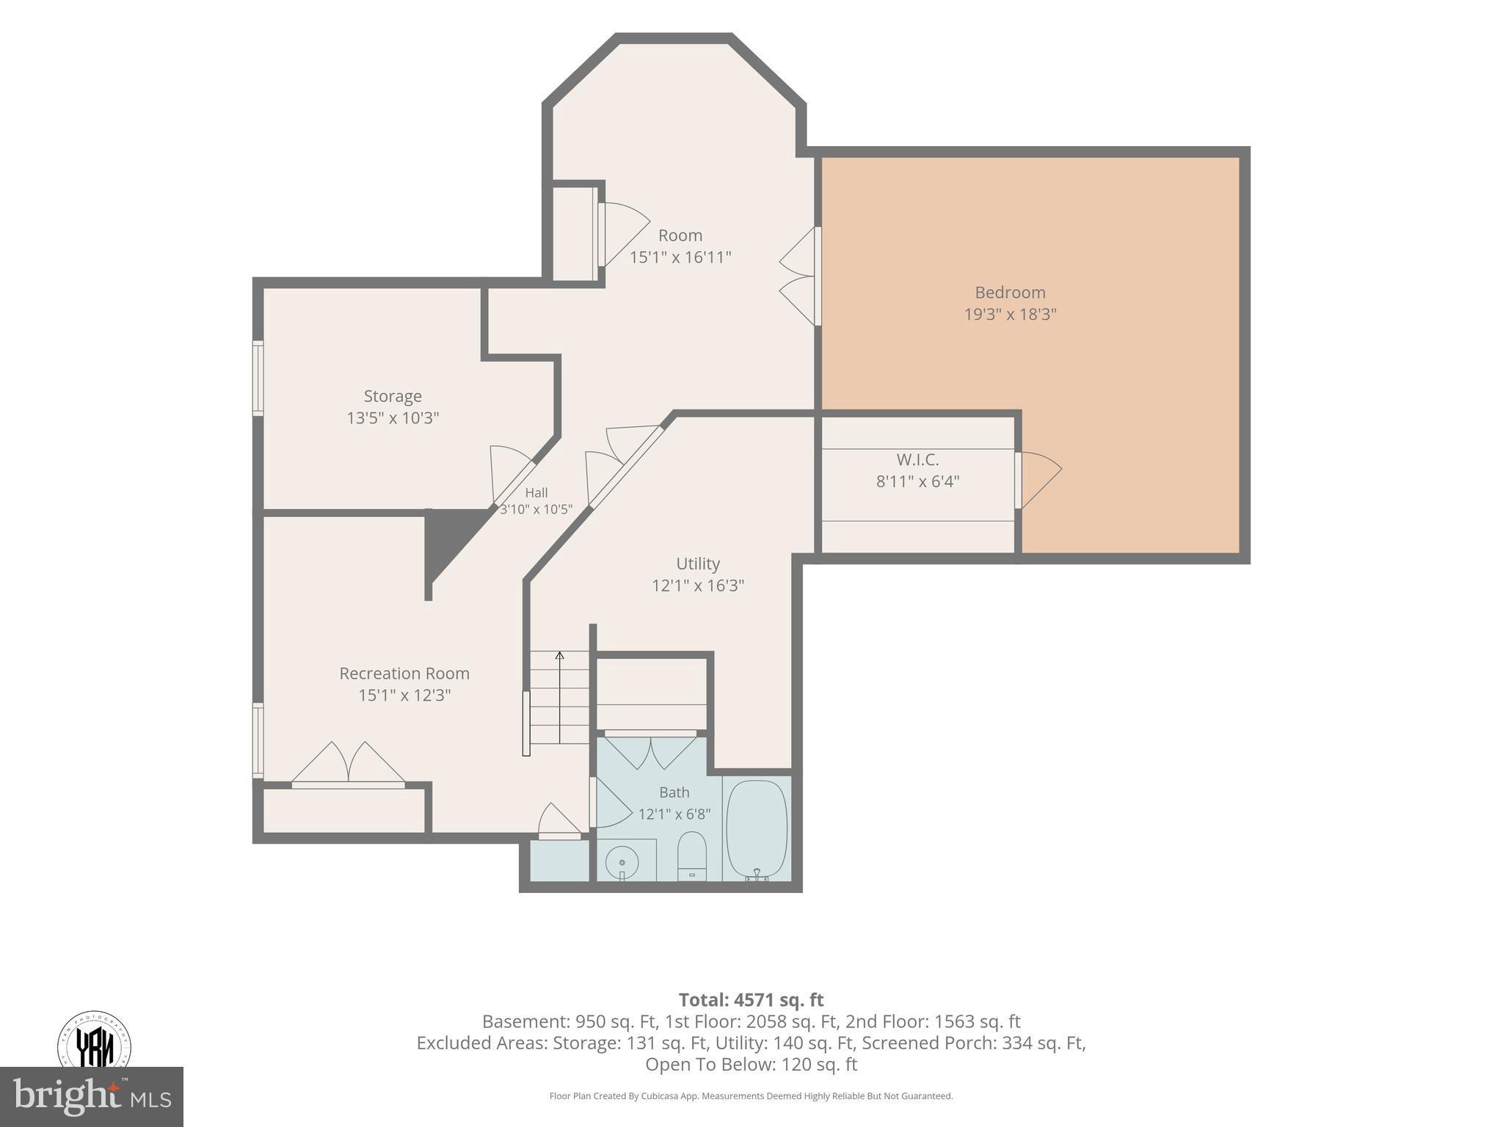
Nestled in the charming subdivision of Hunters Run, this delightful Colonial-style home offers a perfect blend of traditional elegance and modern comfort. Built in 1994, this well-maintained residence boasts 4500+ square feet of finished living space, providing ample room for relaxation and entertaining. Step inside to discover a warm and inviting atmosphere with a 2 story foyer (the entry chandelier is on an electronic cable to lower for easy maintenance) highlighted by a formal dining room and living room that sets the stage for memorable gatherings. The traditional floor plan, with crown molding throughout, flows seamlessly, making it easy to navigate between spaces. The heart of the home is the renovated gourmet eat-in kitchen featuring high end appliances( wolf range and microwave/ Subzero Fridge) ensuring that culinary adventures are a joy. The cozy family room is enhanced by a charming fireplace, perfect for those chilly evenings when you want to unwind with a good book or enjoy the company of friends. A sunroom addition overlooks the private backyard and in-ground saltwater pool. Large windows adorned with tasteful window treatments allow natural light to flood the space, creating a bright and cheerful ambiance. This home offers four spacious bedrooms, each designed with comfort in mind. The over-sized primary suite features a generous walk-in California closet, providing plenty of storage for your wardrobe and a large updated primary bath with heated tile floors. Three additional spacious bedrooms and a guest bath complete the upper level. The fully finished basement adds even more versatility to this home, offering additional living space that can be tailored to your needs—whether it’s a playroom, home office, additional bedroom or entertainment area and also has a full bath. Step outside to your personal oasis, where a private in ground heated salt water pool awaits, perfect for summer relaxation and a beautiful screened addition with pressed concrete floors and an outdoor kitchen are perfect for entertaining. The 0.28-acre lot provides ample outdoor space for gardening, play, or simply enjoying the fresh air with established gardens and extensive hardscape. Parking is a breeze with an attached side-entry garage that accommodates two vehicles, complete with a garage door opener for added convenience. This home is not just a place to live; it’s a sanctuary where memories are made. With its thoughtful design, modern amenities, and inviting spaces, it’s ready to welcome you home. Don’t miss the opportunity to make this charming residence your own! So many upgrades, too many to list!! Professional photo coming soon. Expected on market July 23
Features & Amenities
Interior
-
Other Interior Features
Eat-in Kitchen, Walk-In Closet(s)
-
Total Bedrooms
4
-
Bathrooms
3
-
1/2 Bathrooms
1
-
Above Grade Finished Area
3010.0
-
Basement YN
YES
-
Cooling YN
YES
-
Cooling
Central Air, Electric
-
Fireplace YN
YES
-
Heating YN
YES
-
Heating
Exhaust Fan, Natural Gas, Forced Air
-
Pet friendly
N/A
Exterior
-
Garage
Yes
-
Garage spaces
2
-
Construction Materials
Brick, Vinyl Siding
-
Parking
Garage Door Opener, Garage, Attached
-
Pool
Yes
-
Pool Features
Private
-
Waterfront YN
NO
Area & Lot
-
Lot Size(acres)
0.28
-
Lot Size(square feet)
12,066
-
Property Type
Residential
-
Property Sub Type
Single Family Residence
-
Architectural Style
Colonial, Traditional
Price
-
Sales Price
$775,000
-
Tax Amount
$5,812
-
Zoning
Residential
-
Sq. Footage
4,510
-
Price/SqFt
$171
HOA
-
Association
YES
-
Association Fee
$110
-
Association Fee Frequency
Semi-Annually
-
Association Fee Includes
N/A
School District
-
Elementary School
N/A
-
Middle School
PATTERSON MILL
-
High School
PATTERSON MILL
Property Features
-
New Construction
NO
-
Foundation Details
Other
-
Senior Community YN
NO
-
Sewer
Public Sewer
-
Tax Lot
101
-
Water Source
Public
Schedule a Showing
Showing scheduled successfully.
Mortgage calculator
Estimate your monthly mortgage payment, including the principal and interest, property taxes, and HOA. Adjust the values to generate a more accurate rate.
Your payment
Principal and Interest:
$
Property taxes:
$
HOA fees:
$
Total loan payment:
$
Total interest amount:
$
Location
County
HARFORD
Elementary School
Middle School
PATTERSON MILL
High School
PATTERSON MILL
Listing Courtesy of Gail L Wronowski , Long & Foster Real Estate, Inc.
RealHub Information is provided exclusively for consumers' personal, non-commercial use, and it may not be used for any purpose other than to identify prospective properties consumers may be interested in purchasing. All information deemed reliable but not guaranteed and should be independently verified. All properties are subject to prior sale, change or withdrawal. RealHub website owner shall not be responsible for any typographical errors, misinformation, misprints and shall be held totally harmless.

AGENT
Phil Herbert
Call Phil today to schedule a private showing.

* Listings on this website come from the FMLS IDX Compilation and may be held by brokerage firms other than the owner of this website. The listing brokerage is identified in any listing details. Information is deemed reliable but is not guaranteed. If you believe any FMLS listing contains material that infringes your copyrighted work please click here to review our DMCA policy and learn how to submit a takedown request.© 2024 FMLS.
Related Properties
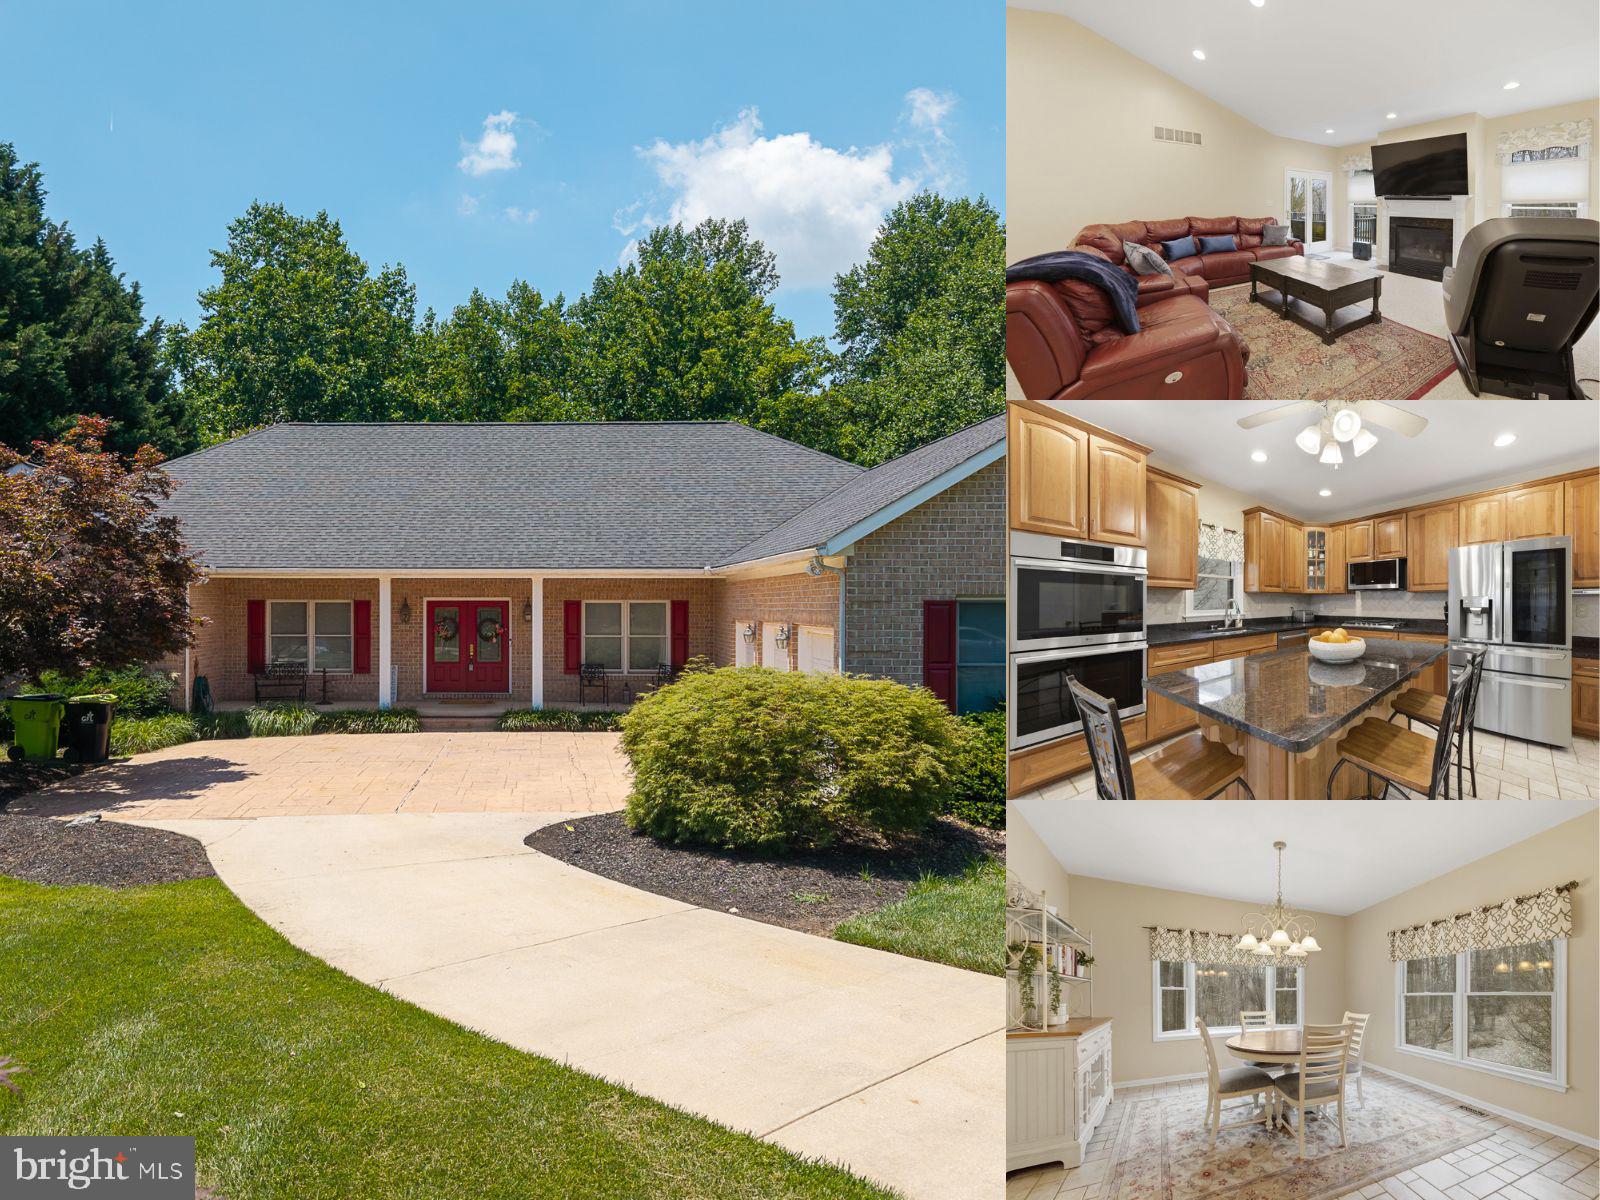
BEL AIR
922 SIDEHILL DRIVE
5 Beds
4 Baths
6,641 Sq.Ft.
$925,000
MLS#: MDHR2051592
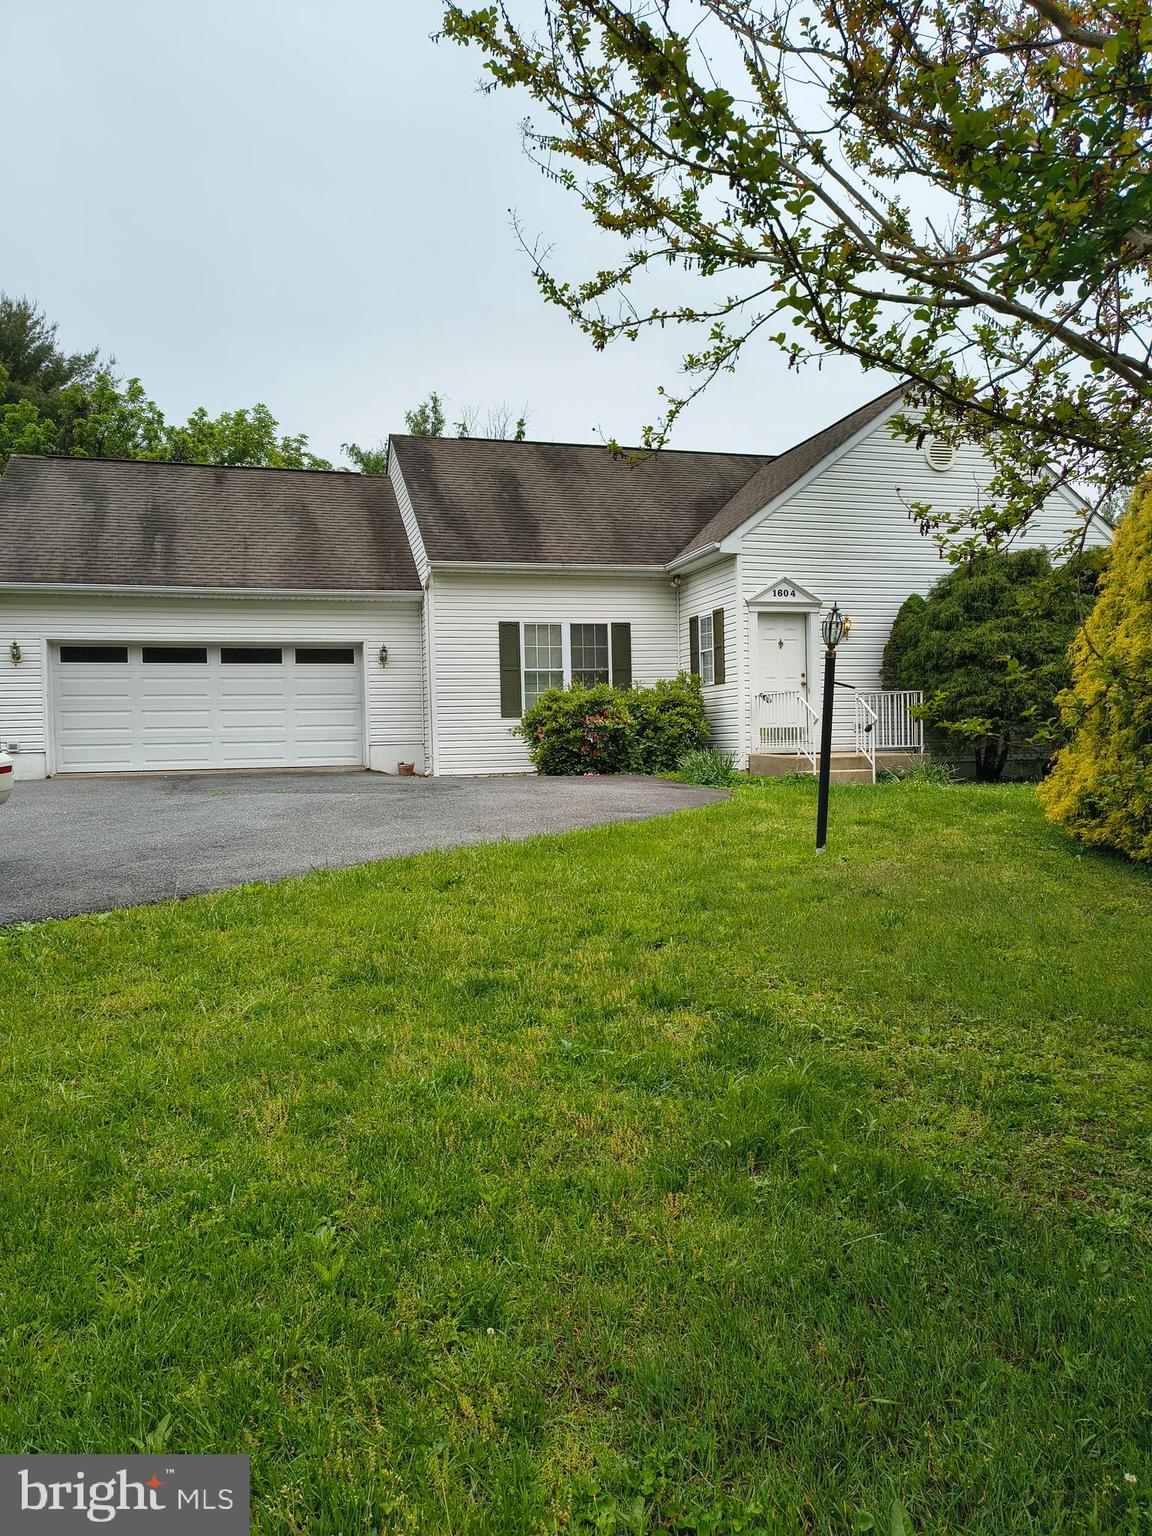
BEL AIR
1604 S TOLLGATE ROAD
3 Beds
2 Baths
2,580 Sq.Ft.
$735,500
MLS#: MDHR2050948
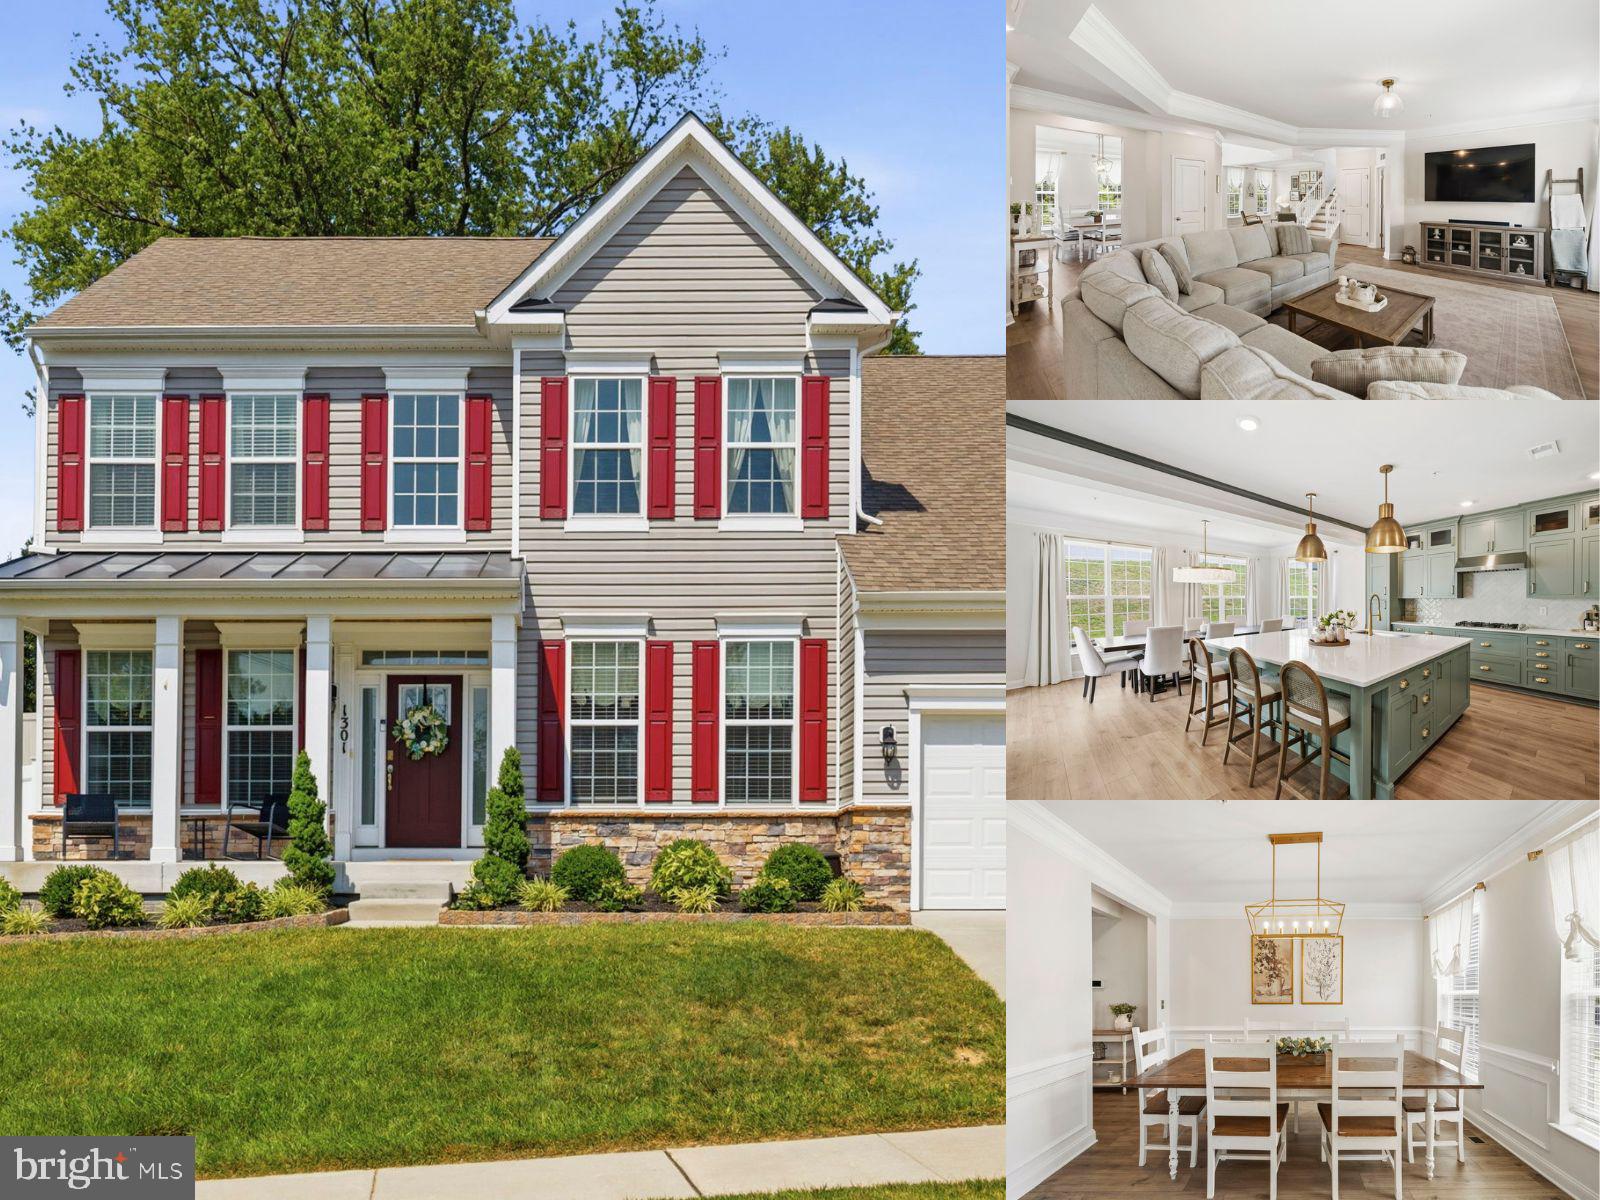
BEL AIR
1301 EXMOOR LANE
4 Beds
2 Baths
3,878 Sq.Ft.
$775,000
MLS#: MDHR2057258
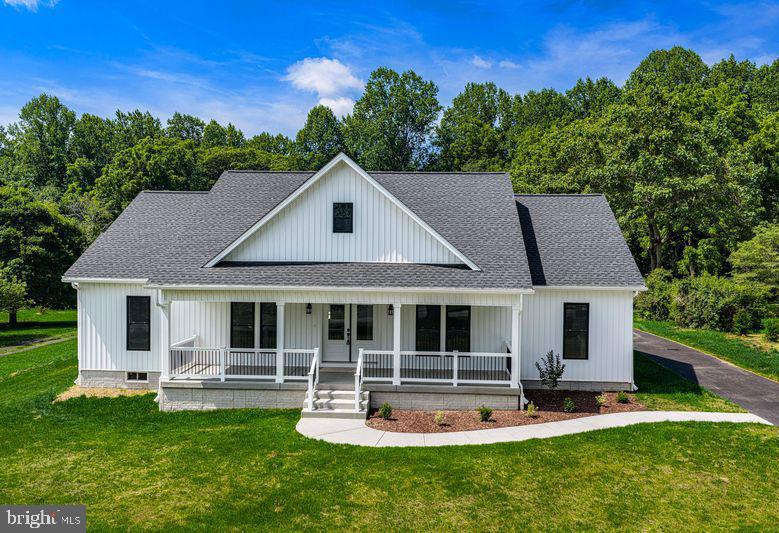
BEL AIR
2104 RUFFS MILL ROAD
3 Beds
2 Baths
2,100 Sq.Ft.
$740,000
MLS#: MDHR2055966
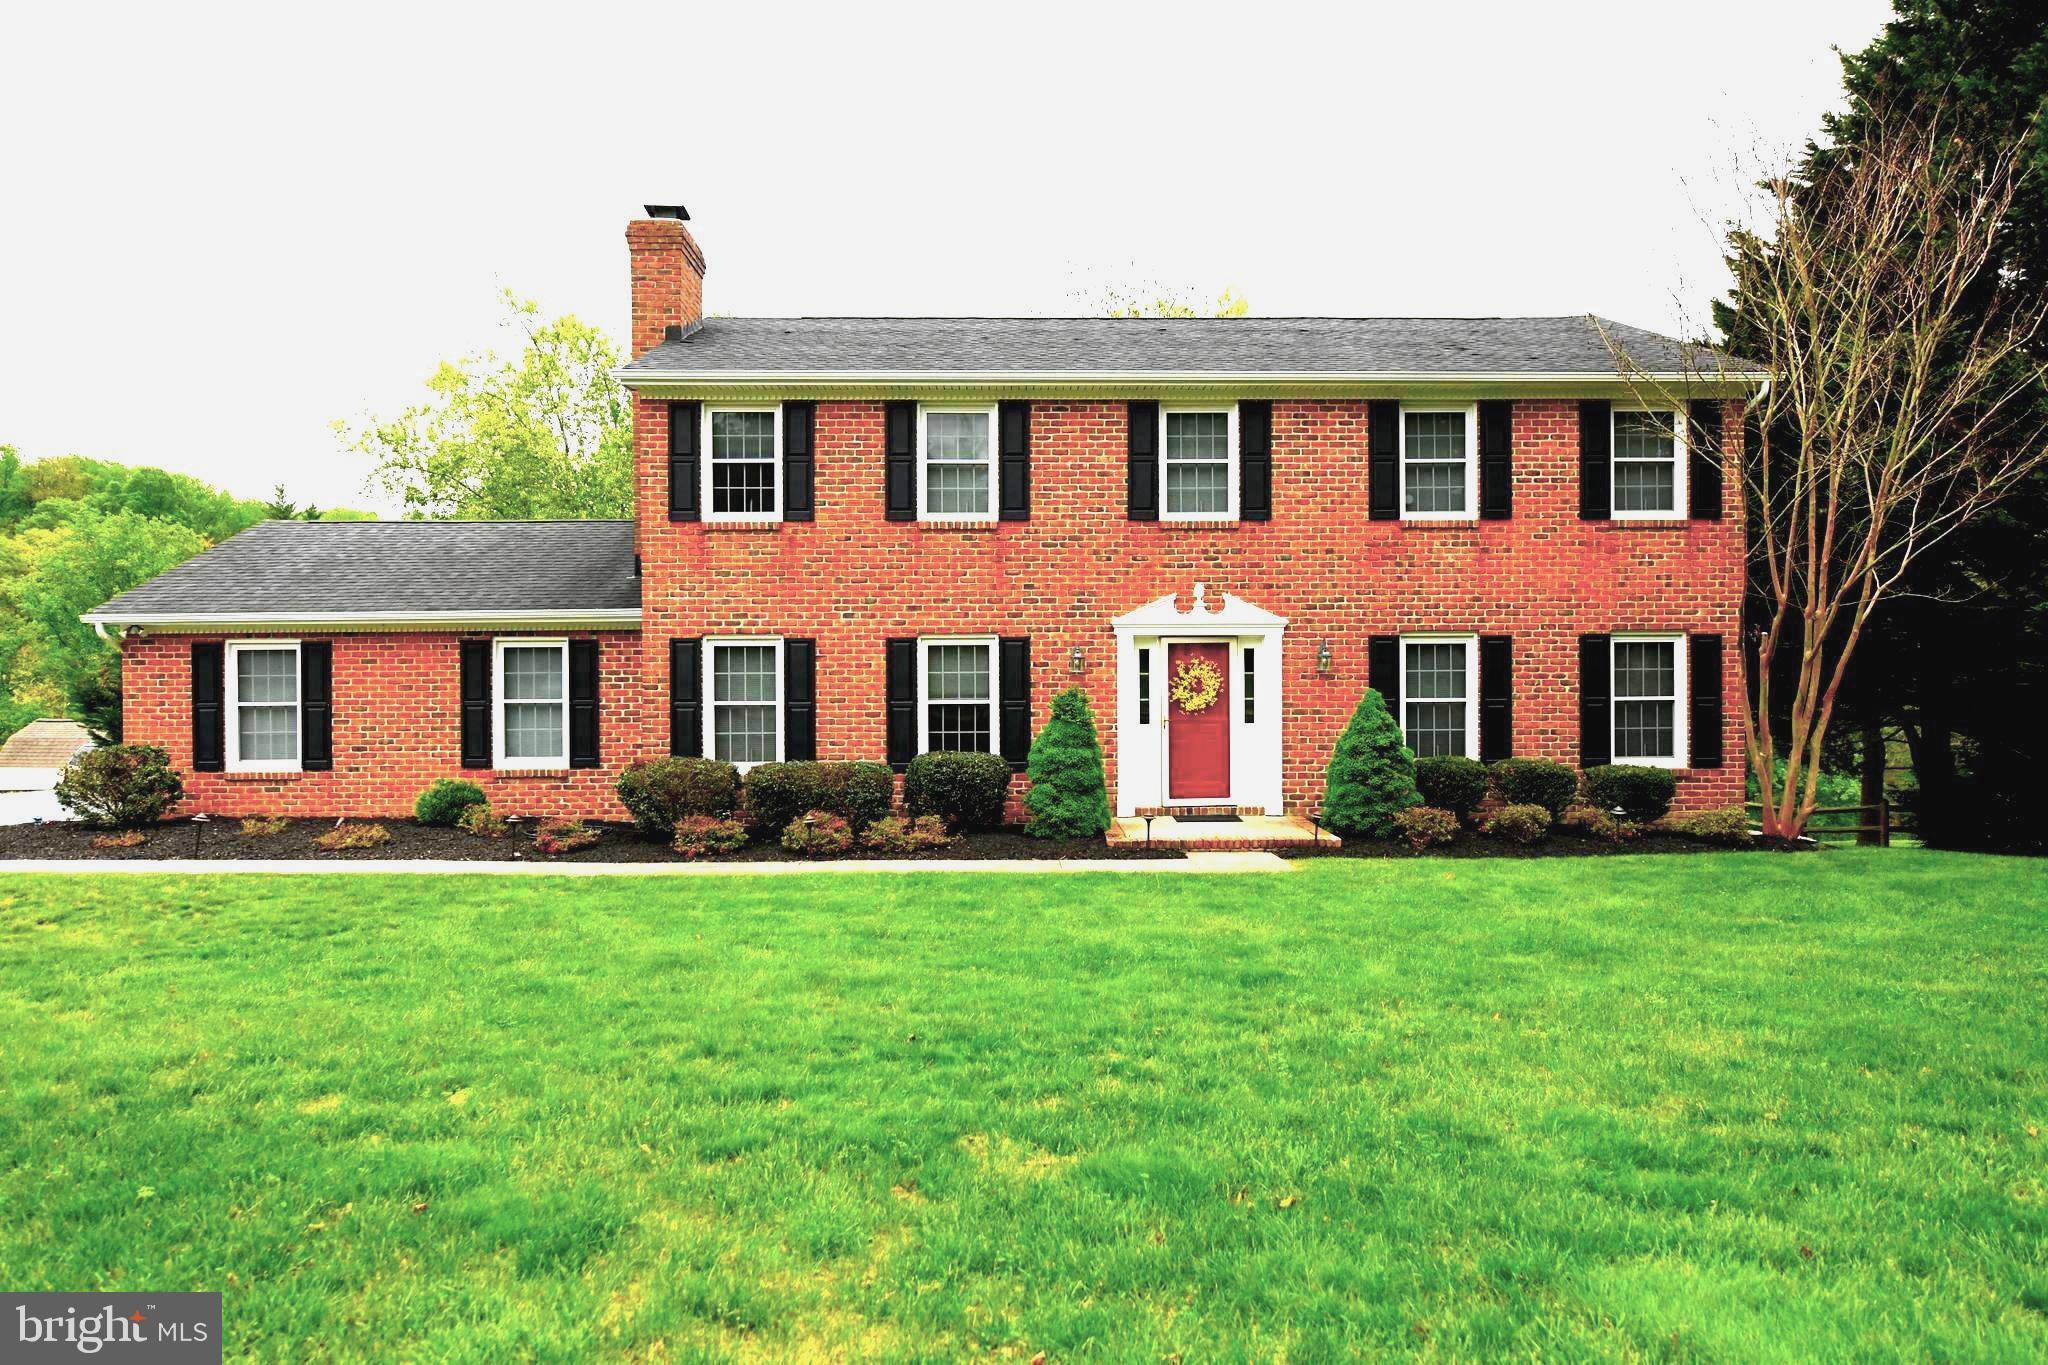
BEL AIR
305 ROLLING KNOLL DRIVE
4 Beds
2 Baths
3,412 Sq.Ft.
$665,400
MLS#: MDHR2057638
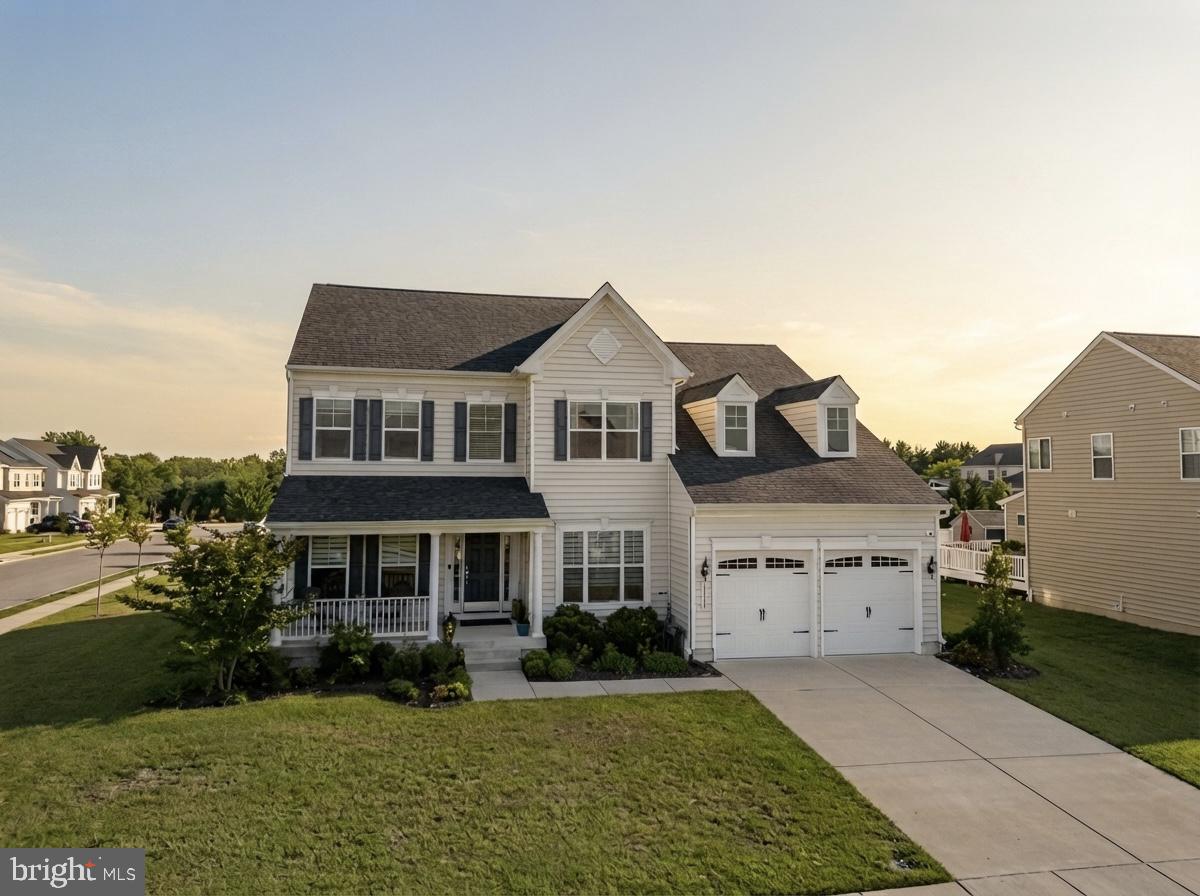
BEL AIR
1308 MOSCATO WAY
5 Beds
3 Baths
4,044 Sq.Ft.
$850,000
MLS#: MDHR2056770
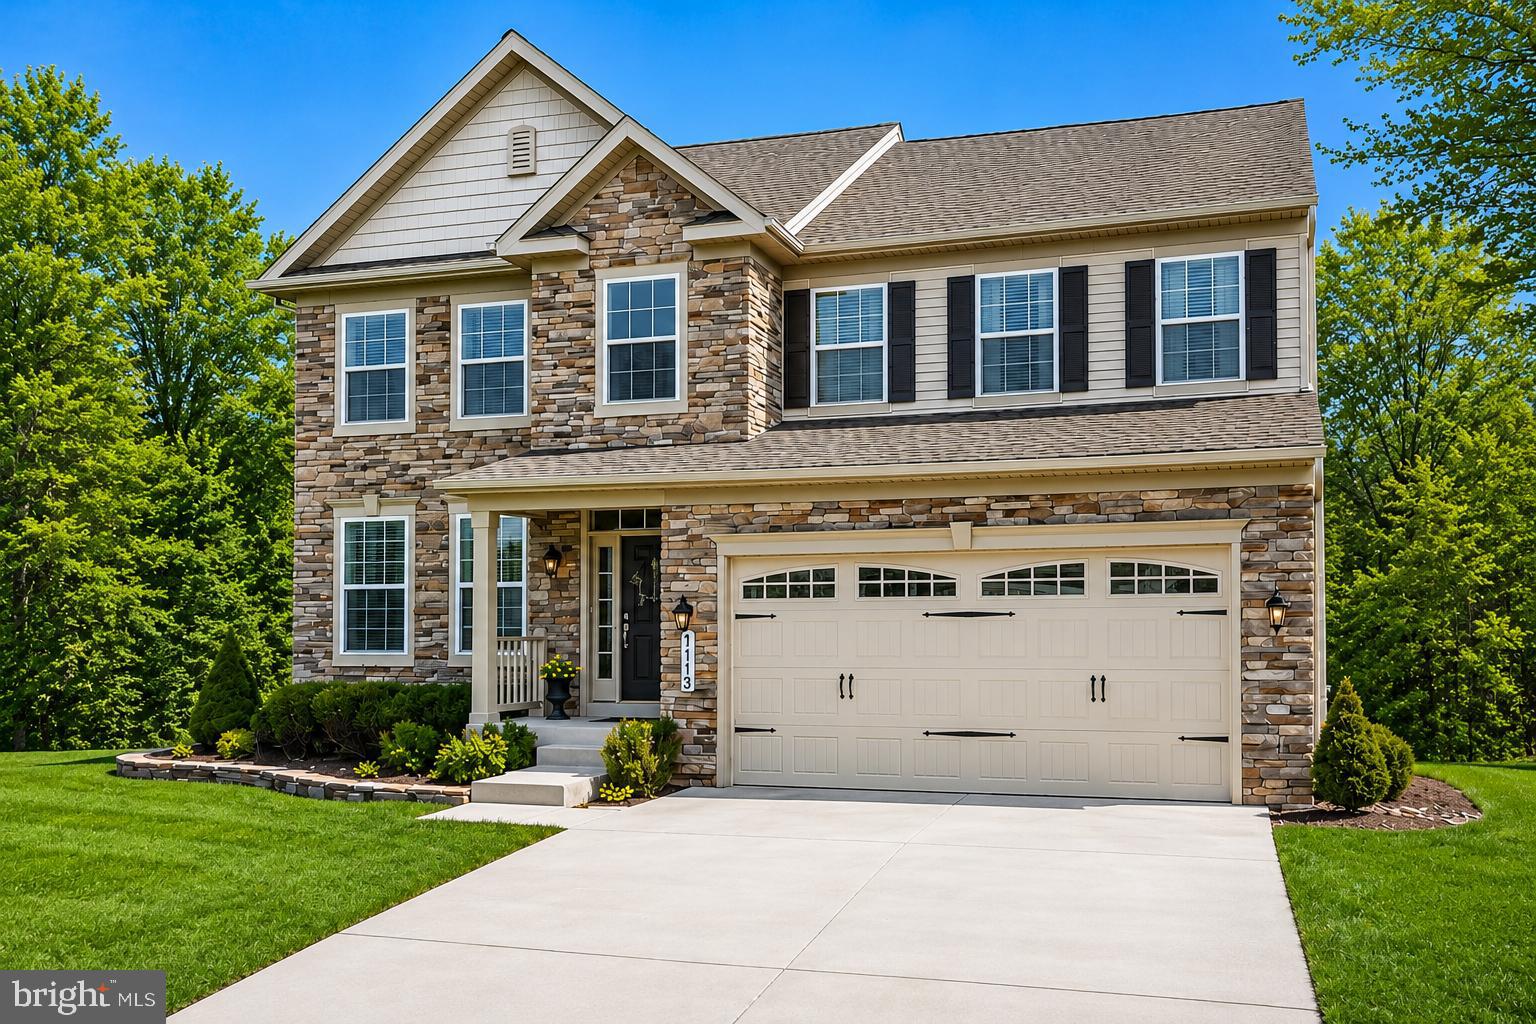
BEL AIR
1113 MANY LANE
4 Beds
3 Baths
3,356 Sq.Ft.
$750,000
MLS#: MDHR2053106
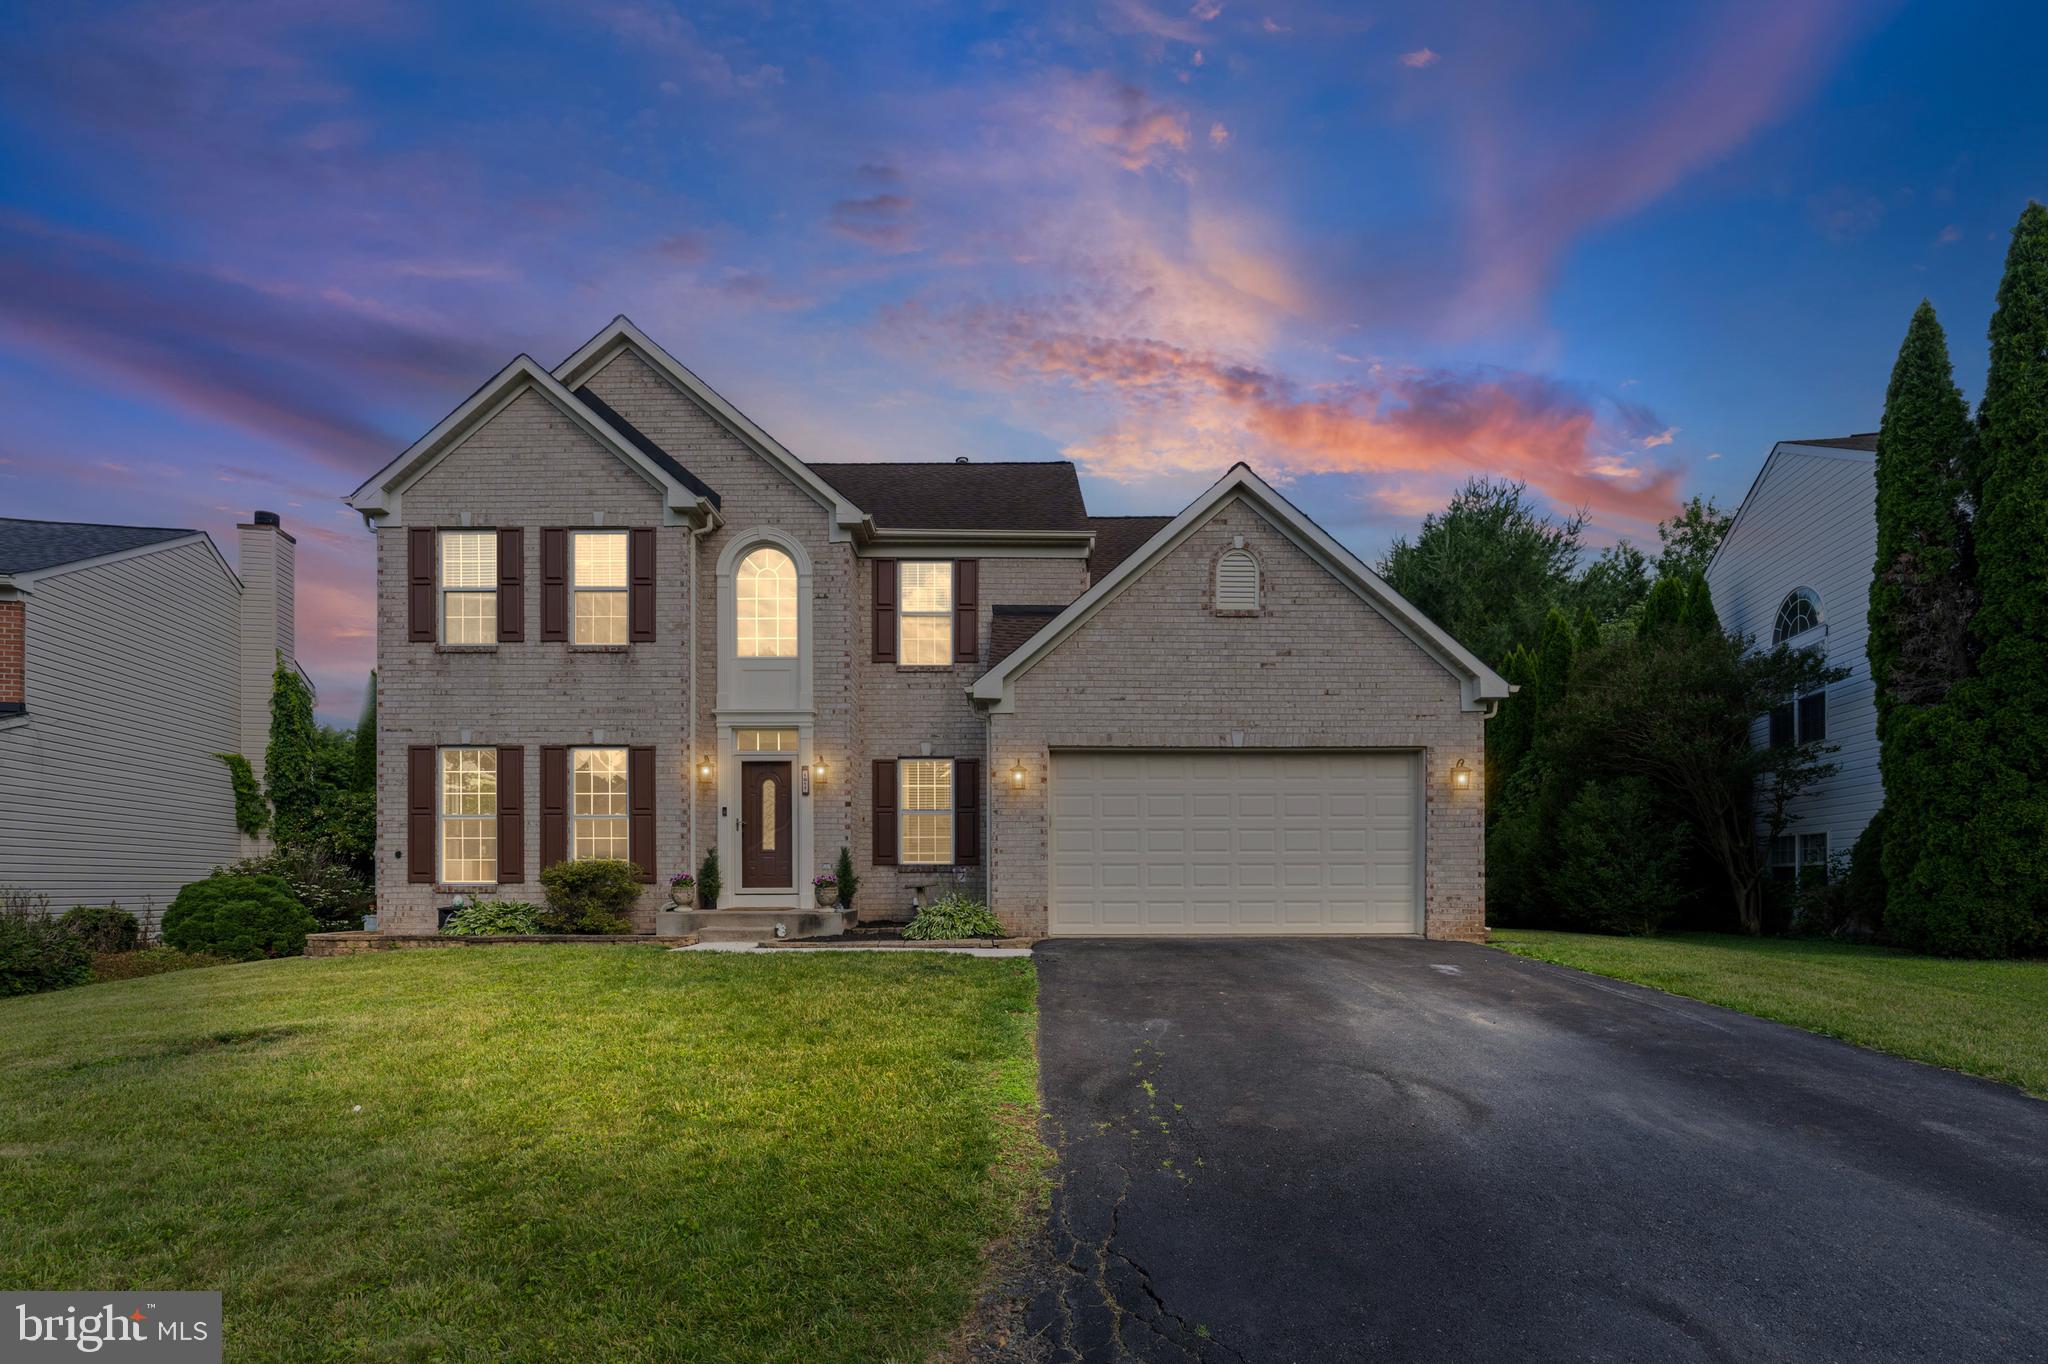
BEL AIR
1011 IRWINS CHOICE
4 Beds
3 Baths
2,700 Sq.Ft.
$725,000
MLS#: MDHR2056436
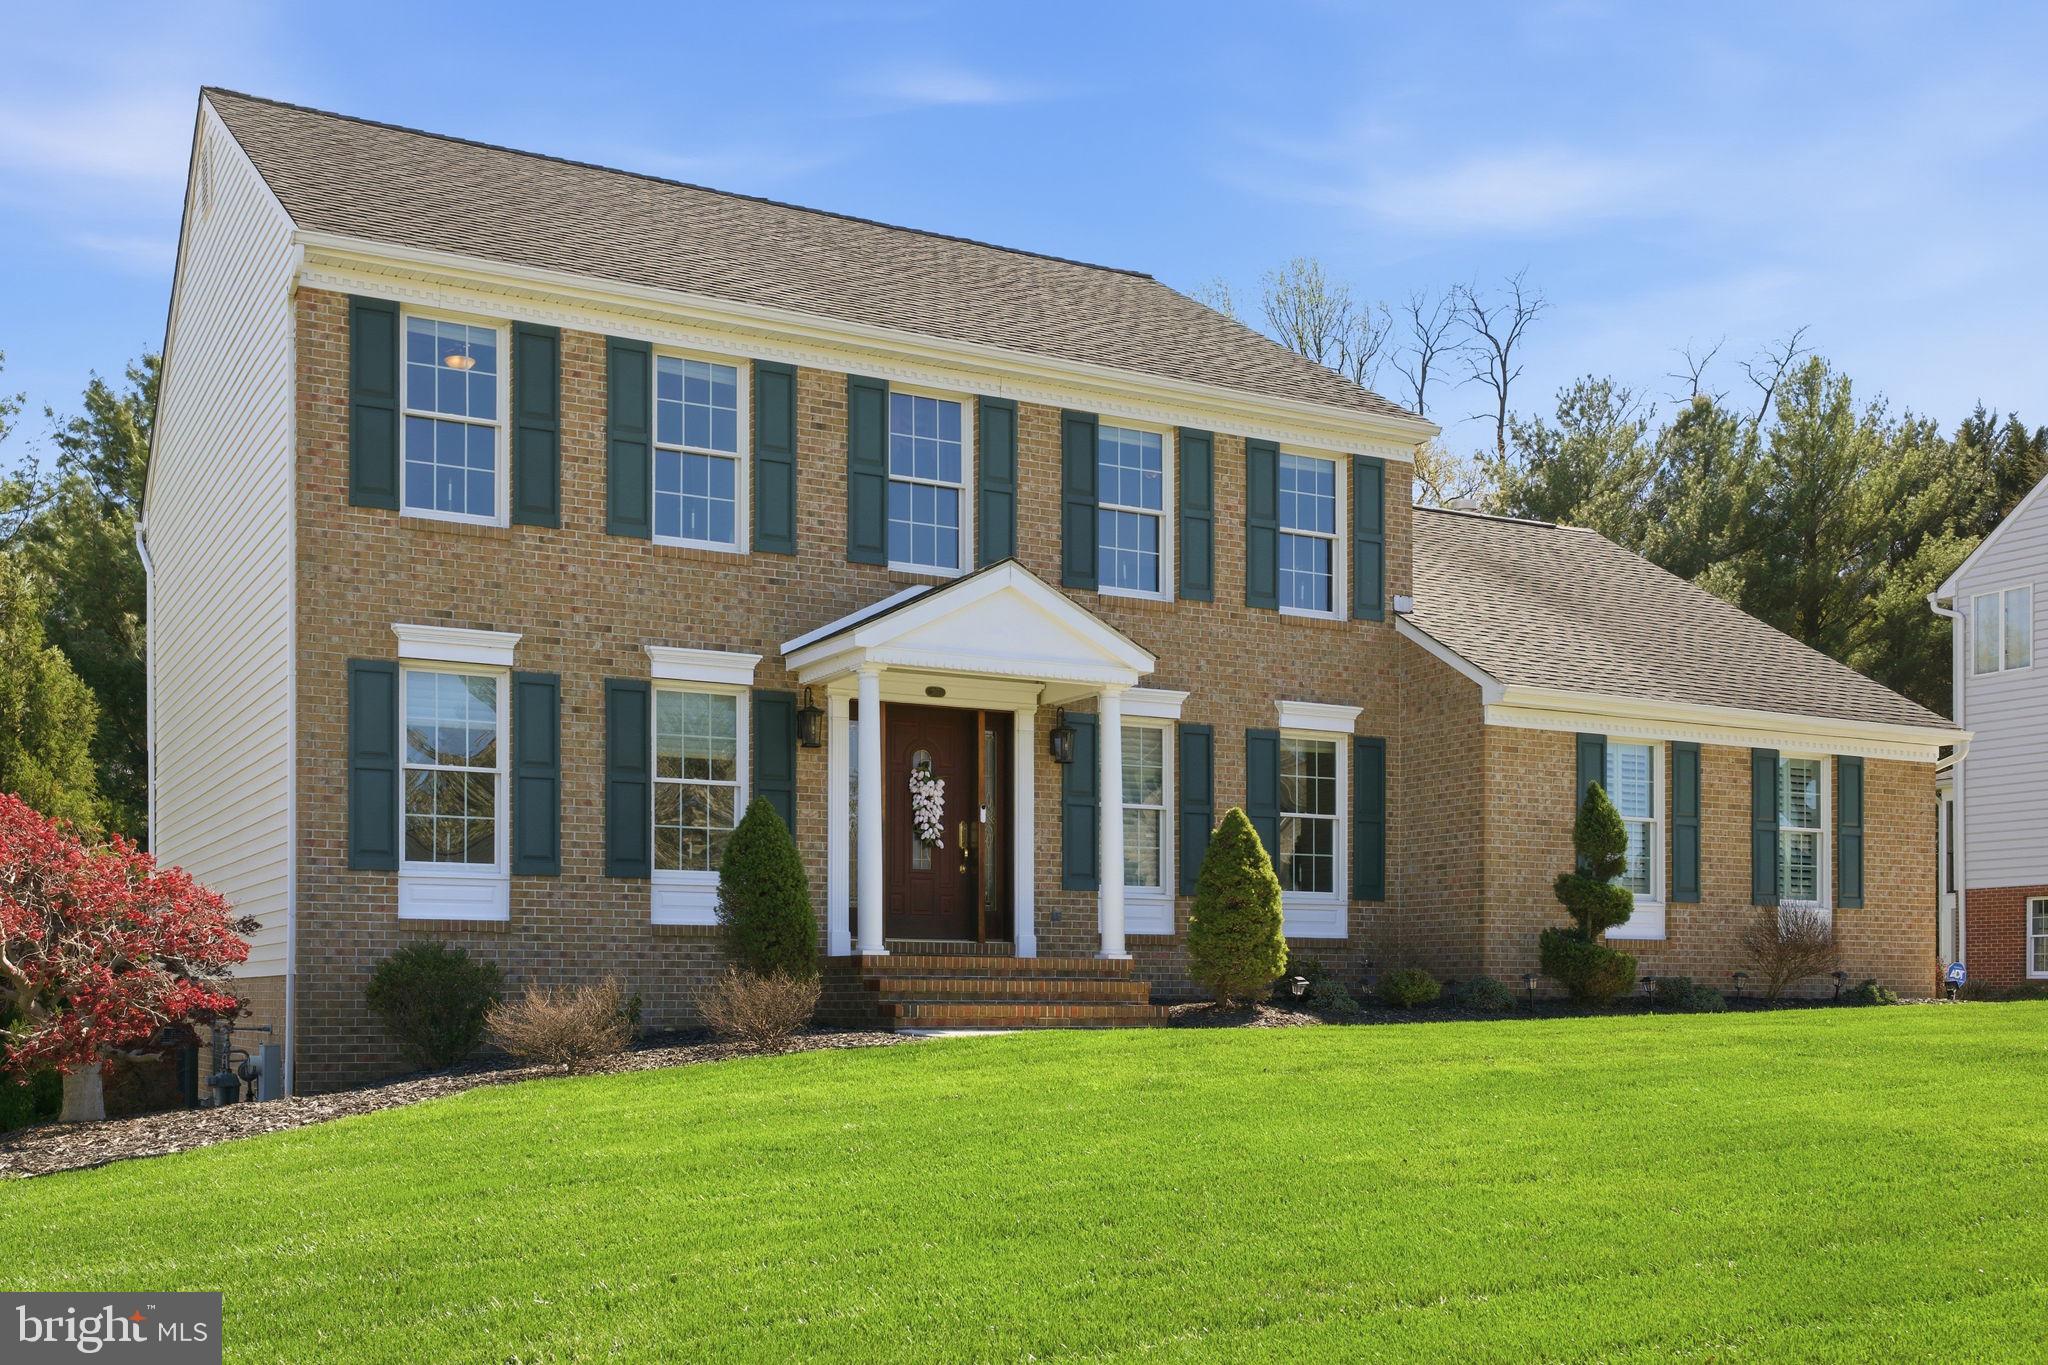
BEL AIR
217 ROLLING KNOLL DRIVE
4 Beds
3 Baths
3,368 Sq.Ft.
$749,990
MLS#: MDHR2053624
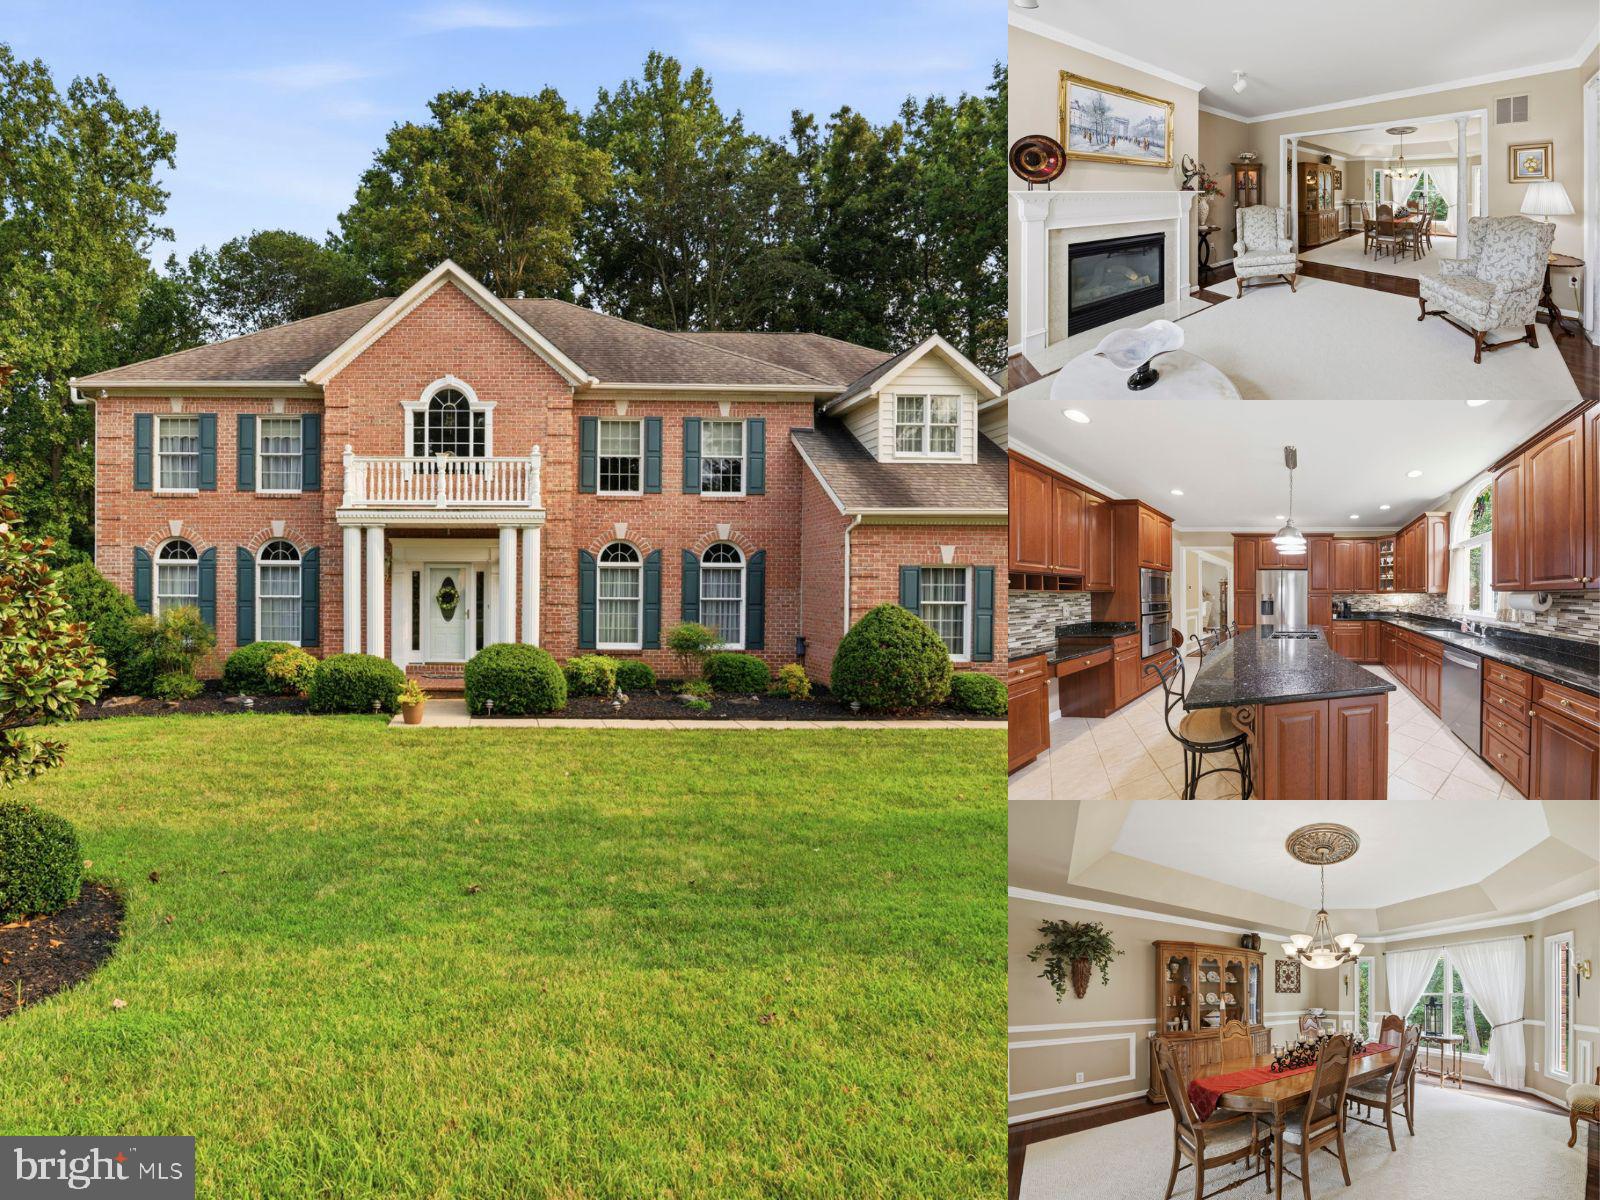
BEL AIR
702 GLEN COURT
4 Beds
3 Baths
5,598 Sq.Ft.
$900,000
MLS#: MDHR2057498
.png)