


Property
Beds
2
Full Baths
2
1/2 Baths
None
Year Built
1993
Sq.Footage
1,561
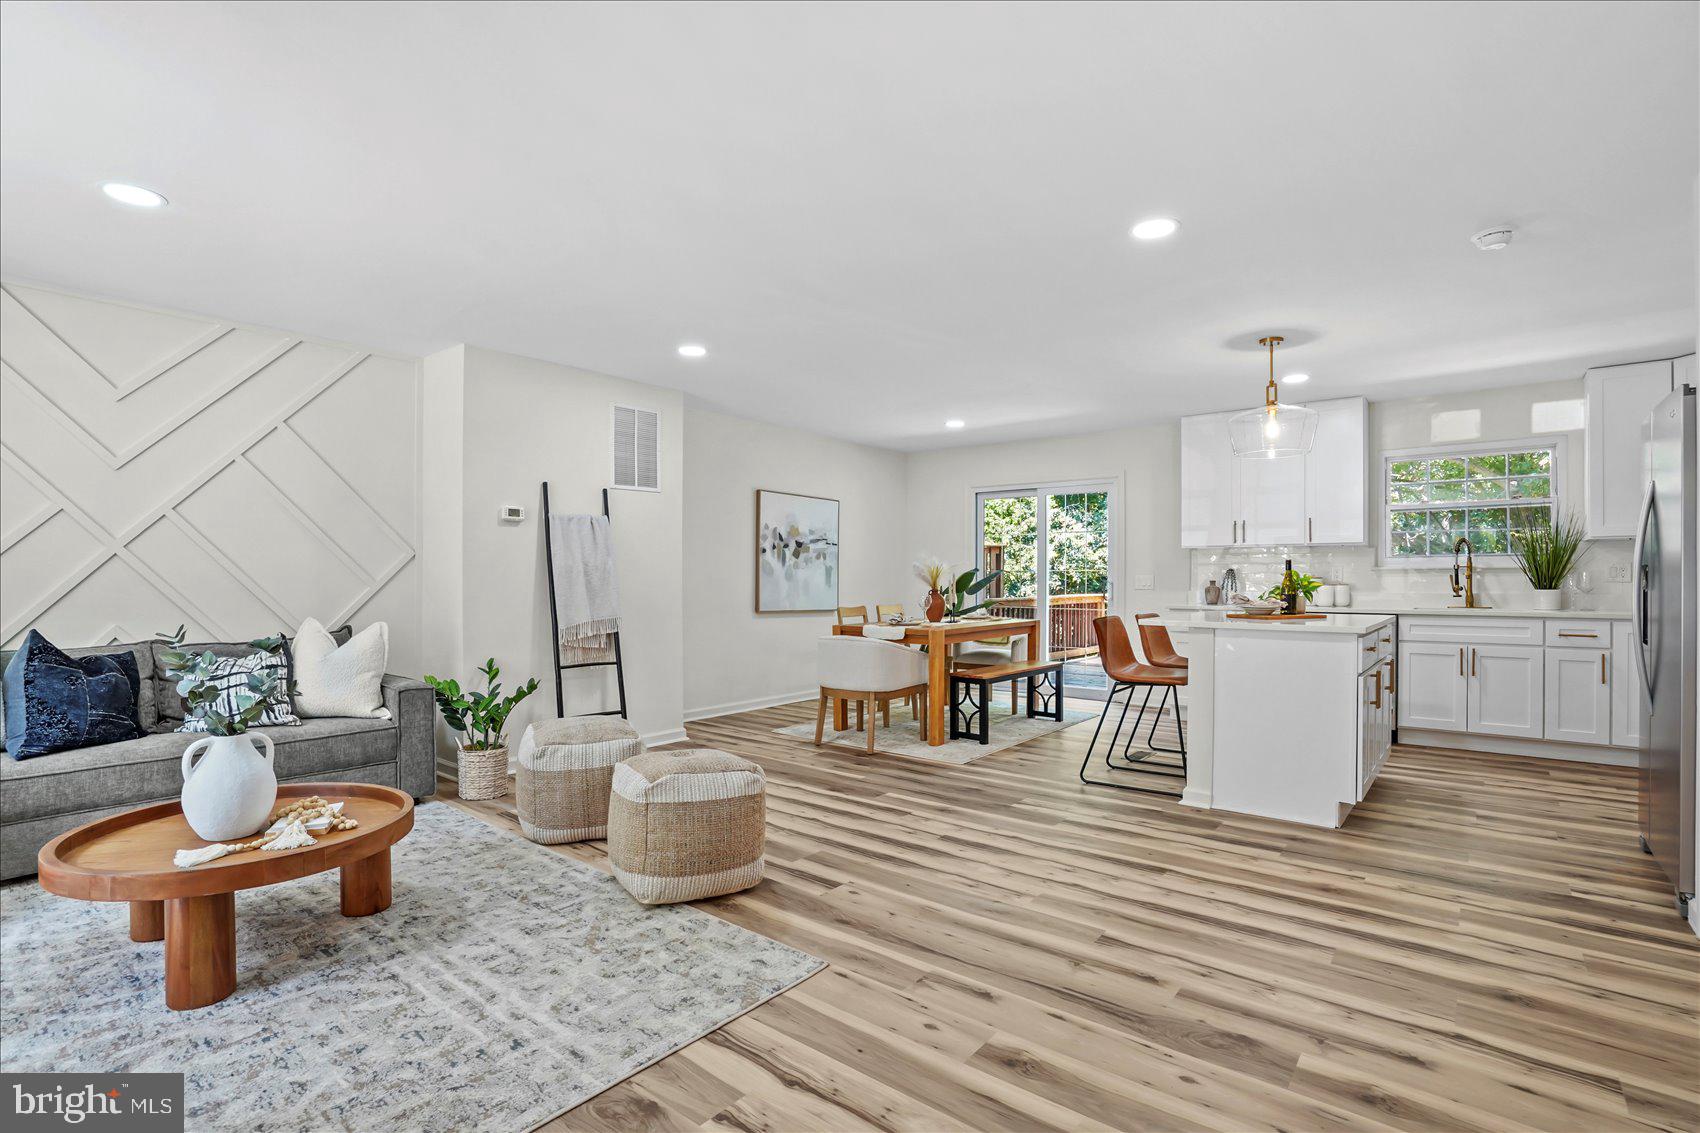
Welcome to your new home at 414 Rockfleet Road, Unit 102, a delightful first-floor condo located in the heart of Mays Chapel. This impeccable home offers the convenience of one-floor living and is accessible from a rear patio, eliminating the need for steps. This larger unit is incredibly spacious with over 1,500 square feet of living space, and has been beautifully updated from top to bottom, every surface refreshed, with new luxury vinyl plank flooring throughout. The two well-appointed bedrooms are complemented by 2 full baths with modern vanities, plus a versatile den for a home office, reading nook, or extra flex space. The brand new kitchen has been fully renovated and is a culinary enthusiast's dream, featuring new counters, all-new cabinetry, a new refrigerator, and top-of-the-line Miele and KitchenAid appliances, ensuring meal preparations are a breeze. Adjacent to the dining area, the bonus family room offers versatility for relaxation or entertainment. Storage is truly abundant here — inside, you'll find a large laundry room with a new washer and dryer plus generous closet space, and outside, an additional storage shed gives you even more room to spread out. Additional amenities include air conditioning and abundant unassigned parking in front of the building for your convenience. Enjoy an unbeatable location within walking distance to the community pool, Graul's Market, and a nearby trail — plus easy access to I-83, Mays Chapel shopping, and local hospitals. This condo combines comfort with an unbeatable location, making it the perfect place to call home. Contact us today to schedule your private tour! The Kilcolman Board of Directors recently approved a Move In Fee of $500 that buyers will now pay upon settlement.
Features & Amenities
Interior
-
Other Interior Features
Ceiling Fan(s), Recessed Lighting
-
Total Bedrooms
2
-
Bathrooms
2
-
Above Grade Finished Area
1561.0
-
Basement YN
NO
-
Cooling YN
YES
-
Cooling
Central Air, Ceiling Fan(s), Electric
-
Fireplace YN
YES
-
Heating YN
YES
-
Heating
Natural Gas, Forced Air
-
Main Level Bedrooms
2
-
Pet friendly
Yes
Exterior
-
Garage
No
-
Construction Materials
Brick
-
Parking
Parking Lot
-
Pool
Yes
-
Pool Features
Community
-
Waterfront YN
NO
-
View
Garden
Area & Lot
-
Property Type
Residential
-
Property Sub Type
Condominium
-
Architectural Style
Colonial
Price
-
Sales Price
$399,999
-
Tax Amount
$3,414
-
Sq. Footage
1,561
-
Price/SqFt
$256
HOA
-
Association
YES
-
Association Fee 2
$355
-
Association Fee
$103
-
Association Fee Frequency
Annually
-
Association Fee 2 Frequency
Monthly
-
Association Fee Includes
N/A
-
Total Monthly Fees
true
School District
-
Elementary School
N/A
-
Middle School
N/A
-
High School
N/A
Property Features
-
New Construction
NO
-
Association Amenities
Security, Trail(s), Jogging Path
-
Senior Community YN
NO
-
Sewer
Public Sewer
-
Water Source
Public
Schedule a Showing
Showing scheduled successfully.
Mortgage calculator
Estimate your monthly mortgage payment, including the principal and interest, property taxes, and HOA. Adjust the values to generate a more accurate rate.
Your payment
Principal and Interest:
$
Property taxes:
$
HOA fees:
$
Total loan payment:
$
Total interest amount:
$
Location
County
BALTIMORE
Elementary School
Middle School
High School
Listing Courtesy of Melissa Edwards, Compass
RealHub Information is provided exclusively for consumers' personal, non-commercial use, and it may not be used for any purpose other than to identify prospective properties consumers may be interested in purchasing. All information deemed reliable but not guaranteed and should be independently verified. All properties are subject to prior sale, change or withdrawal. RealHub website owner shall not be responsible for any typographical errors, misinformation, misprints and shall be held totally harmless.

Salesperson, Realtor
Phil Herbert
Call Phil today to schedule a private showing.

* Listings on this website come from the FMLS IDX Compilation and may be held by brokerage firms other than the owner of this website. The listing brokerage is identified in any listing details. Information is deemed reliable but is not guaranteed. If you believe any FMLS listing contains material that infringes your copyrighted work please review our DMCA policy and learn how to submit a takedown request.© 2024 FMLS.
Related Properties
LUTHERVILLE TIMONIUM
46 ABBEY BRIDGE COURT
4 Beds
3 Baths
1,804 Sq.Ft.
$449,900
MLS#: MDBC2168332

LUTHERVILLE TIMONIUM
219 DEER FOX LANE
3 Beds
2 Baths
2,142 Sq.Ft.
$469,900
MLS#: MDBC2168236

LUTHERVILLE TIMONIUM
26 INVERIN CIRCLE
3 Beds
2 Baths
2,060 Sq.Ft.
$425,000
MLS#: MDBC2176576

LUTHERVILLE TIMONIUM
46 RHODES PLACE
3 Beds
3 Baths
1,870 Sq.Ft.
$384,900
MLS#: MDBC2170954

LUTHERVILLE TIMONIUM
24 SOUTHWARK BRIDGE WAY
4 Beds
2 Baths
1,914 Sq.Ft.
$425,000
MLS#: MDBC2174990

LUTHERVILLE TIMONIUM
226 BURNING TREE ROAD
3 Beds
1 Baths
1,631 Sq.Ft.
$415,000
MLS#: MDBC2178454

LUTHERVILLE TIMONIUM
14 LAMBETH BRIDGE COURT
3 Beds
2 Baths
2,101 Sq.Ft.
$429,900
MLS#: MDBC2175282

LUTHERVILLE TIMONIUM
32 ABBEY BRIDGE COURT
3 Beds
2 Baths
2,138 Sq.Ft.
$410,000
MLS#: MDBC2176748

LUTHERVILLE TIMONIUM
430 FIVE FARMS LANE
3 Beds
2 Baths
2,066 Sq.Ft.
$470,000
MLS#: MDBC2167902

LUTHERVILLE TIMONIUM
8614 TOWER BRIDGE WAY
3 Beds
2 Baths
2,101 Sq.Ft.
$430,000
MLS#: MDBC2167422
