Features & Amenities

Interior

  • Total Bedrooms

    2

  • Bathrooms

    2

  • Above Grade Finished Area

    1543.0

  • Basement YN

    NO

  • Cooling YN

    YES

  • Cooling

    Central Air, Electric

  • Fireplace YN

    YES

  • Heating YN

    YES

  • Heating

    Natural Gas, Central

  • Main Level Bedrooms

    2

  • Pet friendly

    Yes

Exterior

  • Garage

    Yes

  • Garage spaces

    1

  • Construction Materials

    Brick

  • Parking

    Garage, Parking Lot, Basement, Attached

  • Pool

    Yes

  • Pool Features

    Community

  • Waterfront YN

    NO

Area & Lot

  • Property Type

    Residential

  • Property Sub Type

    Condominium

  • Architectural Style

    Contemporary

Price

  • Sales Price

    $369,000

  • Tax Amount

    $3,505

  • Sq. Footage

    1,543

  • Price/SqFt

    $239

HOA

  • Association

    YES

  • Association Fee 2

    $450

  • Association Fee

    $164

  • Association Fee Frequency

    Monthly

  • Association Fee 2 Frequency

    Monthly

  • Association Fee Includes

    N/A

School District

  • Elementary School

    N/A

  • Middle School

    N/A

  • High School

    N/A

Property Features

  • New Construction

    NO

  • Accessibility Features

    Accessible Elevator Installed

  • Association Amenities

    Picnic Area, Tennis Court(s), Basketball Court, Playground

  • Senior Community YN

    YES

  • Sewer

    Public Sewer

  • Water Source

    Public

Schedule a Showing

Showing scheduled successfully.

<
>
IN PERSON
VIA CHAT

What is 3 + 4 ?


Mortgage calculator

Estimate your monthly mortgage payment, including the principal and interest, property taxes, and HOA. Adjust the values to generate a more accurate rate.

Your payment

Principal and Interest:

$

Property taxes:

$

HOA fees:

$

Total loan payment:

$

Total interest amount:

$

Location

County

ANNE ARUNDEL

Elementary School

Middle School

High School

Listing Courtesy of Brian Graham, Engel & Volkers Annapolis

RealHub Information is provided exclusively for consumers' personal, non-commercial use, and it may not be used for any purpose other than to identify prospective properties consumers may be interested in purchasing. All information deemed reliable but not guaranteed and should be independently verified. All properties are subject to prior sale, change or withdrawal. RealHub website owner shall not be responsible for any typographical errors, misinformation, misprints and shall be held totally harmless.

Agent Phil Herbert

Salesperson, Realtor

Phil Herbert

Call Phil today to schedule a private showing.


* Listings on this website come from the FMLS IDX Compilation and may be held by brokerage firms other than the owner of this website. The listing brokerage is identified in any listing details. Information is deemed reliable but is not guaranteed. If you believe any FMLS listing contains material that infringes your copyrighted work please review our DMCA policy and learn how to submit a takedown request.© 2024 FMLS.
Welcome to your dream home in the heart of the vibrant 55+ community of The Hamlets at South River Colony! This stunning 2-bedroom, 2-bathroom condo, located at 410 Hamlet Club Dr, Edgewater, MD 21037, offers the perfect blend of modern comfort and low-maintenance living. Spanning approximately 1,550 sq. ft., this bright and airy residence boasts an open floor plan with 9-foot ceilings, cleaned carpet, and an inviting  fireplace in the spacious living room. The primary suite is a true retreat, complete with a walk-in closet. It features a luxurious ensuite bathroom with dual sinks, a soaking tub, and a walk-in shower. A second generously sized bedroom and full bathroom provide flexibility for guests or a home office. Enjoy your morning coffee or evening relaxation on the balcony, overlooking serene community views.
This move-in-ready condo includes a one-car garage with an additional parking space and convenient elevator access in a secure building. There have been recent upgrades to the  HVAC systems and Water heater within last 5 years. 

Community Amenities
The Hamlets at South River Colony offers an unparalleled lifestyle with resort-style amenities, including:
Two community pools for relaxation and recreation

Tennis and pickleball courts for active fun

Scenic walking and jogging paths

A community center and clubhouse for social gatherings

Tot lots and playgrounds for visiting family

Optional golf course membership for enthusiasts

Secure building entry and extra storage for peace of mind

Nearby Shops and Malls
Perfectly situated for convenience, 410 Hamlet Club Dr is within walking distance to a variety of popular shops and dining options. Explore local favorites such as:
Beautifully Wilde Boutique and The Twisted Bead for unique shopping experiences

Black Market Bakers, The Original Steakhouse, and Coopers Tavern for delicious dining

UPS Store and Edgewater Post Office for everyday needs

Giant Food and CVS Pharmacy for groceries and essentials

For larger shopping excursions, the condo is just a short drive from:
Westfield Annapolis Mall (approximately 4 miles away), featuring major retailers like Macy’s, Nordstrom, and Apple, along with a wide range of dining options

Annapolis Towne Centre (also about 4 miles away), offering upscale shops like Whole Foods, Target, and Anthropologie, plus restaurants such as True Food Kitchen and P.F. Chang’s

410 HAMLET CLUB DRIVE 305

Message successfully sent.

What would you like to know?

What is 3 + 4 ?

I agree to receive email communication and understand I can unsubscribe at any time.

I agree to be contacted by Charis Realty Group - Christine Issler, Broker via call, email, and text for real estate services. To opt out, you can reply 'stop' at any time or reply 'help' for assistance. You can also click the unsubscribe link in the emails. Message and data rates may apply. Message frequency may vary. Privacy Policy

Related Properties

Welcome to 1241 Dixona Drive! Discover the charm and possibilities of coastal living in this delightful three bedroom, one full bath home, where distinctive architectural details, generous outdoor space, and a picturesque waterfront community provide the foundation for something truly special. Filled with character and awaiting a fresh perspective, this residence invites you to reimagine its interiors, introduce modern finishes, and transform its existing charm into a beautifully personalized retreat. With its desirable location near the Chesapeake Bay, this property offers an exciting blend of potential, versatility, and coastal appeal. Step inside to discover a thoughtfully arranged main level featuring a welcoming living room, a separate dining room ideal for everyday meals and entertaining, and a functional kitchen ready for a creative transformation. The main level primary bedroom offers the convenience of single level living and features newly installed carpeting, providing a comfortable starting point for future enhancements. A separate side entrance provides direct access to the mudroom and laundry room, adding everyday practicality and convenience. Upstairs, two additional bedrooms showcase distinctive vaulted ceilings that create an airy atmosphere and provide architectural character worth highlighting in any future design. These versatile spaces can easily be envisioned as inviting guest accommodations, a private home office, or creative retreats. Outside, the expansive yard presents an exceptional setting for bringing your outdoor vision to life. Imagine beautifully landscaped gardens, inviting patios, or thoughtfully designed entertaining spaces that complement the home's coastal surroundings. A separate detached one car garage provides convenient parking and additional storage, further enhancing the property's functionality. Nestled within a community featuring a marina, this home embraces the relaxed atmosphere of waterfront living. Located approximately half a mile from Mayo Beach Park and Beverly Triton Nature Park, residents can enjoy scenic waterfront views, sandy beaches, nature trails, and recreational activities along the Chesapeake Bay. Commuters will appreciate access to MD Route 214 (Central Avenue), MD Route 2 (Solomons Island Road), and US Route 50, connecting to Annapolis, Washington, D.C., Baltimore, and surrounding employment centers. With its distinctive architecture, generous outdoor space, and desirable coastal setting, this home is ready for a new chapter filled with thoughtful updates and personalized style. Select photos have been virtually staged.
#MDAA2157296

EDGEWATER

1241 DIXONA DRIVE

3 Beds

1 Baths

1,244 Sq.Ft.

$435,000

MLS#: MDAA2157296

SHORT SALE OPPORTUNITY! Approved Short Sale! Property Sold AS-IS, WHERE-IS!  Contact Listing Agent for questions and showings. Front Porch Two-Story Home in popular Woodland Beach! Built in 2000, this 3 Bedroom, 2.5 Bath Home is located just blocks from access to Woodland Beach amenities and Glebe Bay/South River. Spacious Open Living Room w/Country Kitchen boasting Stainless Appliances, Granite/Butcher Block Counters/Atrium Window at Kitchen Sink & Ceramic Backsplash. Charming Sunroom off the Kitchen Luxury Laminate Plank Flooring thru-out Main Level. Upper Level boasts 3 Bedrooms including a Primary Suite. Primary Bath with Shower. Fully fenced Backyard with Storage Shed. Driveway parking for 2 vehicles, Double Gate Entry to backyard for a small boat/Jet ski storage. Private Well/Public Sewer. HVAC replaced 2018, located in the Crawl Space. One Year AHS Home Warranty - Shield Complete Plan valued at $1005 Included!
#MDAA2134454

EDGEWATER

1617 MIDLAND ROAD

3 Beds

2 Baths

1,260 Sq.Ft.

$425,000

MLS#: MDAA2134454

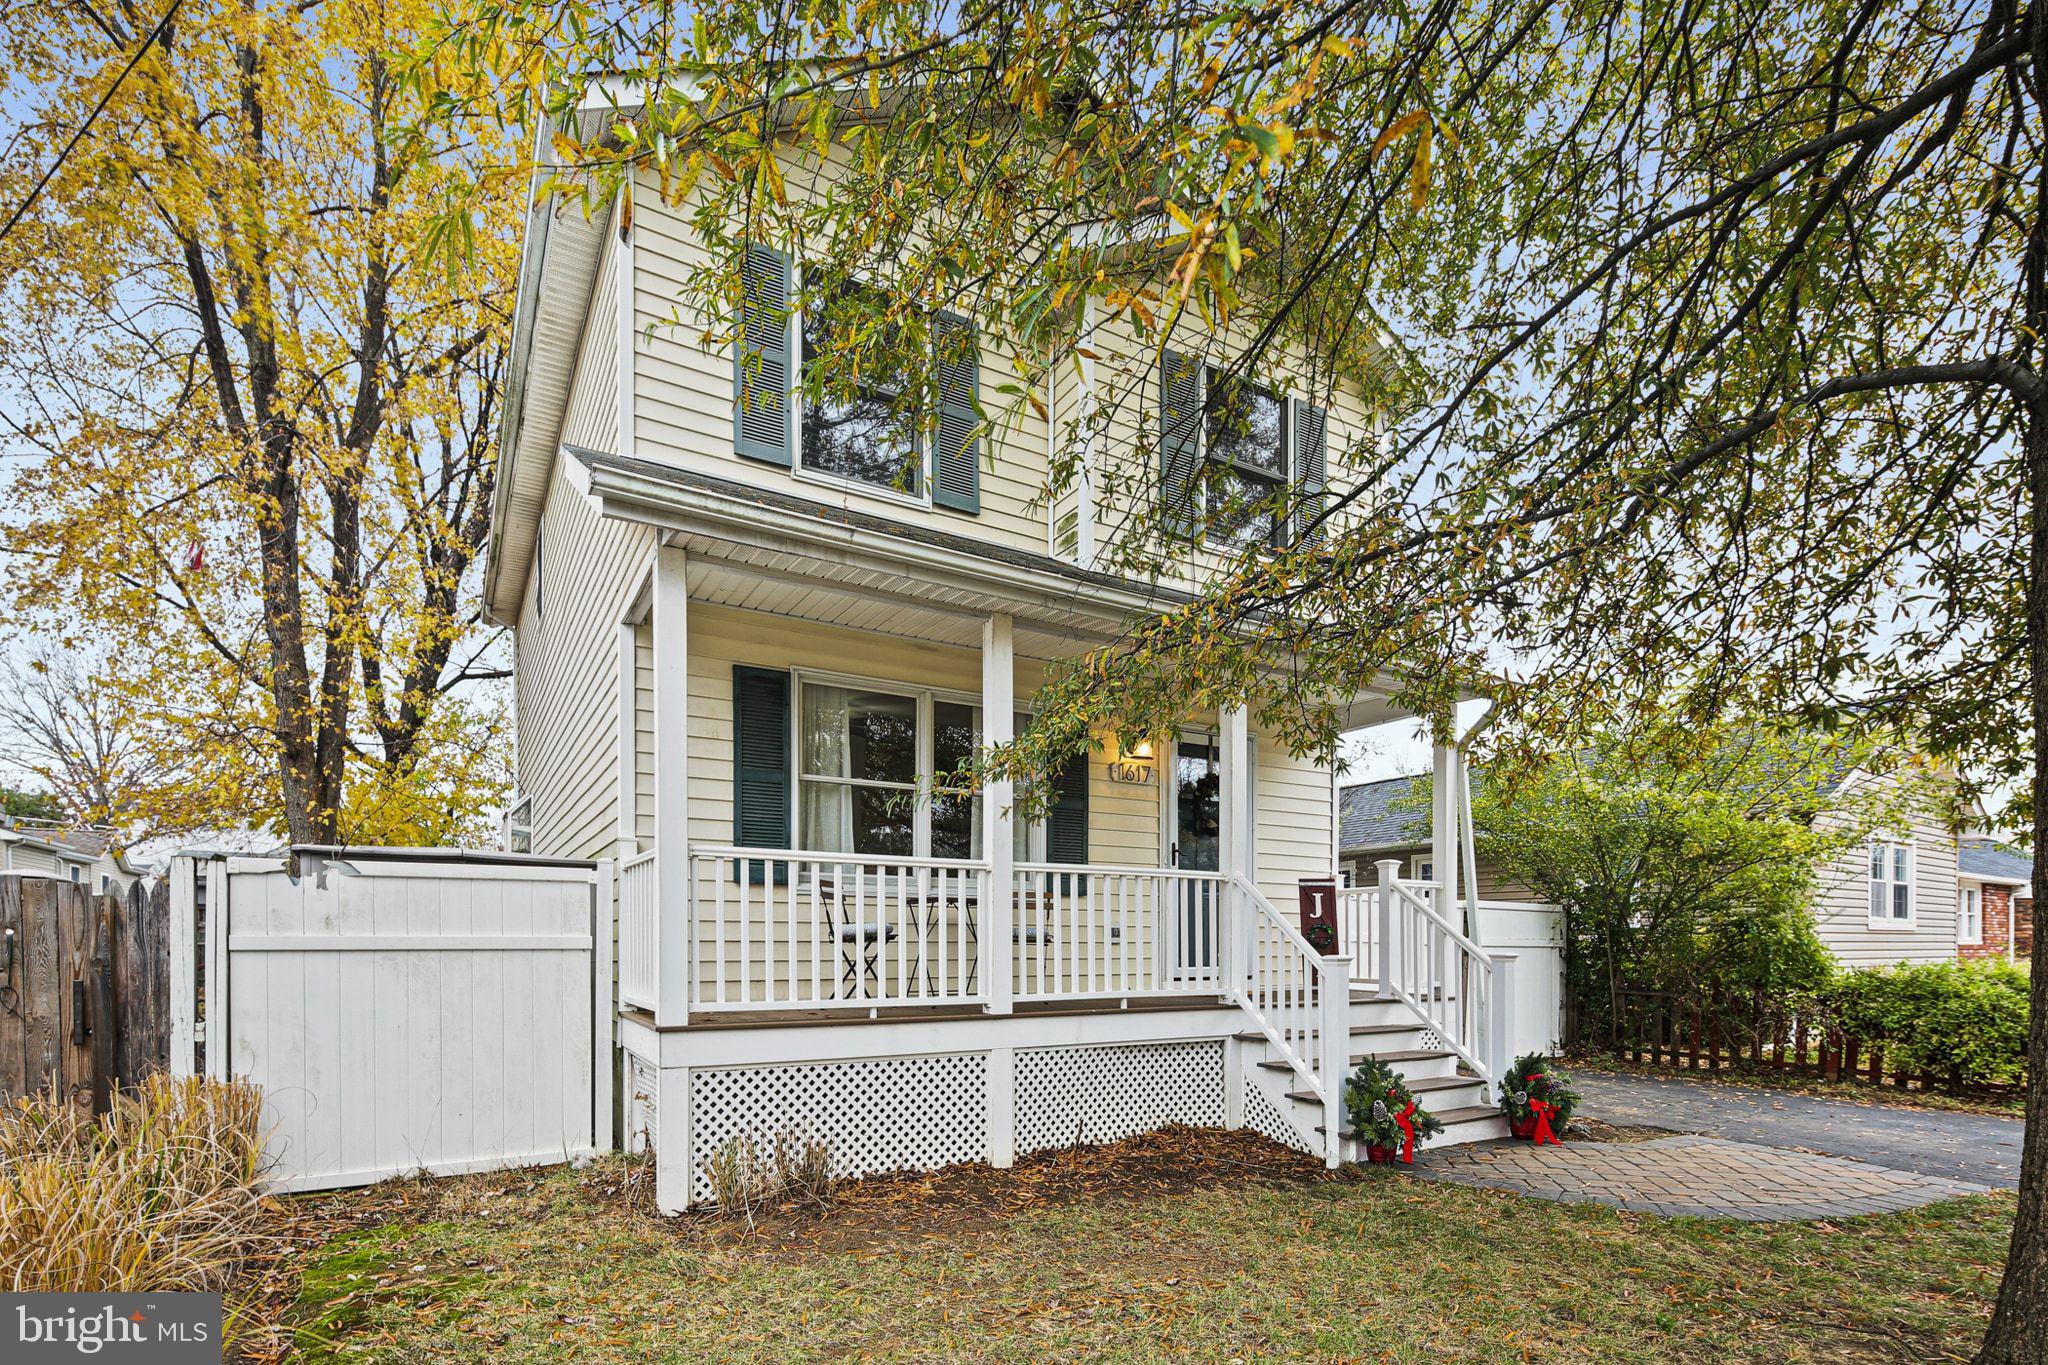
Discover this charming home with a generous fenced backyard. The interior features sleek LVP flooring throughout, a bright and sunny eat-in kitchen, and a spacious living room with a cozy wood stove. The main level includes a bedroom and a full bath. Enjoy easy access to the rear sunroom through sliders, perfect for entertaining and enjoying crab feasts. Upstairs, you'll find the primary bedroom, a guest bedroom, and another full bath. Just steps away from Glebe Creek, the community playground, beach, boat ramp, and more!
#MDAA2123638

EDGEWATER

1816 KEYMAR ROAD

3 Beds

2 Baths

1,958 Sq.Ft.

$440,000

MLS#: MDAA2123638

Your Everyday Escape, Less Than a Block from the Water!
Morning coffee with a glimpse of the water, evening strolls to the shoreline, and weekends spent paddling, all just steps from your front door. This 3-bedroom, 1.5-bath home puts the waterfront lifestyle within easy reach, with water views from the upstairs bedroom hallway.
Inside, the main level is ready to enjoy with newer flooring, convenient main-level laundry, and a newer pellet stove that keeps things warm and cozy on cooler nights. Recent improvements include a newly encapsulated crawl space, so you can focus on making the home your own.
Step outside to a fully fenced backyard made for summer cookouts, gardening, pets, or unwinding after a day on the water. The oversized shed is a standout. There’s room for kayaks, paddleboards, bikes, tools, and all the gear that comes with life near the water.
Whether you’re looking for a full-time home, a weekend getaway, or a place with room to grow, this home delivers the location and lifestyle buyers love, with plenty of possibilities to add your personal touch. Come see what life by the water could look like!
#MDAA2160728

EDGEWATER

1816 GLENARM ROAD

3 Beds

1 Baths

1,514 Sq.Ft.

$399,000

MLS#: MDAA2160728

Welcome to 1729 Shore Drive, BEST DEAL IN EDGEWATER -  charming home offering three bedrooms, two full baths, generous living space, and an exceptional double lot with abundant off-street parking. One of the standout features of the home is the beautifully remodeled kitchen, offering an updated space that is both attractive and functional. The main living areas provide a comfortable flow, while the spacious primary bedroom offers plenty of room to relax.

Outside, the oversized lot provides flexibility for entertaining, gardening, recreation, or simply enjoying the extra outdoor space that is hard to find in this price range. The newer roof is another valuable improvement, and the property's location offers convenient access to nearby parks, community amenities, water access, boat launches, shopping, dining, and everything Edgewater has to offer.

This is a great opportunity for a buyer who appreciates an established home with character, space, a beautiful kitchen, and a large lot, while still having the ability to make additional updates over time to suit their own style.

SPECIAL FINANCING OPPORTUNITY! This home has been confirmed eligible for the Afford Amp program, which pairs home financing with energy-efficient improvements. Buyers with a credit score of 625 or higher may be eligible for a zero-down financing option and help with eligible closing costs. Depending on the buyer’s qualifications and loan terms, some buyers may be able to purchase with as little as $2,500 out of pocket. Ask for details. Subject to borrower and property eligibility, program availability, underwriting, and lender approval. Actual out-of-pocket costs vary.
#MDAA2156848

EDGEWATER

1729 SHORE DRIVE

3 Beds

2 Baths

1,572 Sq.Ft.

$374,000

MLS#: MDAA2156848

Water privileged community for under $400,000!!  This charming, beach access bungalow offers modern amenities with laid back beach vibes. Renovations include: 2026- New LVP flooring throughout the entire home, dishwasher and clothes washer. 2025- New attic ladder and door, garbage disposal and microwave. 2024- well pump. 2020- NEW WINDOWS, water heater, water softener, water neutralizer, insulation and vapor barrier in crawl space. 2019- New range. A screened porch invites you to enjoy laid back living. The fenced yard offers raised beds and a large storage shed. Two-car parking out front and just a few blocks to the water! Woodland Beach residents have access to 5 beaches, multiple playgrounds and parks, boat docks and ramps and a community hall.
#MDAA2155702

EDGEWATER

2109 SHORE DRIVE

2 Beds

1 Baths

900 Sq.Ft.

$369,000

MLS#: MDAA2155702

Back on the market because buyer's financing fell through. A welcoming foyer opens to the main living spaces, with a convenient laundry room just off the entry. The spacious living room flows into the eat-in kitchen, complete with a center island and plenty of room for gathering. At the rear of the home, a versatile room overlooking the private backyard offers an ideal space for a den, home office, or quiet retreat. The main level includes two bedrooms and three full baths, including a primary suite with its own ensuite bath. Upstairs, two additional bedrooms provide flexibility for guests, family, or hobbies. Updates include new refrigerator & dishwasher in 2026. Roof replaced 13 years ago.

The lifestyle is truly the highlight. Walk down the street to connect with the extensive trail system at Beverly Triton Nature Park, or stroll along the community beach, an extension of the park's long shoreline. Launch a kayak or boat from the community boat ramp, or enjoy access to the community marina. Spend summer days along the waterfront at the community playground, relax on the benches, or take a swim.

And when you're ready to explore, several waterfront restaurants and area golf clubs—including The Golf Club at South River—are nearby. Conveniently located for access to both Annapolis and Washington, DC, yet surrounded by nature, water, and a relaxed coastal atmosphere, this is a home that makes everyday life feel like a vacation.
#MDAA2156056

EDGEWATER

301 LAKEVIEW AVENUE

4 Beds

3 Baths

1,560 Sq.Ft.

$429,900

MLS#: MDAA2156056

Renovated rancher with side garage in the water-privileged community of Woodland Beach! Lovely, level, fenced lot! Numerous updates throughout! Fresh, neutral paint! Upgraded flooring! Large living room with lots of light! Separate dining area with door to custom deck! Kitchen offers all appliances, spiced maple cabinets, and a pantry! Full-size washer and dryer tucked away in the closet off the kitchen! Hall bath with newer tub surround! Primary bedroom with oversized closet and half bath! Two additional bedrooms! Access the two-car garage/huge storage area through side of home or from third bedroom! What truly sets this home apart is the lifestyle! You’ll enjoy access to multiple private beaches, boat ramps, piers, picnic areas, and playgrounds! (see LTPOA - London Town Property Owners Assoc - ltpoa.info)  Conveniently located just minutes from downtown Annapolis, shopping, restaurants, and theater, along with an easy commute to DC and Baltimore! This home offers a balance of relaxation and accessibility! Single family for a townhouse price! Show and sell!
#MDAA2157566

EDGEWATER

306 FAIRMOUNT DRIVE

3 Beds

1 Baths

1,152 Sq.Ft.

$399,950

MLS#: MDAA2157566

Send a message

Message successfully sent.

Your message

What is 3 + 4 ?

Reason for contacting?

I agree to receive email communication and understand I can unsubscribe at any time.

I agree to be contacted by Charis Realty Group - Christine Issler, Broker via call, email, and text for real estate services. To opt out, you can reply 'stop' at any time or reply 'help' for assistance. You can also click the unsubscribe link in the emails. Message and data rates may apply. Message frequency may vary. Privacy Policy

Sign Out

Virtual Assistant

Would you like to take the next step with this property? We can help you schedule a showing or virtual tour, or send you more details.

Yes, I would like more information.

Thank You for Your Reply, One of Our Agents will contact you as soon as possible

No, maybe later.

Thank you, you can always contact me via email, phone number or through the contact form.

Realhub AI

Lucy - Your AI-Powered Realtor

Update Your Temporary Password

Personalize your search

Enter your email and we'll notify you immediately when new listings match what you're looking for.

or enter email address

Already have an account ? Login here

Continue your home search

I agree to receive communications and understand I can unsubscribe at any time.

I agree to be contacted by Charis Realty Group - Christine Issler, Broker via call, email, and text for real estate services. To opt out, you can reply 'stop' at any time or reply 'help' for assistance. You can also click the unsubscribe link in the emails. Message and data rates may apply. Message frequency may vary. Privacy Policy

Already have an account ? Login here

We use cookies

We use cookies for analytics and to enhance your experience. By accepting, you agree to analytics and marketing cookies. Small functional cookies that count viewed properties and time on site are used regardless of your choice. You can manage your preferences or learn more about our cookies policy.