


Property
Beds
3
Full Baths
2
1/2 Baths
1
Year Built
1988
Sq.Footage
1,312
Welcome Home to Ferndale! This charming 3-bedroom, 2.5-bath home sits in a quiet cul-de-sac in the desirable Garland subdivision and offers the perfect blend of comfort, convenience, and value. Step inside to a welcoming main level featuring beautiful hardwood floors, a spacious living room with recessed lighting, formal dining room, and a convenient half bath. The kitchen offers abundant cabinetry and granite countertops, while all bathrooms have been thoughtfully remodeled. Upstairs, the primary bedroom offers a private en-suite bath, creating a comfortable retreat at the end of the day. You'll enjoy the durable and maintenance free LVP flooring throughout the entire second level, along with two spacious bedrooms, and another full bathroom. Recent updates include HVAC and water heater replacements within the past four years, an upgraded architectural shingle roof, fresh interior paint, new landscaping, and a freshly pressure-washed exterior. Out back, you'll find the kind of yard that makes a house feel like home—a large, level backyard, 12x16 shed, and a spacious deck and patio ready for summer crab-picking, backyard gatherings, evenings around your firepit, or simply enjoying some fresh air. And with no HOA and no front foot fee, you'll enjoy added freedom and value. The location is hard to beat, with shopping and restaurants close by and quick access to major commuter routes and BWI airport. The Light Rail is also within walking distance, making it easy to head toward Baltimore for a night out, or enjoy the excitement of an O's or Ravens game without worrying about parking and traffic. Tucked away on a peaceful dead-end street yet close to everything you need, this is a home that offers both neighborhood charm and everyday convenience. Come see why this Ferndale gem is ready to welcome its next owner!
Features & Amenities
Interior
-
Total Bedrooms
3
-
Bathrooms
2
-
1/2 Bathrooms
1
-
Above Grade Finished Area
1312.0
-
Basement YN
NO
-
Cooling YN
YES
-
Cooling
Central Air, Ceiling Fan(s), Electric
-
Fireplace YN
NO
-
Heating YN
YES
-
Heating
Electric, Heat Pump
-
Pet friendly
No
Exterior
-
Garage
No
-
Construction Materials
Vinyl Siding
-
Parking
Asphalt, Driveway
-
Pool
No
-
Waterfront YN
NO
-
View
Street
Area & Lot
-
Lot Features
Cul-De-Sac
-
Lot Size(acres)
0.18
-
Lot Size(square feet)
7,841
-
Property Type
Residential
-
Property Sub Type
Single Family Residence
-
Architectural Style
Colonial
Price
-
Sales Price
$399,900
-
Tax Amount
$2,405.6
-
Financing Options
Cash, Conventional, FHA, VA
-
Sq. Footage
1,312
-
Price/SqFt
$304
HOA
-
Association
No
Property Resources
-
Horse Property
NO
School District
-
Elementary School
HILLTOP
-
Middle School
LINDALE
-
High School
NORTH COUNTY
Property Features
-
New Construction
NO
-
Senior Community YN
NO
-
Sewer
Public Sewer
-
Water Source
Public
Schedule a Showing
Showing scheduled successfully.
Mortgage calculator
Estimate your monthly mortgage payment, including the principal and interest, property taxes, and HOA. Adjust the values to generate a more accurate rate.
Your payment
Principal and Interest:
$
Property taxes:
$
HOA fees:
$
Total loan payment:
$
Total interest amount:
$
Location
County
ANNE ARUNDEL
Elementary School
HILLTOP
Middle School
LINDALE
High School
NORTH COUNTY
Listing Courtesy of Stephen Michael Case , 1st Rate Realty LLC
RealHub Information is provided exclusively for consumers' personal, non-commercial use, and it may not be used for any purpose other than to identify prospective properties consumers may be interested in purchasing. All information deemed reliable but not guaranteed and should be independently verified. All properties are subject to prior sale, change or withdrawal. RealHub website owner shall not be responsible for any typographical errors, misinformation, misprints and shall be held totally harmless.

AGENT
Phil Herbert
Call Phil today to schedule a private showing.

* Listings on this website come from the FMLS IDX Compilation and may be held by brokerage firms other than the owner of this website. The listing brokerage is identified in any listing details. Information is deemed reliable but is not guaranteed. If you believe any FMLS listing contains material that infringes your copyrighted work please click here to review our DMCA policy and learn how to submit a takedown request.© 2024 FMLS.
Related Properties

GLEN BURNIE
7832 YONA COURT
3 Beds
3 Baths
1,920 Sq.Ft.
$435,000
MLS#: MDAA2144970

GLEN BURNIE
7902 MOSS BROOK COURT
3 Beds
2 Baths
2,520 Sq.Ft.
$459,900
MLS#: MDAA2145976

GLEN BURNIE
104 NEW JERSEY AVENUE
4 Beds
2 Baths
1,088 Sq.Ft.
$405,000
MLS#: MDAA2136646
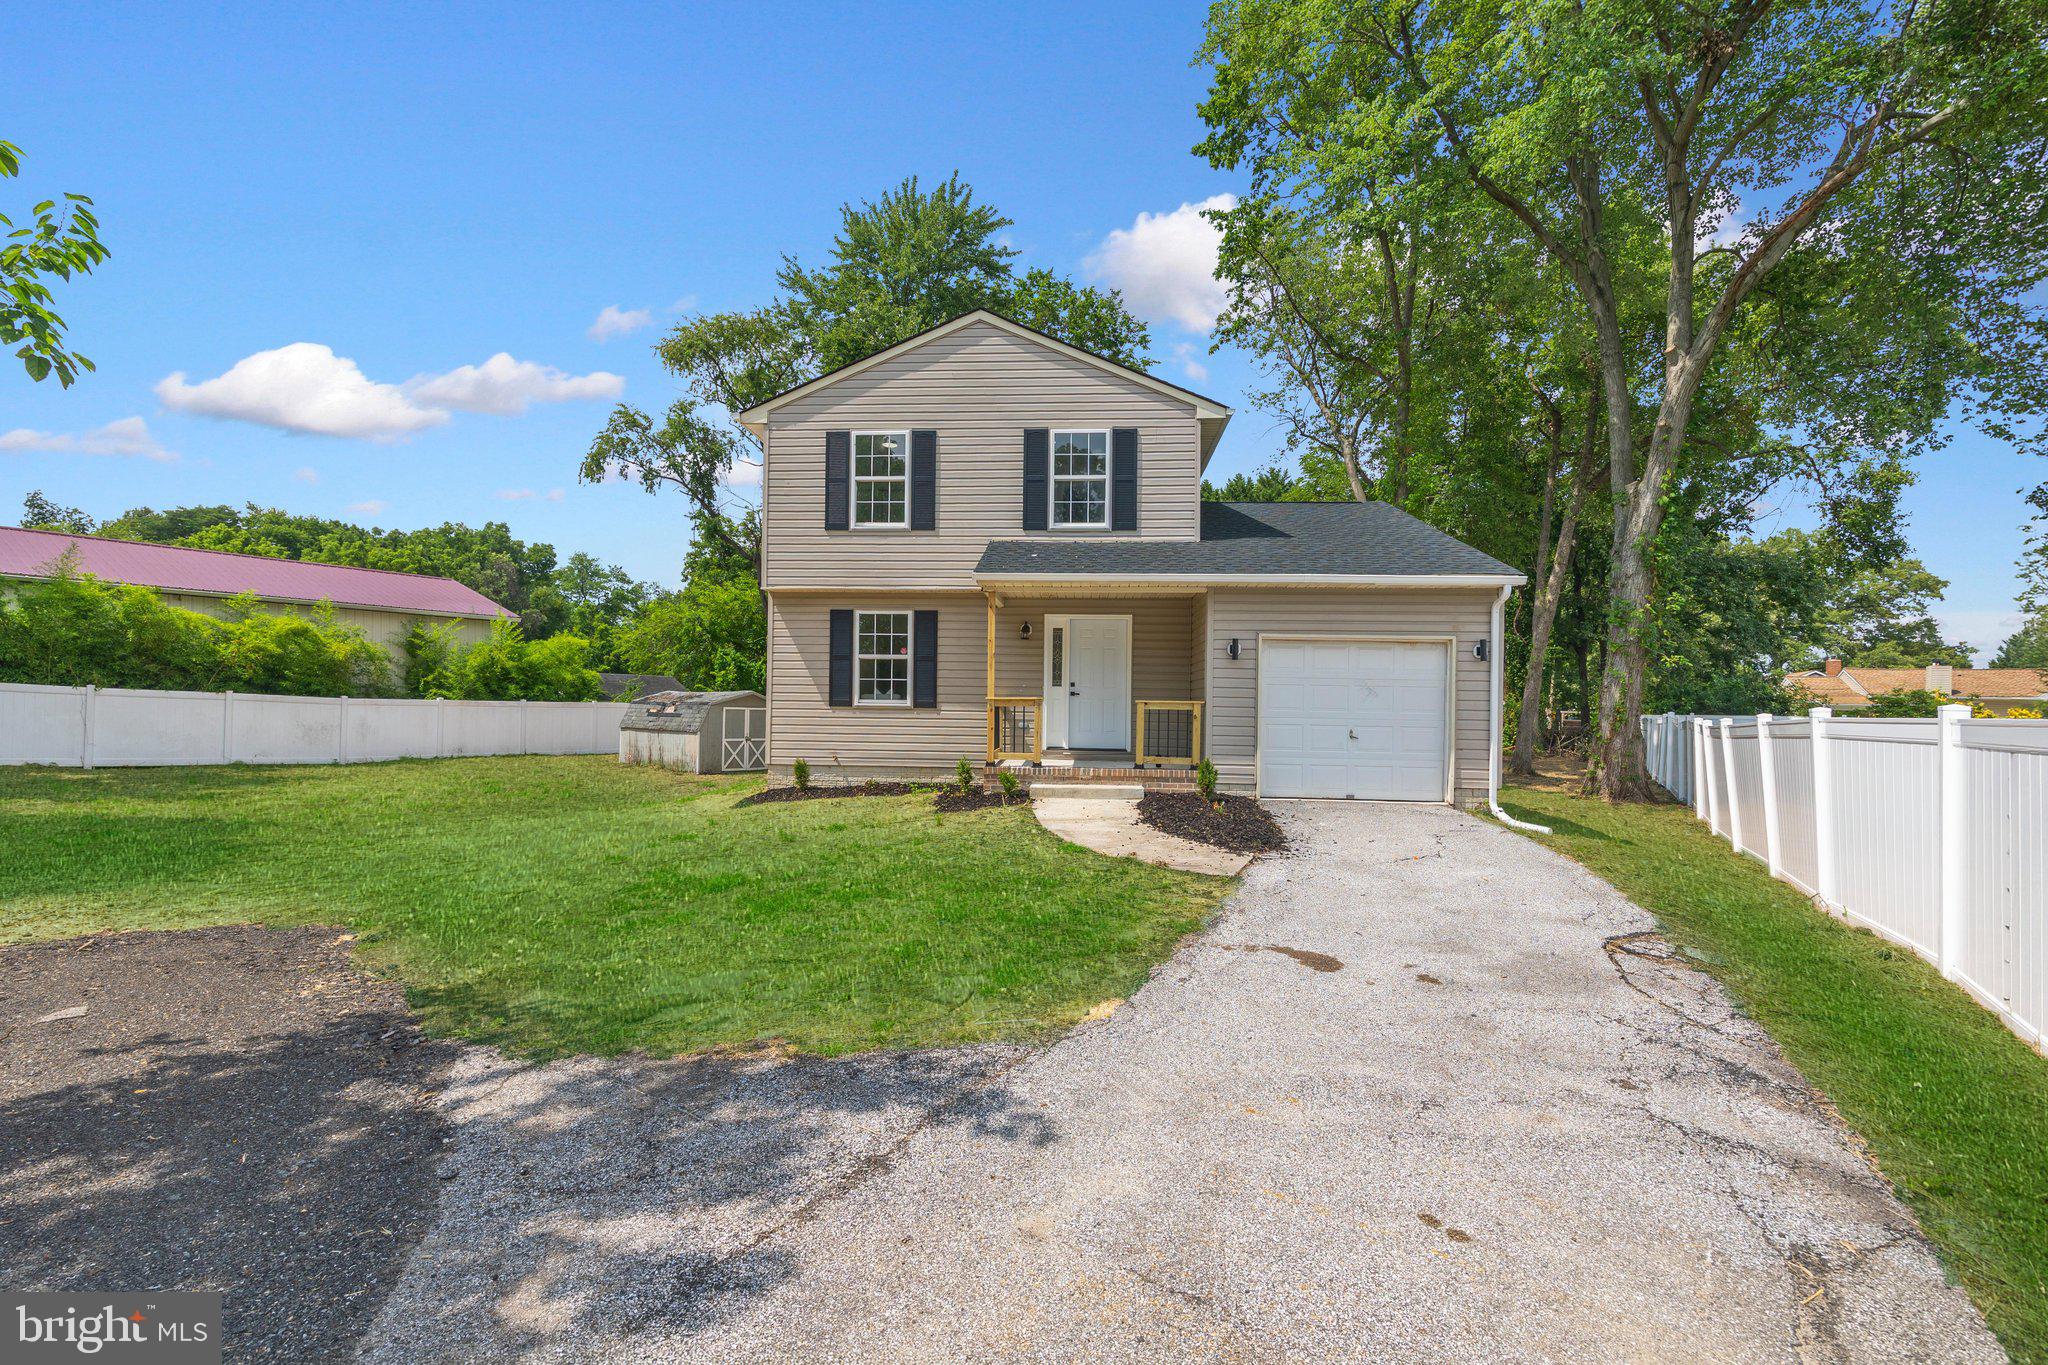
GLEN BURNIE
1018 BELL AVENUE
4 Beds
2 Baths
1,915 Sq.Ft.
$459,900
MLS#: MDAA2151038

GLEN BURNIE
8407 ORCHARD HARVEST
4 Beds
3 Baths
2,176 Sq.Ft.
$470,000
MLS#: MDAA2153300
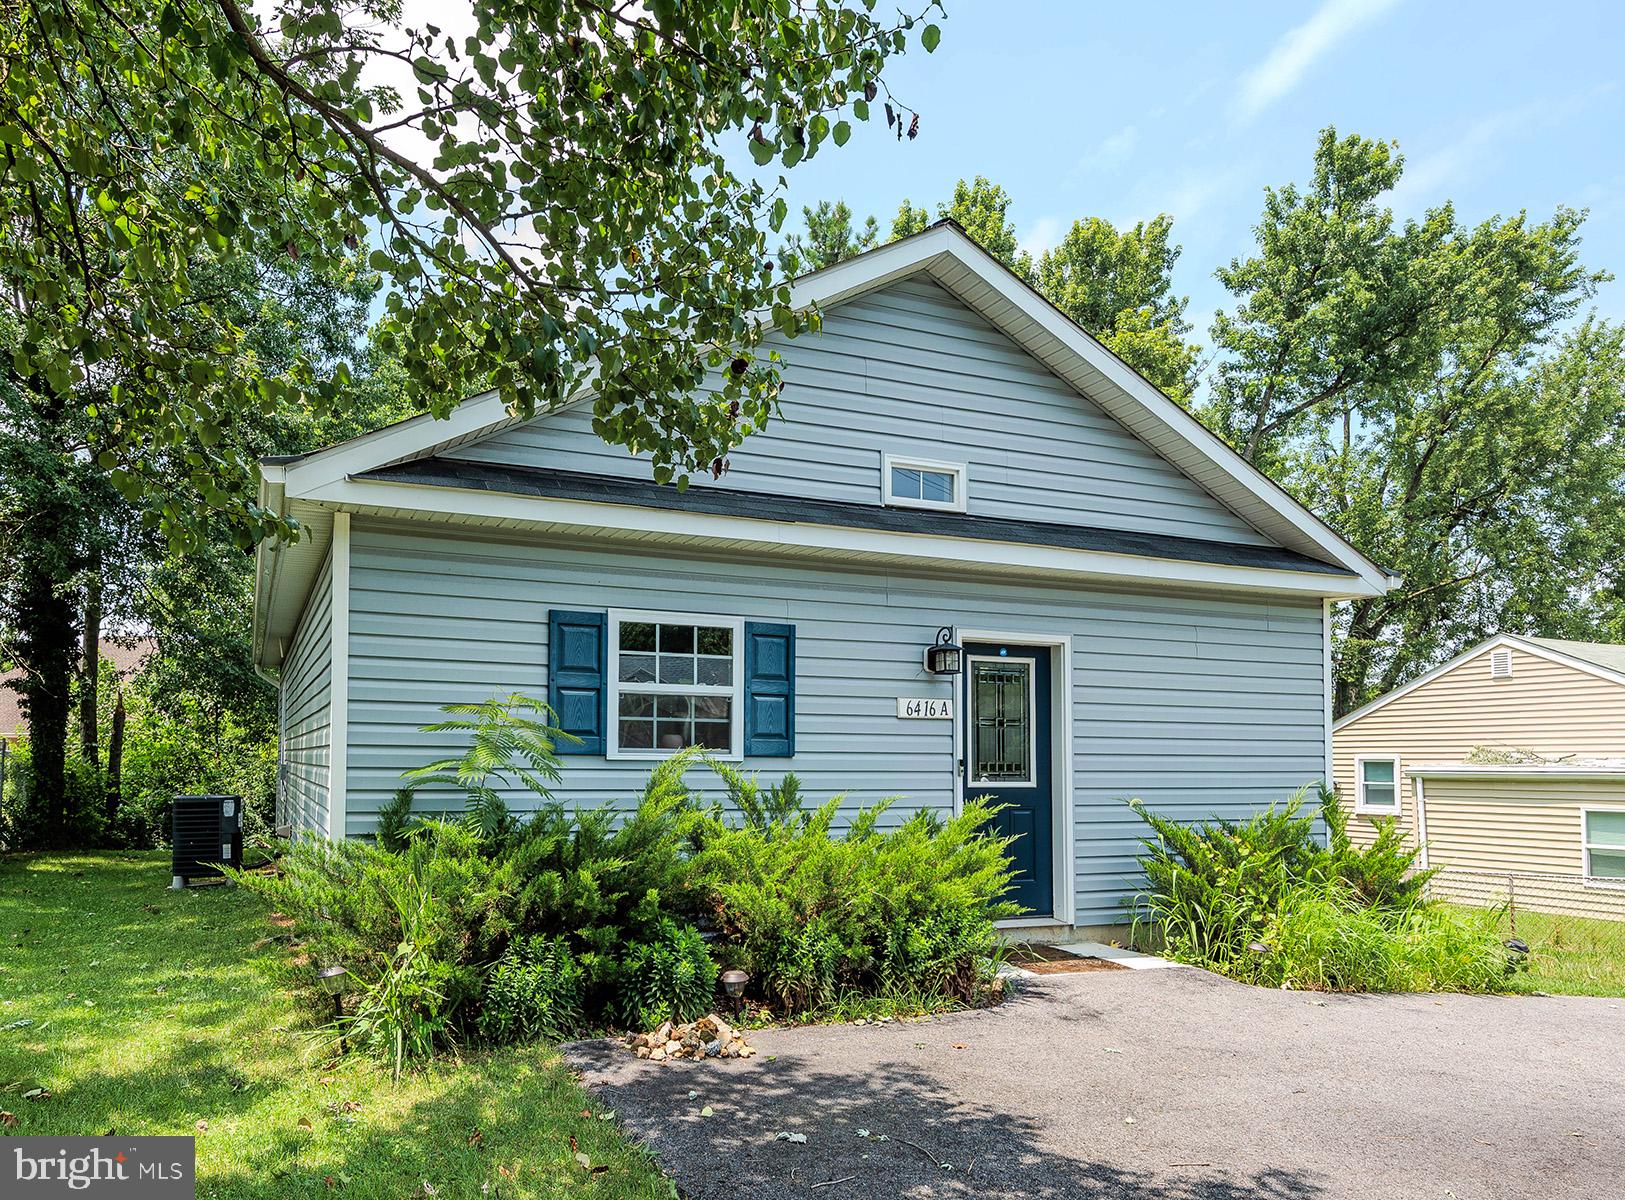
GLEN BURNIE
6416-A OAK STREET
3 Beds
2 Baths
988 Sq.Ft.
$375,000
MLS#: MDAA2152054

GLEN BURNIE
415 BAYLOR ROAD
4 Beds
2 Baths
2,054 Sq.Ft.
$449,000
MLS#: MDAA2146756

GLEN BURNIE
619 OLD STAGE ROAD
4 Beds
4 Baths
1,170 Sq.Ft.
$420,000
MLS#: MDAA2139216
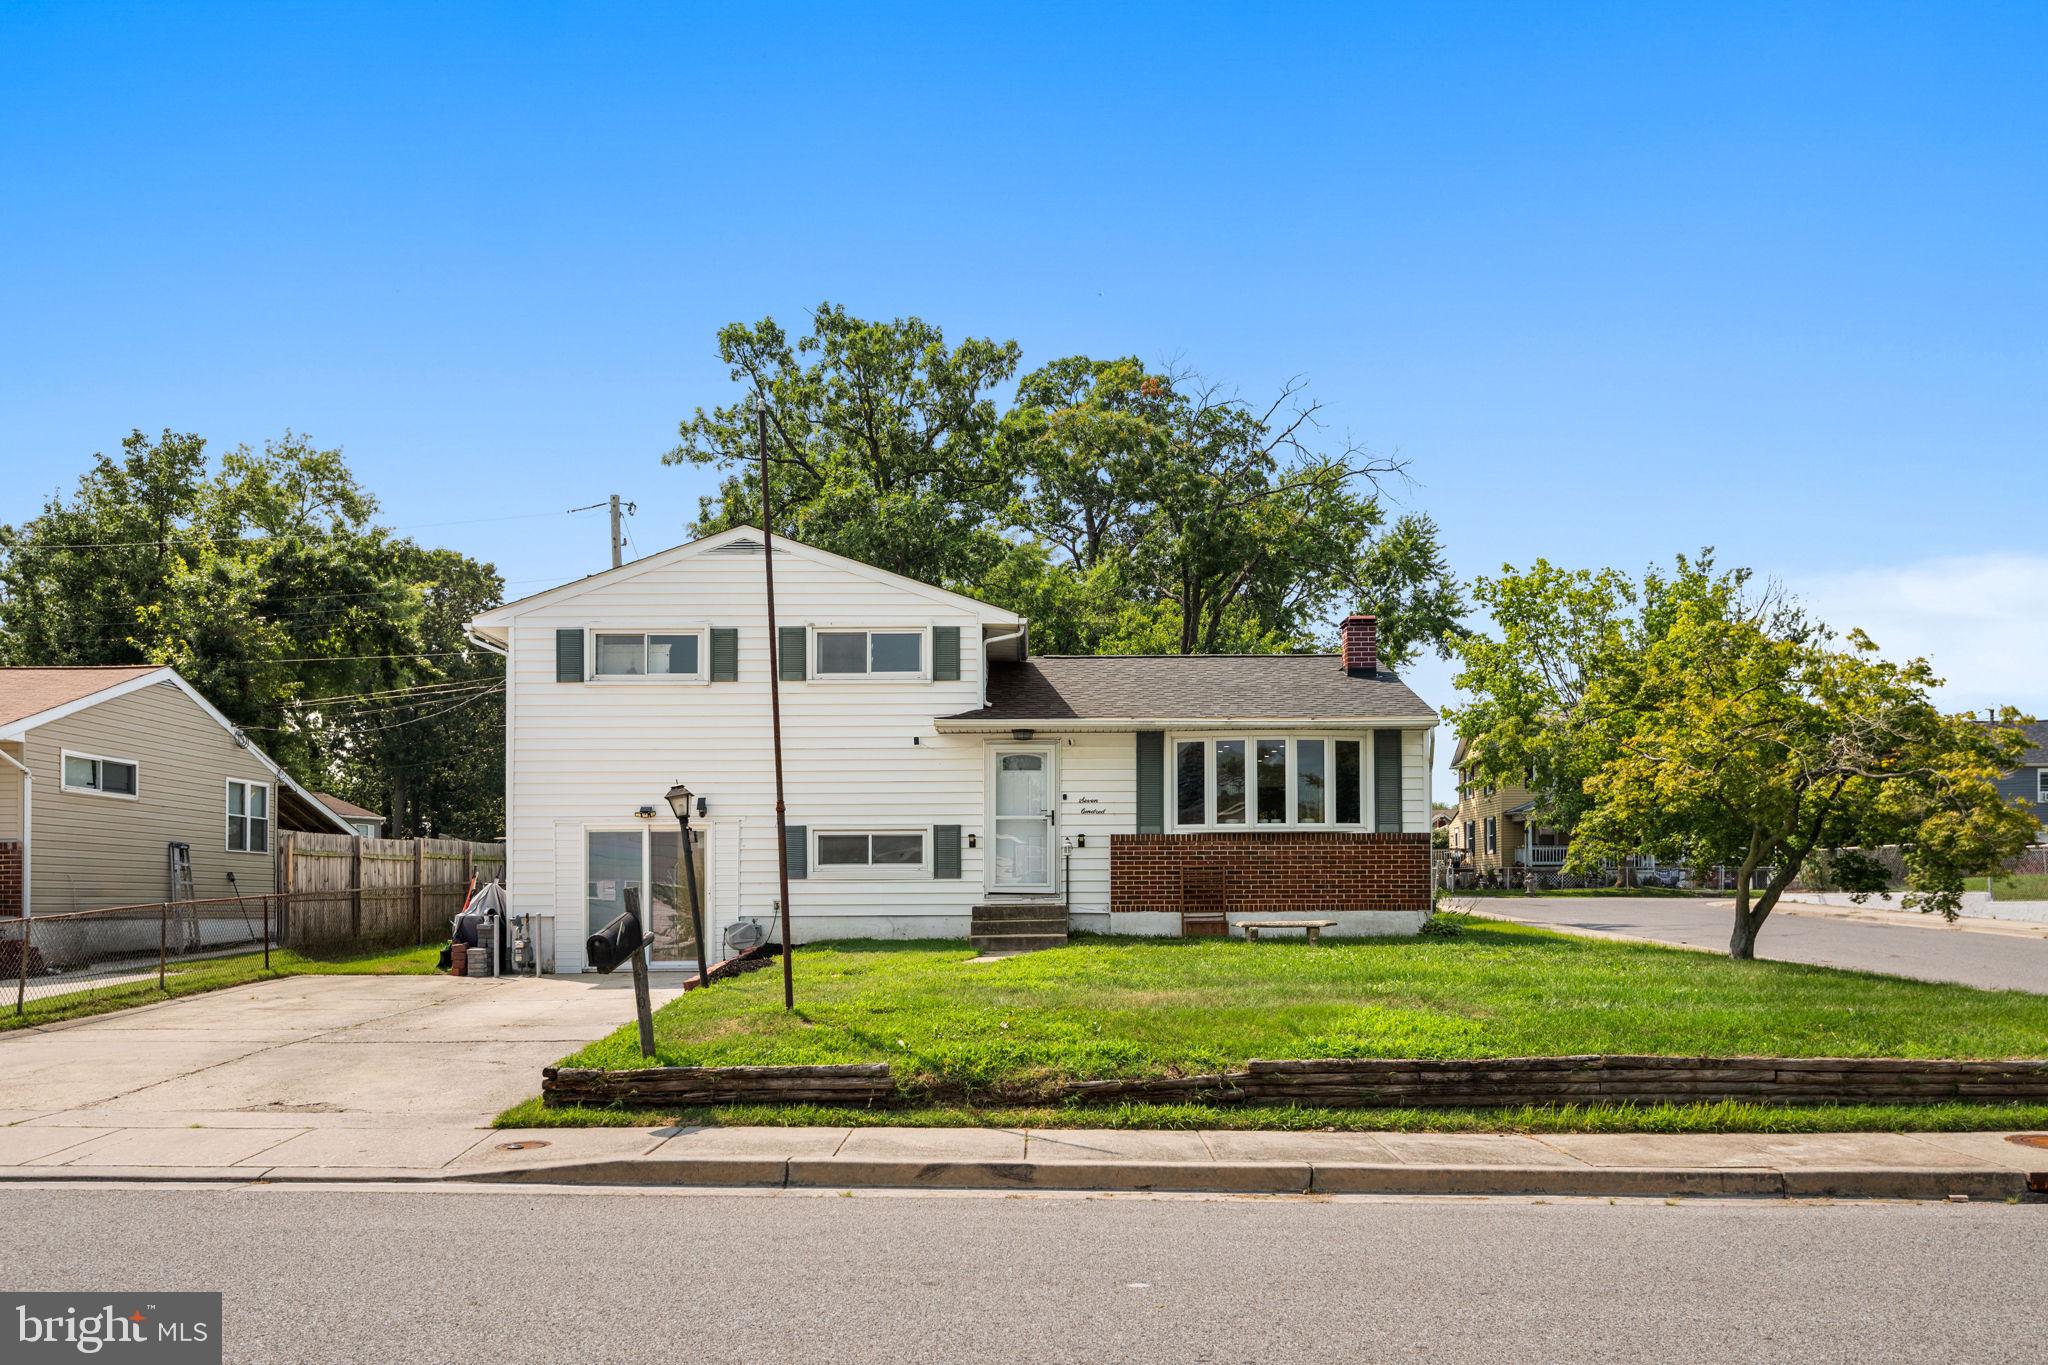
GLEN BURNIE
700 DELMAR AVENUE
4 Beds
2 Baths
1,812 Sq.Ft.
$445,000
MLS#: MDAA2138206

GLEN BURNIE
682 MILLHOUSE DRIVE
3 Beds
2 Baths
2,440 Sq.Ft.
$475,000
MLS#: MDAA2153154
.png)