


Property
Beds
4
Full Baths
3
1/2 Baths
1
Year Built
2004
Sq.Footage
2,536
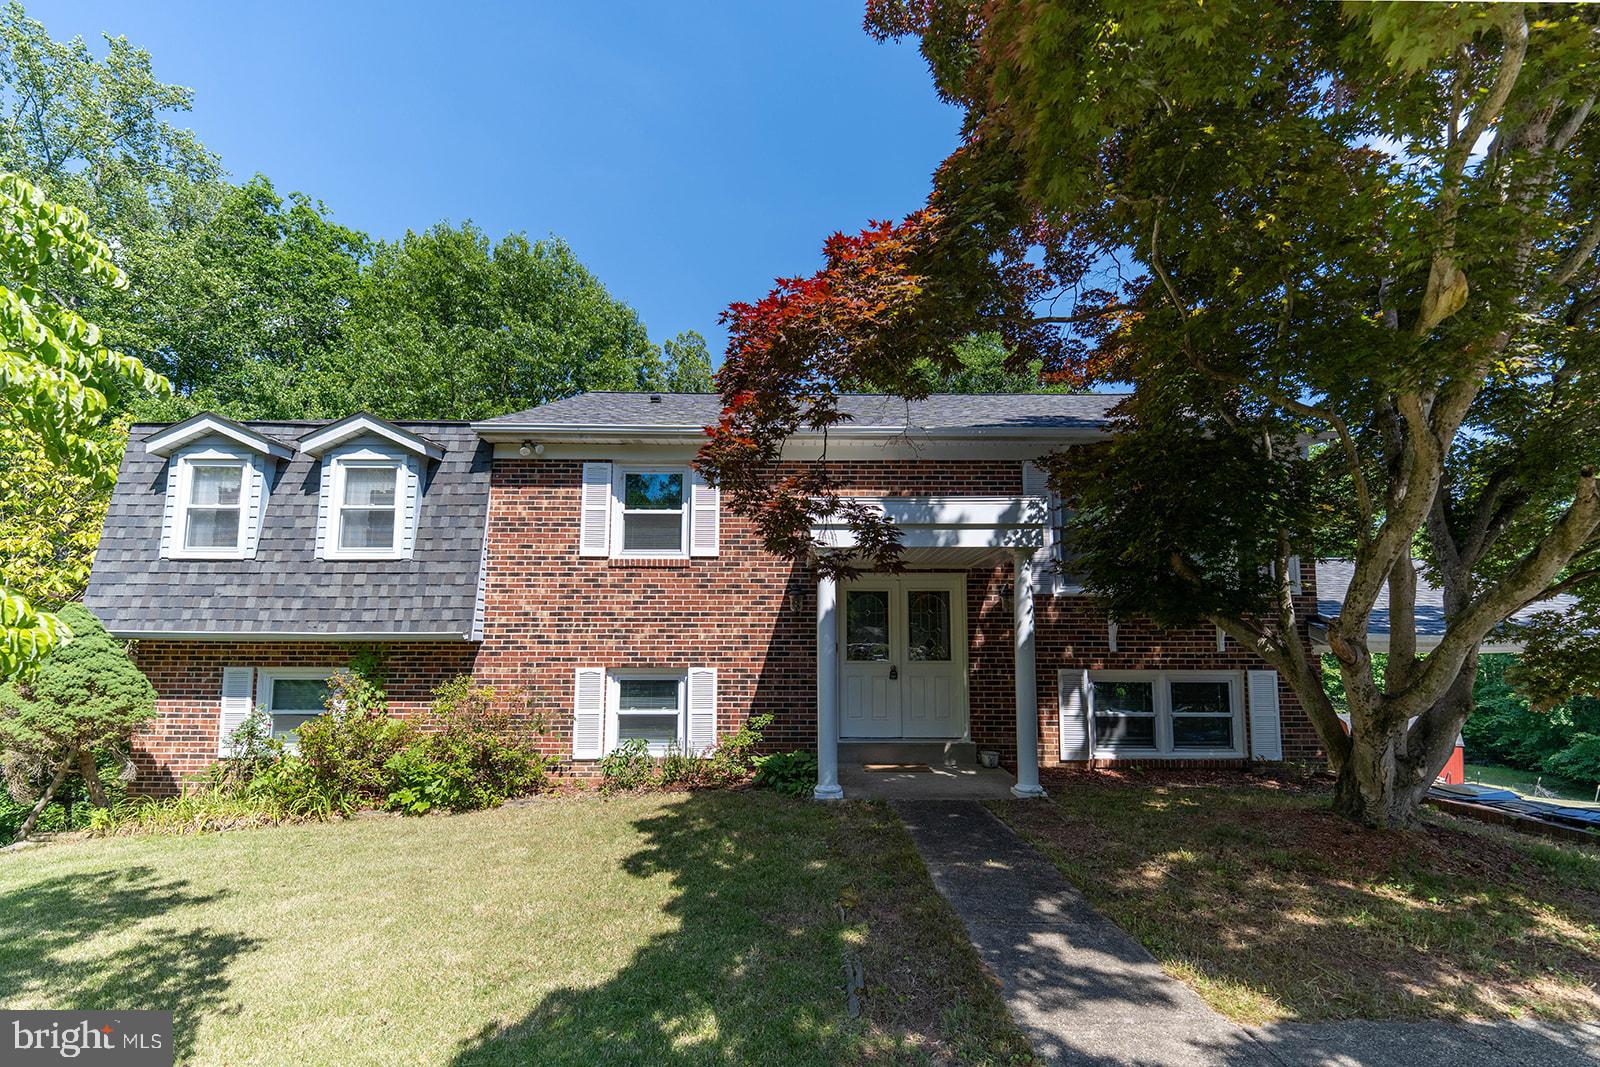
Stunning Split-Foyer with Dual Primary Suites & Modern Updates Welcome home to this beautifully maintained and thoughtfully updated split-foyer property. Offering 4 bedrooms, 3.5 bathrooms, and an abundance of living space, this home perfectly blends style, comfort, and functionality. Main Level Highlights Bright & Airy Living Space: A large living room welcomes you with dramatic cathedral ceilings, recessed lighting, and gleaming hardwood floors that flow throughout the entire main level. Large Kitchen: Equipped with stainless steel appliances, elegant granite countertops, and seamless access to outdoor dining. Outdoor Living: Step out from the kitchen onto a brand-new deck, perfect for morning coffee or weekend barbecues. Primary Suite #1: Features a spacious walk-in closet and a freshly painted interior. Fully Finished Lower Level Family Room: A massive secondary living space anchored by a cozy, free-standing gas fireplace—ideal for movie nights. Primary Suite #2: Perfect for guests, in-laws, or a roommates' setup, featuring its own private full bath and a generous walk-in closet. Work from Home: A dedicated basement office space offers privacy for remote work or study. Convenience: A handy half bath is located just off the family room. Exterior & Premium Amenities Curb Appeal: Beautifully landscaped and fully fenced yard, featuring a premium stamped concrete patio and a sizable 12'x15' storage shed. Low Maintenance: Equipped with an underground sprinkler system to keep your lawn green, plus gutter guards for easy upkeep. Ample Parking: A long, paved driveway comfortably accommodates up to five vehicles. Major Mechanical Updates New Roof: Replaced in 2025 for ultimate peace of mind. HVAC: Heat pump reliably updated in 2017. This turn-key home is packed with value and ready for its next chapter. Schedule your tour today—you won’t be disappointed!
Features & Amenities
Interior
-
Other Interior Features
Ceiling Fan(s), Pantry, Walk-In Closet(s)
-
Total Bedrooms
4
-
Bathrooms
3
-
1/2 Bathrooms
1
-
Above Grade Finished Area
1268.0
-
Basement YN
YES
-
Cooling YN
YES
-
Cooling
Central Air, Heat Pump, Ceiling Fan(s), Attic Fan, Electric
-
Fireplace YN
YES
-
Heating YN
YES
-
Heating
Exhaust Fan, Electric, Heat Pump
-
Main Level Bedrooms
3
-
Pet friendly
Yes
Exterior
-
Garage
No
-
Construction Materials
Vinyl Siding
-
Other Exterior Features
Lighting, Rain Gutters
-
Parking
Driveway
-
Patio and Porch Features
Deck, Patio
-
Pool
No
-
Waterfront YN
NO
Area & Lot
-
Lot Features
Front Yard, Private, Back Yard
-
Lot Size(acres)
0.33
-
Lot Size(square feet)
14,550
-
Property Type
Residential
-
Property Sub Type
Single Family Residence
-
Architectural Style
Split Foyer
Price
-
Sales Price
$475,000
-
Tax Amount
$3,159
-
Financing Options
Cash, Contract, Conventional, FHA, USDA, VA
-
Sq. Footage
2,536
-
Price/SqFt
$187
HOA
-
Association
YES
-
Association Fee
$28
-
Association Fee Frequency
Annually
-
Association Fee Includes
N/A
Property Resources
-
Horse Property
NO
School District
-
Elementary School
N/A
-
Middle School
N/A
-
High School
N/A
Property Features
-
New Construction
NO
-
Foundation Details
Block
-
Senior Community YN
NO
-
Sewer
Septic Tank
-
Tax Lot
633
-
Water Source
Well
Schedule a Showing
Showing scheduled successfully.
Mortgage calculator
Estimate your monthly mortgage payment, including the principal and interest, property taxes, and HOA. Adjust the values to generate a more accurate rate.
Your payment
Principal and Interest:
$
Property taxes:
$
HOA fees:
$
Total loan payment:
$
Total interest amount:
$
Location
County
SAINT MARYS
Elementary School
Middle School
High School
Listing Courtesy of Evelyn E Thorne , Home Towne Real Estate
RealHub Information is provided exclusively for consumers' personal, non-commercial use, and it may not be used for any purpose other than to identify prospective properties consumers may be interested in purchasing. All information deemed reliable but not guaranteed and should be independently verified. All properties are subject to prior sale, change or withdrawal. RealHub website owner shall not be responsible for any typographical errors, misinformation, misprints and shall be held totally harmless.

AGENT
Phil Herbert
Call Phil today to schedule a private showing.

* Listings on this website come from the FMLS IDX Compilation and may be held by brokerage firms other than the owner of this website. The listing brokerage is identified in any listing details. Information is deemed reliable but is not guaranteed. If you believe any FMLS listing contains material that infringes your copyrighted work please click here to review our DMCA policy and learn how to submit a takedown request.© 2024 FMLS.
Related Properties
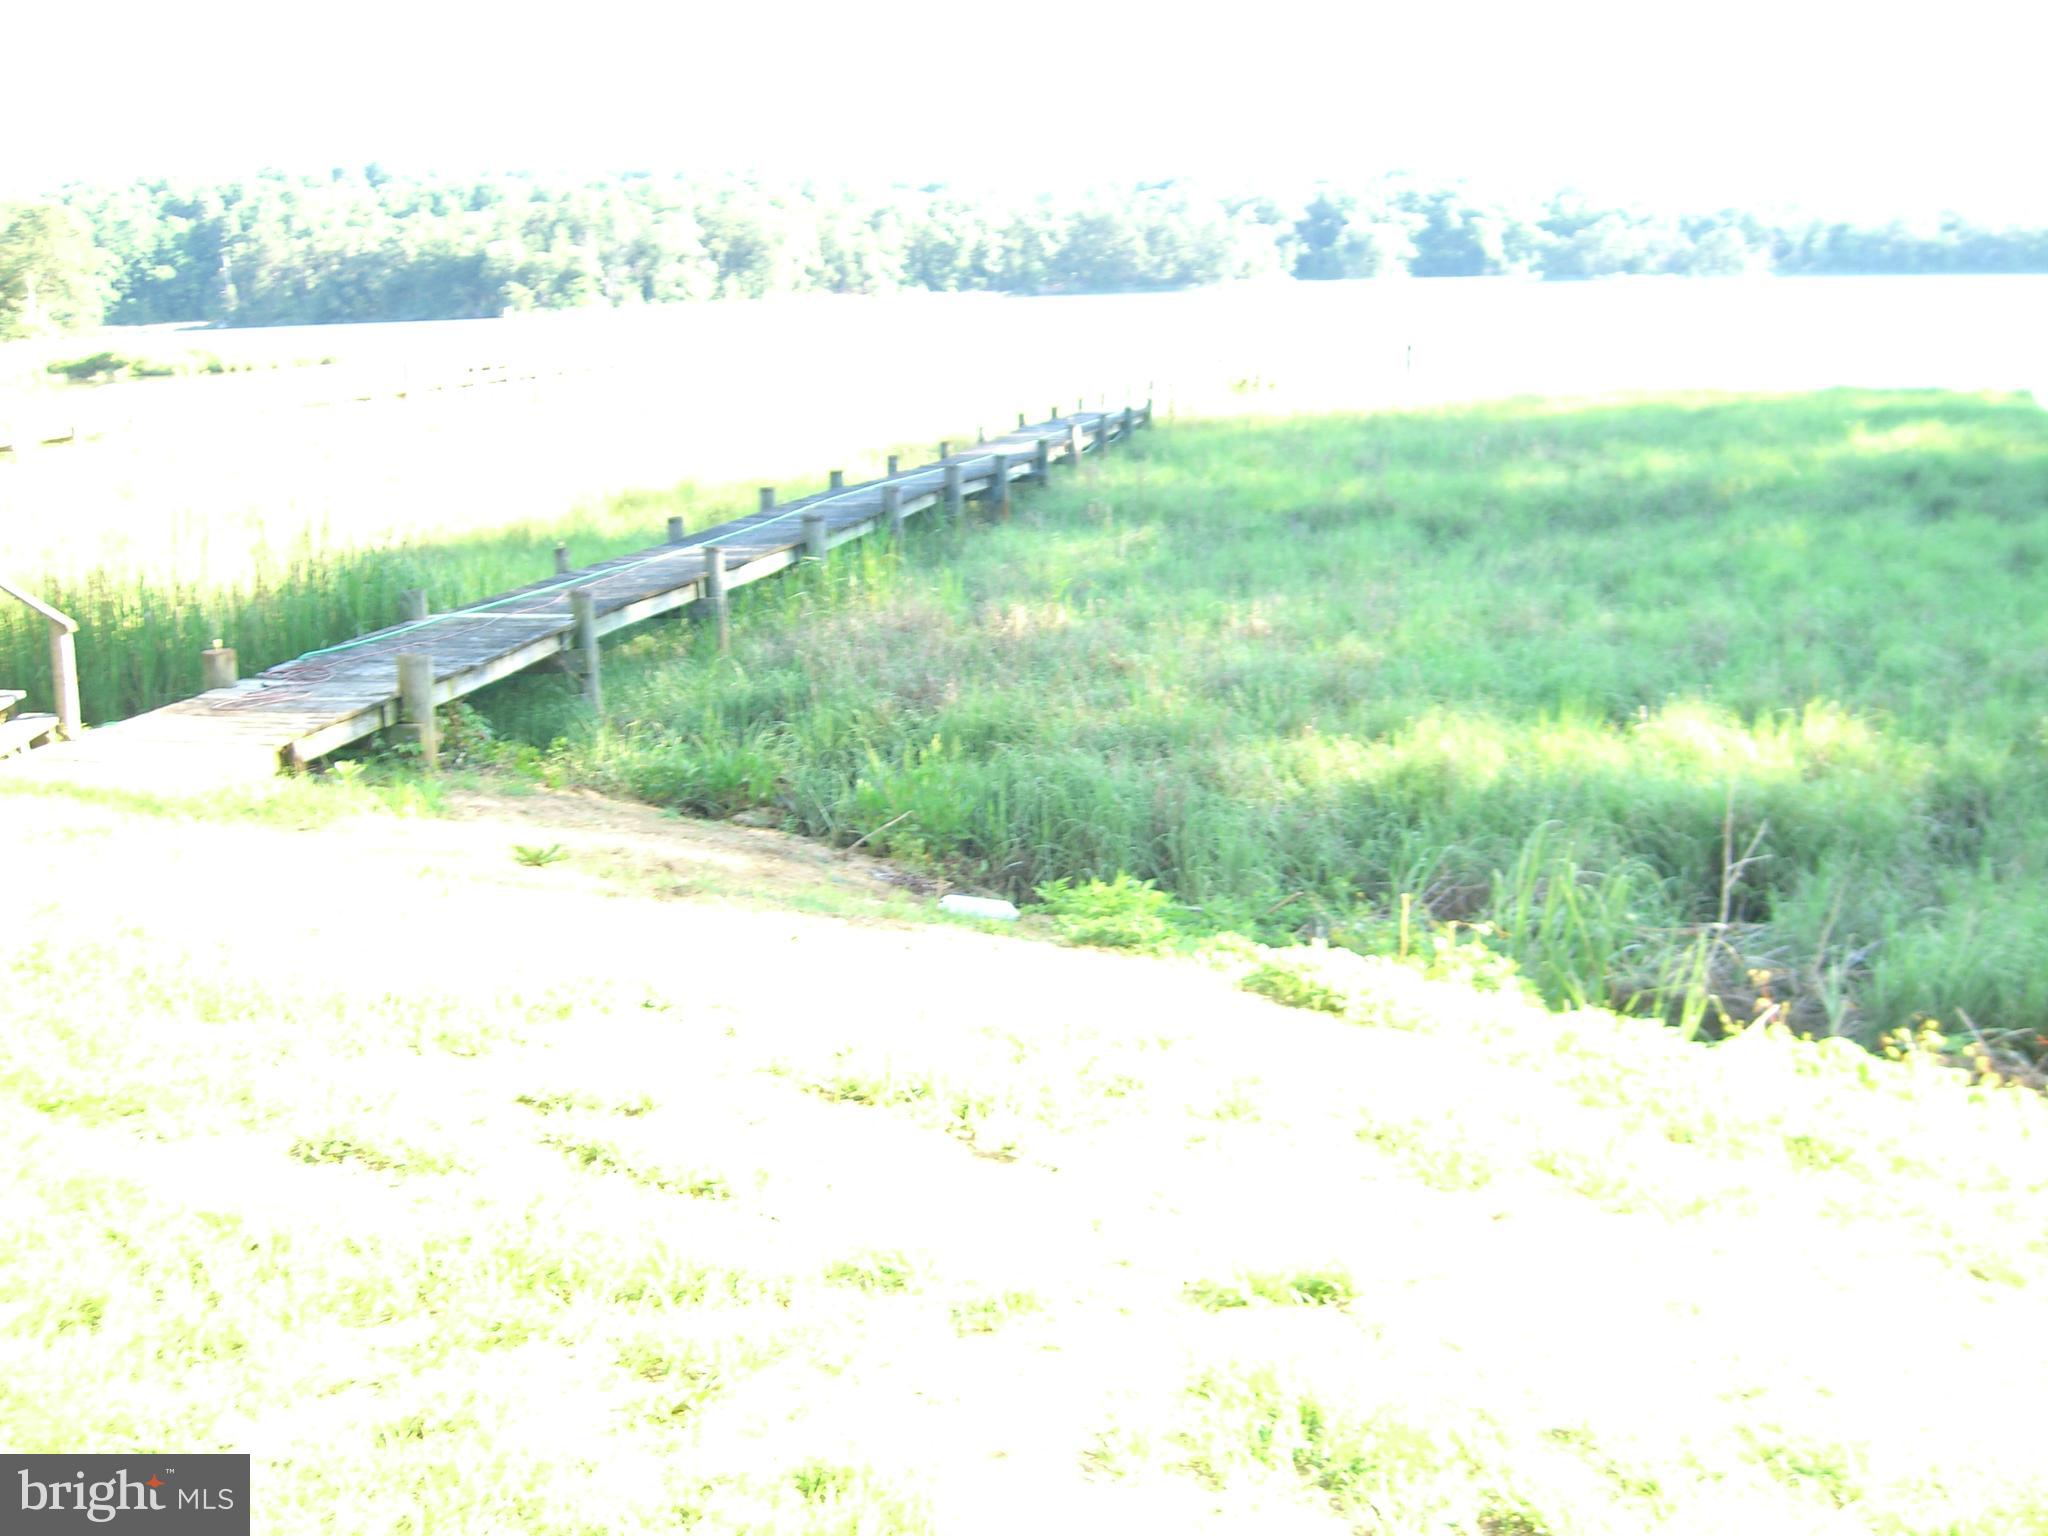
MECHANICSVILLE
30087 CROSS WOODS DRIVE
3 Beds
1 Baths
1,296 Sq.Ft.
$499,000
MLS#: MDSM2019188
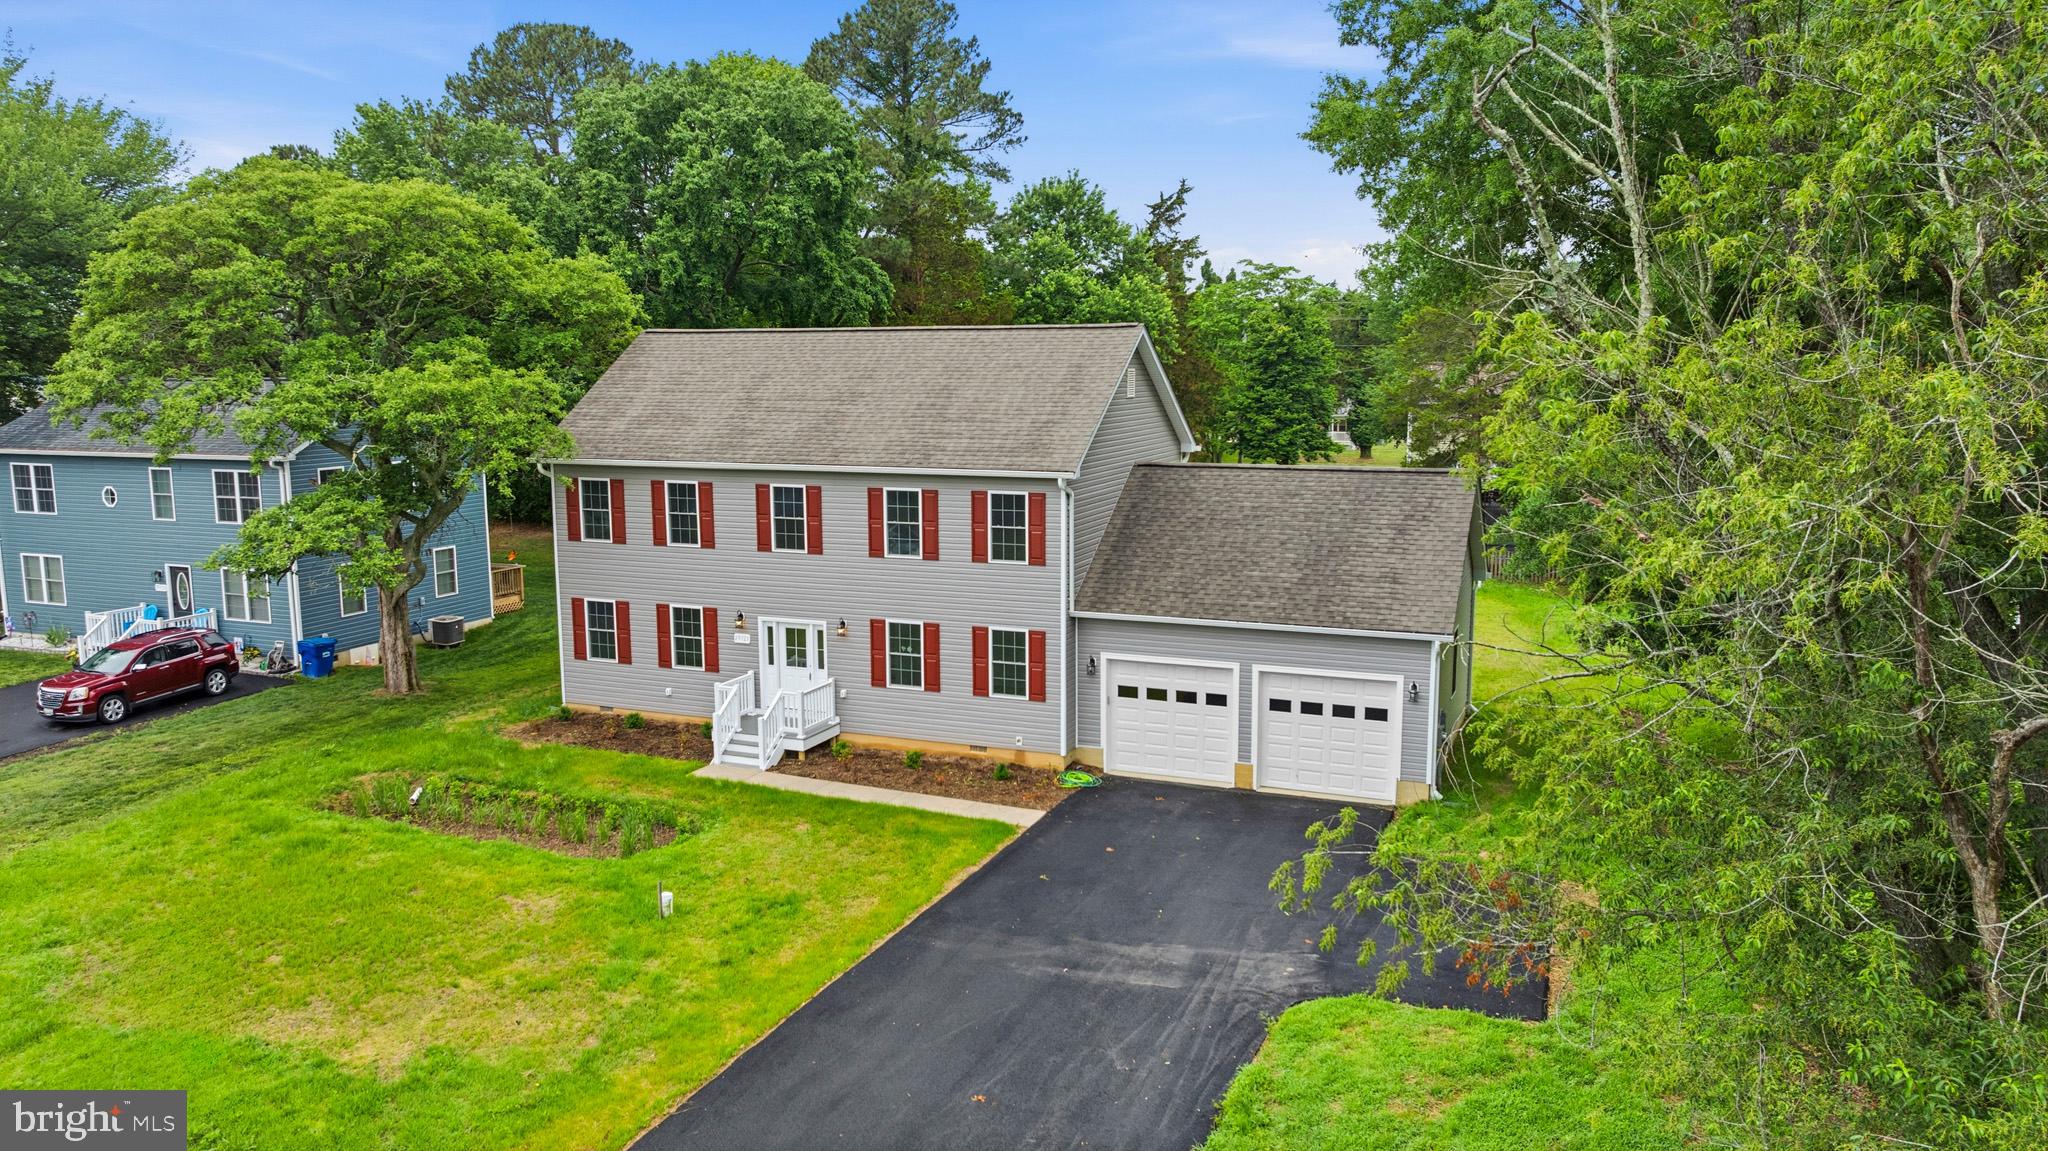
MECHANICSVILLE
29725 BRUCE ROAD
4 Beds
2 Baths
2,214 Sq.Ft.
$534,900
MLS#: MDSM2030672
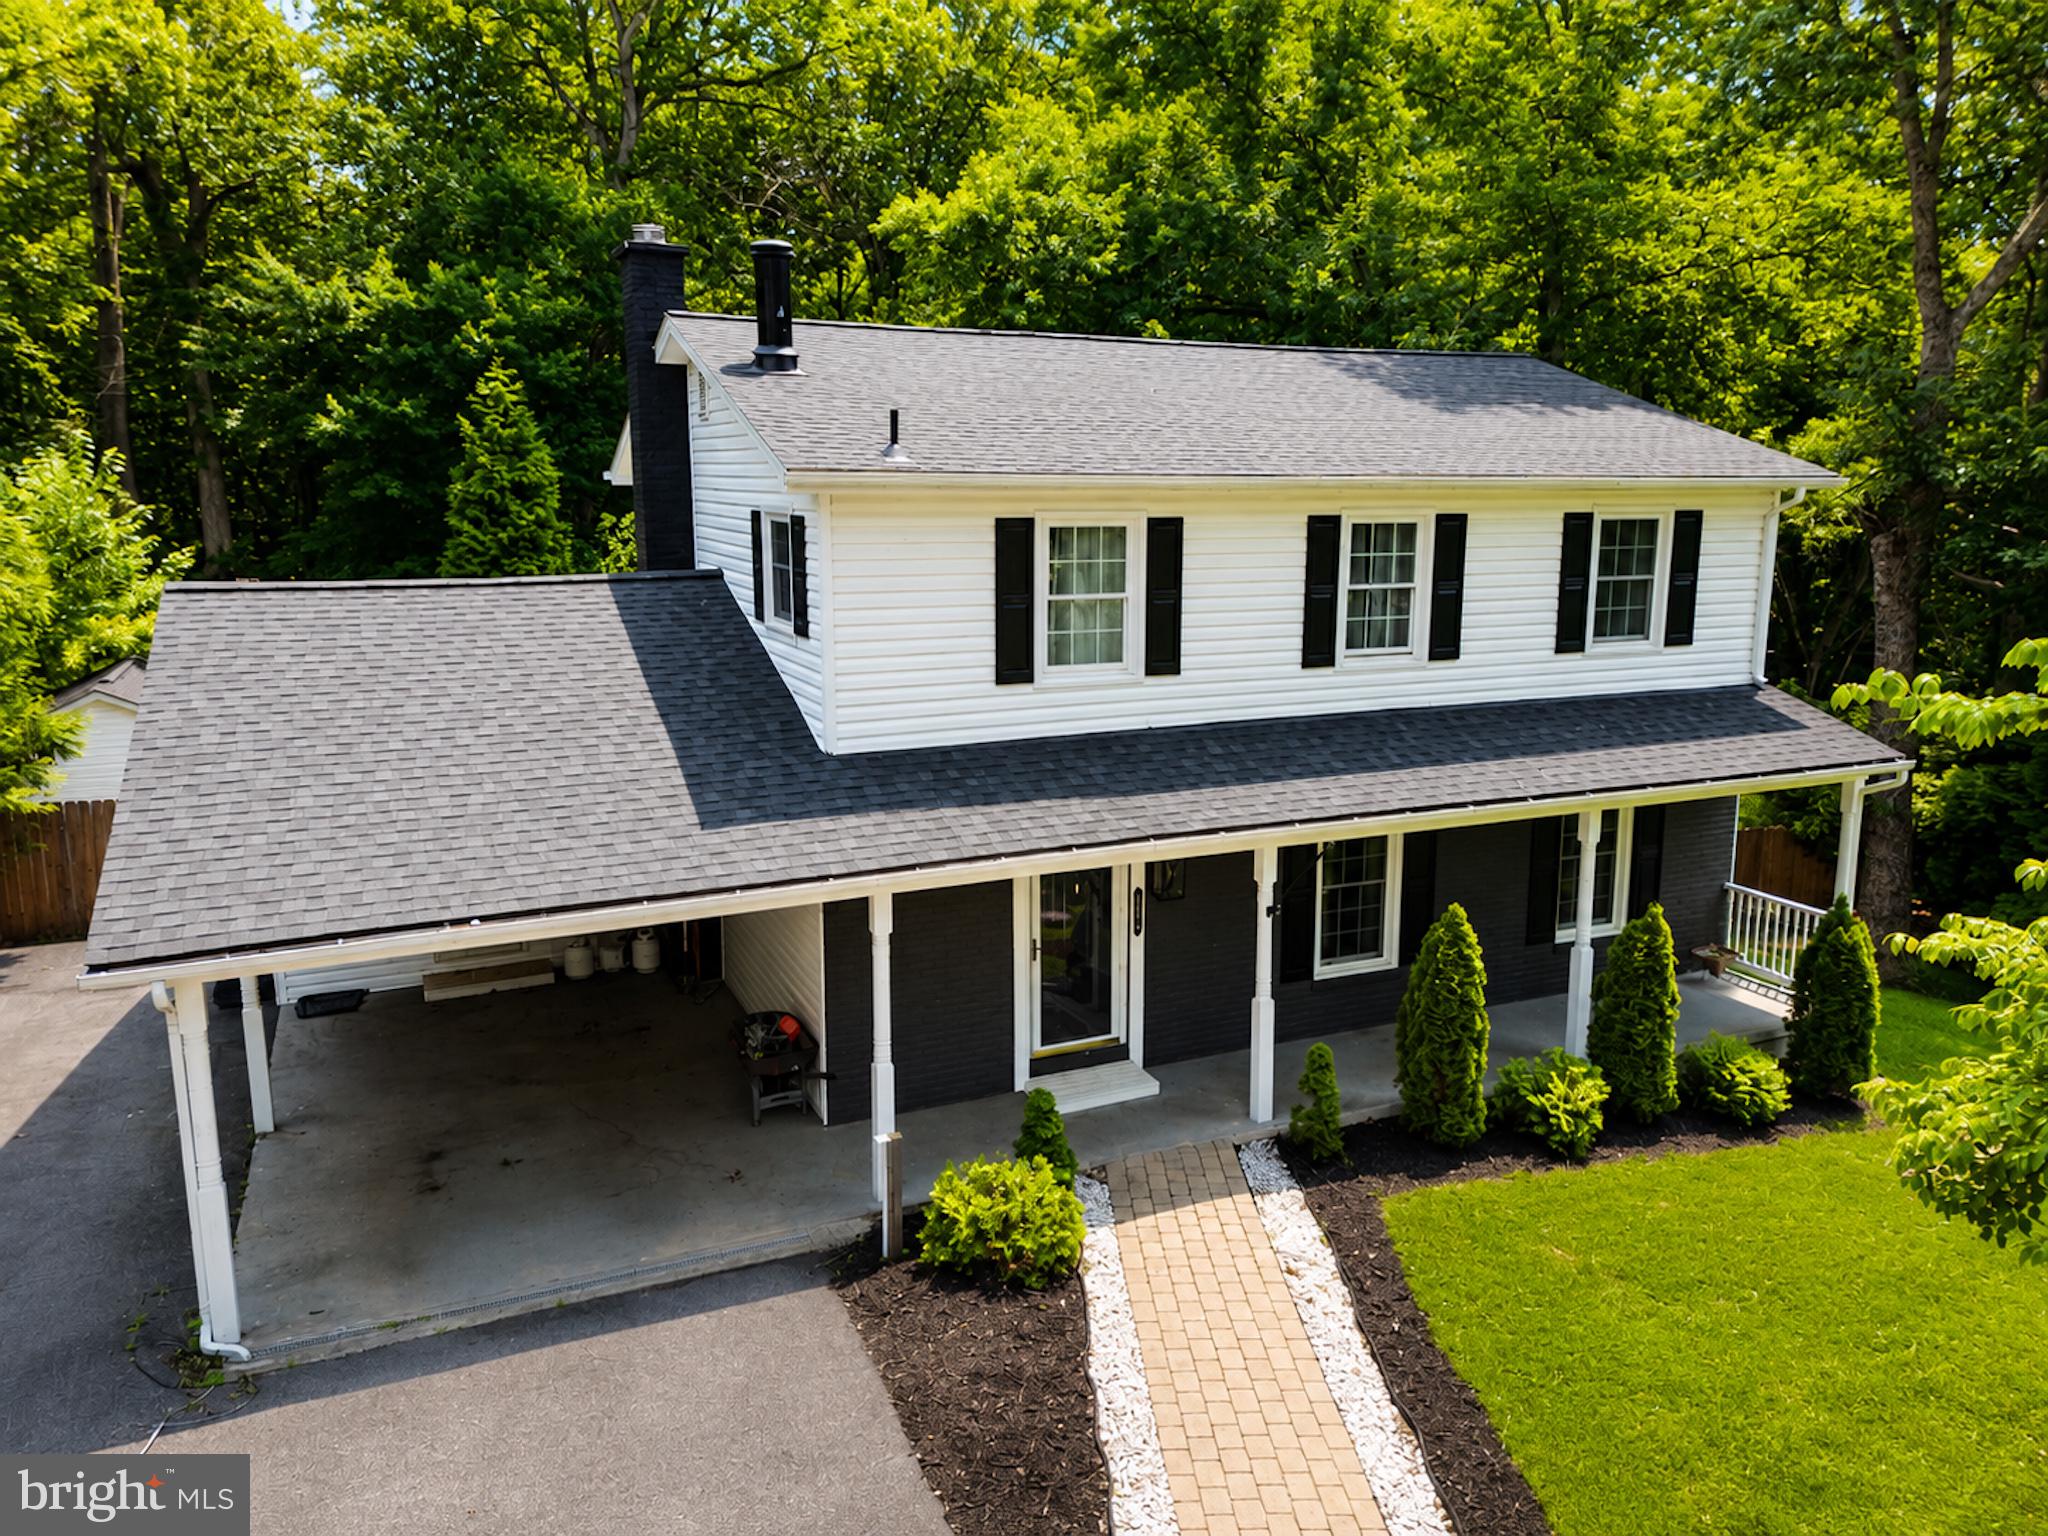
MECHANICSVILLE
30020 TOMAHAWK COURT
5 Beds
3 Baths
2,860 Sq.Ft.
$539,900
MLS#: MDSM2031766
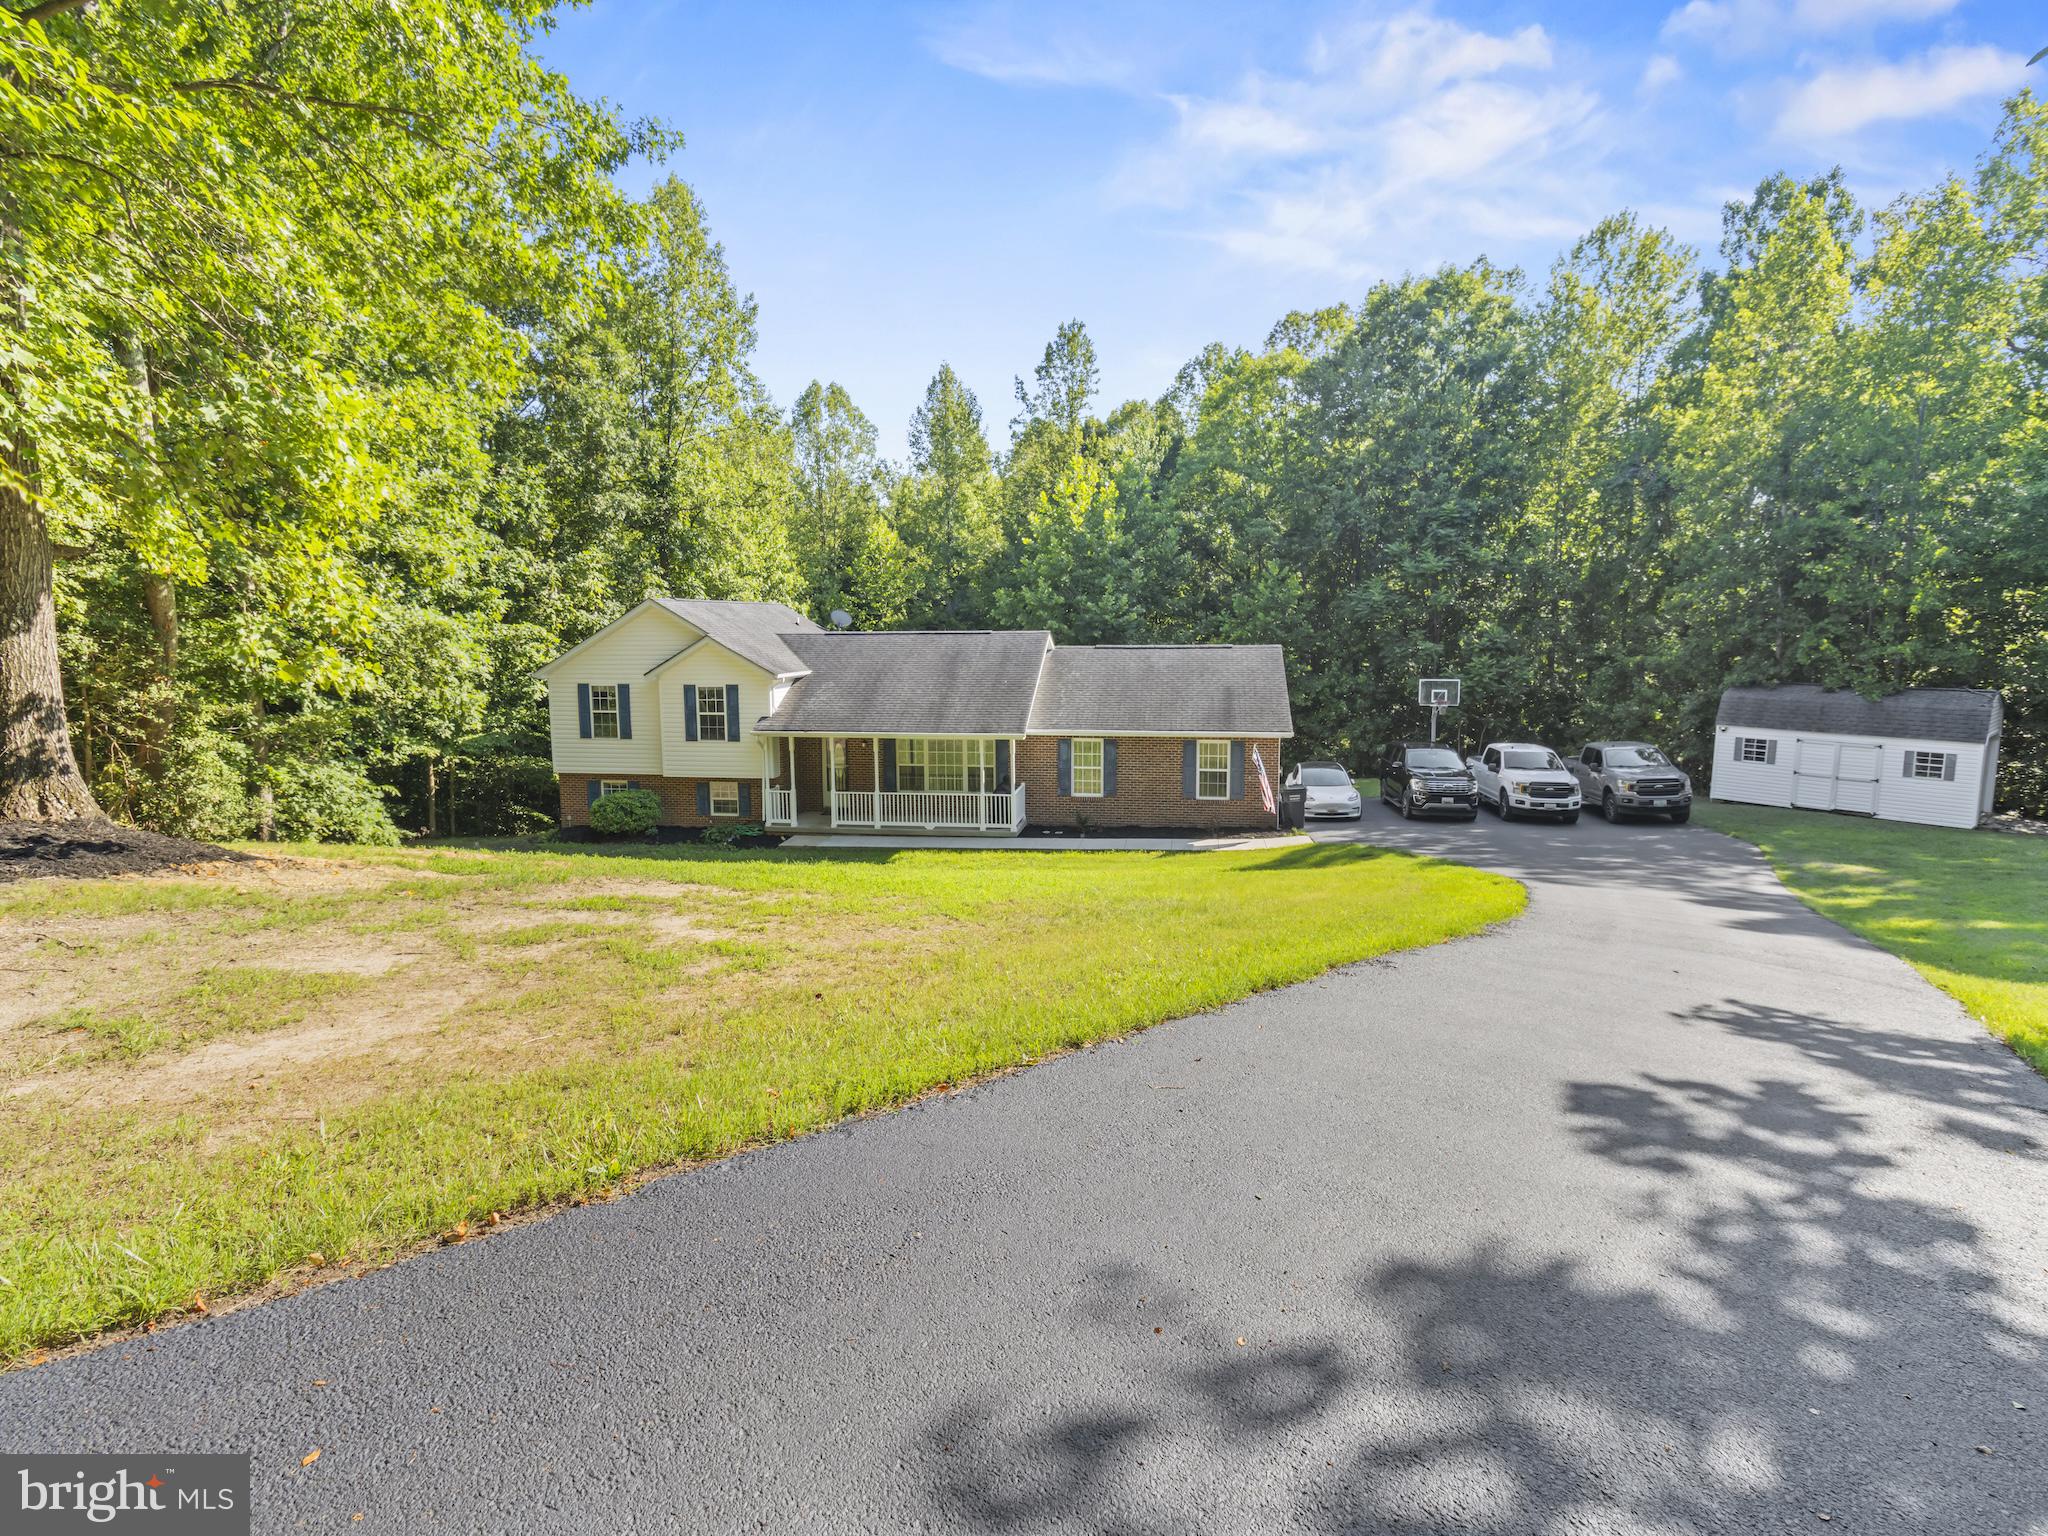
MECHANICSVILLE
38002 W EDINVIEW COURT
4 Beds
3 Baths
2,875 Sq.Ft.
$475,000
MLS#: MDSM2032134
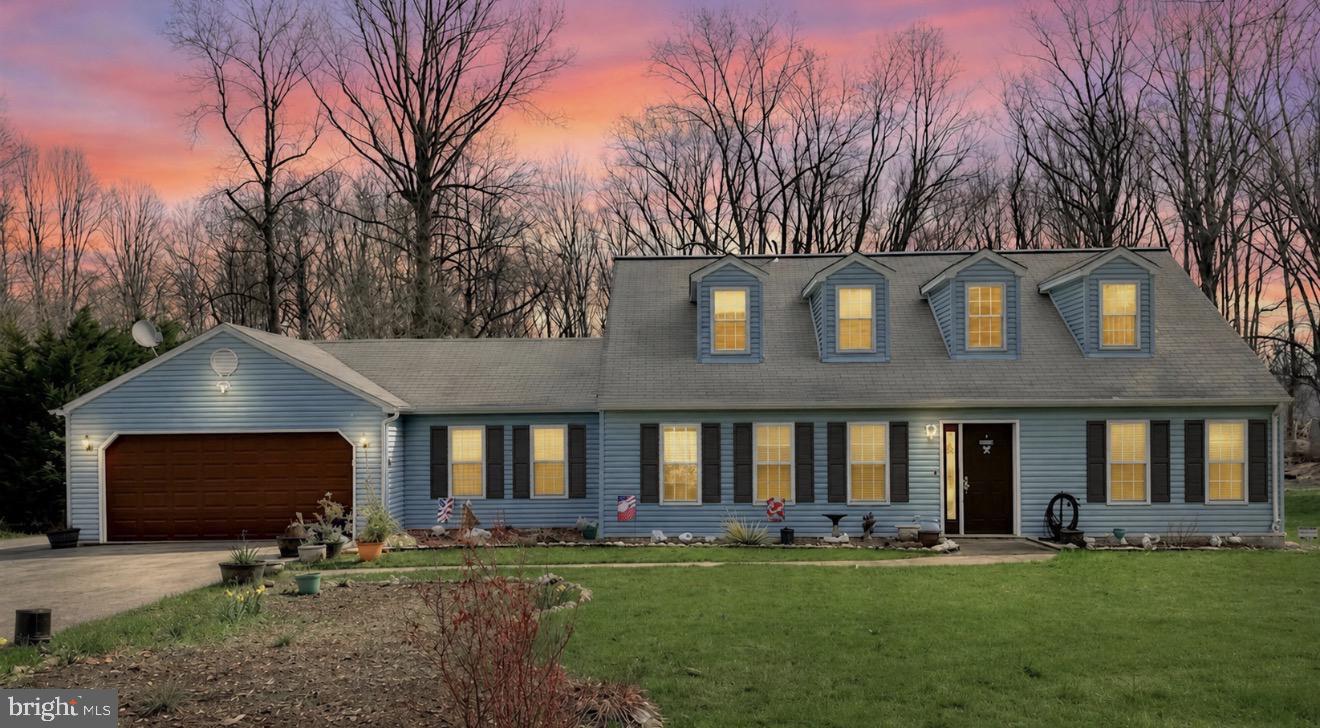
MECHANICSVILLE
30150 HUNTT ROAD
3 Beds
2 Baths
2,170 Sq.Ft.
$499,000
MLS#: MDSM2030060
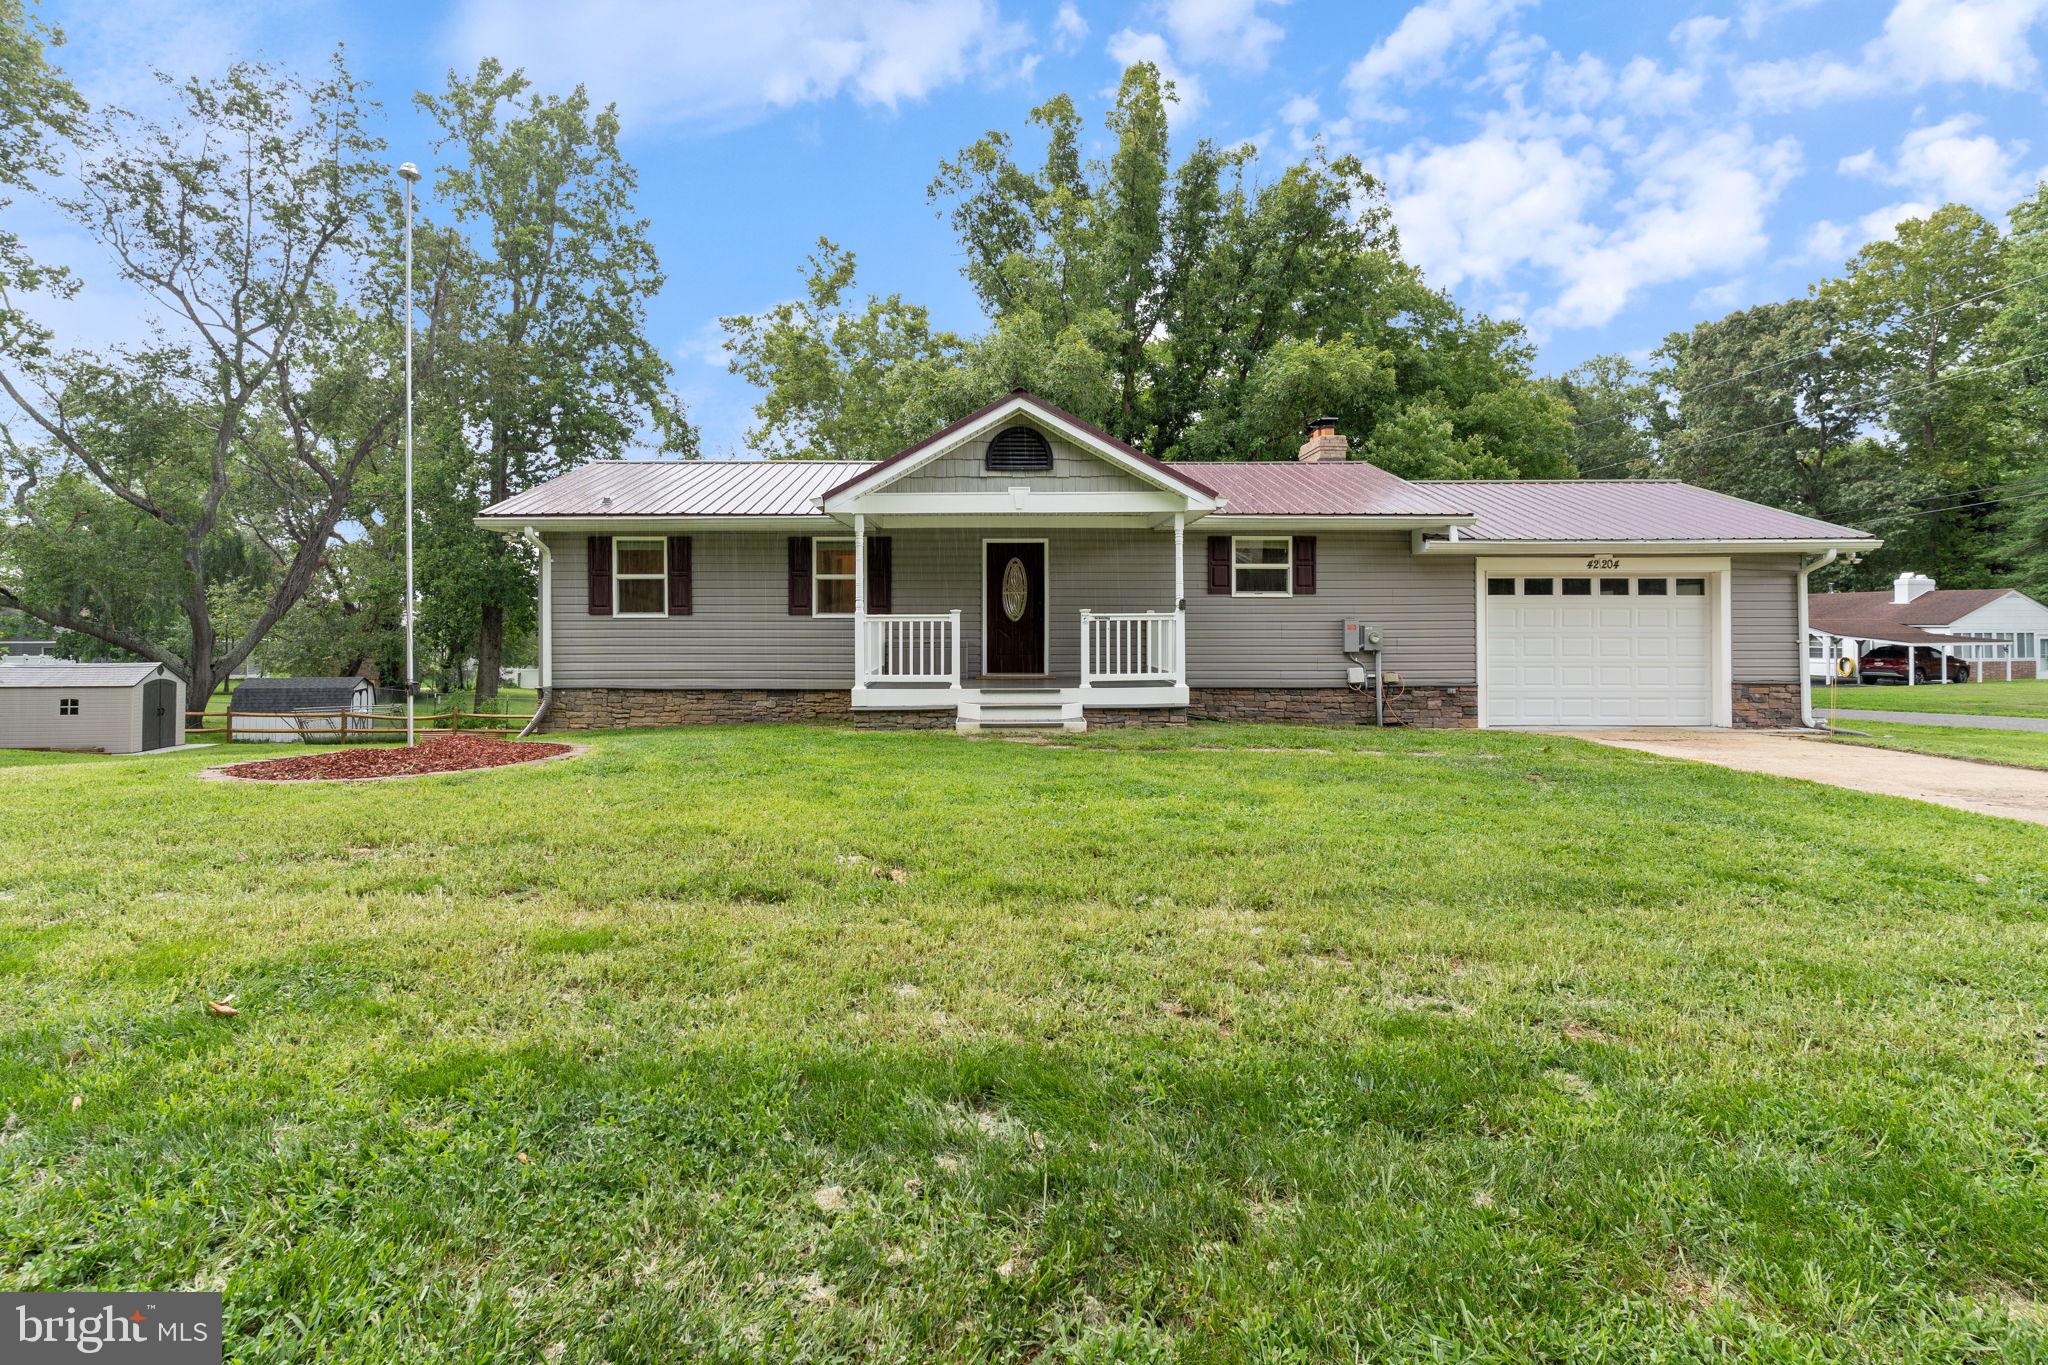
MECHANICSVILLE
42204 RIDGE ROAD
3 Beds
3 Baths
2,006 Sq.Ft.
$425,000
MLS#: MDSM2032042
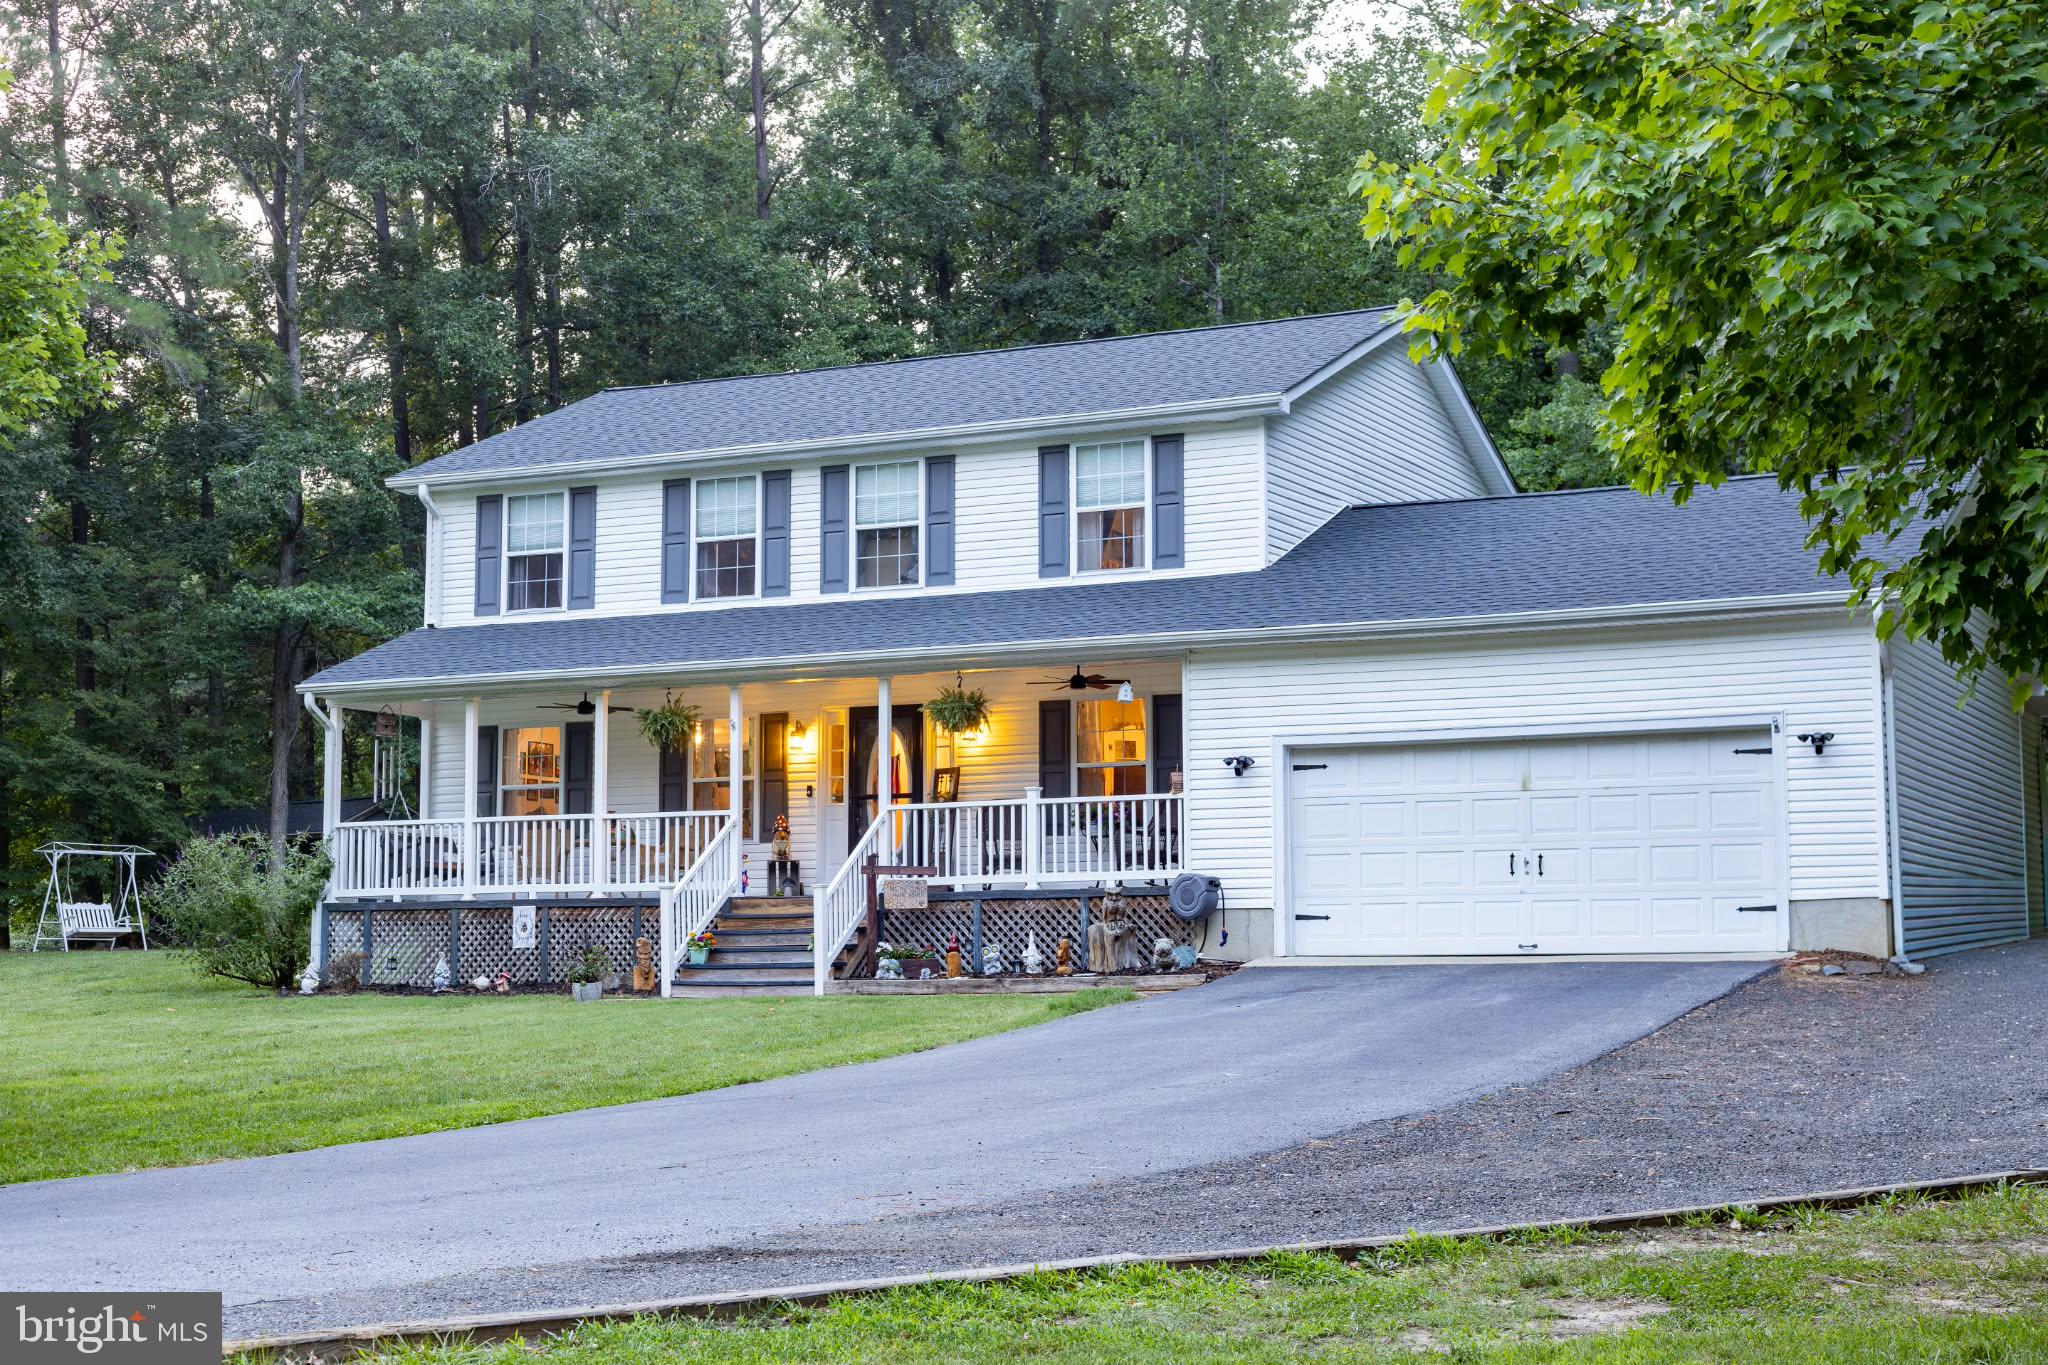
MECHANICSVILLE
39390 SUMMITT HILL DRIVE
4 Beds
4 Baths
2,214 Sq.Ft.
$550,000
MLS#: MDSM2032636
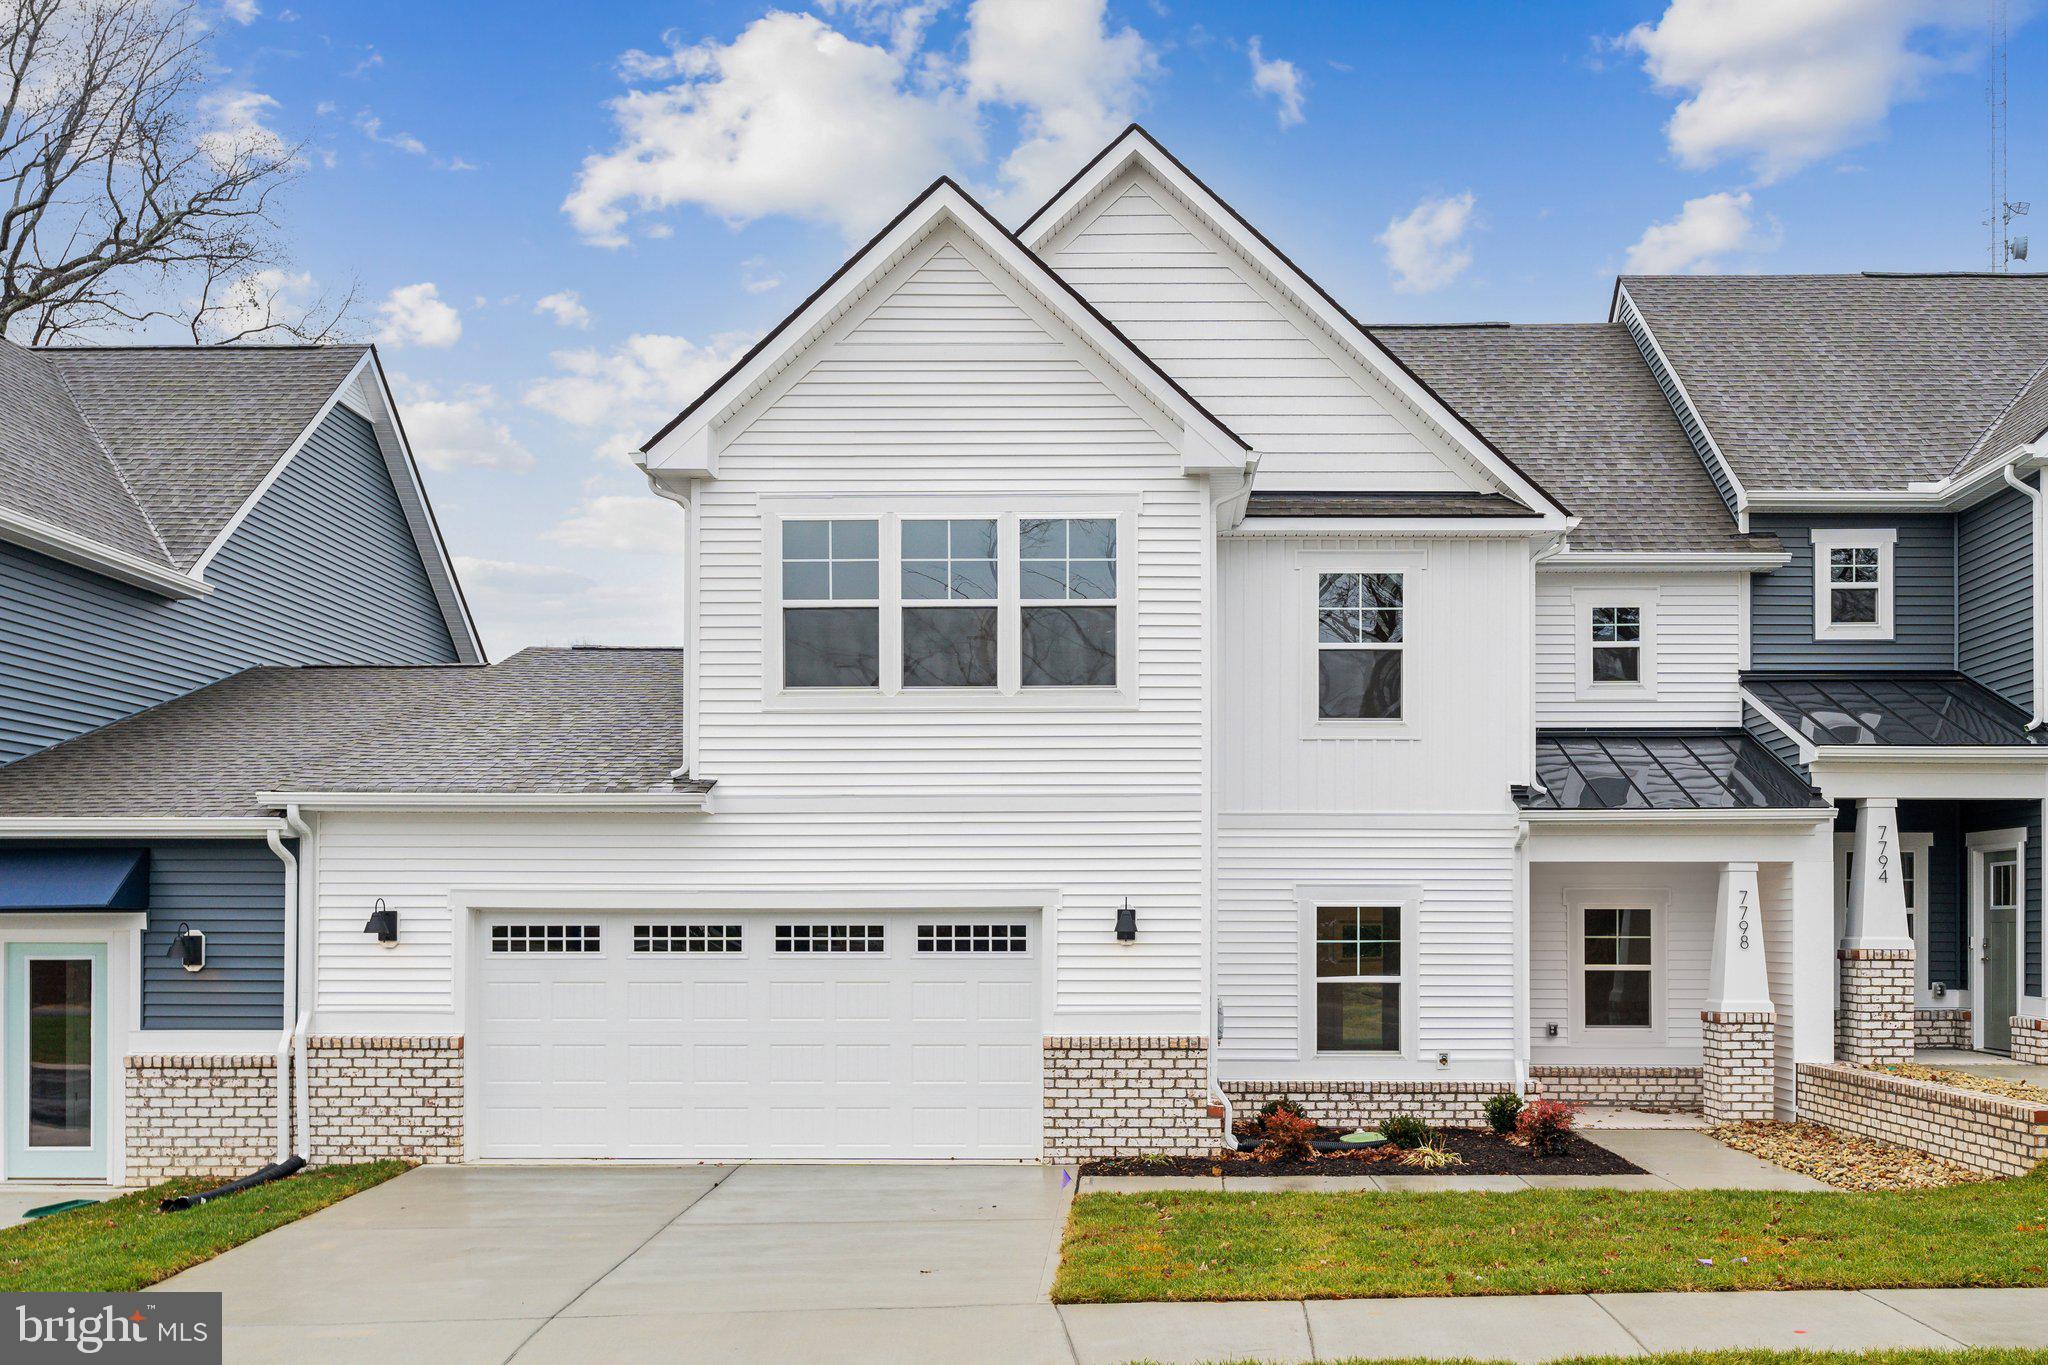
MECHANICSVILLE
8702 COASTAL TERRACE
3 Beds
2 Baths
2,068 Sq.Ft.
$469,990
MLS#: VAHA2001222
MECHANICSVILLE
29994 RICHARD CIRCLE
5 Beds
3 Baths
2,448 Sq.Ft.
$474,900
MLS#: MDSM2031404
MECHANICSVILLE
8267 HANOVER GROVE BOULEVARD
5 Beds
4 Baths
4,712 Sq.Ft.
$549,999
MLS#: VAHA2001186
.png)