
Property
Beds
2
Full Baths
2
1/2 Baths
2
Year Built
2026
Sq.Footage
1,328
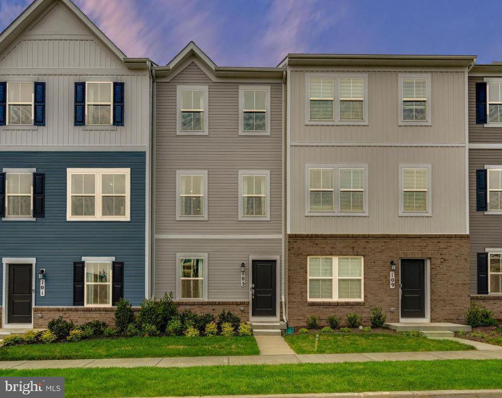
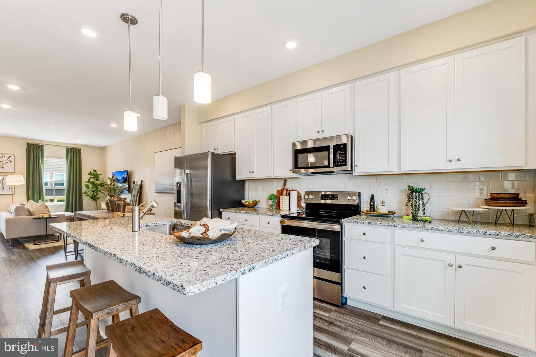
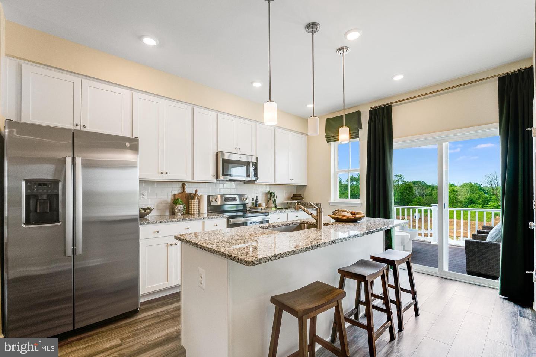
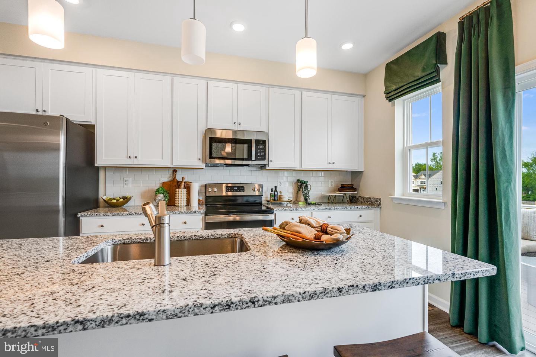
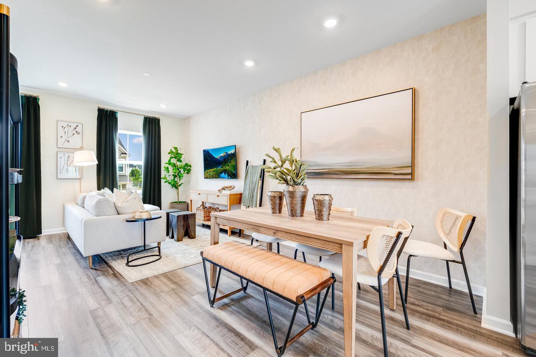
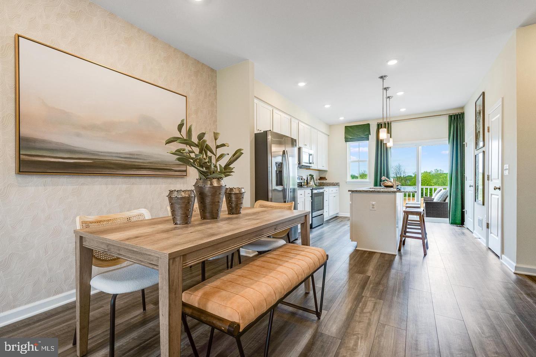
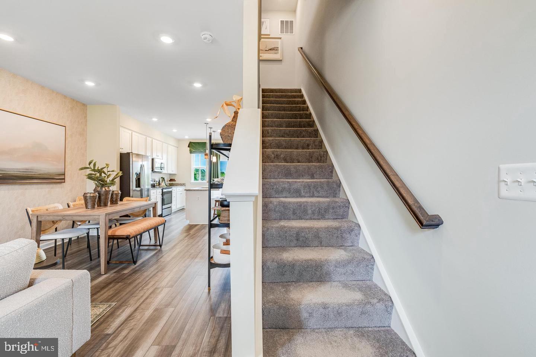
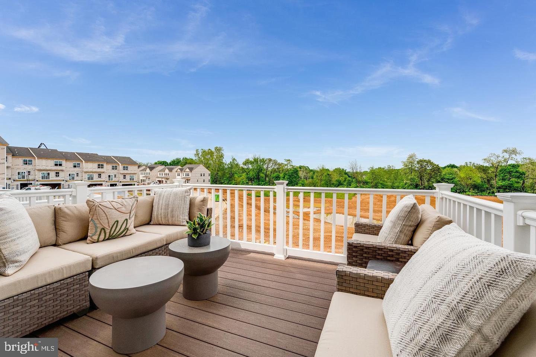
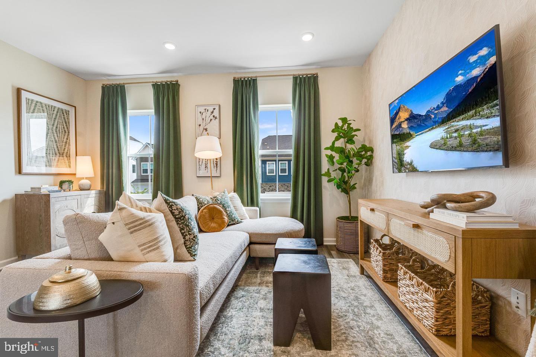
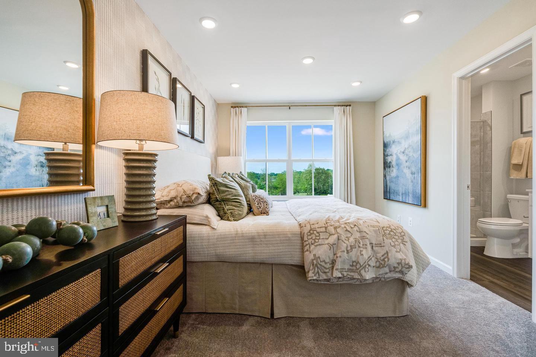
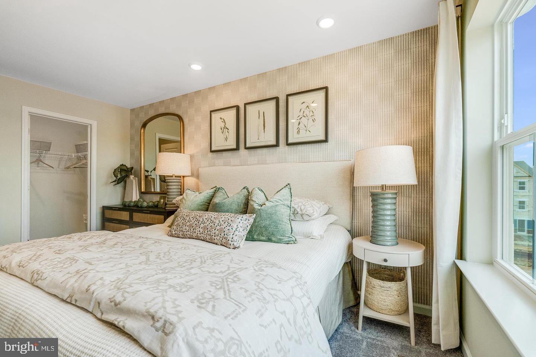
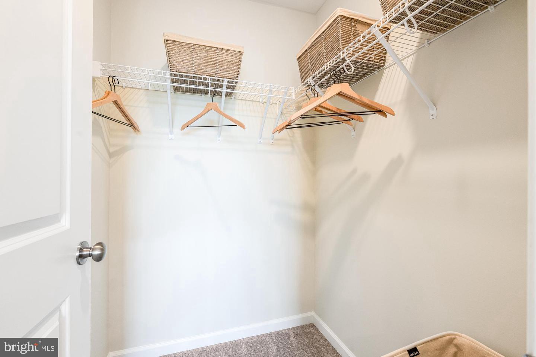
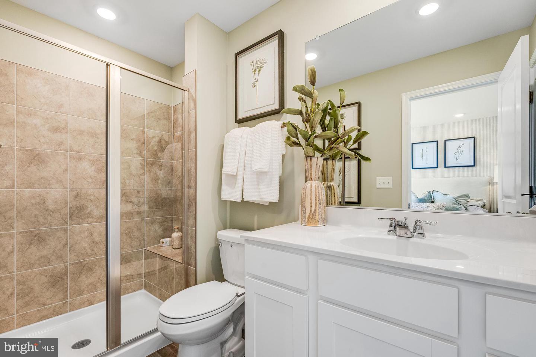
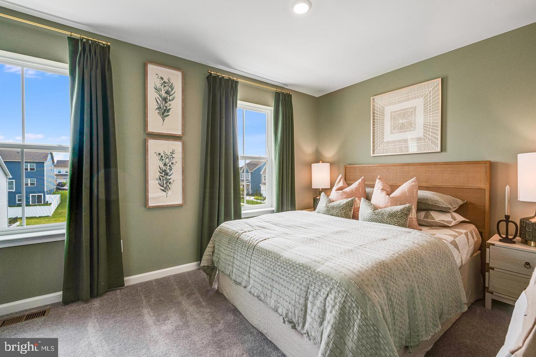
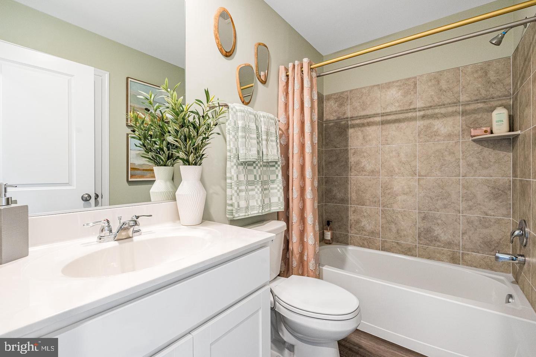
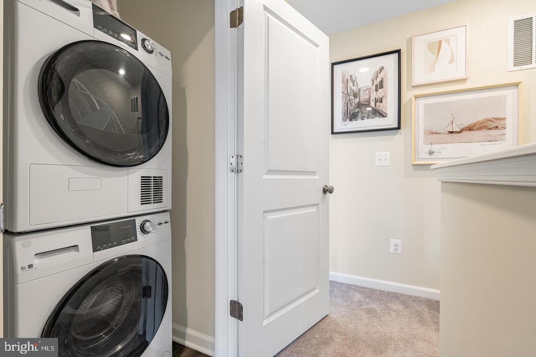
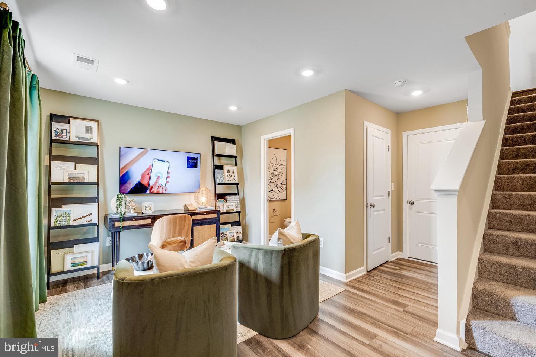
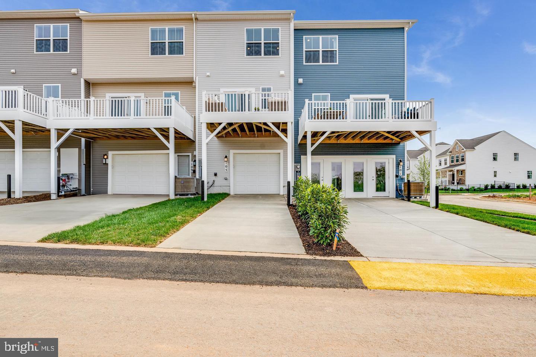
SEPTEMBER 2026 DELIVERY! Welcome to the Quincy floorplan in Red Clover Meadows, offering approximately 1,328 square feet of thoughtfully designed living space with 2 bedrooms, 2 full baths, 2 half baths, and a 1-car garage. This modern townhome combines functional design with stylish finishes, making it ideal for comfortable everyday living. The entry level features a versatile recreation room that can be used as a home office, fitness area, or additional living space, along with a convenient powder room. Upstairs, the open-concept main level seamlessly connects the spacious great room, dining area, and contemporary kitchen, creating the perfect setting for both entertaining and daily life. The kitchen is appointed with White Ornamental granite countertops and a stainless steel appliance package, including a side-by-side refrigerator, electric range, built-in microwave, and dishwasher. Step outside to the rear deck, providing the perfect setting for morning coffee or evening relaxation. The upper level offers two well-appointed bedrooms, including a spacious owner's suite with a generous walk-in closet and a private, spa-inspired bath. A secondary bedroom, full hall bath, and conveniently located laundry area complete the top floor, providing a functional and well-designed layout for today's lifestyle. Additional features include ceiling fan pre-wiring in all bedrooms and the Great Room, Ring Video Doorbell Pro, and Schlage Encode smart deadbolt. Located in Red Clover Meadows residents enjoy a convenient location approximately two miles from shopping, dining, and recreation, with easy access to Routes 9 and 340, Duffields MARC station, historic Harpers Ferry, outdoor recreation, and commuter routes to Maryland, Virginia, and Washington, D.C. Community amenities include a tot lot. Photos are for illustrative purposes only and may depict a similar home. Features, dimensions, prices, and availability are subject to change.
Features & Amenities
Interior
-
Other Interior Features
High Ceilings
-
Total Bedrooms
2
-
Bathrooms
2
-
1/2 Bathrooms
2
-
Above Grade Finished Area
1328.0
-
Basement YN
YES
-
Cooling YN
YES
-
Cooling
Central Air, Heat Pump, Electric
-
Heating YN
YES
-
Heating
Electric, Heat Pump
-
Pet friendly
Yes
Exterior
-
Garage
Yes
-
Garage spaces
1
-
Construction Materials
Frame, Vinyl Siding
-
Parking
Garage Door Opener, Concrete, Garage, Driveway, Attached
-
Patio and Porch Features
Deck
-
Pool
No
-
Waterfront YN
NO
Area & Lot
-
Lot Features
Back Yard
-
Property Type
Residential
-
Property Sub Type
Townhouse
-
Architectural Style
Colonial
Price
-
Sales Price
$298,390
-
Financing Options
Cash, FHA, Conventional, USDA, VA
-
Sq. Footage
1,328
-
Price/SqFt
$224
HOA
-
Association
YES
-
Association Fee
$34
-
Association Fee Frequency
Monthly
-
Association Fee Includes
N/A
School District
-
Elementary School
T A LOWERY
-
Middle School
WILDWOOD
-
High School
JEFFERSON
Property Features
-
New Construction
YES
-
Association Amenities
Playground
-
Foundation Details
Concrete Perimeter
-
Senior Community YN
NO
-
Sewer
Public Sewer
-
Water Source
Public
Schedule a Showing
Showing scheduled successfully.
Mortgage calculator
Estimate your monthly mortgage payment, including the principal and interest, property taxes, and HOA. Adjust the values to generate a more accurate rate.
Your payment
Principal and Interest:
$
Property taxes:
$
HOA fees:
$
Total loan payment:
$
Total interest amount:
$
Location
County
JEFFERSON
Elementary School
T A LOWERY
Middle School
WILDWOOD
High School
JEFFERSON
Listing Courtesy of Curtis W Siever , NextHome Realty Select
RealHub Information is provided exclusively for consumers' personal, non-commercial use, and it may not be used for any purpose other than to identify prospective properties consumers may be interested in purchasing. All information deemed reliable but not guaranteed and should be independently verified. All properties are subject to prior sale, change or withdrawal. RealHub website owner shall not be responsible for any typographical errors, misinformation, misprints and shall be held totally harmless.

AGENT
Phil Herbert
Call Phil today to schedule a private showing.

* Listings on this website come from the FMLS IDX Compilation and may be held by brokerage firms other than the owner of this website. The listing brokerage is identified in any listing details. Information is deemed reliable but is not guaranteed. If you believe any FMLS listing contains material that infringes your copyrighted work please click here to review our DMCA policy and learn how to submit a takedown request.© 2024 FMLS.
Related Properties
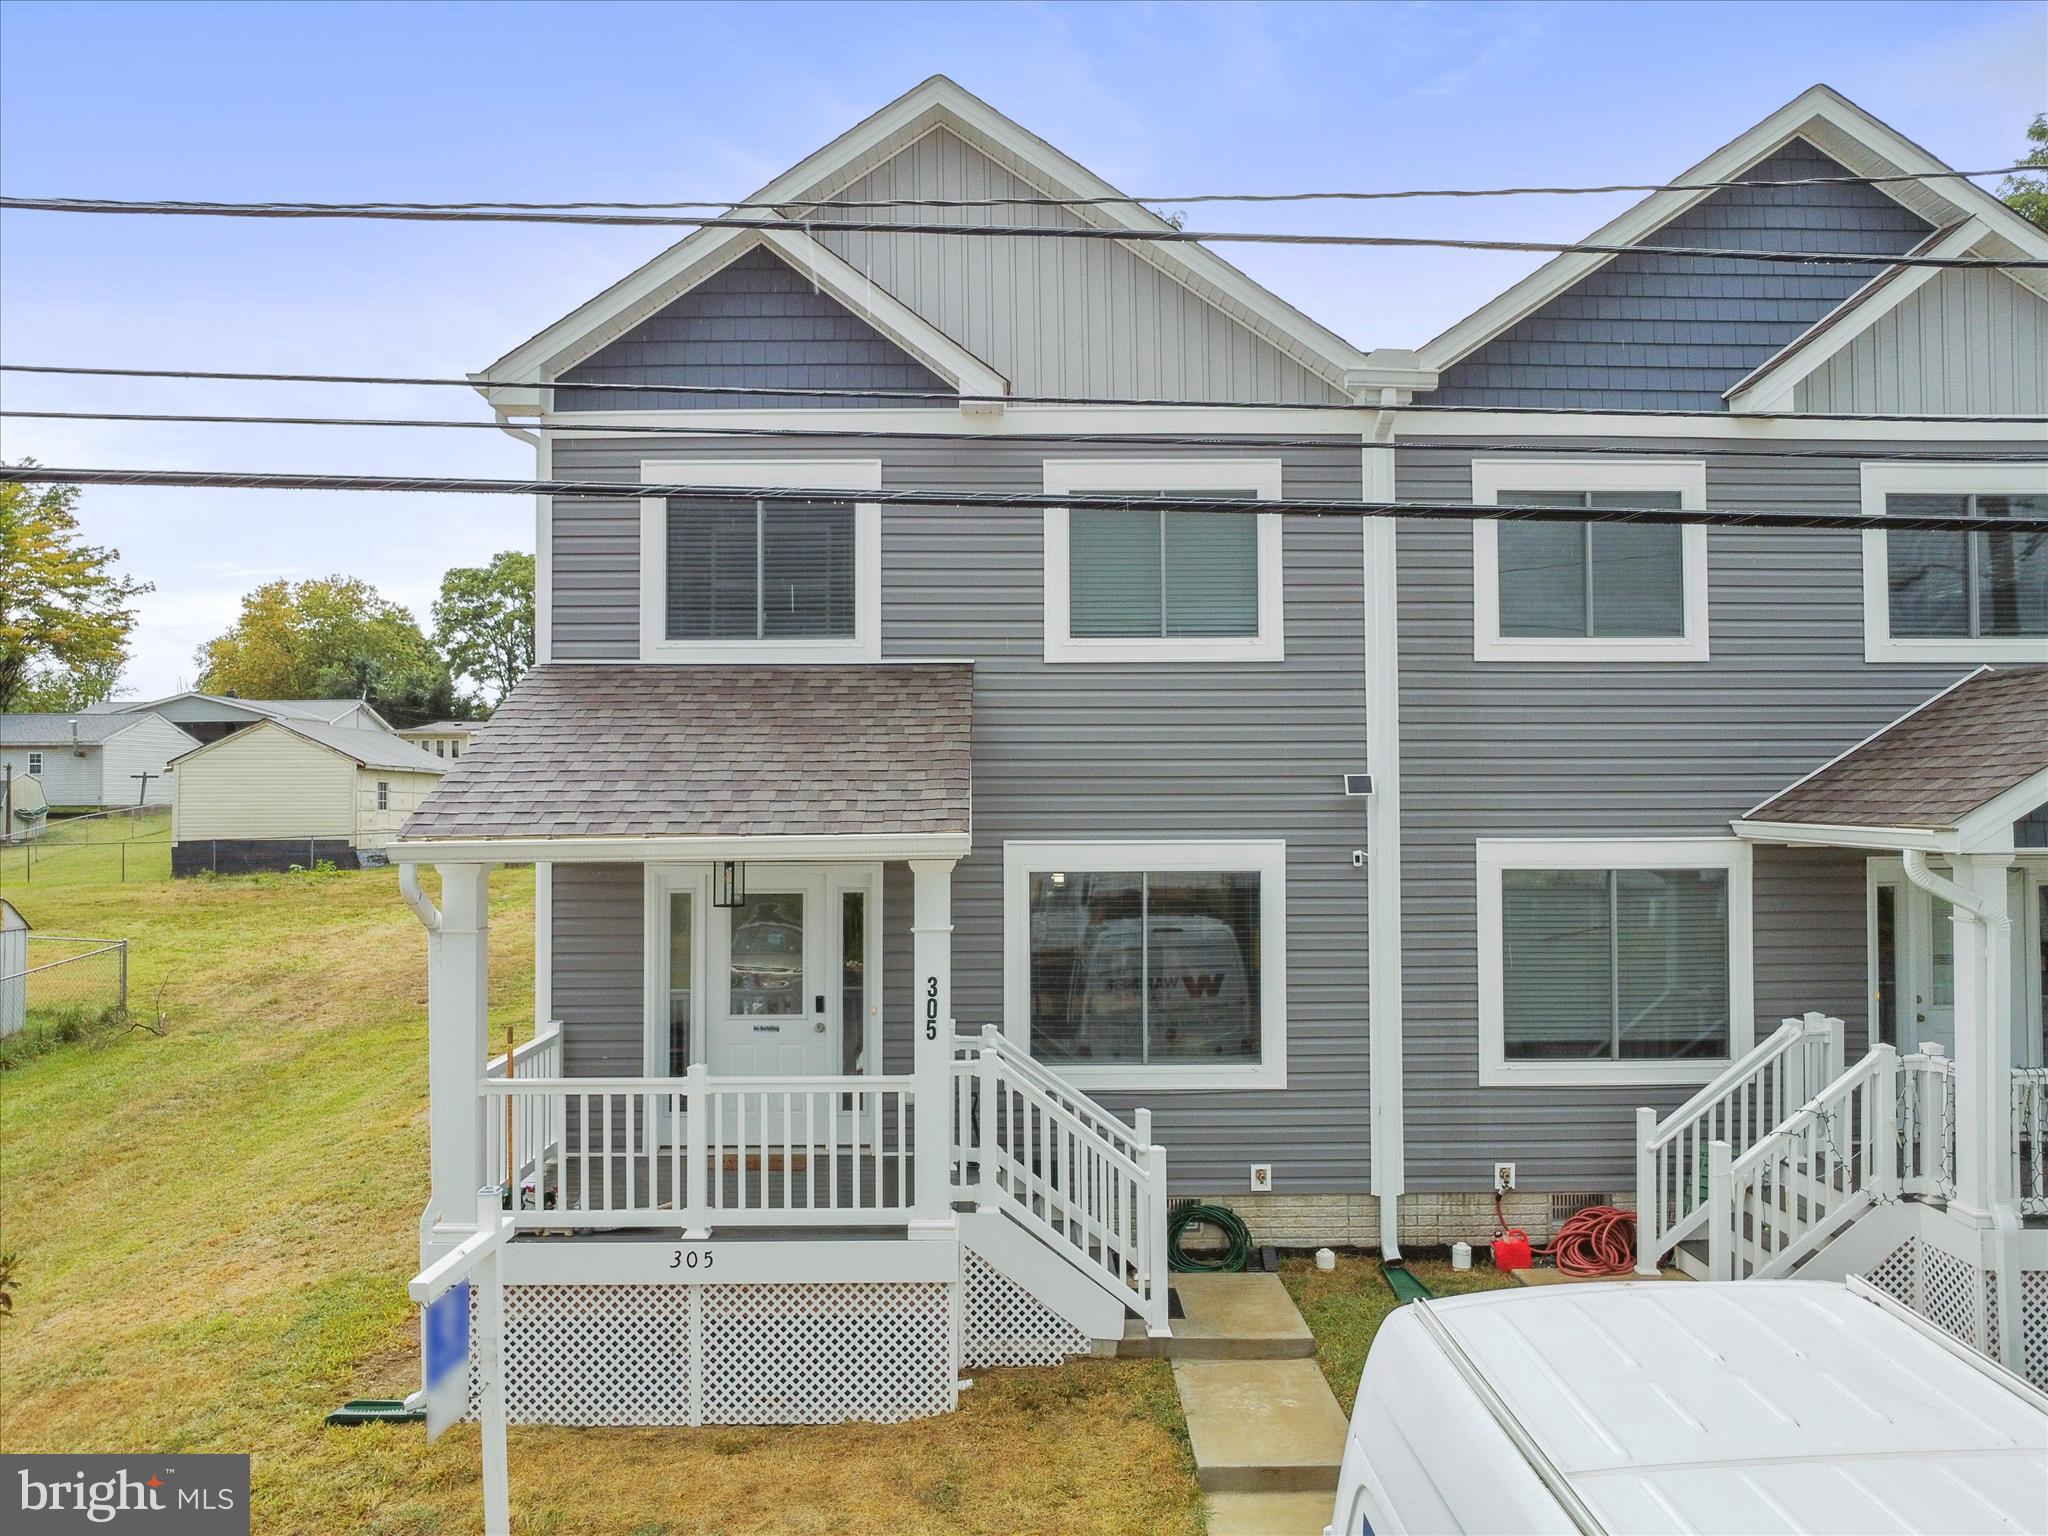
RANSON
305 E. 11TH AVE
3 Beds
2 Baths
1,867 Sq.Ft.
$329,000
MLS#: WVJF2024650
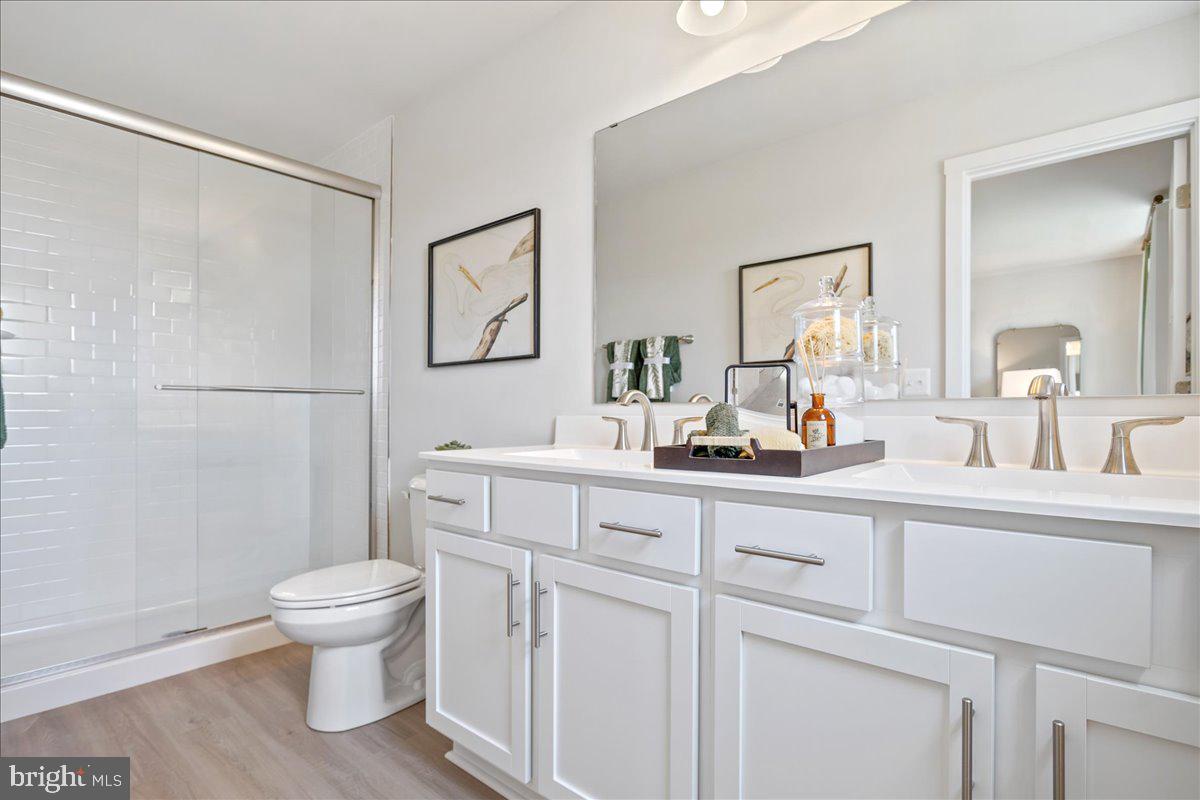
RANSON
HomeSite 65 SHERMAN AVENUE
4 Beds
3 Baths
2,349 Sq.Ft.
$349,999
MLS#: WVJF2024346
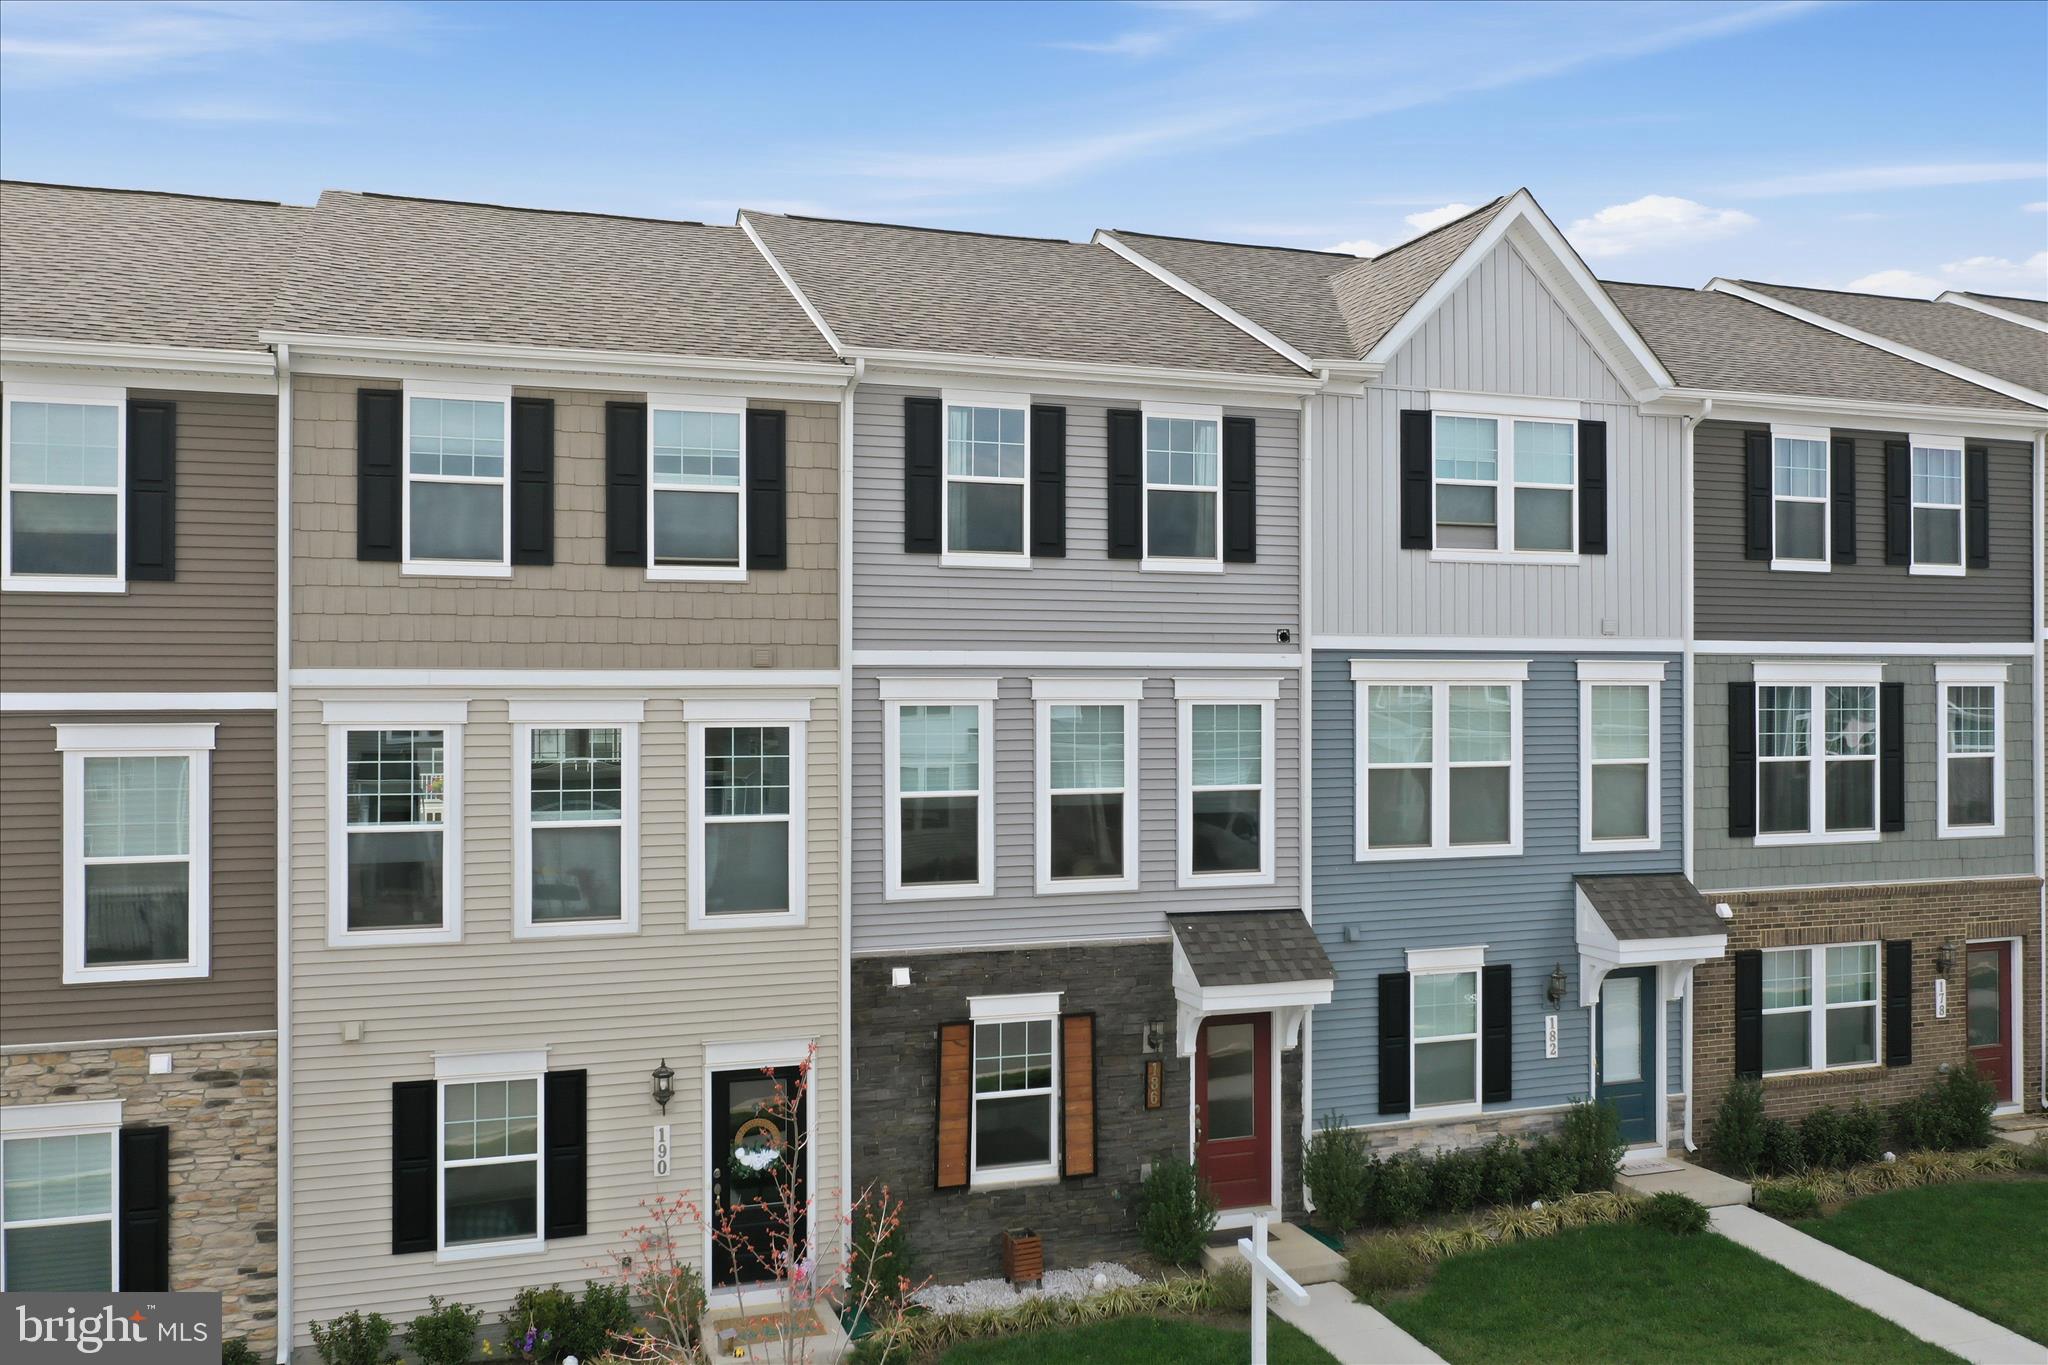
RANSON
186 COOLIDGE AVENUE
2 Beds
2 Baths
1,387 Sq.Ft.
$289,900
MLS#: WVJF2022740
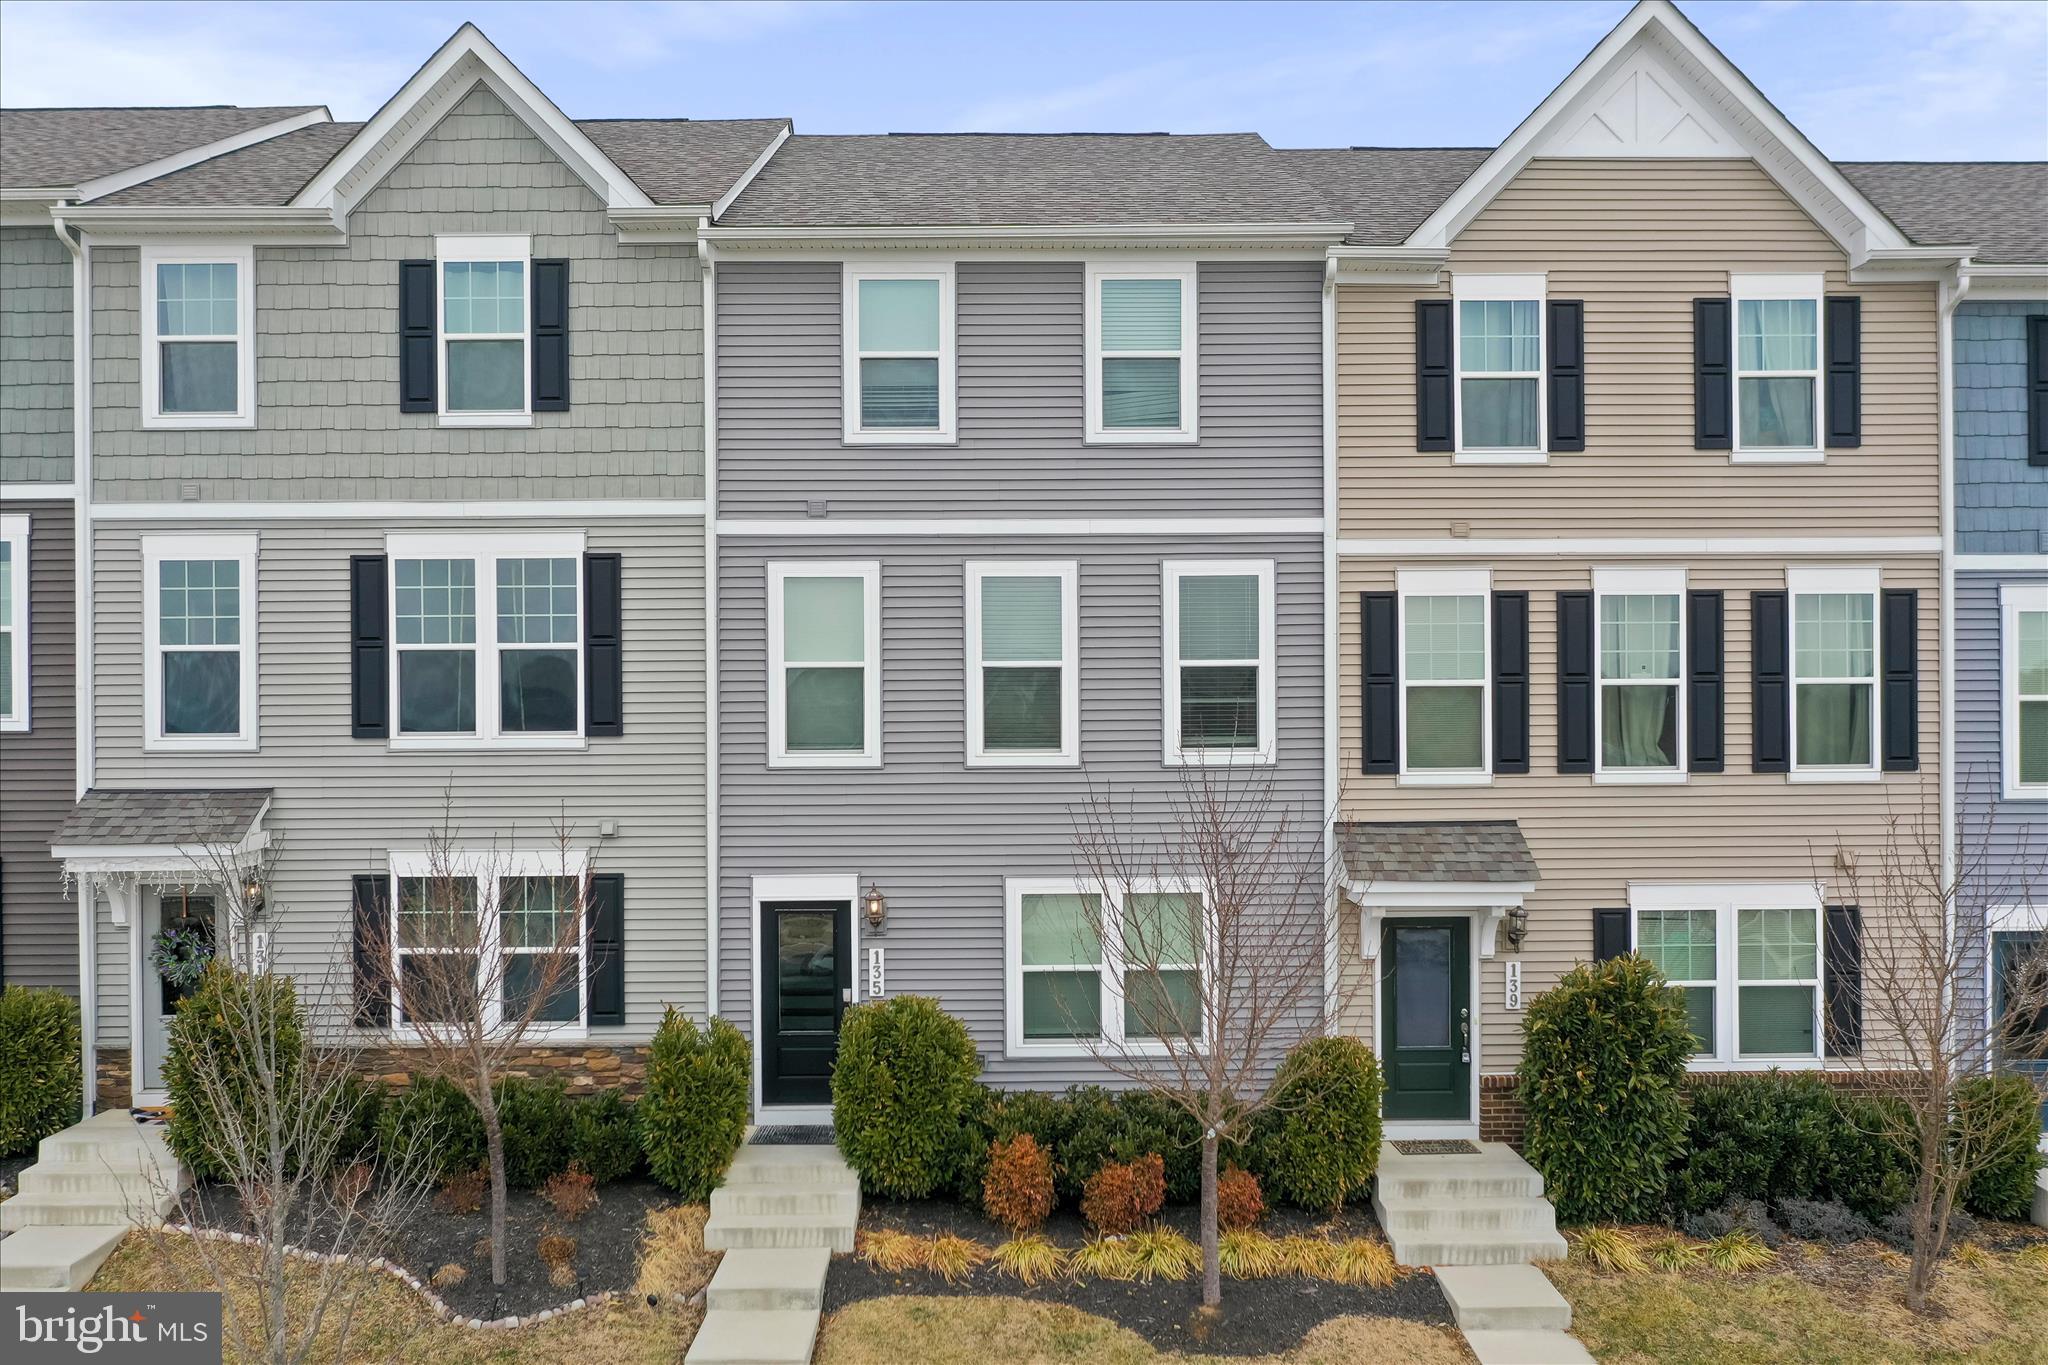
RANSON
135 PRESIDENTS POINTE AVENUE
3 Beds
2 Baths
1,745 Sq.Ft.
$339,900
MLS#: WVJF2022194
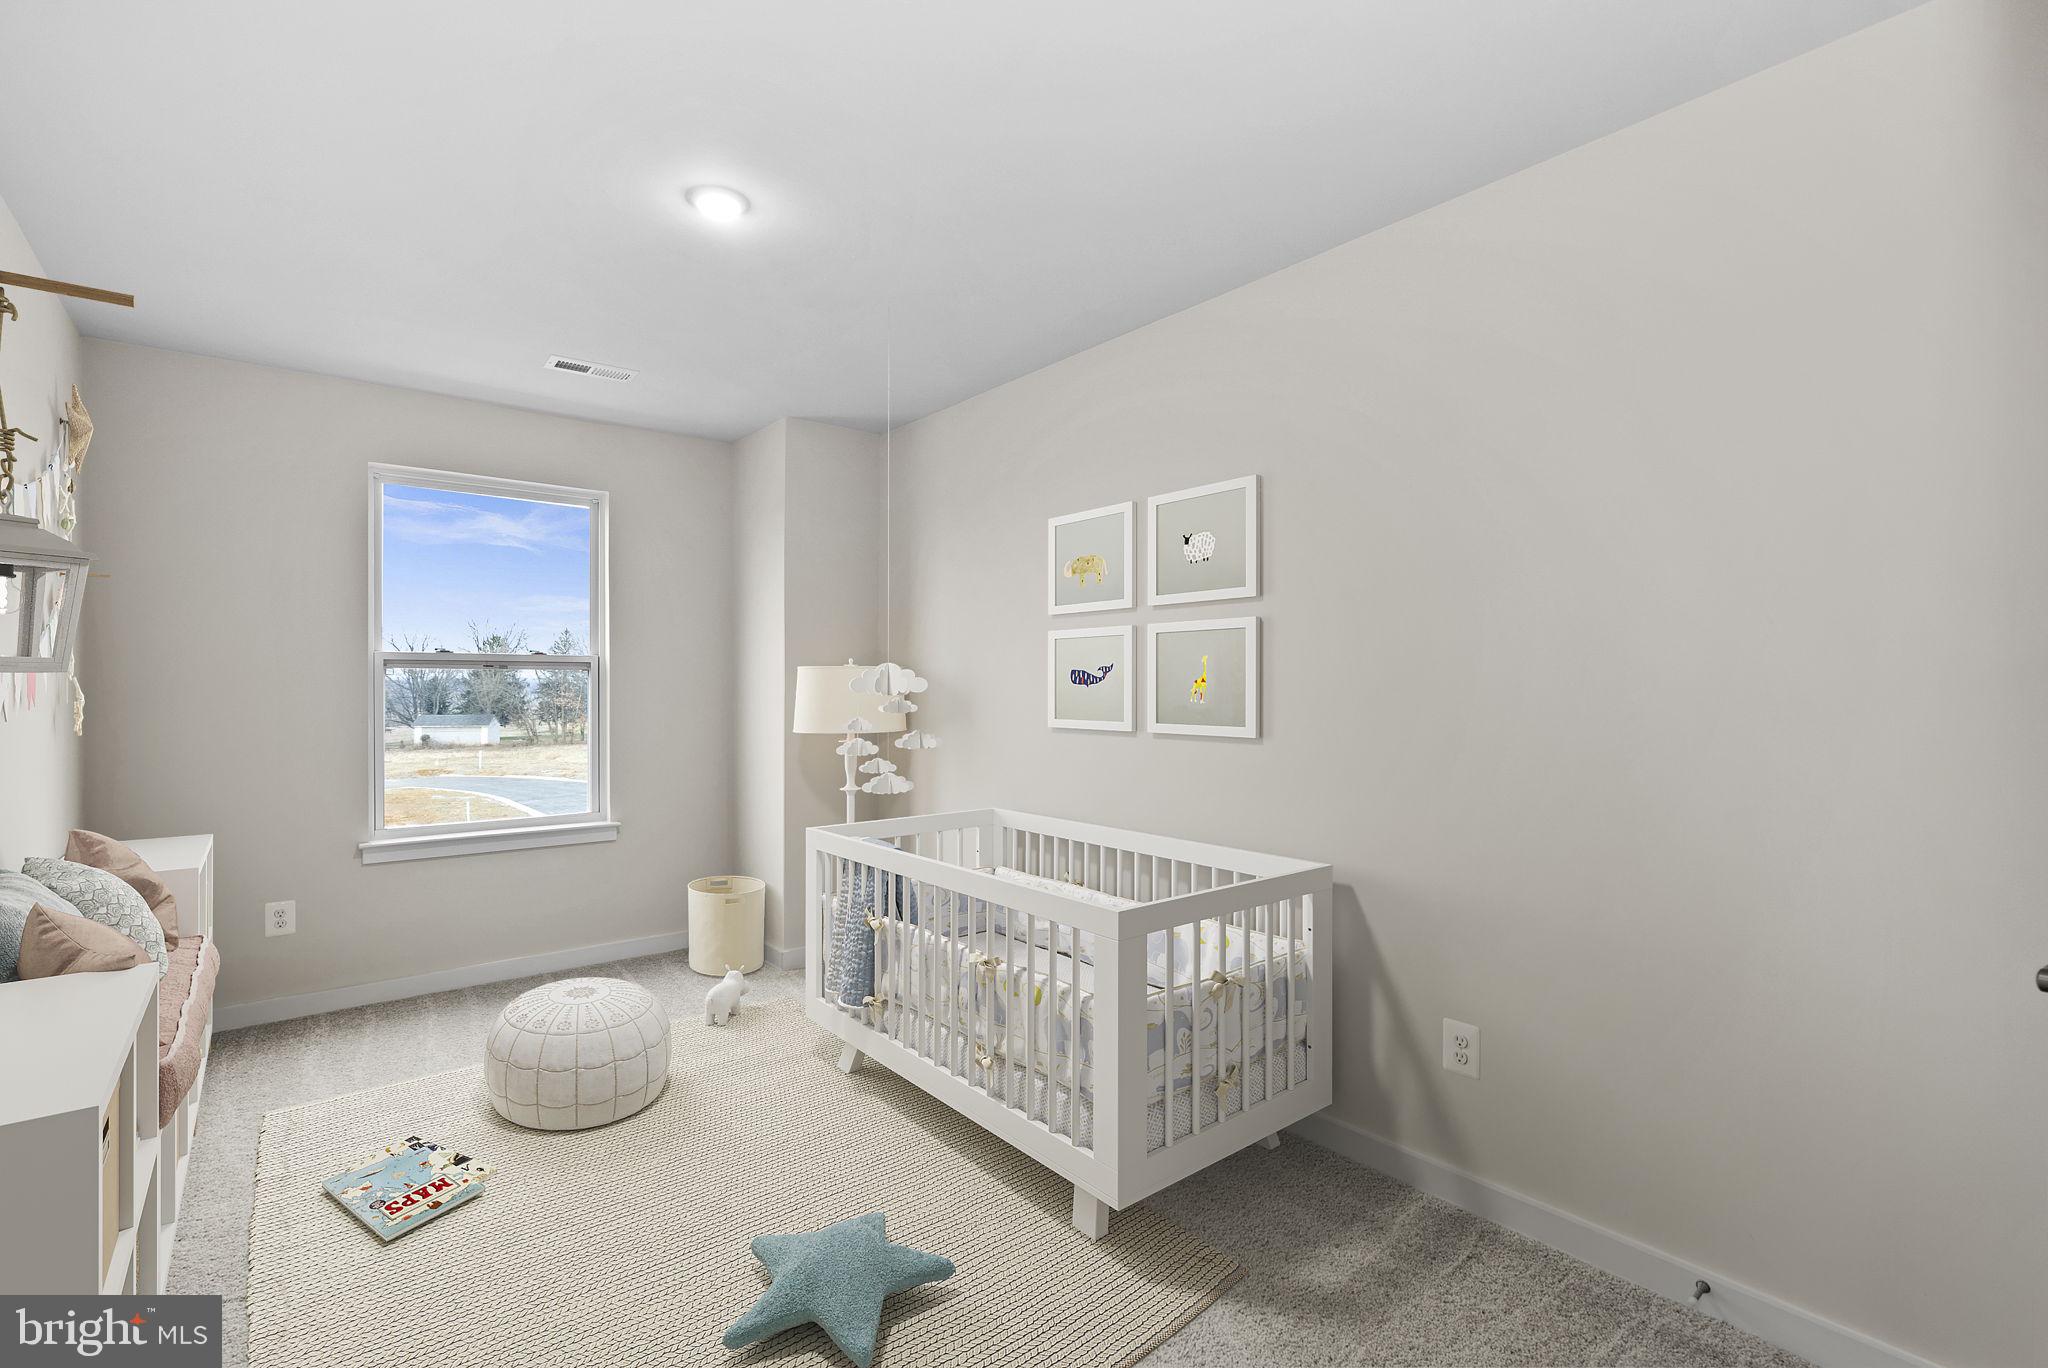
RANSON
HomeSite 132 HUNTWELL WEST AVENUE
4 Beds
3 Baths
2,000 Sq.Ft.
$329,999
MLS#: WVJF2024348
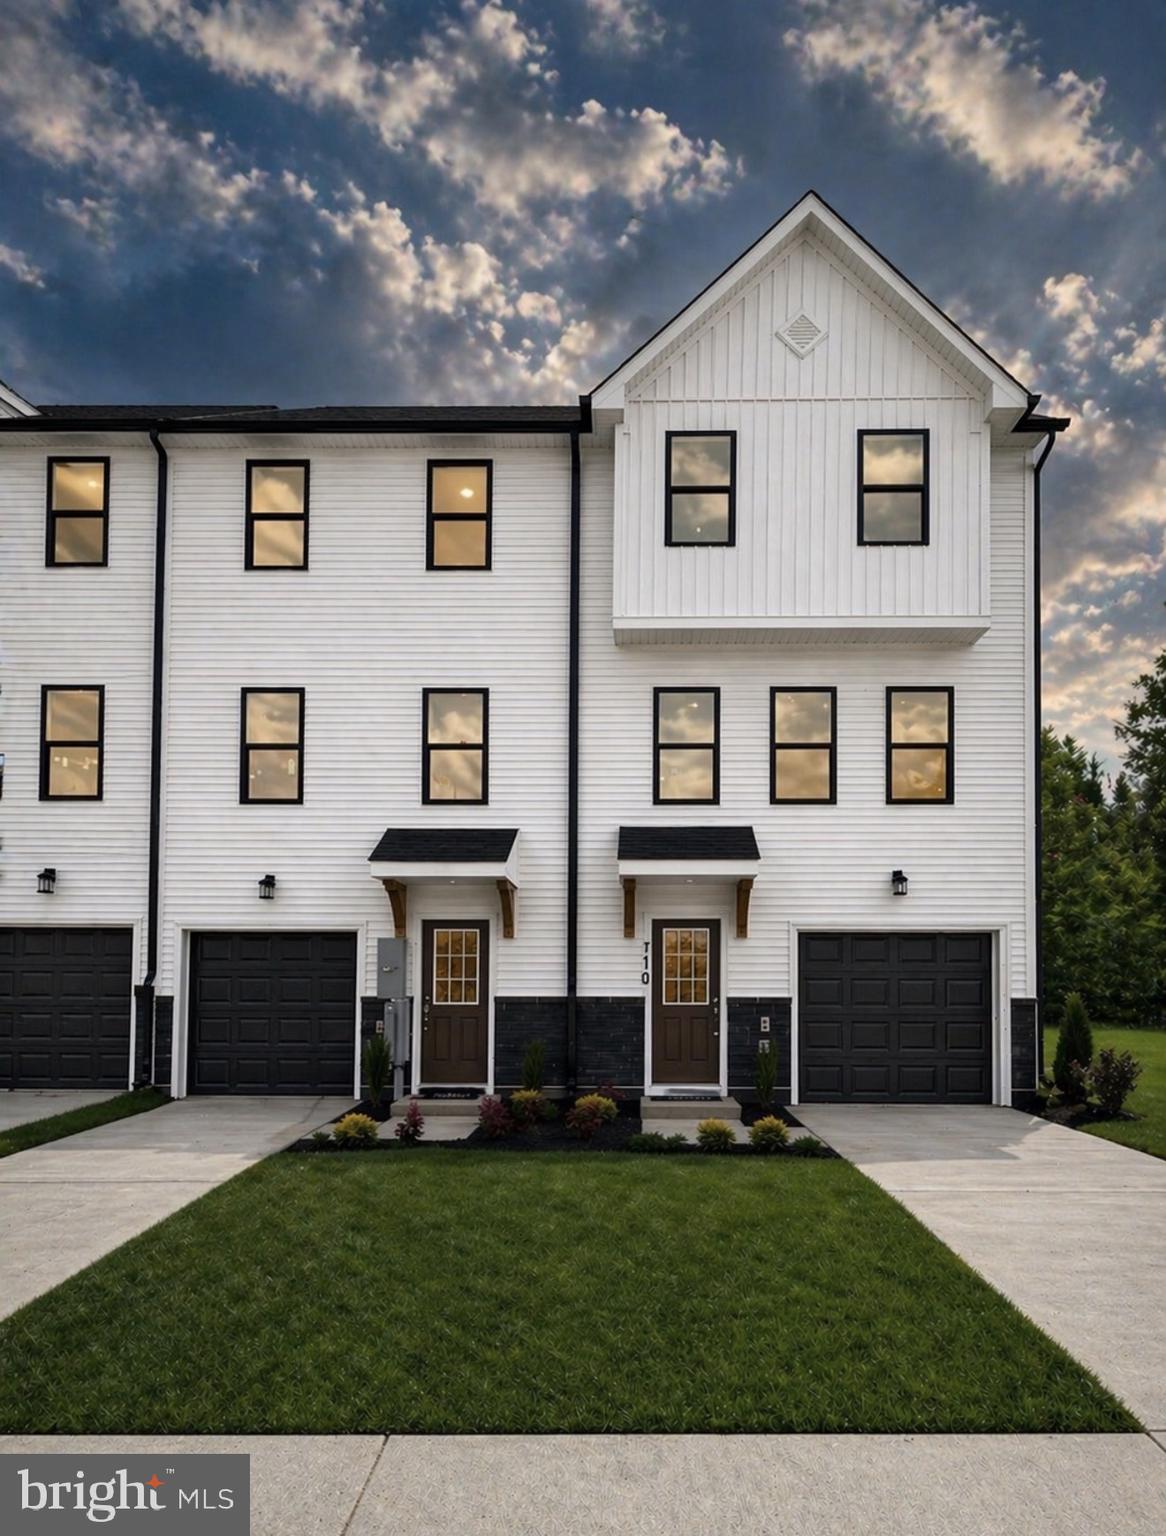
RANSON
HomeSite 15 HUNTWELL WEST AVENUE
4 Beds
3 Baths
2,000 Sq.Ft.
$318,999
MLS#: WVJF2024352
![Your New Home Starts Here.
Hurry in to take advantage of a very rare opportunity to own a Hastings townhome in one of Presidents Pointe's most desirable locations, overlooking a beautiful preservation area with unobstructed views. Thoughtfully designed for modern living, this energy-efficient home offers open-concept spaces, designer finishes, a rear deck, and an oversized 2-car rear-load garage. Stroll to nearby restaurants, retail, and entertainment while enjoying the perfect blend of nature and convenience.
Discover why Presidents Pointe was the Top-Selling Neighborhood of 2025, and make The Hastings your new home today!
Model Home Location: 25 National Street, Ranson
Hours: Monday - Saturday: 10 AM – 5 PM, Sunday: 12 PM – 5 PM
Can’t make it during regular hours? Tour the model anytime with our U-TOUR self-guided tour option. Simply visit the Presidents Pointe sales office, scan the QR code located outside, follow the instructions, and enjoy touring the model home at your convenience.
Come see what makes Presidents Pointe so special — and prepare to make memories that will last a lifetime.
Adress: 25 National Street
Directions: From Route 9, turn onto Oak Lee Drive [Weis Market and Home Depot] go to circle at top of the hill, take first right on President Pointe Avenue to decorated model at 25 National Street.](https://api.realhub365.com/storage/mlsgrid/1774/e704fc65ea9178866c0a3ce1fd26e509/4150199107.jpeg?d=880)
RANSON
467 PRESIDENTS POINTE AVENUE [459]
3 Beds
2 Baths
1,731 Sq.Ft.
$336,990
MLS#: WVJF2025248
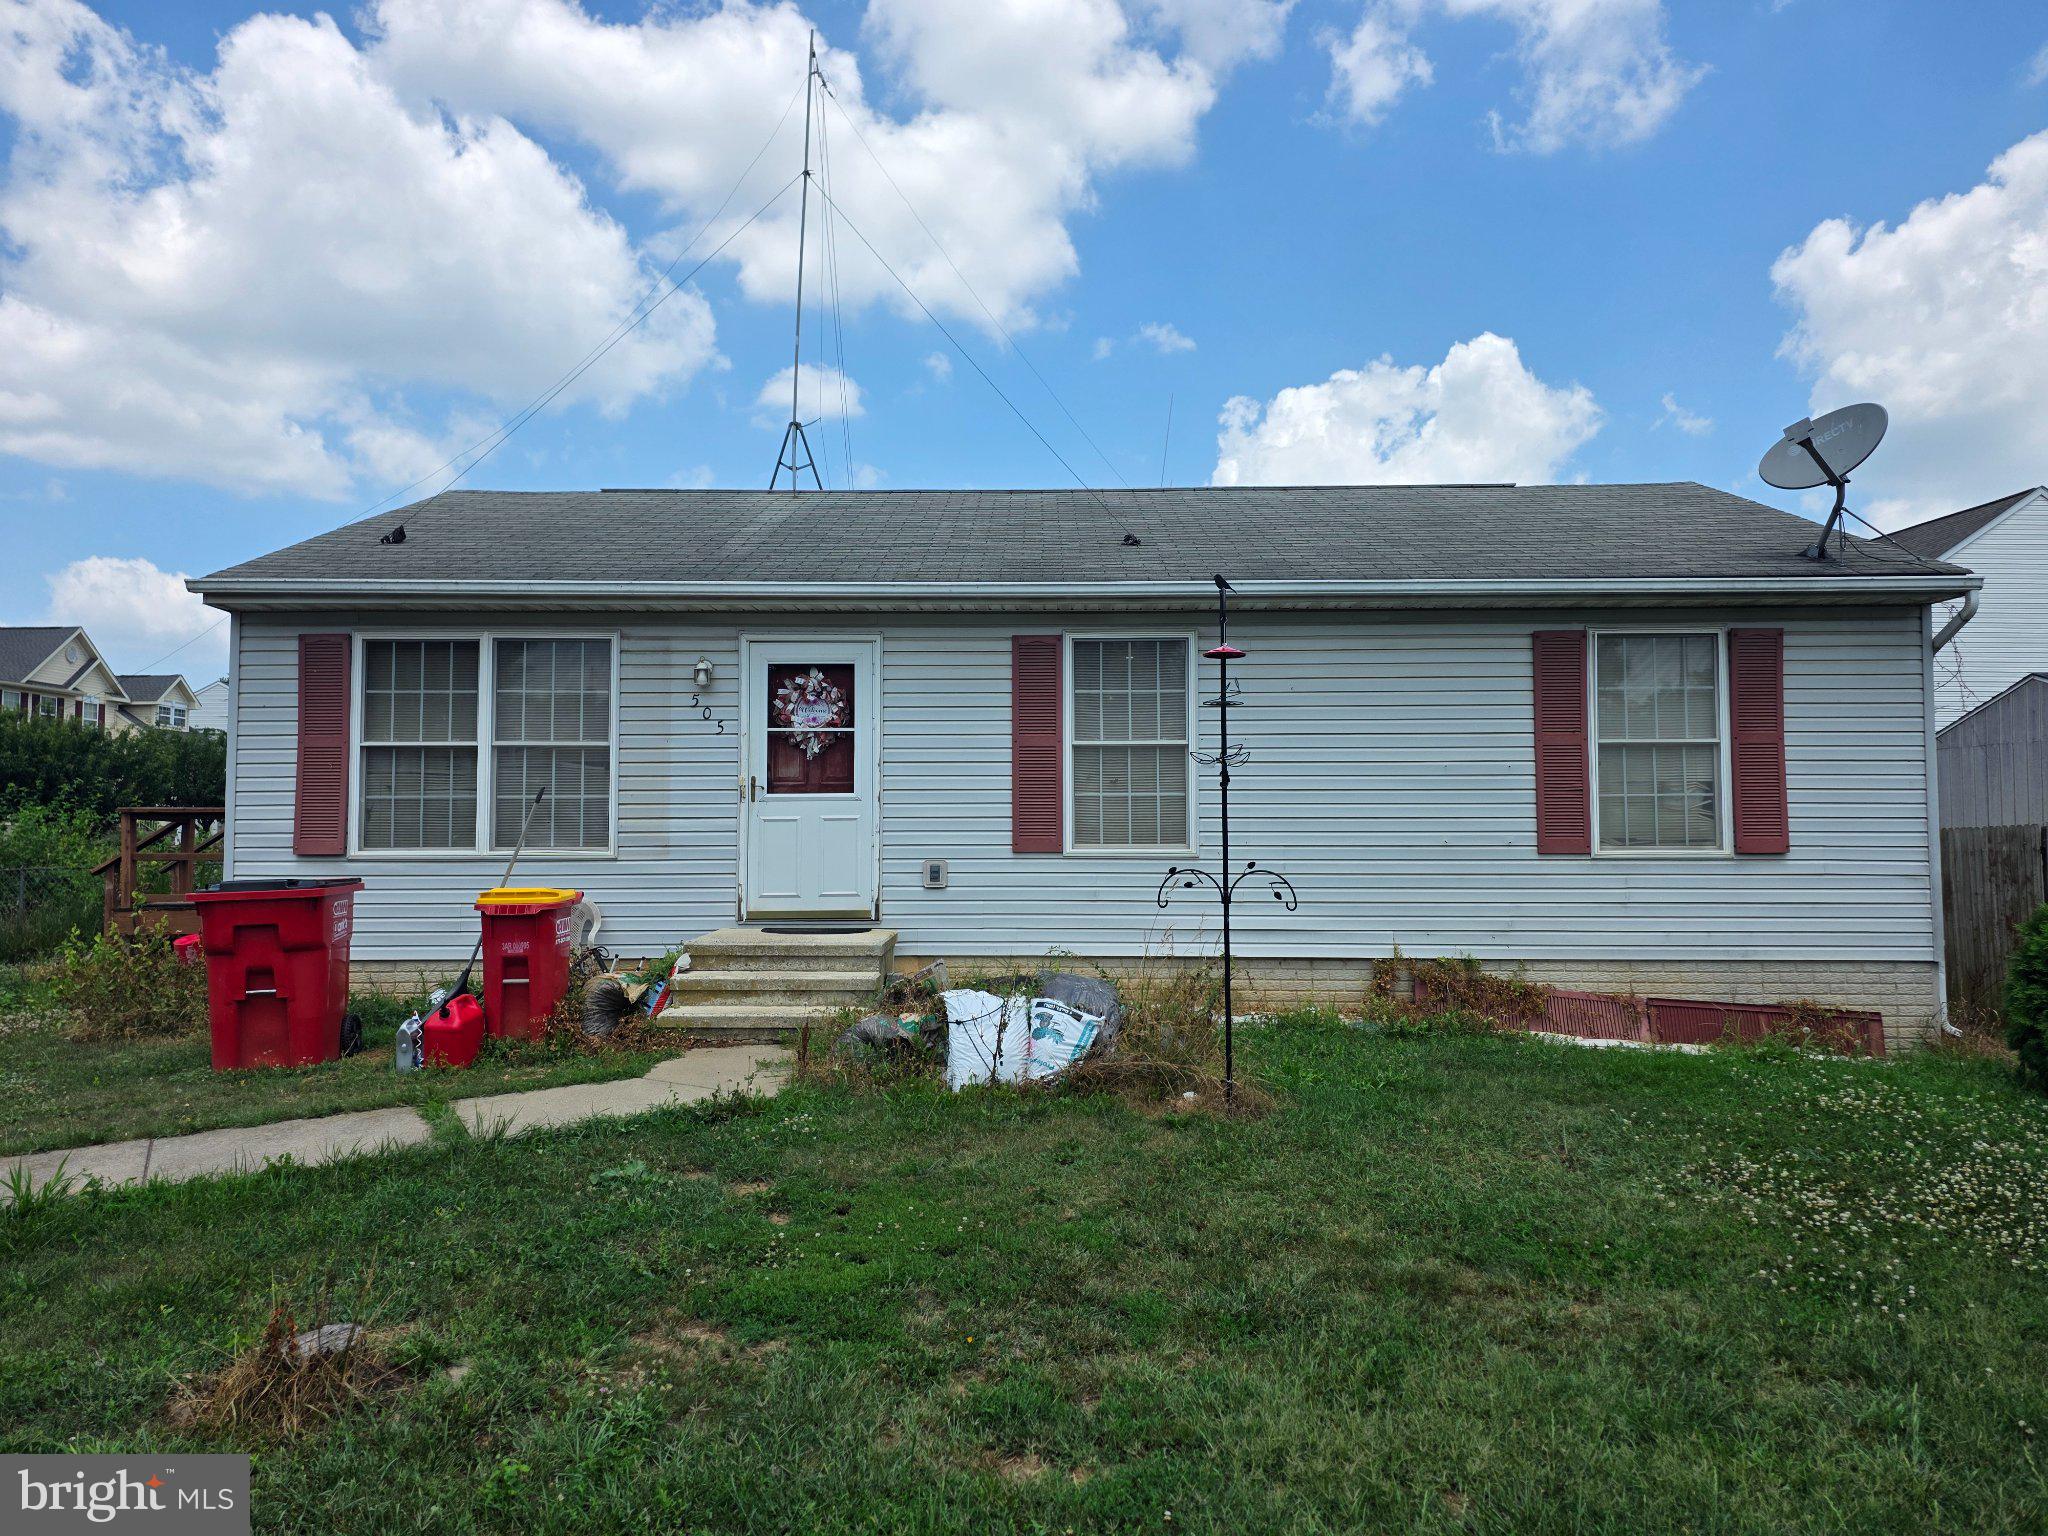
RANSON
505 E 6TH AVENUE
3 Beds
1 Baths
1,600 Sq.Ft.
$249,995
MLS#: WVJF2025156
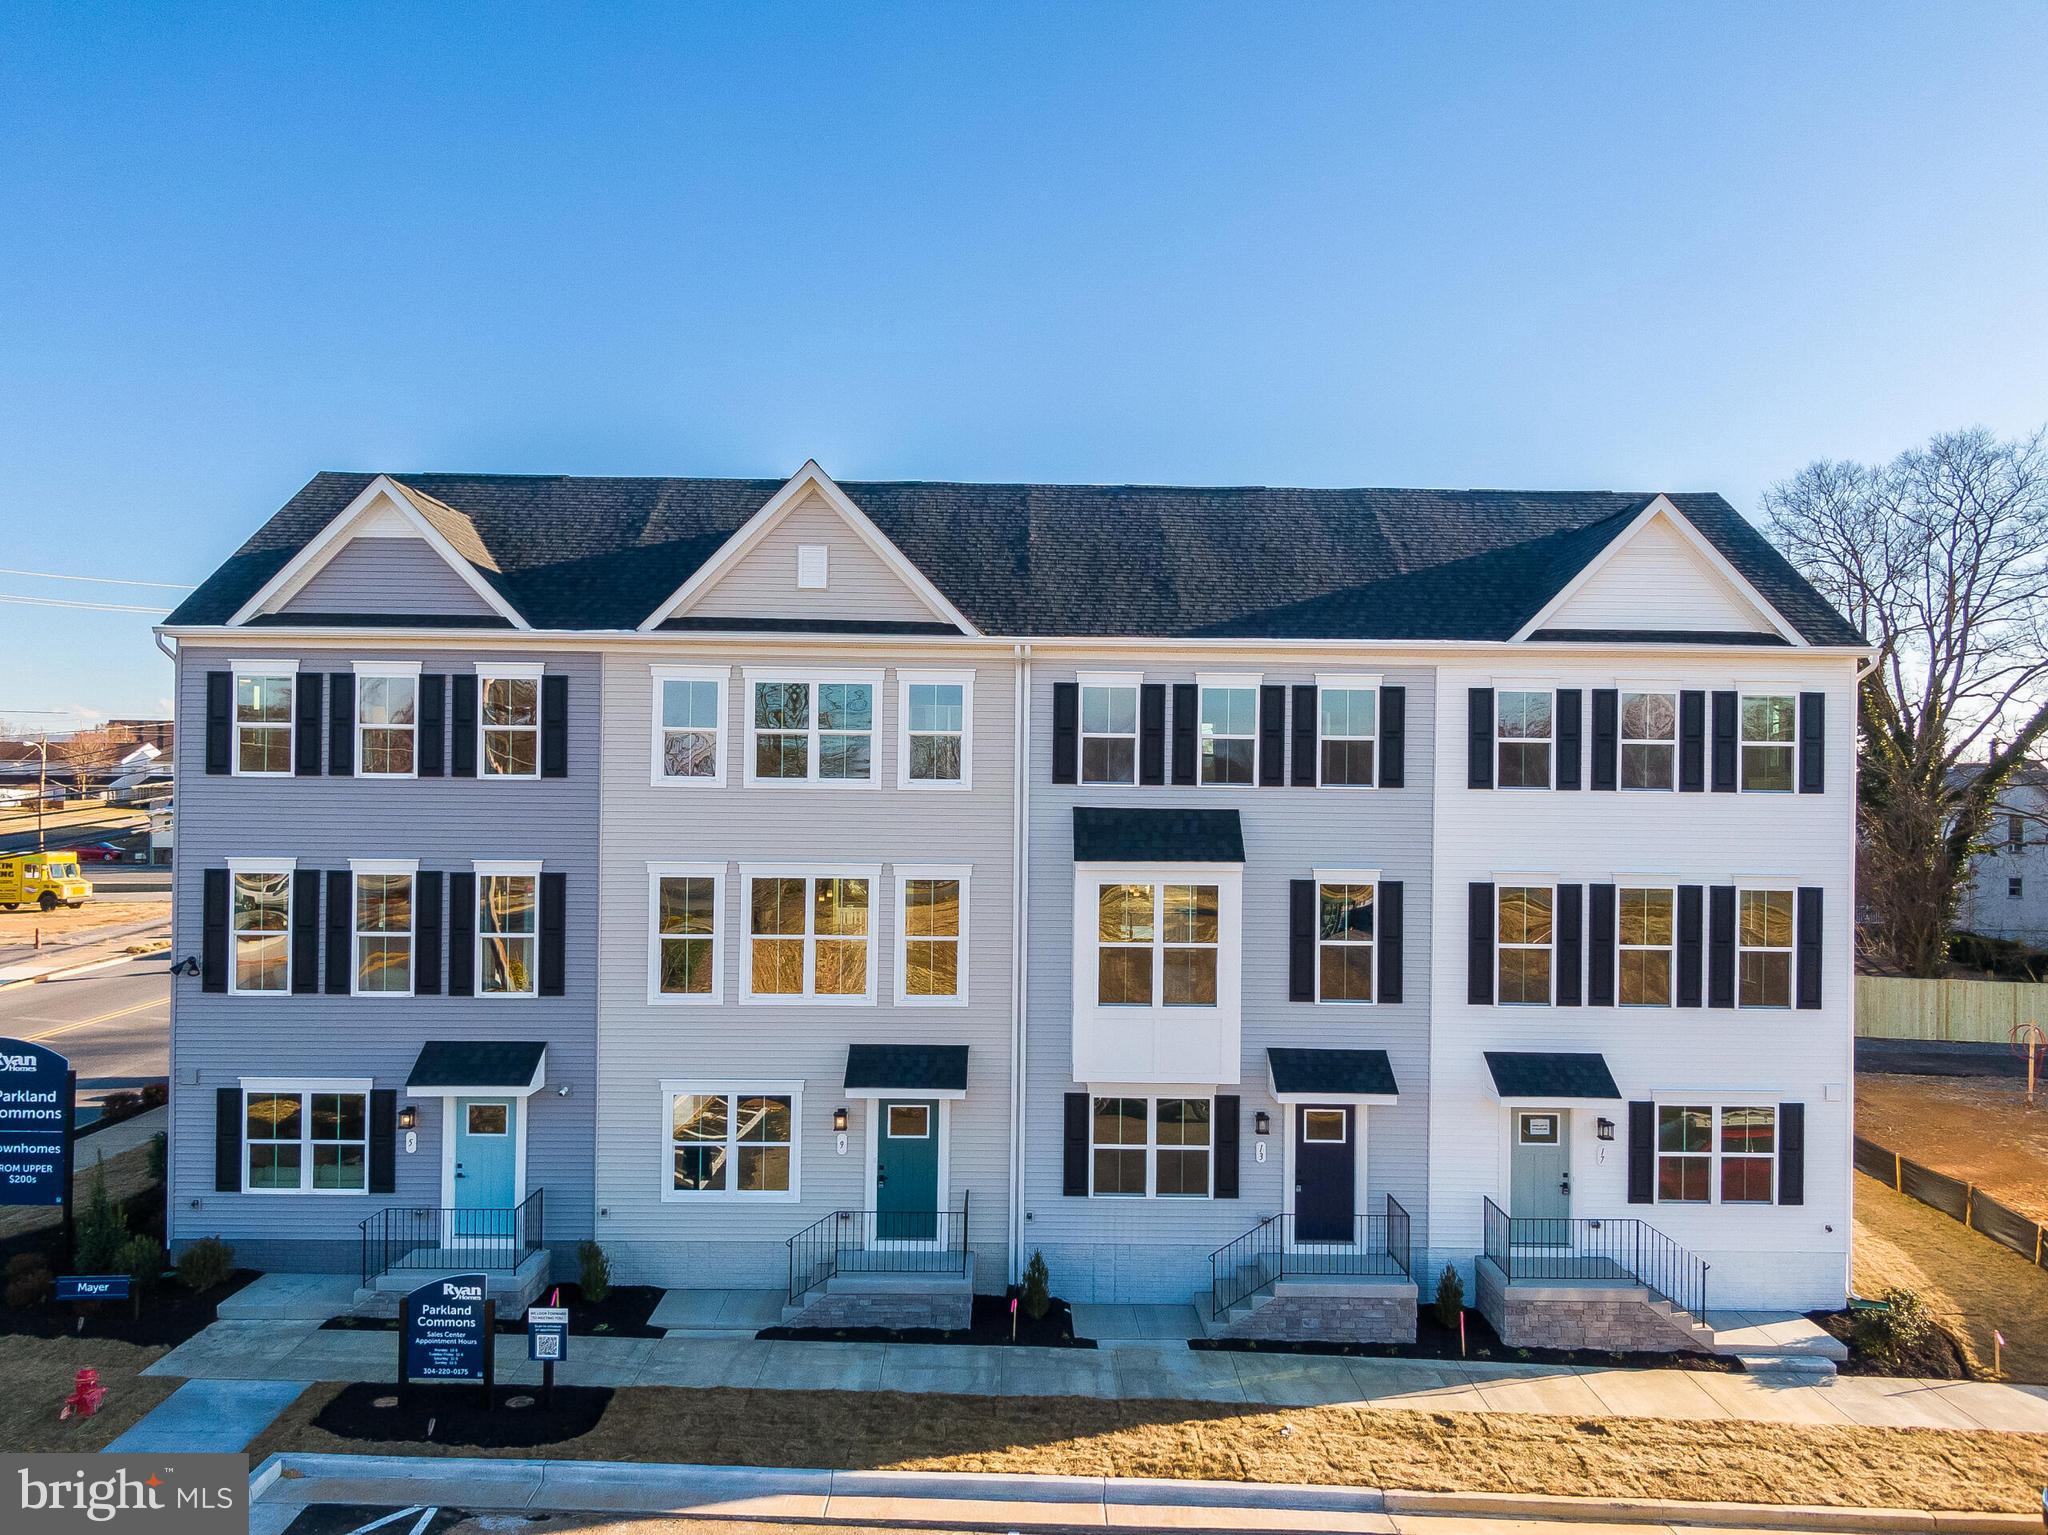
RANSON
4025 JOVIAL DRIVE
3 Beds
2 Baths
1,629 Sq.Ft.
$284,990
MLS#: WVJF2025414
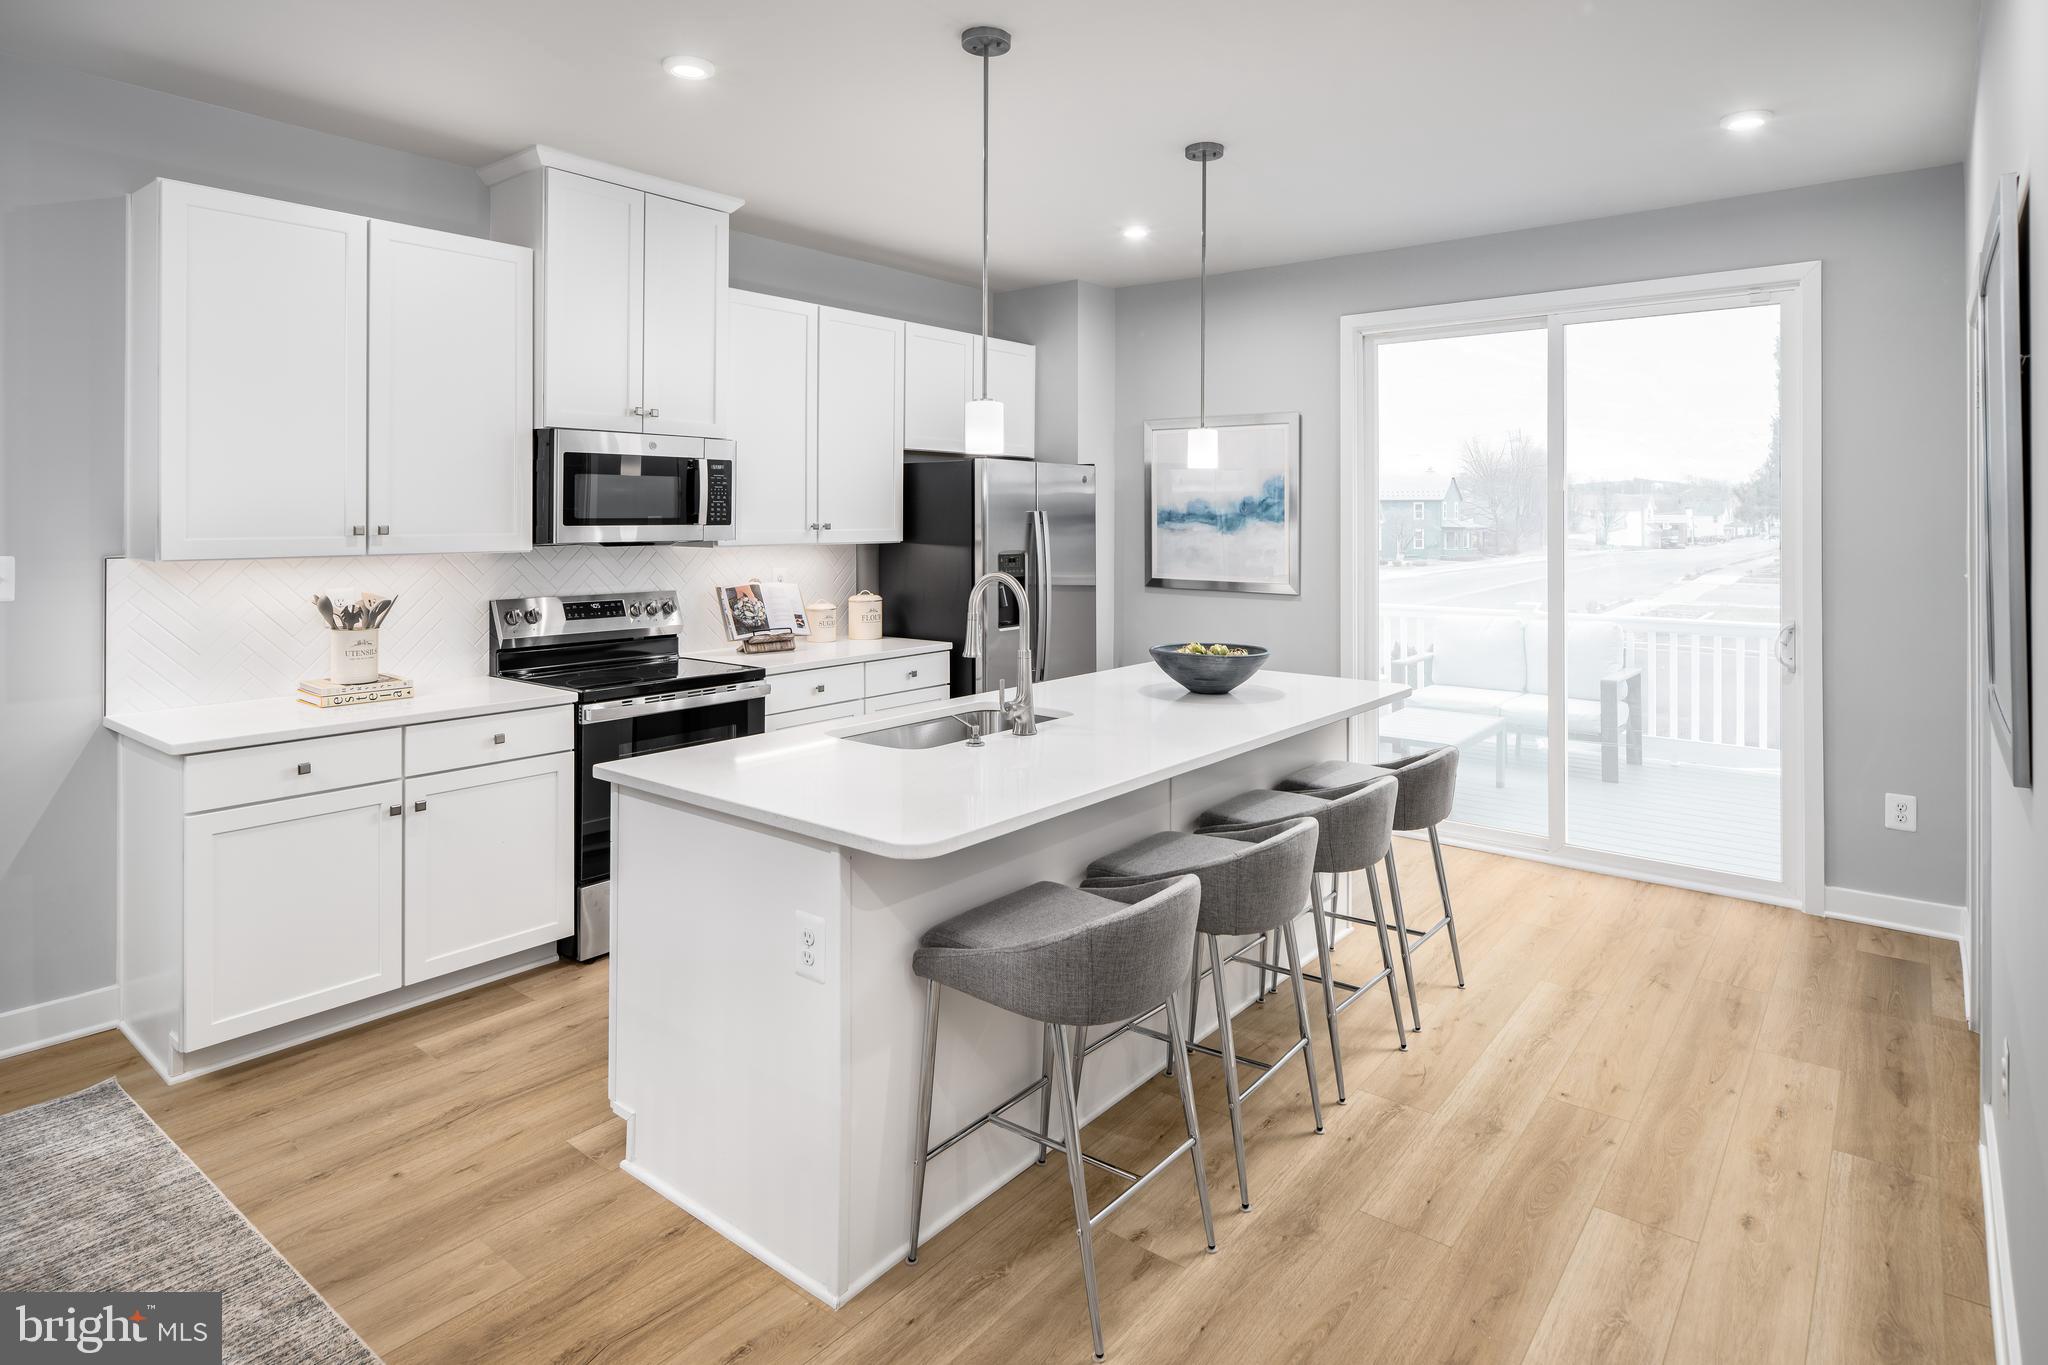
RANSON
1880 JOVIAL DRIVE
3 Beds
2 Baths
1,894 Sq.Ft.
$299,990
MLS#: WVJF2025488
.png)