Features & Amenities

Interior

  • Other Interior Features

    Eat-in Kitchen, Kitchen Island, Recessed Lighting, Walk-In Closet(s), Built-in Features, Crown Molding

  • Total Bedrooms

    2

  • Bathrooms

    2

  • 1/2 Bathrooms

    1

  • Above Grade Finished Area

    2580.0

  • Basement YN

    NO

  • Cooling YN

    YES

  • Cooling

    Central Air, Electric

  • Fireplace YN

    NO

  • Heating YN

    YES

  • Heating

    Exhaust Fan, Electric, Central

  • Main Level Bedrooms

    2

  • Pet friendly

    Number Limit, Yes

Exterior

  • Garage

    Yes

  • Garage spaces

    1

  • Construction Materials

    Brick, Concrete

  • Other Exterior Features

    Balcony

  • Parking

    Private, Assigned, Garage, Parking Lot, Inside Entrance

  • Pool

    No

  • Waterfront YN

    NO

Area & Lot

  • Property Type

    Residential

  • Property Sub Type

    Condominium

  • Architectural Style

    Contemporary

Price

  • Sales Price

    $525,000
  • Tax Amount

    $4,626

  • Sq. Footage

    2,580

  • Price/SqFt

    $203

HOA

  • Association

    No

School District

  • Elementary School

    SUMMIT PARK

  • Middle School

    PIKESVILLE

  • High School

    PIKESVILLE

Property Features

  • New Construction

    NO

  • Accessibility Features

    Accessible Elevator Installed

  • Association Amenities

    Elevator(s)

  • Senior Community YN

    NO

  • Sewer

    Public Sewer

  • Water Source

    Public

Schedule a Showing

Showing scheduled successfully.

<
>
IN PERSON
VIA CHAT

What is 3 + 4 ?


Mortgage calculator

Estimate your monthly mortgage payment, including the principal and interest, property taxes, and HOA. Adjust the values to generate a more accurate rate.

Your payment

Principal and Interest:

$

Property taxes:

$

HOA fees:

$

Total loan payment:

$

Total interest amount:

$

Location

County

BALTIMORE

Elementary School

SUMMIT PARK

Middle School

PIKESVILLE

High School

PIKESVILLE

Listing Courtesy of Eric J Black, Northrop Realty

RealHub Information is provided exclusively for consumers' personal, non-commercial use, and it may not be used for any purpose other than to identify prospective properties consumers may be interested in purchasing. All information deemed reliable but not guaranteed and should be independently verified. All properties are subject to prior sale, change or withdrawal. RealHub website owner shall not be responsible for any typographical errors, misinformation, misprints and shall be held totally harmless.

Agent Phil Herbert

Salesperson, Realtor

Phil Herbert

Call Phil today to schedule a private showing.


* Listings on this website come from the FMLS IDX Compilation and may be held by brokerage firms other than the owner of this website. The listing brokerage is identified in any listing details. Information is deemed reliable but is not guaranteed. If you believe any FMLS listing contains material that infringes your copyrighted work please review our DMCA policy and learn how to submit a takedown request.© 2024 FMLS.
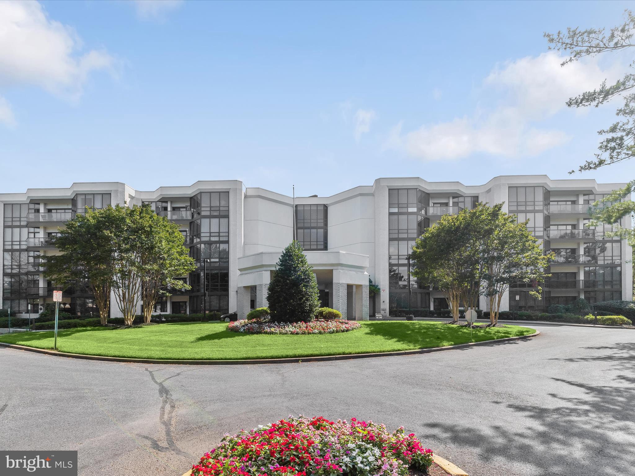
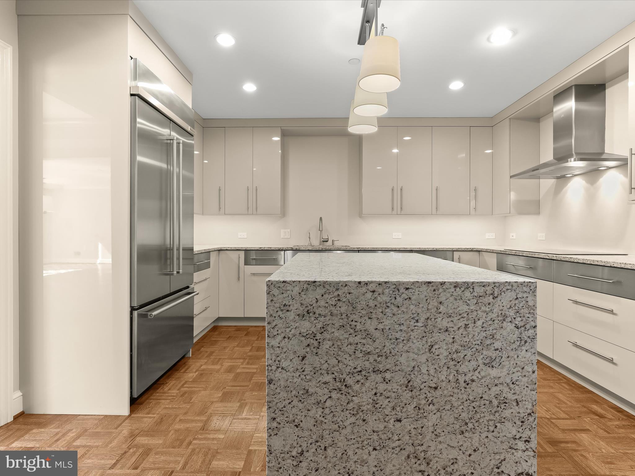
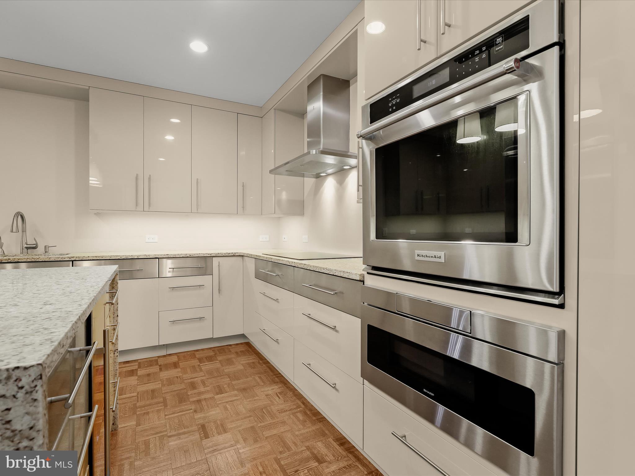
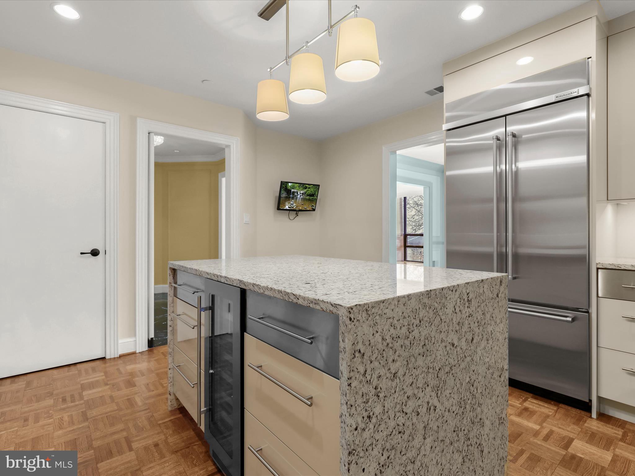
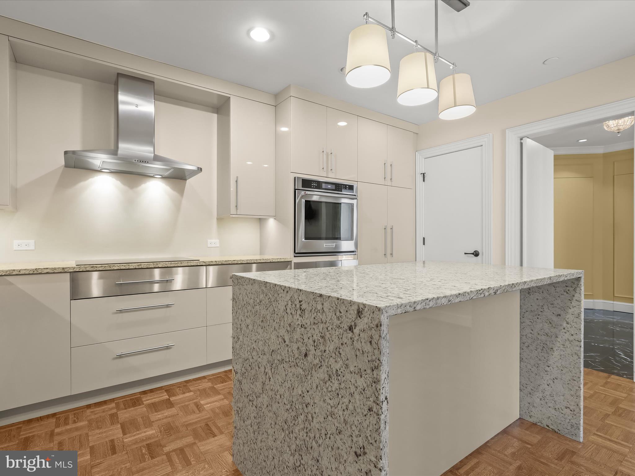
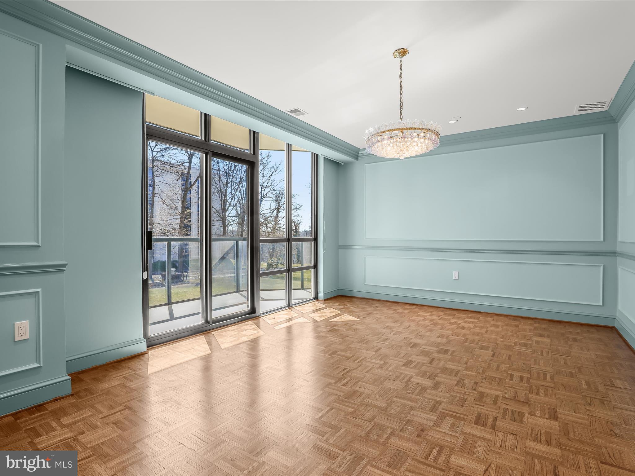
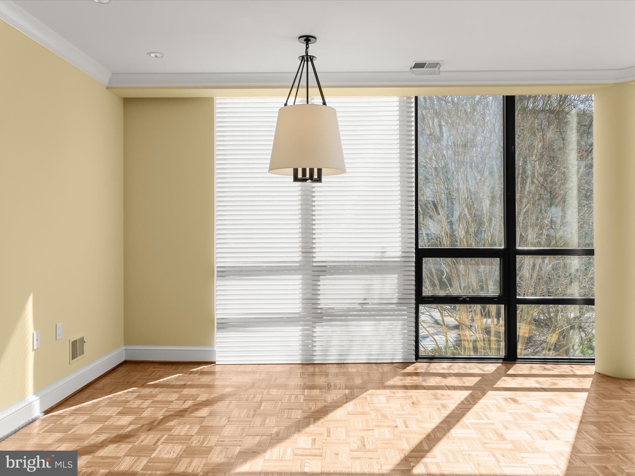
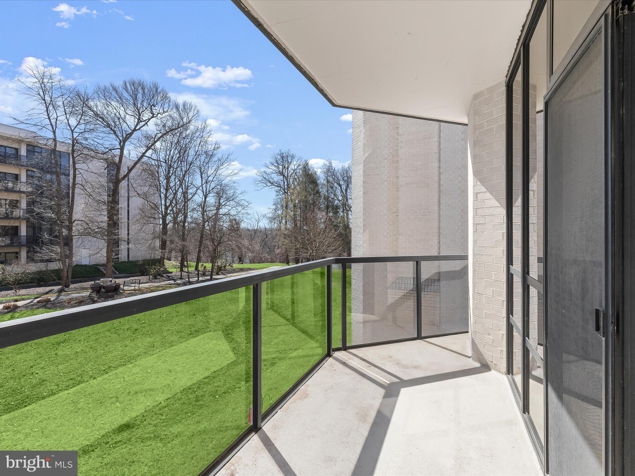
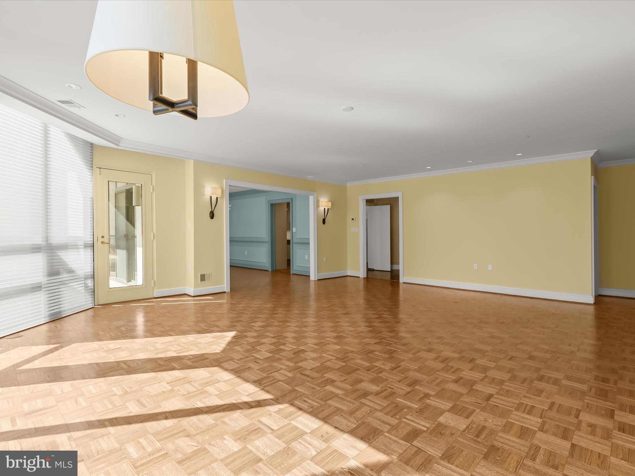
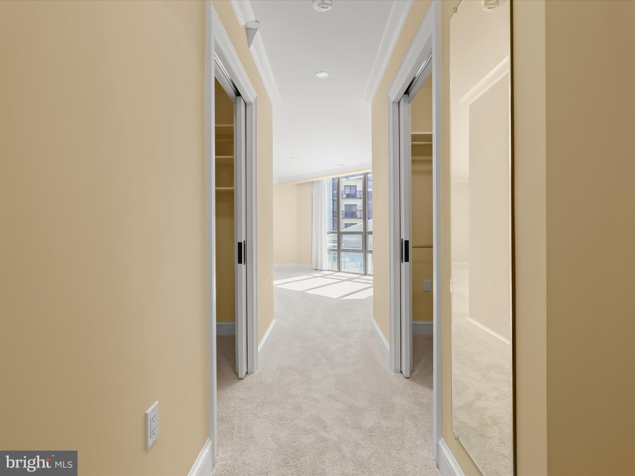
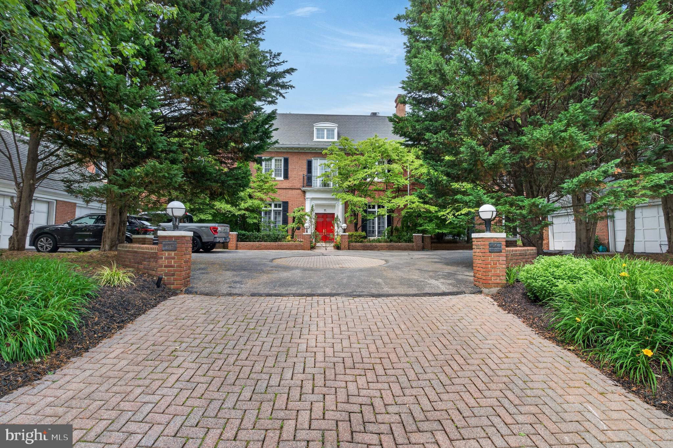
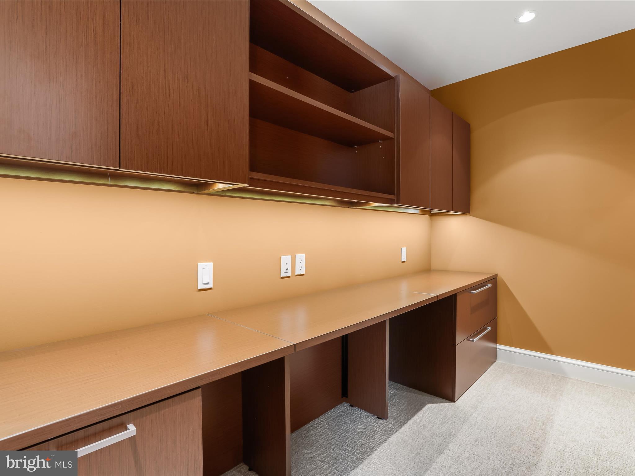
Introducing this exceptional second-floor condo in the sought-after Pavilion In The Park, offering two bedrooms with two-full and one-half bathrooms, and two balconies. Featuring over 2,500 square feet of living space, this home is filled with an abundance of natural light from floor-to-ceiling windows and glass doors. The interior is graced with spectacular details throughout including crown molding, chair railing, wainscotting, dimmable lighting, parquet hardwood floors, and more. Enter inside the unit where the foyer welcomes you with marble floors and two hidden closets. Prepare your favorite meals in the gourmet eat-in kitchen that showcases granite counters with a waterfall island, space for a breakfast table, and 42” soft- close cabinets with lazy Susans, slide-out drawers, and organizers. The kitchen is also equipped with stainless steel appliances including an induction cooktop, range hood, beverage fridge, and built-in wall oven and microwave. Entertain guests in the elegant dining room, while the expansive living room has space for any size gathering. A cozy den provides a lounge space that is perfect for kicking up your feet and watching your favorite movies. The office is another versatile space, complete with built-in cabinets for private work at home. Indulge in the luxury of the primary bedroom suite that boasts two walk-in closets with organizers and a balcony shared with the second bedroom. The exquisite en-suite primary bathroom highlights a dual-sink vanity with built-in lighting, a large jetted tub, and a frameless walk-in shower with a bench. Down the hall, are the second bedroom and bathroom with a tiled-tub shower and two linen closets. Enjoy spending time outside relaxing or dining, with two private balconies. Completing this remarkable condo are a half bathroom and a laundry room with storage space. Additional features include an assigned garage parking space, and a secure lobby with a doorman. Located in Pikesville, this home is minutes from excellent shopping, dining, entertainment, and recreation, with quick access to Routes 695, 795, and 83. Some images have been virtually staged.

4001 OLD COURT ROAD 204

Message successfully sent.

What would you like to know?

What is 3 + 4 ?

I agree to receive email communication and understand I can unsubscribe at any time.

I agree to be contacted by Charis Realty Group - Christine Issler, Broker via call, email, and text for real estate services. To opt out, you can reply 'stop' at any time or reply 'help' for assistance. You can also click the unsubscribe link in the emails. Message and data rates may apply. Message frequency may vary. Privacy Policy

Related Properties

Beautifully maintained end-of-group townhome-style residence in the gated Valley Gate community of Pikesville. Offering 3 bedrooms, 3.5 baths, and more than 4,400 above-grade square feet across four levels, this distinctive brick home blends timeless character, generous room sizes, and elegant indoor-outdoor living.

The main level features a dramatic entry, hardwood flooring, crown molding, recessed lighting, and expansive living spaces filled with natural light. The spacious living room showcases a wood-burning fireplace, built-ins, and direct access to outdoor living areas. A separate den, family room, and eat-in kitchen provide excellent flexibility for everyday living, entertaining, work, or relaxation.

The kitchen offers hardwood flooring, a center island, breakfast area, gas cooking, wall oven, stainless steel appliances, and ample cabinetry and prep space. French doors, skylights, double-pane windows, and garden/lawn views enhance the home’s bright and inviting feel.

The upper levels include three bedrooms and two full baths, including a spacious primary suite with wood-burning fireplace, walk-in closet, and private bath. Additional bedrooms offer comfortable proportions and flexible use options.

The lower level features a large recreation room, full bath, laundry, and additional storage space. Outdoor highlights include a balcony, deck, patio, landscaped setting, and access to garden/lawn views. A detached garage with garage door opener and shared driveway adds everyday convenience.

A beautifully cared-for home offering scale, character, privacy, and classic architectural detail in a gated Pikesville setting.
#MDBC2168080

PIKESVILLE

26 BELLCHASE COURT D D

3 Beds

3 Baths

4,417 Sq.Ft.

$625,000

MLS#: MDBC2168080

Welcome home to this sun-drenched, beautifully maintained home in a vibrant 55+ active adult community of The Villages at Woodholme! Located on a quiet cul-de-sac, this home's open-concept layout with gleaming hardwood floors is designed for effortless living and entertaining. The main level welcomes you with an abundance of natural light streaming through expansive windows. At the heart of the home is a spacious gourmet eat-in kitchen, fully equipped with stainless steel appliances, sleek granite countertops, an impressive coffee bar, and ample cabinetry. Step directly out from the kitchen area onto your private deck with a retractable awning, the ideal spot for morning coffee or evening relaxation. You will love the 3 generously sized Bedrooms providing plenty of space for family and guests.  There are 2 Full & 1 Half Bathrooms updated with thoughtful finishes throughout and a Spacious Open Floor Plan seamlessly connecting living, dining, and kitchen areas.  The expansive finished lower level adds incredible living flexibility, ideal for a recreation room, media den, or hobby space. It also features a massive dedicated storage room, ensuring you never run out of space.  Located in a meticulously landscaped 55+ community that offers far more than just maintenance-free living. Residents enjoy active monthly programming, community events, and a welcoming neighborhood atmosphere. For home showings, please enter community via Mt. Wilson Lane.
#MDBC2178944

PIKESVILLE

8504 MOUNTAINHOLLY DRIVE 8504

3 Beds

2 Baths

3,811 Sq.Ft.

$450,000

MLS#: MDBC2178944

Nestled in the charming Willow Glen neighborhood, this exquisite 4-level home has undergone a stunning renovation, completed in 2026, offering over 2700 sq ft of living space thus elevating it to a new standard of luxury living. The inviting outdoor spaces feature expansive decks and patios, perfect for entertaining or enjoying serene evenings under the stars. Step inside to discover a thoughtfully designed interior that seamlessly combines comfort and sophistication. With four spacious bedrooms and three full bathrooms, this home is ideal for both relaxation and entertainment. Main level offers spacious living /dining area with vaulted ceilings and recessed lights. The heart of the home is the gourmet kitchen, with large island, equipped with granite countertops and high-end stainless-steel appliances, including a built-in microwave, range, and dishwasher, ensuring culinary excellence. Large lower level offers plenty of space for entertaining or family gatherings. Complete with the 4th bedroom, full bathroom and a walkout to the beautiful outdoor patio. 
The fully finished basement offers extra finished space perfect for a home theater or a personal gym. 
Set on a generous lot, this property provides ample parking with a private driveway with rear fence, enhancing the exclusive lifestyle it offers. Experience the perfect blend of luxury, comfort, and modern living in this remarkable residence, where every detail has been meticulously crafted for your enjoyment.
#MDBC2177294

PIKESVILLE

7427 KATHYDALE ROAD

4 Beds

3 Baths

2,720 Sq.Ft.

$489,900

MLS#: MDBC2177294

Seller will consider paying for a 2-1 Buydown for the new owner, with a strong offer using Cross Country Mortgage. A 2-1 Buydown means your mortgage interest rate will be 2% lower than today's rate in year one of homeownership, 1% lower than today's rate in year two of homeownership, before reverting to today's rate in year three and beyond. Ask listing agent for details. Recently renovated, this stunning mid-century modern ranch offers timeless architecture, contemporary finishes, and effortless main-level living in a picture-perfect, ultra-convenient neighborhood of Pikesville. Nestled on a lush green lot on a quiet, tree-lined street, the curved walkway and newly landscaped flowerbed lead you to the front door. From the entryway, you’ll be wowed by the spectacular gourmet kitchen featuring sprawling quartz countertops, a stylish backsplash, abundant cabinet storage, and brand-new stainless steel appliances that include a French-door refrigerator and electric stove with two ovens. Whether you’re seeking prep space to cook for a night-in, or hosting friends, the central island delivers with its expansive countertops, built-in wine fridge, and place for stool seating. The kitchen overlooks a combined living room and dining space, each with its own fireplace, allowing everyone to stay connected. From the dining area, handsome glass French doors segue into a radiant sunroom with windows on three sides, allowing you to soak up the serene backyard. Whether you're savoring your morning coffee here, getting lost in a good book, or simply taking in the peaceful view, this is a space you’re sure to enjoy.  The backdoor transitions onto a rear patio ideal for outdoor dining and relaxed evenings with family and friends. When it’s time to tuck in, you’ll love the spacious Primary Suite flaunting an entire wall of closet space and an impressive ensuite full bathroom complete with a soaking tub, separate shower, linen closet, and large vanity. Two additional generously sized bedrooms provide flexibility for guests, hobbies, or a home office, while a well-appointed full hall bathroom is easily accessible to the secondary bedrooms and living space alike. The attached two-car garage has interior access to the kitchen and exterior access to the backyard; it offers room for vehicles, extra storage, or the opportunity to create additional finished living space to suit your needs. Need more storage? The large attic offers plenty of space for you to easily stow your items out of sight! The boiler has been rebuilt with new parts and piping and the sewer line has recently hydrojetted, adding peace of mind. Beautifully reimagined, 7900 Ivy Lane delivers the rare combination of architectural character, thoughtful renovations, and turnkey convenience in one of Pikesville’s most picturesque neighborhoods; make it yours today!
#MDBC2170778

PIKESVILLE

7900 IVY LANE

3 Beds

2 Baths

2,461 Sq.Ft.

$599,900

MLS#: MDBC2170778

Open house
Price improvement and Open House! Exceptional four-level luxury townhome available in The Fairways at Woodholme, where refined design meets effortless living. This end-of-group residence showcases a striking double brick elevation and offers over 2,700 square feet of thoughtfully curated space, complete with the builder’s premier Designer Package.

Bathed in natural light and dressed in sophisticated neutral tones, the open-concept main level sets an elegant tone. The expansive living room is adorned with crown molding and recessed lighting, seamlessly flowing into the gourmet kitchen where wide-plank upgraded flooring continues throughout. Designed to impress, the kitchen features quartz countertops, an expanded island with generous seating, designer pendant lighting, subway tile backsplash, upgraded appliances, five-burner stove, and a double wall oven—creating the perfect setting for both everyday living and elevated entertaining. A spacious dining area opens through sliding doors to the main-level deck, blending indoor and outdoor living with ease. An elegant wine nook, oversized pantry, and stylish powder room complete this level.

Upstairs, the private bedroom level offers three generously sized bedrooms, including a serene primary suite designed as a true retreat. This sanctuary features two-piece crown molding, recessed lighting, remote-controlled blinds, large walk-in closet, and a spa-inspired ensuite bath with a frameless glass shower, dual vanities, quartz countertops, and designer LED lighting. Two additional bedrooms share a beautifully appointed full bath, also finished with quartz surfaces. A conveniently located laundry area on this level enhances everyday functionality.

The top-level loft provides a versatile bonus space ideal for a fitness studio, media lounge, or creative retreat. A half bath adds convenience, while a door leads to the rooftop deck—complete with a privacy fence—offering a peaceful setting for relaxing evenings or stylish entertaining under the open sky.

The fully finished lower level expands the living space with a spacious family room, full bath, and sliding doors to the exterior. This level also provides direct access to the oversized two-car garage, which includes additional storage space.

Located within an amenity-rich, highly sought-after community and just moments from premier shopping, dining, and major commuter routes, this exceptional residence delivers luxury, lifestyle, and location in perfect harmony.  Make your appointment today!
#MDBC2153798

PIKESVILLE

207 BIRDIE COURT

3 Beds

3 Baths

2,774 Sq.Ft.

$575,000

MLS#: MDBC2153798

Welcome to Suburban Greene! Built in 2017, this well-maintained townhouse offers a comfortable, functional layout with quality finishes throughout. The brick front and HardiPlank siding create a classic exterior, while the open main level provides an easy flow between the kitchen, family room, and dining areas.

The kitchen features upgraded countertops, a center island, and high-end appliances, opening directly to the family room with a gas fireplace. A separate dining area and breakfast nook provide plenty of options for everyday meals and entertaining. Large, energy-efficient double-pane windows bring in an abundance of natural light.

Upstairs, you'll find three spacious bedrooms and well-appointed bathrooms, including a generously sized primary suite with a private bath. Beautiful wood floors and recessed lighting add to the home's appeal. Additional features include an attic for storage and a convenient laundry area.

Enjoy peaceful views of the golf course from the rear of the home, along with the convenience of an attached two-car, rear-entry garage. Suburban Greene offers well-maintained common areas and a pleasant setting for enjoying the outdoors.

A great combination of space, location, and modern amenities—schedule your private tour today!
#MDBC2174862

PIKESVILLE

30 WEDGE WAY

3 Beds

2 Baths

2,363 Sq.Ft.

$494,500

MLS#: MDBC2174862

Discover this charming split-level home in the desirable Sudvale neighborhood, offering a perfect blend of comfort and investment potential. Built in 1954 and thoughtfully renovated in 2018, this residence boasts 1,773 sq. ft. of finished space, featuring five spacious bedrooms and five bathrooms, ideal for accommodating guests or maximizing rental income. Step inside to find an inviting open floor plan, highlighted by crown moldings and wood floors that create a warm ambiance. The kitchen is equipped with stainless steel appliances, including a six-burner stove and ENERGY STAR-rated units, ensuring efficiency and modern convenience. Enjoy meals in the eat-in kitchen or the combination dining/living area, perfect for entertaining. The fully finished basement offers additional living space with a walkout entrance, providing flexibility for a home office or rental suite. Relax by the wood-burning fireplace in the family room, or step outside to the beautifully landscaped yard, where you can enjoy views of the garden and trees. Located in a suburban setting with easy access to local amenities, this property is not only a cozy home but also a smart investment opportunity. With off-street parking and a wood/metal shed for extra storage, this home is ready to meet your needs. Don't miss out on the chance to own a piece of Sudvale that promises both comfort and potential returns!
#MDBC2175460

PIKESVILLE

1303 SADDLEBACK ROAD

5 Beds

5 Baths

2,344 Sq.Ft.

$599,900

MLS#: MDBC2175460

Welcome to this exceptional end-of-group residence in the highly desirable Villages at Woodholme, a gated 55+ community offering an outstanding combination of low-maintenance living, resort-style amenities, and everyday convenience. Beautifully maintained and thoughtfully designed, this spacious home features three bedrooms, three full baths, and one powder room across three finished levels, with soaring ceilings, abundant natural light, and gorgeous hardwood flooring throughout the main level. The inviting living room makes an impressive first impression with its dramatic two-story vaulted ceiling and skylights, while the adjoining formal dining room is enhanced by elegant chair rail molding and a dedicated artwork lighting system.

The generously proportioned eat-in kitchen features granite countertops, a tile backsplash, 42-inch cabinetry, stainless steel appliances including double wall ovens and a separate cooktop, a center island with seating, and a convenient pantry. Just beyond the kitchen, the sun-filled sunroom with vaulted ceiling provides a wonderful setting for relaxation and casual gatherings, with direct access to the spacious deck featuring a retractable awning. The desirable main-level primary suite offers the convenience of one-level living and features a tray ceiling, walk-in closet with custom organizers, and a beautifully appointed en-suite bath complete with dual vanities, a glass-enclosed shower with built-in bench, and a jetted walk-in soaking tub. A powder room and laundry room with storage cabinetry and access to the attached one-car garage complete the main level.

Upstairs, a versatile loft provides the perfect space for a home office, reading area, or sitting room, accompanied by two generously sized bedrooms and a full hallway bath. The expansive, fully finished lower level is ideal for entertaining, featuring a spacious recreation room, wet bar with mini refrigerator and additional dishwasher, and a flexible bonus room suitable for a home office, exercise room, or guest accommodations. A full bathroom, utility room, and two additional storage rooms complete this impressive level.

Residents of the Villages at Woodholme enjoy an exceptional array of amenities, including a beautifully appointed clubhouse with social gathering spaces, library, meeting and media rooms, fitness facilities, outdoor swimming pool, tennis and pickleball courts, putting green, and inviting outdoor patios. The gated setting and extensive community amenities provide an ideal blend of recreation, relaxation, and convenience.

Recent major improvements include a new roof installed in November 2025 and a new  Carrier HVAC system installed in May 2025, offering added peace of mind. Combining generous living spaces, a desirable main-level primary suite, extensive community amenities, and a convenient location, this exceptional home presents a wonderful opportunity to enjoy the very best of low-maintenance living in the Villages at Woodholme.
#MDBC2179796

PIKESVILLE

4415 SUMMER GRAPE ROAD 4415

3 Beds

3 Baths

4,378 Sq.Ft.

$499,900

MLS#: MDBC2179796

Mid-Century Modern Brick Home Surrounded by Trees in Pikesville. Welcome home to this mid-century modern brick home, where thoughtful original design meets generous, flexible living space, all set among beautiful mature trees and green space. From the moment you walk in, the home's mid-century character shines. Hardwood floors and an abundance of natural light flow through the main living spaces. The living room opens through sliding glass doors to the deck, where the leafy, private surroundings feel like an extension of the home. Whether you're sipping morning coffee on the deck or relaxing indoors, the view of the trees is part of daily life here. The formal dining room offers a lovely setting for everyday meals and entertaining, and it can easily extend the kitchen for a more modern, open-concept flow. The kitchen features granite countertops, abundant wood cabinetry, stainless steel appliances, a new dishwasher, updated refrigerator, gas range, and convenient backyard and driveway access. Two of the bedrooms showcase original mid-century built-in storage, beautifully crafted and true to the era. The primary bedroom offers multiple closets and attached bath with stall shower. Additional bedrooms provide flexibility for family, guests, or a home office, along with a second full bath featuring dual sinks and a bathtub. The finished lower level adds remarkable space and versatility. The previous owners used it as a spacious primary suite, complete with expansive walk-in closets with extensive built-in shelving and hanging space, plus a convenient half bath. It works just as well as a recreation room, media area, home gym, office, or guest retreat. A wall-mounted TV is included. Outside, enjoy a covered front porch, a spacious yard, and the peaceful green setting that makes this home so special. Recent updates include a new dishwasher (2026), water heater (2025), and washer and dryer (2023). The location is ideal. Trader Joe's and Whole Foods are minutes away, along with shopping, dining, and medical care at Greenspring Shopping Center, Quarry Lake, and along Reisterstown Road. Near to Roland Park and the charming shops and restaurants of Mount Washington Village. Easy access to I-695 and I-83 makes commuting to Downtown Baltimore, Towson, and beyond a breeze. Come see this one-of-a-kind mid-century home and imagine the life you'll love living here.
#MDBC2176784

PIKESVILLE

2916 SMITH AVENUE

5 Beds

2 Baths

2,754 Sq.Ft.

$499,900

MLS#: MDBC2176784

Send a message

Message successfully sent.

Your message

What is 3 + 4 ?

Reason for contacting?

I agree to receive email communication and understand I can unsubscribe at any time.

I agree to be contacted by Charis Realty Group - Christine Issler, Broker via call, email, and text for real estate services. To opt out, you can reply 'stop' at any time or reply 'help' for assistance. You can also click the unsubscribe link in the emails. Message and data rates may apply. Message frequency may vary. Privacy Policy

Sign Out

Virtual Assistant

Would you like to take the next step with this property? We can help you schedule a showing or virtual tour, or send you more details.

Yes, I would like more information.

Thank You for Your Reply, One of Our Agents will contact you as soon as possible

No, maybe later.

Thank you, you can always contact me via email, phone number or through the contact form.

Realhub AI

Lucy - Your AI-Powered Realtor

Update Your Temporary Password

Personalize your search

Enter your email and we'll notify you immediately when new listings match what you're looking for.

or enter email address

Already have an account ? Login here

Continue your home search

I agree to receive communications and understand I can unsubscribe at any time.

I agree to be contacted by Charis Realty Group - Christine Issler, Broker via call, email, and text for real estate services. To opt out, you can reply 'stop' at any time or reply 'help' for assistance. You can also click the unsubscribe link in the emails. Message and data rates may apply. Message frequency may vary. Privacy Policy

Already have an account ? Login here

We use cookies

We use cookies for analytics and to enhance your experience. By accepting, you agree to analytics and marketing cookies. Small functional cookies that count viewed properties and time on site are used regardless of your choice. You can manage your preferences or learn more about our cookies policy.