


Property
Beds
3
Full Baths
3
1/2 Baths
1
Year Built
1995
Sq.Footage
3,644
This is the home you've been waiting for and a 1.99% assumable loan makes it even easier by having a lower mortgage payment than a home of more than 100k less! If you need to take a second loan out, its an average of 4.5% which is much lower than current market rates. Nestled in a sought-after gated community known as the Courtyards, this beautifully remodeled residence has been updated with exceptional craftsmanship and no expense spared. Every detail has been thoughtfully designed with high-end finishes throughout, creating a home that is both elegant and inviting and also includes an attached garage. The stunning chef's kitchen features premium cabinetry, upgraded appliances, and an open layout that flows seamlessly into the main living area. Rich hardwood floors, a cozy gas fireplace, and easy access to the serene outdoor living space make this home perfect for both everyday living and entertaining. Upstairs, you'll find three spacious bedrooms and two beautifully appointed full bathrooms. The luxurious primary suite is truly a showstopper, featuring a spa-inspired bath that feels like it belongs in the pages of a designer magazine. Need even more space? The fully finished lower level offers endless possibilities. Designed for entertaining, it features multiple television viewing areas so everyone can enjoy the big game, along with a raised VIP seating section that ensures every seat is the best seat in the house. Whether you're hosting family gatherings, movie nights, or game-day celebrations, this space delivers. Step outside and enjoy all the community amenities, including the pool, sports courts, and playground, all just a short walk from your front door. Conveniently located just minutes from shopping, restaurants, and synagogues, this move-in-ready home offers the perfect combination of luxury, comfort, and convenience. Simply bring your luggage, unpack, and start enjoying the lifestyle you've been dreaming of from day one.
Features & Amenities
Interior
-
Other Interior Features
Eat-in Kitchen, Pantry, Recessed Lighting, Built-in Features, Open Floorplan
-
Total Bedrooms
3
-
Bathrooms
3
-
1/2 Bathrooms
1
-
Above Grade Finished Area
3144.0
-
Basement YN
YES
-
Cooling YN
YES
-
Cooling
Other
-
Fireplace YN
YES
-
Heating YN
YES
-
Heating
Natural Gas, Forced Air
-
Pet friendly
Dogs OK, Cats OK, Yes
Exterior
-
Garage
Yes
-
Garage spaces
1
-
Construction Materials
Frame
-
Parking
Garage Door Opener, Garage, Driveway, Inside Entrance, Attached
-
Pool
Yes
-
Pool Features
Community
-
Waterfront YN
NO
-
View
Trees/Woods
Area & Lot
-
Lot Size(acres)
0.18
-
Lot Size(square feet)
7,840
-
Property Type
Residential
-
Property Sub Type
Townhouse
-
Architectural Style
Contemporary
Price
-
Sales Price
$895,000
-
Tax Amount
$7,101
-
Sq. Footage
3,644
-
Price/SqFt
$245
HOA
-
Association
No
Property Resources
-
Horse Property
NO
School District
-
Elementary School
N/A
-
Middle School
N/A
-
High School
N/A
Property Features
-
New Construction
NO
-
Association Amenities
Tennis Court(s), Gated
-
Foundation Details
Concrete Perimeter
-
Senior Community YN
NO
-
Sewer
Public Sewer
-
Water Source
Public
Schedule a Showing
Showing scheduled successfully.
Mortgage calculator
Estimate your monthly mortgage payment, including the principal and interest, property taxes, and HOA. Adjust the values to generate a more accurate rate.
Your payment
Principal and Interest:
$
Property taxes:
$
HOA fees:
$
Total loan payment:
$
Total interest amount:
$
Location
County
BALTIMORE
Elementary School
Middle School
High School
Listing Courtesy of Bryan Miller, Cummings & Co. Realtors
RealHub Information is provided exclusively for consumers' personal, non-commercial use, and it may not be used for any purpose other than to identify prospective properties consumers may be interested in purchasing. All information deemed reliable but not guaranteed and should be independently verified. All properties are subject to prior sale, change or withdrawal. RealHub website owner shall not be responsible for any typographical errors, misinformation, misprints and shall be held totally harmless.

Salesperson, Realtor
Phil Herbert
Call Phil today to schedule a private showing.

* Listings on this website come from the FMLS IDX Compilation and may be held by brokerage firms other than the owner of this website. The listing brokerage is identified in any listing details. Information is deemed reliable but is not guaranteed. If you believe any FMLS listing contains material that infringes your copyrighted work please click here to review our DMCA policy and learn how to submit a takedown request.© 2024 FMLS.
Related Properties

BALTIMORE
6306 SHELRICK DRIVE
4 Beds
2 Baths
2,882 Sq.Ft.
$799,000
MLS#: MDBA2220934

BALTIMORE
1205 BAYSIDE ROAD
3 Beds
3 Baths
2,650 Sq.Ft.
$799,000
MLS#: MDBC2167708

BALTIMORE
1319 COVINGTON STREET
4 Beds
3 Baths
2,532 Sq.Ft.
$750,000
MLS#: MDBA2227698

BALTIMORE
6609 WESTERN RUN DRIVE
6 Beds
5 Baths
4,742 Sq.Ft.
$779,000
MLS#: MDBA2222484

BALTIMORE
17 W and 19 W CHASE STREET
4 Beds
4 Baths
4,924 Sq.Ft.
$835,000
MLS#: MDBA2217190

BALTIMORE
1330 LANCASTER STREET C901
2 Beds
1 Baths
1,215 Sq.Ft.
$739,900
MLS#: MDBA2200066
BALTIMORE
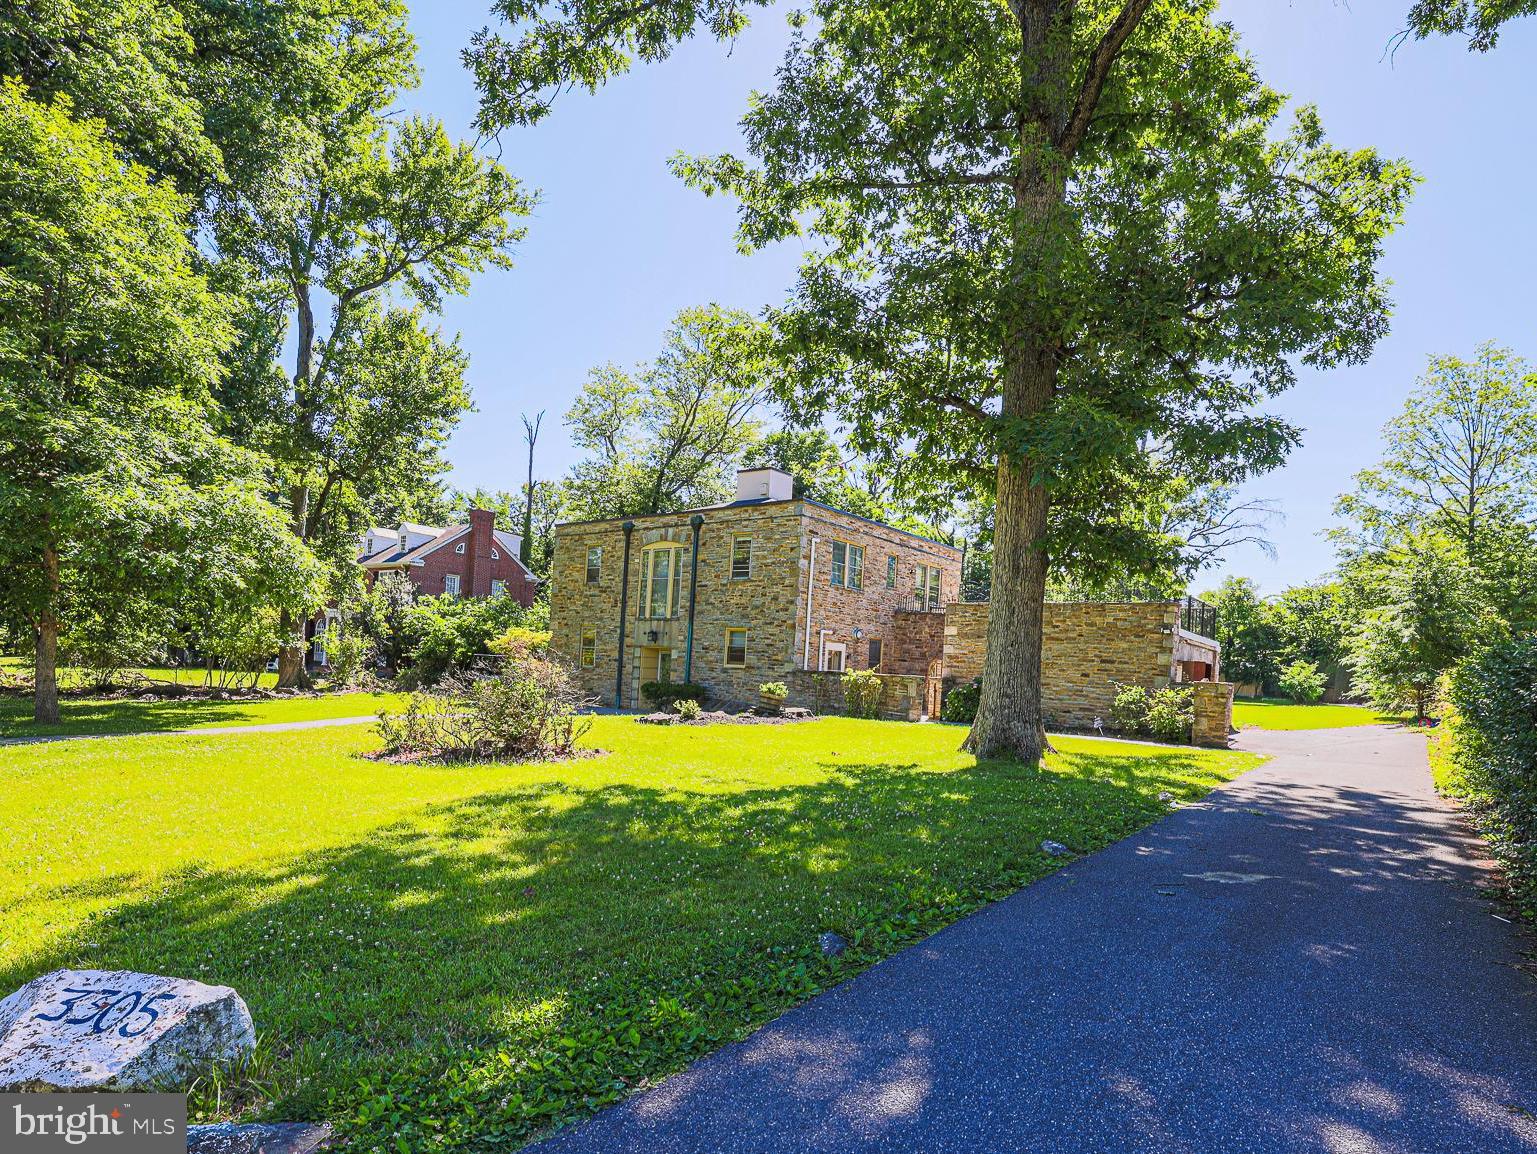
3305 BANCROFT ROAD
6 Beds
3 Baths
4,476 Sq.Ft.
$990,000
MLS#: MDBA2218098

BALTIMORE
804 HUNTSMAN ROAD
4 Beds
3 Baths
3,371 Sq.Ft.
$795,000
MLS#: MDBC2161272
BALTIMORE
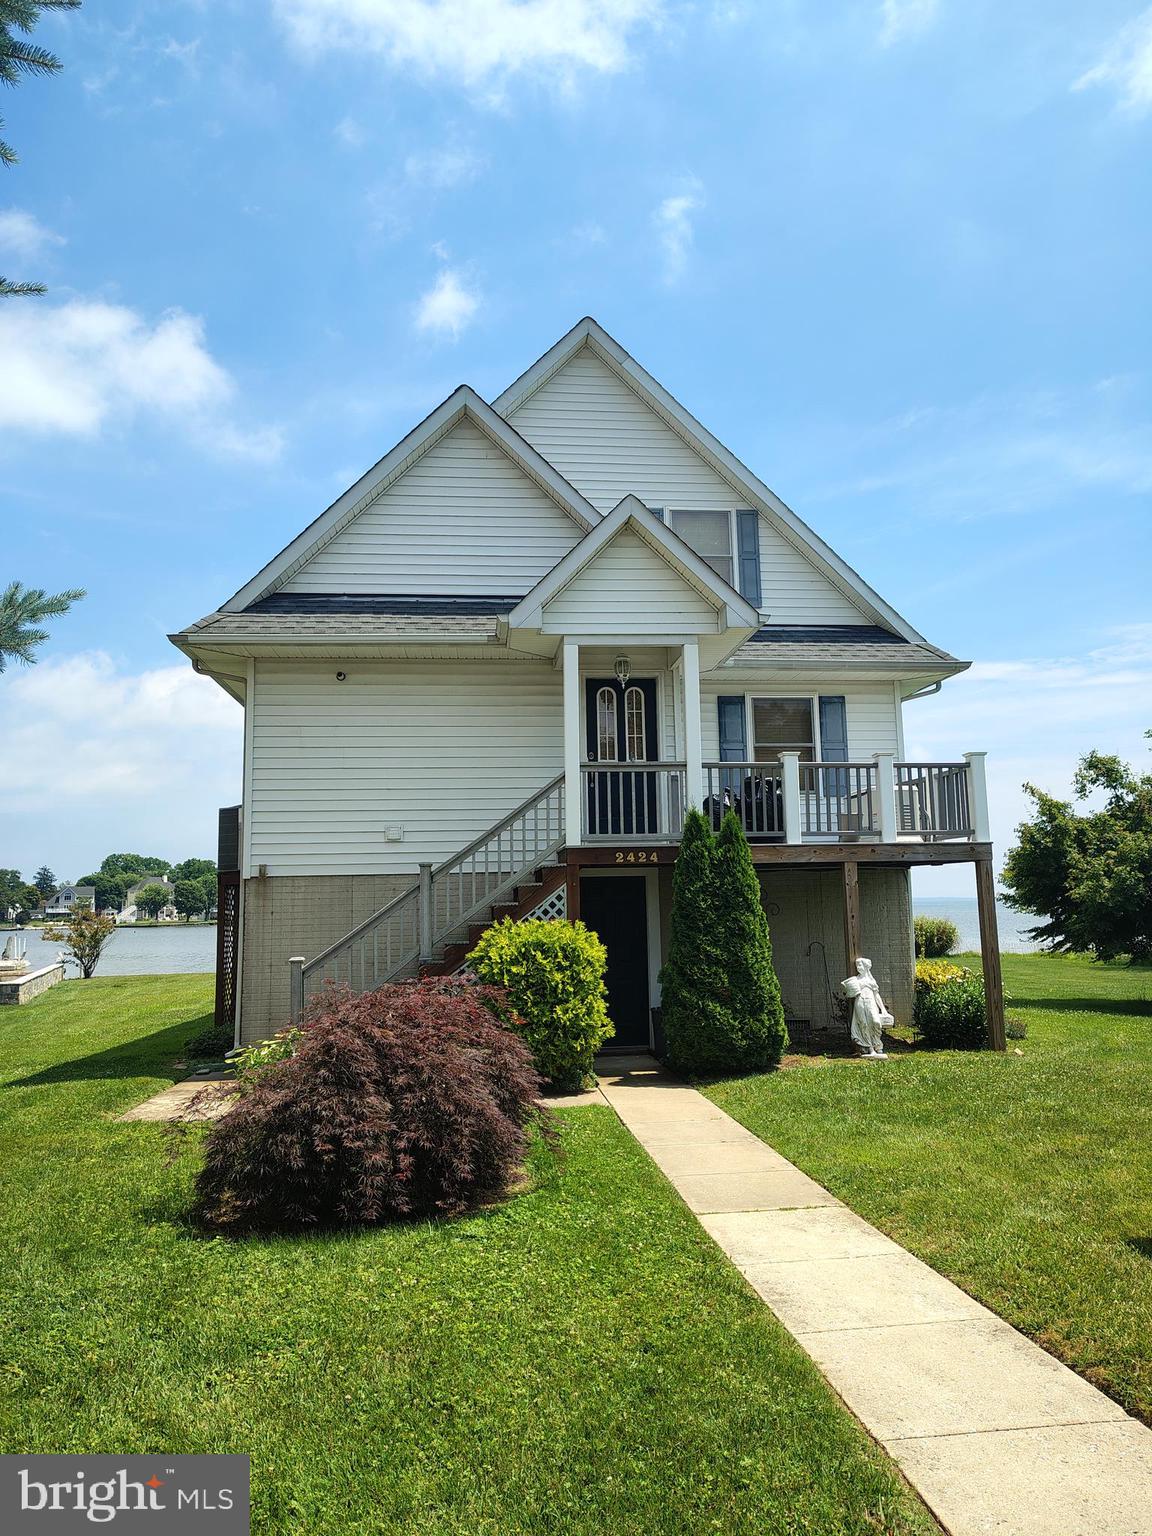
2424 GOLUPSKI ROAD
4 Beds
2 Baths
2,743 Sq.Ft.
$799,000
MLS#: MDBC2166428

BALTIMORE
801 KEY HIGHWAY 336
2 Beds
2 Baths
2,650 Sq.Ft.
$829,900
MLS#: MDBA2207072
.png)