
Colonial, Contemporary, Traditional
376 GOODWICK DRIVE
MIDDLETOWN, DE 19709
MLS#: DENC2104592
$443,500
Property
Beds
3
Full Baths
2
1/2 Baths
1
Year Built
2020
Sq.Footage
2,575
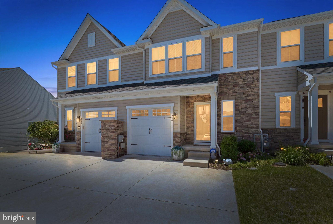
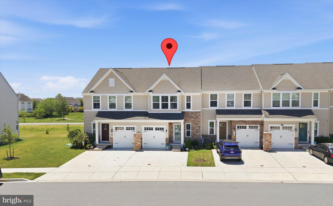
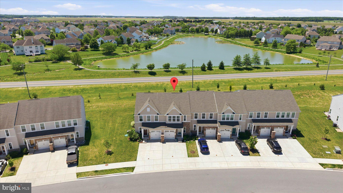
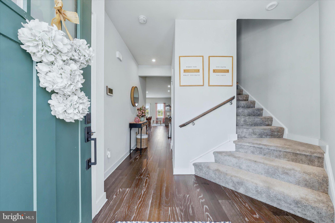
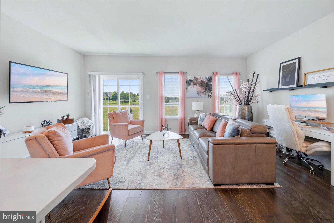
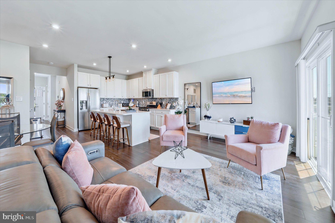
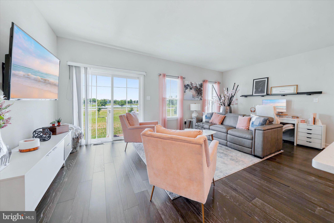
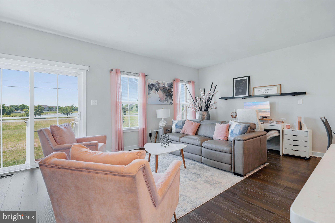
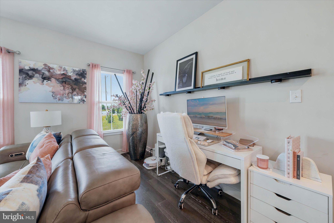
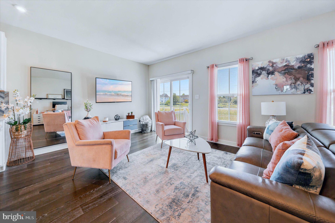
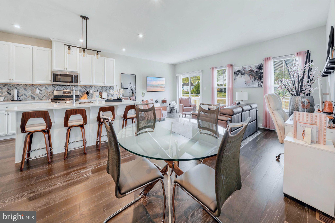
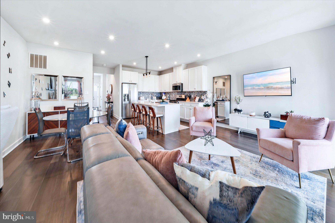
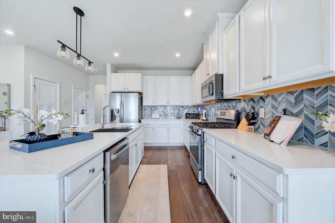
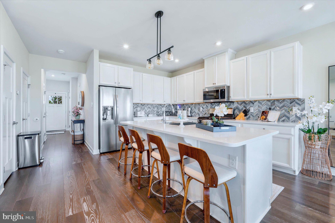
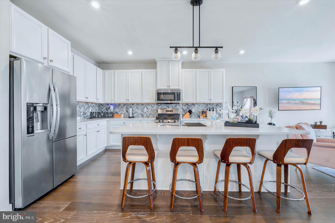
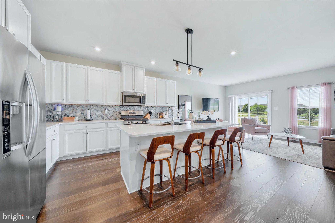
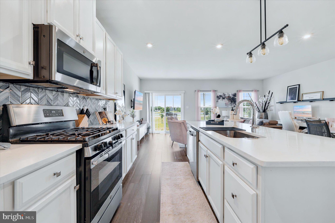
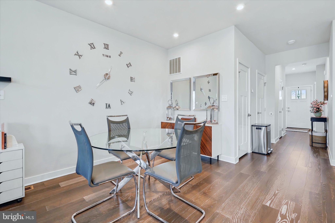
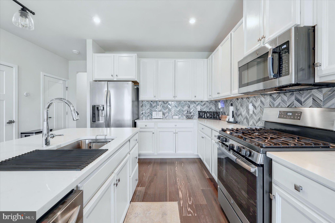
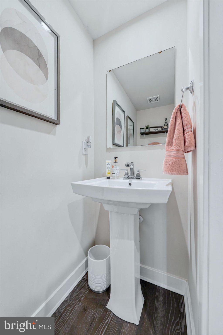
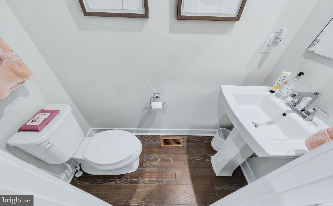
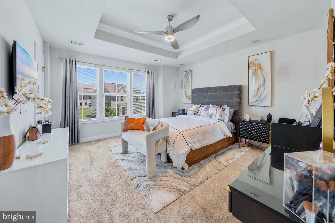
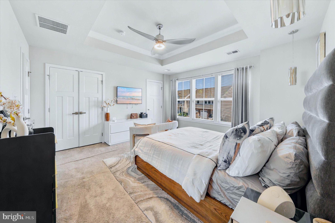
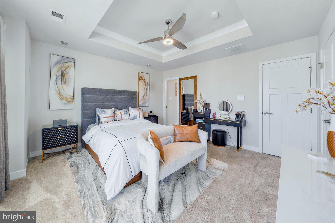
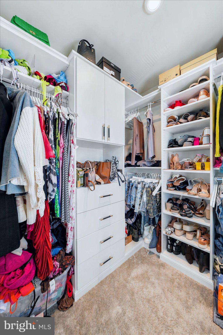
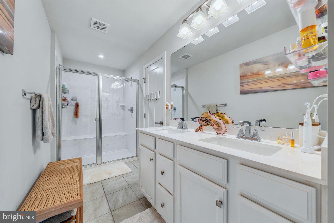
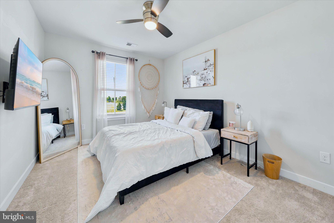
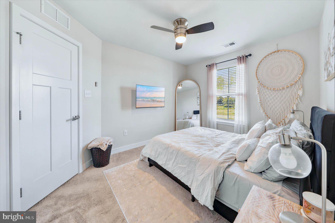
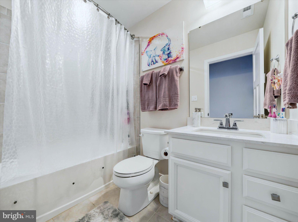
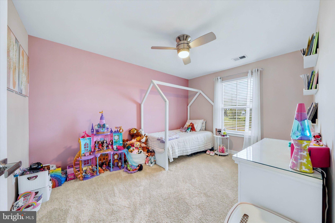
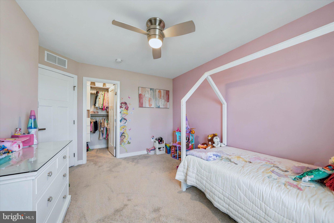
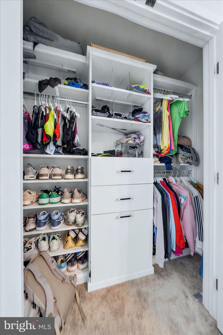
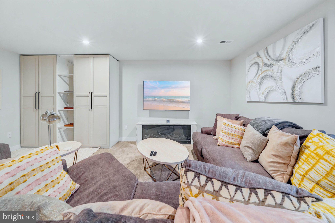
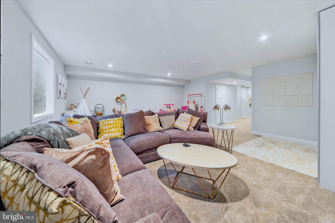
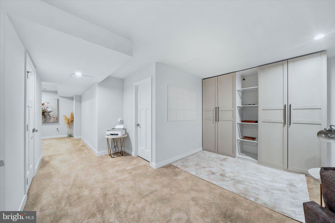
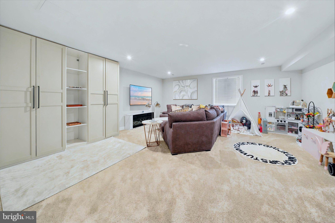
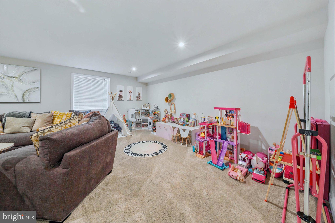
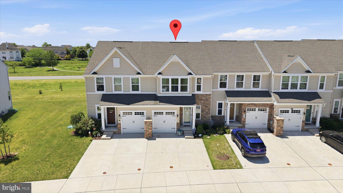
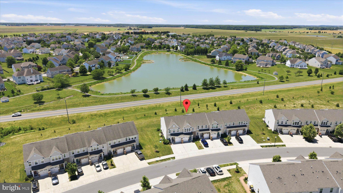
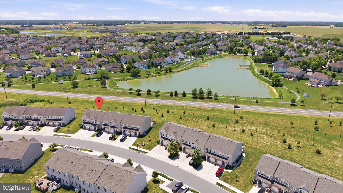
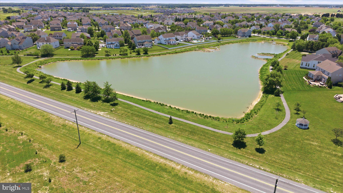
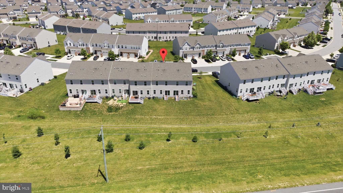
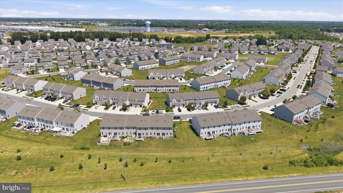
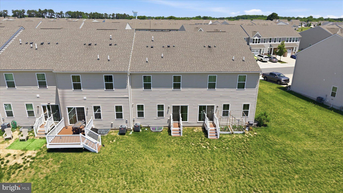
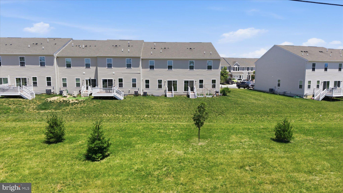
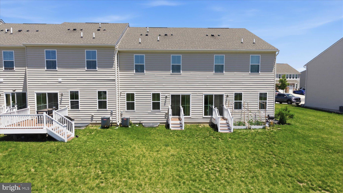
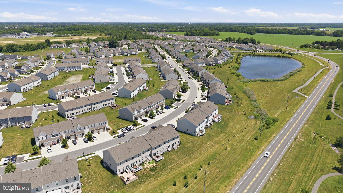
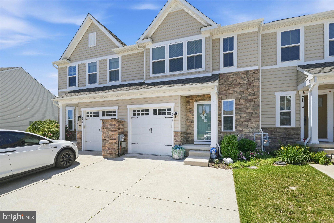
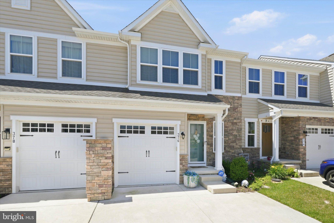
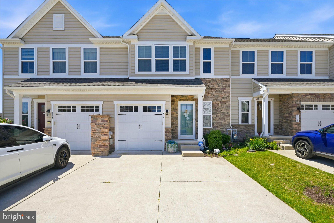
2575 SQ FT | POND VIEWS | FINISHED BASEMENT | APPOQUINIMINK SCHOOLS Exceptional space and modern living come together at 376 Goodwick Drive in the sought after Preserve at Deep Creek community. Built in 2020, this spacious 3 bedroom, 2 and a half bath townhome offers the size and versatility of a single family home with the convenience of low maintenance community living. The bright open concept main level features a spacious living area with an easy flow into the dining space and kitchen, all complemented by picturesque pond views. The modern kitchen offers stylish cabinetry, an expansive island and updated appliances, making it ideal for everyday living and entertaining. The spacious primary suite features two large walk in closets and a private ensuite bath. The finished basement provides an impressive amount of additional living space that can be used as a media room, home office, playroom, gym or recreation area. Enjoy peaceful outdoor living with a rear lawn area overlooking the community pond. The community offers an impressive selection of amenities, including a clubhouse, resort style pool, fitness center, playground and dog park. The low HOA fee also includes lawn maintenance and snow removal. Conveniently located with easy access to Route 1, shopping, dining and everyday conveniences, while also benefiting from the highly regarded Appoquinimink School District. This move in ready home offers exceptional space, modern finishes and a desirable community setting. Schedule your showing today.
Features & Amenities
Interior
-
Other Interior Features
Kitchen Island, Pantry, Recessed Lighting, Walk-In Closet(s), Built-in Features, Open Floorplan
-
Total Bedrooms
3
-
Bathrooms
2
-
1/2 Bathrooms
1
-
Above Grade Finished Area
2575.0
-
Basement YN
YES
-
Cooling YN
YES
-
Cooling
Central Air, Electric
-
Fireplace YN
NO
-
Heating YN
YES
-
Heating
Natural Gas, Forced Air
-
Pet friendly
N/A
Exterior
-
Garage
Yes
-
Garage spaces
1
-
Construction Materials
Vinyl Siding
-
Parking
Garage Door Opener, Off Street, Garage, Driveway, Covered, Attached
-
Pool
Yes
-
Pool Features
Community
-
Waterfront YN
NO
-
View
Water, Pond
Area & Lot
-
Lot Features
Cleared
-
Lot Size(acres)
0.06
-
Lot Size(square feet)
2,575
-
Property Type
Residential
-
Property Sub Type
Townhouse
-
Architectural Style
Colonial, Contemporary, Traditional
Price
-
Sales Price
$443,500
-
Tax Amount
$4,033
-
Financing Options
Conventional, FHA, VA, Cash
-
Sq. Footage
2,575
-
Price/SqFt
$172
HOA
-
Association
YES
-
Association Fee
$128
-
Association Fee Frequency
Monthly
-
Association Fee Includes
N/A
Property Resources
-
Horse Property
NO
School District
-
Elementary School
BUNKER HILL
-
Middle School
EVERETT MEREDITH
-
High School
APPOQUINIMINK
Property Features
-
New Construction
NO
-
Association Amenities
Billiard Room, Clubhouse, Dog Park, Fitness Center, Meeting Room, Party Room, Picnic Area, Basketball Court, Recreation Facilities, Playground
-
Foundation Details
Slab
-
Senior Community YN
NO
-
Sewer
Public Sewer
-
Tax Lot
222
-
Water Source
Public
Schedule a Showing
Showing scheduled successfully.
Mortgage calculator
Estimate your monthly mortgage payment, including the principal and interest, property taxes, and HOA. Adjust the values to generate a more accurate rate.
Your payment
Principal and Interest:
$
Property taxes:
$
HOA fees:
$
Total loan payment:
$
Total interest amount:
$
Location
County
NEW CASTLE
Elementary School
BUNKER HILL
Middle School
EVERETT MEREDITH
High School
APPOQUINIMINK
Listing Courtesy of Gina Spiese , Crown Homes Real Estate
RealHub Information is provided exclusively for consumers' personal, non-commercial use, and it may not be used for any purpose other than to identify prospective properties consumers may be interested in purchasing. All information deemed reliable but not guaranteed and should be independently verified. All properties are subject to prior sale, change or withdrawal. RealHub website owner shall not be responsible for any typographical errors, misinformation, misprints and shall be held totally harmless.

AGENT
Phil Herbert
Call Phil today to schedule a private showing.

* Listings on this website come from the FMLS IDX Compilation and may be held by brokerage firms other than the owner of this website. The listing brokerage is identified in any listing details. Information is deemed reliable but is not guaranteed. If you believe any FMLS listing contains material that infringes your copyrighted work please click here to review our DMCA policy and learn how to submit a takedown request.© 2024 FMLS.
Related Properties
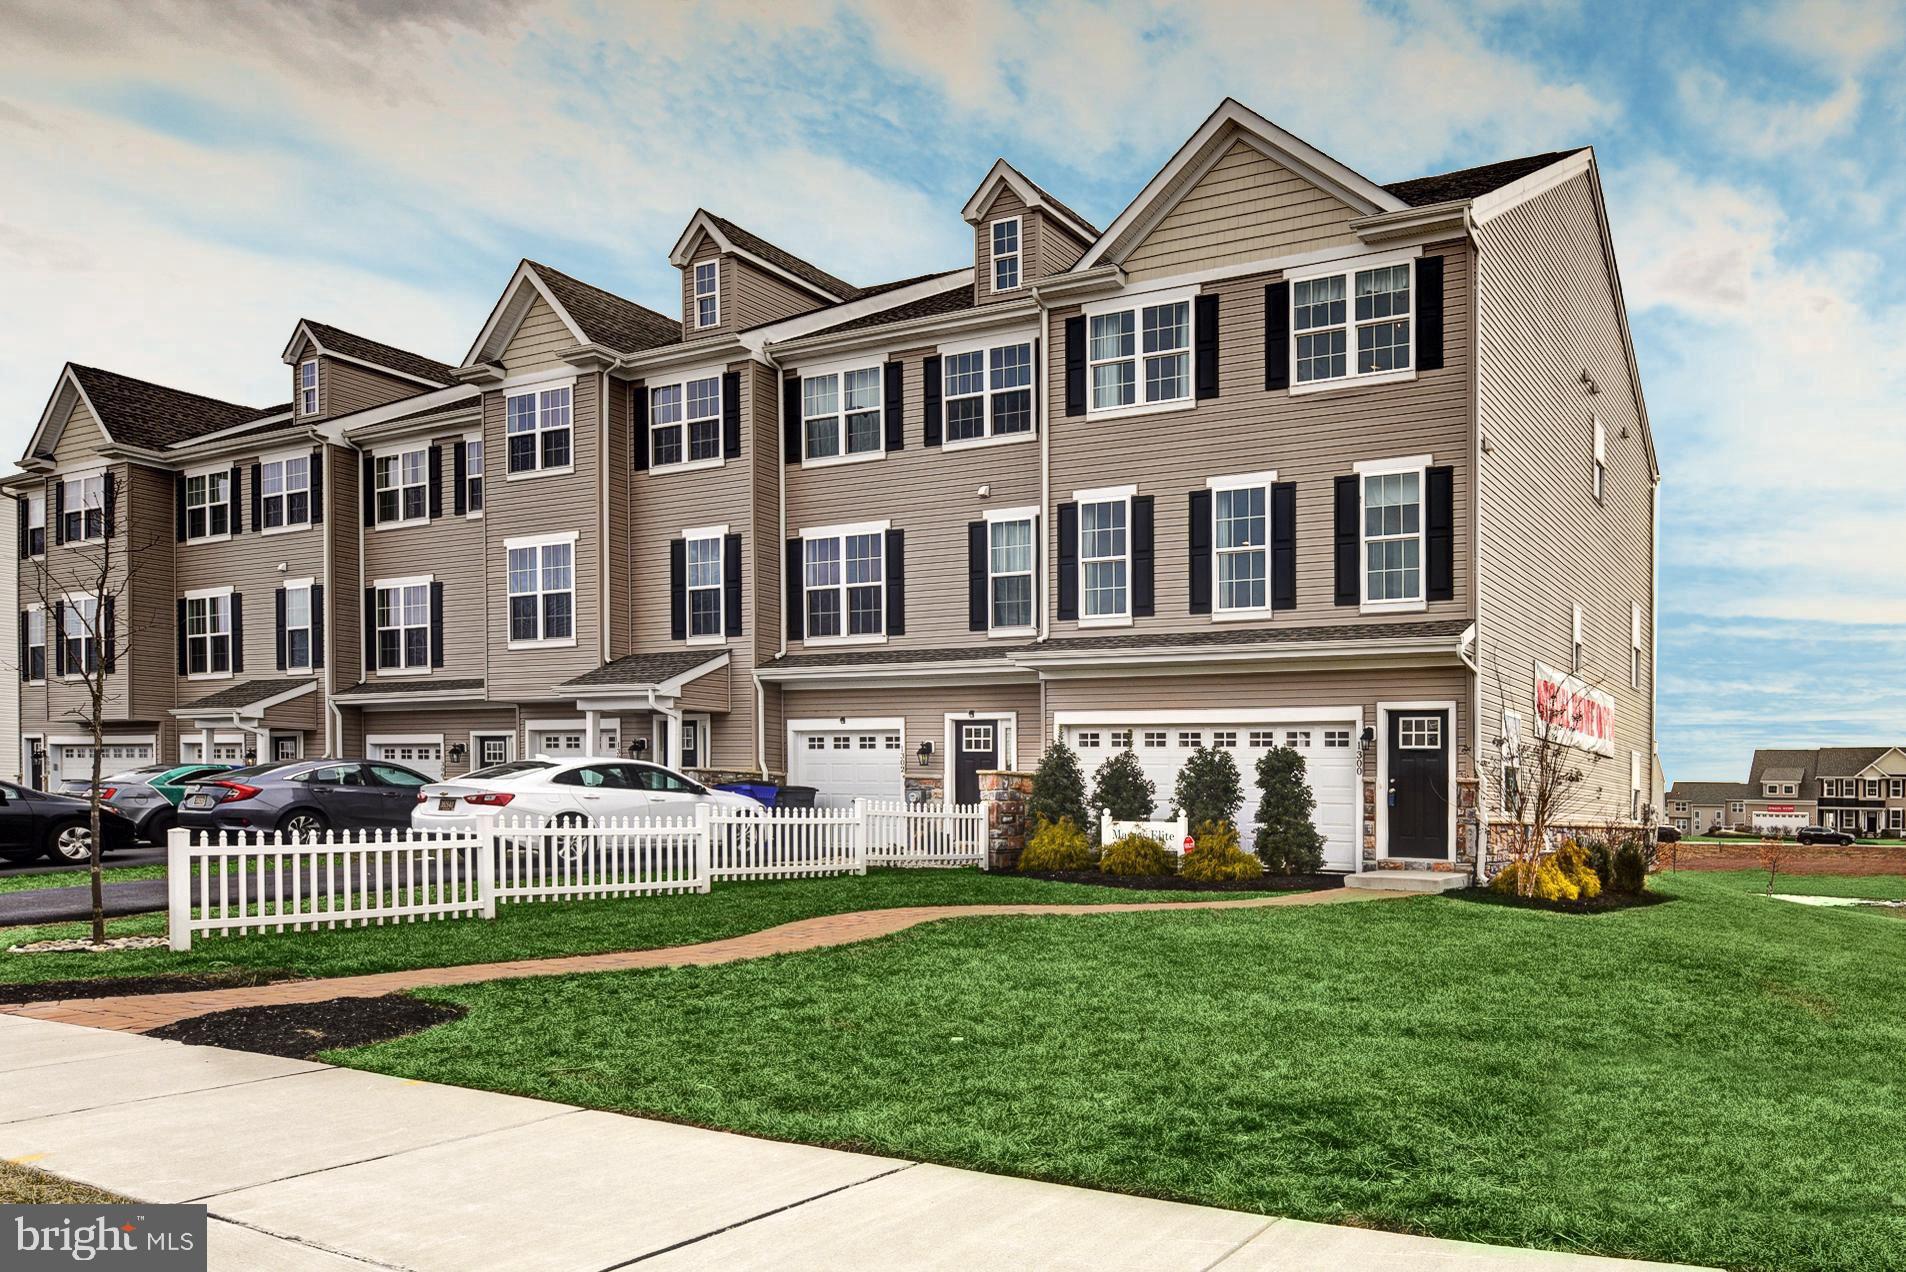
MIDDLETOWN
1300 CARRICK COURT MASSEY ELITE MODEL
3 Beds
2 Baths
2,001 Sq.Ft.
$416,000
MLS#: DENC2080226
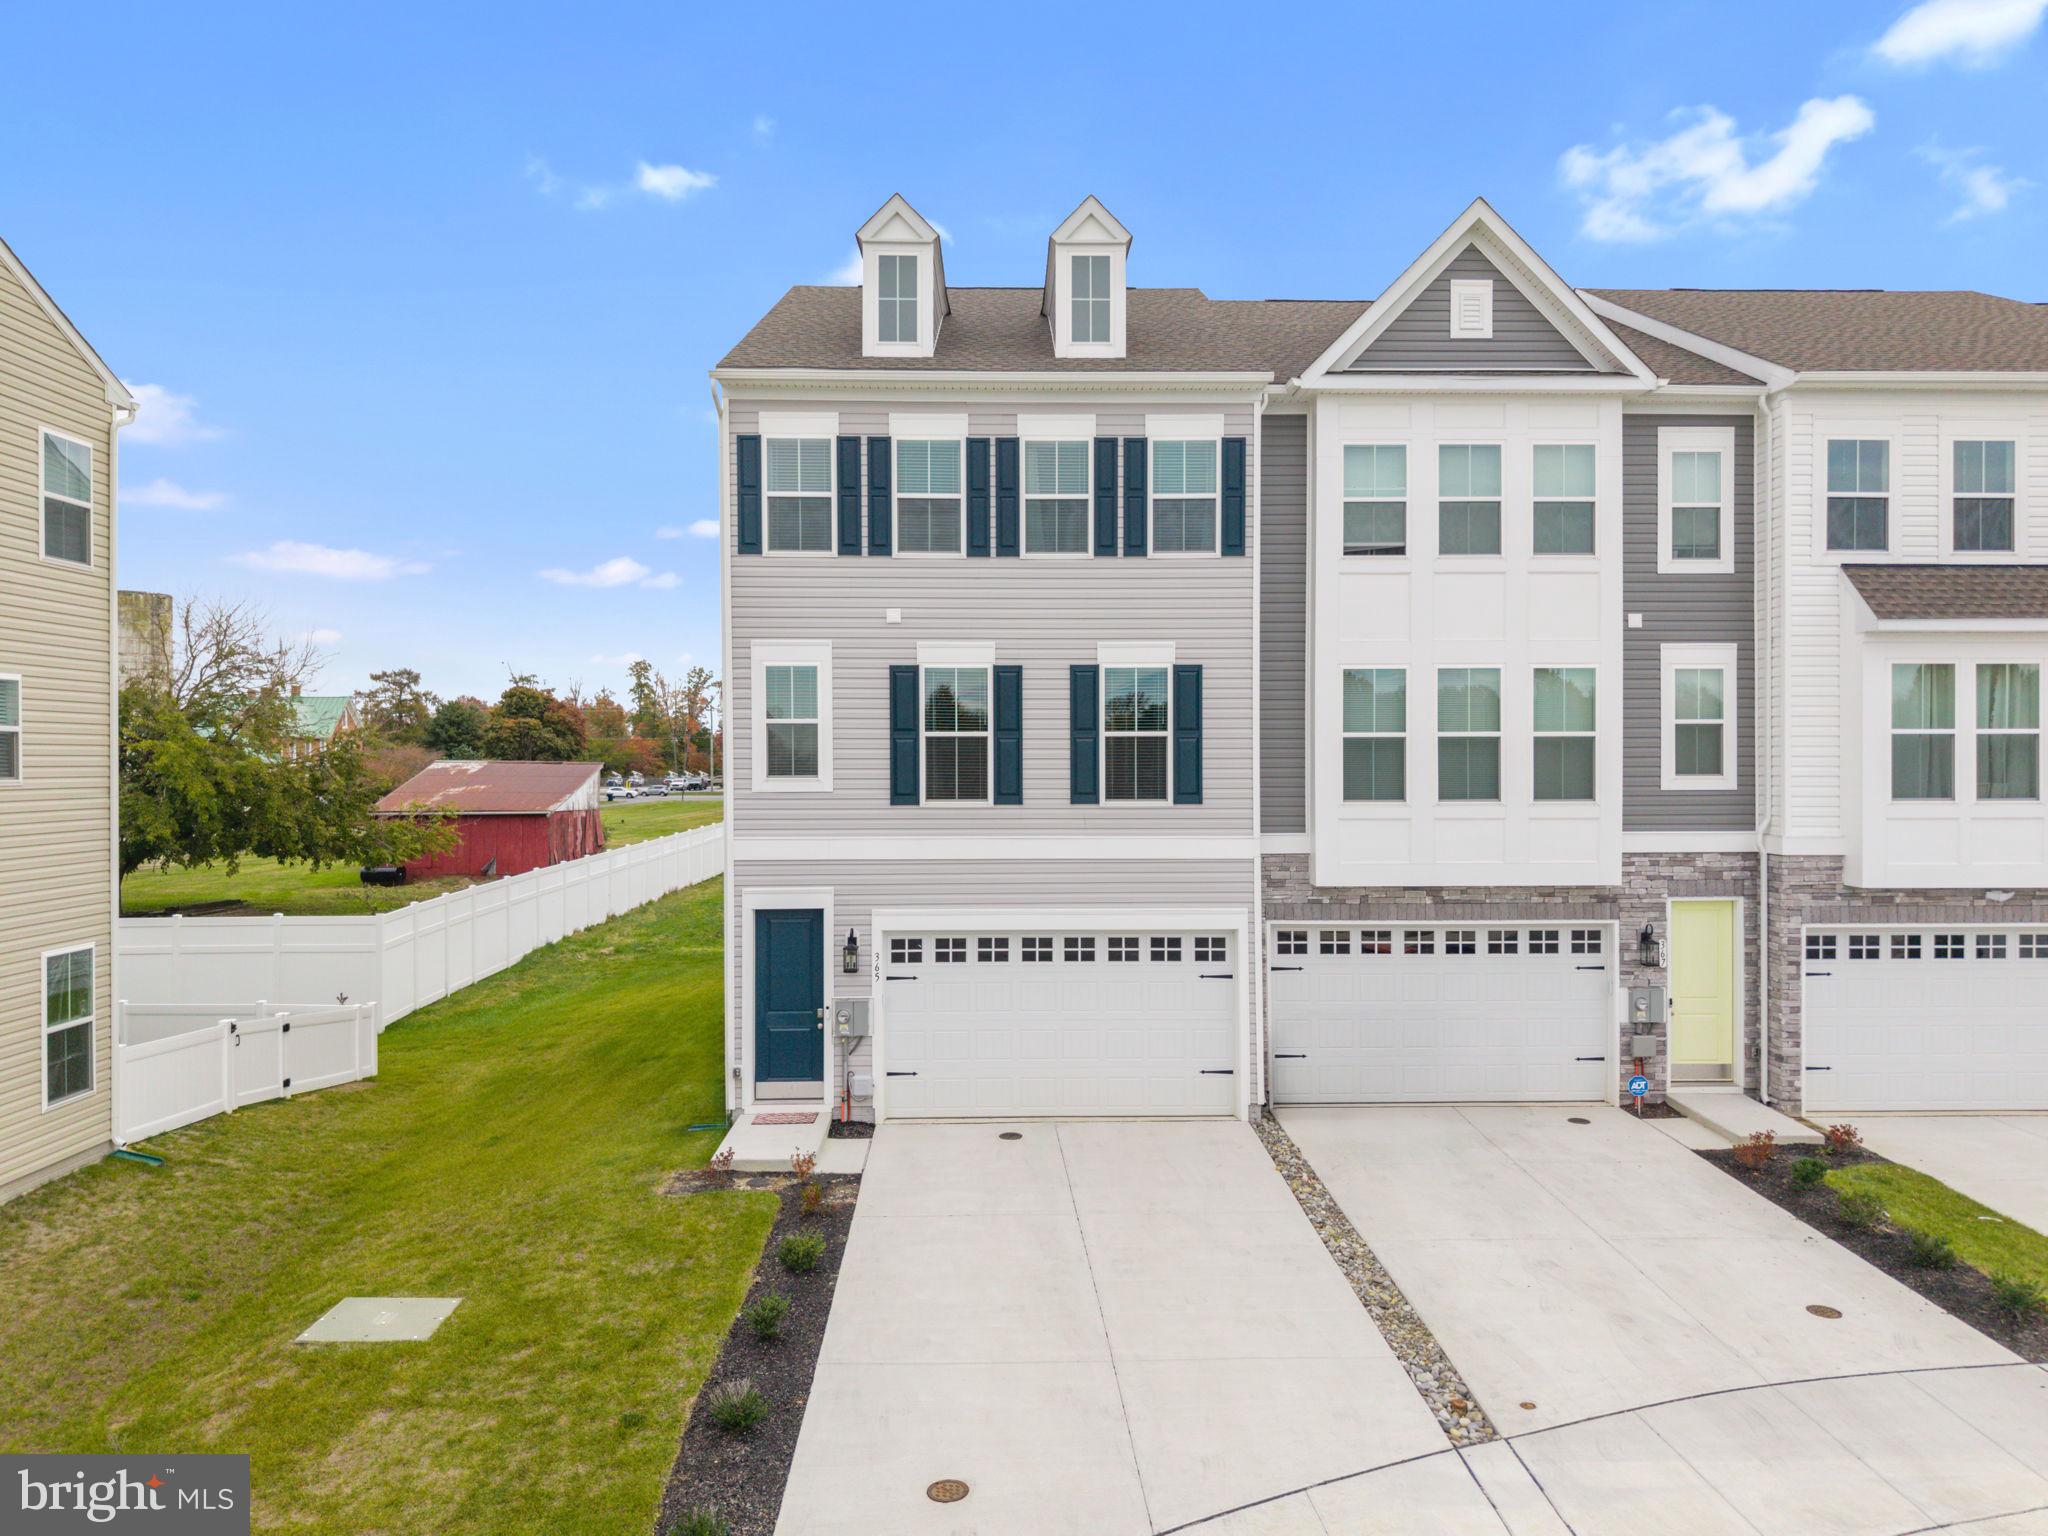
MIDDLETOWN
365 ANDREW COURT
3 Beds
2 Baths
N/A
$477,000
MLS#: DENC2092040
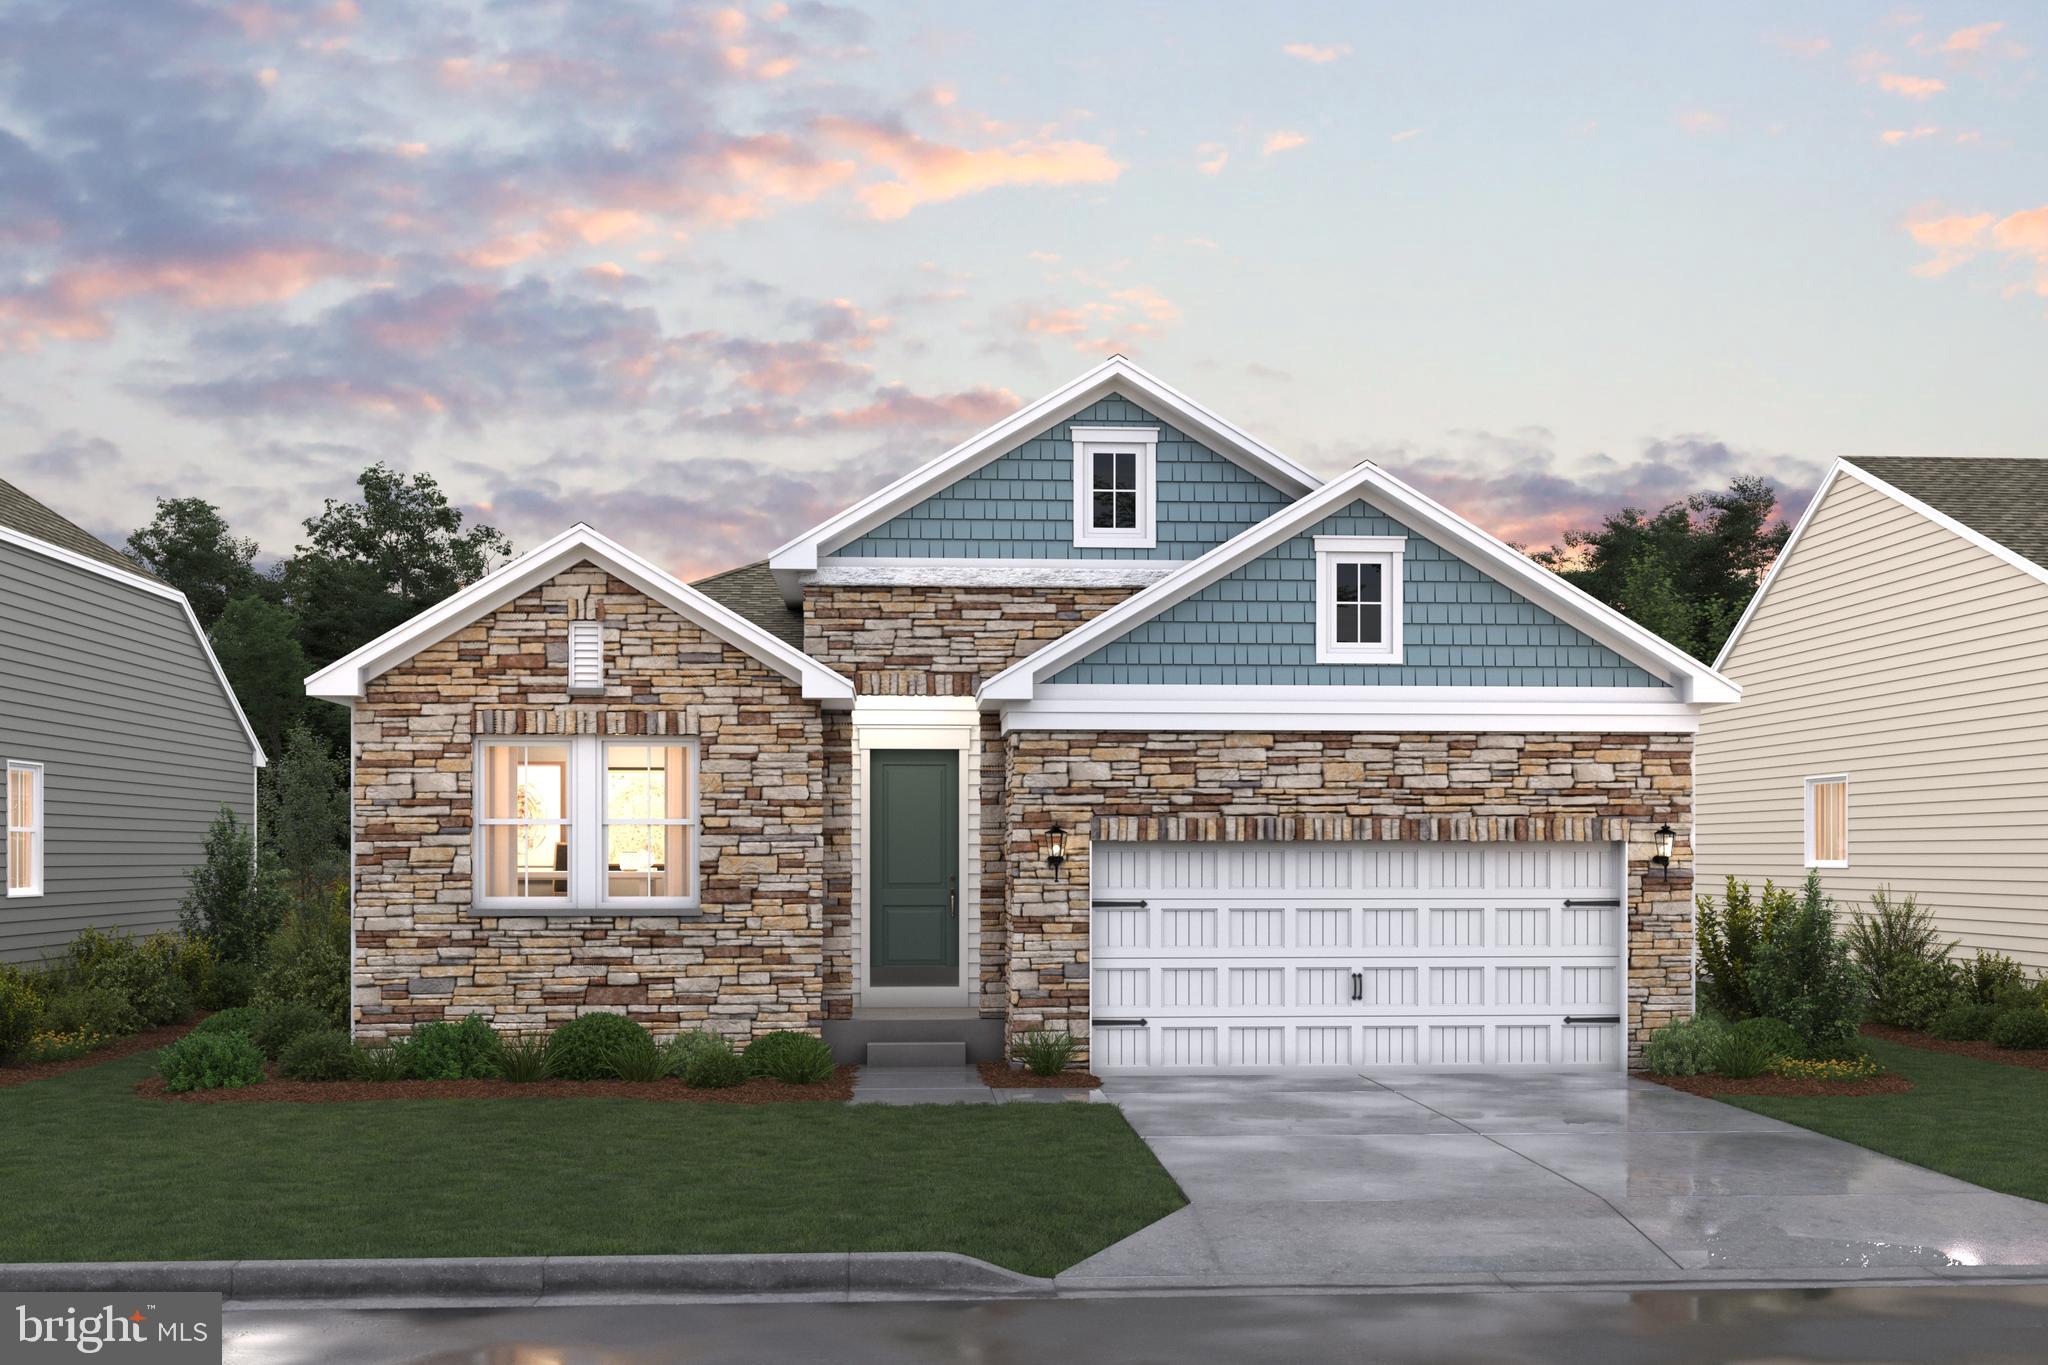
MIDDLETOWN
1511 LESTERFIELD WAY
3 Beds
2 Baths
1,811 Sq.Ft.
$503,990
MLS#: DENC2096240
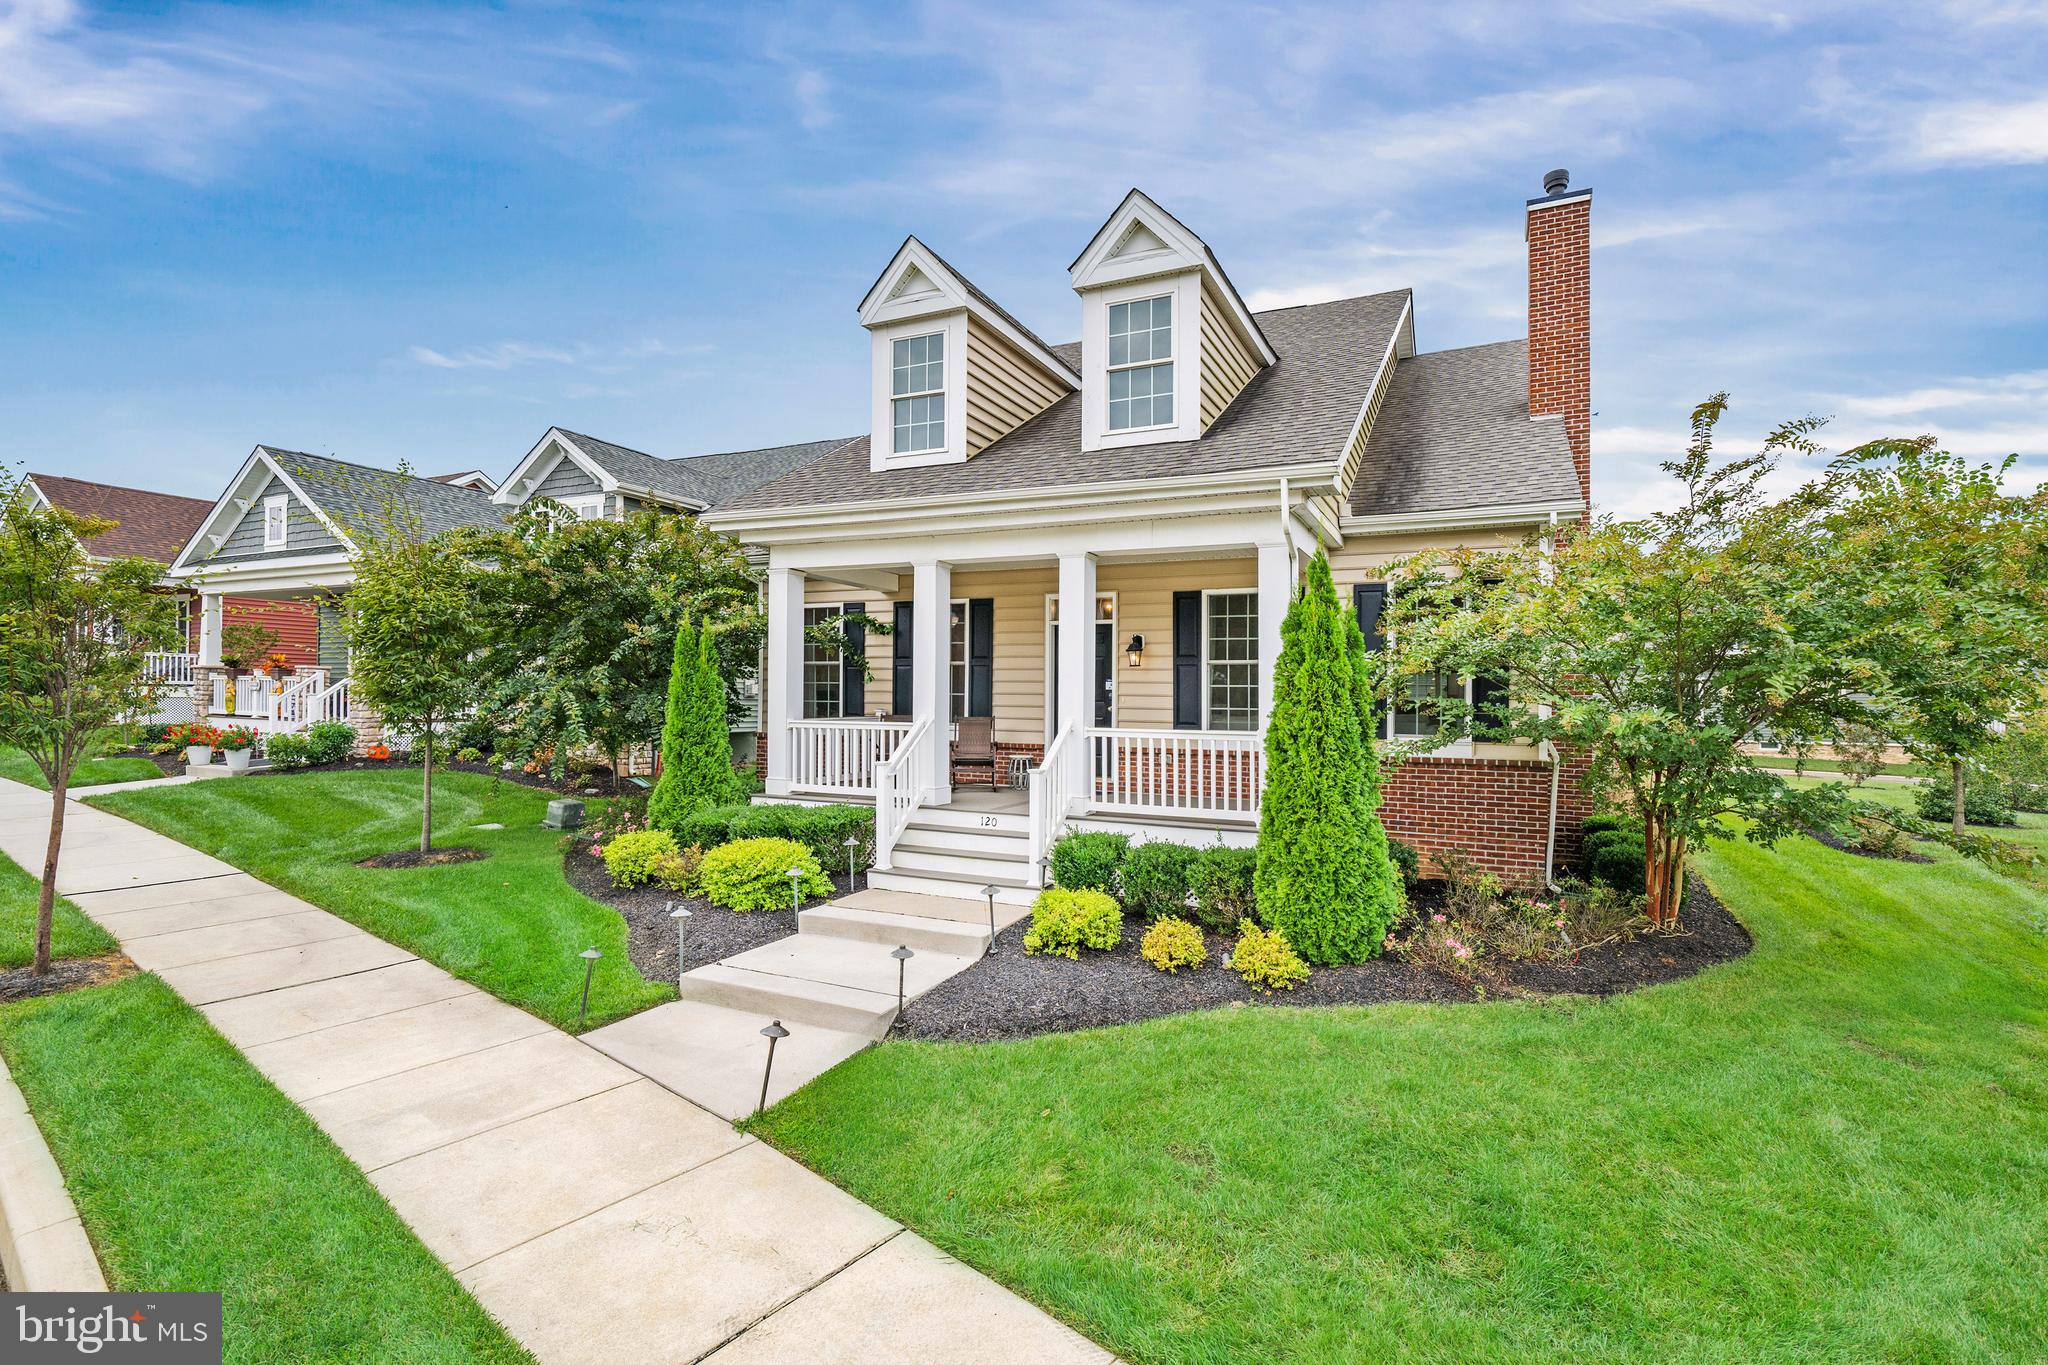
MIDDLETOWN
120 BURLINA BLVD BLOOMFIELD MODEL
2 Beds
2 Baths
2,053 Sq.Ft.
$526,000
MLS#: DENC2080216
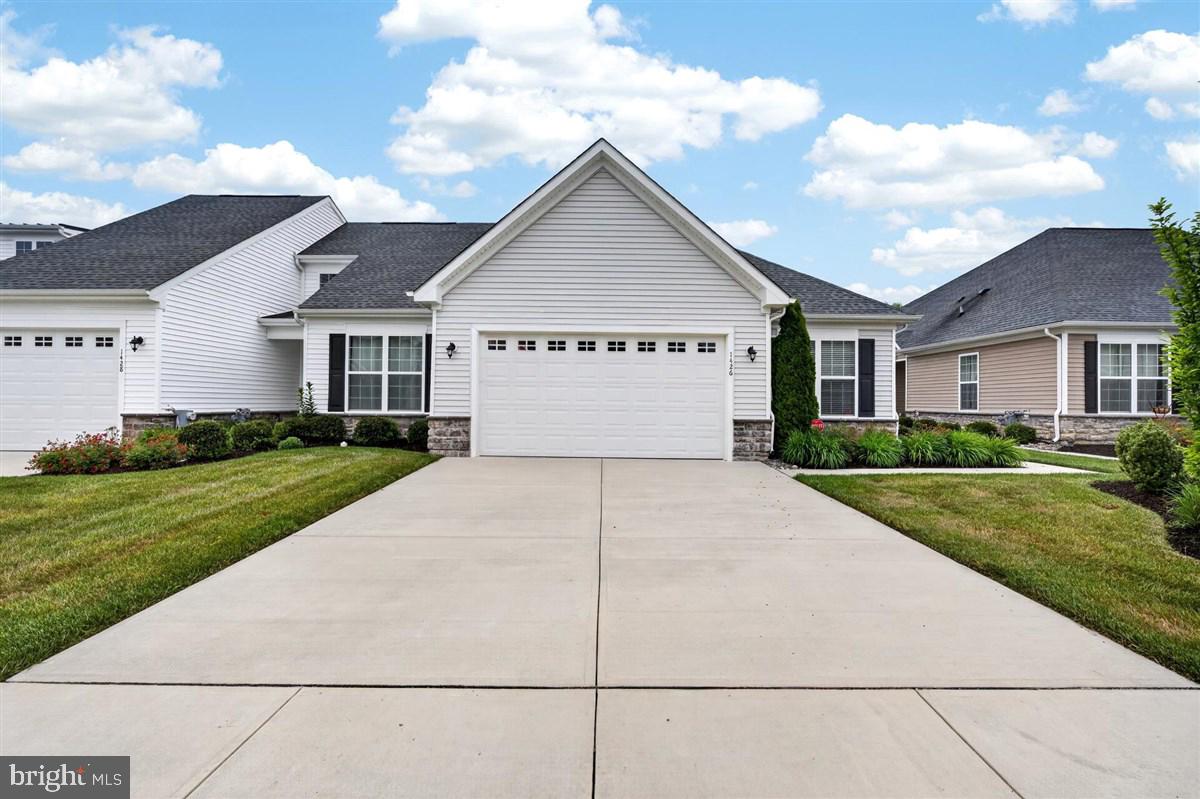
MIDDLETOWN
1426 WHISPERING WOODS ROAD
2 Beds
2 Baths
1,675 Sq.Ft.
$495,000
MLS#: DENC2103400
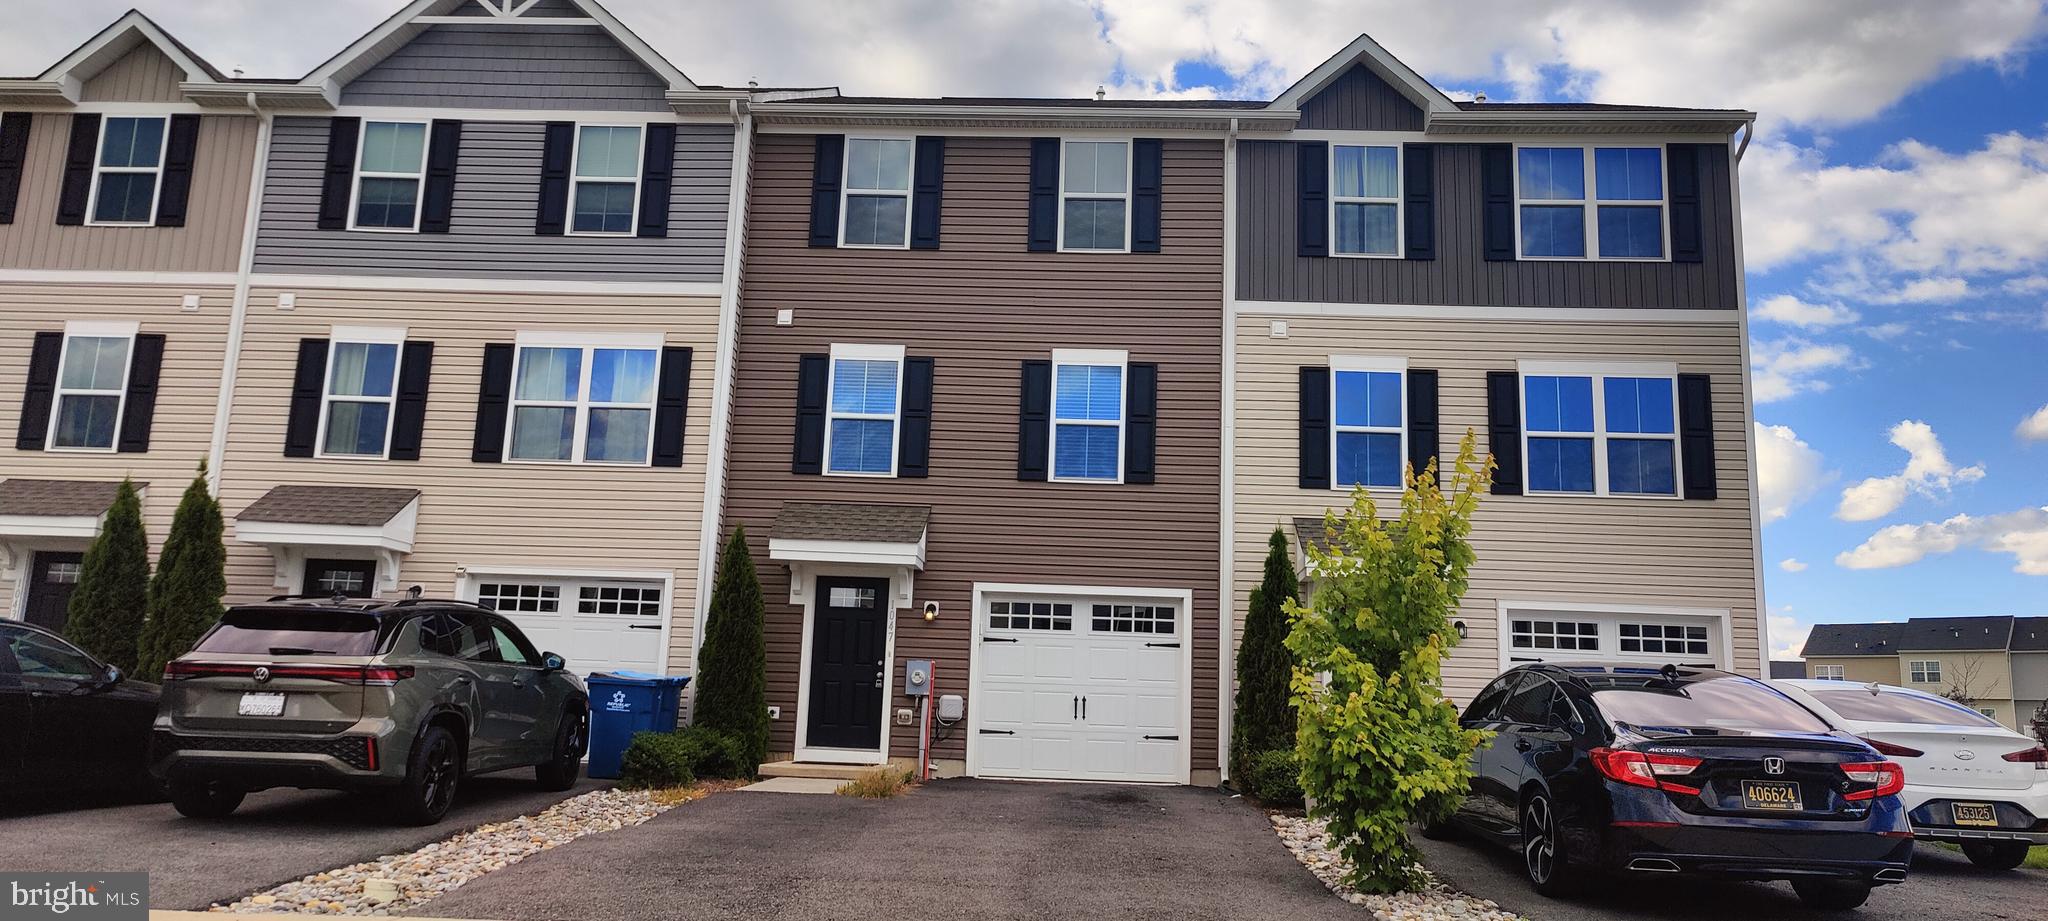
MIDDLETOWN
1047 WICKERSHAM WAY
3 Beds
2 Baths
1,500 Sq.Ft.
$369,997
MLS#: DENC2106882
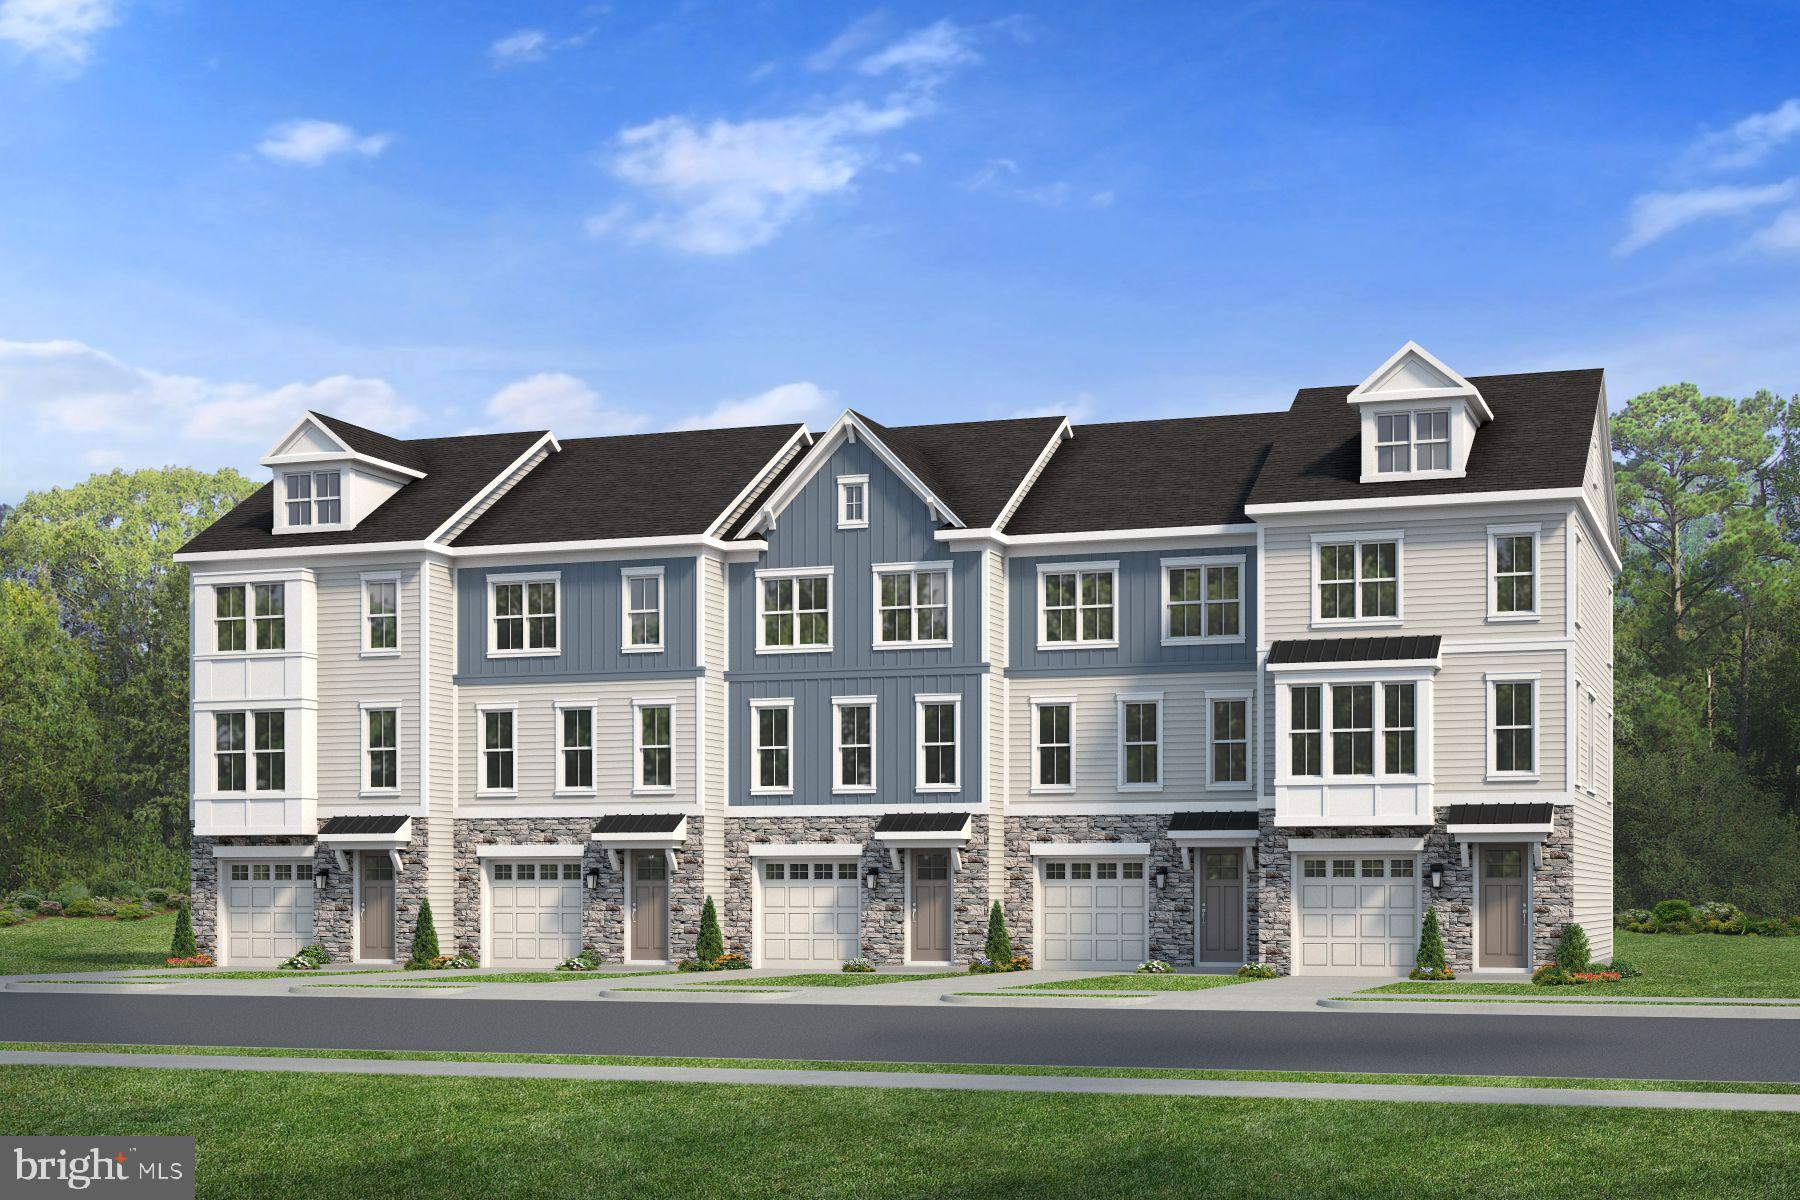
MIDDLETOWN
726 ROSLER WAY
3 Beds
2 Baths
N/A
$457,600
MLS#: DENC2106302
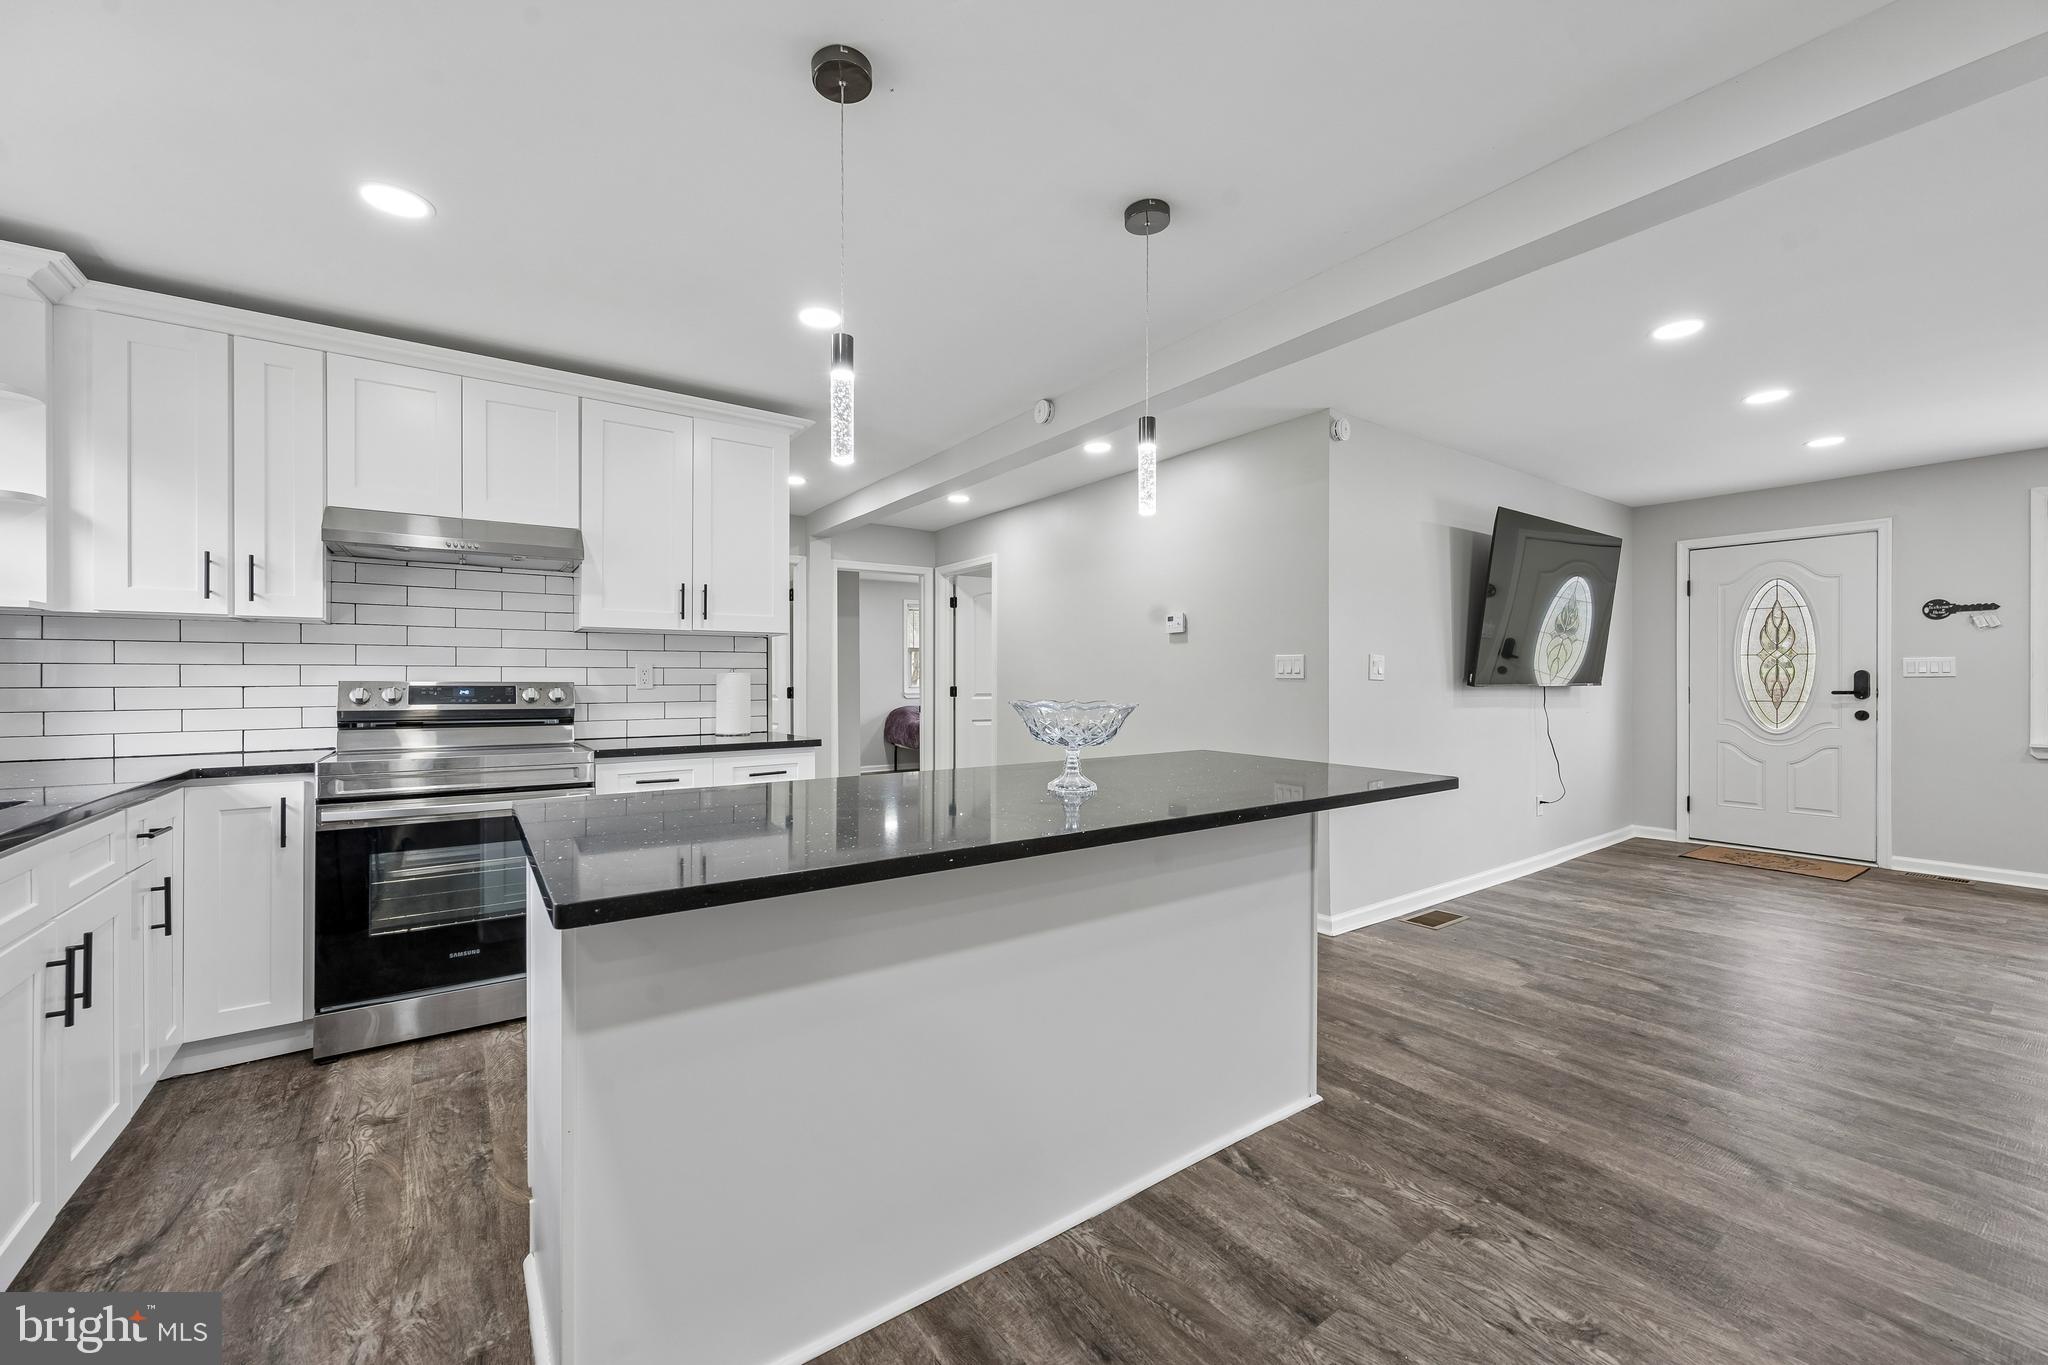
MIDDLETOWN
2 GINA DRIVE
4 Beds
2 Baths
2,175 Sq.Ft.
$465,000
MLS#: DENC2107924

MIDDLETOWN
718 E MAIN STREET
4 Beds
2 Baths
1,862 Sq.Ft.
$499,900
MLS#: MDFR2085644
.png)