


Property
Beds
3
Full Baths
3
1/2 Baths
1
Year Built
2021
Sq.Footage
3,378
Quiet home backing up to Rock Creek Park and will never be built on! This townhome is 100% ADA compliant with an elevator on every floor, no bumpy transitions, and smooth flooring everywhere. Some of the Seller's favorite features are the custom screened-in deck (added 2022) out back with a turf floor to enjoy outside in peace, and the outdoor kitchen on the main level, perfect for grilling, watching TV, and enjoying the outdoors from elevation with a fully retractable electronic awning The home itself was built in 2021, and all furniture can convey with this property! This home is packed with Viking, Thermador, and Bosch high-end appliances (Microwave 2025, Fridge 2022), a custom fireplace feature wall and a retractable/pop out electric outlets on your oversized kitchen island. Downstairs has 19' ceilings, a screened deck, and a full bathroom. Main level has the garage (newly installed composite floors), kitchen, living room, and deck with awning and a second outdoor kitchen with a grill Top floor has your bedrooms, 3 beds, 2 full baths and a laundry room. The ensuite primary bathroom has an oversized walk in shower with a built in seat and a 2 sink vanity. Not only do you have TWO walk in closets, you also have a separate shoe closet. Located less than a mile from Chevy Chase shops, 2 miles to Walter Reed Hospital & NIH (which also is the Medical Center Red Line Metro), 2 miles from Bethesda Row, 1 Mile to Chevy Chase Country Club and Columbia Country Club, 3 miles to Friendship Heights NW DC, or go north 5 minutes to Kensington, 10 minutes to Park Potomac, the Strathmore Music Center, 2 miles to Stone Ridge Private School
Features & Amenities
Interior
-
Other Interior Features
Eat-in Kitchen, Elevator, Kitchen Island, Pantry, Recessed Lighting, Walk-In Closet(s), Bar, Open Floorplan
-
Total Bedrooms
3
-
Bathrooms
3
-
1/2 Bathrooms
1
-
Above Grade Finished Area
2823.0
-
Basement YN
YES
-
Cooling YN
YES
-
Cooling
Central Air, Electric
-
Fireplace YN
YES
-
Heating YN
YES
-
Heating
Exhaust Fan, Natural Gas, Central
-
Pet friendly
Yes
Exterior
-
Garage
Yes
-
Garage spaces
2
-
Construction Materials
Other
-
Other Exterior Features
Awning(s), Other, Balcony
-
Parking
Garage Door Opener, Concrete, Electric Vehicle Charging Station(s), Garage, Driveway, Inside Entrance, Attached
-
Patio and Porch Features
Deck, Patio, Porch, Enclosed, Screened
-
Pool
No
-
Waterfront YN
NO
-
View
Other, Street, Trees/Woods
Area & Lot
-
Lot Features
Wooded, Private, Few Trees
-
Lot Size(acres)
0.05
-
Lot Size(square feet)
2,004
-
Property Type
Residential
-
Property Sub Type
Townhouse
-
Architectural Style
Contemporary
Price
-
Sales Price
$1,349,000
-
Tax Amount
$16,294
-
Financing Options
Cash, Conventional, FHA, Private, Seller Financing, VA
-
Sq. Footage
3,378
-
Price/SqFt
$399
HOA
-
Association
YES
-
Association Fee
$270
-
Association Fee Frequency
Monthly
-
Association Fee Includes
N/A
Property Resources
-
Horse Property
NO
School District
-
Elementary School
N/A
-
Middle School
SILVER CREEK
-
High School
BETHESDA-CHEVY CHASE
Property Features
-
New Construction
NO
-
Accessibility Features
Accessible Hallway(s), Accessible Elevator Installed
-
Association Amenities
Other
-
Foundation Details
Other
-
Senior Community YN
NO
-
Sewer
Public Sewer
-
Tax Lot
2
-
Water Source
Public
Schedule a Showing
Showing scheduled successfully.
Mortgage calculator
Estimate your monthly mortgage payment, including the principal and interest, property taxes, and HOA. Adjust the values to generate a more accurate rate.
Your payment
Principal and Interest:
$
Property taxes:
$
HOA fees:
$
Total loan payment:
$
Total interest amount:
$
Location
County
MONTGOMERY
Elementary School
Middle School
SILVER CREEK
High School
BETHESDA-CHEVY CHASE
Listing Courtesy of Miguel Saba Jr., Compass
RealHub Information is provided exclusively for consumers' personal, non-commercial use, and it may not be used for any purpose other than to identify prospective properties consumers may be interested in purchasing. All information deemed reliable but not guaranteed and should be independently verified. All properties are subject to prior sale, change or withdrawal. RealHub website owner shall not be responsible for any typographical errors, misinformation, misprints and shall be held totally harmless.

Salesperson, Realtor
Phil Herbert
Call Phil today to schedule a private showing.

* Listings on this website come from the FMLS IDX Compilation and may be held by brokerage firms other than the owner of this website. The listing brokerage is identified in any listing details. Information is deemed reliable but is not guaranteed. If you believe any FMLS listing contains material that infringes your copyrighted work please click here to review our DMCA policy and learn how to submit a takedown request.© 2024 FMLS.
Related Properties

CHEVY CHASE
4705 MORGAN DRIVE
3 Beds
2 Baths
2,215 Sq.Ft.
$1,300,000
MLS#: MDMC2252148

CHEVY CHASE
8404 FARRELL DRIVE
5 Beds
3 Baths
2,812 Sq.Ft.
$1,149,000
MLS#: MDMC2248226

CHEVY CHASE
7215 ROLLINGWOOD DRIVE
5 Beds
4 Baths
3,338 Sq.Ft.
$1,550,000
MLS#: MDMC2228414

CHEVY CHASE
5526 UPPINGHAM STREET
4 Beds
2 Baths
2,148 Sq.Ft.
$1,375,000
MLS#: MDMC2254788
CHEVY CHASE
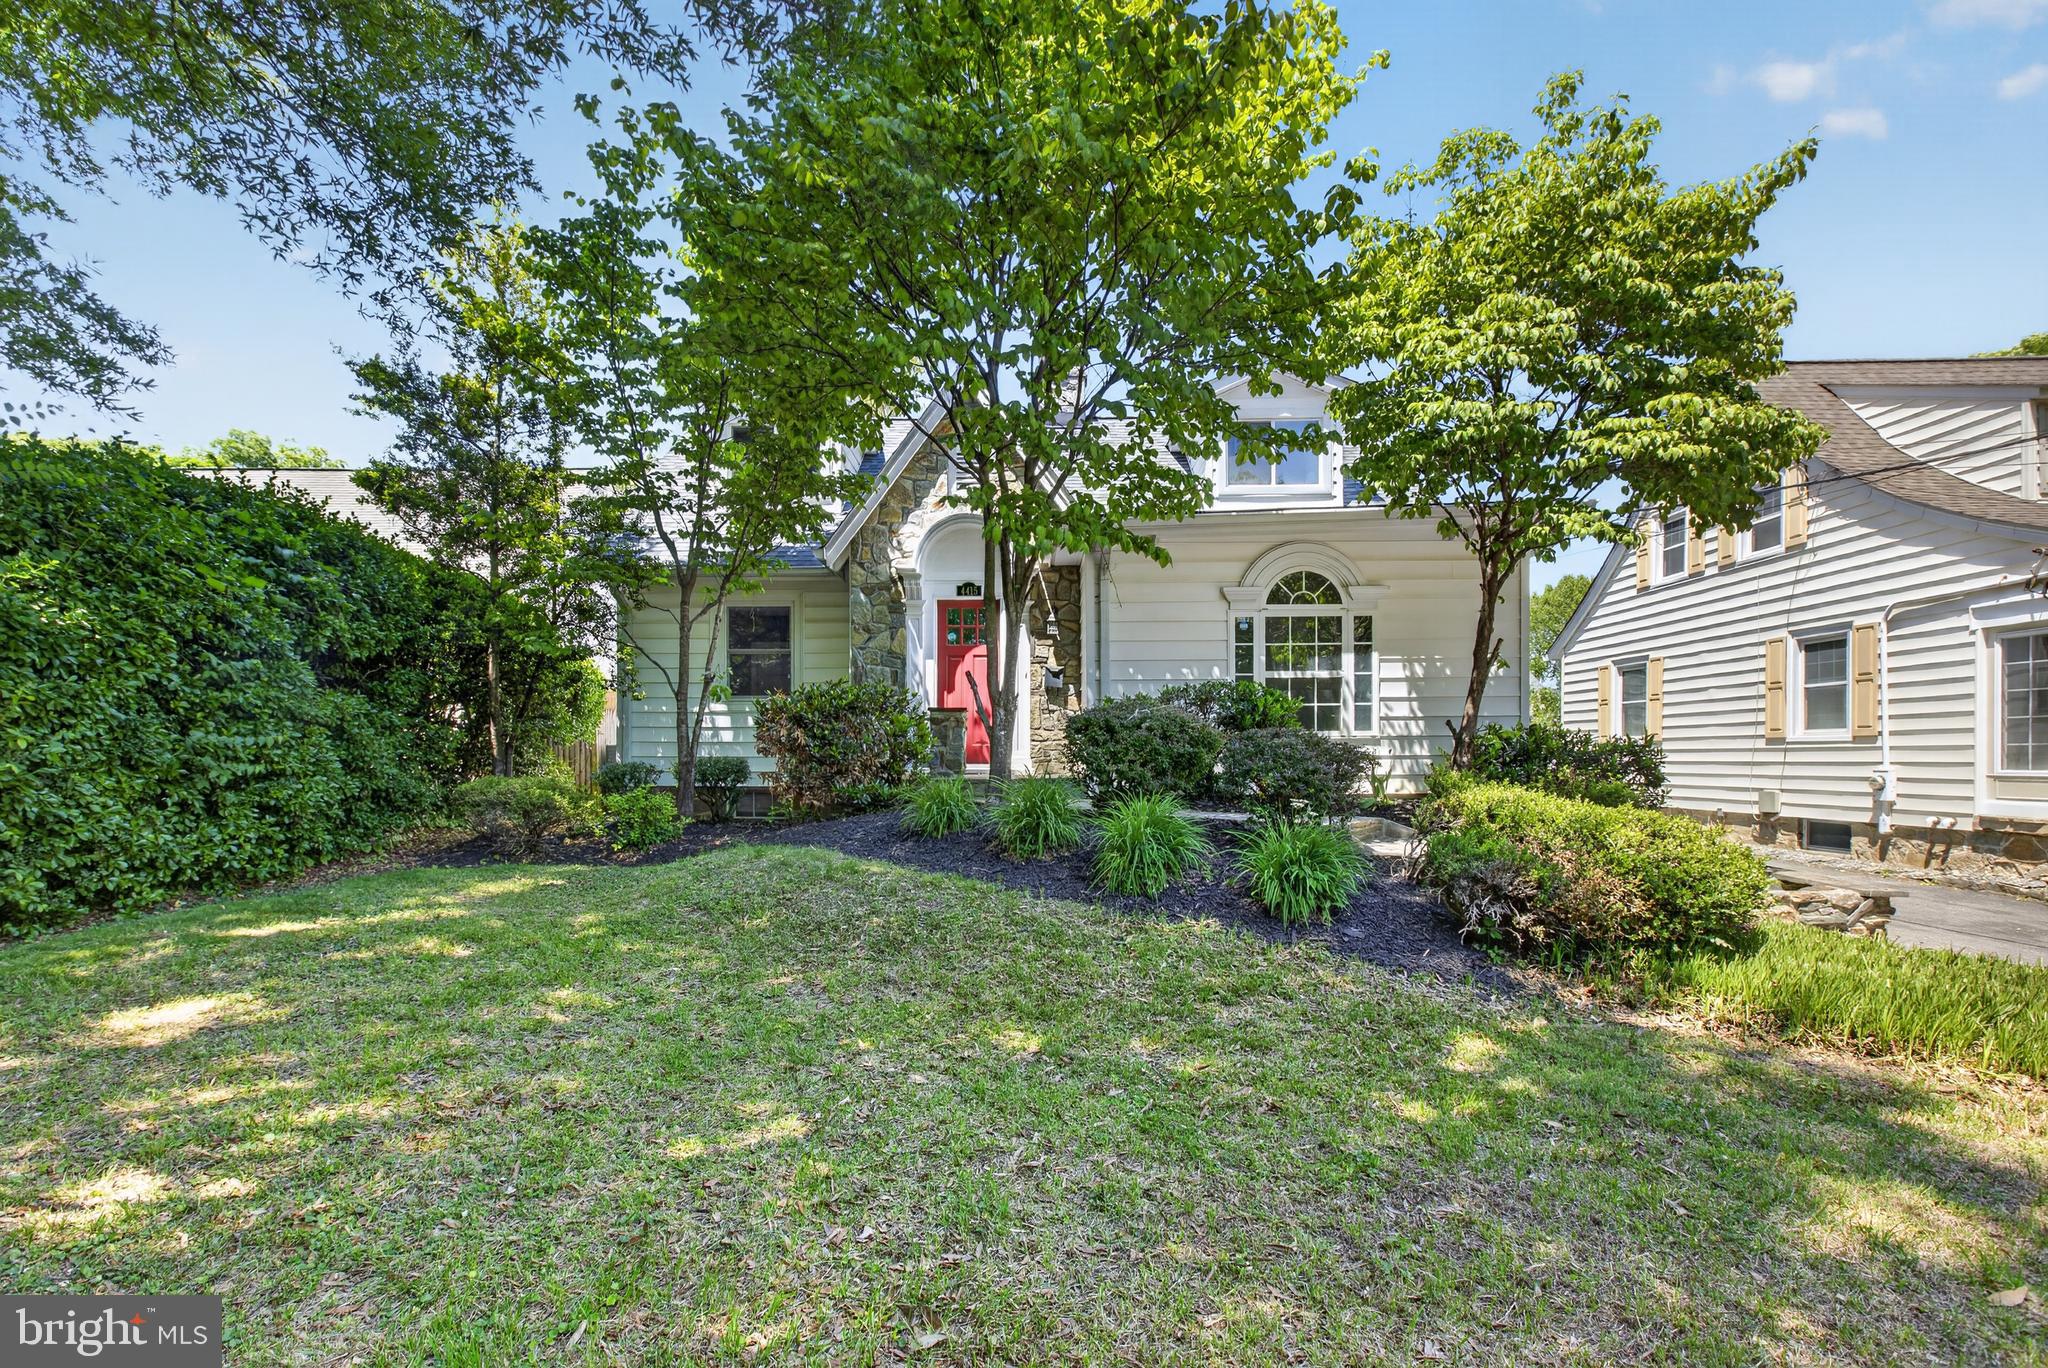
4415 BRADLEY LANE
6 Beds
3 Baths
3,370 Sq.Ft.
$1,589,000
MLS#: MDMC2232290

CHEVY CHASE
3500 MANOR ROAD
3 Beds
2 Baths
2,920 Sq.Ft.
$1,499,000
MLS#: MDMC2243350

CHEVY CHASE
3201 PAULINE DRIVE
5 Beds
5 Baths
4,233 Sq.Ft.
$1,575,000
MLS#: MDMC2227592

CHEVY CHASE
3905 LAIRD PLACE
4 Beds
3 Baths
2,336 Sq.Ft.
$1,249,000
MLS#: MDMC2255208

CHEVY CHASE
8636 ERDEM PLACE
3 Beds
2 Baths
2,424 Sq.Ft.
$1,126,000
MLS#: MDMC2251698
.png)