
Contemporary, Craftsman
3706 BIRKDALE COURT
DAVIDSONVILLE, MD 21035
MLS#: MDAA2147642
$1,599,999



Property
Beds
6
Full Baths
4
1/2 Baths
1
Year Built
2020
Sq.Footage
6,692
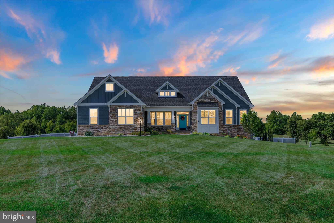
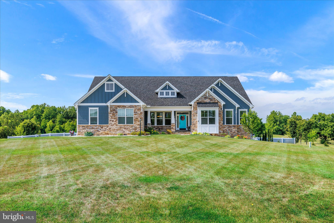
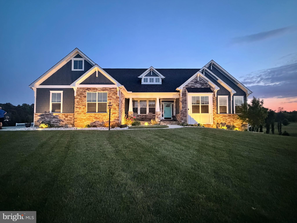
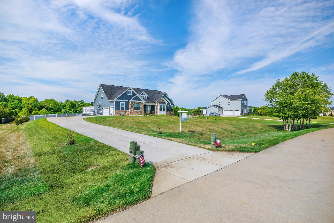
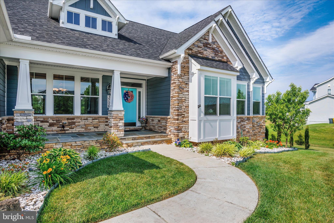
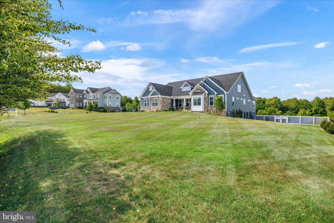
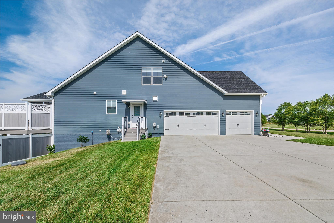
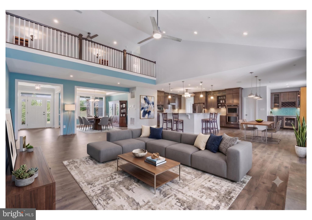
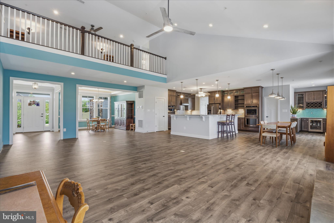
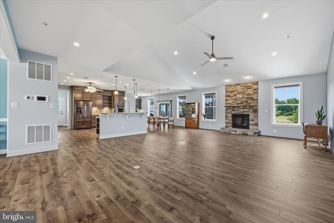
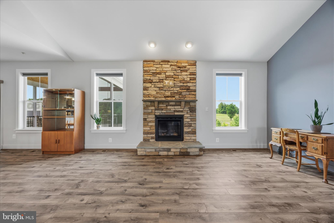
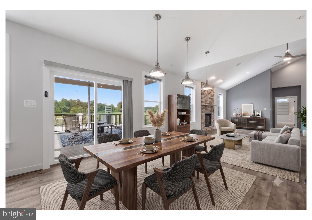
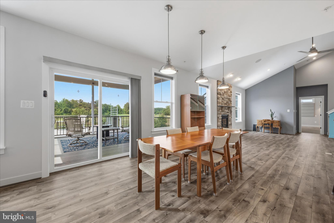
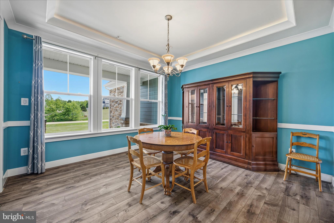
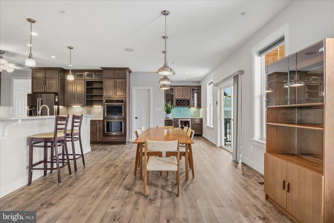
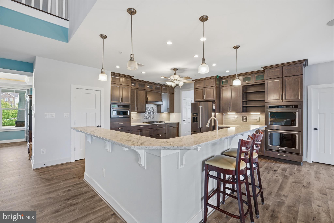
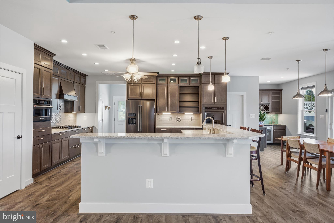
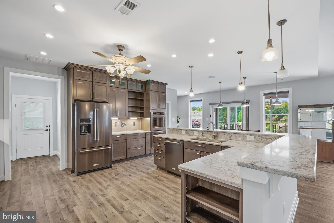
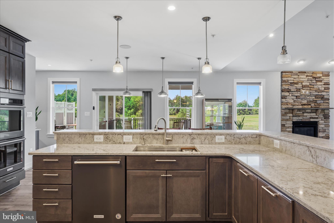
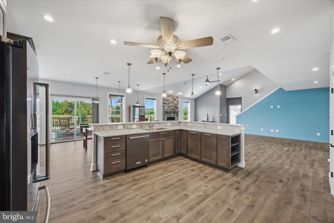
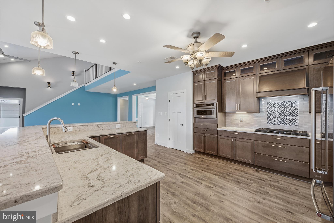
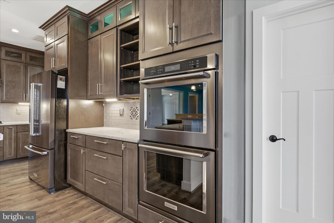
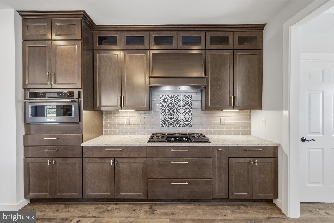
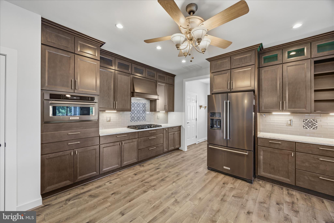
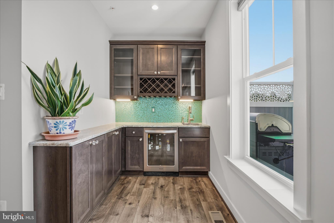
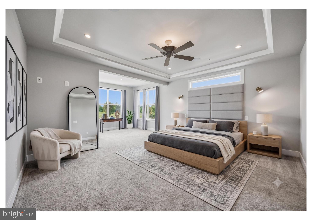
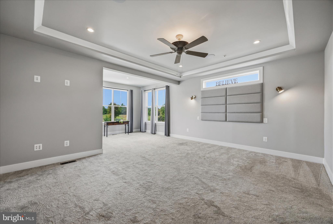
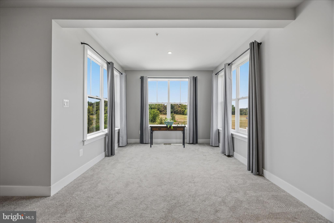
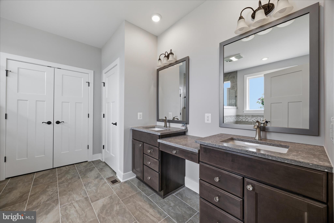
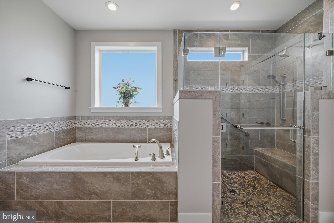
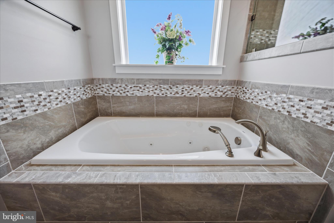
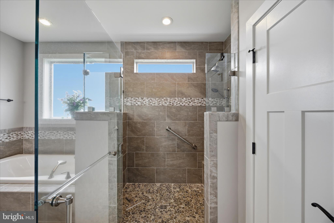
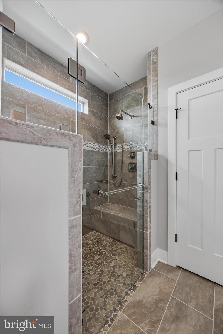
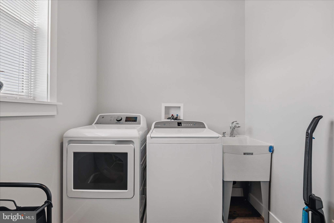
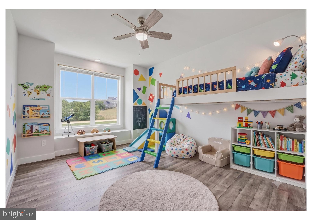
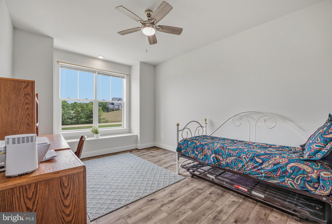
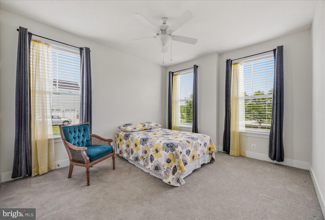
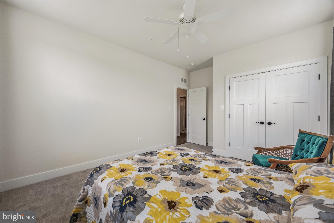
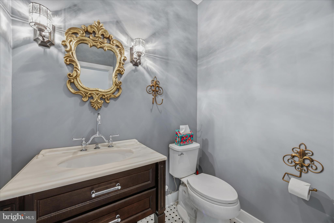
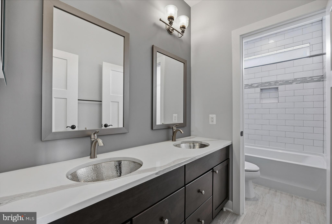
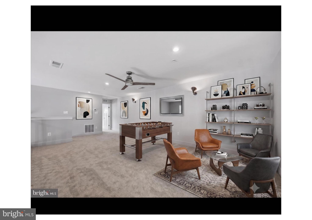
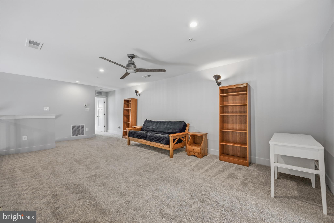
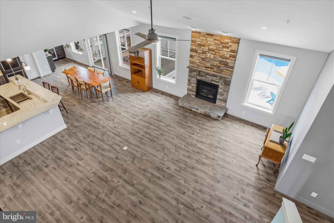
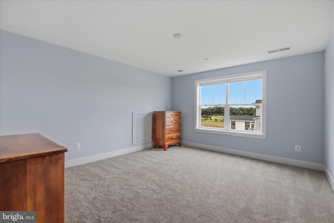
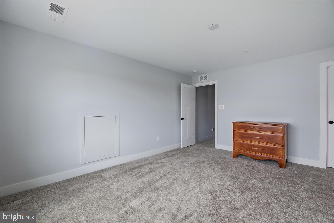
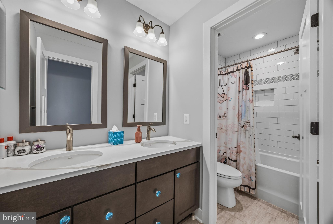
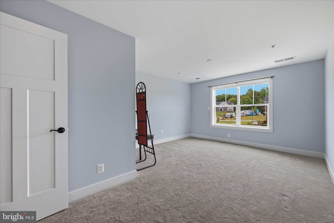
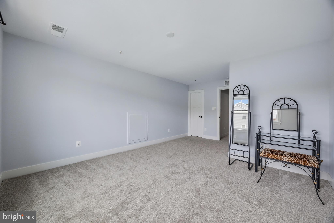
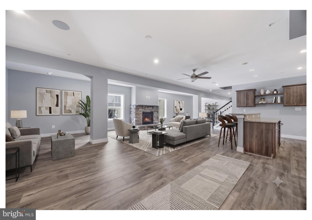
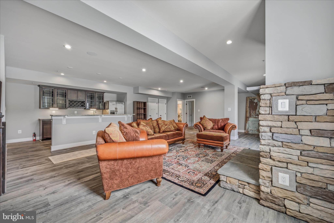
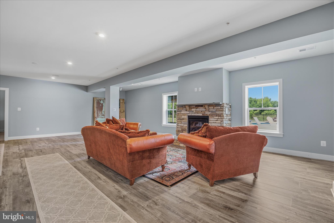
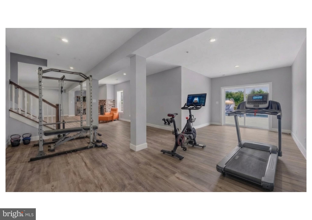
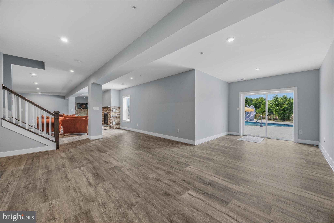
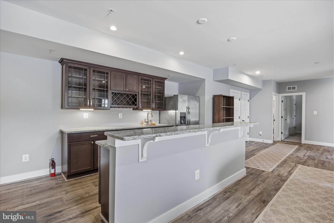
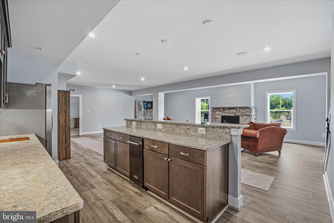
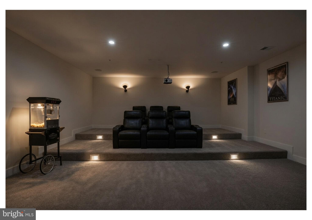
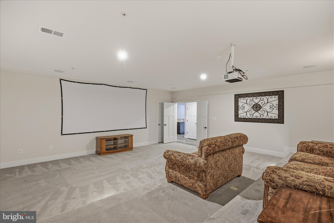
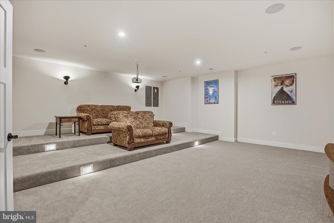
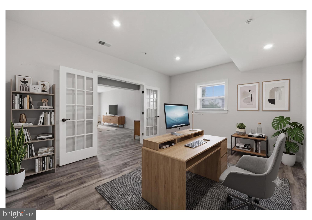
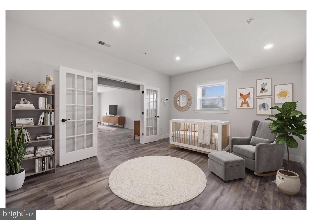
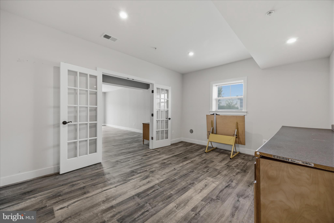
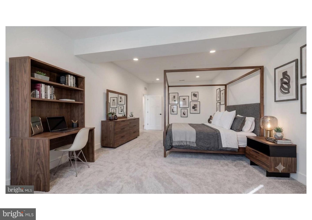
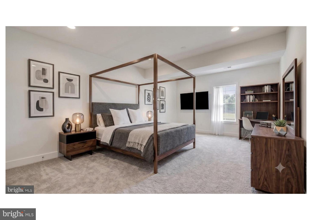
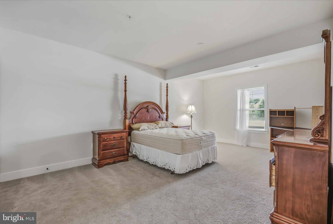
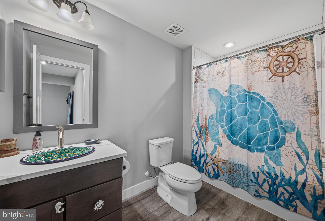
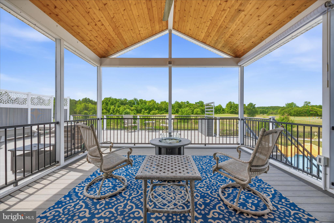
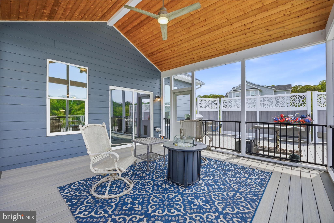
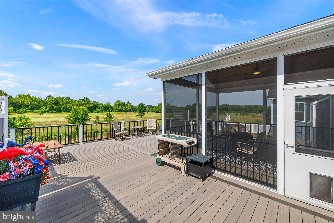
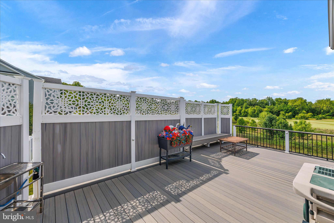
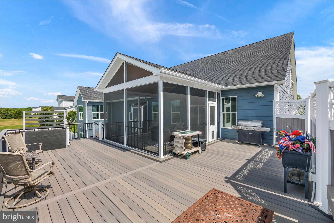
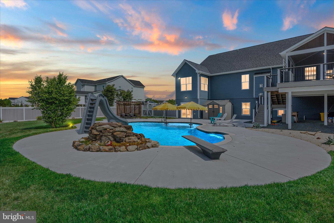
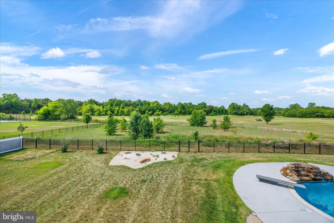
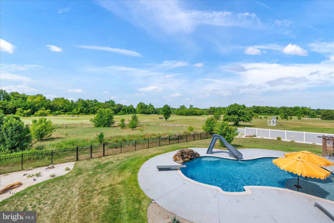
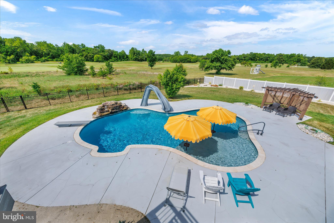
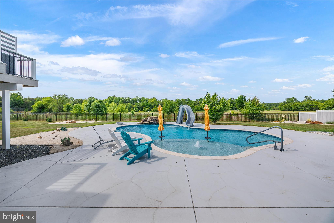
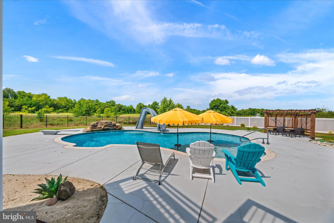
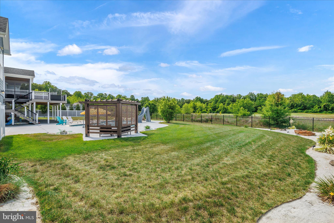
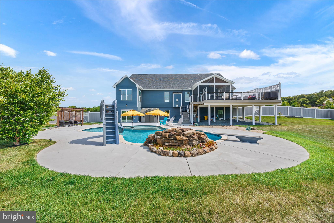
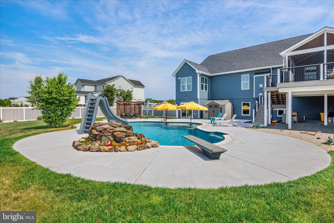
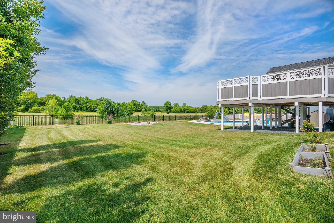
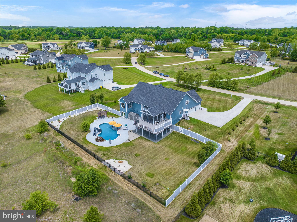
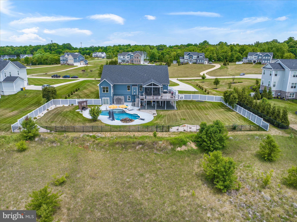
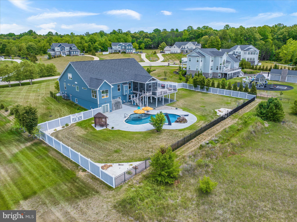
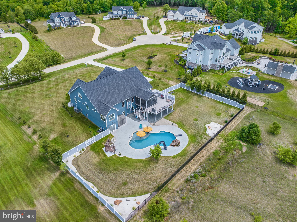
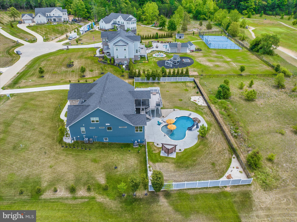
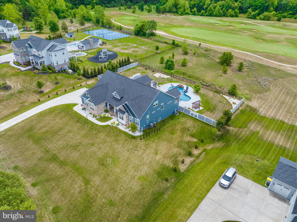
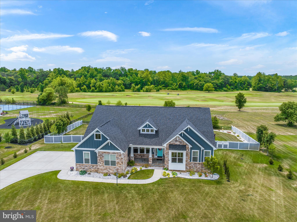
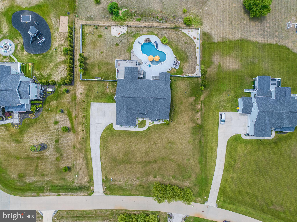
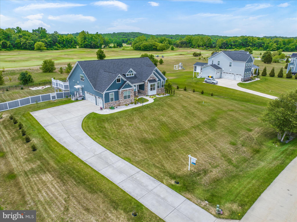
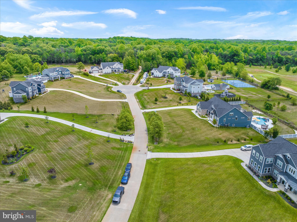
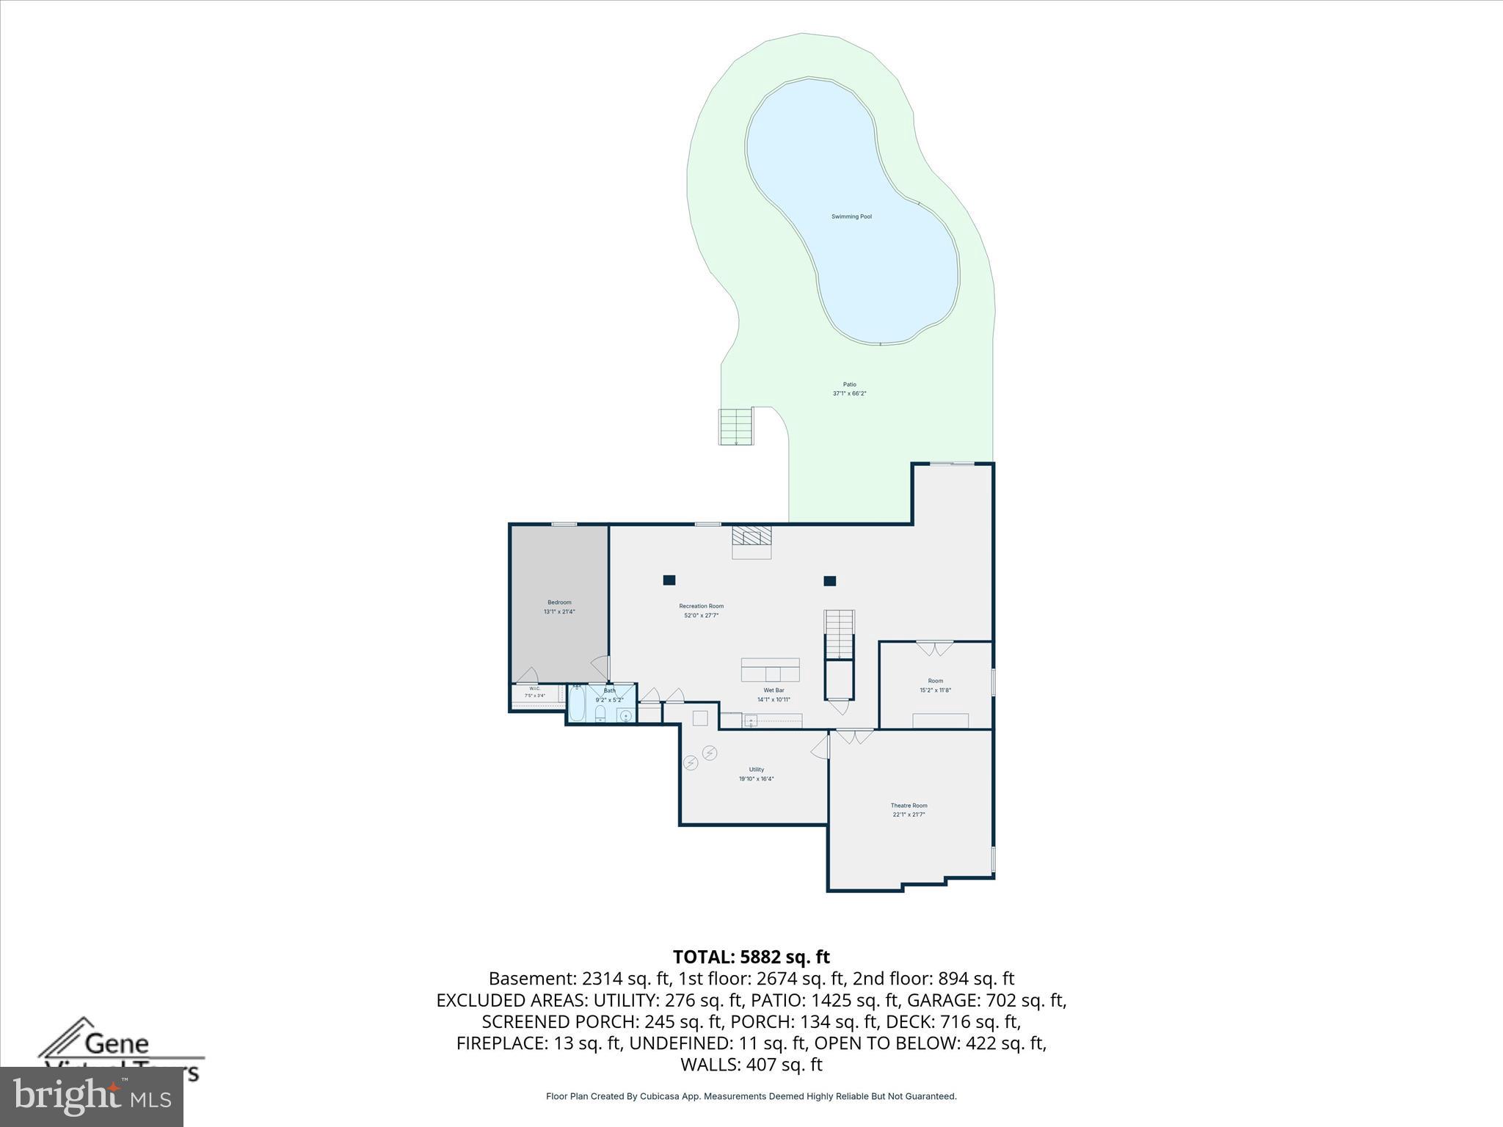
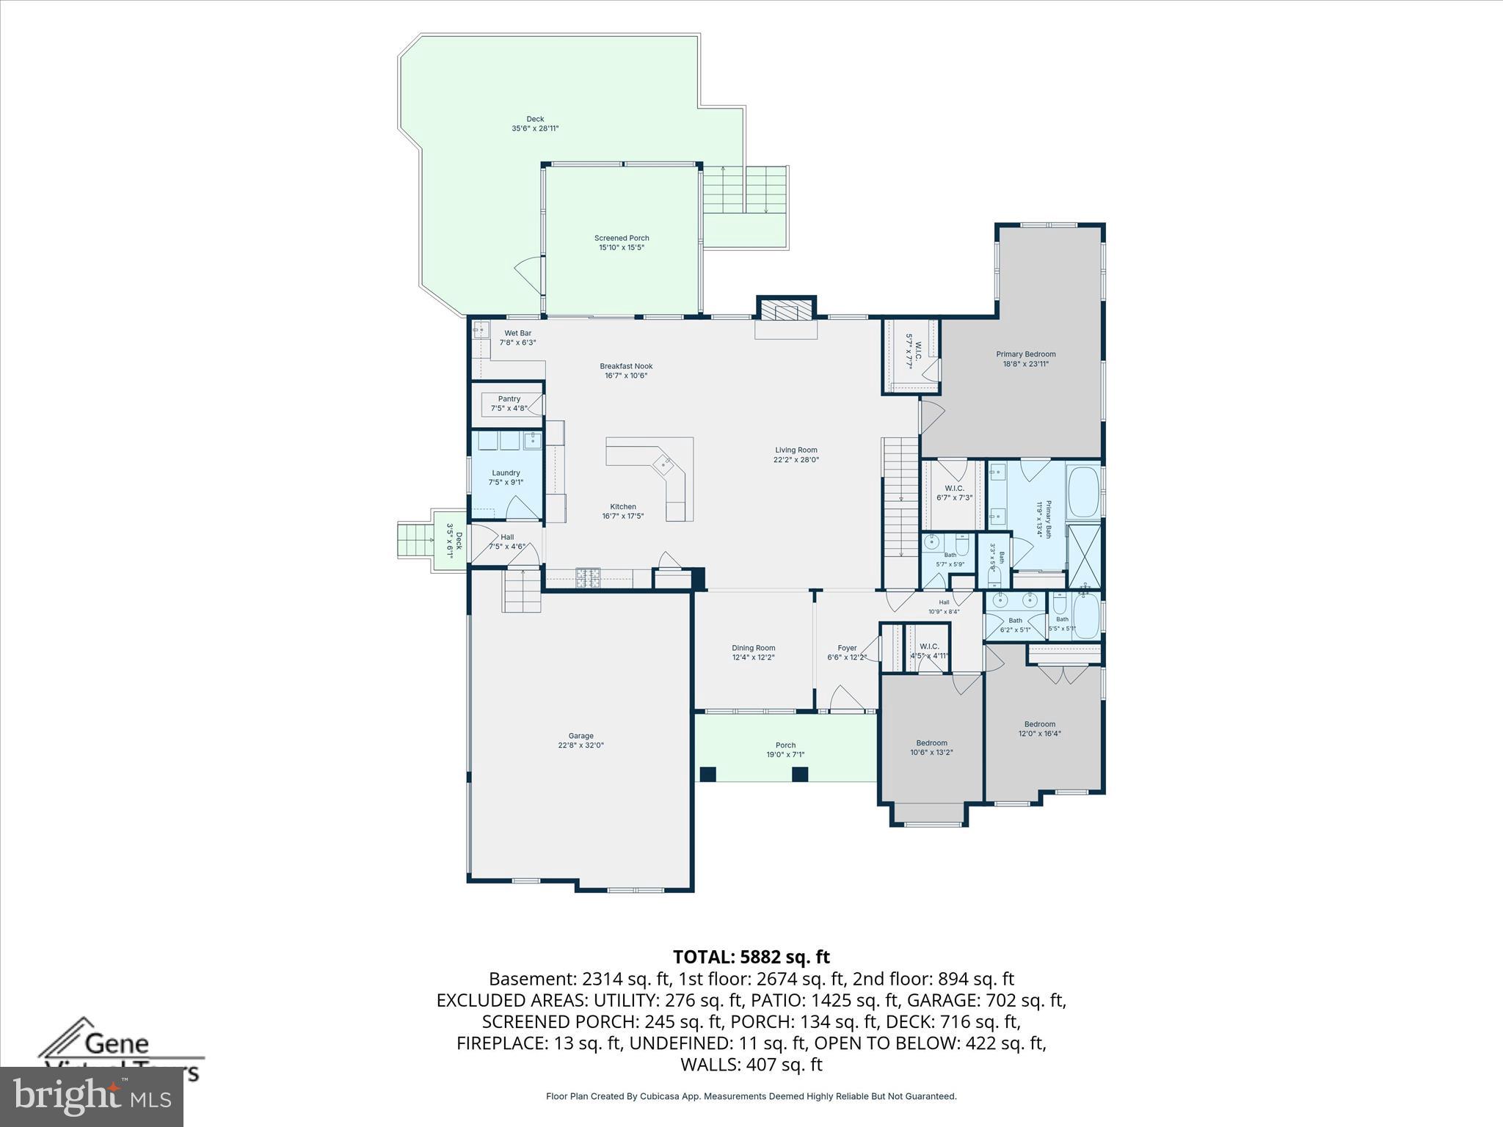
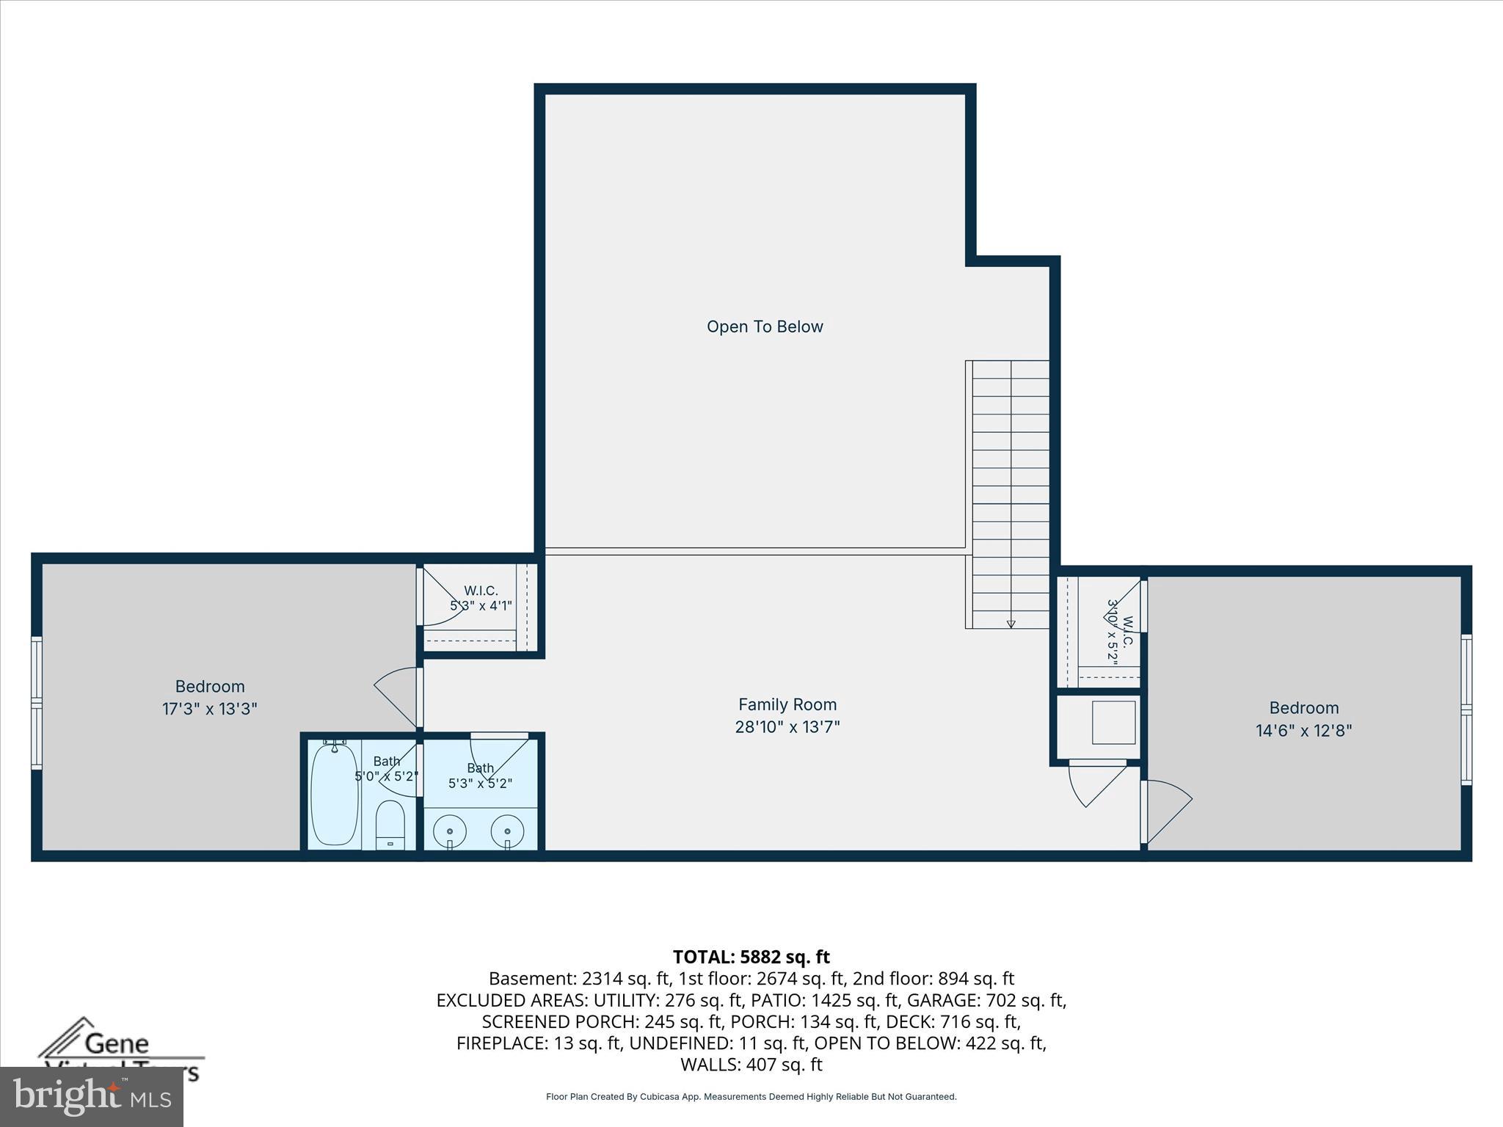
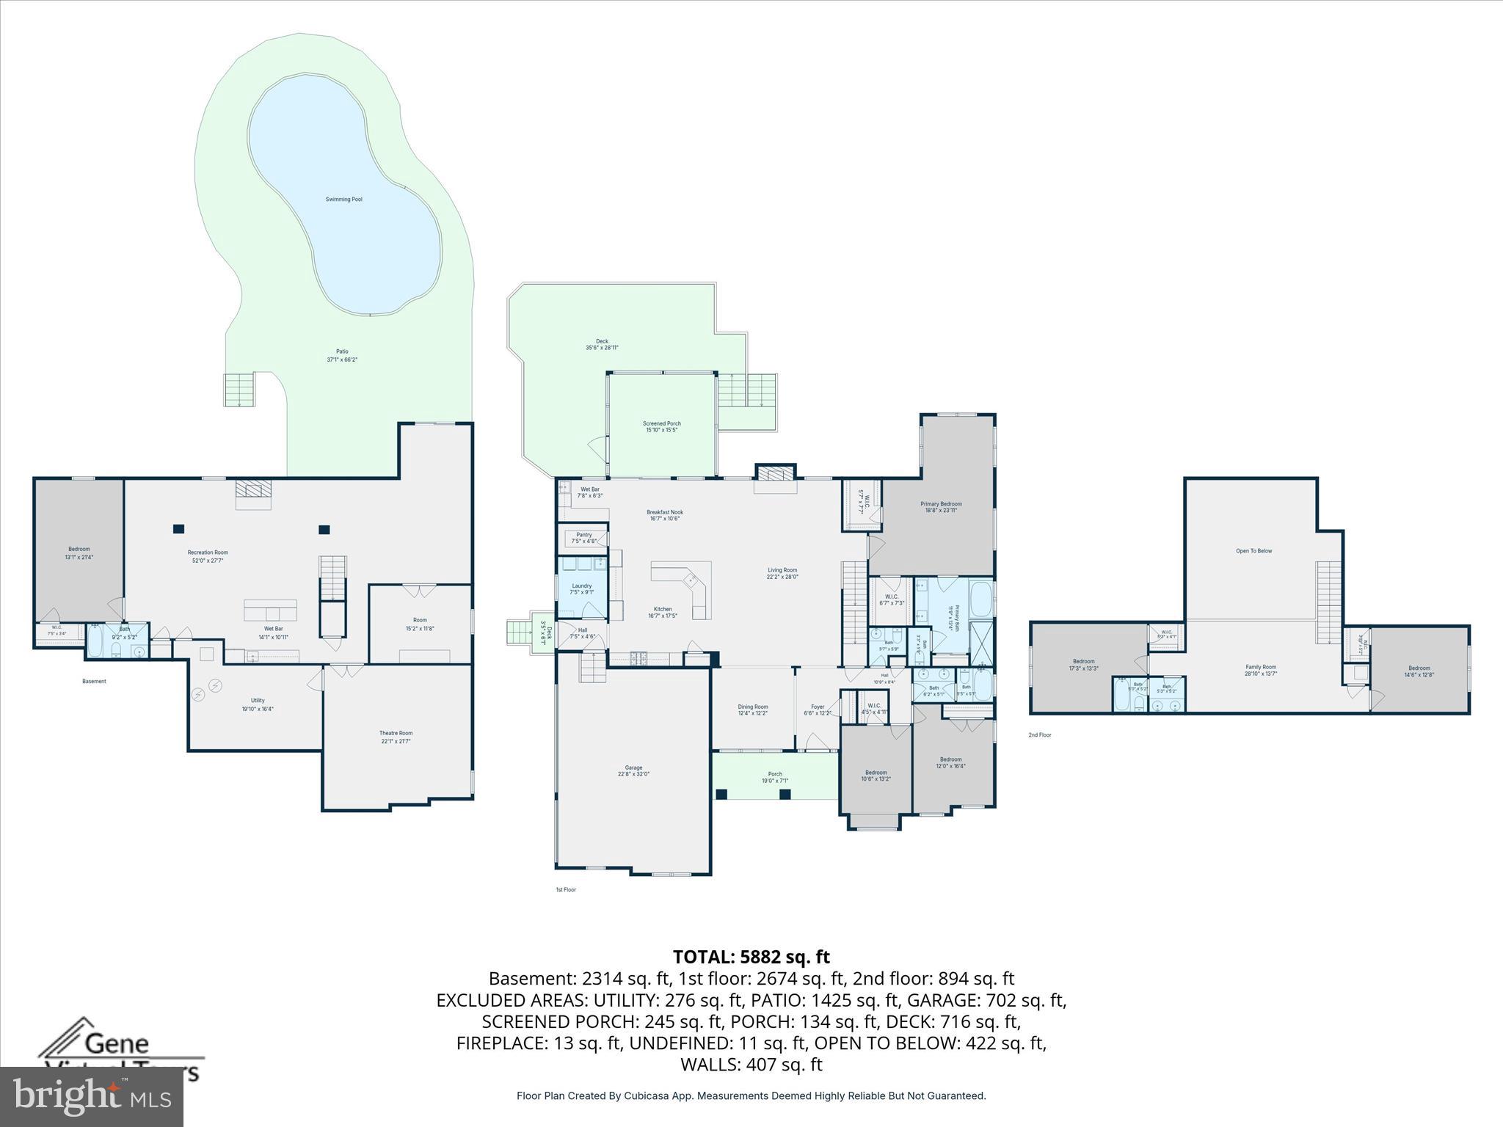
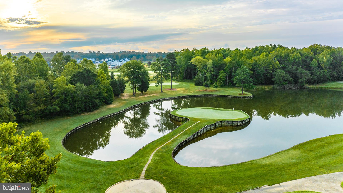
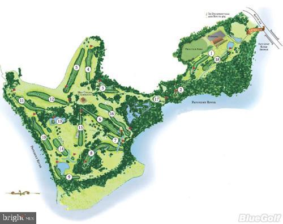
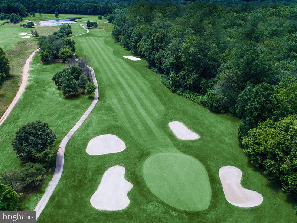
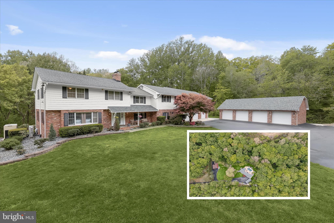
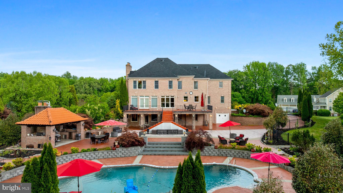
🏡 BACK ON THE MARKET! 🏡 Due to the buyers being unable to fulfill their contingencies, this beautiful home is officially back on the market and ready for its new owners! ✨ And the best part… an AMAZING NEW PRICE of $1,599,999! 🎉 If you’ve been waiting for the perfect opportunity to make this stunning property yours, now is the time! This is an extraordinary opportunity to own one of Renditions Golf Course's premier luxury homes. Even more appealing, qualified buyers may be eligible to assume the seller's existing VA loan at an exceptional 2.375% interest rate, offering the potential for significant monthly savings and reduced closing costs. Perfectly positioned along the 5th fairway of Renditions Golf Course, this exceptional Chesapeake Modern Craftsman combines luxury, comfort, and resort-style living. Skip the beach traffic and enjoy your own private retreat featuring an in-ground saltwater pool, coastal-inspired low-maintenance landscaping, and beautifully designed outdoor entertaining spaces. Designed for effortless main-level living, this impressive 6-bedroom, 4.5-bath home offers more than 6,000 square feet of thoughtfully designed living space with an open-concept floor plan that's ideal for both everyday living and entertaining. The light-filled great room features soaring ceilings, a dramatic floor-to-ceiling stone gas fireplace with a raised hearth, an elegant dining area, and a stylish wet bar complete with a beverage refrigerator. The gourmet kitchen is a chef's dream, showcasing quartz countertops, an oversized center island, custom cabinetry, a walk-in pantry, black stainless steel appliances, a French-door refrigerator, built-in convection microwave, dual convection ovens, and a five-burner gas cooktop. The luxurious main-level owner's suite offers tranquil golf course views, a spacious sitting area, dual walk-in closets with automatic lighting, and a spa-inspired bath featuring heated tile floors, dual vanities, a curbless walk-in shower with dual shower heads, and a jetted soaking tub. The main level also includes two additional bedrooms, a full bath with double vanities, an elegant powder room, and a generously sized laundry room. Upstairs, an oversized loft overlooks the great room and provides exceptional flex space, along with two additional bedrooms and another full bath. The fully finished walk-out lower level is an entertainer's dream, offering a private theater with projector, surround sound, and theater lighting; a wet bar with an ice maker and full-size refrigerator; a cozy gas fireplace; expansive recreation space; a private office or craft room; and an oversized guest suite with its own full bath. Additional premium features include: Three-car garage with epoxy-coated floors Screened porch with cathedral wood ceiling Expansive deck with retractable child/pet gate and natural gas grill hookup Privacy-fenced backyard Whole-home audio and smart home wiring Dedicated theater wiring and surround sound Two-zone HVAC with smart thermostats Whole-house fire sprinkler system Well water with water softener and chlorinator Radon mitigation system Hot water recirculation system 16-zone irrigation system Landscape and motion lighting Under-deck Bluetooth speakers Under-cabinet lighting Pool storage shed Keurig water refill line Multiple outdoor electrical outlets and water spigots with automatic hose reels Tinted rear windows for enhanced comfort and energy efficiency With an impressive $220,000 price improvement, luxury finishes, resort-style amenities, golf course views, and the rare opportunity to assume a 2.375% VA loan for qualified buyers, this exceptional home delivers outstanding value in one of Anne Arundel County's most sought-after golf course communities.
Features & Amenities
Interior
-
Total Bedrooms
6
-
Bathrooms
4
-
1/2 Bathrooms
1
-
Above Grade Finished Area
4441.0
-
Basement YN
YES
-
Cooling YN
YES
-
Cooling
Central Air, Electric
-
Fireplace YN
YES
-
Heating YN
YES
-
Heating
Propane, Heat Pump
-
Main Level Bedrooms
3
-
Pet friendly
N/A
Exterior
-
Garage
Yes
-
Garage spaces
3
-
Construction Materials
Stone
-
Parking
Oversized, Garage Door Opener, Garage, Driveway, Attached
-
Patio and Porch Features
Patio, Deck, Screened
-
Pool
Yes
-
Pool Features
In Ground, Salt Water, Private
-
Waterfront YN
NO
-
View
Golf Course
Area & Lot
-
Lot Size(acres)
1.55
-
Lot Size(square feet)
67,518
-
Property Type
Residential
-
Property Sub Type
Single Family Residence
-
Architectural Style
Contemporary, Craftsman
Price
-
Sales Price
$1,599,999
-
Tax Amount
$15,062
-
Sq. Footage
6,692
-
Price/SqFt
$239
HOA
-
Association
YES
-
Association Fee
$325
-
Association Fee Frequency
Monthly
-
Association Fee Includes
N/A
School District
-
Elementary School
N/A
-
Middle School
N/A
-
High School
N/A
Property Features
-
New Construction
NO
-
Foundation Details
Concrete Perimeter
-
Senior Community YN
NO
-
Sewer
Septic Tank
-
Tax Lot
16
-
Water Source
Well
Schedule a Showing
Showing scheduled successfully.
Mortgage calculator
Estimate your monthly mortgage payment, including the principal and interest, property taxes, and HOA. Adjust the values to generate a more accurate rate.
Your payment
Principal and Interest:
$
Property taxes:
$
HOA fees:
$
Total loan payment:
$
Total interest amount:
$
Location
County
ANNE ARUNDEL
Elementary School
Middle School
High School
Listing Courtesy of Cassondra L Smith, Douglas Realty LLC
RealHub Information is provided exclusively for consumers' personal, non-commercial use, and it may not be used for any purpose other than to identify prospective properties consumers may be interested in purchasing. All information deemed reliable but not guaranteed and should be independently verified. All properties are subject to prior sale, change or withdrawal. RealHub website owner shall not be responsible for any typographical errors, misinformation, misprints and shall be held totally harmless.

Salesperson, Realtor
Phil Herbert
Call Phil today to schedule a private showing.

* Listings on this website come from the FMLS IDX Compilation and may be held by brokerage firms other than the owner of this website. The listing brokerage is identified in any listing details. Information is deemed reliable but is not guaranteed. If you believe any FMLS listing contains material that infringes your copyrighted work please click here to review our DMCA policy and learn how to submit a takedown request.© 2024 FMLS.
Related Properties
DAVIDSONVILLE
3754 PATUXENT RIVER ROAD
5 Beds
5 Baths
4,662 Sq.Ft.
$1,400,000
MLS#: MDAA2141498

DAVIDSONVILLE
687 SANTA MARIA LANE
5 Beds
3 Baths
3,865 Sq.Ft.
$1,299,900
MLS#: MDAA2155178
DAVIDSONVILLE
1312 DOUBLE GATE COURT
4 Beds
4 Baths
3,947 Sq.Ft.
$1,650,000
MLS#: MDAA2145042

DAVIDSONVILLE
2577 RUTLAND ROAD
5 Beds
4 Baths
4,588 Sq.Ft.
$1,499,723
MLS#: MDAA2156146

DAVIDSONVILLE
3517 CASTLE WAY
3 Beds
2 Baths
3,628 Sq.Ft.
$1,290,000
MLS#: MDAA2153770

DAVIDSONVILLE
3707 BIRKDALE COURT
5 Beds
4 Baths
6,002 Sq.Ft.
$1,650,000
MLS#: MDAA2152878
.png)