
Contemporary
3704 N CHARLES STREET N 501
BALTIMORE, MD 21218
MLS#: MDBA2237236
$999,000


Property
Beds
2
Full Baths
2
1/2 Baths
1
Year Built
1989
Sq.Footage
1,860
Completely reimagined in 2025 by Jay Jenkins of Jenkins Baer, this 1,860-square-foot residence at The Saint James underwent a full custom renovation with top-of-the-line materials and finishes throughout. Jenkins personally selected the materials, finishes, and furnishings for this particular residence, giving the generously proportioned rooms a distinct point of view and a sense of continuity from one space to the next. The scope of the renovation and level of detail is evident from the moment you enter. A backlit, cantilevered console sets the tone in the foyer, while custom tile and grasscloth wallcovering give the powder room a character of its own. A wall of windows framed by custom drapery fills the expansive living room with natural light and opens onto a 22-foot balcony. The dining room, with its bay window and dedicated art lighting, flows into a kitchen appointed with marble-look quartz countertops, a panel-front Sub-Zero refrigerator, a Wolf induction range and built-in microwave, and a Cove dishwasher. In the primary bedroom, illuminated, mirror-front wardrobes flank a custom built-in dresser. The suite also features a fitted walk-in closet, a double vanity with backlit mirrors, and a full-width, glass-enclosed shower with textured porcelain tile and a built-in bench. A second bedroom, a full hall bath with a soaking tub and a generous vanity with backlit lighting, and a separate laundry room with quartz countertops and Electrolux appliances complete the home. Set in the heart of Guilford, the residence pairs the craftsmanship and attention to detail of a custom home with the services and amenities of one of Baltimore’s premier full-service condominium buildings. The Saint James offers a staffed lobby around the clock, doorman and valet service, an outdoor pool, a fitness room, and a library. Two garage parking spaces and extra storage accompany the residence. For convenience and continuity, residence 501 is also available furnished, with pieces Jenkins sourced specifically for these interiors.
Features & Amenities
Interior
-
Other Interior Features
High Ceilings, Tray Ceiling(s), Built-in Features, Open Floorplan
-
Total Bedrooms
2
-
Bathrooms
2
-
1/2 Bathrooms
1
-
Above Grade Finished Area
1860.0
-
Basement YN
NO
-
Cooling YN
YES
-
Cooling
Central Air, Electric
-
Fireplace YN
NO
-
Heating YN
YES
-
Heating
Electric, Heat Pump
-
Main Level Bedrooms
2
-
Pet friendly
Number Limit, Cats OK, Dogs OK, Yes
Exterior
-
Garage
No
-
Construction Materials
Brick
-
Other Exterior Features
Balcony, Storage
-
Parking
None
-
Pool
Yes
-
Pool Features
Community
-
Waterfront YN
NO
Area & Lot
-
Property Type
Residential
-
Property Sub Type
Condominium
-
Architectural Style
Contemporary
Price
-
Sales Price
$999,000
-
Tax Amount
$13,010
-
Sq. Footage
1,860
-
Price/SqFt
$537
HOA
-
Association
No
School District
-
Elementary School
N/A
-
Middle School
N/A
-
High School
N/A
Property Features
-
New Construction
NO
-
Accessibility Features
Therapeutic Whirlpool, Accessible Elevator Installed
-
Association Amenities
Party Room, Sauna, Security, Elevator(s), Fitness Center
-
Senior Community YN
NO
-
Sewer
Public Sewer
-
Tax Lot
030
-
Water Source
Public
Schedule a Showing
Showing scheduled successfully.
Mortgage calculator
Estimate your monthly mortgage payment, including the principal and interest, property taxes, and HOA. Adjust the values to generate a more accurate rate.
Your payment
Principal and Interest:
$
Property taxes:
$
HOA fees:
$
Total loan payment:
$
Total interest amount:
$
Location
County
BALTIMORE CITY
Elementary School
Middle School
High School
Listing Courtesy of Alisa Goldsmith, Hubble Bisbee Christie's International Real Estate
RealHub Information is provided exclusively for consumers' personal, non-commercial use, and it may not be used for any purpose other than to identify prospective properties consumers may be interested in purchasing. All information deemed reliable but not guaranteed and should be independently verified. All properties are subject to prior sale, change or withdrawal. RealHub website owner shall not be responsible for any typographical errors, misinformation, misprints and shall be held totally harmless.

Salesperson, Realtor
Phil Herbert
Call Phil today to schedule a private showing.

* Listings on this website come from the FMLS IDX Compilation and may be held by brokerage firms other than the owner of this website. The listing brokerage is identified in any listing details. Information is deemed reliable but is not guaranteed. If you believe any FMLS listing contains material that infringes your copyrighted work please review our DMCA policy and learn how to submit a takedown request.© 2024 FMLS.
Related Properties

BALTIMORE
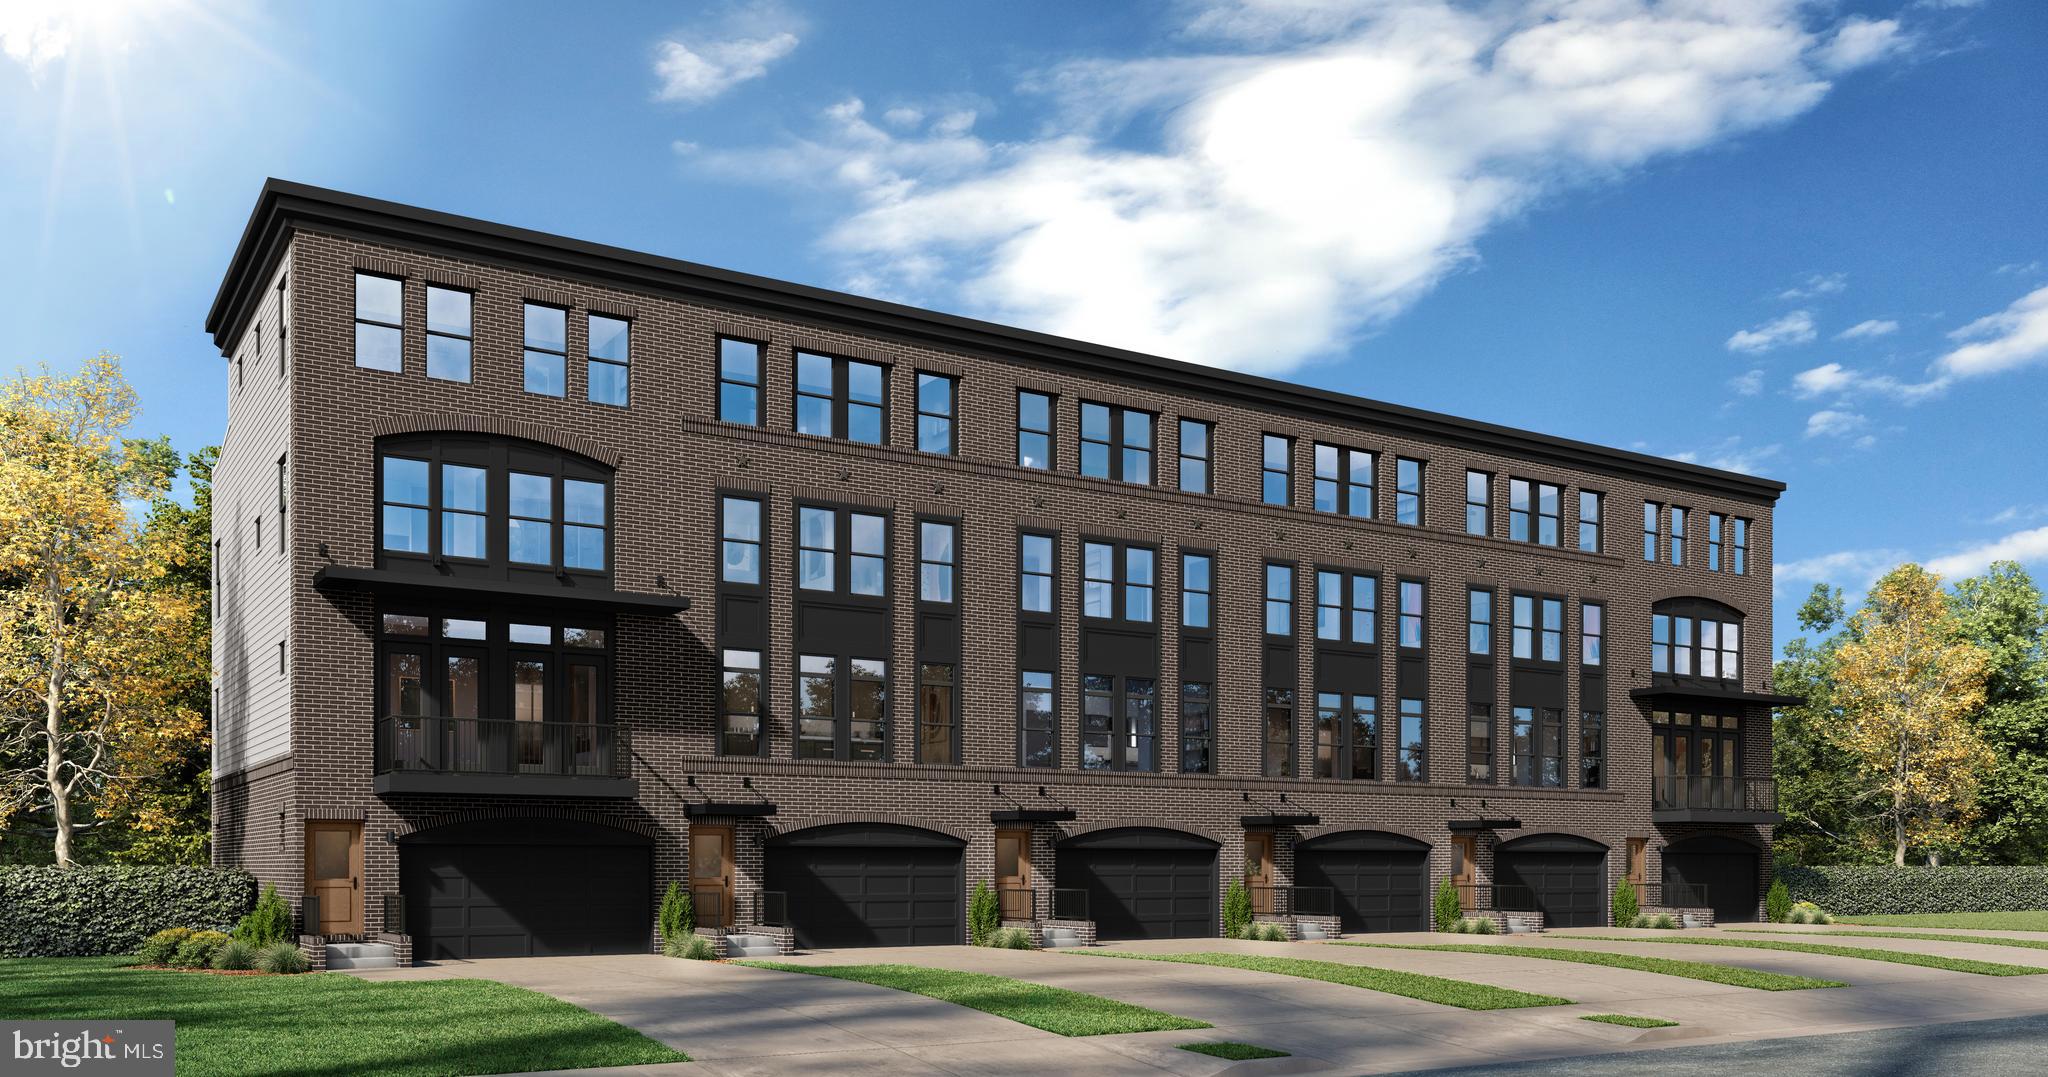
801 KEY HIGHWAY 336
2 Beds
2 Baths
2,650 Sq.Ft.
$829,900
MLS#: MDBA2207072
BALTIMORE
TBB FERRY BAR DRIVE WATERFORD
3 Beds
2 Baths
3,050 Sq.Ft.
$1,105,885
MLS#: MDBA2195740
BALTIMORE
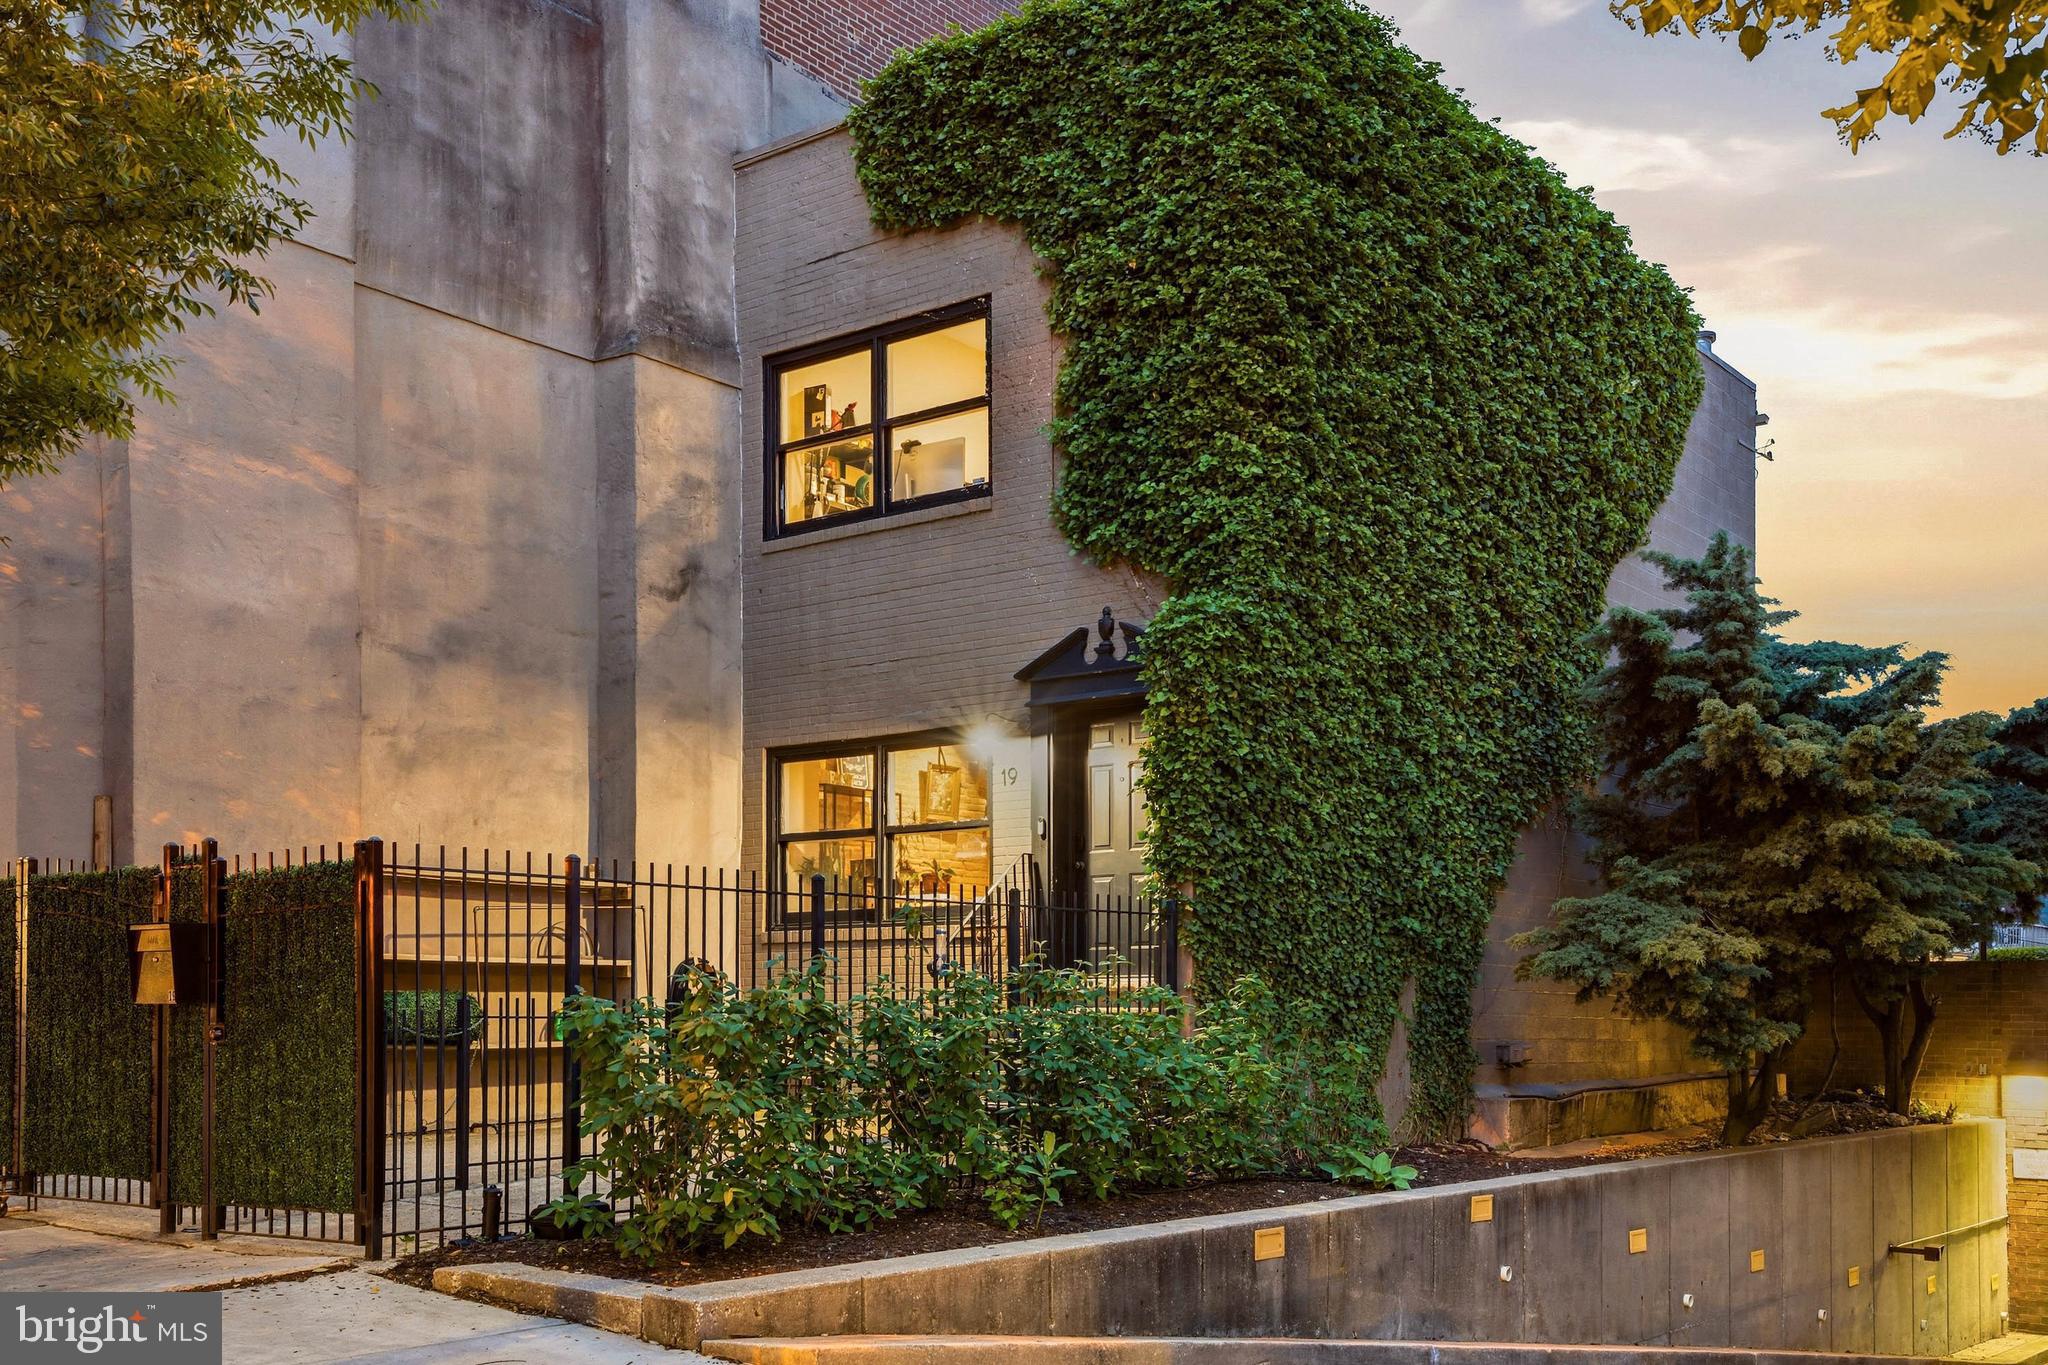
17 W and 19 W CHASE STREET
4 Beds
4 Baths
4,924 Sq.Ft.
$835,000
MLS#: MDBA2217190
BALTIMORE
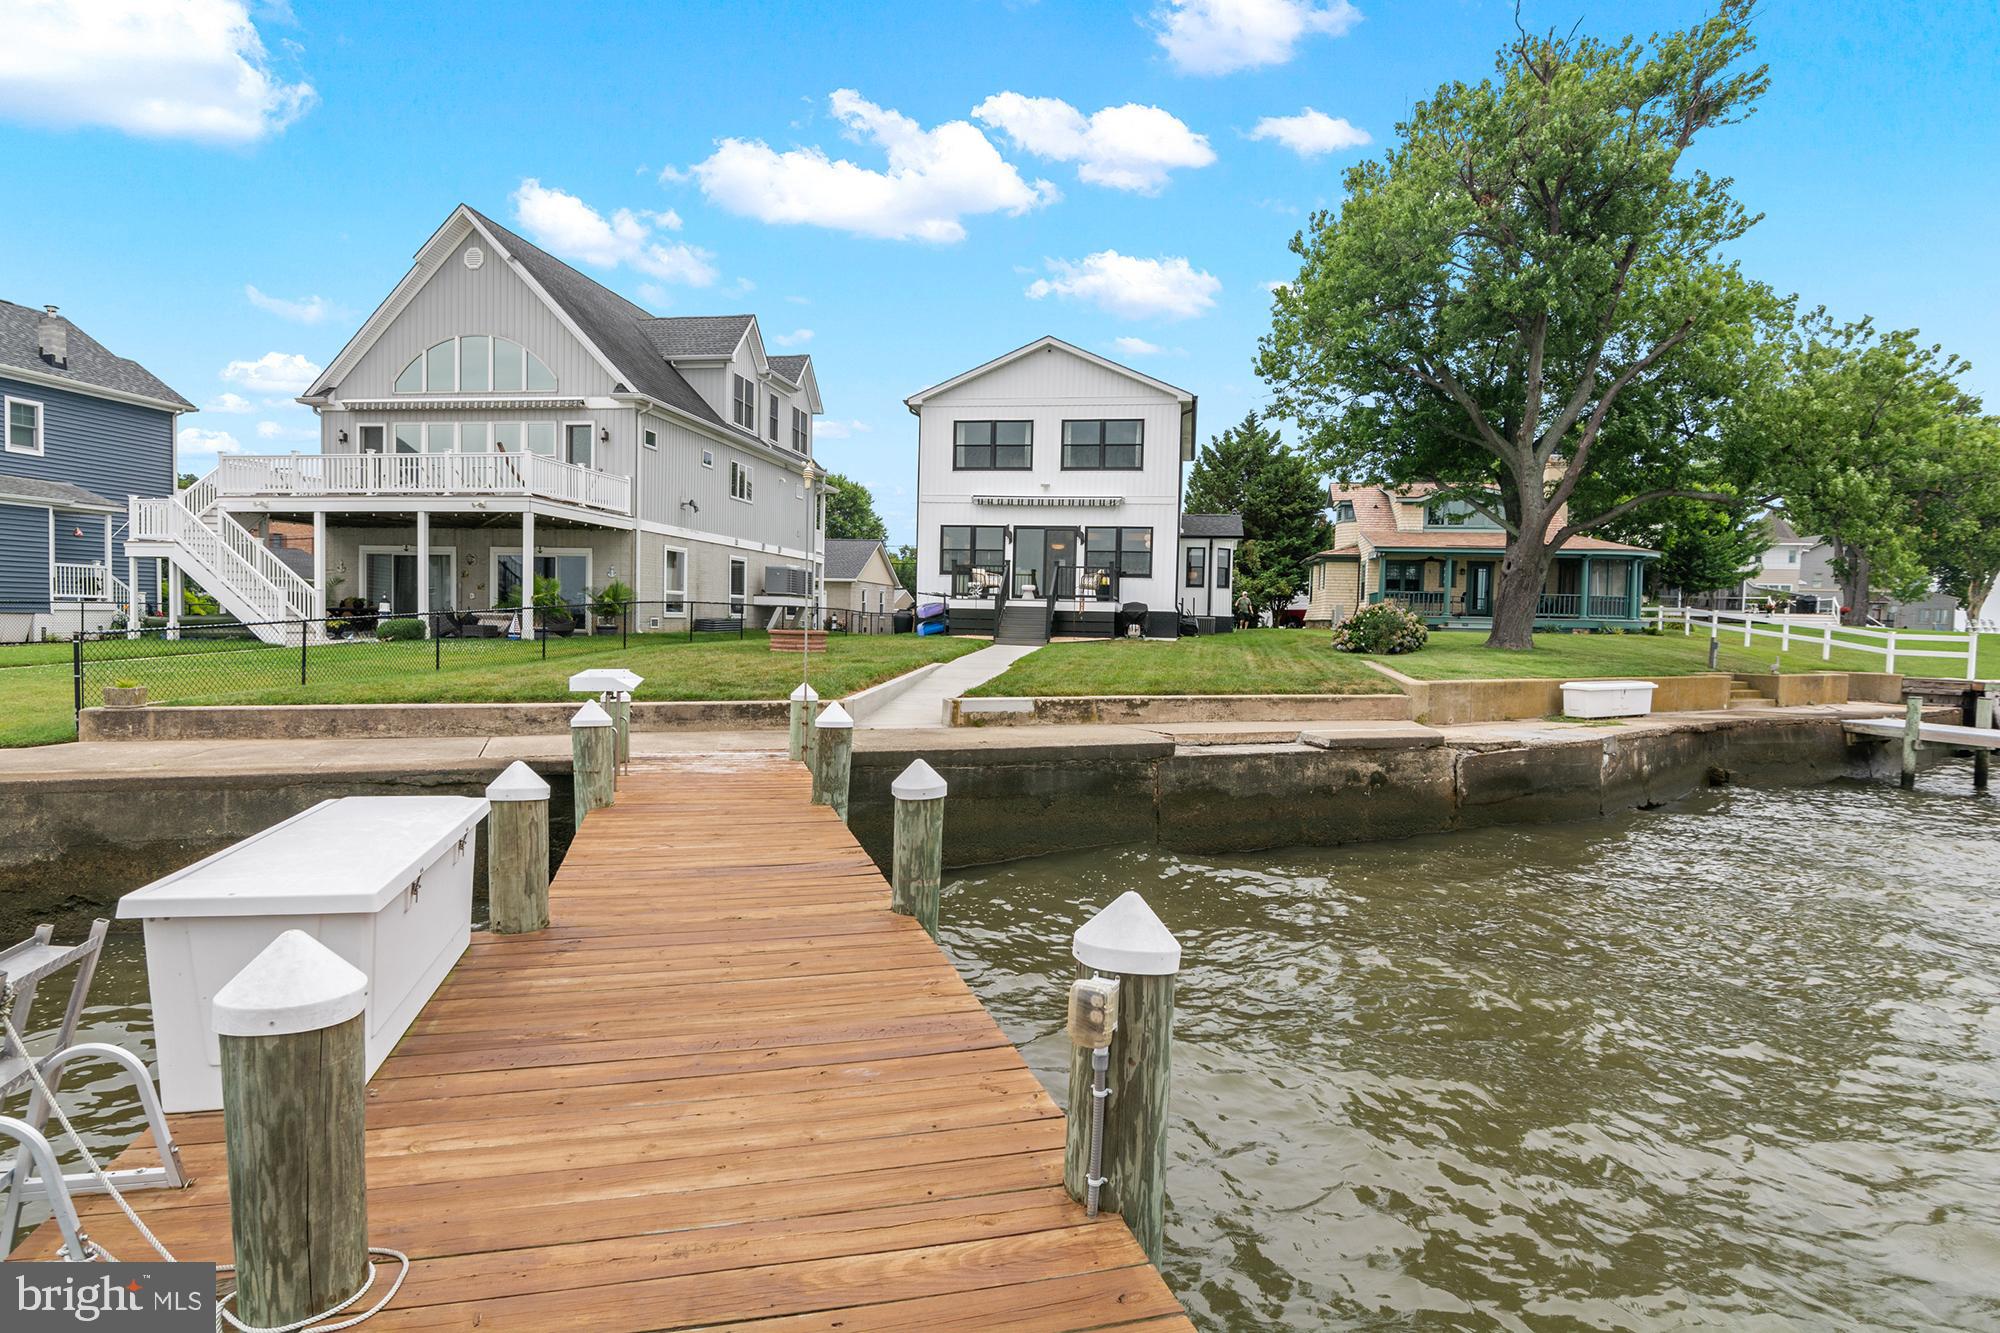
2724 HOLLY BEACH ROAD
3 Beds
2 Baths
2,044 Sq.Ft.
$849,900
MLS#: MDBC2170204

BALTIMORE
205 KEMBLE ROAD
4 Beds
2 Baths
3,260 Sq.Ft.
$842,500
MLS#: MDBA2232760
BALTIMORE
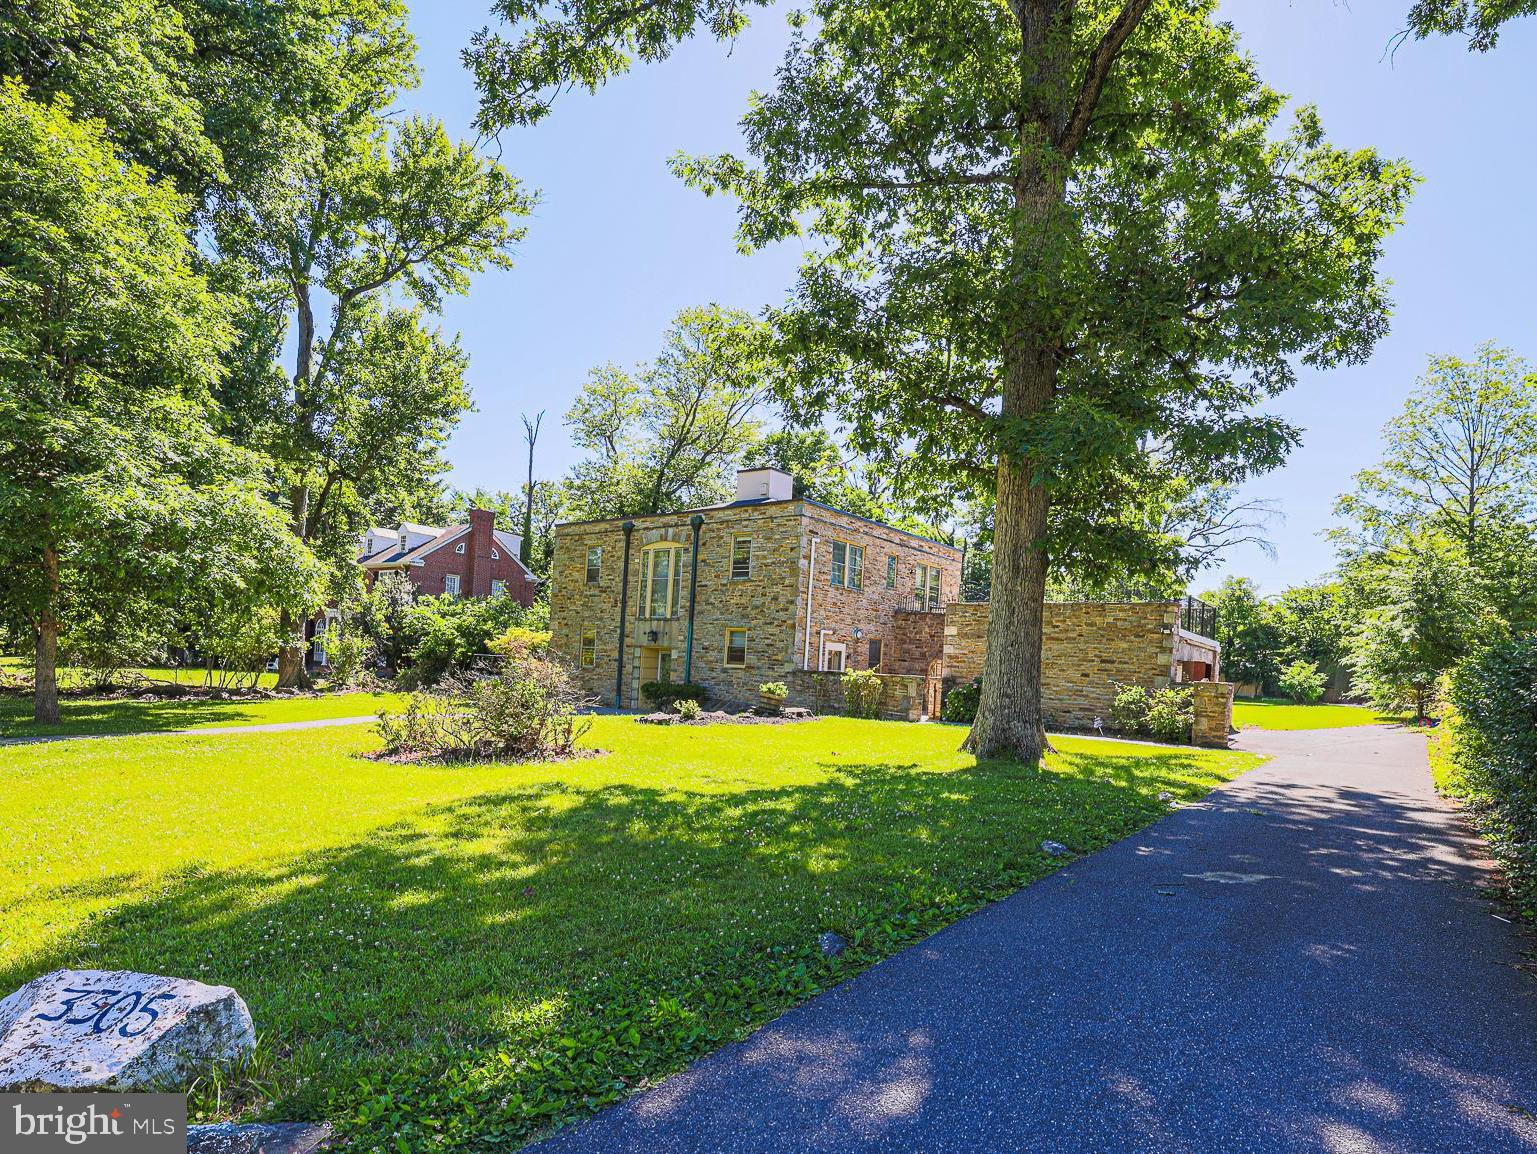
3305 BANCROFT ROAD
6 Beds
3 Baths
4,476 Sq.Ft.
$990,000
MLS#: MDBA2218098

BALTIMORE
300 INTERNATIONAL DRIVE 2305
2 Beds
2 Baths
1,594 Sq.Ft.
$995,000
MLS#: MDBA2232448

BALTIMORE
2903 RIDGE ROAD
6 Beds
3 Baths
5,641 Sq.Ft.
$900,000
MLS#: MDBC2176832

BALTIMORE
1200 STEUART STREET 1515
2 Beds
2 Baths
2,209 Sq.Ft.
$899,000
MLS#: MDBA2231160

BALTIMORE
1302 WOODSHOLE ROAD
5 Beds
4 Baths
4,572 Sq.Ft.
$849,000
MLS#: MDBC2167260
