


Property
Beds
5
Full Baths
3
1/2 Baths
1
Year Built
1993
Sq.Footage
3,837
Don’t miss seeing this fantastic home with its significantly improved price!! Looking for true privacy with NO HOA, then look no further to this quaint Colonial nested in 5.09 acres of wooded area in Chesapeake Beach. The sprawling acreage has so much to offer - sit in your screened in porch, on your back deck, or build a fire pit & experience the nature. Inside you will find a well designed floor plan with room where you need it-5 bedrooms, 3.5 baths and over 3800 finished square ft. You will be welcomed with a separate living room/office & dining room at the front of the house. The kitchen is has lots of prep space & opens to the family room allowing you to cook & converse at the same time! The family room also has a cute bay window & a cozy pellet stove for those cold nights. The screened in porch off the kitchen is & a great space to gather & relax & gives the home character. Upstairs you will find a sunlit primary suite with walk in closet, a hall bath & 3 more SPACIOUS bedrooms. The walk out basement is fully finished, with 5th bedroom & full bath, HUGE recreation space with wood stove- an entertainers dream. The home has a newer ROOF with gutter guard system, newer windows, brand new carpeting on upper level. The kitchen, baths & the main level flooring are in need up updating & are awaiting for your personal touches. Second set of washer/dryer in garage, laundry sink, 2 sheds, and a fish cutting station. Zoned for AWARD WINNING SCHOOLS, northern Calvert county for easy commuting to DC, Annapolis, Andrews Air Force Base & more. Also enjoy the proximity to the twin beaches, offering boardwalk, swimming, farmers market and many great restaurants. Seller is also including a 1 year HOME WARRANTY through American Home Shield. You will not want to miss this WELL PRICED gem! Set up your showing today.
Features & Amenities
Interior
-
Other Interior Features
Eat-in Kitchen, Ceiling Fan(s), Pantry, Walk-In Closet(s), Open Floorplan
-
Total Bedrooms
5
-
Bathrooms
3
-
1/2 Bathrooms
1
-
Above Grade Finished Area
2666.0
-
Basement YN
YES
-
Cooling YN
YES
-
Cooling
Central Air, Ceiling Fan(s), Electric
-
Fireplace YN
YES
-
Heating YN
YES
-
Heating
Electric, Wood Stove, Heat Pump
-
Pet friendly
Yes
Exterior
-
Garage
Yes
-
Garage spaces
2
-
Construction Materials
Vinyl Siding
-
Parking
Asphalt, Garage, Driveway, Attached
-
Patio and Porch Features
Enclosed, Screened
-
Pool
No
-
Waterfront YN
NO
-
View
Trees/Woods
Area & Lot
-
Lot Size(acres)
5.09
-
Lot Size(square feet)
221,720
-
Property Type
Residential
-
Property Sub Type
Single Family Residence
-
Architectural Style
Colonial
Price
-
Sales Price
$599,000
-
Tax Amount
$6,329
-
Sq. Footage
3,837
-
Price/SqFt
$156
HOA
-
Association
No
Property Resources
-
Horse Property
NO
School District
-
Elementary School
SUNDERLAND
-
Middle School
PLUM POINT
-
High School
HUNTINGTOWN
Property Features
-
New Construction
NO
-
Foundation Details
Slab
-
Senior Community YN
NO
-
Sewer
Septic Tank
-
Tax Lot
7R
-
Water Source
Well
Schedule a Showing
Showing scheduled successfully.
Mortgage calculator
Estimate your monthly mortgage payment, including the principal and interest, property taxes, and HOA. Adjust the values to generate a more accurate rate.
Your payment
Principal and Interest:
$
Property taxes:
$
HOA fees:
$
Total loan payment:
$
Total interest amount:
$
Location
County
CALVERT
Elementary School
SUNDERLAND
Middle School
PLUM POINT
High School
HUNTINGTOWN
Listing Courtesy of Terri S McClain, RE/MAX One
RealHub Information is provided exclusively for consumers' personal, non-commercial use, and it may not be used for any purpose other than to identify prospective properties consumers may be interested in purchasing. All information deemed reliable but not guaranteed and should be independently verified. All properties are subject to prior sale, change or withdrawal. RealHub website owner shall not be responsible for any typographical errors, misinformation, misprints and shall be held totally harmless.

Salesperson, Realtor
Phil Herbert
Call Phil today to schedule a private showing.

* Listings on this website come from the FMLS IDX Compilation and may be held by brokerage firms other than the owner of this website. The listing brokerage is identified in any listing details. Information is deemed reliable but is not guaranteed. If you believe any FMLS listing contains material that infringes your copyrighted work please click here to review our DMCA policy and learn how to submit a takedown request.© 2024 FMLS.
Related Properties

CHESAPEAKE BEACH
2630 RICHFIELD LANE
4 Beds
2 Baths
2,276 Sq.Ft.
$579,900
MLS#: MDCA2030996

CHESAPEAKE BEACH
4006 CHESAPEAKE AVENUE
4 Beds
3 Baths
1,785 Sq.Ft.
$484,000
MLS#: MDCA2030586

CHESAPEAKE BEACH
3693 BROOKESIDE DRIVE
5 Beds
3 Baths
2,600 Sq.Ft.
$519,000
MLS#: MDCA2031116

CHESAPEAKE BEACH
6230 9TH STREET
3 Beds
2 Baths
2,512 Sq.Ft.
$485,000
MLS#: MDCA2030542
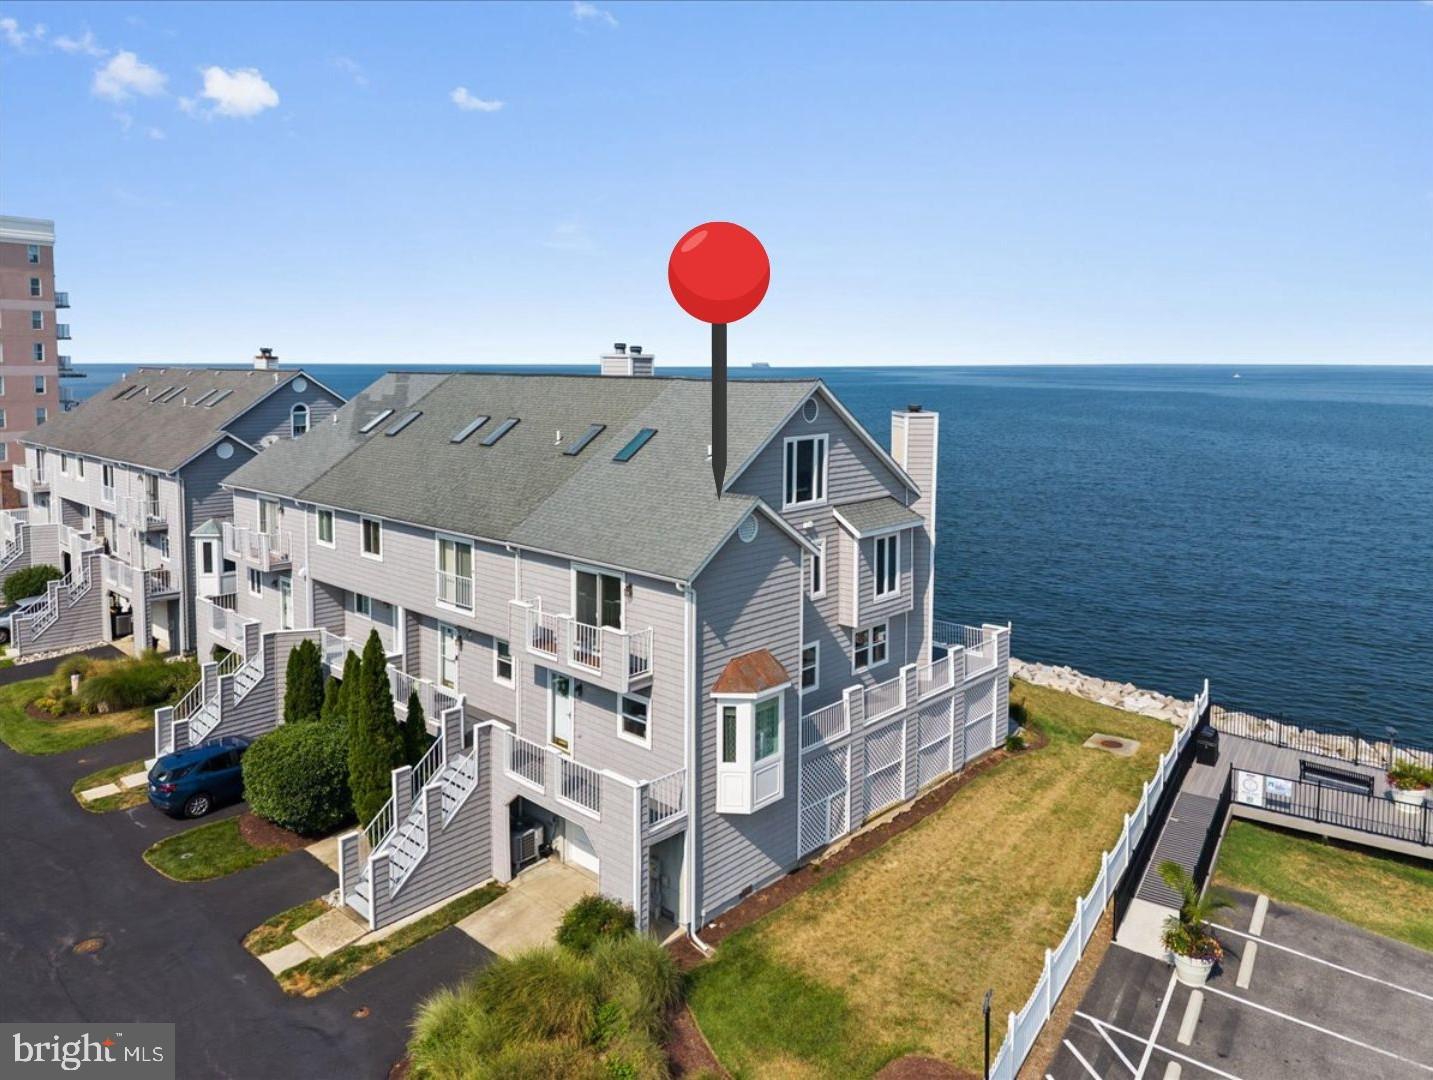
CHESAPEAKE BEACH
8337 BAY CREST COURT
3 Beds
2 Baths
1,732 Sq.Ft.
$699,500
MLS#: MDCA2029090

CHESAPEAKE BEACH
8320 HARRISON BOULEVARD
4 Beds
2 Baths
2,676 Sq.Ft.
$624,900
MLS#: MDCA2030452

CHESAPEAKE BEACH
8236 BAYSIDE ROAD
4 Beds
2 Baths
2,857 Sq.Ft.
$549,000
MLS#: MDCA2025486
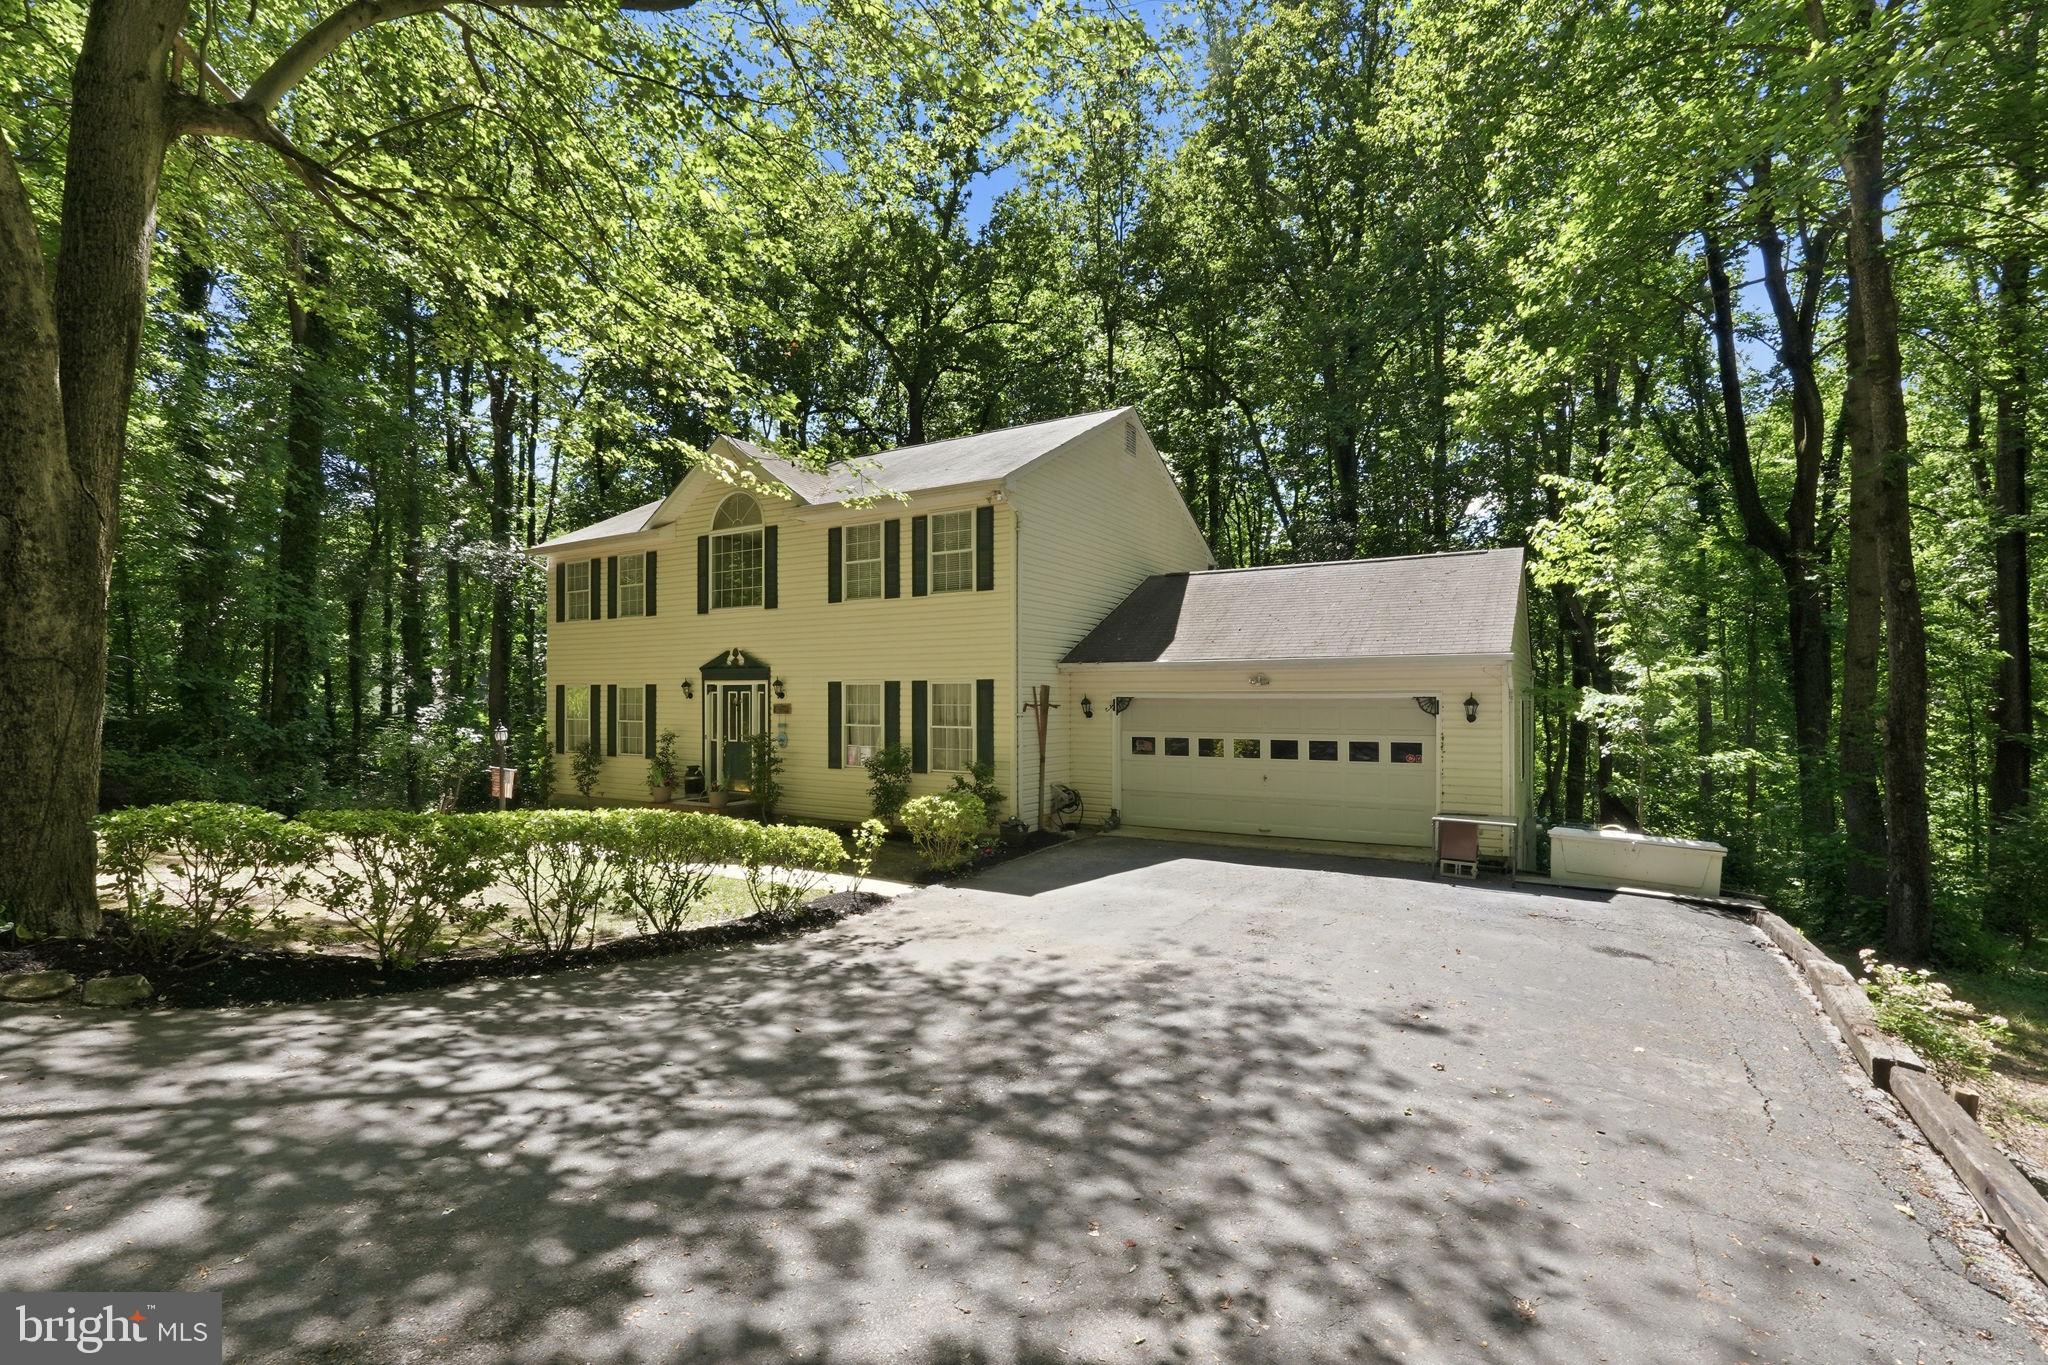
CHESAPEAKE BEACH
4010 BEACH DRIVE
3 Beds
2 Baths
2,296 Sq.Ft.
$515,000
MLS#: MDCA2027348
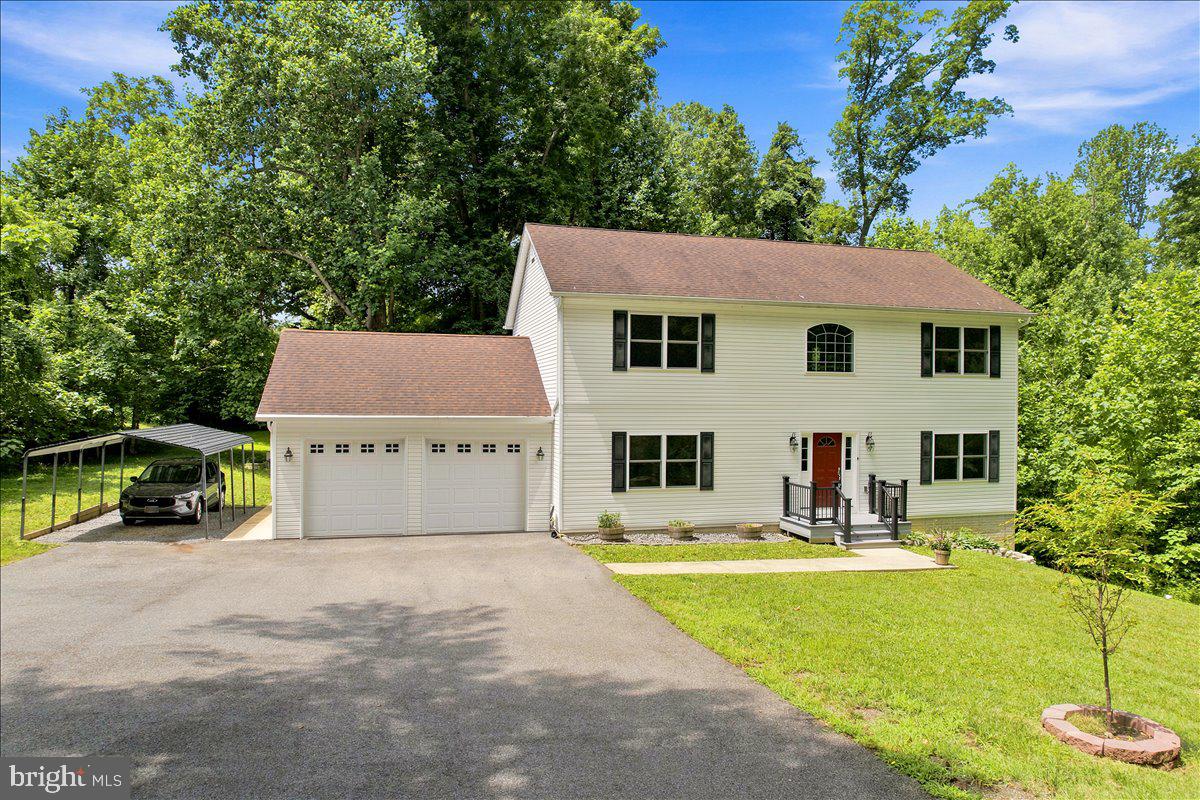
CHESAPEAKE BEACH
3955 BREEZY POINT ROAD
4 Beds
2 Baths
2,464 Sq.Ft.
$565,000
MLS#: MDCA2027786

CHESAPEAKE BEACH
8210 BAYVIEW HILLS DRIVE
4 Beds
3 Baths
4,518 Sq.Ft.
$699,990
MLS#: MDCA2030978
.png)