


Property
Beds
2
Full Baths
2
1/2 Baths
1
Year Built
1998
Sq.Footage
1,240
Welcome to 346 Creekside Commons — Your Waterfront Life Starts Here Imagine starting your morning with coffee overlooking Thompson Creek, launching your kayak or paddleboard for an afternoon on the water, and ending the day relaxing on your deck as the sun settles over the creek. Welcome to 346 Creekside Commons, where waterfront living feels peaceful, easy and refreshingly attainable. Inside, the home offers a comfortable, open layout designed for everyday living. Natural light fills the main level, connecting the living room, dining area and kitchen, while a convenient half bath makes entertaining easy. Step through the doors to the rear deck and the reason you'll fall in love with this home becomes clear, the water is right there, creating a beautiful backdrop for morning coffee, quiet evenings, entertaining friends or simply watching the wildlife along the creek. Upstairs are two generously sized bedrooms, including a spacious primary suite with its own private bath, plus an additional full hall bath. And here's an opportunity to make the home feel like yours from the very beginning: the seller is providing professional interior painting at closing, with the buyer selecting the paint color. Rather than moving into someone else's color choices, you can start your next chapter with a freshly painted interior in a color you love. Outside is where the Creekside Commons lifestyle truly shines. Bring the kayaks and paddleboards, enjoy the water, take in the views, or simply slow down and appreciate having Thompson Creek just beyond your backyard. And while neighboring waterfront communities offer additional amenities, Creekside Commons provides something many buyers will appreciate, waterfront living with community fees of approximately $140 per month, helping keep the cost of enjoying this lifestyle remarkably affordable. No pool you have to pay for. No need to drive somewhere to find the water. The creek is your playground. Come discover a home where you can choose the color, bring the paddleboard, and make waterfront living your own.
Features & Amenities
Interior
-
Other Interior Features
Eat-in Kitchen, Ceiling Fan(s), Pantry, Walk-In Closet(s)
-
Total Bedrooms
2
-
Bathrooms
2
-
1/2 Bathrooms
1
-
Above Grade Finished Area
1240.0
-
Basement YN
NO
-
Cooling YN
YES
-
Cooling
Central Air, Ceiling Fan(s), Electric
-
Fireplace YN
YES
-
Heating YN
YES
-
Heating
Electric, Heat Pump
-
Pet friendly
N/A
Exterior
-
Garage
No
-
Construction Materials
Vinyl Siding
-
Other Exterior Features
Lighting
-
Parking
Parking Lot
-
Patio and Porch Features
Deck
-
Pool
No
-
Waterfront YN
NO
-
View
Water, Creek/Stream
Area & Lot
-
Property Type
Residential
-
Property Sub Type
Townhouse
-
Architectural Style
Colonial
Price
-
Sales Price
$349,900
-
Tax Amount
$2,532
-
Financing Options
Cash, Conventional, FHA, VA
-
Sq. Footage
1,240
-
Price/SqFt
$282
HOA
-
Association
YES
-
Association Fee
$100
-
Association Fee Frequency
Monthly
-
Association Fee Includes
N/A
School District
-
Elementary School
N/A
-
Middle School
N/A
-
High School
N/A
Property Features
-
New Construction
NO
-
Foundation Details
Slab
-
Senior Community YN
NO
-
Sewer
Public Sewer
-
Tax Lot
22
-
Water Source
Public
Schedule a Showing
Showing scheduled successfully.
Mortgage calculator
Estimate your monthly mortgage payment, including the principal and interest, property taxes, and HOA. Adjust the values to generate a more accurate rate.
Your payment
Principal and Interest:
$
Property taxes:
$
HOA fees:
$
Total loan payment:
$
Total interest amount:
$
Location
County
QUEEN ANNES
Elementary School
Middle School
High School
Listing Courtesy of Bevia A Patrick , Keller Williams Flagship
RealHub Information is provided exclusively for consumers' personal, non-commercial use, and it may not be used for any purpose other than to identify prospective properties consumers may be interested in purchasing. All information deemed reliable but not guaranteed and should be independently verified. All properties are subject to prior sale, change or withdrawal. RealHub website owner shall not be responsible for any typographical errors, misinformation, misprints and shall be held totally harmless.

AGENT
Phil Herbert
Call Phil today to schedule a private showing.

* Listings on this website come from the FMLS IDX Compilation and may be held by brokerage firms other than the owner of this website. The listing brokerage is identified in any listing details. Information is deemed reliable but is not guaranteed. If you believe any FMLS listing contains material that infringes your copyrighted work please click here to review our DMCA policy and learn how to submit a takedown request.© 2024 FMLS.
Related Properties
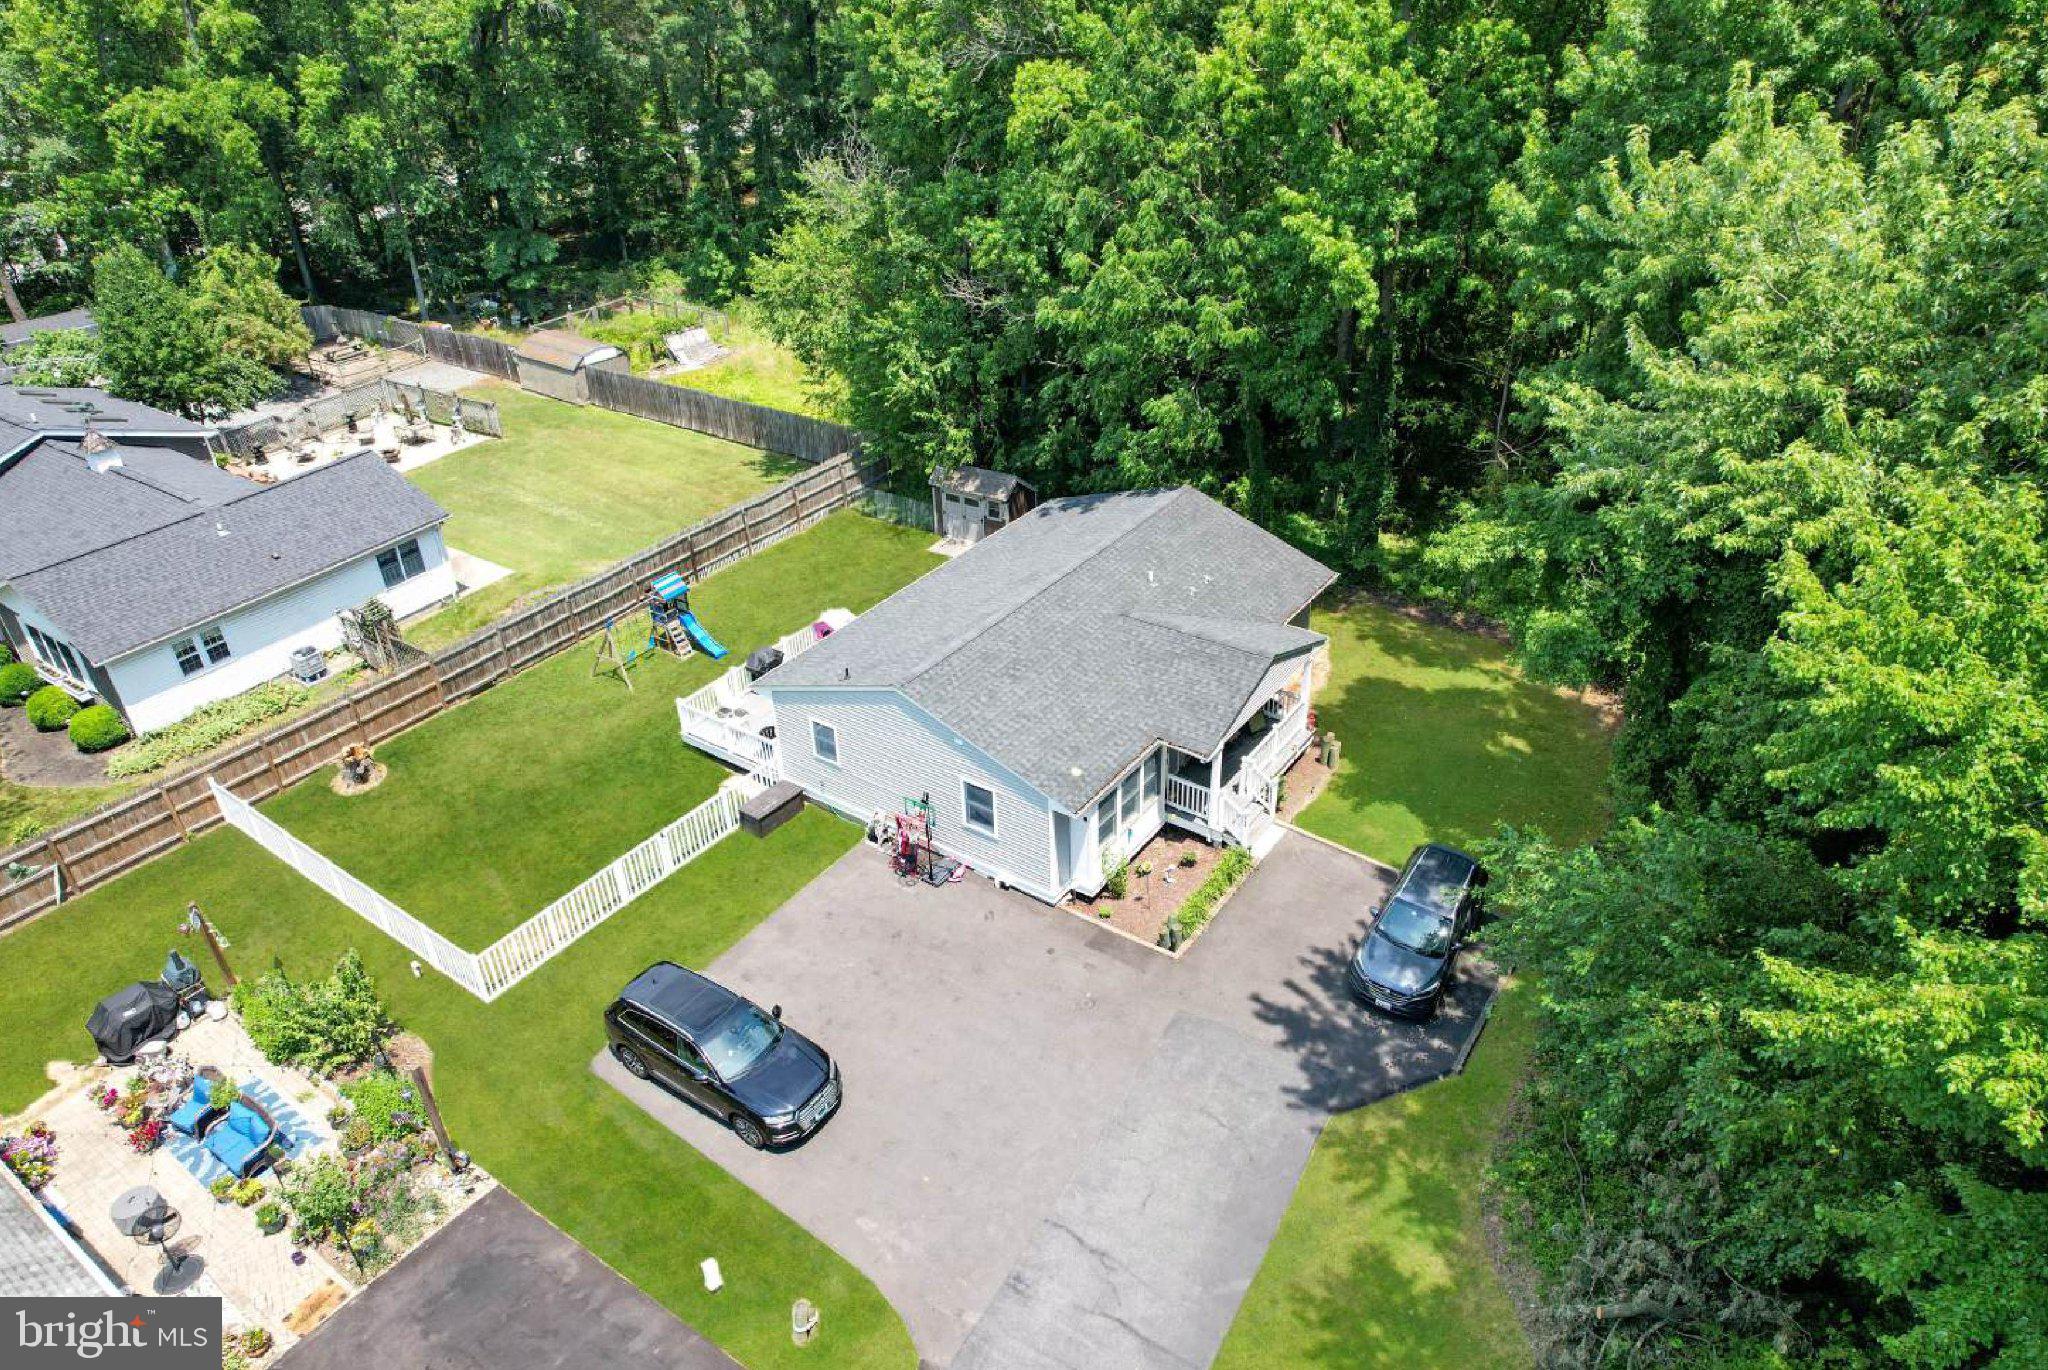
STEVENSVILLE
105 BOBBIT COURT
3 Beds
2 Baths
1,134 Sq.Ft.
$389,000
MLS#: MDQA2017762
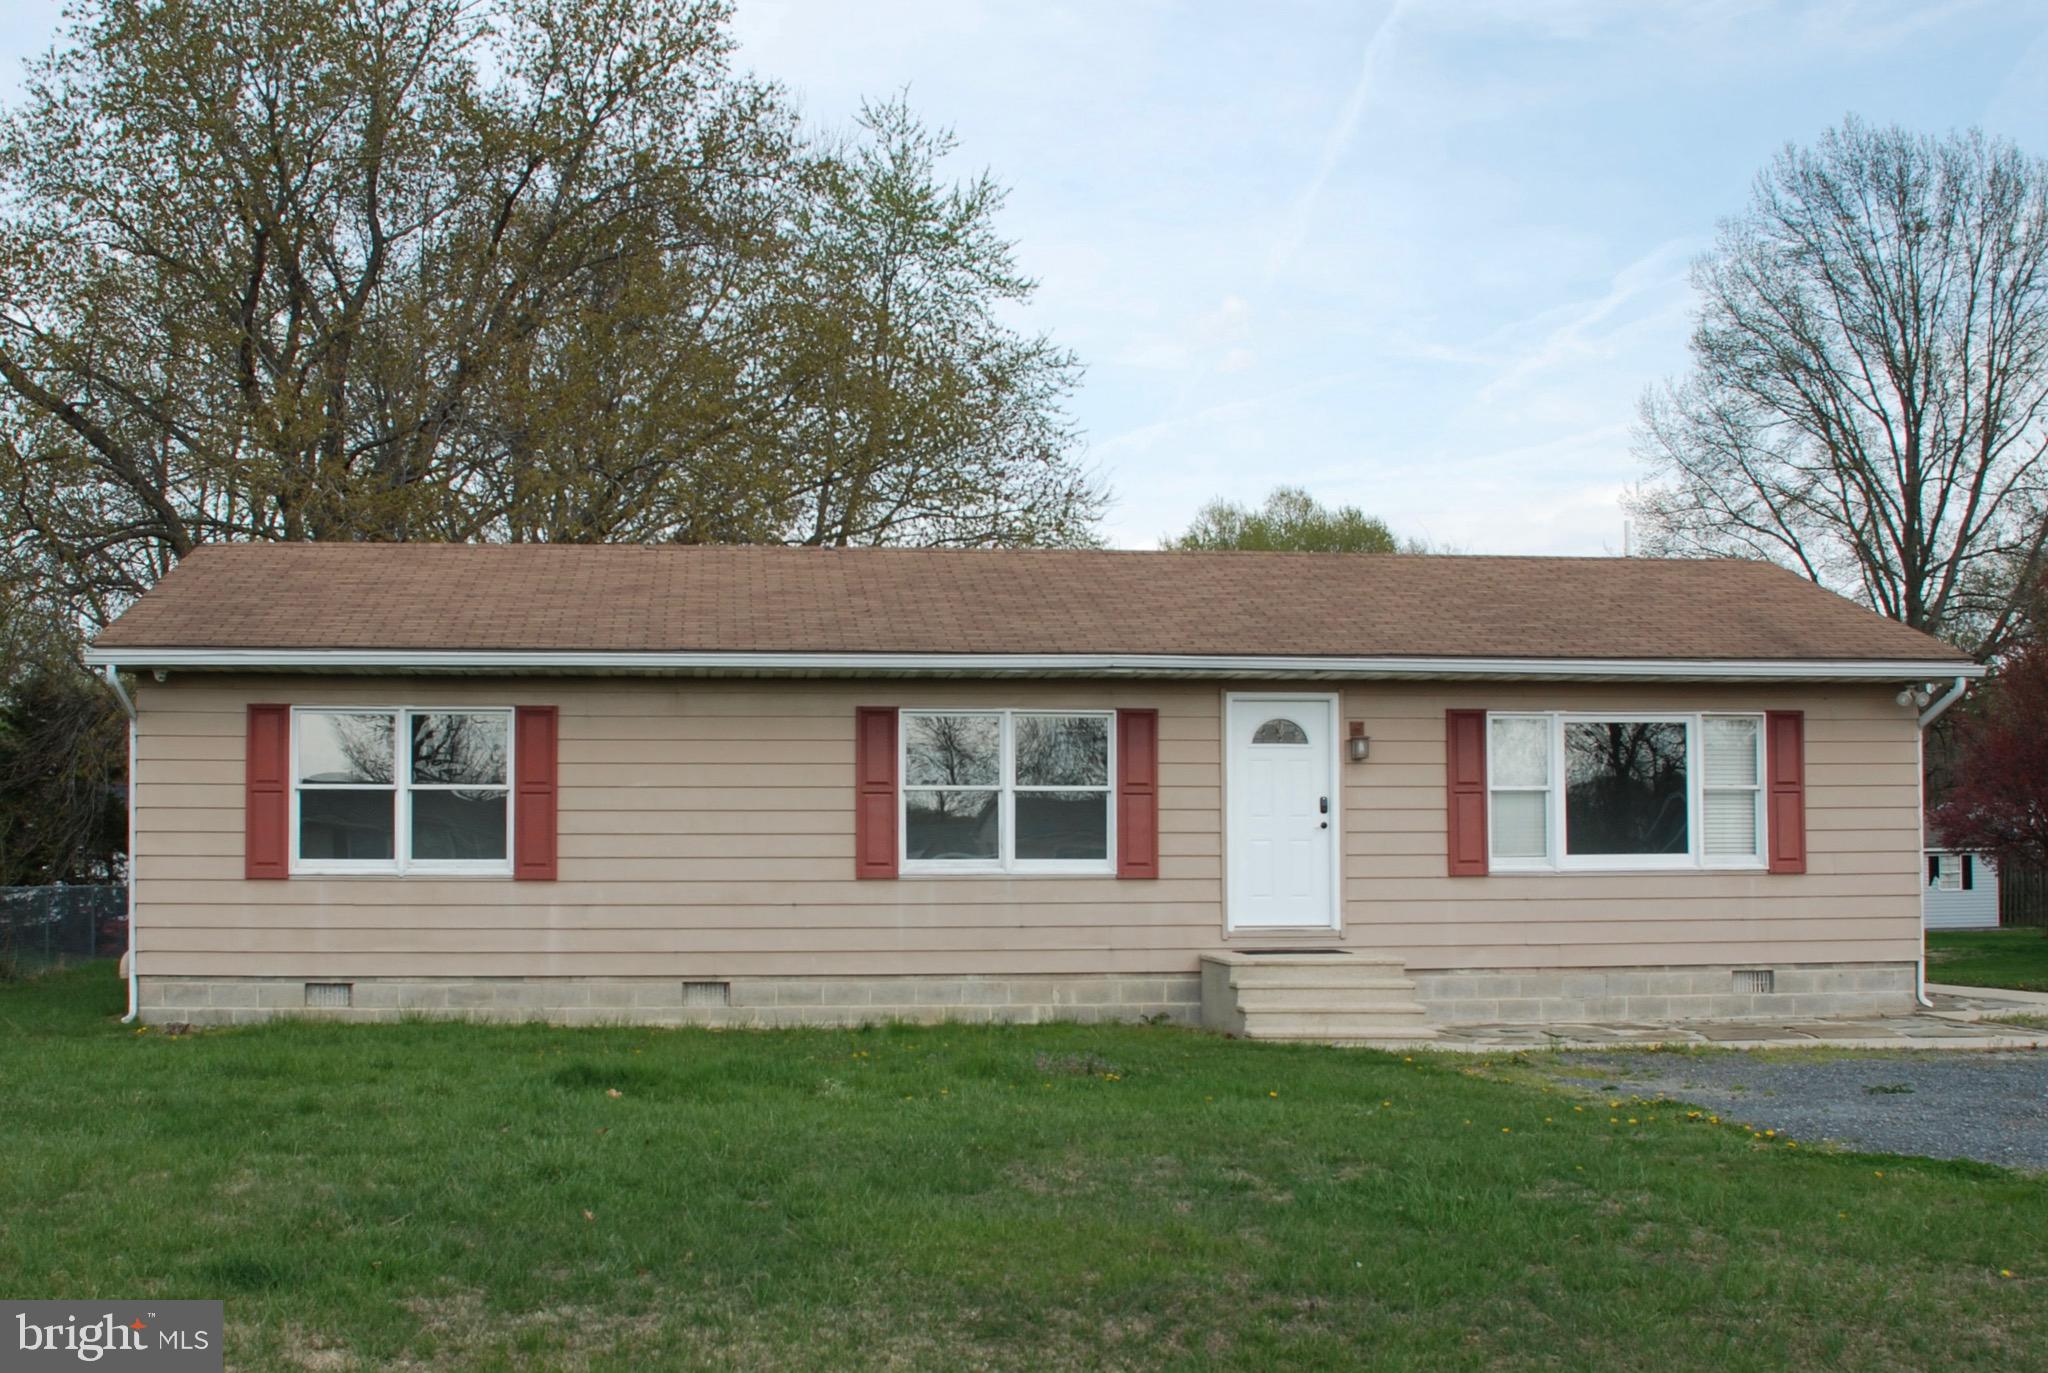
STEVENSVILLE
920 CLOVERFIELDS DRIVE
3 Beds
1 Baths
1,248 Sq.Ft.
$382,400
MLS#: MDQA2014954

STEVENSVILLE
1403 MARION QUIMBY DRIVE
3 Beds
2 Baths
949 Sq.Ft.
$285,000
MLS#: MDQA2018138
STEVENSVILLE
1205 MARION QUIMBY DRIVE
2 Beds
2 Baths
1,161 Sq.Ft.
$375,000
MLS#: MDQA2016046
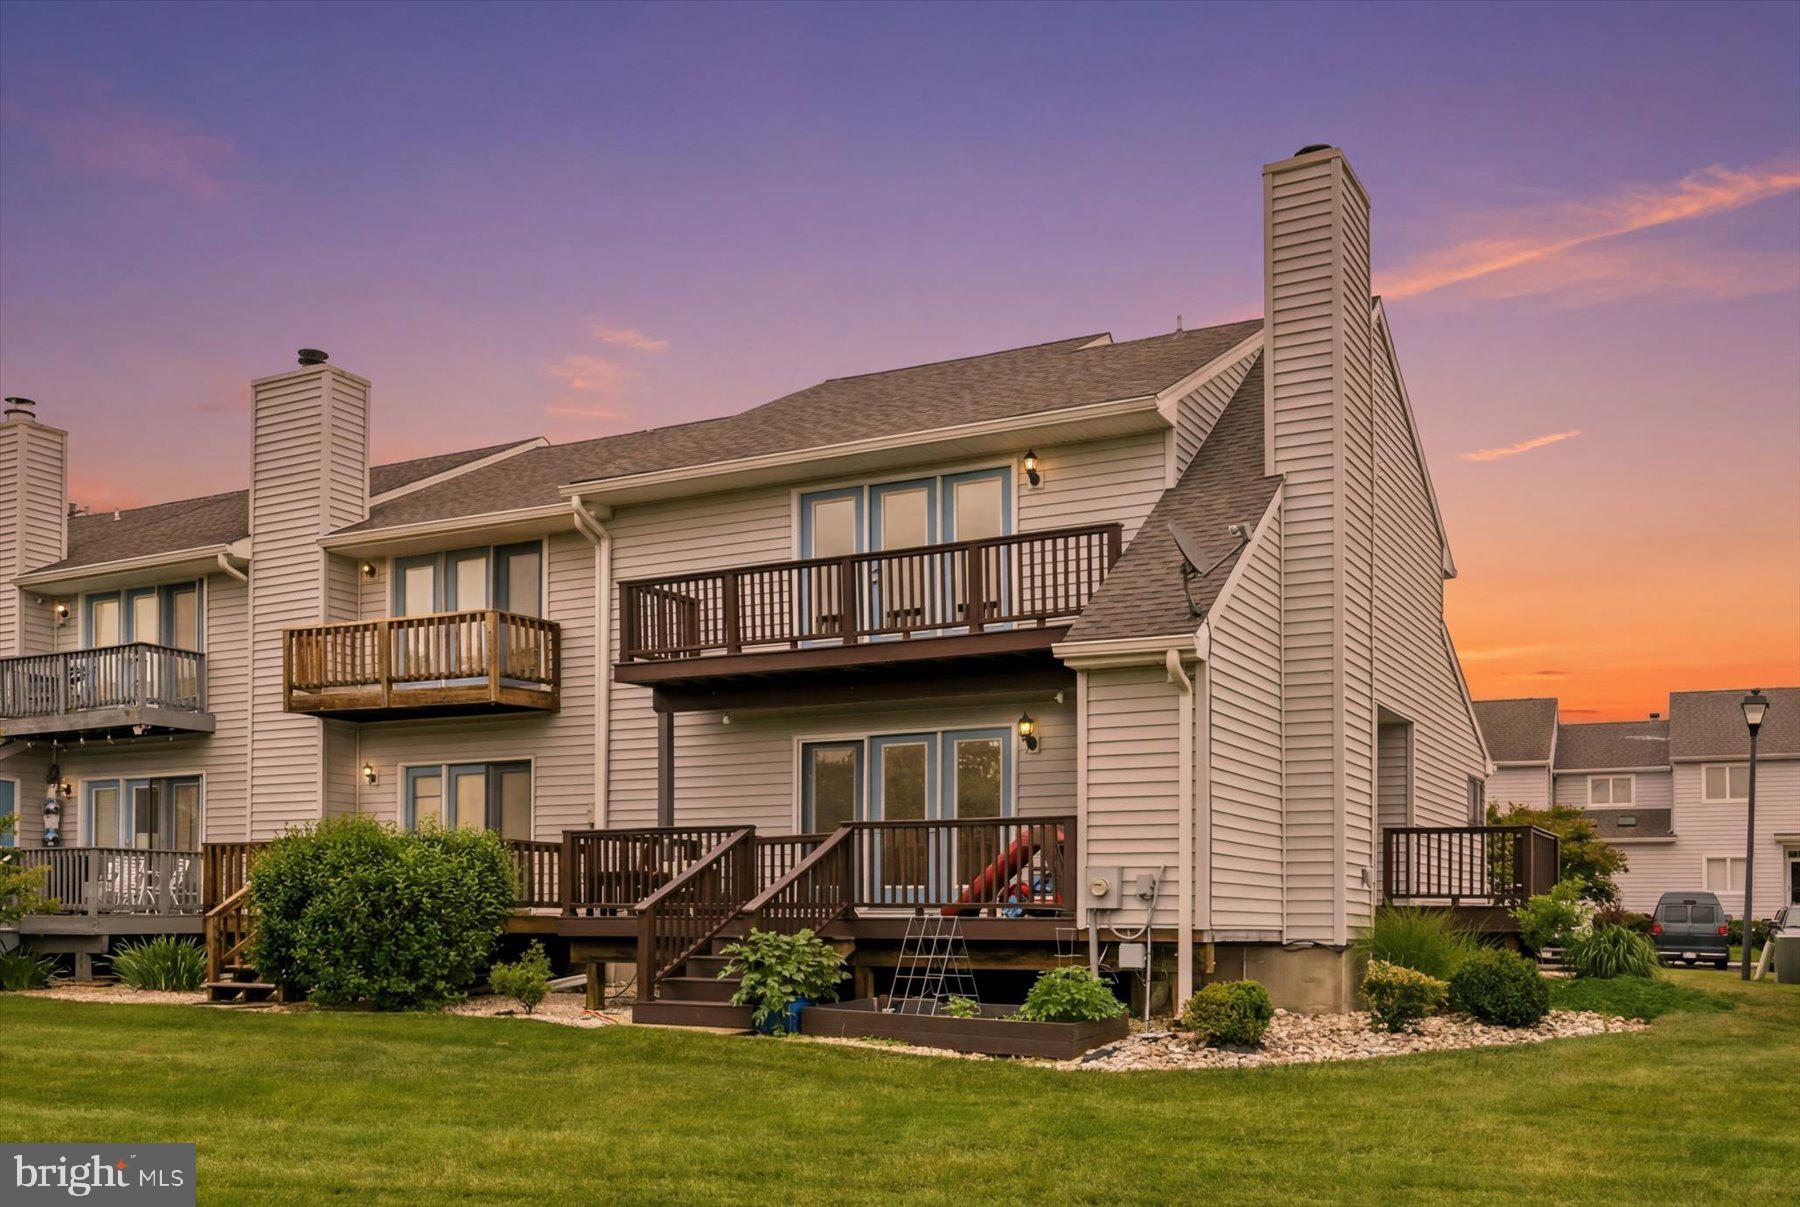
STEVENSVILLE
1301 MARION QUIMBY DRIVE
3 Beds
3 Baths
1,789 Sq.Ft.
$379,900
MLS#: MDQA2017330

STEVENSVILLE
719 OLD LOVE POINT ROAD
3 Beds
1 Baths
1,300 Sq.Ft.
$375,000
MLS#: MDQA2018042
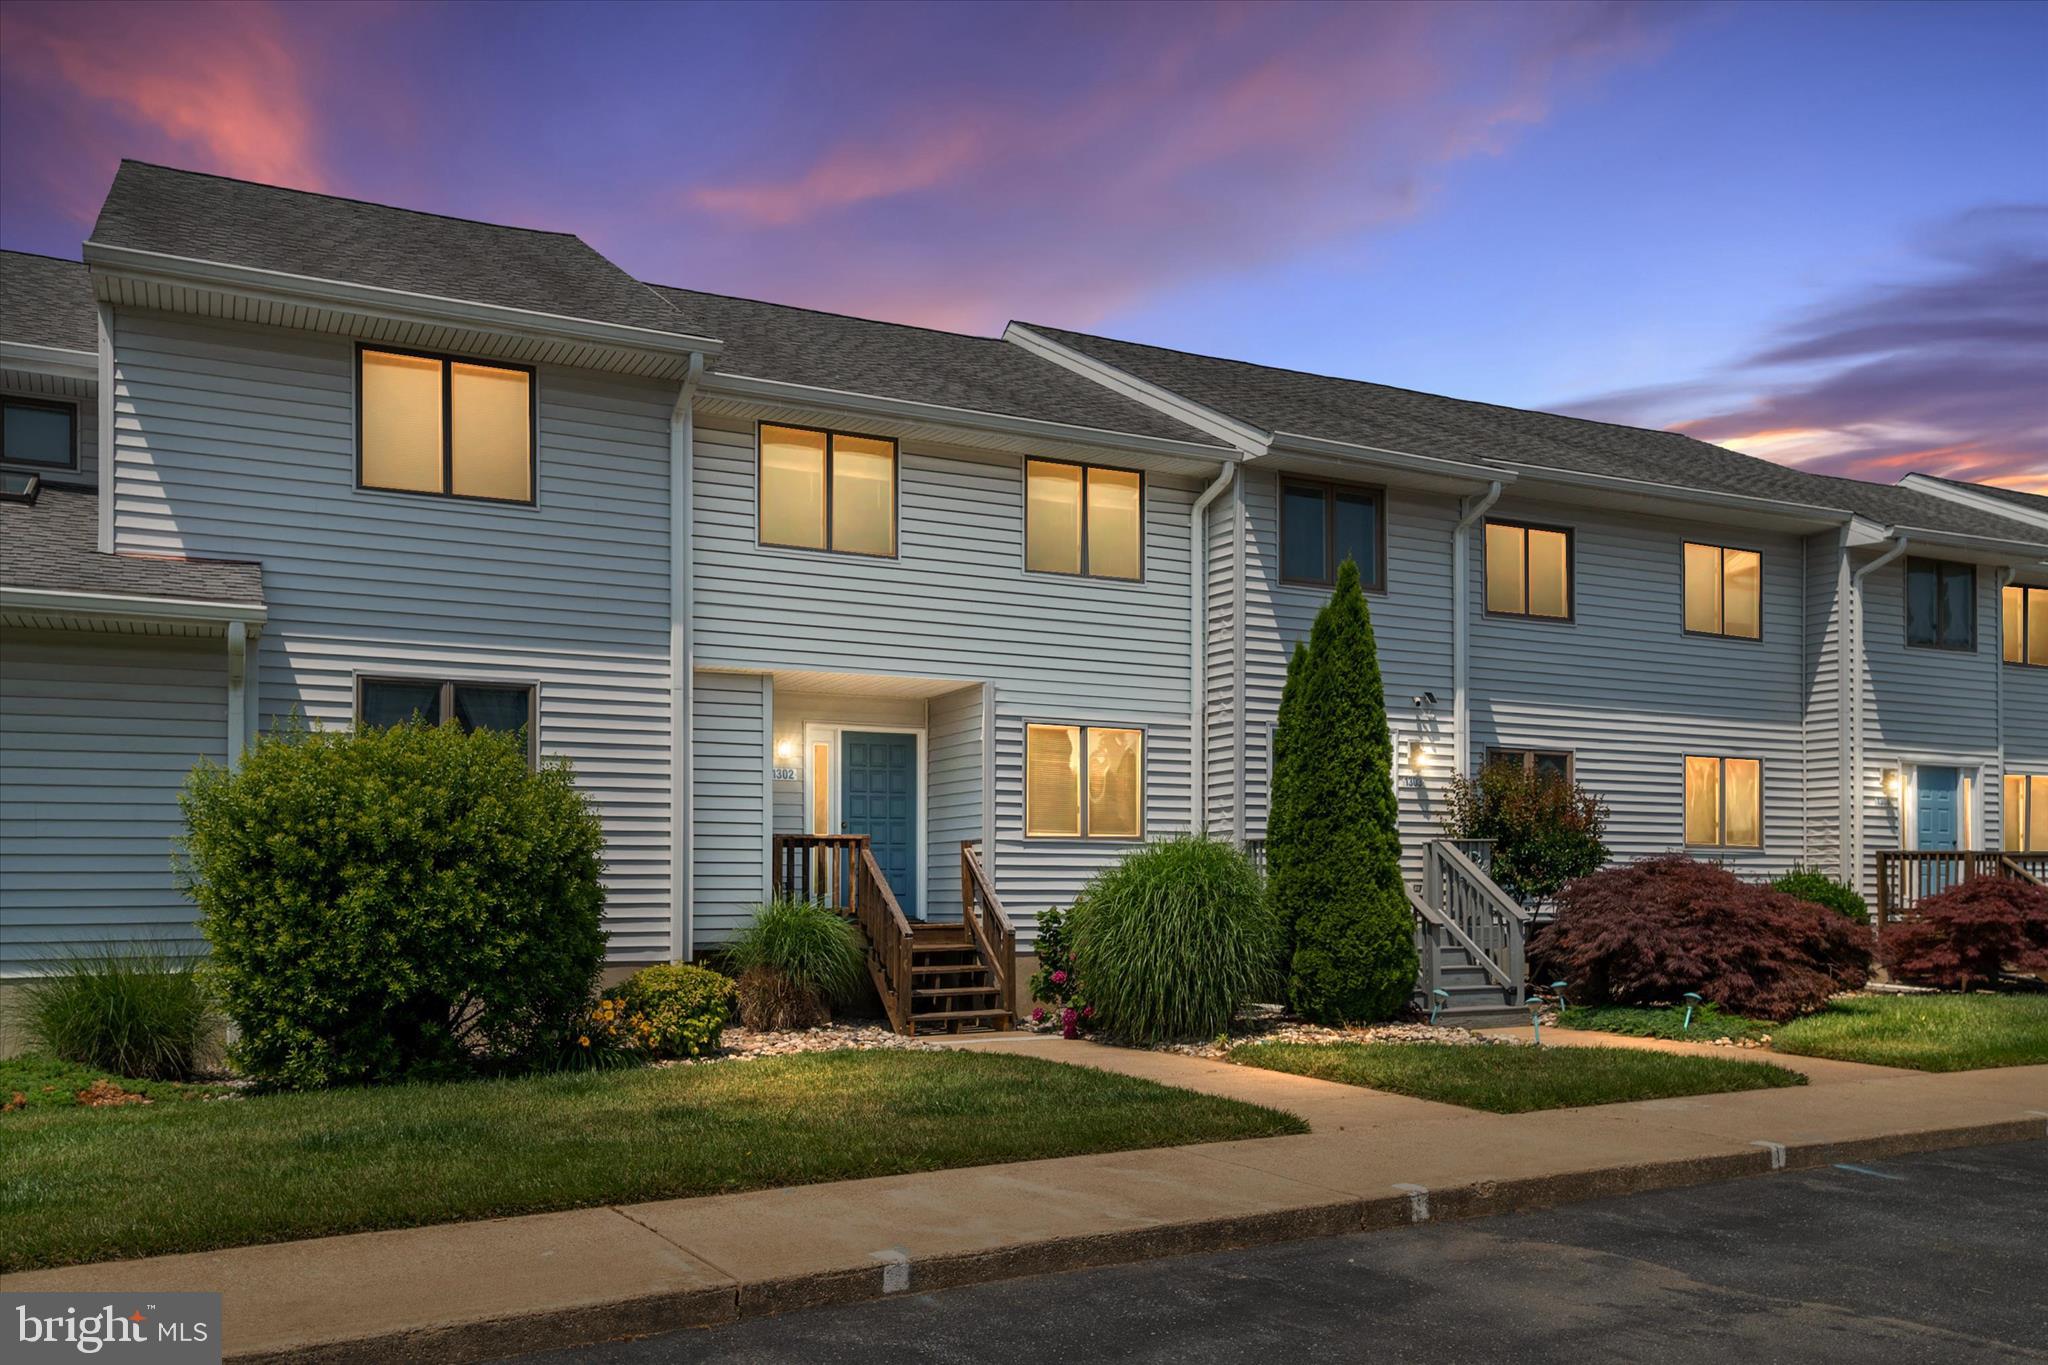
STEVENSVILLE
1302 MARION QUIMBY DRIVE
2 Beds
2 Baths
1,161 Sq.Ft.
$358,500
MLS#: MDQA2017394
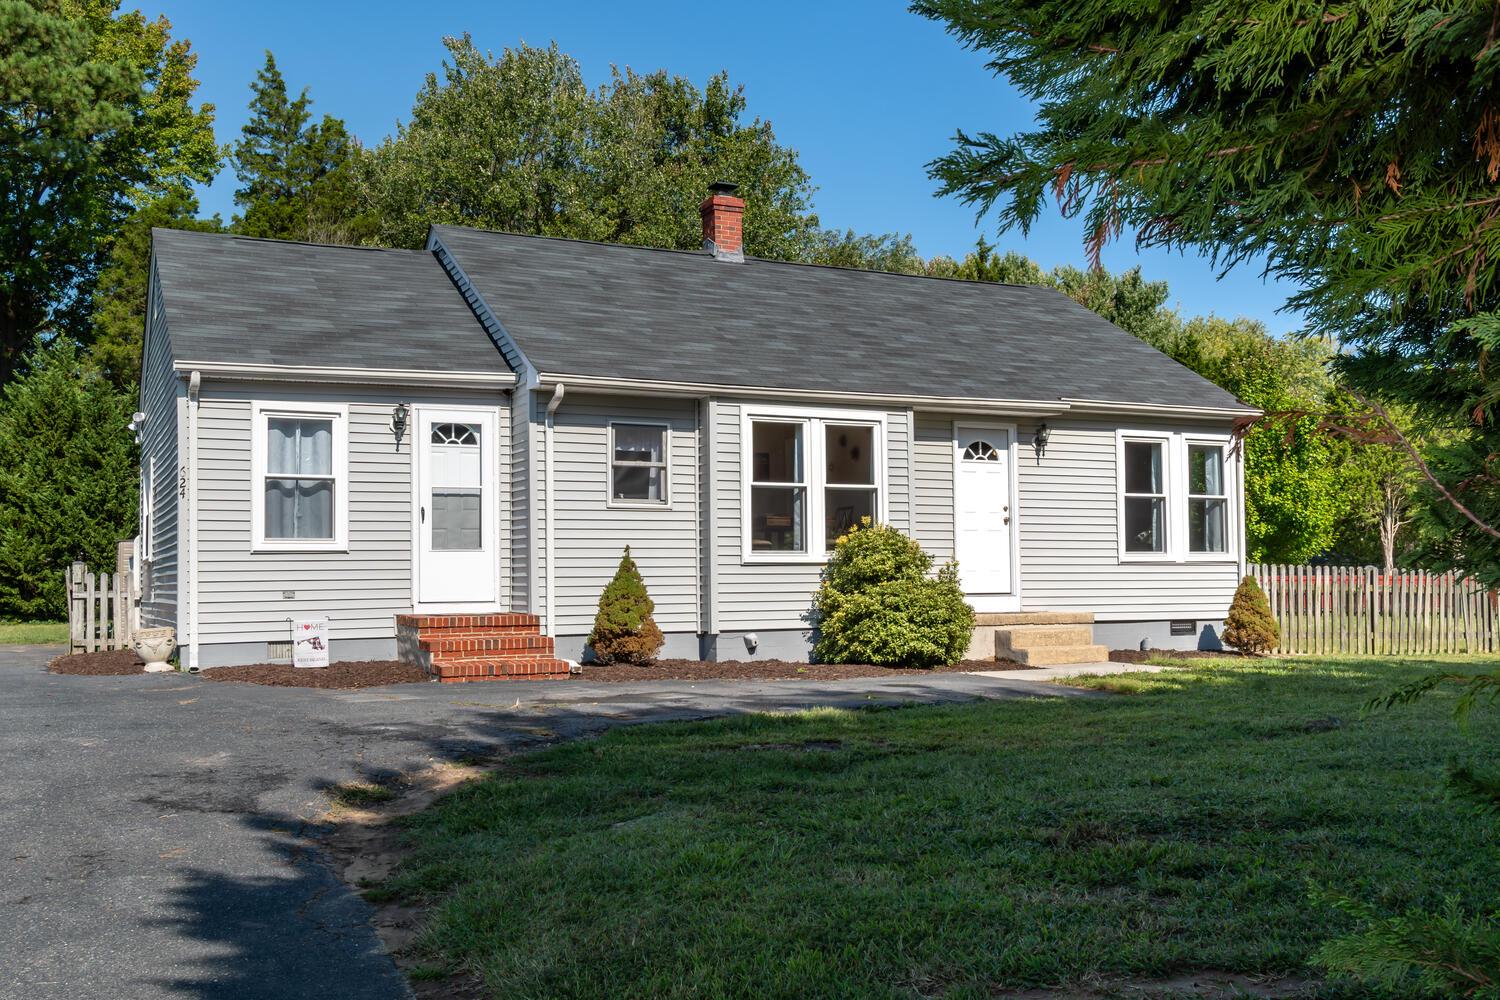
STEVENSVILLE
624 ROMANCOKE ROAD
3 Beds
2 Baths
1,082 Sq.Ft.
$399,999
MLS#: MDQA2017796
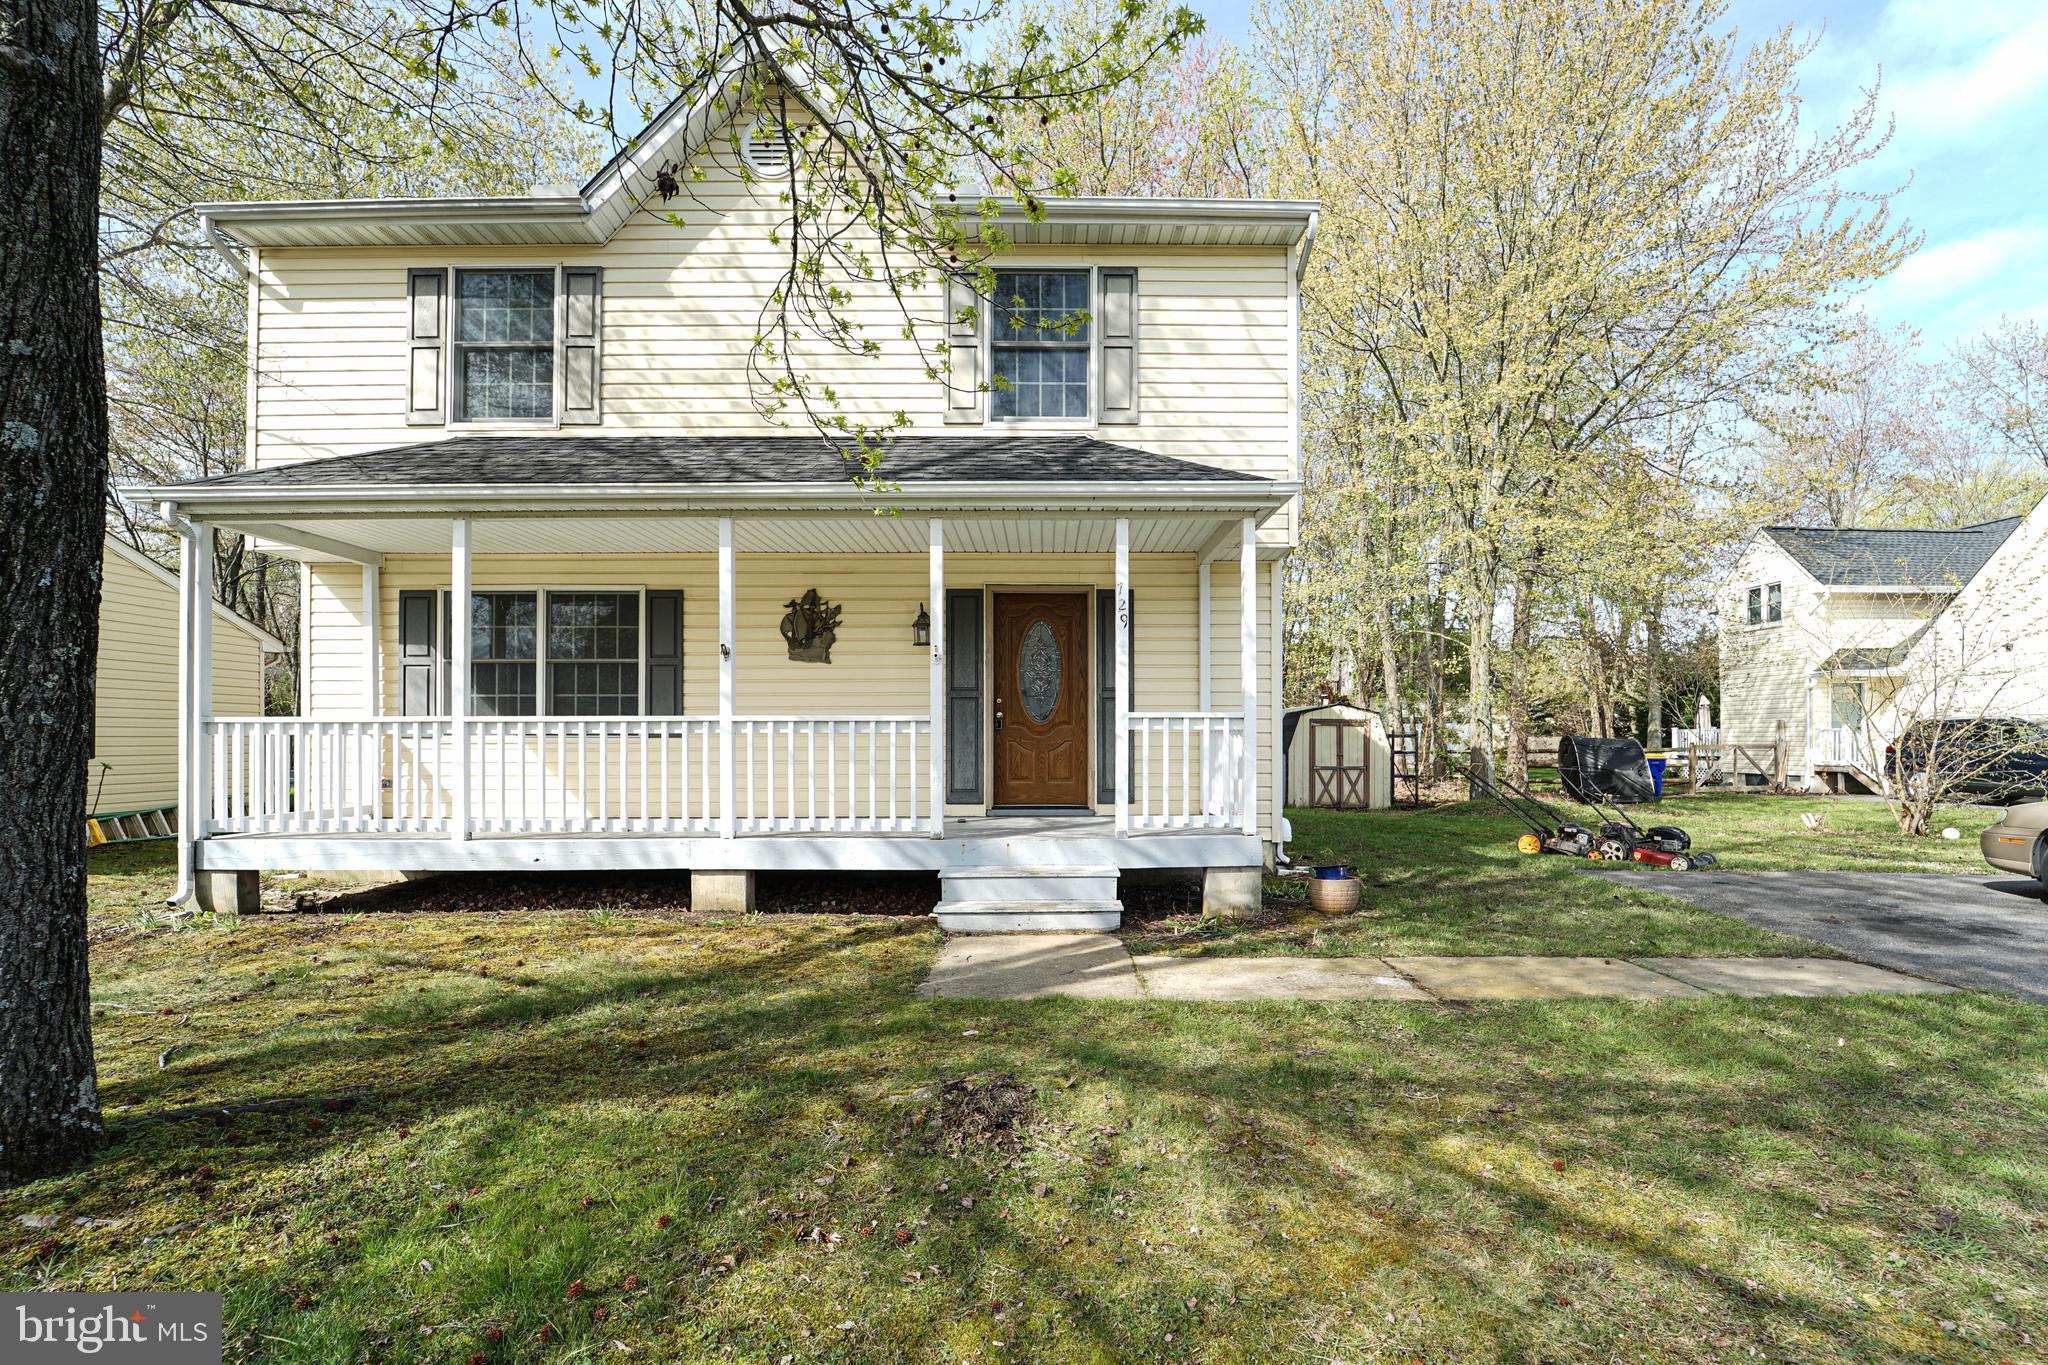
STEVENSVILLE
729 DAVOL ROAD
3 Beds
2 Baths
1,620 Sq.Ft.
$399,000
MLS#: MDQA2016884
.png)