
Property
Beds
4
Full Baths
3
1/2 Baths
None
Year Built
2012
Sq.Footage
2,252
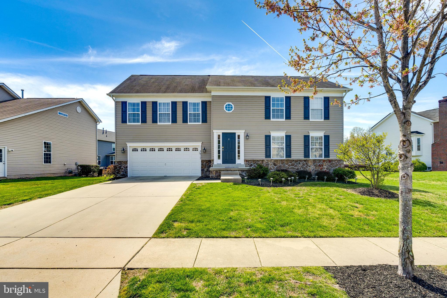
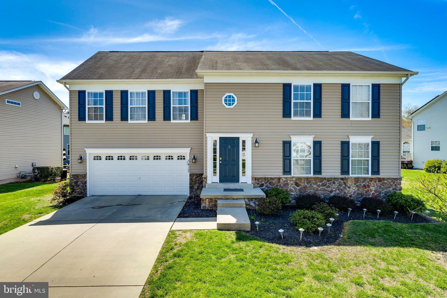
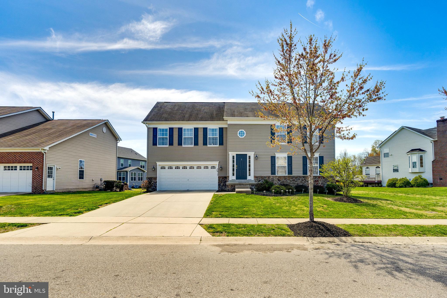
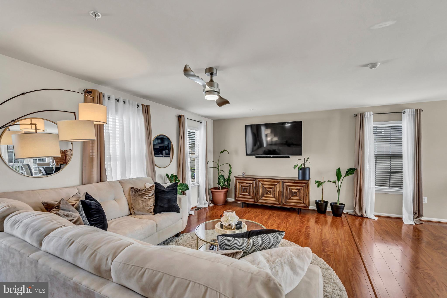
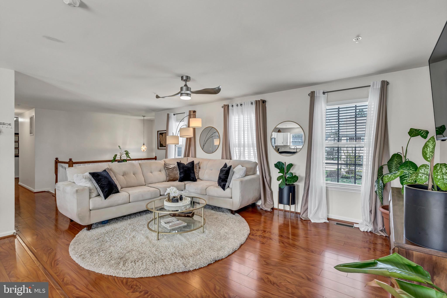
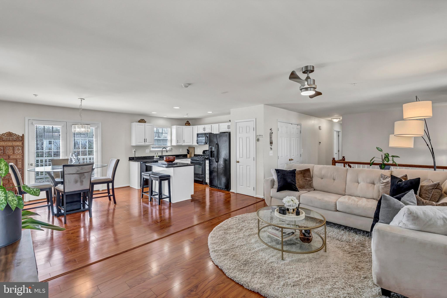
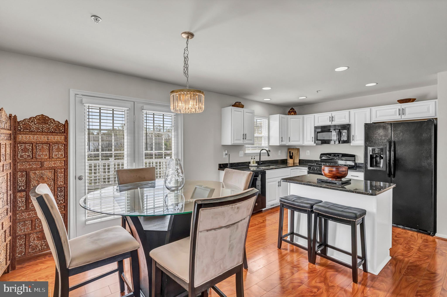
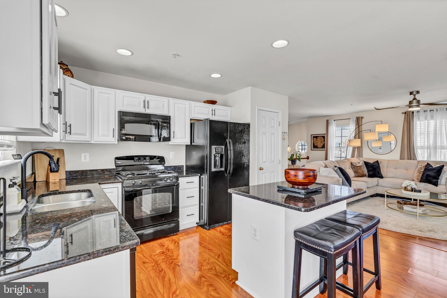
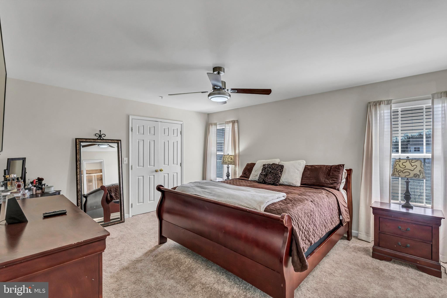
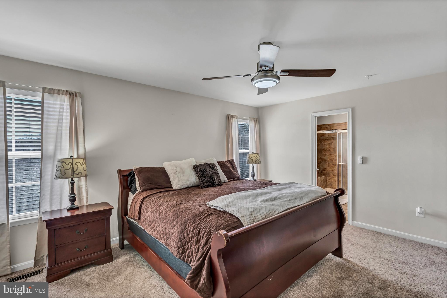
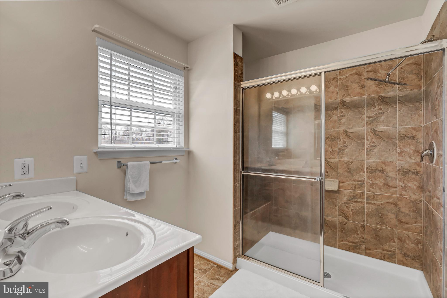
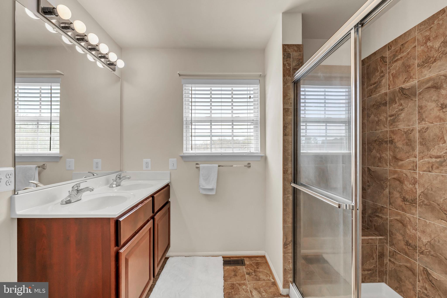
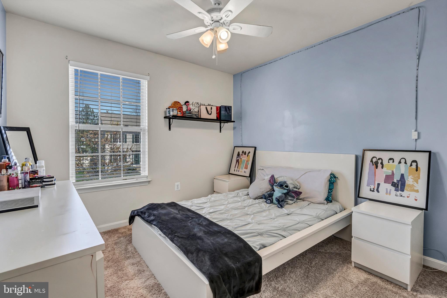
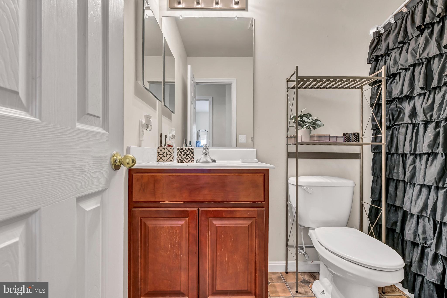
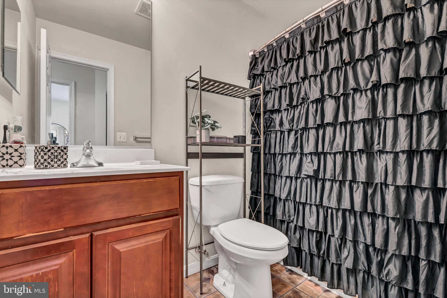
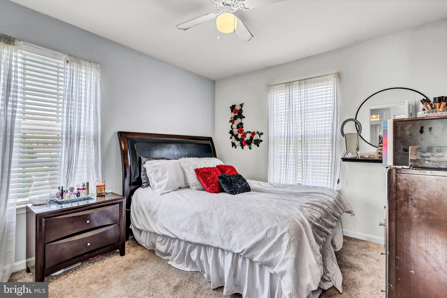
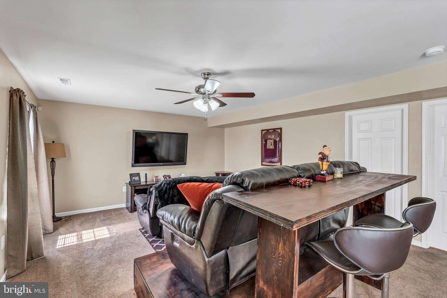
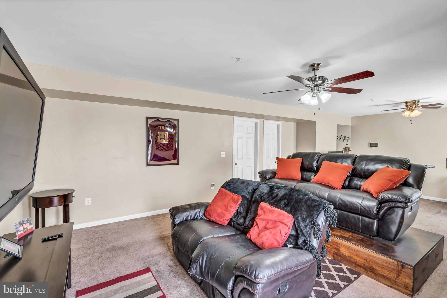
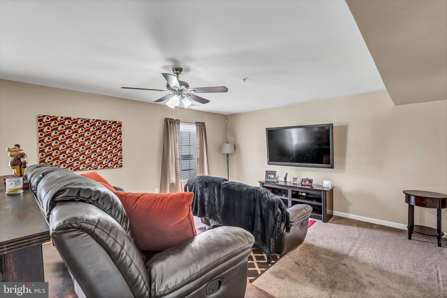
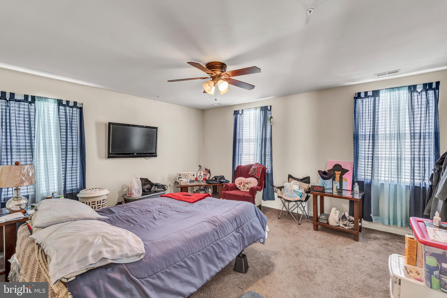
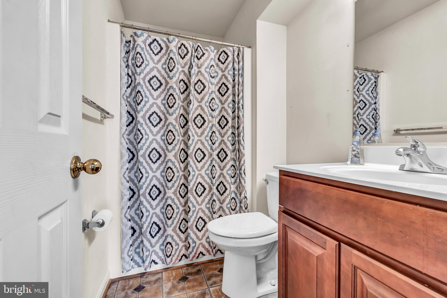
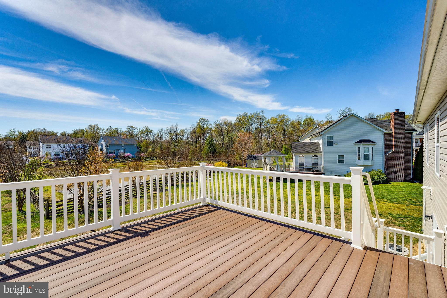
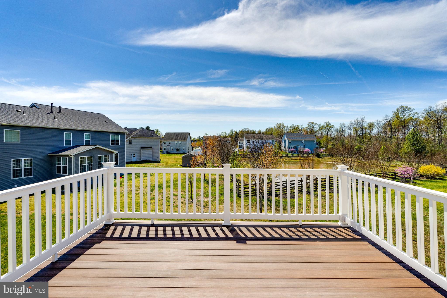
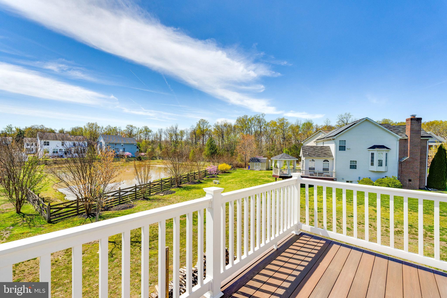
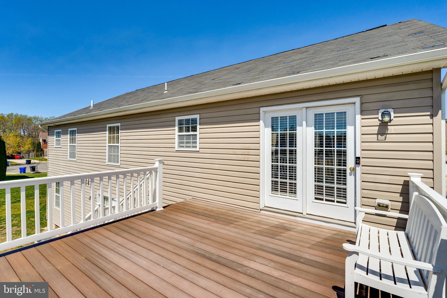
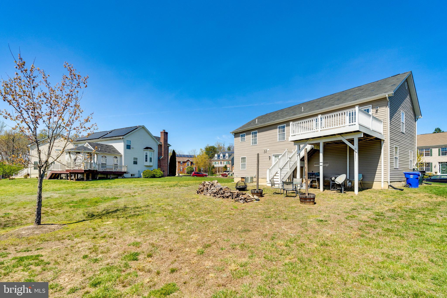
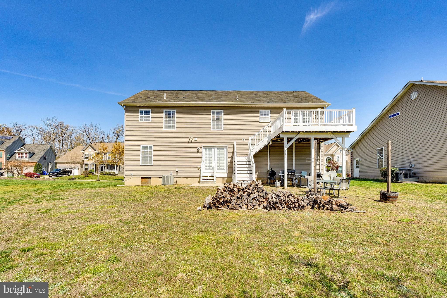
Homes like this in Greenhaven Run Community are an opportunity that does not come along often. This 2 level home offers space and convenience. The home welcomes you with beautiful landing area for greeting company then carries you to an open floor plan on the top level of a large airy living dining space that flows into a light and modern kitchen with brand new cabinetry and upgraded appliances. Kitchen also offers access to the deck outside for additional dining and diverting the party to enjoy the open air and weather. Down the hall there are two guest bedrooms that share a hall bathroom as well as a timeless master suite with private bathroom. Closets are plentiful in the bedrooms and the flooring is spectacular. Down stairs you are in an entertainers dream. Open space that is currently fitted as a theater space for those family and friends nights in front of a big screen or game time. Lower level is also home to an additional bedroom and a full bathroom. There is even the option to extend the indoor outdoor living experience with access from this level to the adjacent patio off the family room. Finishing with the enjoyment of a huge back yard. This house is a must see!
Features & Amenities
Interior
-
Other Interior Features
Kitchen Island, Recessed Lighting
-
Total Bedrooms
4
-
Bathrooms
3
-
Above Grade Finished Area
2252.0
-
Basement YN
NO
-
Cooling YN
YES
-
Cooling
Central Air, Ceiling Fan(s), Electric
-
Fireplace YN
NO
-
Heating YN
YES
-
Heating
Exhaust Fan, Natural Gas, Ceiling, Central
-
Main Level Bedrooms
3
-
Pet friendly
N/A
Exterior
-
Garage
Yes
-
Garage spaces
2
-
Construction Materials
Aluminum Siding
-
Parking
Garage Door Opener, On Street, Garage, Attached
-
Patio and Porch Features
Deck, Porch
-
Pool
No
-
Waterfront YN
NO
Area & Lot
-
Lot Size(acres)
0.18
-
Lot Size(square feet)
8,000
-
Property Type
Residential
-
Property Sub Type
Single Family Residence
-
Architectural Style
Colonial
Price
-
Sales Price
$515,000
-
Tax Amount
$5,696
-
Financing Options
Cash, Conventional, FHA, VA
-
Sq. Footage
2,252
-
Price/SqFt
$228
HOA
-
Association
YES
-
Association Fee
$660
-
Association Fee Frequency
Annually
-
Association Fee Includes
N/A
School District
-
Elementary School
N/A
-
Middle School
N/A
-
High School
N/A
Property Features
-
New Construction
NO
-
Association Amenities
Playground
-
Foundation Details
Permanent, Slab
-
Senior Community YN
NO
-
Sewer
Public Sewer
-
Tax Lot
22
-
Water Source
Public
Schedule a Showing
Showing scheduled successfully.
Mortgage calculator
Estimate your monthly mortgage payment, including the principal and interest, property taxes, and HOA. Adjust the values to generate a more accurate rate.
Your payment
Principal and Interest:
$
Property taxes:
$
HOA fees:
$
Total loan payment:
$
Total interest amount:
$
Location
County
CHARLES
Elementary School
Middle School
High School
Listing Courtesy of Arnita A Greene , Compass
RealHub Information is provided exclusively for consumers' personal, non-commercial use, and it may not be used for any purpose other than to identify prospective properties consumers may be interested in purchasing. All information deemed reliable but not guaranteed and should be independently verified. All properties are subject to prior sale, change or withdrawal. RealHub website owner shall not be responsible for any typographical errors, misinformation, misprints and shall be held totally harmless.

AGENT
Phil Herbert
Call Phil today to schedule a private showing.

* Listings on this website come from the FMLS IDX Compilation and may be held by brokerage firms other than the owner of this website. The listing brokerage is identified in any listing details. Information is deemed reliable but is not guaranteed. If you believe any FMLS listing contains material that infringes your copyrighted work please click here to review our DMCA policy and learn how to submit a takedown request.© 2024 FMLS.
Related Properties
WHITE PLAINS
5307 PHILLIS WHEATLEY PL
3 Beds
2 Baths
2,903 Sq.Ft.
$469,900
MLS#: MDCH2055546
WHITE PLAINS
10635 GREAT BASIN PLACE
3 Beds
2 Baths
2,195 Sq.Ft.
$423,890
MLS#: MDCH2048040
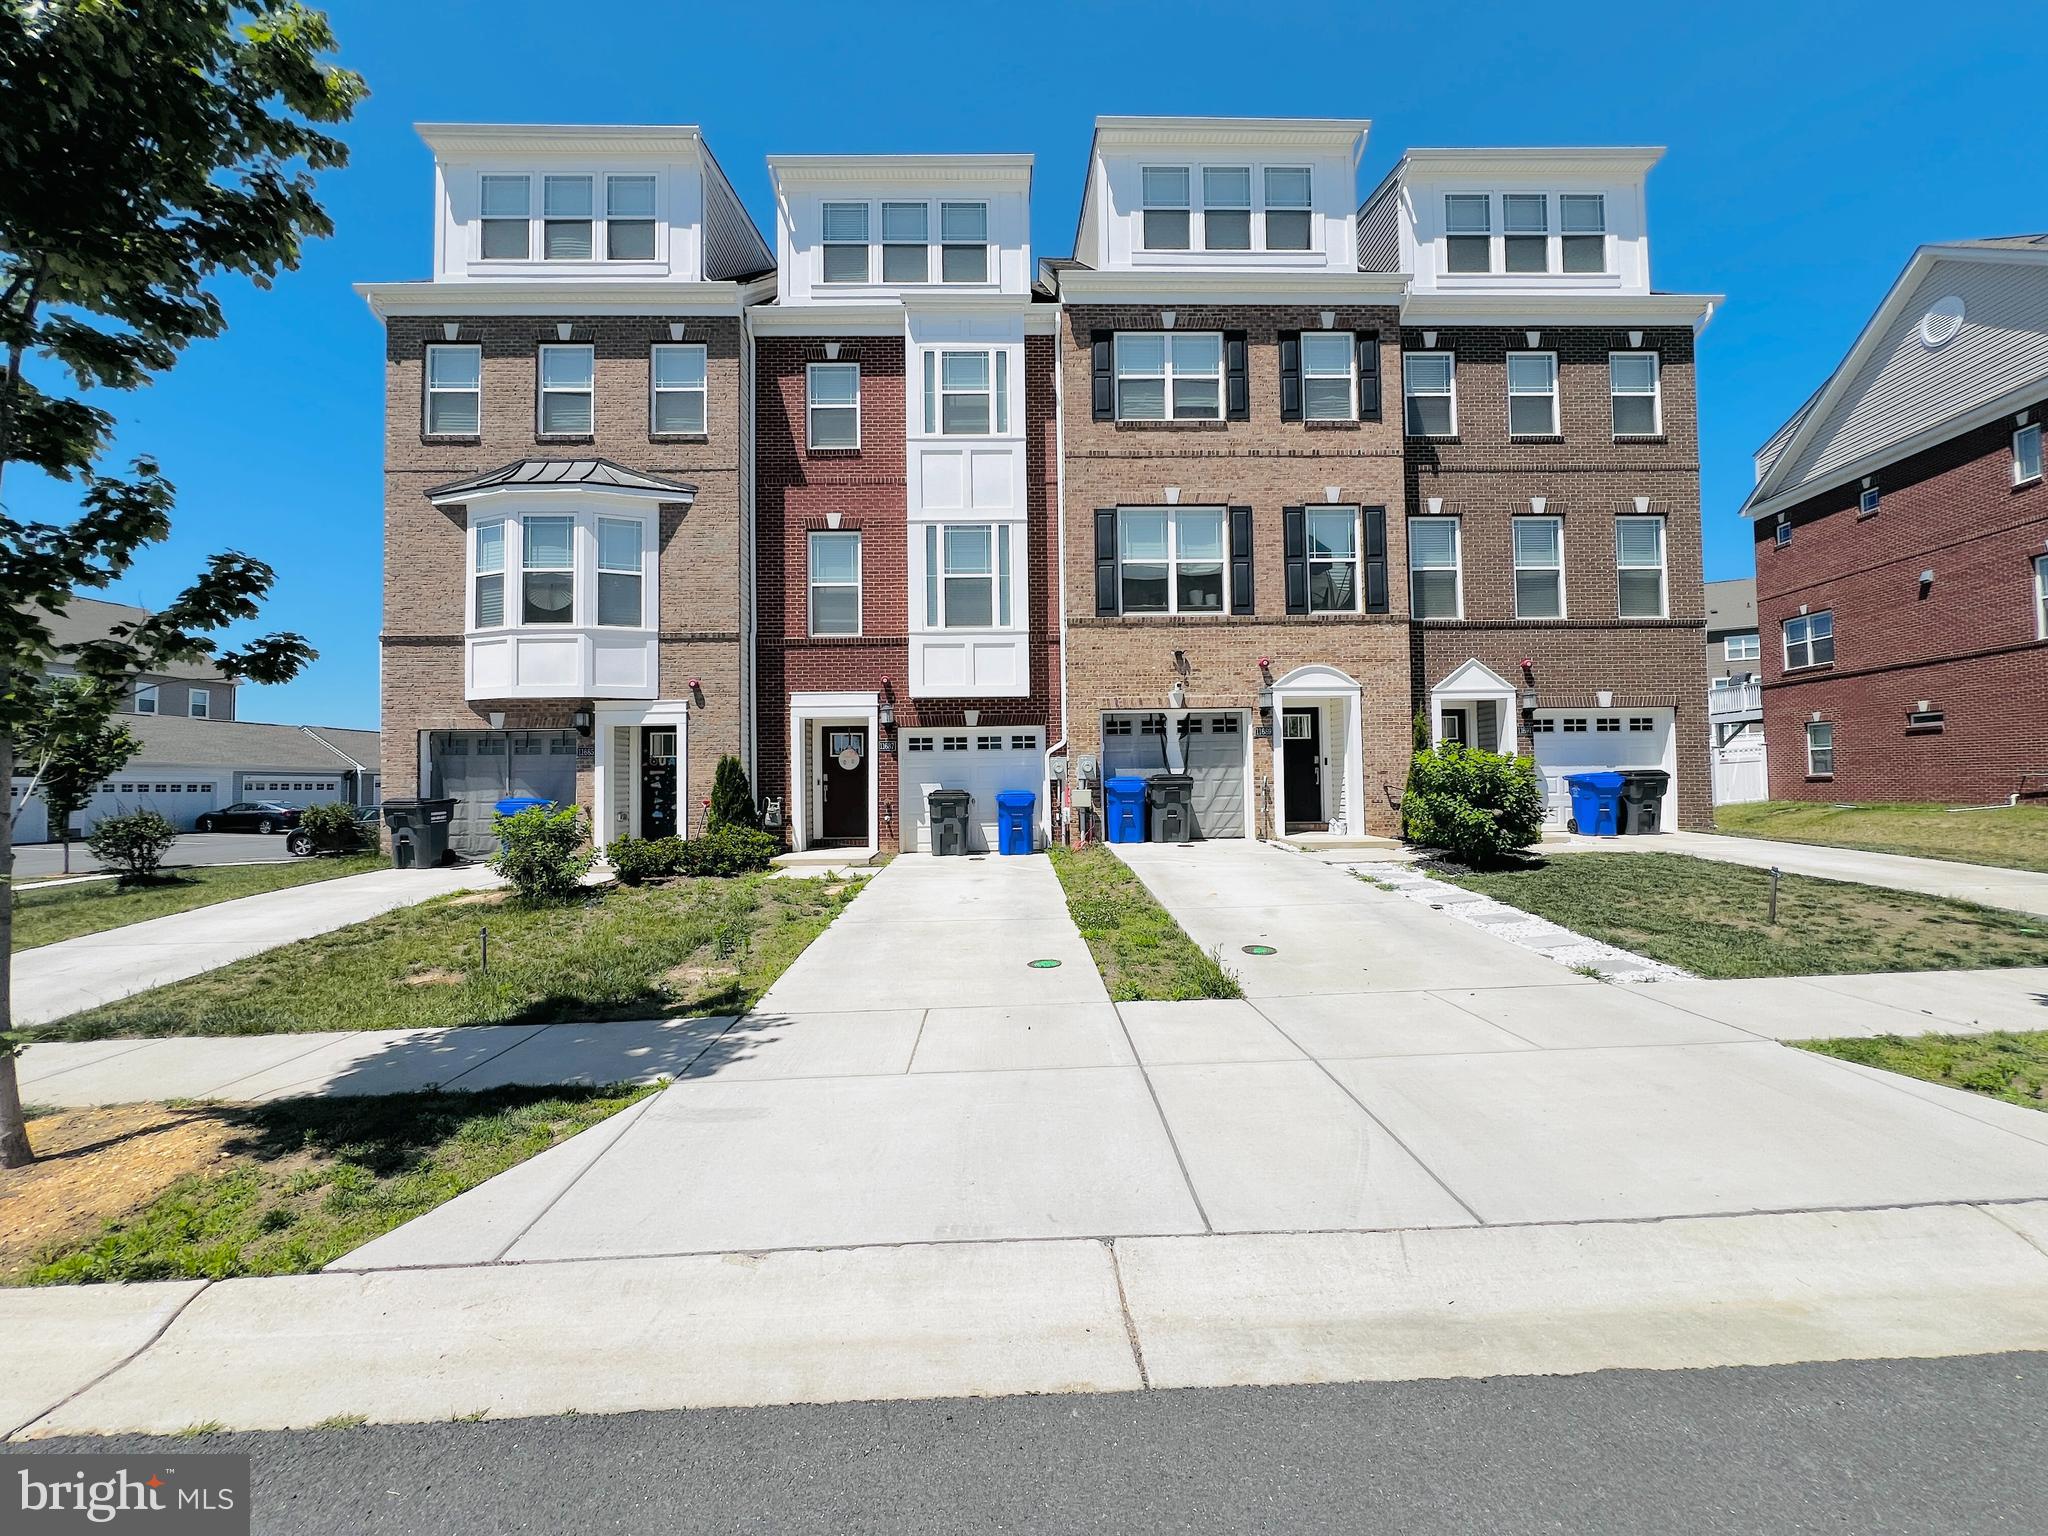
WHITE PLAINS
11687 EMILY DICKINSON PL
3 Beds
3 Baths
2,496 Sq.Ft.
$460,000
MLS#: MDCH2055792
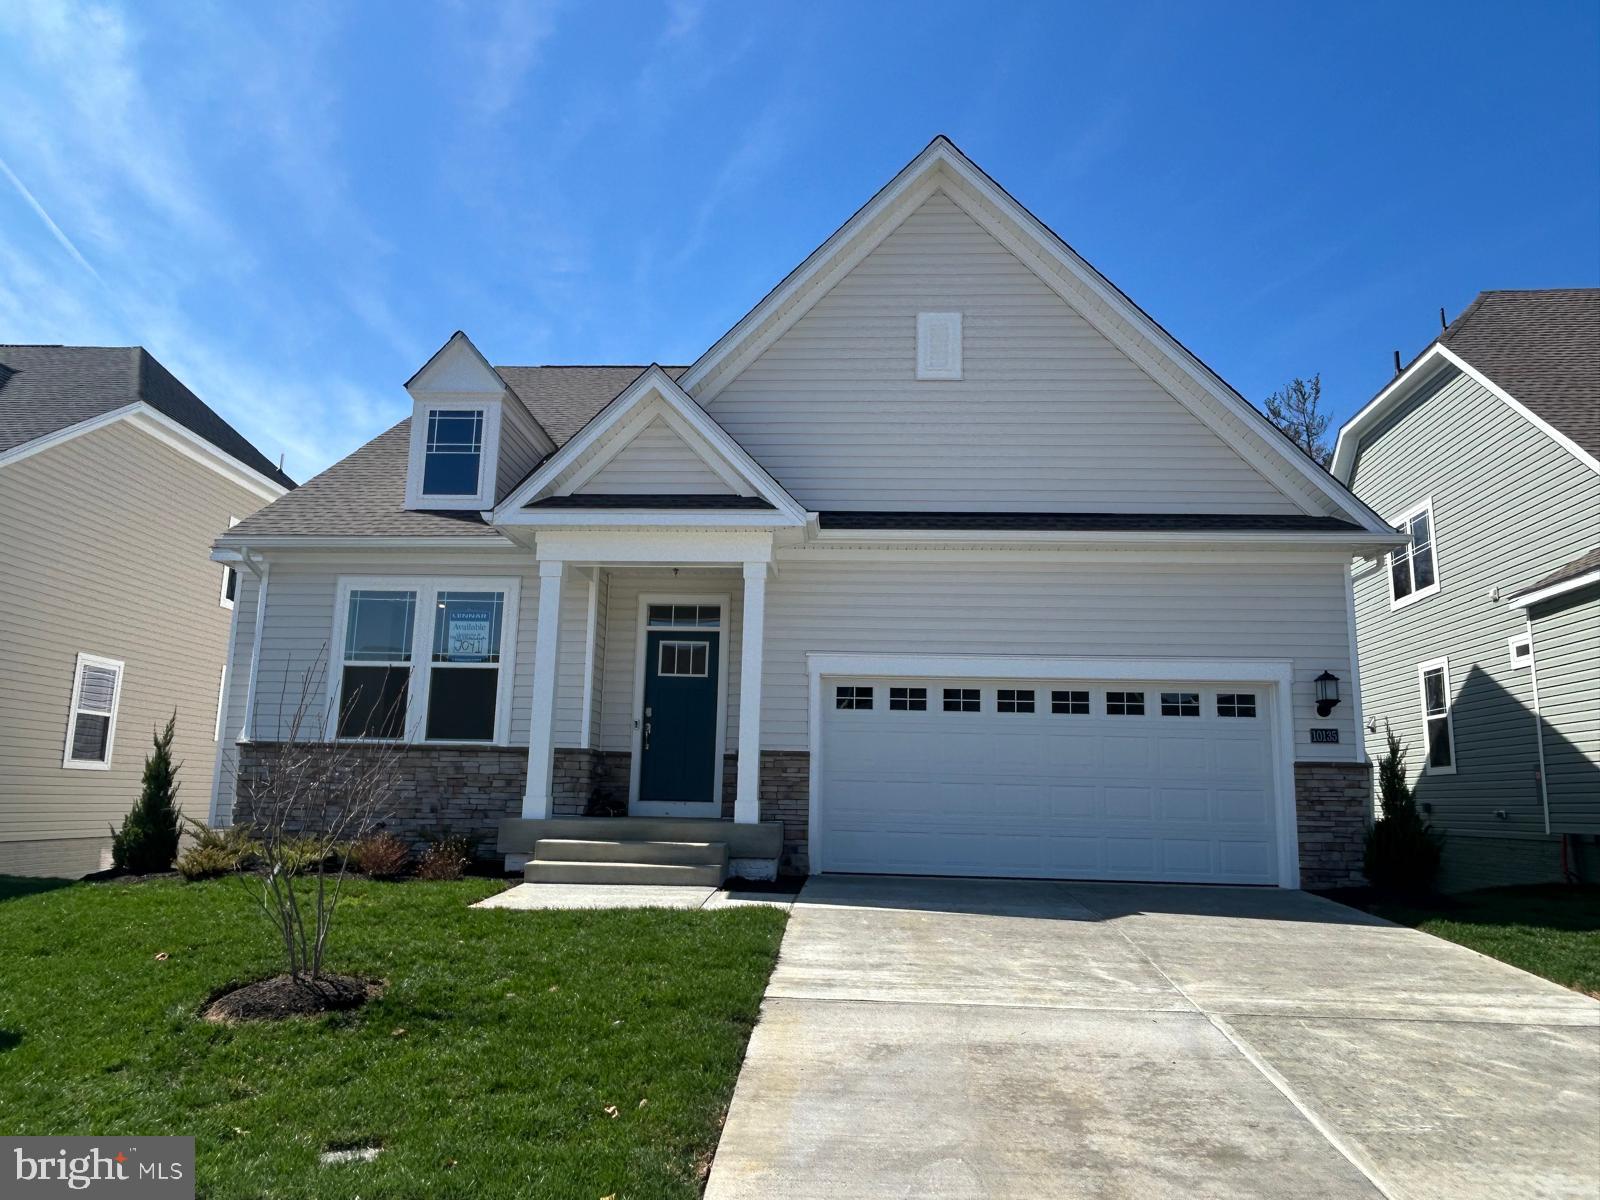
WHITE PLAINS
10135 SHENANDOAH LANE
4 Beds
3 Baths
3,772 Sq.Ft.
$574,990
MLS#: MDCH2052740
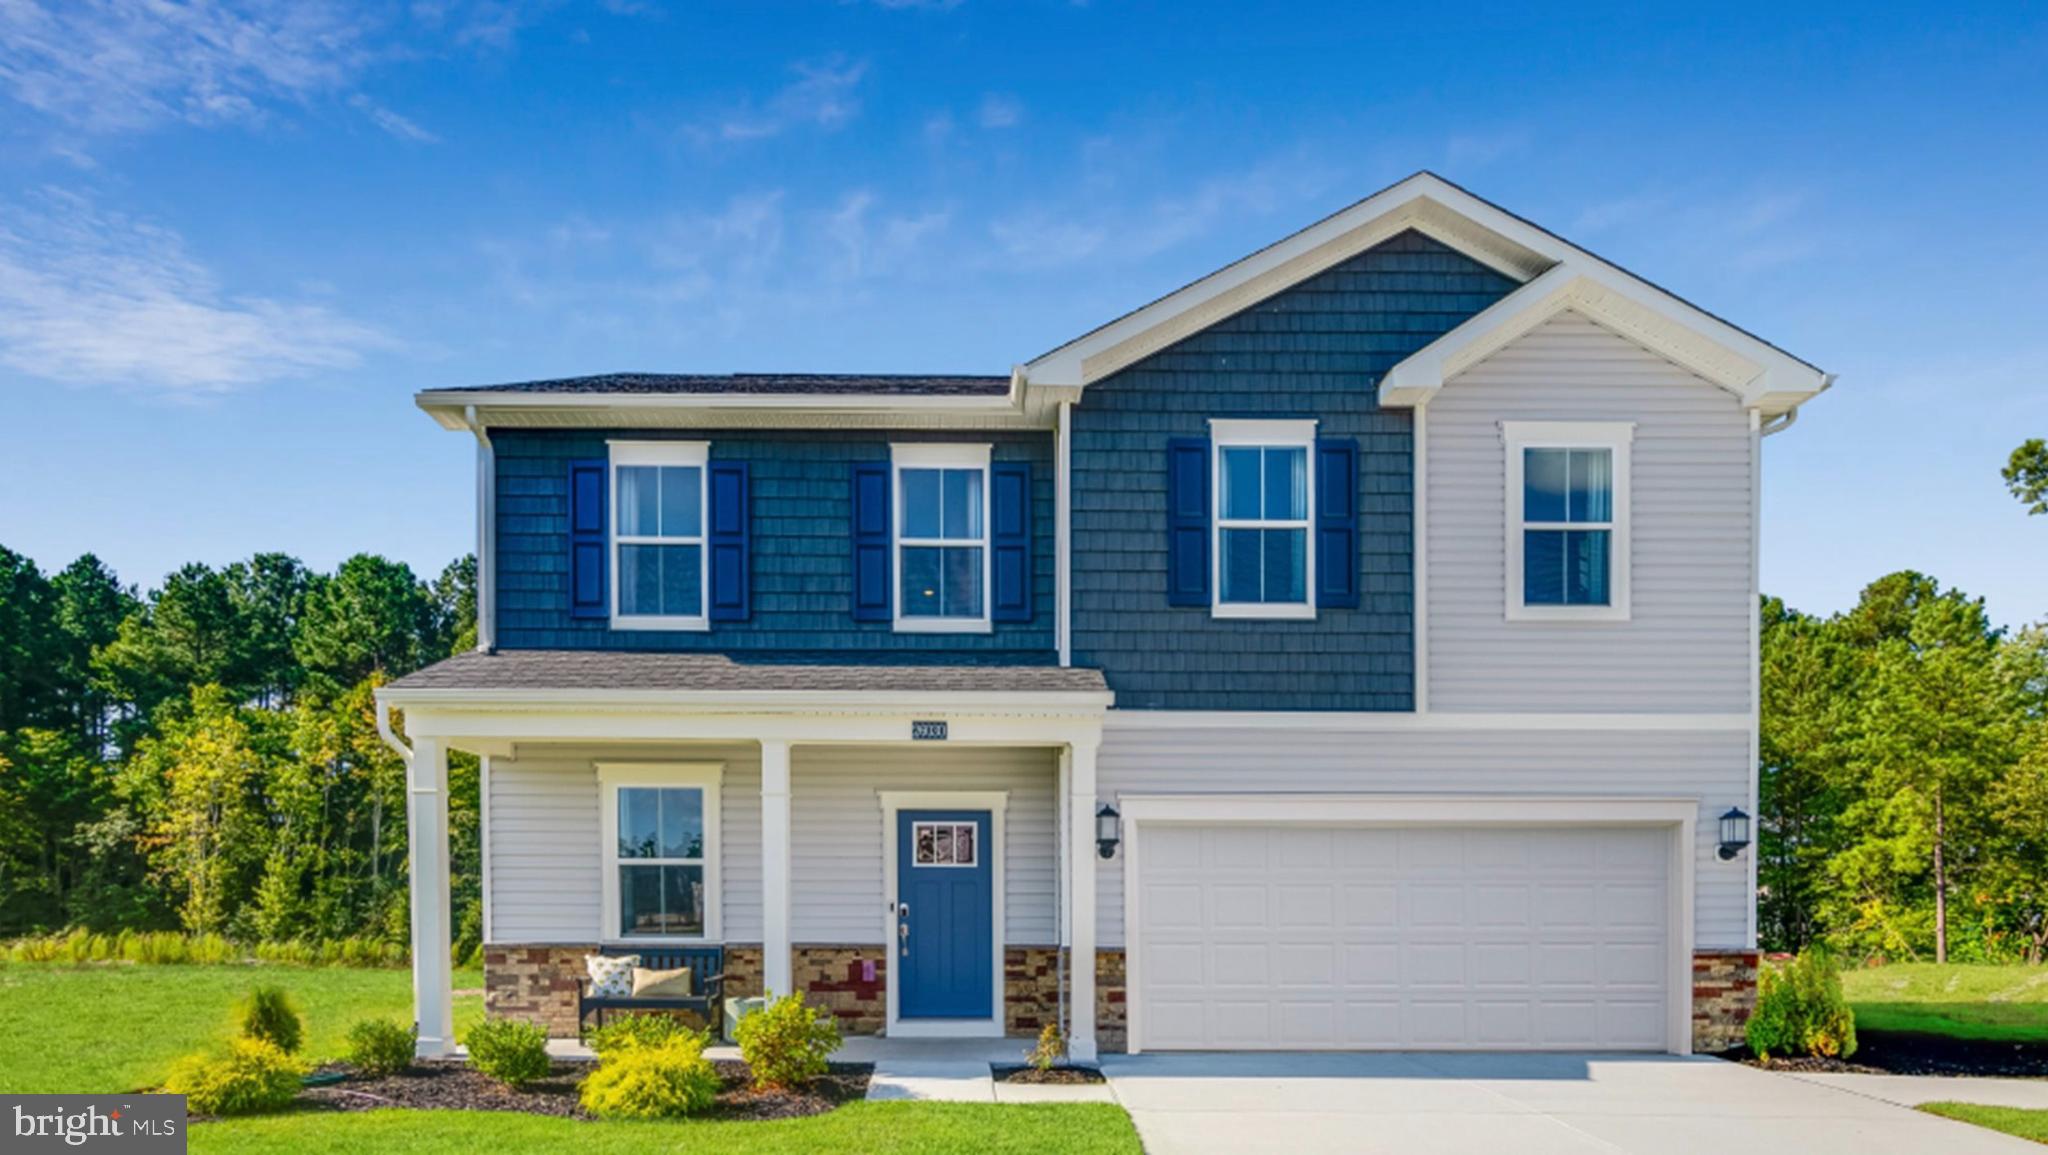
WHITE PLAINS
5376 NEWPORT CIRCLE
6 Beds
4 Baths
N/A
$549,990
MLS#: MDCH2057054
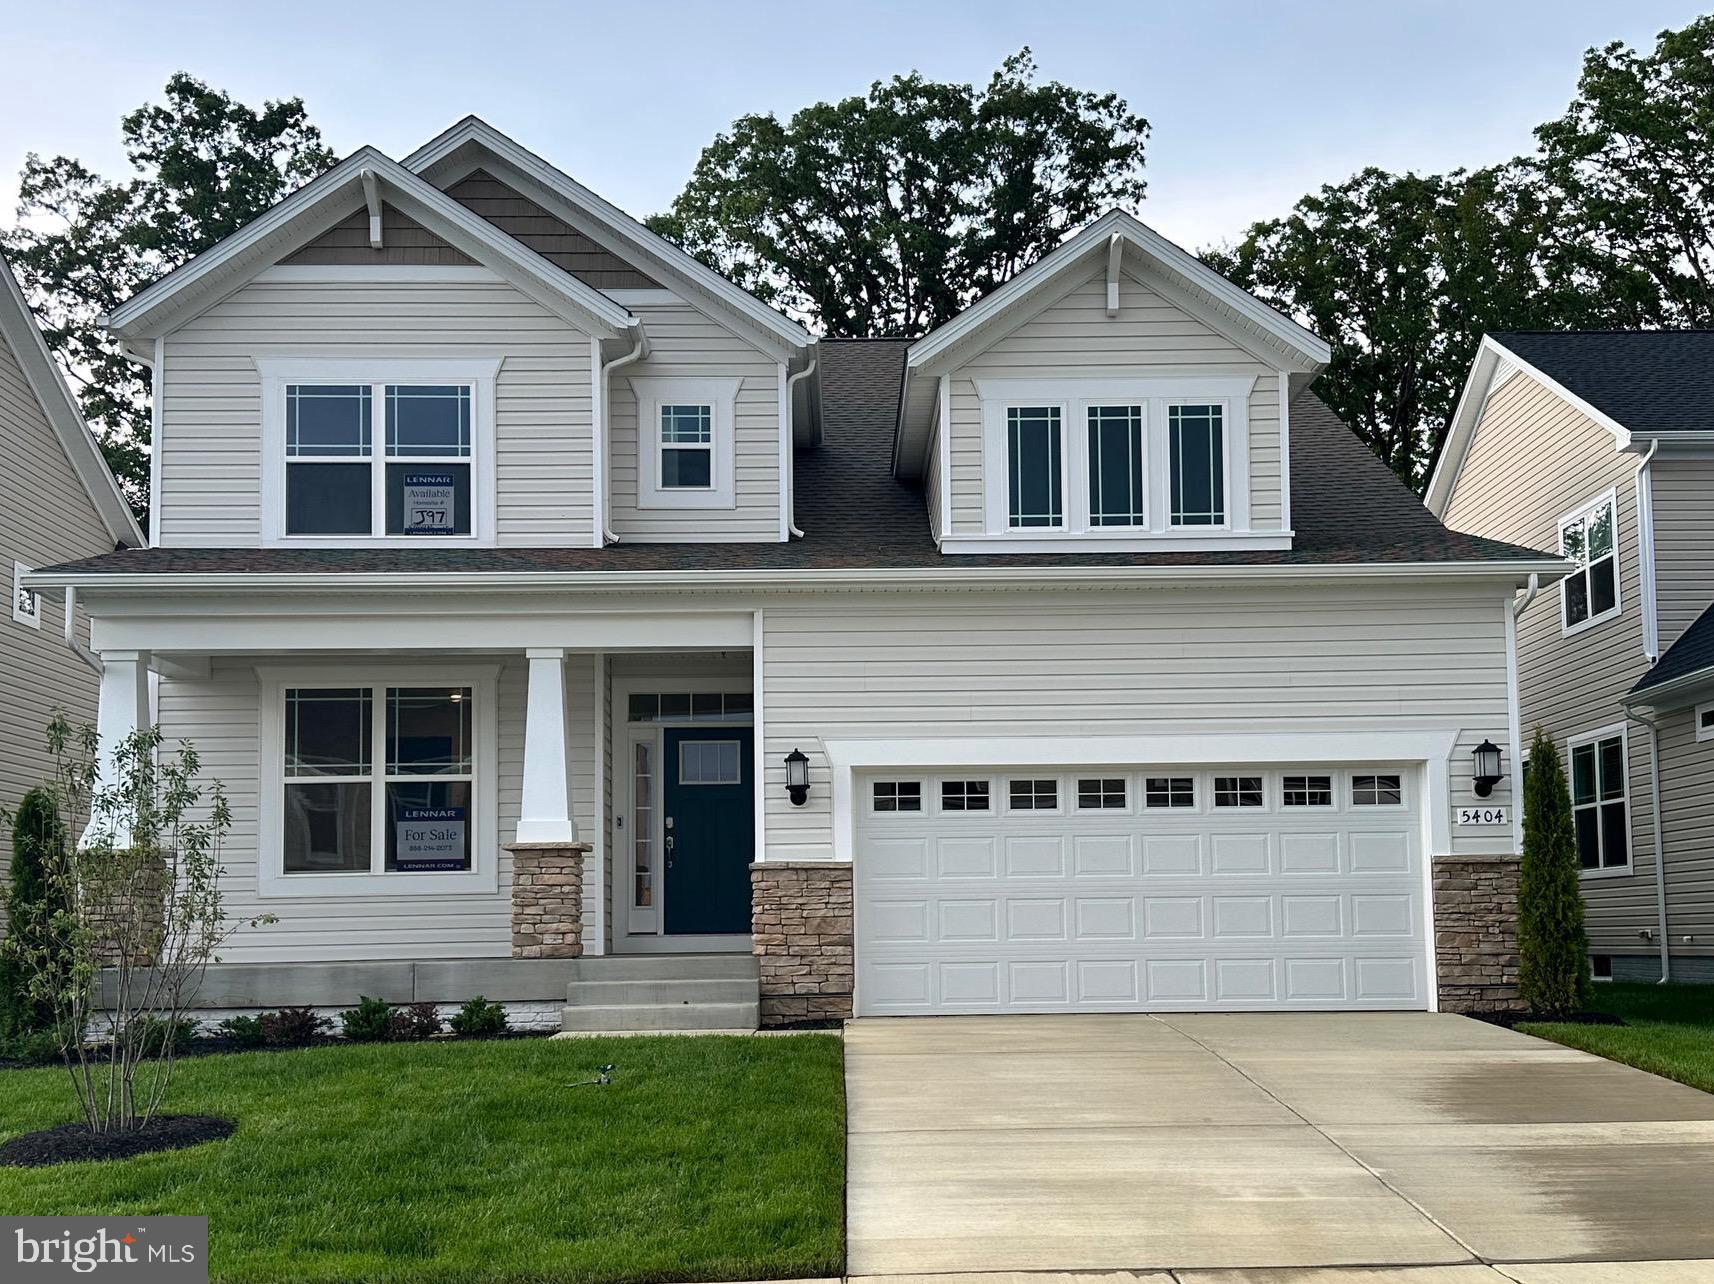
WHITE PLAINS
5404 NEWPORT CIRCLE
4 Beds
2 Baths
2,939 Sq.Ft.
$589,990
MLS#: MDCH2051444
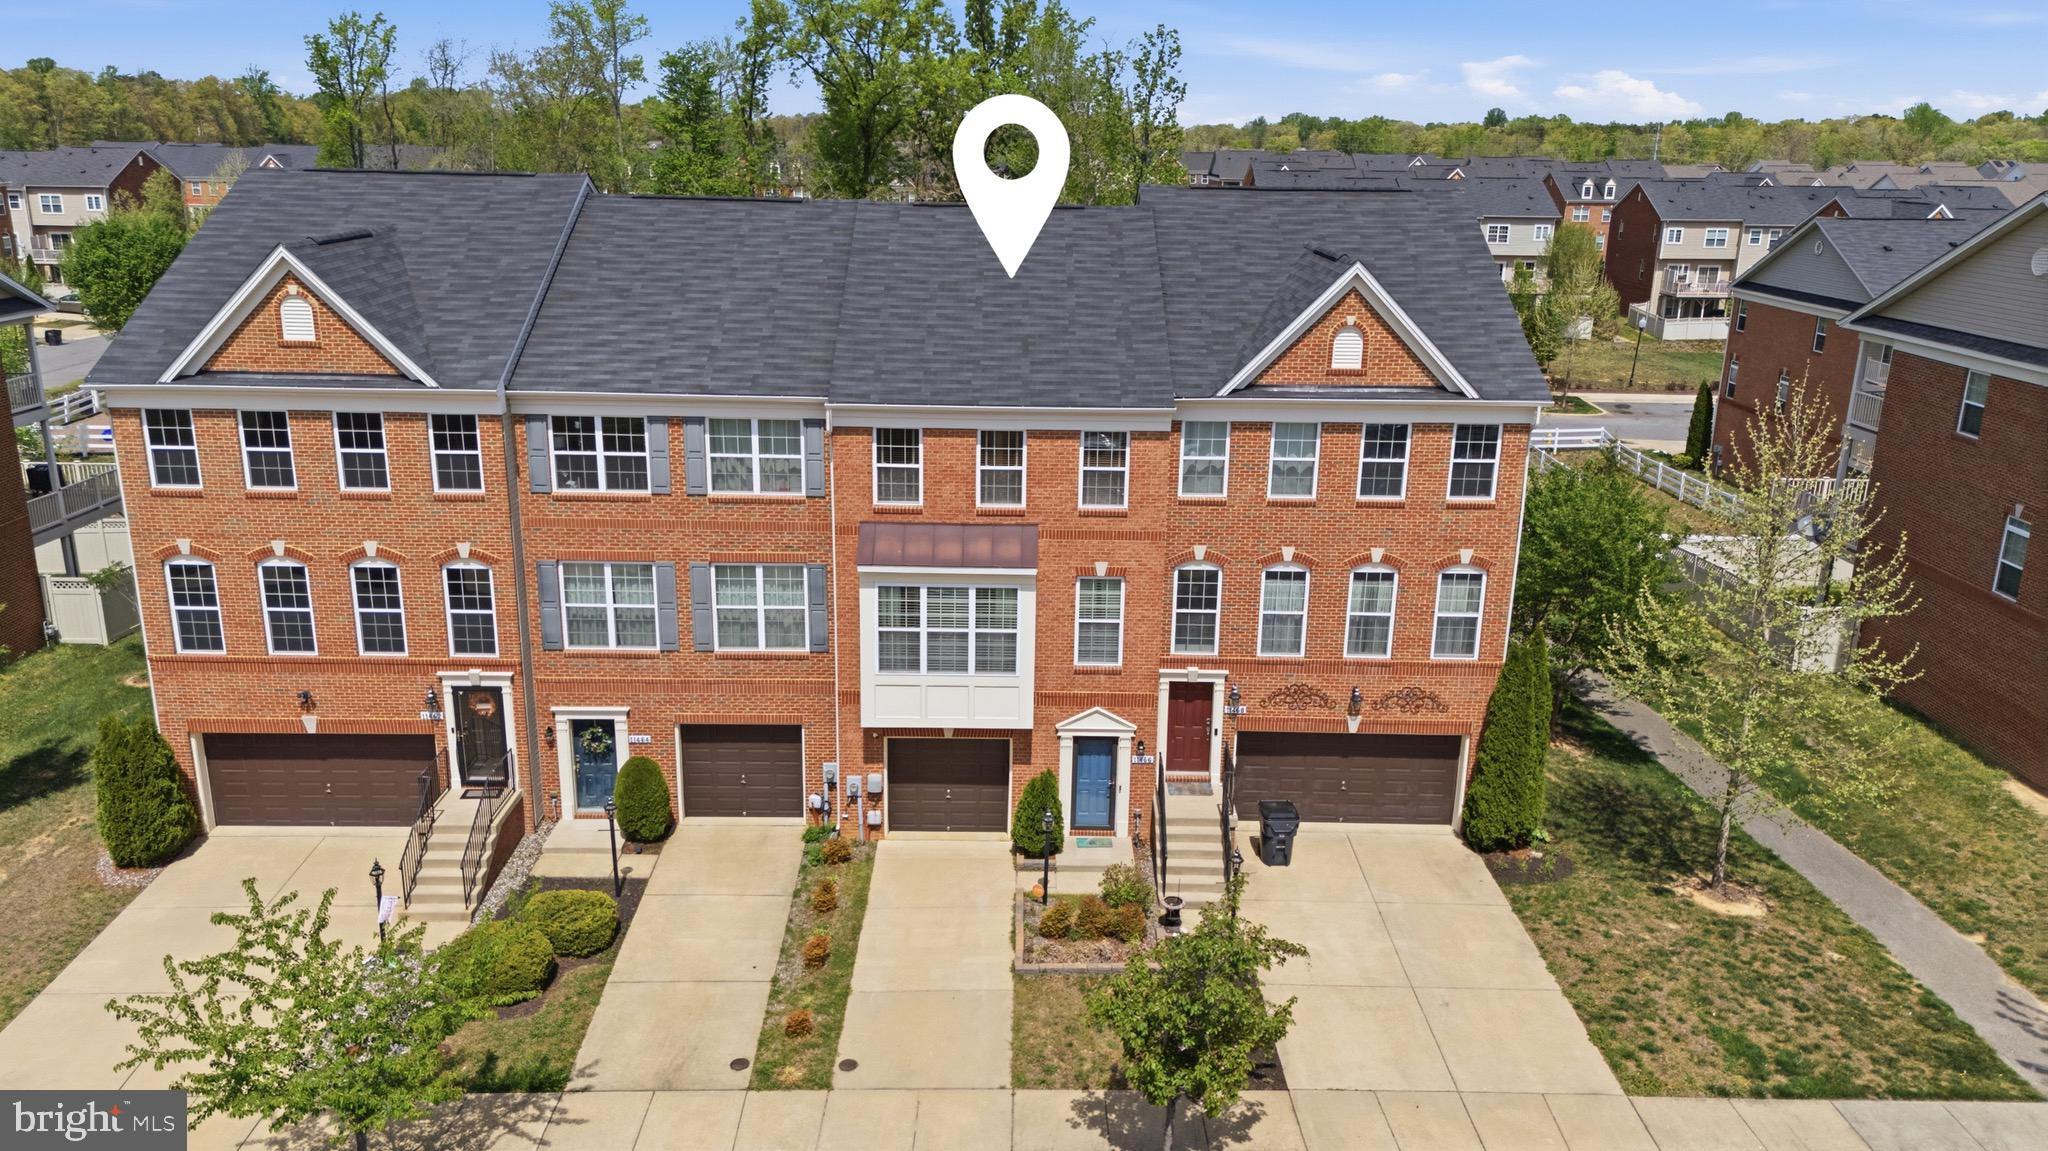
WHITE PLAINS
11466 STOCKPORT PLACE
3 Beds
2 Baths
2,182 Sq.Ft.
$426,500
MLS#: MDCH2053012
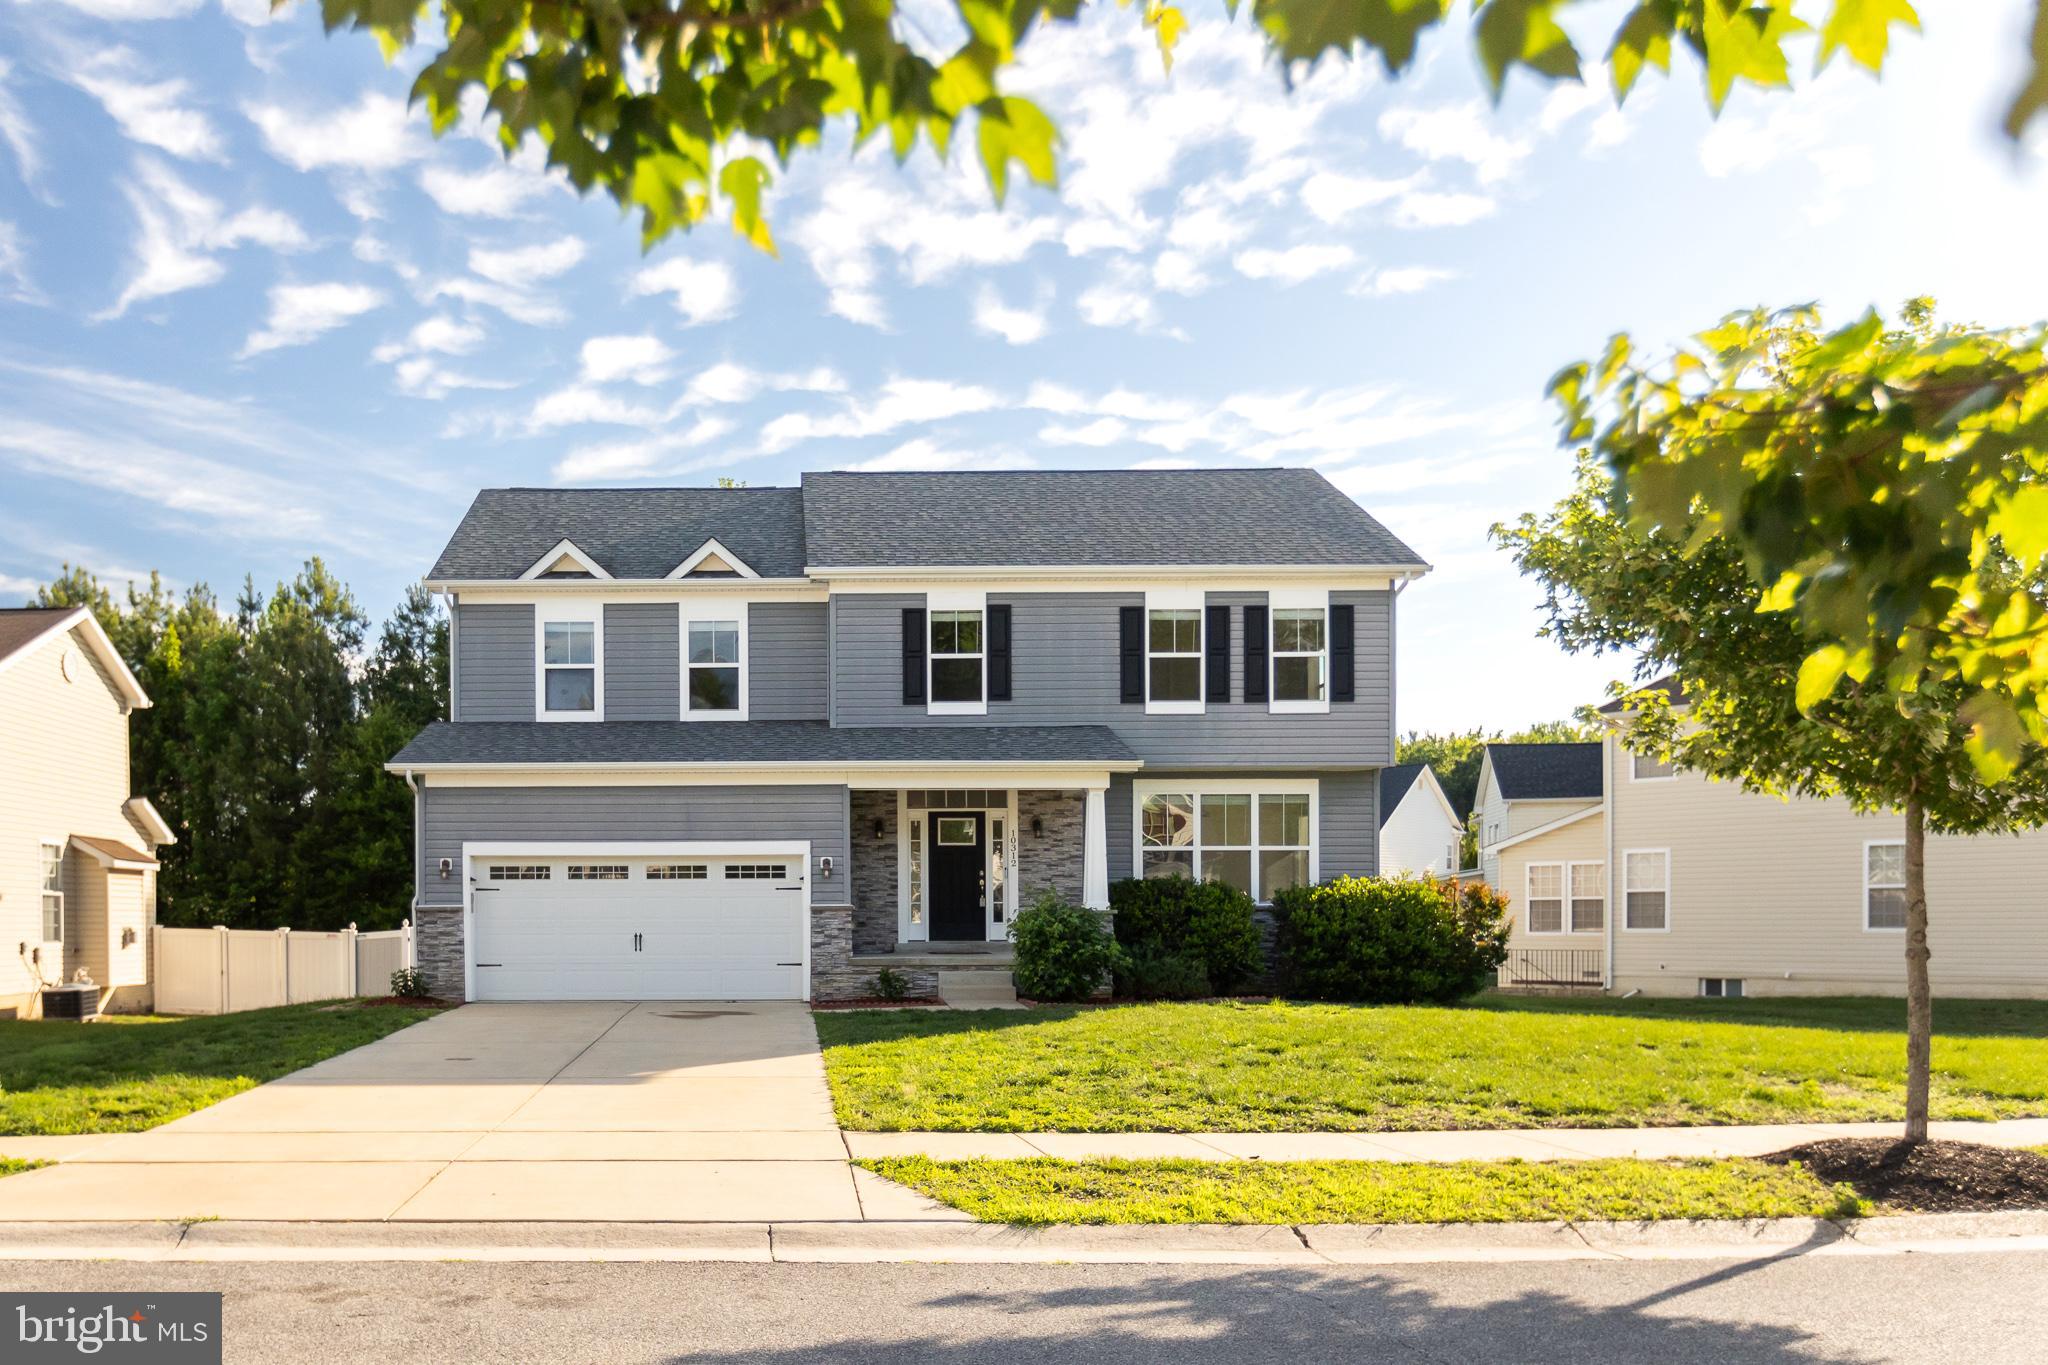
WHITE PLAINS
10312 STEWARDS CHANCE LANE
5 Beds
3 Baths
3,624 Sq.Ft.
$585,000
MLS#: MDCH2055686
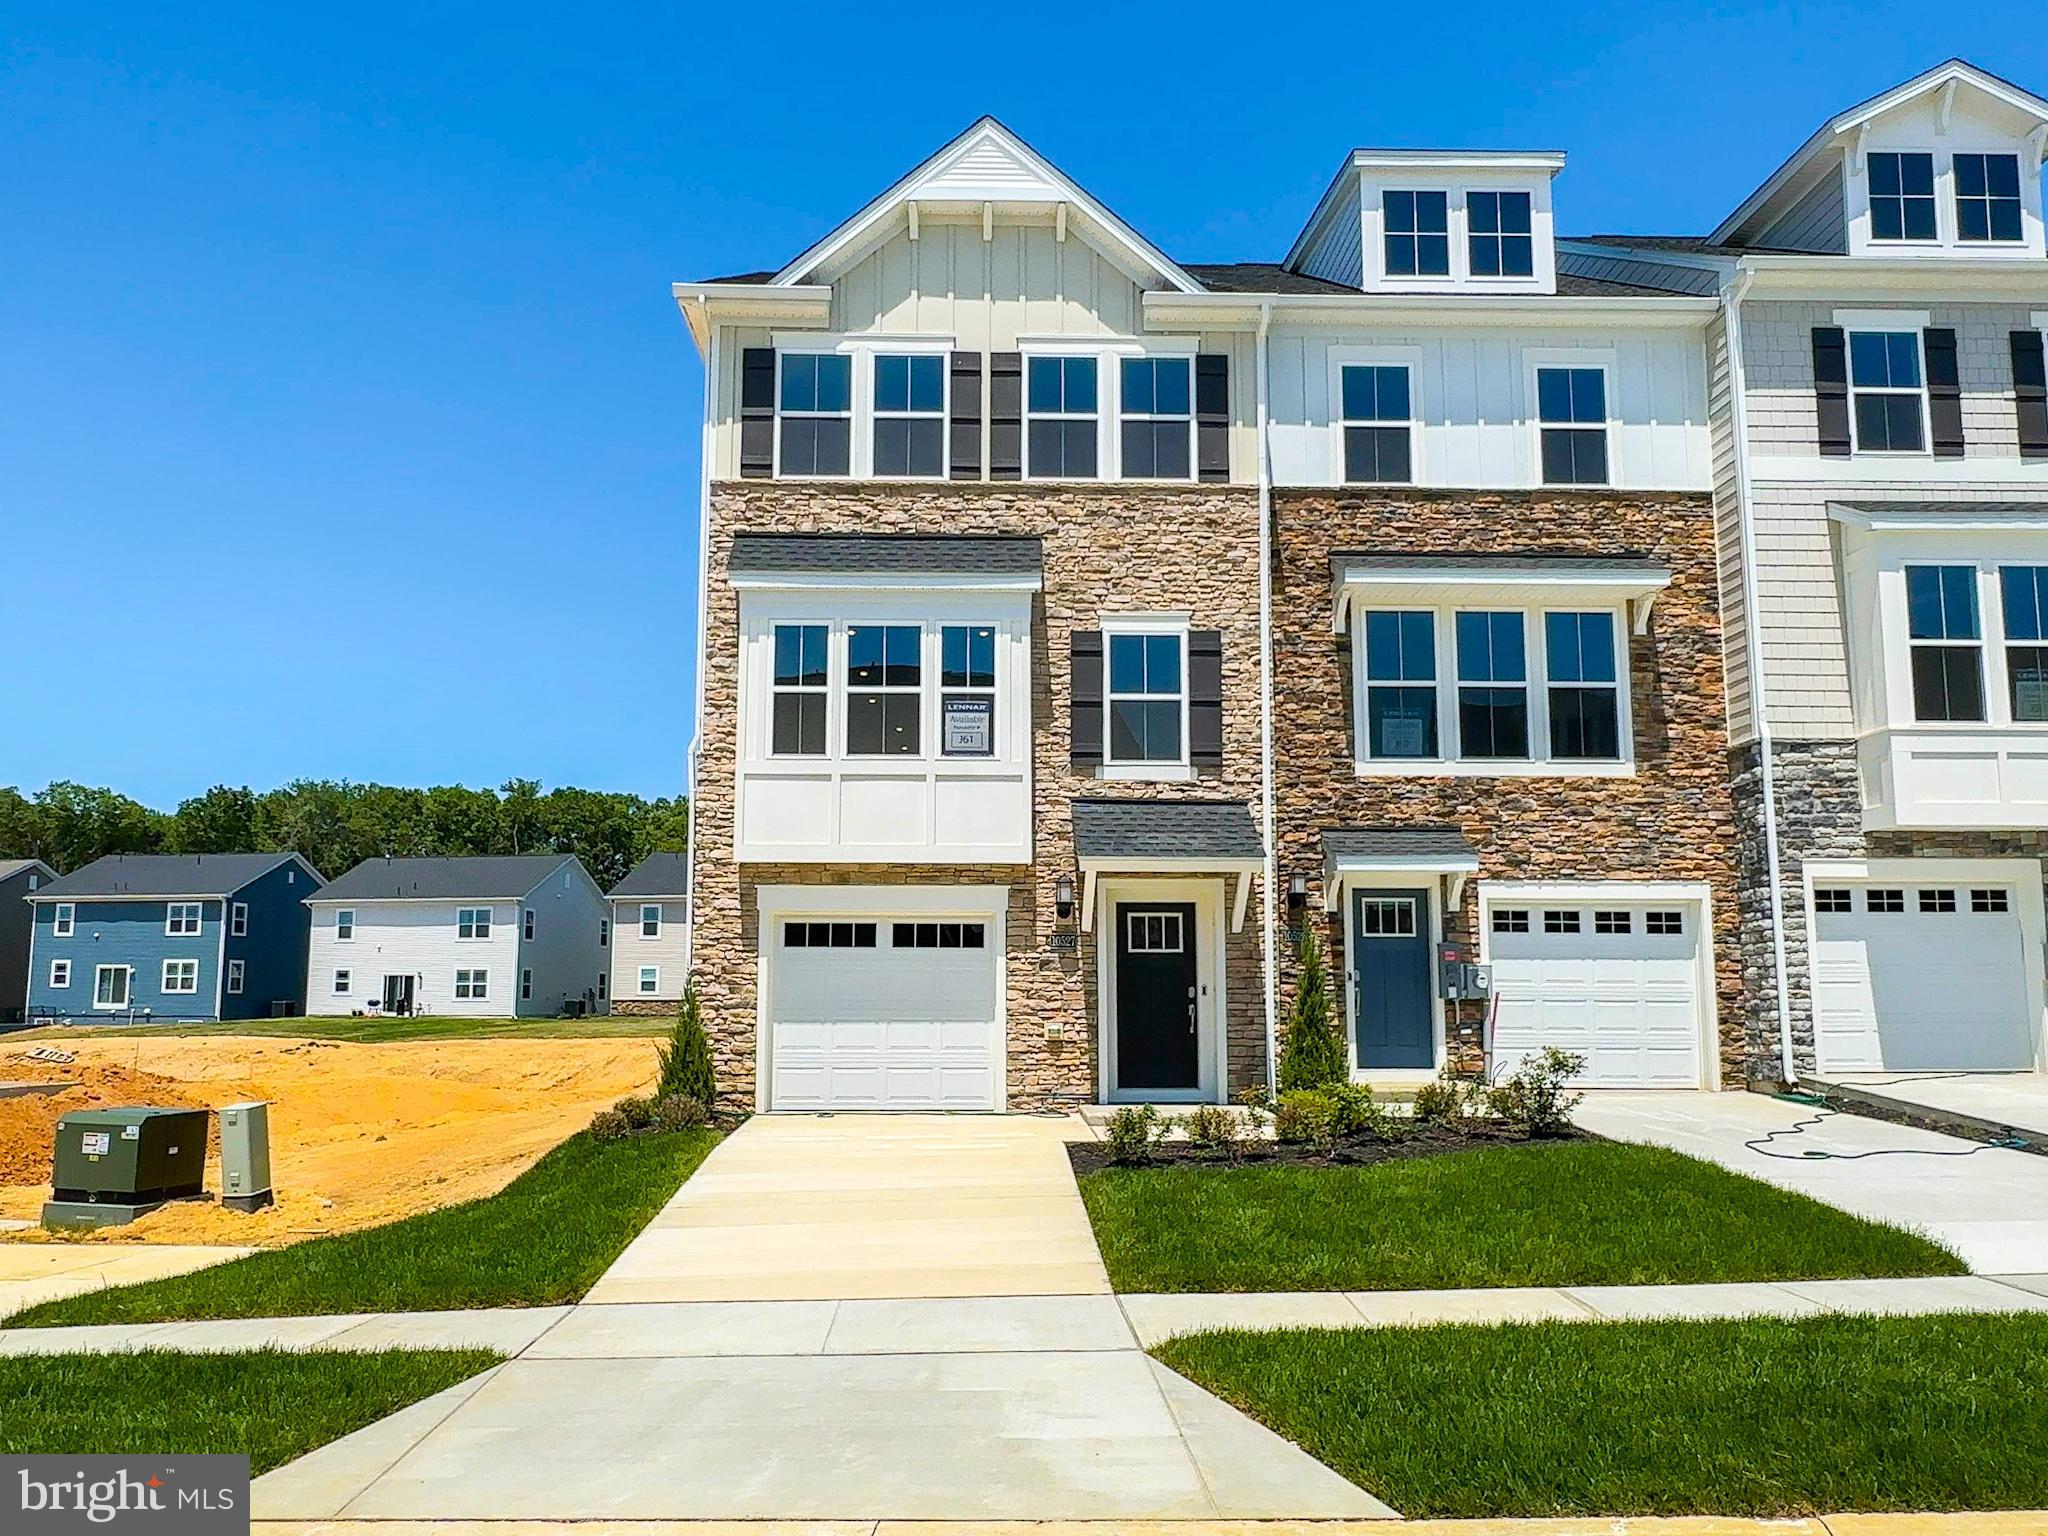
WHITE PLAINS
10527 COBBLER PLACE
3 Beds
2 Baths
2,117 Sq.Ft.
$432,690
MLS#: MDCH2055506
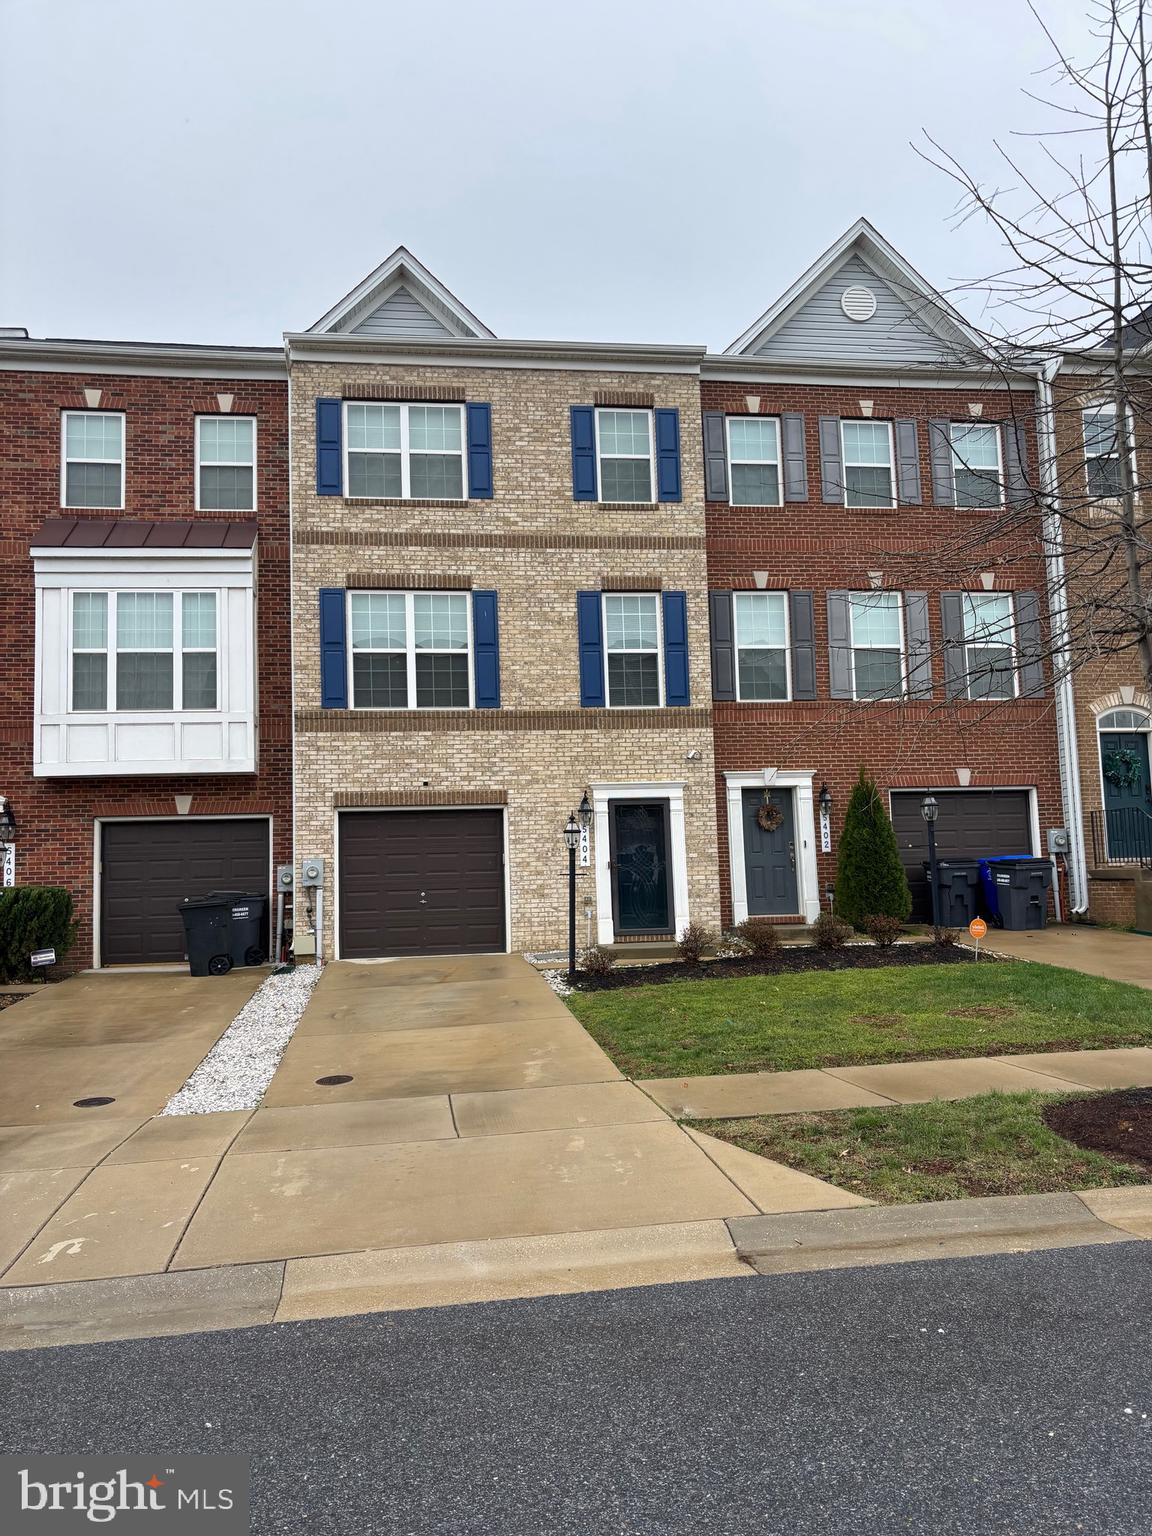
WHITE PLAINS
5404 SPOTSWOOD PLACE
3 Beds
2 Baths
2,160 Sq.Ft.
$415,000
MLS#: MDCH2051782
.png)