Features & Amenities

Interior

  • Other Interior Features

    Ceiling Fan(s)

  • Total Bedrooms

    4

  • Bathrooms

    3

  • 1/2 Bathrooms

    2

  • Above Grade Finished Area

    2572.0

  • Basement YN

    YES

  • Cooling YN

    YES

  • Cooling

    Central Air, Ceiling Fan(s), Electric

  • Heating YN

    YES

  • Heating

    Exhaust Fan, Natural Gas, Forced Air

  • Pet friendly

    N/A

Exterior

  • Garage

    Yes

  • Garage spaces

    2

  • Construction Materials

    Brick, Vinyl Siding

  • Parking

    Garage, Driveway, Basement, Attached

  • Pool

    No

  • Waterfront YN

    NO

Area & Lot

  • Lot Size(acres)

    0.08

  • Lot Size(square feet)

    3,672

  • Property Type

    Residential

  • Property Sub Type

    Townhouse

  • Architectural Style

    Traditional

Price

  • Sales Price

    $599,990

  • Tax Amount

    $5,836

  • Sq. Footage

    3,122

  • Price/SqFt

    $192

HOA

  • Association

    YES

  • Association Fee

    $120

  • Association Fee Frequency

    Monthly

  • Association Fee Includes

    N/A

  • Total Monthly Fees

    true

School District

  • Elementary School

    N/A

  • Middle School

    N/A

  • High School

    N/A

Property Features

  • New Construction

    NO

  • Foundation Details

    Other

  • Senior Community YN

    NO

  • Sewer

    Septic Tank, Public Sewer

  • Tax Lot

    131

  • Water Source

    Public

Schedule a Showing

Showing scheduled successfully.

<
>
IN PERSON
VIA CHAT

What is 3 + 4 ?


Mortgage calculator

Estimate your monthly mortgage payment, including the principal and interest, property taxes, and HOA. Adjust the values to generate a more accurate rate.

Your payment

Principal and Interest:

$

Property taxes:

$

HOA fees:

$

Total loan payment:

$

Total interest amount:

$

Location

County

HARFORD

Elementary School

Middle School

High School

Listing Courtesy of Donald Potter, Boyle & Kahoe Real Estate

RealHub Information is provided exclusively for consumers' personal, non-commercial use, and it may not be used for any purpose other than to identify prospective properties consumers may be interested in purchasing. All information deemed reliable but not guaranteed and should be independently verified. All properties are subject to prior sale, change or withdrawal. RealHub website owner shall not be responsible for any typographical errors, misinformation, misprints and shall be held totally harmless.

Agent Phil Herbert

Salesperson, Realtor

Phil Herbert

Call Phil today to schedule a private showing.


* Listings on this website come from the FMLS IDX Compilation and may be held by brokerage firms other than the owner of this website. The listing brokerage is identified in any listing details. Information is deemed reliable but is not guaranteed. If you believe any FMLS listing contains material that infringes your copyrighted work please review our DMCA policy and learn how to submit a takedown request.© 2024 FMLS.
DREAM BIG!!  Professional photos coming soon!!!
Absolutely stunning end-of-row townhouse offering four levels of exceptional living space, including a beautiful loft! Featuring 4 spacious bedrooms, 3 full baths, and 2 half baths, this incredible home has it all. Step inside and be amazed by the gorgeous updates throughout, highlighted by an impressive gourmet kitchen with high-end finishes and an open-concept floor plan that seamlessly connects the living and dining spaces. Perfect for entertaining, hosting gatherings, or simply enjoying everyday living, there is no shortage of space or style. Step outside onto the rear deck, ideal for relaxing and enjoying the outdoors. Additional highlights include a spacious two-car garage and thoughtfully designed living spaces throughout. Conveniently located near shopping, dining, and major commuter routes, including I-95. This exceptional home combines luxury, space, and convenience in one amazing package. Don’t miss your opportunity to make it yours!

333 SPRUCE PINE ROAD

Message successfully sent.

What would you like to know?

What is 3 + 4 ?

I agree to receive email communication and understand I can unsubscribe at any time.

I agree to be contacted by Charis Realty Group - Christine Issler, Broker via call, email, and text for real estate services. To opt out, you can reply 'stop' at any time or reply 'help' for assistance. You can also click the unsubscribe link in the emails. Message and data rates may apply. Message frequency may vary. Privacy Policy

Related Properties

Welcome home to 2741 Singer Woods! This beautiful 4-bedroom, 2-full-bath, 2-half-bath home is ready for its next owners and offers the perfect blend of comfort, style, and functionality. Located in the highly desirable Box Hill North community, this home provides convenient access to Bel Air, shopping, restaurants, grocery stores, and all the amenities Box Hill South has to offer.

Step inside to a warm and welcoming main level featuring beautiful hardwood floors and a spacious family room with an electric fireplace—perfect for relaxing or gathering with family and friends. The dining room flows effortlessly into the living area and updated kitchen, creating an ideal layout for everyday living, family dinners, and holiday entertaining.

The updated kitchen combines style and function, featuring stainless steel appliances, granite countertops, a huge pantry, breakfast bar, and a separate casual dining area. Open to the living room, this bright and inviting space keeps everyone connected whether you're preparing a meal, entertaining guests, or enjoying a quiet morning at home.

Upstairs, the spacious primary suite is truly exceptional. The oversized bedroom offers plenty of room for a private sitting area, reading nook, or home office. The en-suite bath includes a dressing area, walk-in closet, and private bath, creating a comfortable retreat at the end of the day. Three additional generously sized bedrooms, a large hall bath, and abundant closet space complete the upper level.

The finished lower level adds even more living space with a spacious recreation room that's ready for whatever you envision. Host movie nights, cheer on your favorite team, enjoy family game nights, or create the ultimate entertainment space—the possibilities are endless.

With its desirable location, generous living spaces, updated kitchen, and versatile finished lower level, 2741 Singer Woods has everything you've been looking for. Don't miss your opportunity to make this fantastic Box Hill North home your own!

Schedule your private tour today and discover all that 2741 Singer Woods has to offer!
#MDHR2057294

ABINGDON

2741 SINGER WOODS DRIVE

4 Beds

2 Baths

2,434 Sq.Ft.

$485,000

MLS#: MDHR2057294

This massive home, built as the community model in 2007, is  the perfect oasis for you.  This stunning 3-story colonial-style home offers the perfect blend of sophisticated design and comfortable living. Located in a quiet, manicured suburban community, this 6-bedroom, 3.5-bath home provides over 4,500+ sq ft of finished, open-concept living space that flows seamlessly from room to room. This home strikes a perfect balance between cozy and sprawling.  The huge basement has two bedrooms, tons of living space and a full bath, perfect for guests to have their own en suite.  The main level has a huge chef's kitchen, a formal living room and a family room, a formal dining room and a sunny solarium/breakfast bump out that has space for seating and dining, whatever your heart desires.  The soaring double height foyer gives way to balconies from above, which lead to the beautifully appointed bathrooms and generously sized bedrooms.  The primary, is astounding in its size! Housing an en suite and plenty of room for its own sitting room.  This home is deceivingly large and will blow you away! You really have to see it to believe it!!! Virtually staged photos included.
#MDHR2053328

ABINGDON

826 TIFFANY TRAIL

6 Beds

3 Baths

4,486 Sq.Ft.

$650,000

MLS#: MDHR2053328
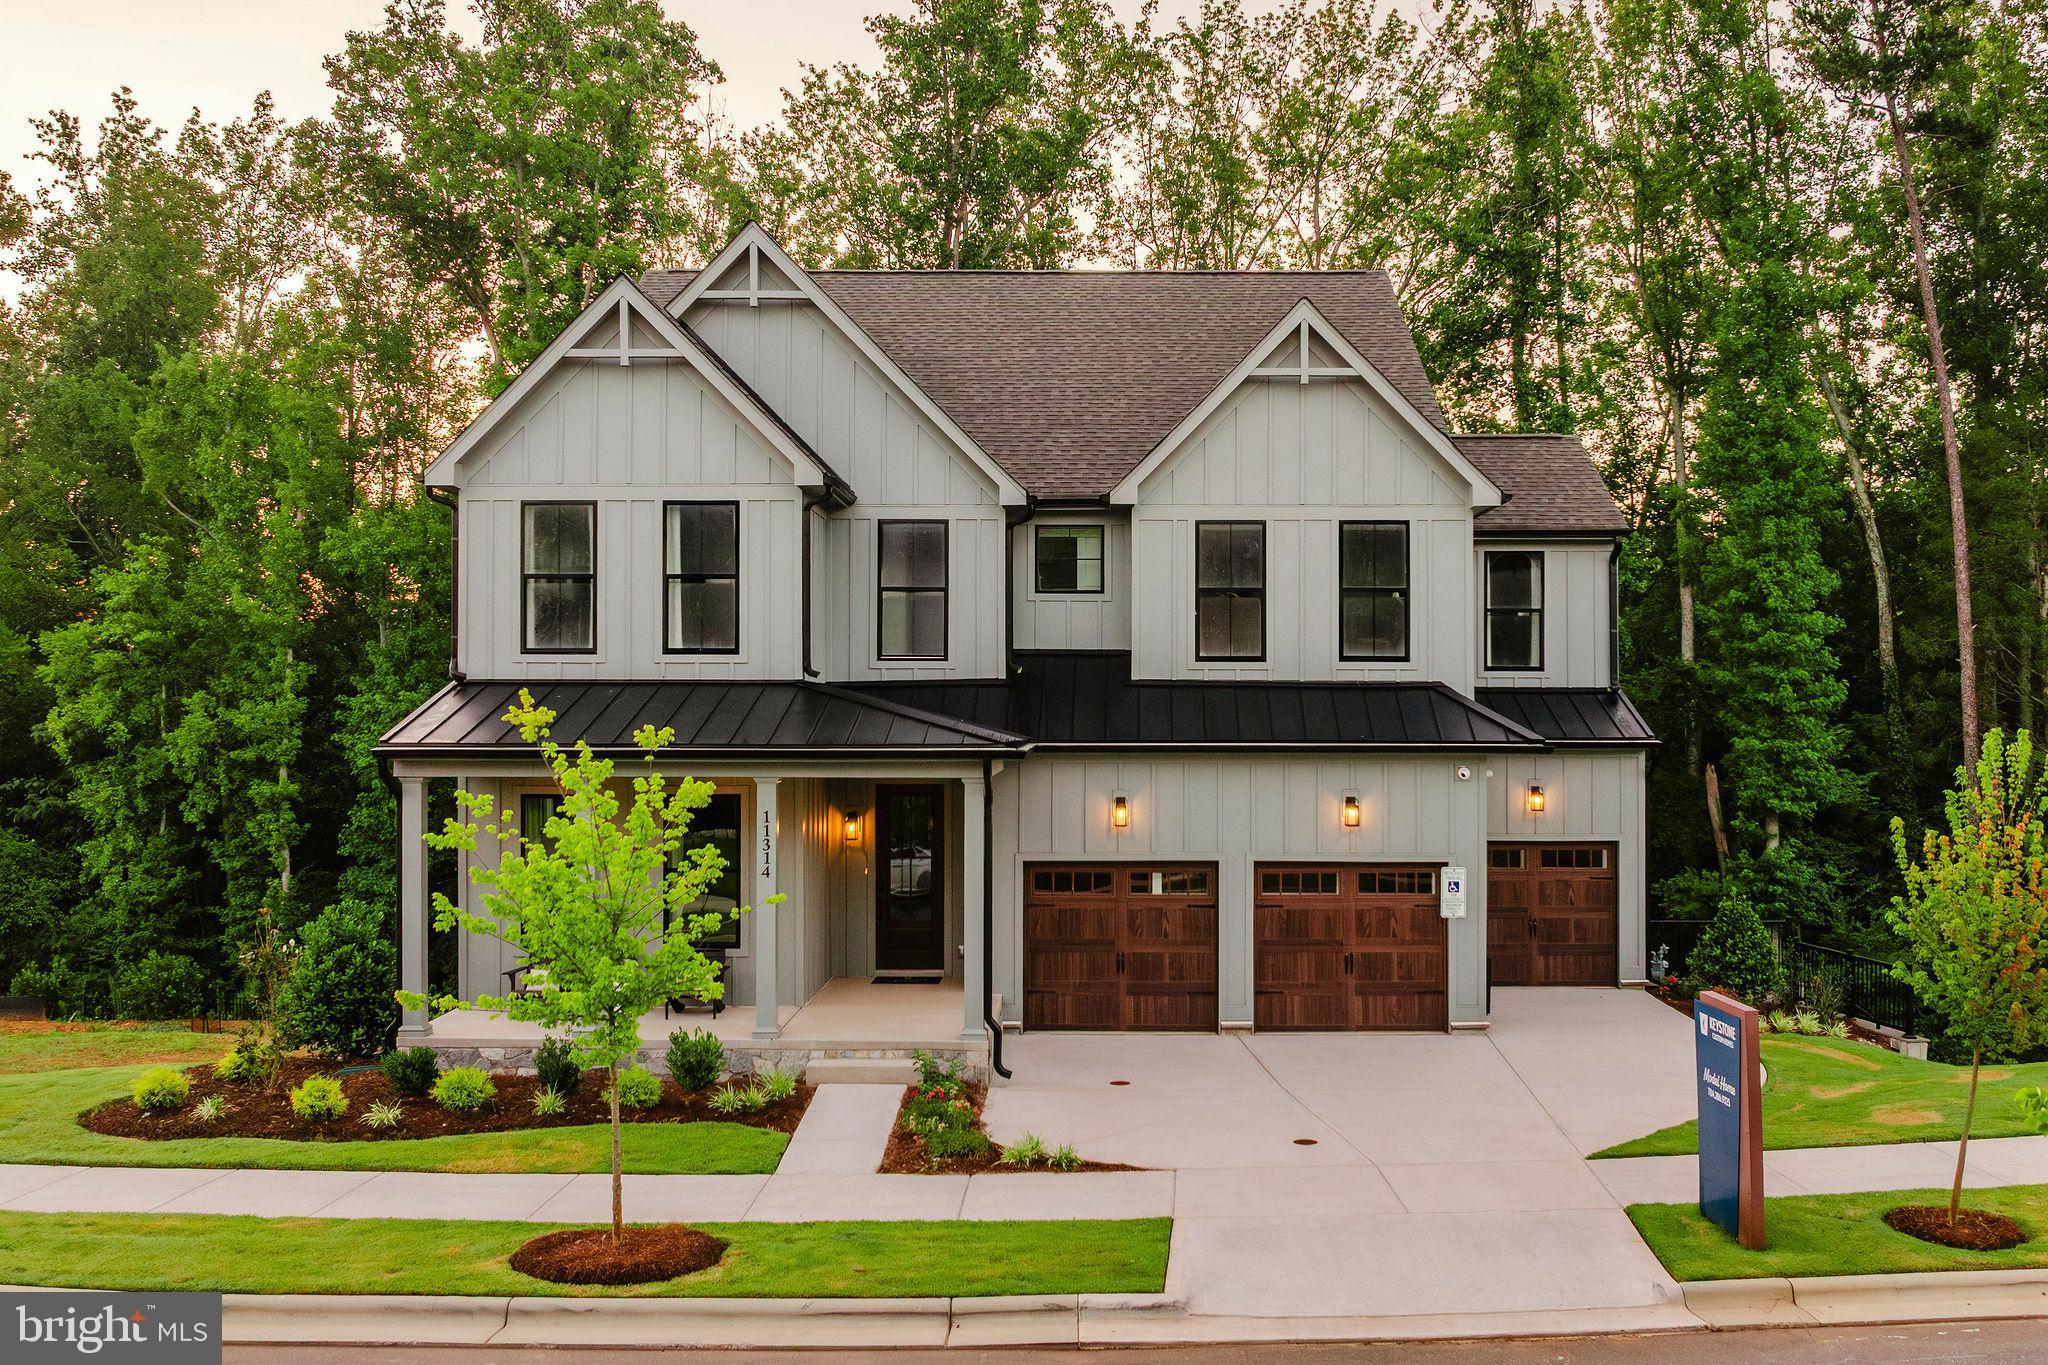
Discover Laurel Oaks, a new community in the highly regarded city of Abingdon, MD. Located outside of bustling Bel Air, this charming community comprises 136 homesites averaging 0.37 acres per home, allowing homeowners to customize a home that meets their ideal lifestyle. Laurel Oaks is conveniently located just minutes away from local restaurants and parks, offering a blend of convenience and tranquility. Residents have easy access to I-95 and Highway 24, both less than ten minutes away, creating an easy commute to Bel Air or a trip to Baltimore City. Laurel Oaks offers a variety of customizable floorplans, each with over 10,000 structural and decorative customizations. Looking for more customization? Additional changes are available through our Design Time option. Your Designer will be with you every step of the way to help bring your vision to life. Our quality homes are backed with an industry-leading 20-year warranty structural warranty. Learn more about how Keystone Custom Homes are 80% more efficient than used homes and 50% more efficient than other new homes.

The Covington is one of our most popular floorplans due to its beautiful open layout and spacious rooms. The front entry guides you into the heart of the home, passing a Study, Powder Room, and formal Dining Room. The Kitchen, Breakfast Area, and Family Room offer lots of space to live and entertain. The Kitchen boasts an eat-in island and large walk-in pantry. Upstairs, the luxurious Owner's Suite has a private bath and dual walk-in closets. 3 additional bedrooms with walk-in closets and another full bath complete the second floor. A 2-car Garage is included with the home.
#MDHR2040418

ABINGDON

2000 TREESE WAY COVINGTON

4 Beds

2 Baths

3,405 Sq.Ft.

$717,636

MLS#: MDHR2040418
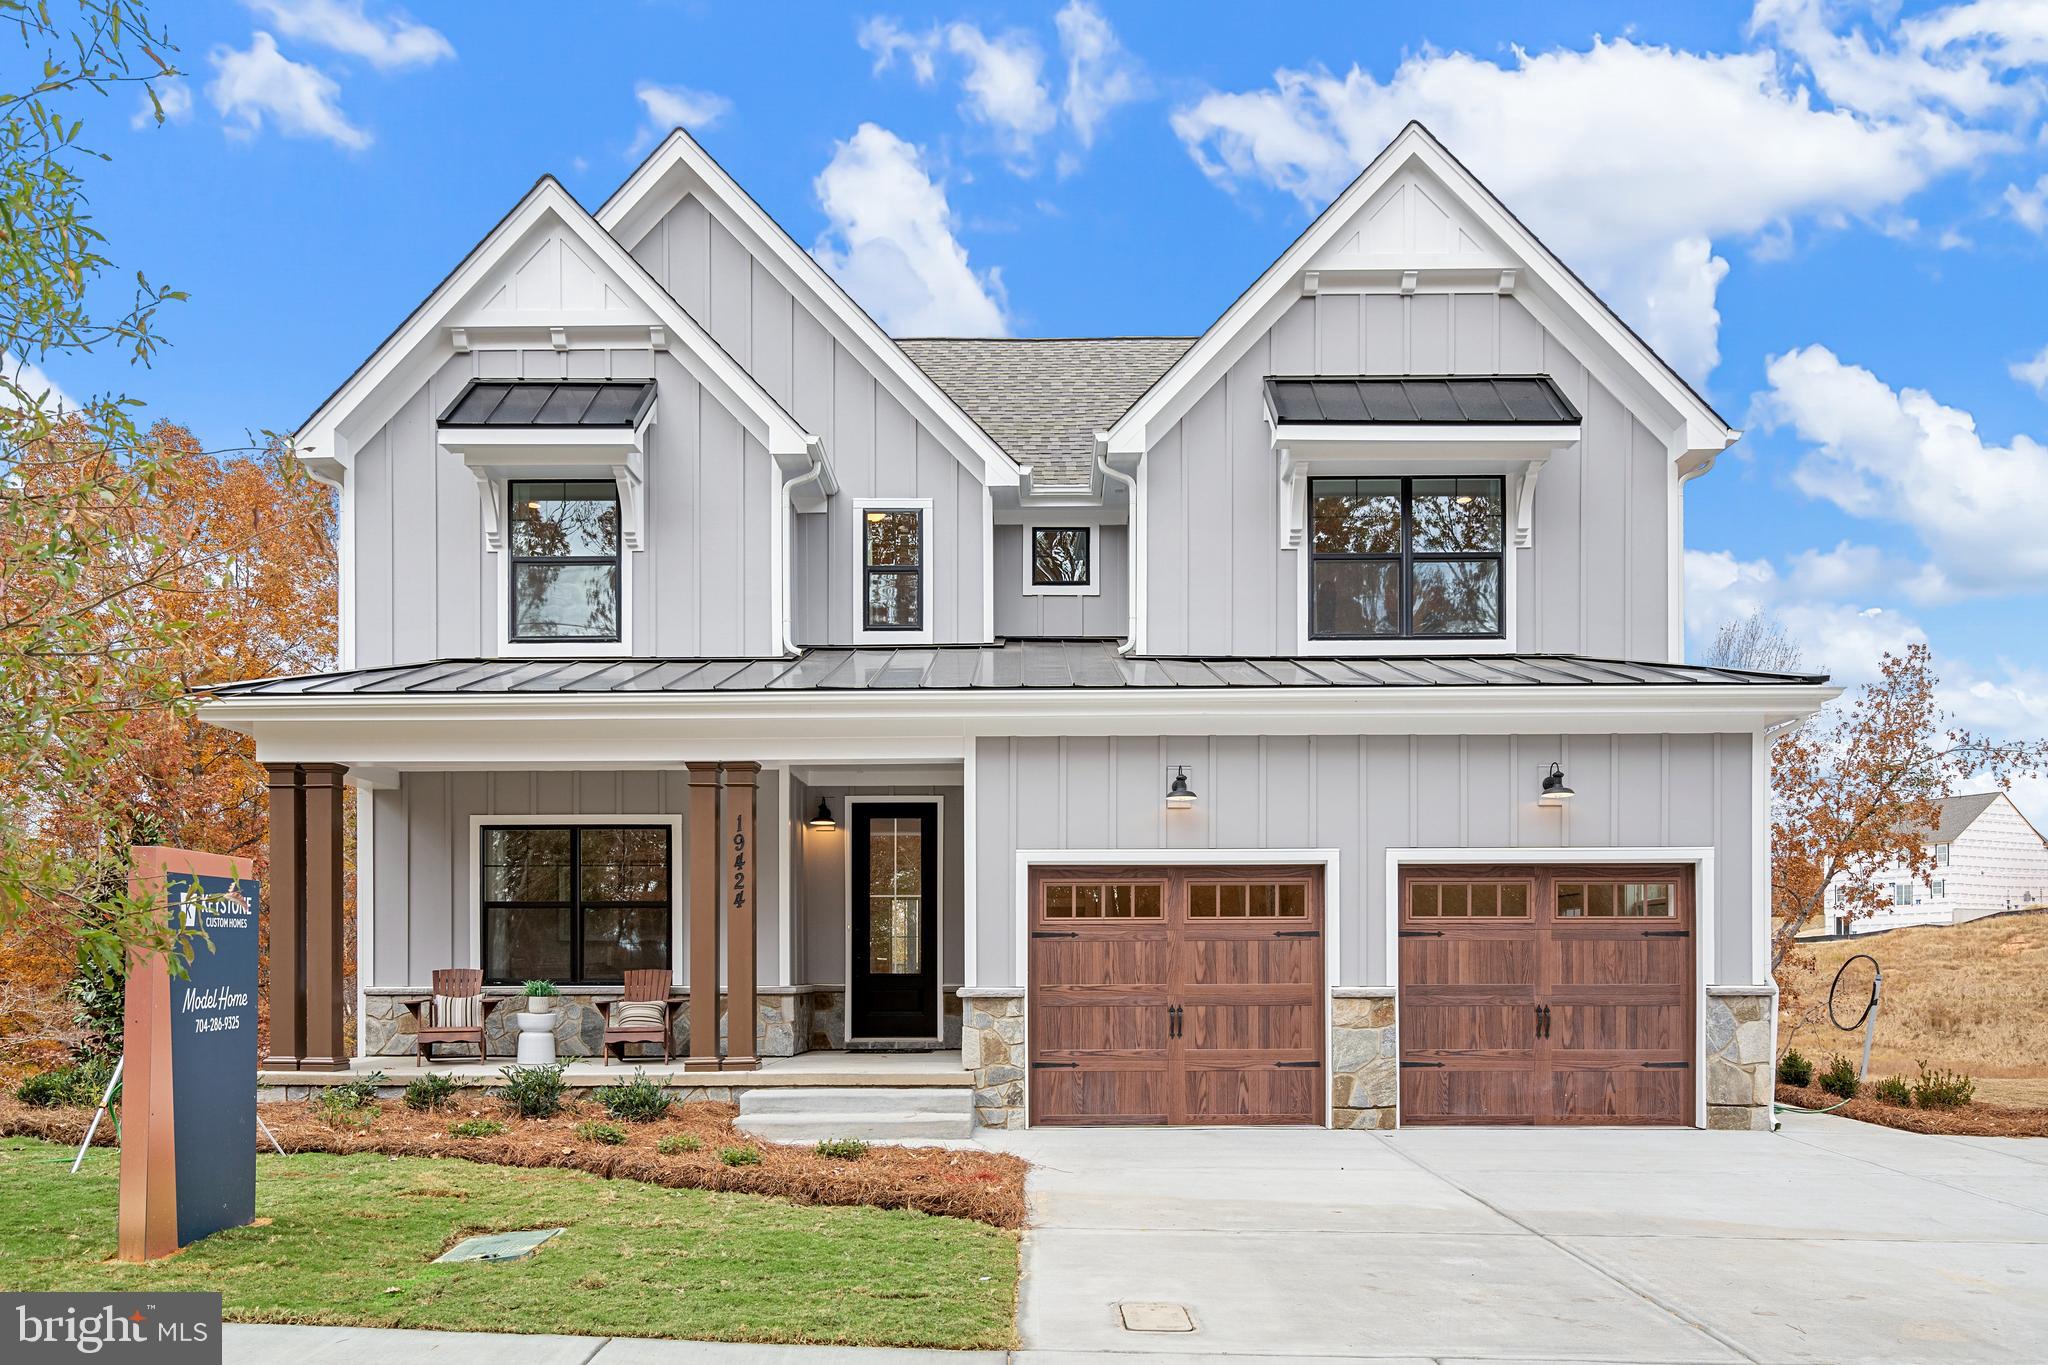
Discover Laurel Oaks, a new community in the highly regarded city of Abingdon, MD. Located outside of bustling Bel Air, this charming community comprises 136 homesites averaging 0.37 acres per home, allowing homeowners to customize a home that meets their ideal lifestyle. Laurel Oaks is conveniently located just minutes away from local restaurants and parks, offering a blend of convenience and tranquility. Residents have easy access to I-95 and Highway 24, both less than ten minutes away, creating an easy commute to Bel Air or a trip to Baltimore City. Laurel Oaks offers a variety of customizable floorplans, each with over 10,000 structural and decorative customizations. Looking for more customization? Additional changes are available through our Design Time option. Your Designer will be with you every step of the way to help bring your vision to life. Our quality homes are backed with an industry-leading 20-year warranty structural warranty. Learn more about how Keystone Custom Homes are 80% more efficient than used homes and 50% more efficient than other new homes.

The Savannah features an open floorplan with 2-story Family Room and first-floor Owner's Suite. Inside the Foyer, there is a Study and stairs to the second floor. The hallway leads to the main living space with Kitchen, Dining Area, and Family Room. The Kitchen features an eat-in island and double-door closet. The Entry Area off the Kitchen has a double-door closet, Powder Room, and access to the 2-car Garage. The first-floor Owner's Suite has a spacious bathroom and large walk-in closet. The Laundry Room is conveniently located across from the Owner's Suite on the first floor. Upstairs, there is a Loft overlooking the Family Room below, 3 additional bedrooms with walk-in closet, a large linen closet, and full bathroom.
#MDHR2040414

ABINGDON

2000 TREESE WAY SAVANNAH

4 Beds

2 Baths

2,748 Sq.Ft.

$698,439

MLS#: MDHR2040414

Waterfront living in Harford County is scarce, take advantage of this opportunity to make it your everyday reality! Welcome to the Long Bar Harbor community, where this charming bungalow-style home offers a peaceful setting on the Bush River and a lifestyle that can make every day feel like a vacation.

Surrounded by mature trees, the property offers a wonderful feeling of privacy and seclusion, beginning with a long private driveway leading to the home and detached garage. Inside, you'll find three bedrooms, one and a half bathrooms, a galley-style kitchen, separate dining area, and a spacious great room with a cozy pellet stove, and a view that will absolutely knock your socks off. Just imagine looking out those windows at the Bush River every single day. A basement provides additional storage space, while a newly installed HVAC system and new roof are two major improvements already completed for the next owner.

Step outside and follow your own stairs down to the private dock, with direct water access and riparian rights. When the tide is out, a small beach area even emerges along the shoreline. Launch a kayak or canoe, head out boating, spend the afternoon fishing or crabbing, or simply slow down and enjoy life by the river. As the seasons change, picture yourself gathered around the fire pit on a cool fall evening, surrounded by mature trees with the water just steps away.

Even better, much of what you need to start enjoying the outdoor lifestyle from day one is already here. All patio furniture, Adirondack chairs, hammock, and café lights convey with the property, creating an inviting outdoor space ready for relaxing and entertaining.

Whether you're looking for a year-round residence, weekend retreat, or peaceful waterfront escape, this property offers a rare opportunity to enjoy nature, privacy, and life on the water, all from the comfort of home. A one-year home warranty is also included for added peace of mind.

Come experience Long Bar Harbor and see for yourself why this could be the view you wake up to every day.

Buyers are encouraged to contact Harford County and all appropriate governing agencies directly regarding wildlife, tree removal or trimming, building or improvement restrictions, protected areas, waterfront regulations, and permitted uses of the property. Buyer to independently verify all information relevant to their intended use.
#MDHR2060828

ABINGDON

3805 BAKER AVENUE

3 Beds

1 Baths

1,472 Sq.Ft.

$499,900

MLS#: MDHR2060828

New on site today
Open house
Space is the luxury here....and 2044 Clarkson Drive has plenty of it. With more than 3,700 square feet across three levels, this stately brick-front Colonial combines architectural presence with the kind of flexible living space that can change right along with you.

Step inside to a dramatic two-story foyer with an upper-level overlook and natural light pouring in from above. Formal spaces flank the entry, with a dedicated dining room to one side and a flexible living room on the other....equally suited for an office, sitting room, library or whatever fits the way you live.

Continue through the foyer and you'll find the true centerpiece of the home. The expansive family room features a vaulted ceiling, fireplace and a dramatic arrangement of soaring arched windows that brings in incredible natural light while adding architectural character you simply don't find in every Colonial. Hardwood floors continue into the adjoining kitchen, creating an easy connection between the spaces while still allowing each room to feel distinct. Renovated in 2020, the kitchen offers granite countertops, stainless steel appliances, a center island, decorative tile backsplash, pantry and thoughtful storage including pull-out cabinet shelving, plus direct access to the rear deck.

Upstairs, four bedrooms include an impressive primary suite that truly delivers on space, with plenty of room for substantial furniture and **double walk-in closets** providing exceptional storage. The completely renovated private bath adds a modern finish to the suite. Completed in September 2026, it features a freestanding soaking tub, large walk-in tiled shower, double vanity, matte-black fixtures and large-format tile, with natural light and wooded views adding to the retreat-like feel. The additional full bath was also beautifully renovated in September 2026.

And the space keeps going downstairs. The expansive finished lower level is designed with multiple functional zones while maintaining an open feel....a second family room, game or media space, home office, hobbies, storage and a dedicated fitness area with rubberized flooring all have room to coexist. A separate rear entrance adds even more flexibility.

Outside, two levels of outdoor living take advantage of the setting, with an expansive elevated deck, patio and sheltered space beneath the deck overlooking a usable backyard framed by mature trees. Beyond the rear property line is designated community open space, creating a natural wooded buffer and a sense of privacy that's difficult to replicate in such a convenient Abingdon location. Fresh landscaping completed in October 2026 adds the finishing touch.

Quick access to I-95, Route 40 and APG keeps commuting simple, while shopping, restaurants, grocery options and everyday conveniences are just minutes away. Multiple routes in and out of the area make getting throughout Harford County and toward Baltimore easy without sacrificing the wooded setting waiting for you at home.

Major improvements include the roof in 2018, HVAC and water heater in 2019, kitchen renovation in 2020, both full bathrooms renovated in September 2026, and fresh landscaping completed in October 2026.

Some houses tell you exactly how to live in them. This one gives you the space to decide for yourself.
#MDHR2061548

ABINGDON

2044 CLARKSON DRIVE

4 Beds

2 Baths

3,020 Sq.Ft.

$629,000

MLS#: MDHR2061548
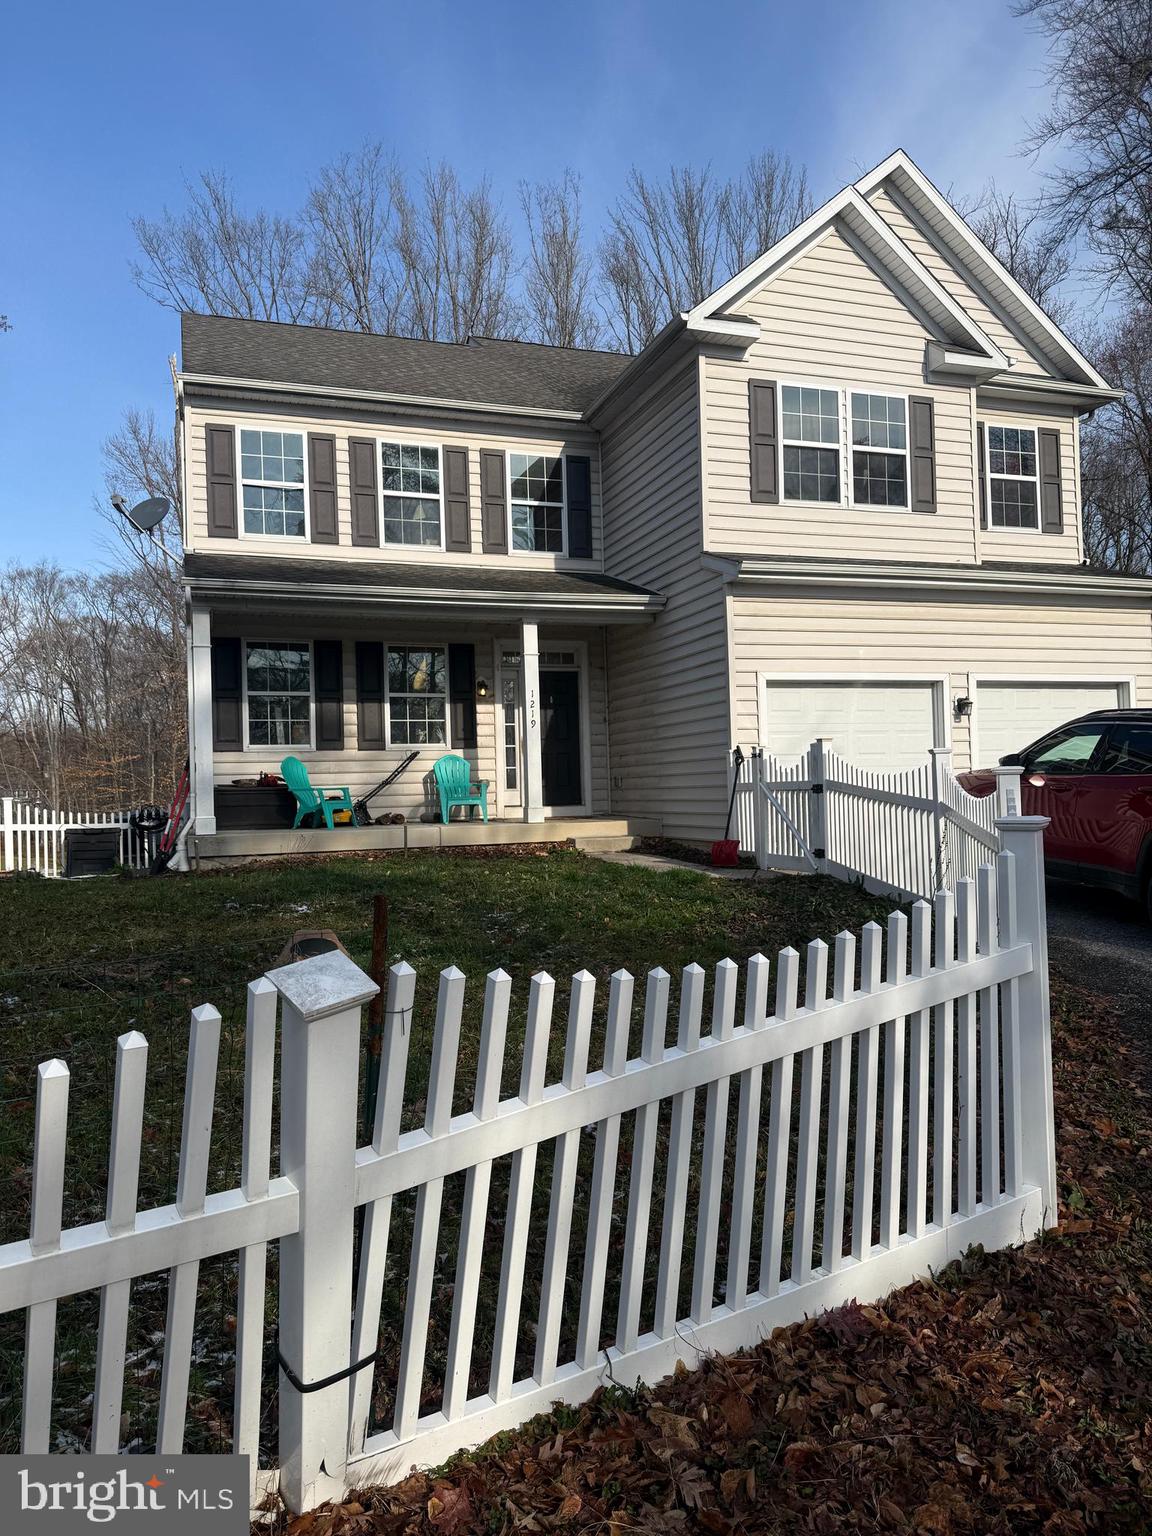
SHORT SALE – AS-IS. * Lender-approved price *
4BR/2BA/2HBA detached home on 2 acres with excellent potential. Property is being sold strictly as-is, and neither the seller nor lender will make repairs. Sale is subject to third-party approval. Home will not be delivered in broom-swept condition, and personal property may remain and convey with the sale. Buyer to verify property boundaries and any shared driveway arrangements, including easements or maintenance agreements, if applicable. Owner occupied; 24-hour notice required for all showings.
#MDHR2052792

ABINGDON

1219 BUSH ROAD

4 Beds

2 Baths

3,328 Sq.Ft.

$485,000

MLS#: MDHR2052792

HUGE REDUCTION!!!!MOTIVATED SELLERS...... Nestled in the charming Harford community, this stunning colonial home offers a perfect blend of comfort and style. Built in 1993, this well-maintained residence boasts 2,805 square feet of thoughtfully designed living space, ideal for both relaxation and entertaining. Step inside to discover a warm and inviting atmosphere, highlighted by a cozy fireplace that serves as the heart of the home. The spacious layout features four generous bedrooms, providing ample space for everyone to unwind. With two full bathrooms and an additional half bath, morning routines will be a breeze. One half of the basement is fully finished with an unfinished versatile space, perfect for a home theater, playroom, or gym, complete with walkout stairs for easy access to the exterior. The attached garage offers convenience and security, ensuring your vehicles are protected from the elements. Outside, the yard provides a lovely setting for outdoor gatherings or quiet evenings under the stars on the lovely deck. The vinyl siding and brick veneer exterior not only enhance curb appeal but also promise durability for years to come. Located in a peaceful neighborhood, this home is just waiting for you to create lasting memories. Experience the perfect blend of comfort, style, and functionality in this delightful property. Don't miss your chance to make it your own!
#MDHR2059644

ABINGDON

3203 UPPERCOE

4 Beds

2 Baths

3,325 Sq.Ft.

$498,000

MLS#: MDHR2059644
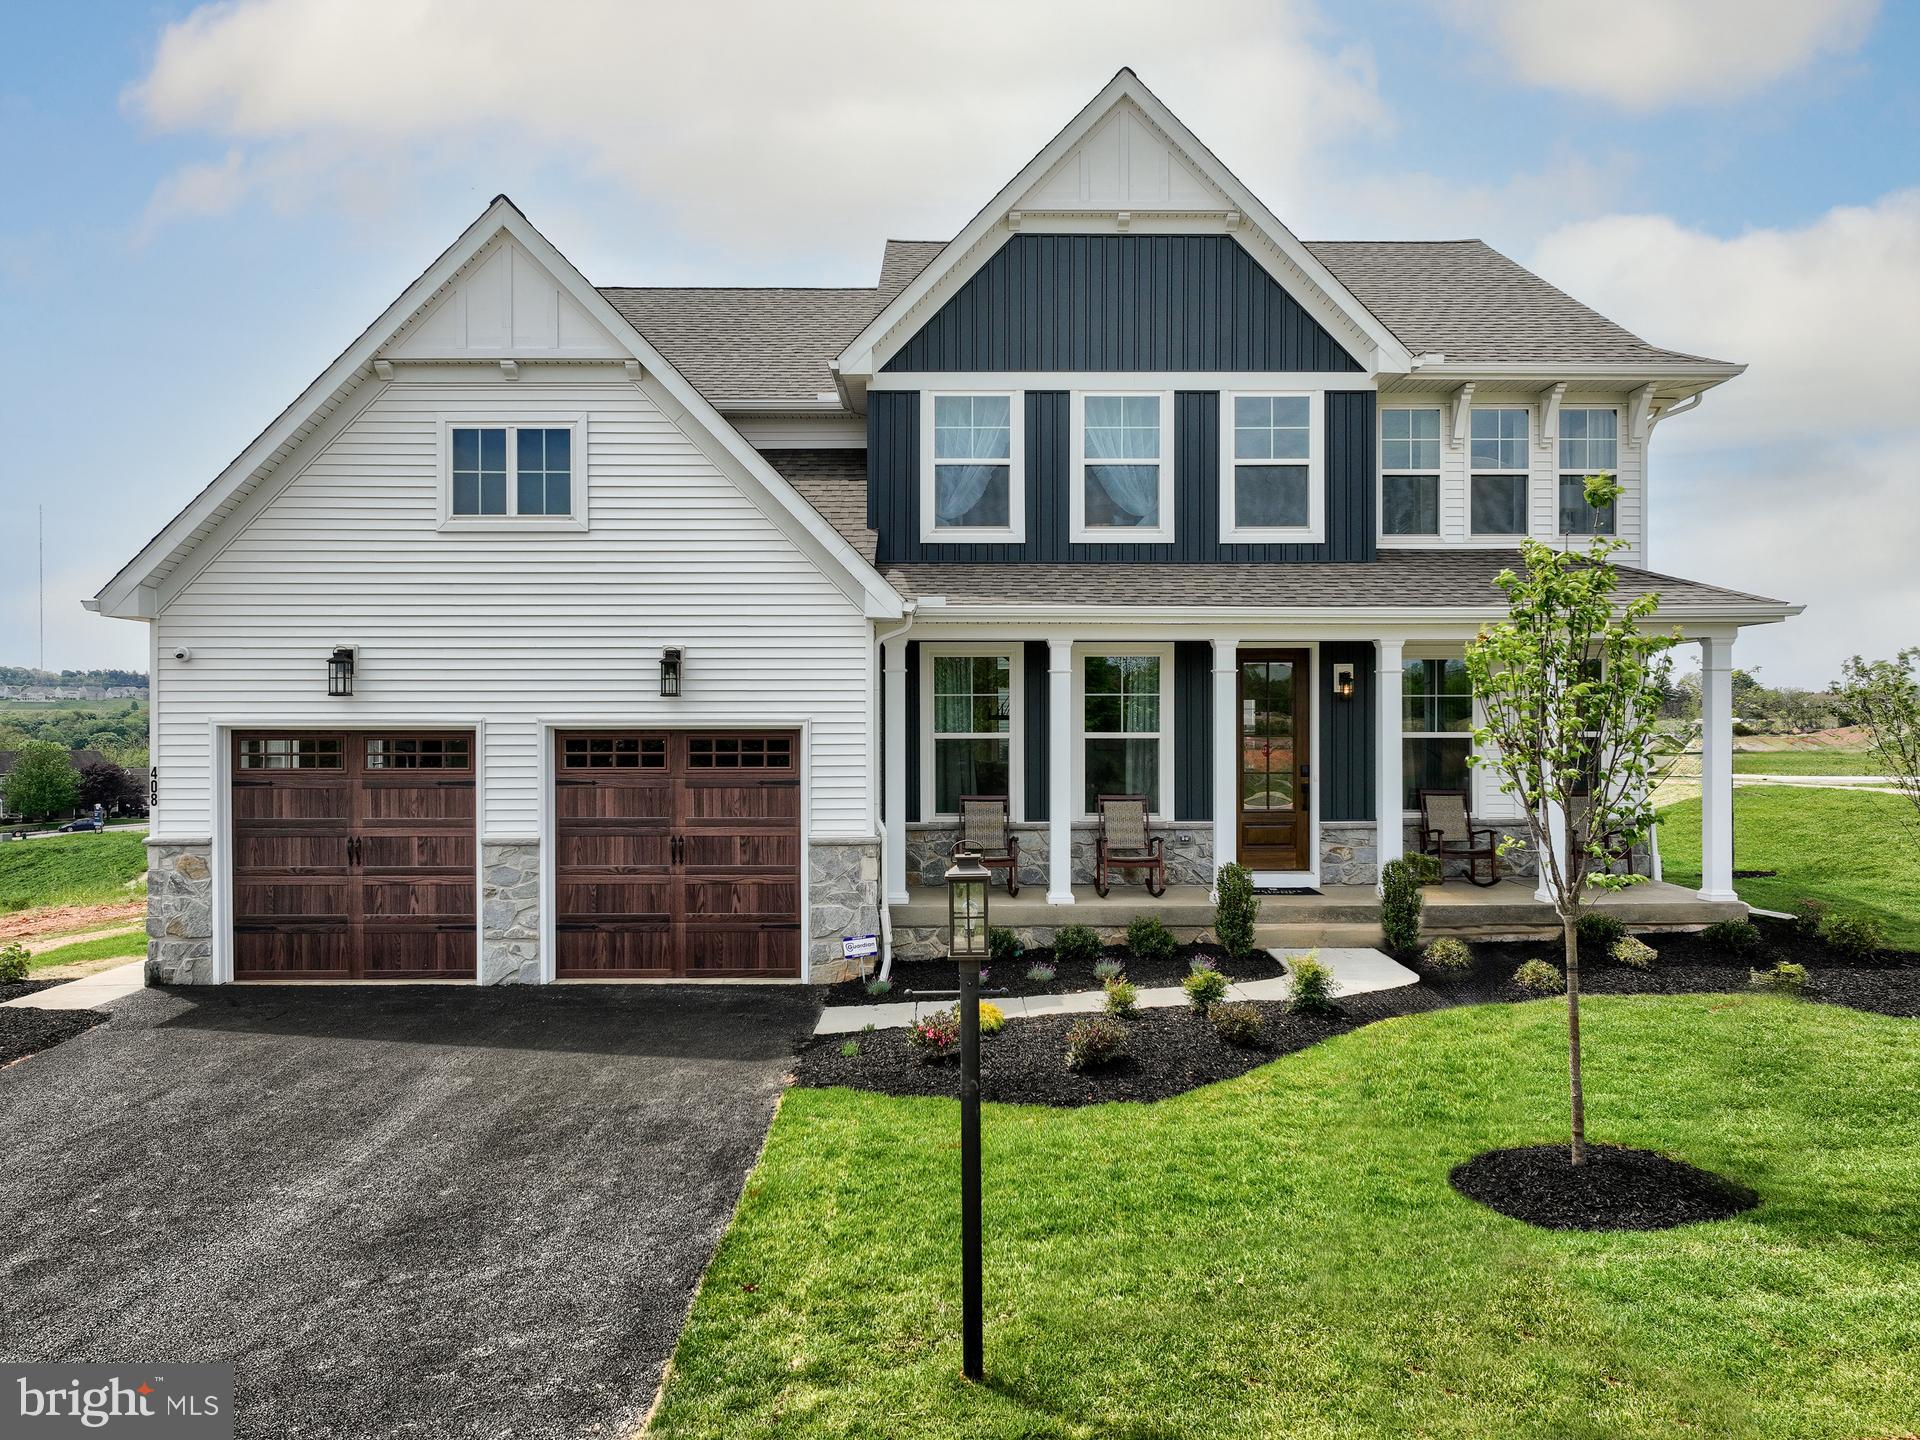
Discover Laurel Oaks, a new community in the highly regarded city of Abingdon, MD. Located outside of bustling Bel Air, this charming community comprises 136 homesites averaging 0.37 acres per home, allowing homeowners to customize a home that meets their ideal lifestyle. Laurel Oaks is conveniently located just minutes away from local restaurants and parks, offering a blend of convenience and tranquility. Residents have easy access to I-95 and Highway 24, both less than ten minutes away, creating an easy commute to Bel Air or a trip to Baltimore City. Laurel Oaks offers a variety of customizable floorplans, each with over 10,000 structural and decorative customizations. Looking for more customization? Additional changes are available through our Design Time option. Your Designer will be with you every step of the way to help bring your vision to life. Our quality homes are backed with an industry-leading 20-year warranty structural warranty. Learn more about how Keystone Custom Homes are 80% more efficient than used homes and 50% more efficient than other new homes.

The Magnolia is a brand new plan featuring 4 beds, 2.5 baths, and lots of structural customizations options available! The open floorplan features a 1.5-story Family Room with a vaulted ceiling open to the Kitchen with spacious and walk-in pantry. The Dining Room is a defined space at the front of the home, but easily accessible to the Kitchen. Entry area off the Kitchen has a walk-in closet and access to the garage. Living Room at front of home is open to the Foyer. Private Study provides additional, functional space on the first floor. Upstairs, the Owner's Suite has 2 walk-in closets and a large ensuite bathroom. The hallway overlooks the Family Room below and leads to 3 additional bedrooms, full hallway bathroom, and conveniently-located Laundry Room.
#MDHR2040416

ABINGDON

2000 TREESE WAY MAGNOLIA

4 Beds

2 Baths

2,953 Sq.Ft.

$707,844

MLS#: MDHR2040416

Open house
Welcome home to an entertainer's dream in the conveniently located Singer Woods community!  This home has a fully remodeled kitchen with stainless steel appliances, tile backsplash and granite countertops, along with a generous sized island and even a remodeled main floor bath!  There's tons of main level living space to spread out and live life including the living room that greets you off the foyer leading to a dining room that's soaked in natural light.  Walk through your spacious eat-in kitchen to your inviting family room with a wood burning fireplace. The kitchen and family room both have doors leading out to the new Trex deck and spacious stone patio!  The fully fenced flat yard provides you with even more usable outdoor living space! The finished basement has endless possibilities as a rec room/second family room...you name it!  Not to mention, there's a bonus room that can be used for a potential 5th bedroom or office.  The basement also has a half bath! The upper level is complete with a Primary en Suite.  The oversized bedroom has a walk-in closet and bathroom complete with a soaking tub, stand-up shower and double vanity.  The other 3 bedrooms are generously sized and share the full bath in the hallway.  The laundry is conveniently located in the upper hallway!  Don't miss this steal of a price for such a huge home!
#MDHR2060904

ABINGDON

2808 SINGER WOODS DRIVE

4 Beds

2 Baths

2,548 Sq.Ft.

$495,000

MLS#: MDHR2060904

Send a message

Message successfully sent.

Your message

What is 3 + 4 ?

Reason for contacting?

I agree to receive email communication and understand I can unsubscribe at any time.

I agree to be contacted by Charis Realty Group - Christine Issler, Broker via call, email, and text for real estate services. To opt out, you can reply 'stop' at any time or reply 'help' for assistance. You can also click the unsubscribe link in the emails. Message and data rates may apply. Message frequency may vary. Privacy Policy

Sign Out

Virtual Assistant

Would you like to take the next step with this property? We can help you schedule a showing or virtual tour, or send you more details.

Yes, I would like more information.

Thank You for Your Reply, One of Our Agents will contact you as soon as possible

No, maybe later.

Thank you, you can always contact me via email, phone number or through the contact form.

Realhub AI

Lucy - Your AI-Powered Realtor

Update Your Temporary Password

Personalize your search

Enter your email and we'll notify you immediately when new listings match what you're looking for.

or enter email address

Already have an account ? Login here

Continue your home search

I agree to receive communications and understand I can unsubscribe at any time.

I agree to be contacted by Charis Realty Group - Christine Issler, Broker via call, email, and text for real estate services. To opt out, you can reply 'stop' at any time or reply 'help' for assistance. You can also click the unsubscribe link in the emails. Message and data rates may apply. Message frequency may vary. Privacy Policy

Already have an account ? Login here

We use cookies

We use cookies primarily for analytics to enhance your experience. By accepting, you agree to our use of these cookies. You can manage your preferences or learn more about our cookies policy.