
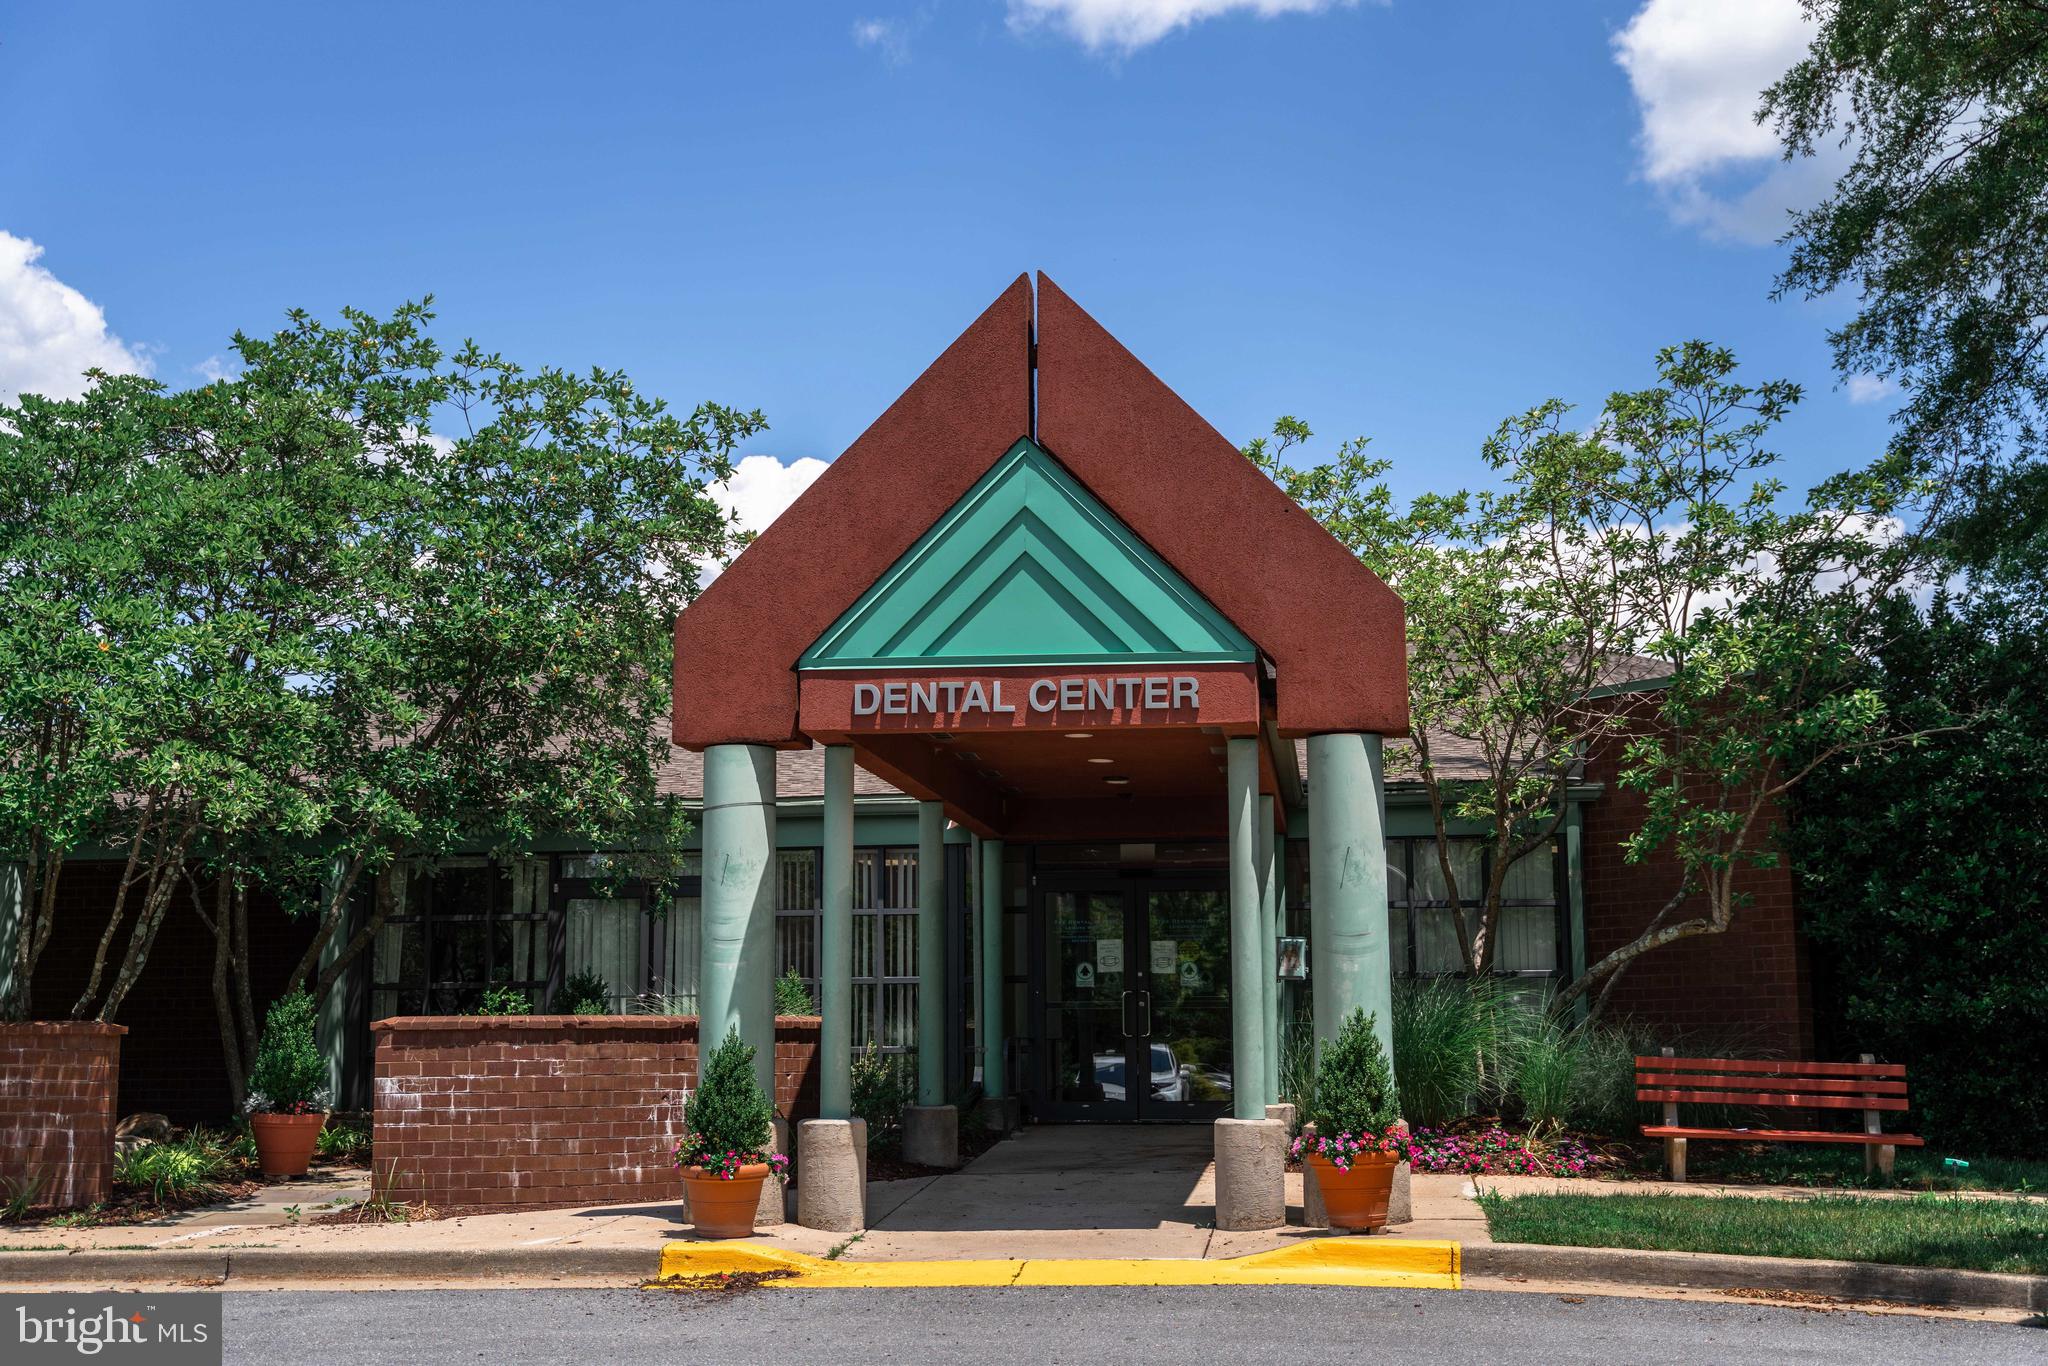
Property
Beds
2
Full Baths
2
1/2 Baths
None
Year Built
1993
Sq.Footage
1,195
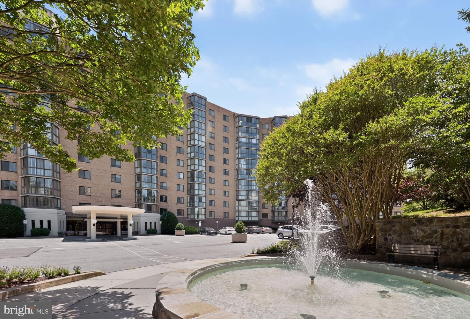
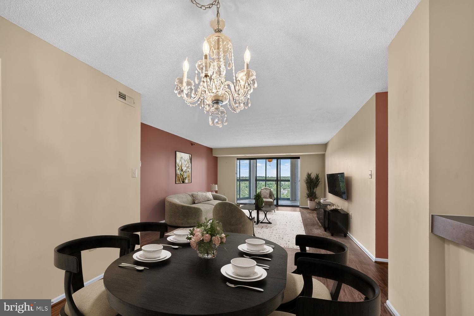
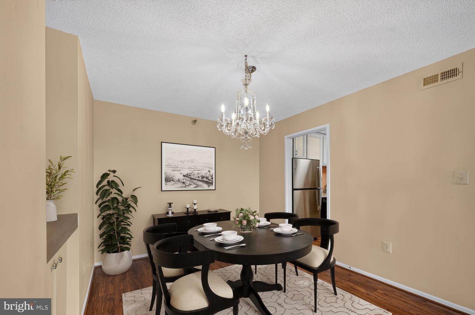
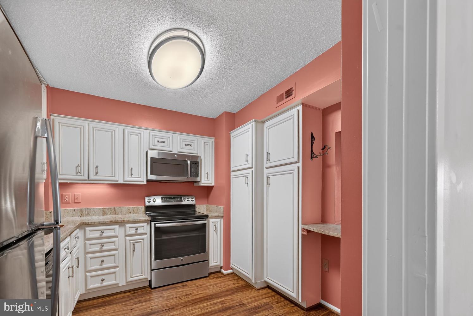
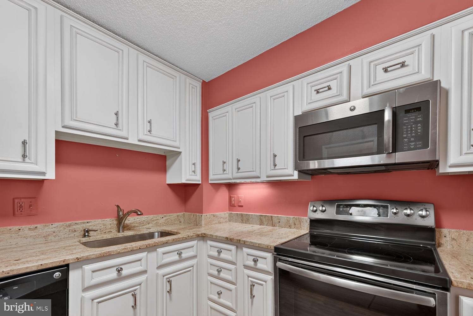
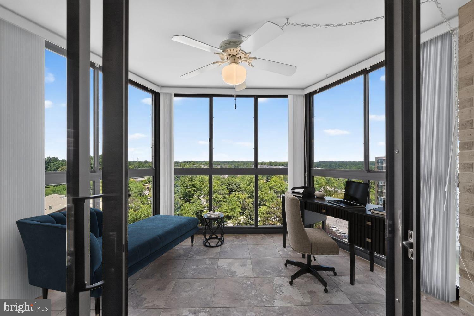
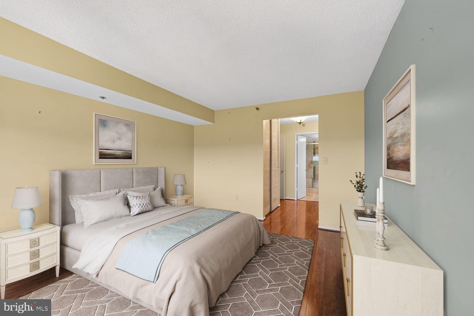
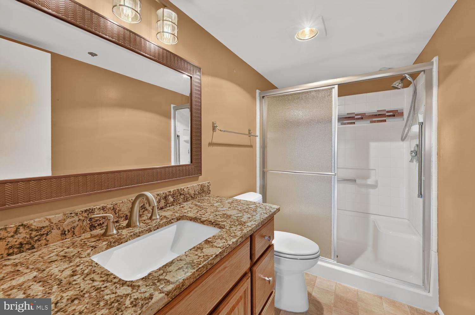
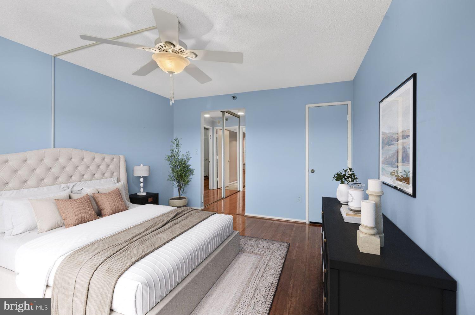
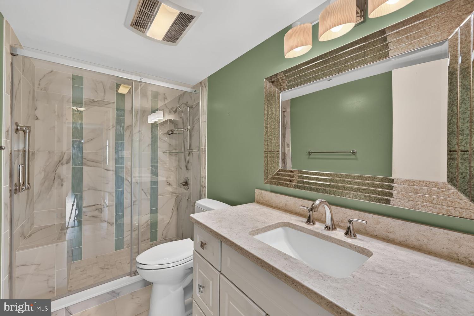
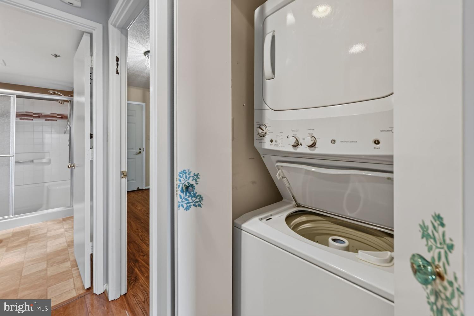
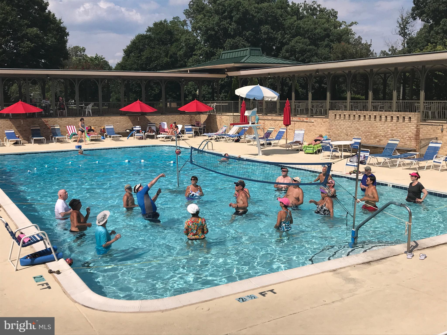
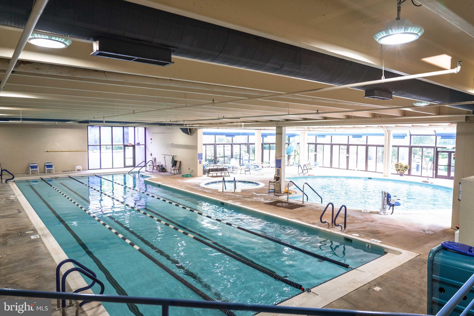
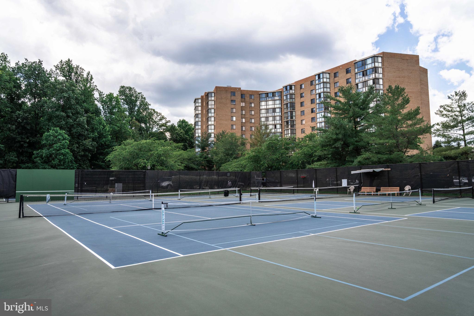
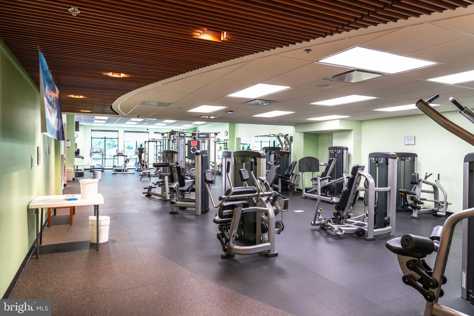
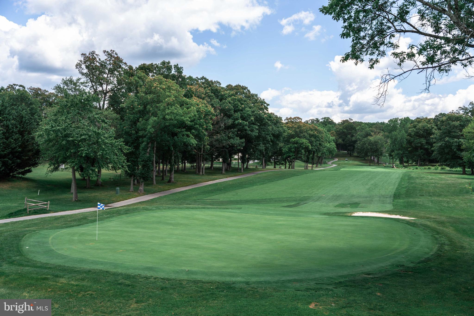
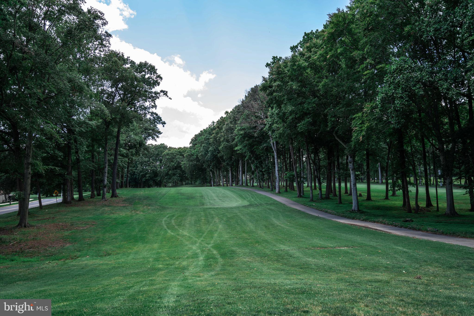
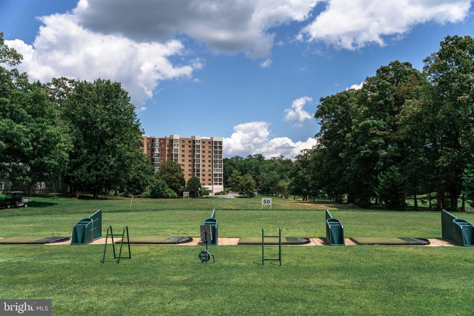
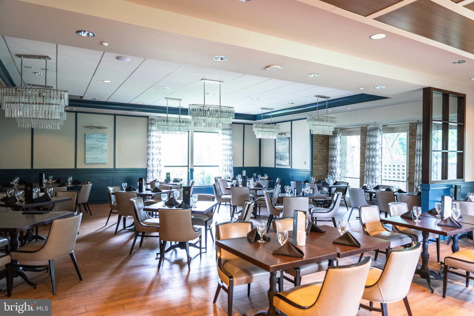
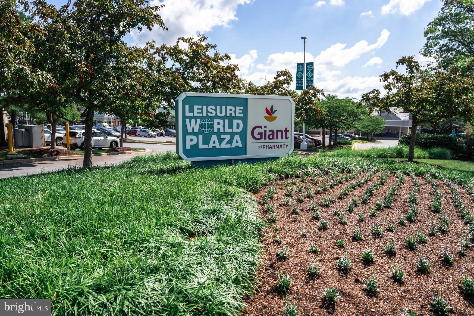
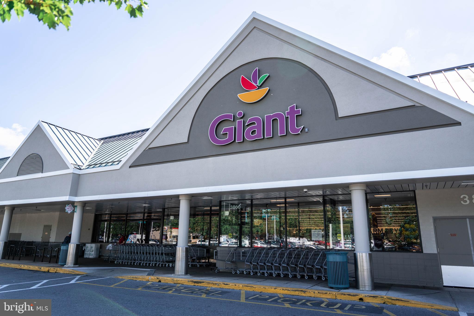
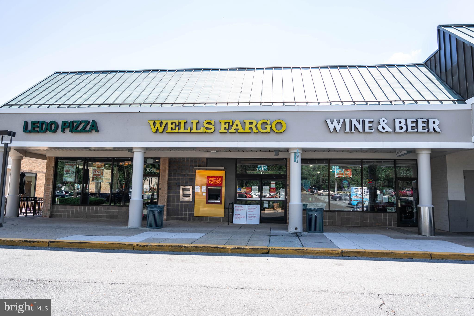
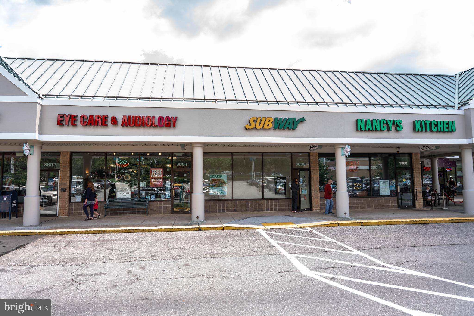
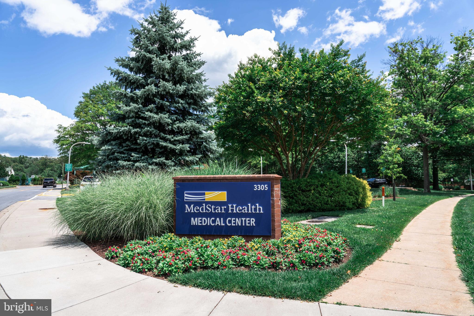
Bright and spacious condo featuring an open floor plan with abundant natural light and beautiful views. The gourmet kitchen offers granite countertops, stainless steel appliances (oven/range, microwave, and refrigerator), a pantry, and ample workspace for cooking and entertaining. Hardwood floors flow throughout the main living areas, complemented by custom built-ins and a separate dining room. A large sunroom provides flexible space for a home office, reading nook, or additional living area. The primary suite includes a walk-in closet and updated bath, while both bathrooms have been tastefully renovated. Additional features include a stackable washer and dryer, two ceiling fans, and thoughtful updates throughout. Move-in ready and designed for comfortable everyday living. Welcome to resort-style 55+ living at its finest! Nestled within the premier, 24/7 guard-gated Leisure World community, this home offers unparalleled convenience and an active lifestyle. Step outside your door to world-class amenities, including an 18-hole championship golf course, driving range, and full-service Pro Shop. Stay active with two expansive clubhouses, a state-of-the-art fitness center, tennis/pickleball courts, and your choice of indoor lap pools, social pools, or a sparkling outdoor pool. Dining is a breeze with three on-site restaurants, while a massive performance auditorium, wood shop, art studios, and 60+ social clubs keep your calendar full. Ultimate peace of mind is guaranteed with an on-site MedStar Health Medical Center, pharmacy, bank, post office, and free community shuttle service. Don't miss this opportunity to enjoy independent, low-maintenance living in a vibrant, secure neighborhood. Schedule your tour today! ***Some photos are virtually staged***
Features & Amenities
Interior
-
Other Interior Features
Pantry, Bar, Walk-In Closet(s), Built-in Features
-
Total Bedrooms
2
-
Bathrooms
2
-
Above Grade Finished Area
1195.0
-
Basement YN
NO
-
Cooling YN
YES
-
Cooling
Central Air, Electric
-
Fireplace YN
NO
-
Heating YN
YES
-
Heating
Electric, Heat Pump
-
Main Level Bedrooms
2
-
Pet friendly
Number Limit, Cats OK, Dogs OK, Yes
Exterior
-
Garage
No
-
Construction Materials
Brick
-
Other Exterior Features
Lighting
-
Parking
None
-
Pool
Yes
-
Pool Features
Community
-
Waterfront YN
NO
-
View
Street, Trees/Woods
Area & Lot
-
Property Type
Residential
-
Property Sub Type
Condominium
-
Architectural Style
Traditional
Price
-
Sales Price
$250,000
-
Tax Amount
$60
-
Sq. Footage
1,195
-
Price/SqFt
$209
HOA
-
Association
YES
-
Association Fee 2
$900
-
Association Fee 2 Frequency
Monthly
-
Association Fee Includes
N/A
School District
-
Elementary School
CALL SCHOOL BOARD
-
Middle School
CALL SCHOOL BOARD
-
High School
CALL SCHOOL BOARD
Property Features
-
New Construction
NO
-
Association Amenities
Billiard Room, Clubhouse, Fitness Center, Game Room, Golf Course, Meeting Room, Party Room, Tennis Court(s), Cable TV, Elevator(s), Gated, Spa/Hot Tub, Jogging Path
-
Senior Community YN
YES
-
Sewer
Public Sewer
-
Water Source
Public
Schedule a Showing
Showing scheduled successfully.
Mortgage calculator
Estimate your monthly mortgage payment, including the principal and interest, property taxes, and HOA. Adjust the values to generate a more accurate rate.
Your payment
Principal and Interest:
$
Property taxes:
$
HOA fees:
$
Total loan payment:
$
Total interest amount:
$
Location
County
MONTGOMERY
Elementary School
CALL SCHOOL BOARD
Middle School
CALL SCHOOL BOARD
High School
CALL SCHOOL BOARD
Listing Courtesy of Jonathan T Karpa, Compass
RealHub Information is provided exclusively for consumers' personal, non-commercial use, and it may not be used for any purpose other than to identify prospective properties consumers may be interested in purchasing. All information deemed reliable but not guaranteed and should be independently verified. All properties are subject to prior sale, change or withdrawal. RealHub website owner shall not be responsible for any typographical errors, misinformation, misprints and shall be held totally harmless.

Salesperson, Realtor
Phil Herbert
Call Phil today to schedule a private showing.

* Listings on this website come from the FMLS IDX Compilation and may be held by brokerage firms other than the owner of this website. The listing brokerage is identified in any listing details. Information is deemed reliable but is not guaranteed. If you believe any FMLS listing contains material that infringes your copyrighted work please click here to review our DMCA policy and learn how to submit a takedown request.© 2024 FMLS.
Related Properties
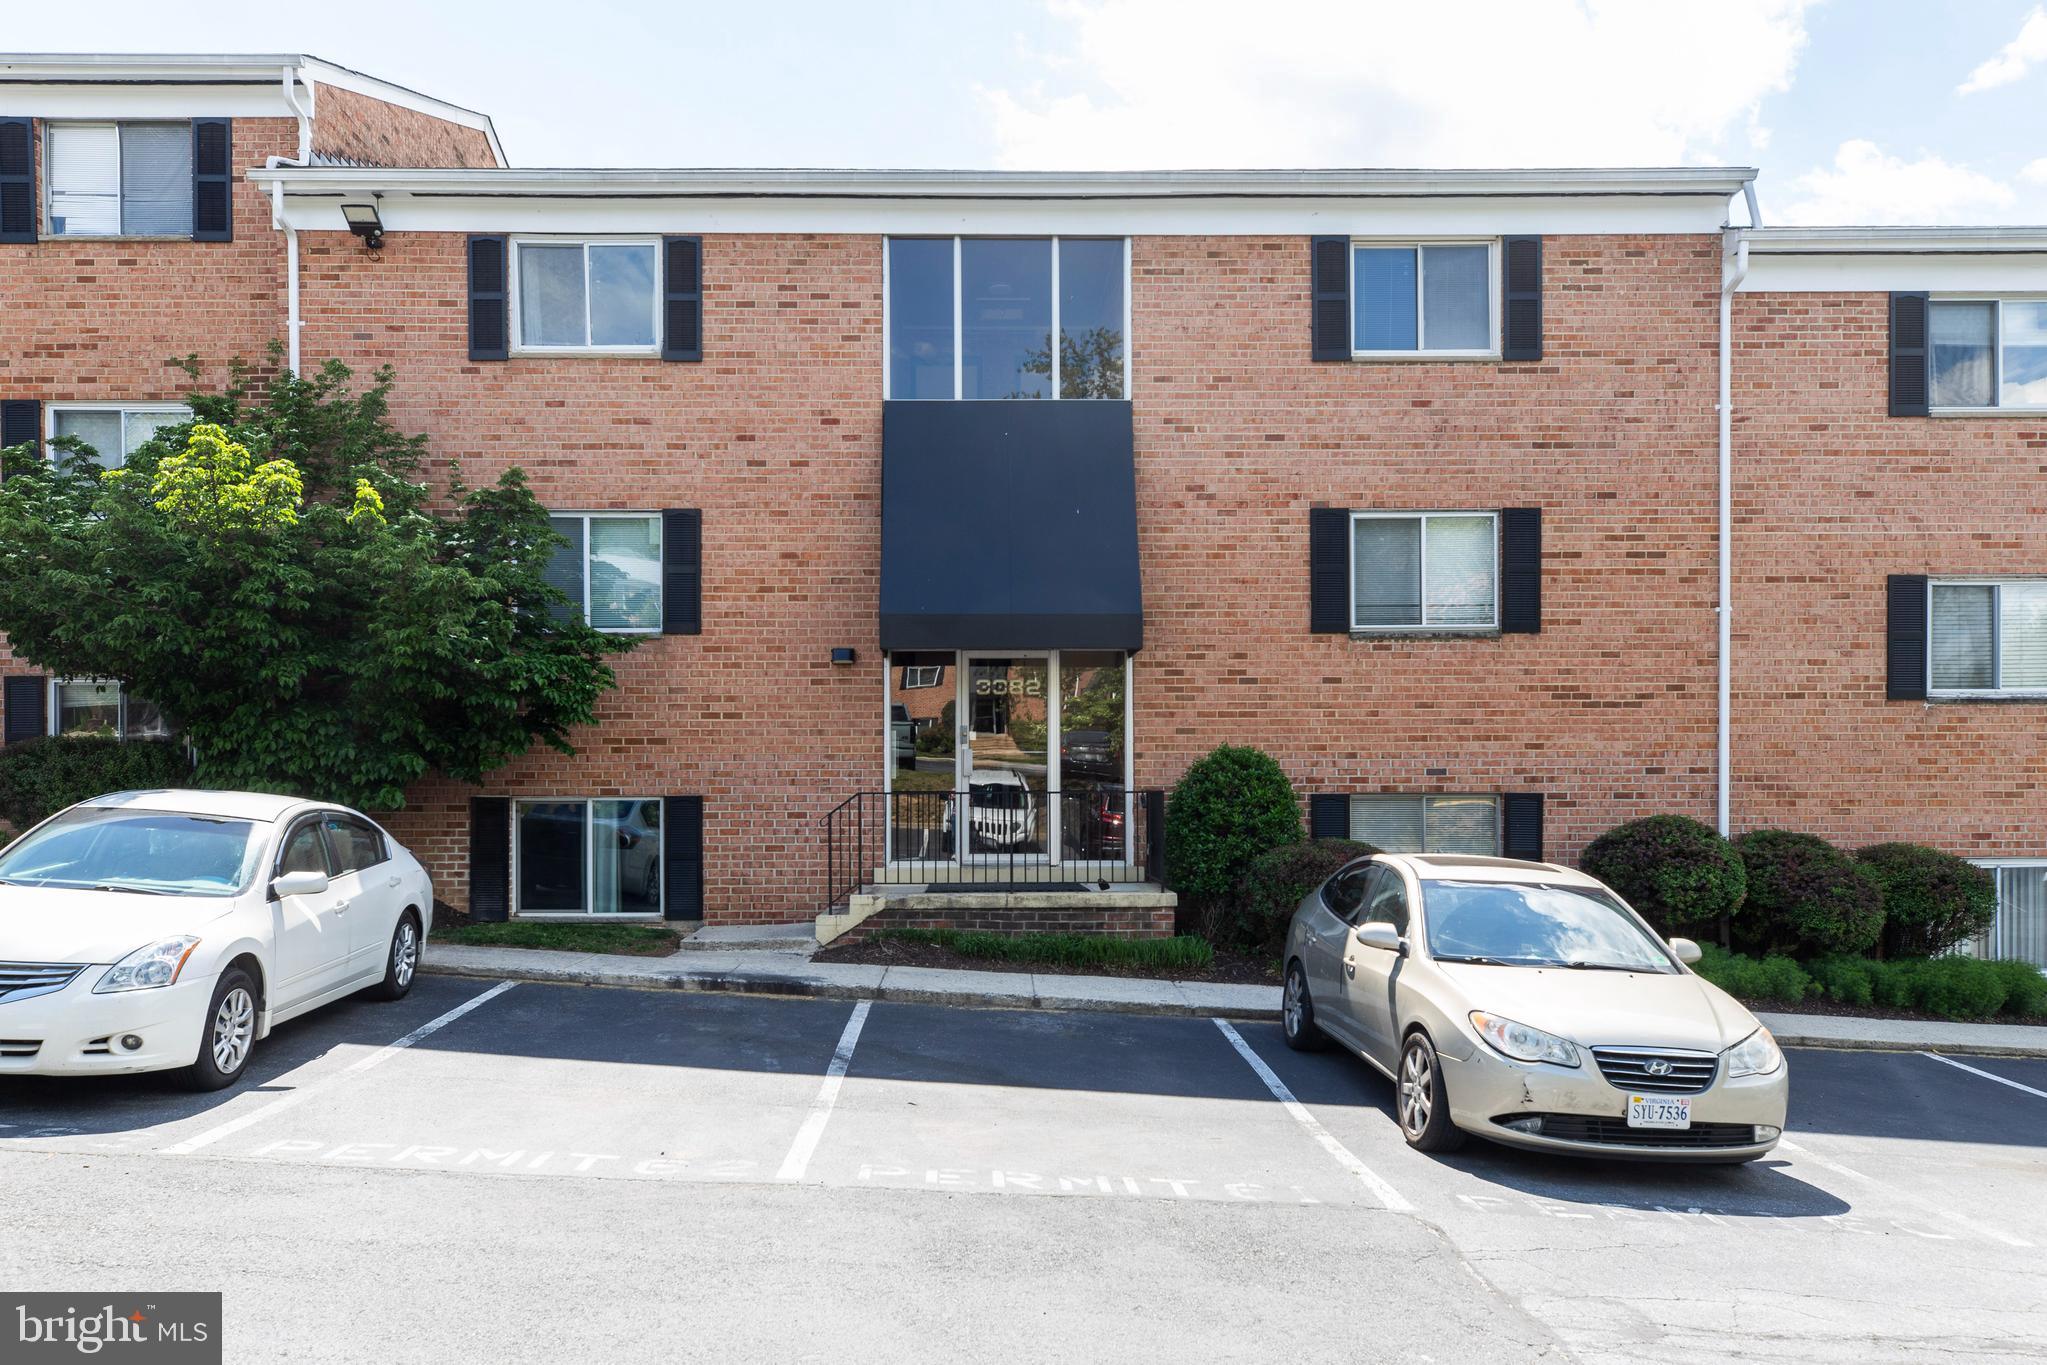
SILVER SPRING
3382 HEWITT AVENUE 102
2 Beds
1 Baths
719 Sq.Ft.
$219,000
MLS#: MDMC2232274

SILVER SPRING
1605 CARRIAGE HOUSE TERRACE 1605-F
1 Beds
1 Baths
776 Sq.Ft.
$205,000
MLS#: MDMC2251478

SILVER SPRING
700 ROEDER ROAD 403
1 Beds
1 Baths
585 Sq.Ft.
$274,900
MLS#: MDMC2246802
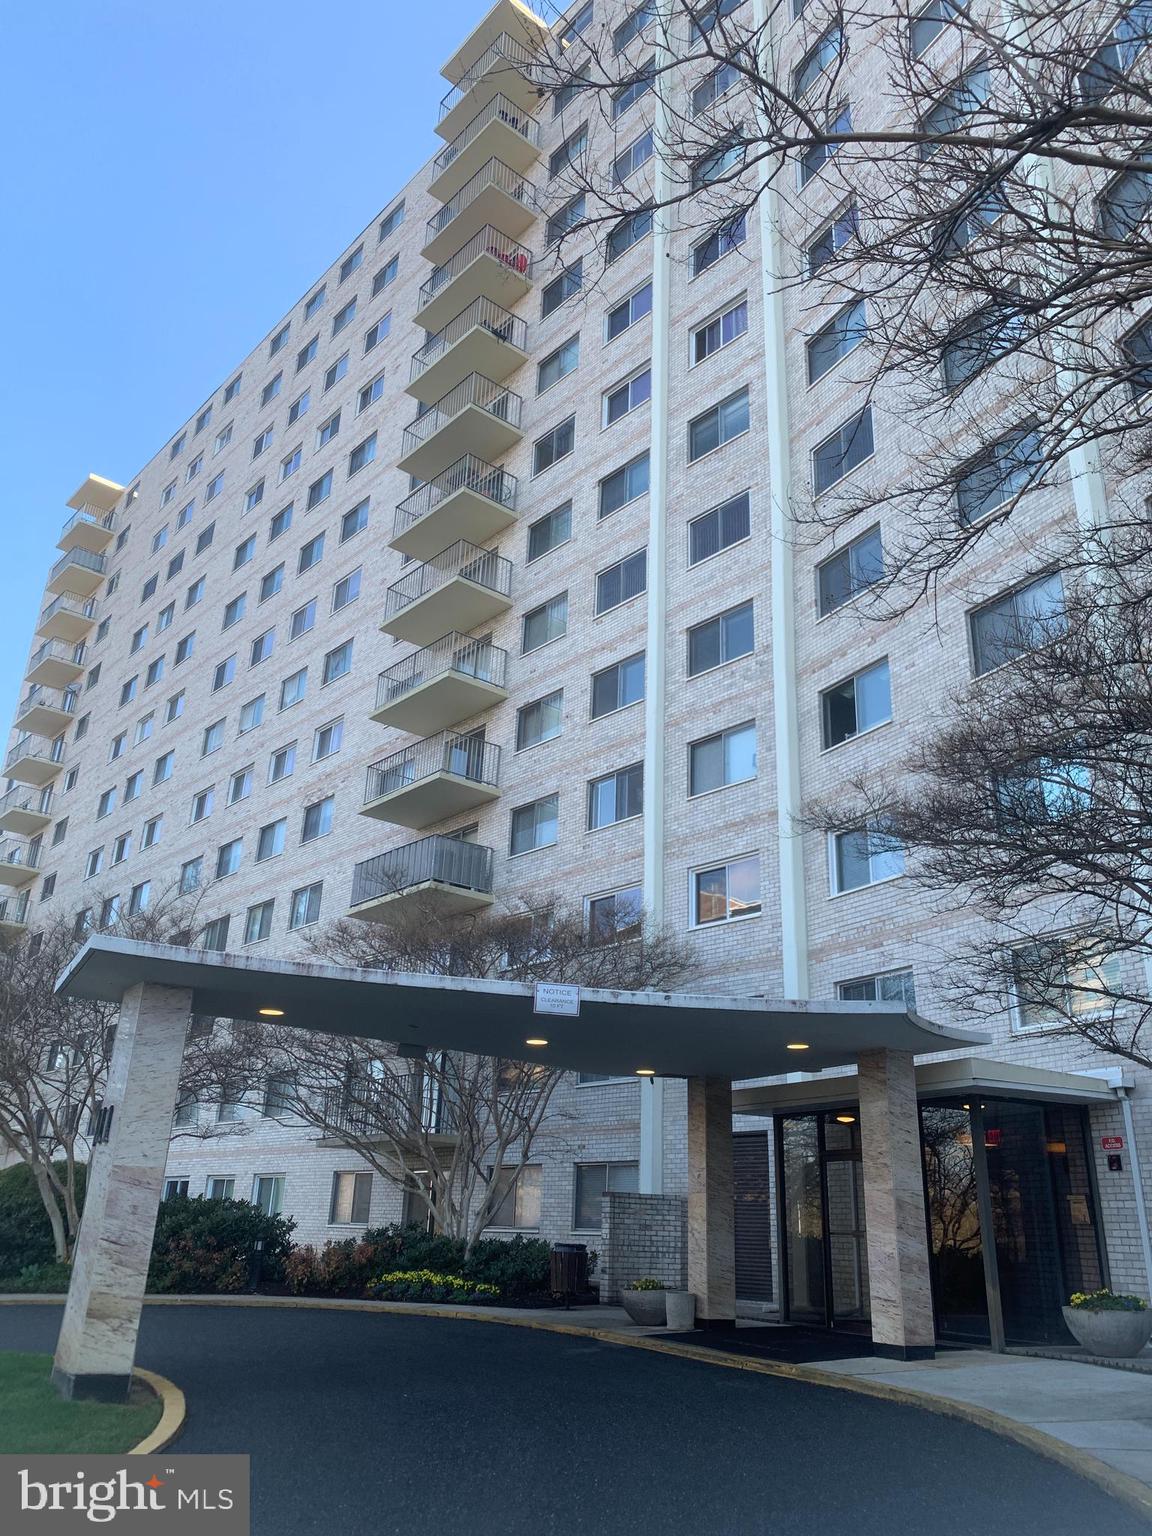
SILVER SPRING
1111 UNIVERSITY BOULEVARD W 919-A
2 Beds
2 Baths
1,080 Sq.Ft.
$210,000
MLS#: MDMC2223048
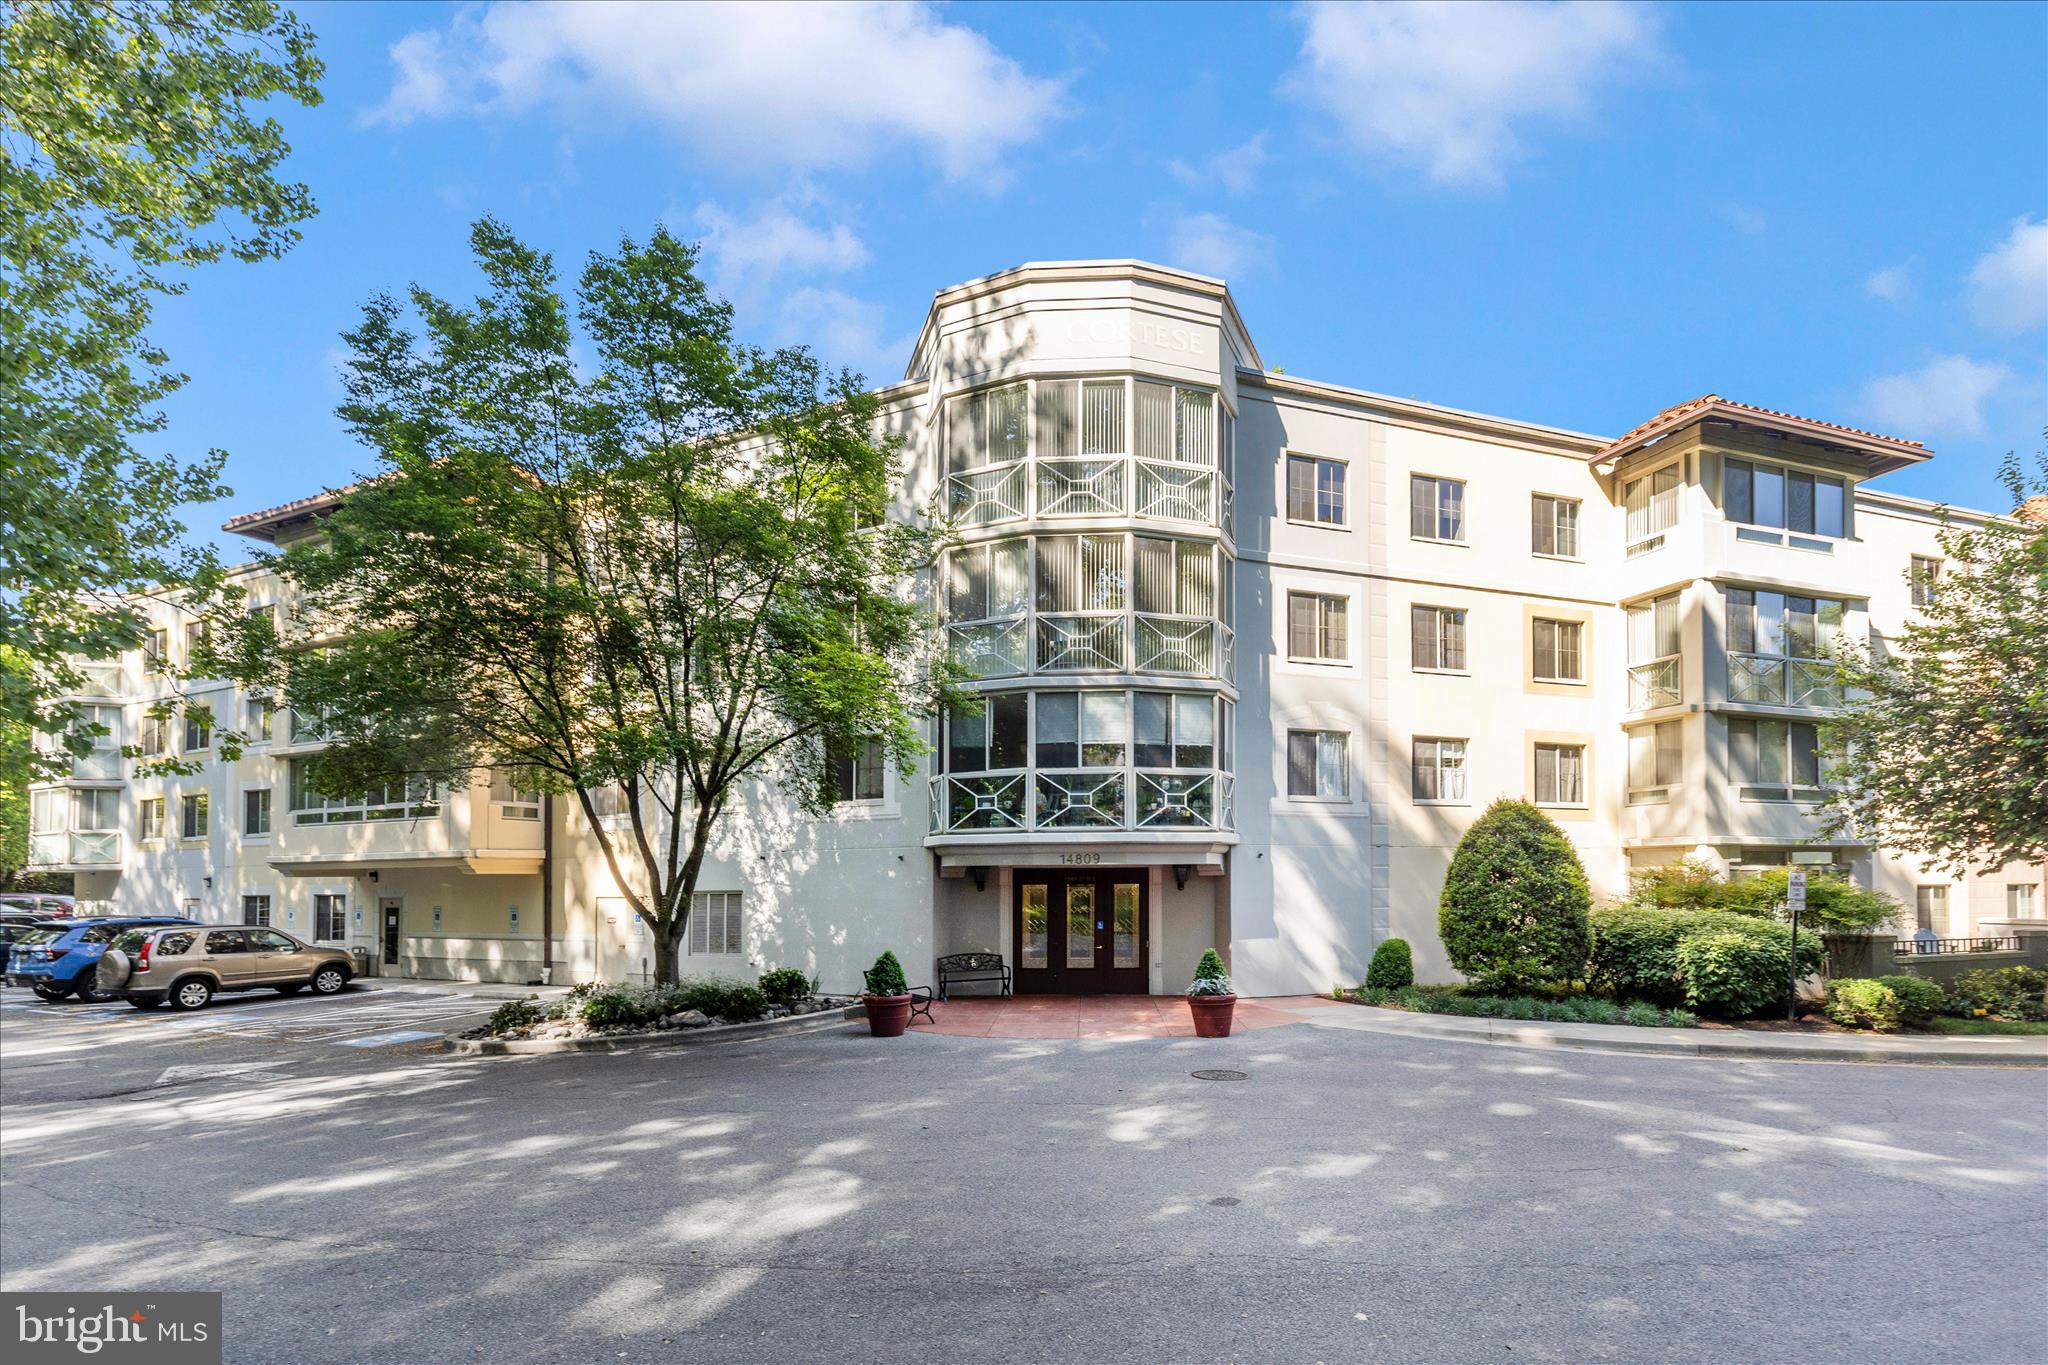
SILVER SPRING
14809 PENNFIELD CIRCLE 309
2 Beds
2 Baths
1,167 Sq.Ft.
$299,000
MLS#: MDMC2231238
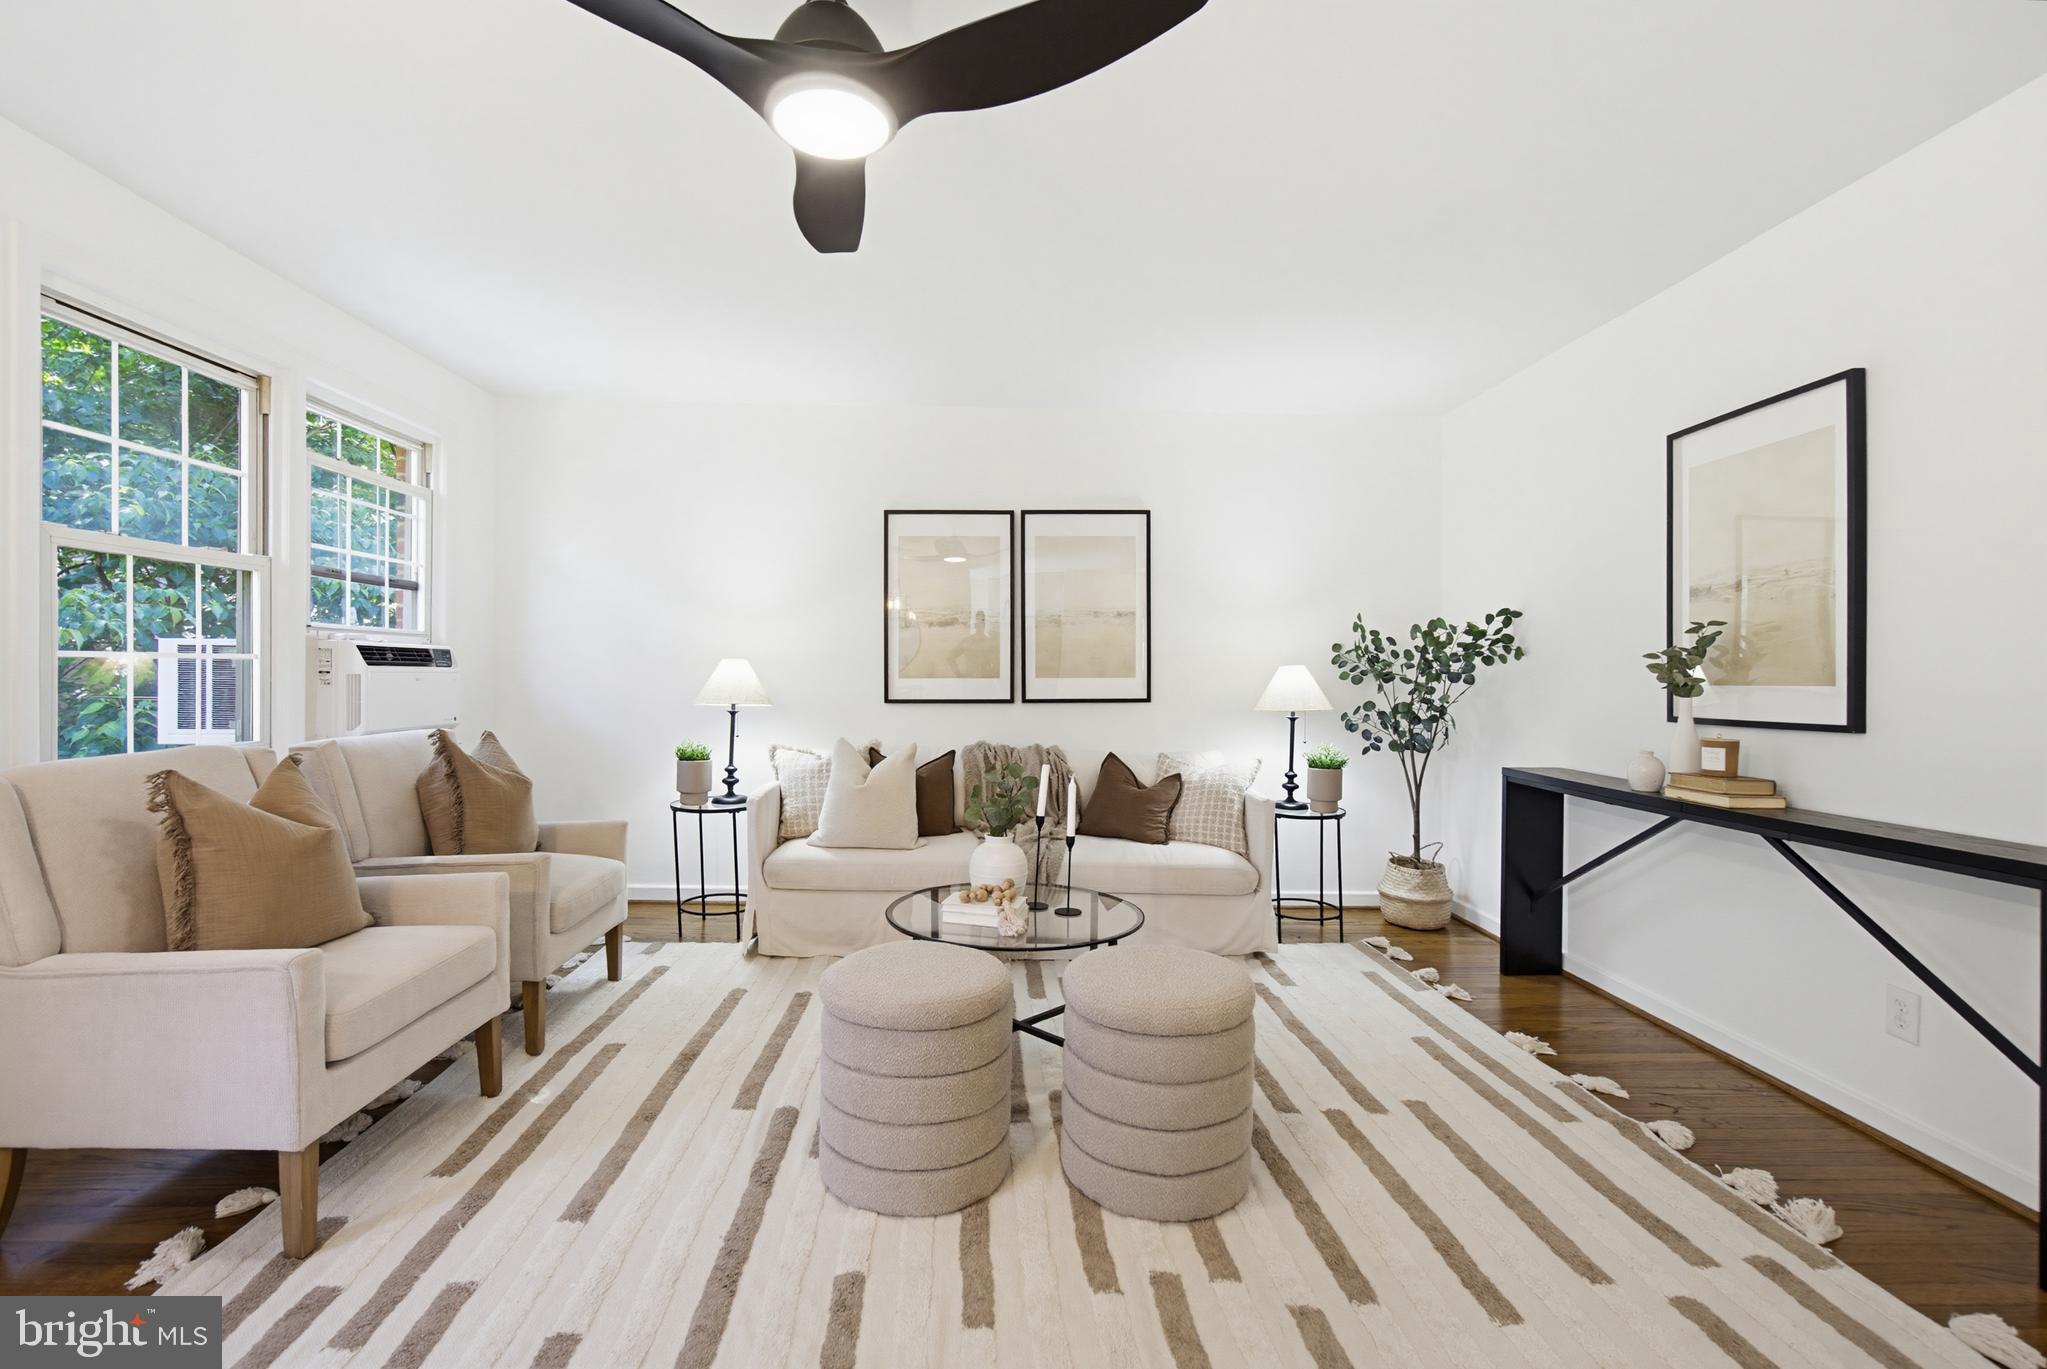
SILVER SPRING
2214 COLSTON DRIVE 201
1 Beds
1 Baths
702 Sq.Ft.
$230,000
MLS#: MDMC2233060
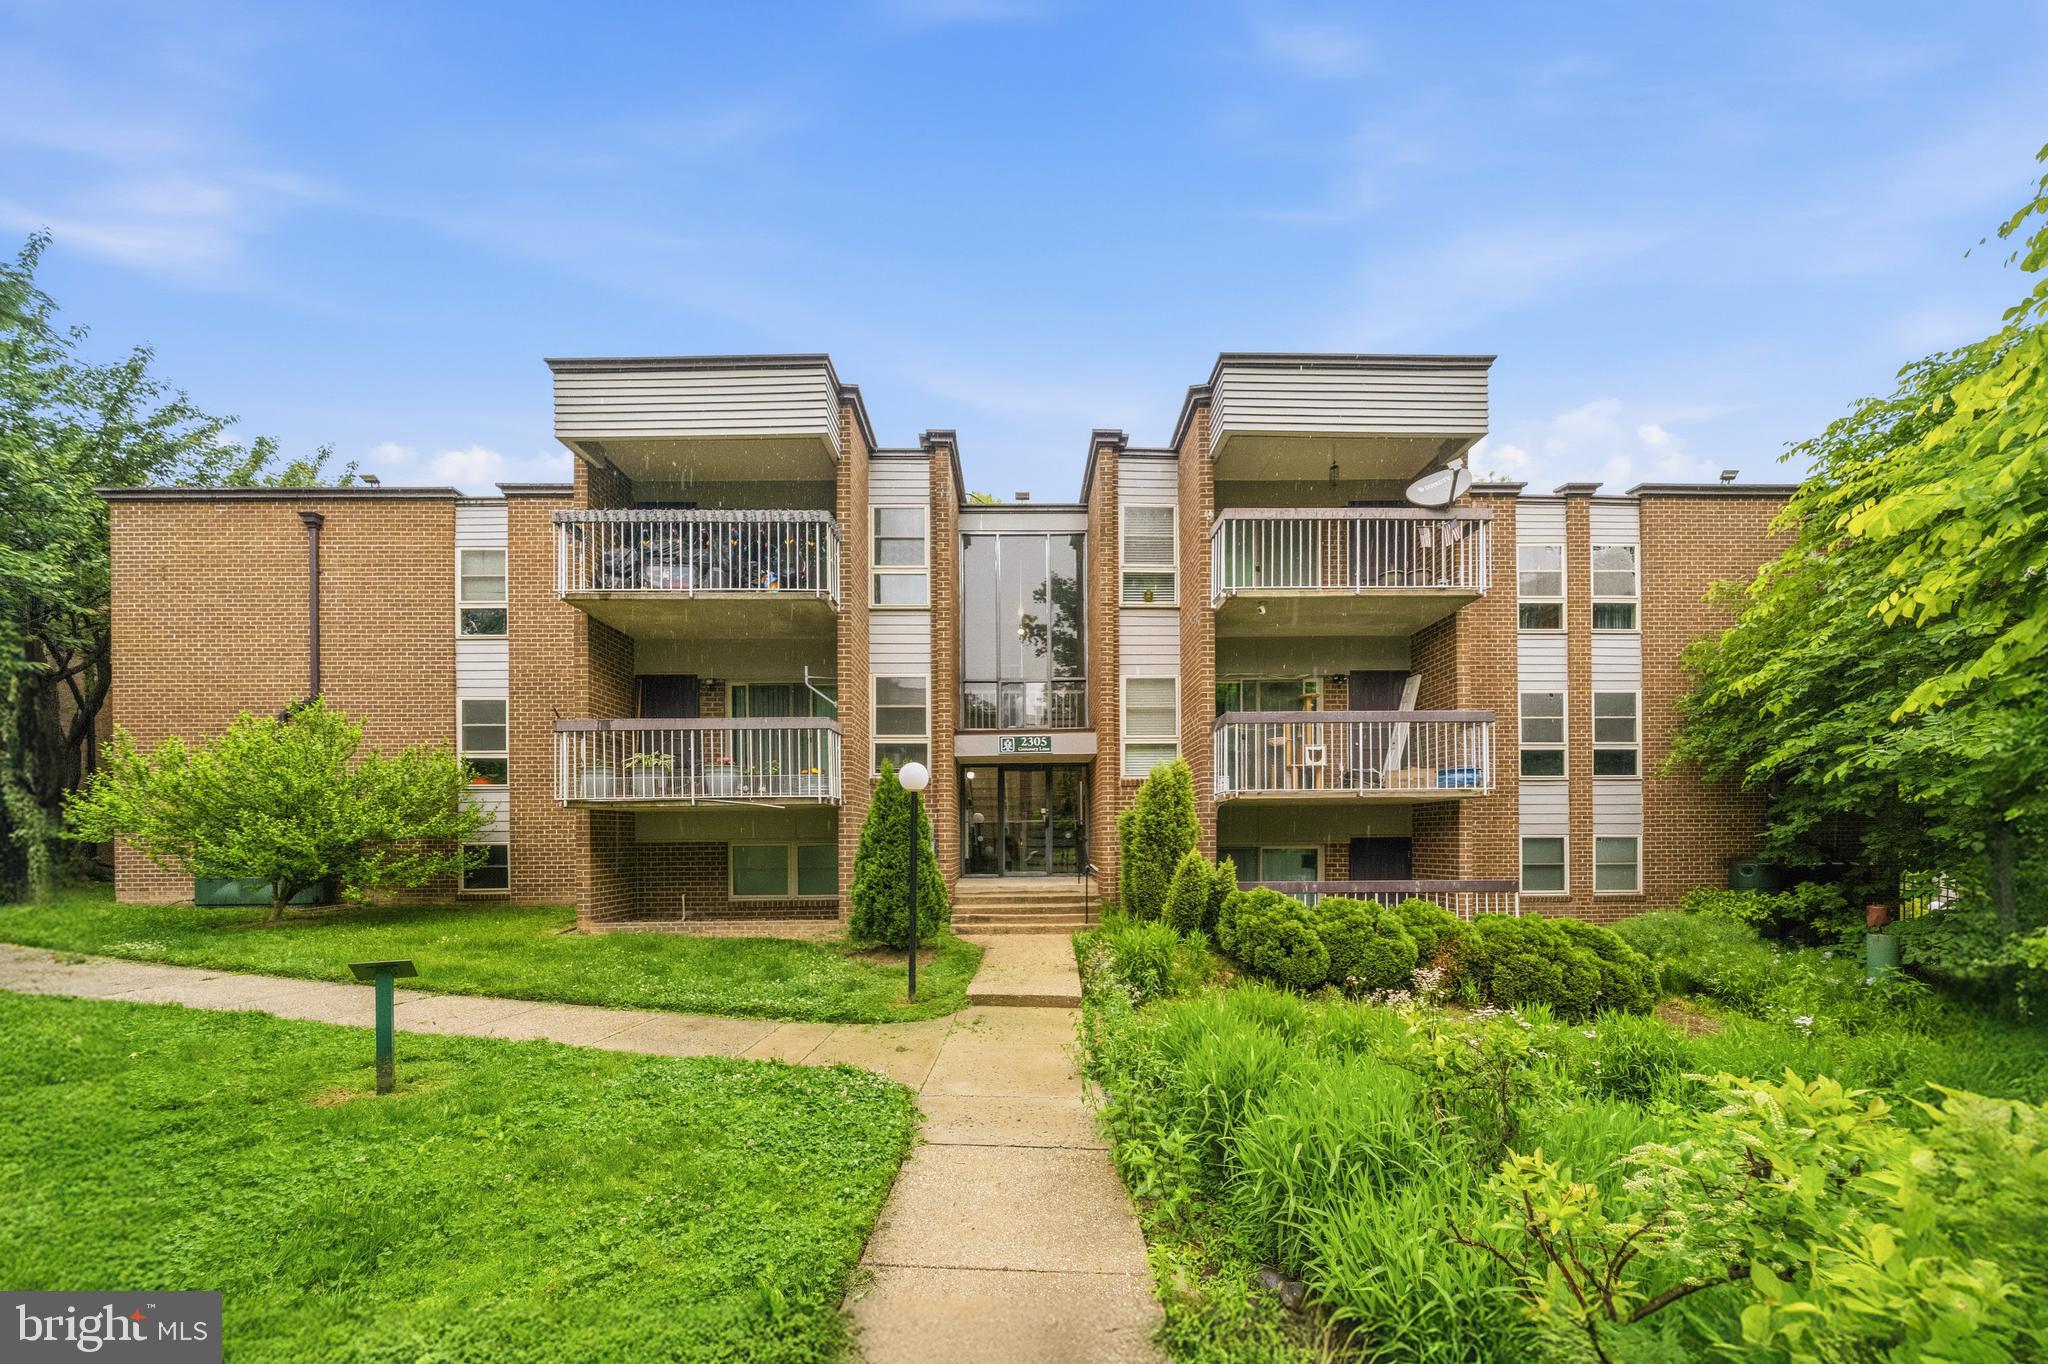
SILVER SPRING
2305 GREENERY LANE T-2-3
2 Beds
2 Baths
1,004 Sq.Ft.
$200,000
MLS#: MDMC2232158

SILVER SPRING
3310 N LEISURE WORLD BOULEVARD 124
2 Beds
2 Baths
1,195 Sq.Ft.
$240,000
MLS#: MDMC2252160
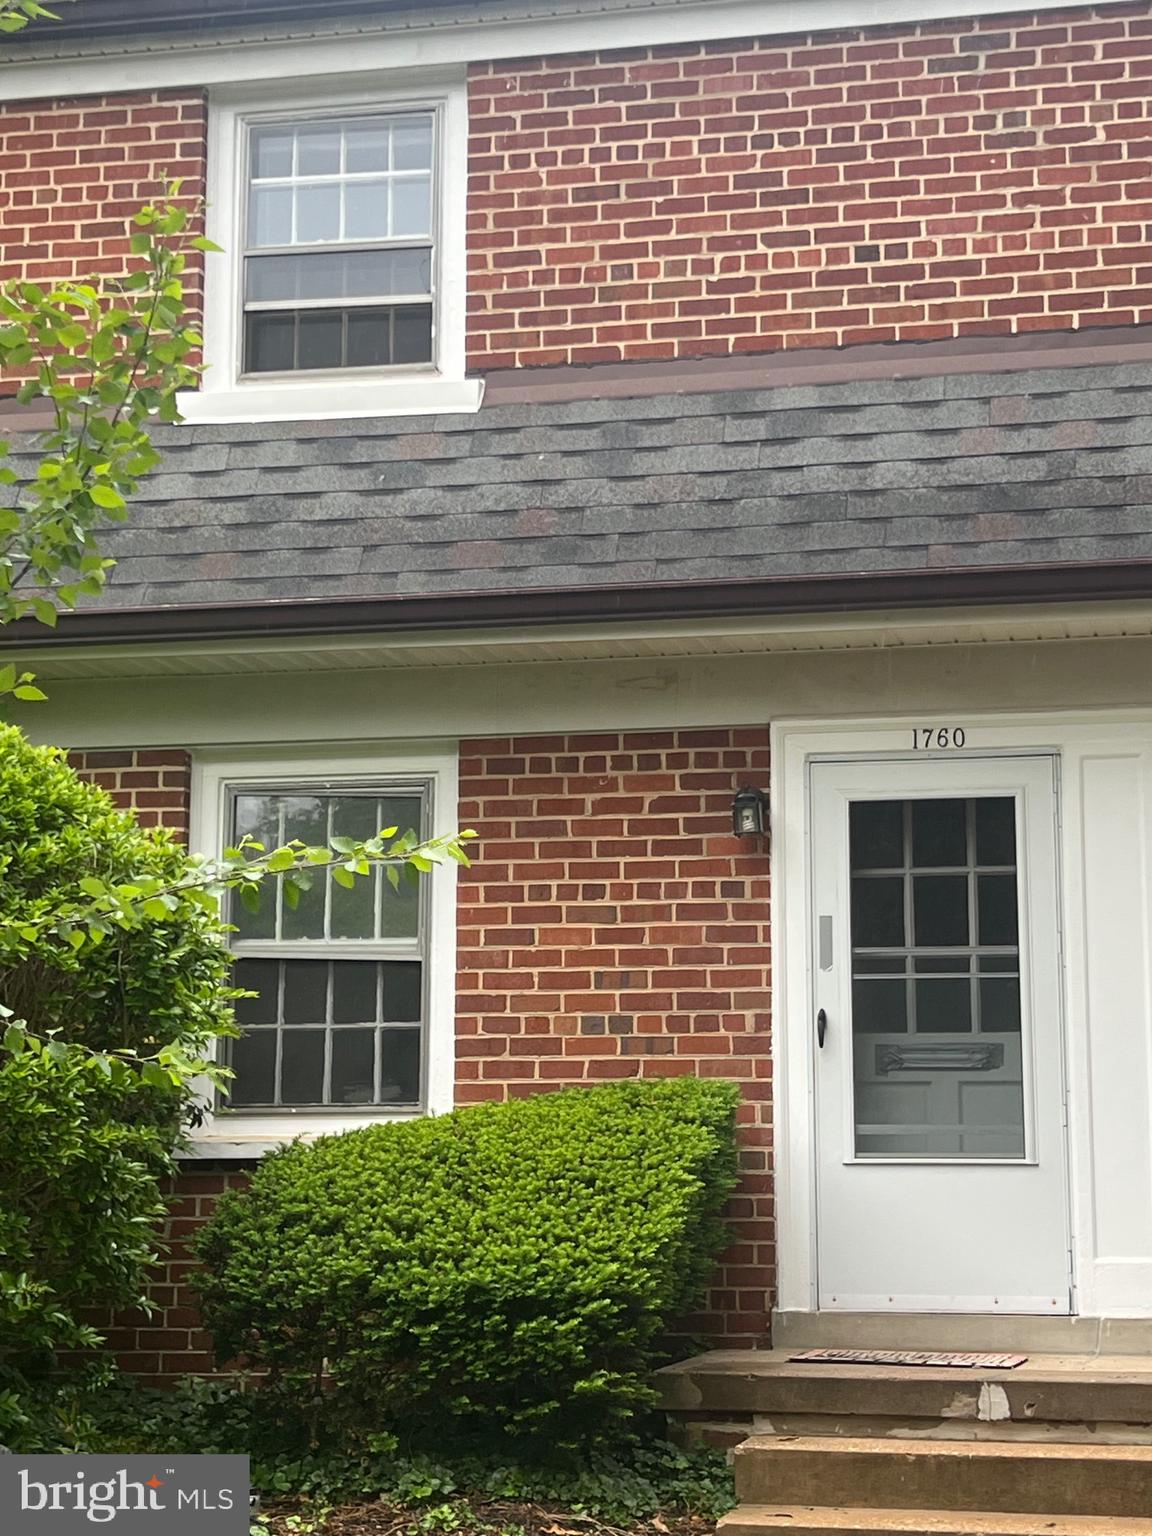
SILVER SPRING
1760 E WEST HIGHWAY 1760
2 Beds
1 Baths
750 Sq.Ft.
$249,900
MLS#: MDMC2233048
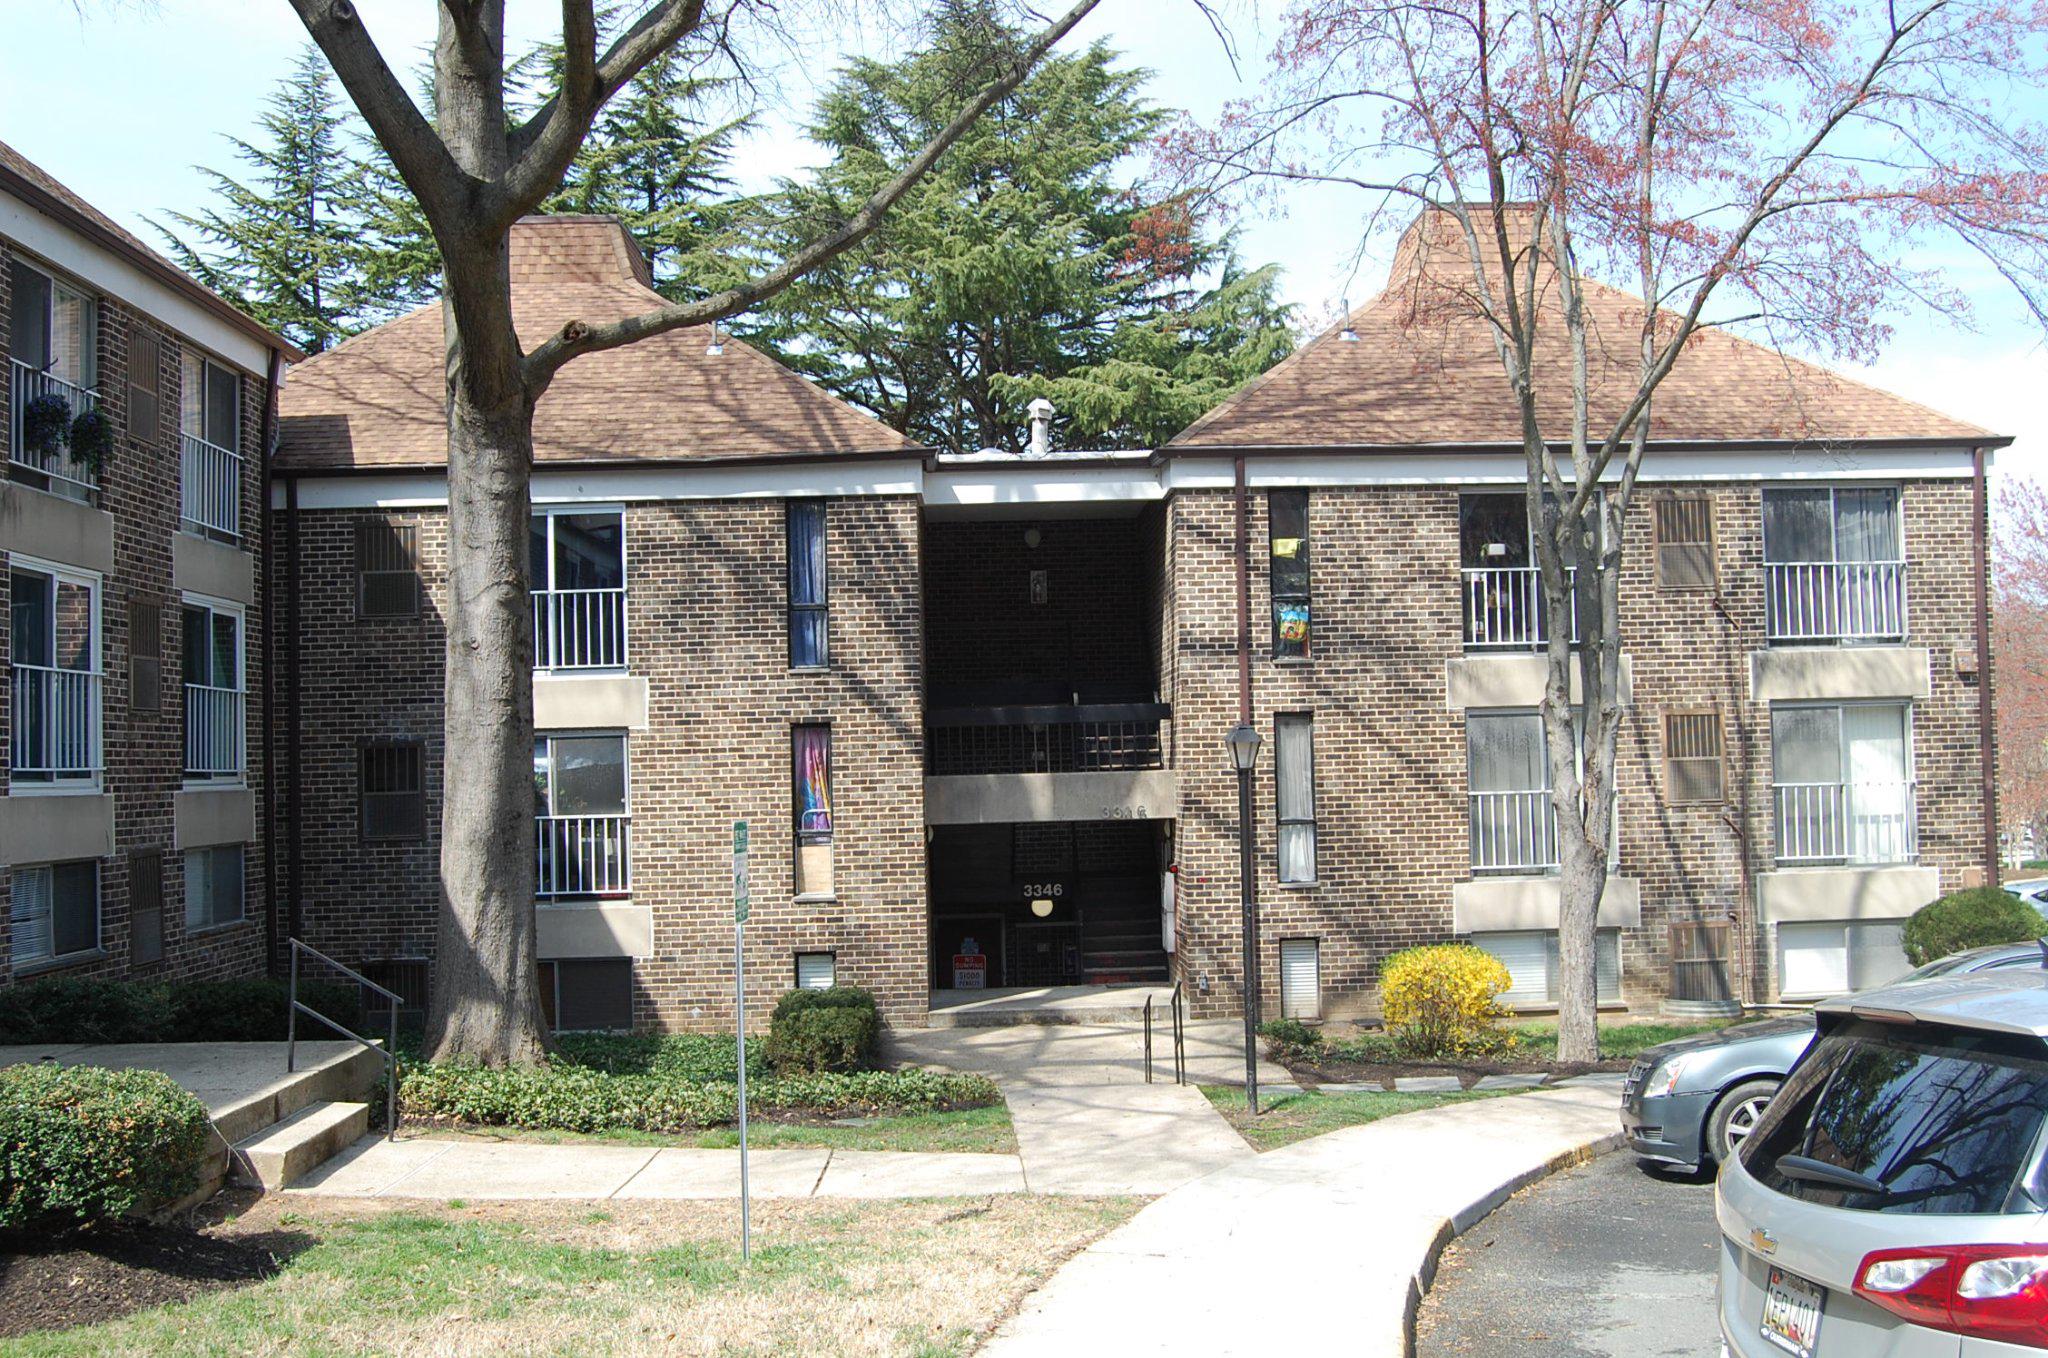
SILVER SPRING
3346 HEWITT AVENUE 1-1-A
2 Beds
1 Baths
982 Sq.Ft.
$230,000
MLS#: MDMC2224564
.png)