
Colonial
327 LAZYWOOD COURT
MILLERSVILLE, MD 21108
MLS#: MDAA2102786
$840,000


Property
Beds
3
Full Baths
2
1/2 Baths
1
Year Built
1980
Sq.Footage
2,755
Welcome to 327 Lazywood Ct., located in the coveted community of Shipley's Choice and situated on a cul-de-sac. This stunning home features numerous upgrades and enhancements. The dramatic, two story foyer, is accentuated by the hardwood floors, wainscoting, chair rail and crown molding. Fall in love with the remodeled chef's kitchen, with its oversize island, custom Quaker Maid cabinets, granite countertops, ceramic back-splash, tile floor and KitchenAid and GE Profile appliances. This room is further enhanced by the recessed and pendant lighting. The sun filled breakfast room, featuring a bay window, skylight w/shade, plantation shutters and you can brew your perfect cup of coffee, at the coffee bar! The spacious family room with wood floors is highlighted by the raised, brick, gas fireplace w/heatilator, and features three skylights, with 2 shades, walls of windows, two ceiling fans and plantation shutters. You'll have no problem entertaining large gatherings in the dining room, which boasts hardwood floors and crown molding. The large three season sunroom, with cathedral ceiling is a dream and overlooks the manicured yard. If you are working from home, you'll appreciate the main level office/den, with hardwood floors and French doors. Other improvements on the main lev. are the spacious laundry room, with Whirlpool appliances, upgraded cabinets, utility sink and extra cabinets and updated half bath. Along with the primary bedroom, you'll find two additional bedrooms, one with direct access to the bath, featuring floor to ceiling tile. The spacious primary bedroom boasts a sumptuous, expanded bath, with dual vanities, with granite tops, jetted tub and an oversized fully tiled shower w/seat! Don't forget to check out the expanded walk-in closet! Additional living/entertaining space can be found in the partially finished lower level, w/ upgraded carpet and bar, with granite top. Check out the finished garage with insulated walls, Lift Master garage door openers and an epoxy floor. Please see the feature sheet for other improvements-but you get the picture!
Features & Amenities
Interior
-
Other Interior Features
Central Vacuum, Eat-in Kitchen, Ceiling Fan(s), Recessed Lighting, Walk-In Closet(s), Vaulted Ceiling(s), Cathedral Ceiling(s), High Ceilings, Crown Molding, Open Floorplan
-
Total Bedrooms
3
-
Bathrooms
2
-
1/2 Bathrooms
1
-
Above Grade Finished Area
2755.0
-
Basement YN
YES
-
Cooling YN
YES
-
Cooling
Central Air, Heat Pump, Ceiling Fan(s), Zoned, Electric
-
Fireplace YN
YES
-
Heating YN
YES
-
Heating
Exhaust Fan, Electric, Natural Gas, Forced Air, Heat Pump
-
Main Level Bedrooms
3
-
Pet friendly
N/A
Exterior
-
Garage
Yes
-
Garage spaces
2
-
Construction Materials
Brick Veneer, Aluminum Siding
-
Parking
Garage Door Opener, Garage, Driveway, Off Site, Attached
-
Patio and Porch Features
Deck, Porch
-
Pool
No
-
Waterfront YN
NO
Area & Lot
-
Lot Features
Wooded, Cul-De-Sac, Front Yard, Level
-
Lot Size(acres)
0.23
-
Lot Size(square feet)
10,000
-
Property Type
Residential
-
Property Sub Type
Single Family Residence
-
Architectural Style
Colonial
Price
-
Sales Price
$840,000
-
Tax Amount
$7,266
-
Sq. Footage
2,755
-
Price/SqFt
$304
HOA
-
Association
No
School District
-
Elementary School
N/A
-
Middle School
N/A
-
High School
N/A
Property Features
-
New Construction
NO
-
Accessibility Features
Therapeutic Whirlpool, Grip-Accessible Features
-
Foundation Details
Permanent
-
Senior Community YN
NO
-
Sewer
Public Sewer
-
Tax Lot
27
-
Water Source
Public
Schedule a Showing
Showing scheduled successfully.
Mortgage calculator
Estimate your monthly mortgage payment, including the principal and interest, property taxes, and HOA. Adjust the values to generate a more accurate rate.
Your payment
Principal and Interest:
$
Property taxes:
$
HOA fees:
$
Total loan payment:
$
Total interest amount:
$
Location
County
ANNE ARUNDEL
Elementary School
Middle School
High School
Listing Courtesy of Frank J Taglienti, Berkshire Hathaway HomeServices PenFed Realty
RealHub Information is provided exclusively for consumers' personal, non-commercial use, and it may not be used for any purpose other than to identify prospective properties consumers may be interested in purchasing. All information deemed reliable but not guaranteed and should be independently verified. All properties are subject to prior sale, change or withdrawal. RealHub website owner shall not be responsible for any typographical errors, misinformation, misprints and shall be held totally harmless.

Salesperson, Realtor
Phil Herbert
Call Phil today to schedule a private showing.

* Listings on this website come from the FMLS IDX Compilation and may be held by brokerage firms other than the owner of this website. The listing brokerage is identified in any listing details. Information is deemed reliable but is not guaranteed. If you believe any FMLS listing contains material that infringes your copyrighted work please click here to review our DMCA policy and learn how to submit a takedown request.© 2024 FMLS.
Related Properties

MILLERSVILLE
412 WHISPERING ELM LANE
6 Beds
4 Baths
3,922 Sq.Ft.
$879,900
MLS#: MDAA2151290
MILLERSVILLE
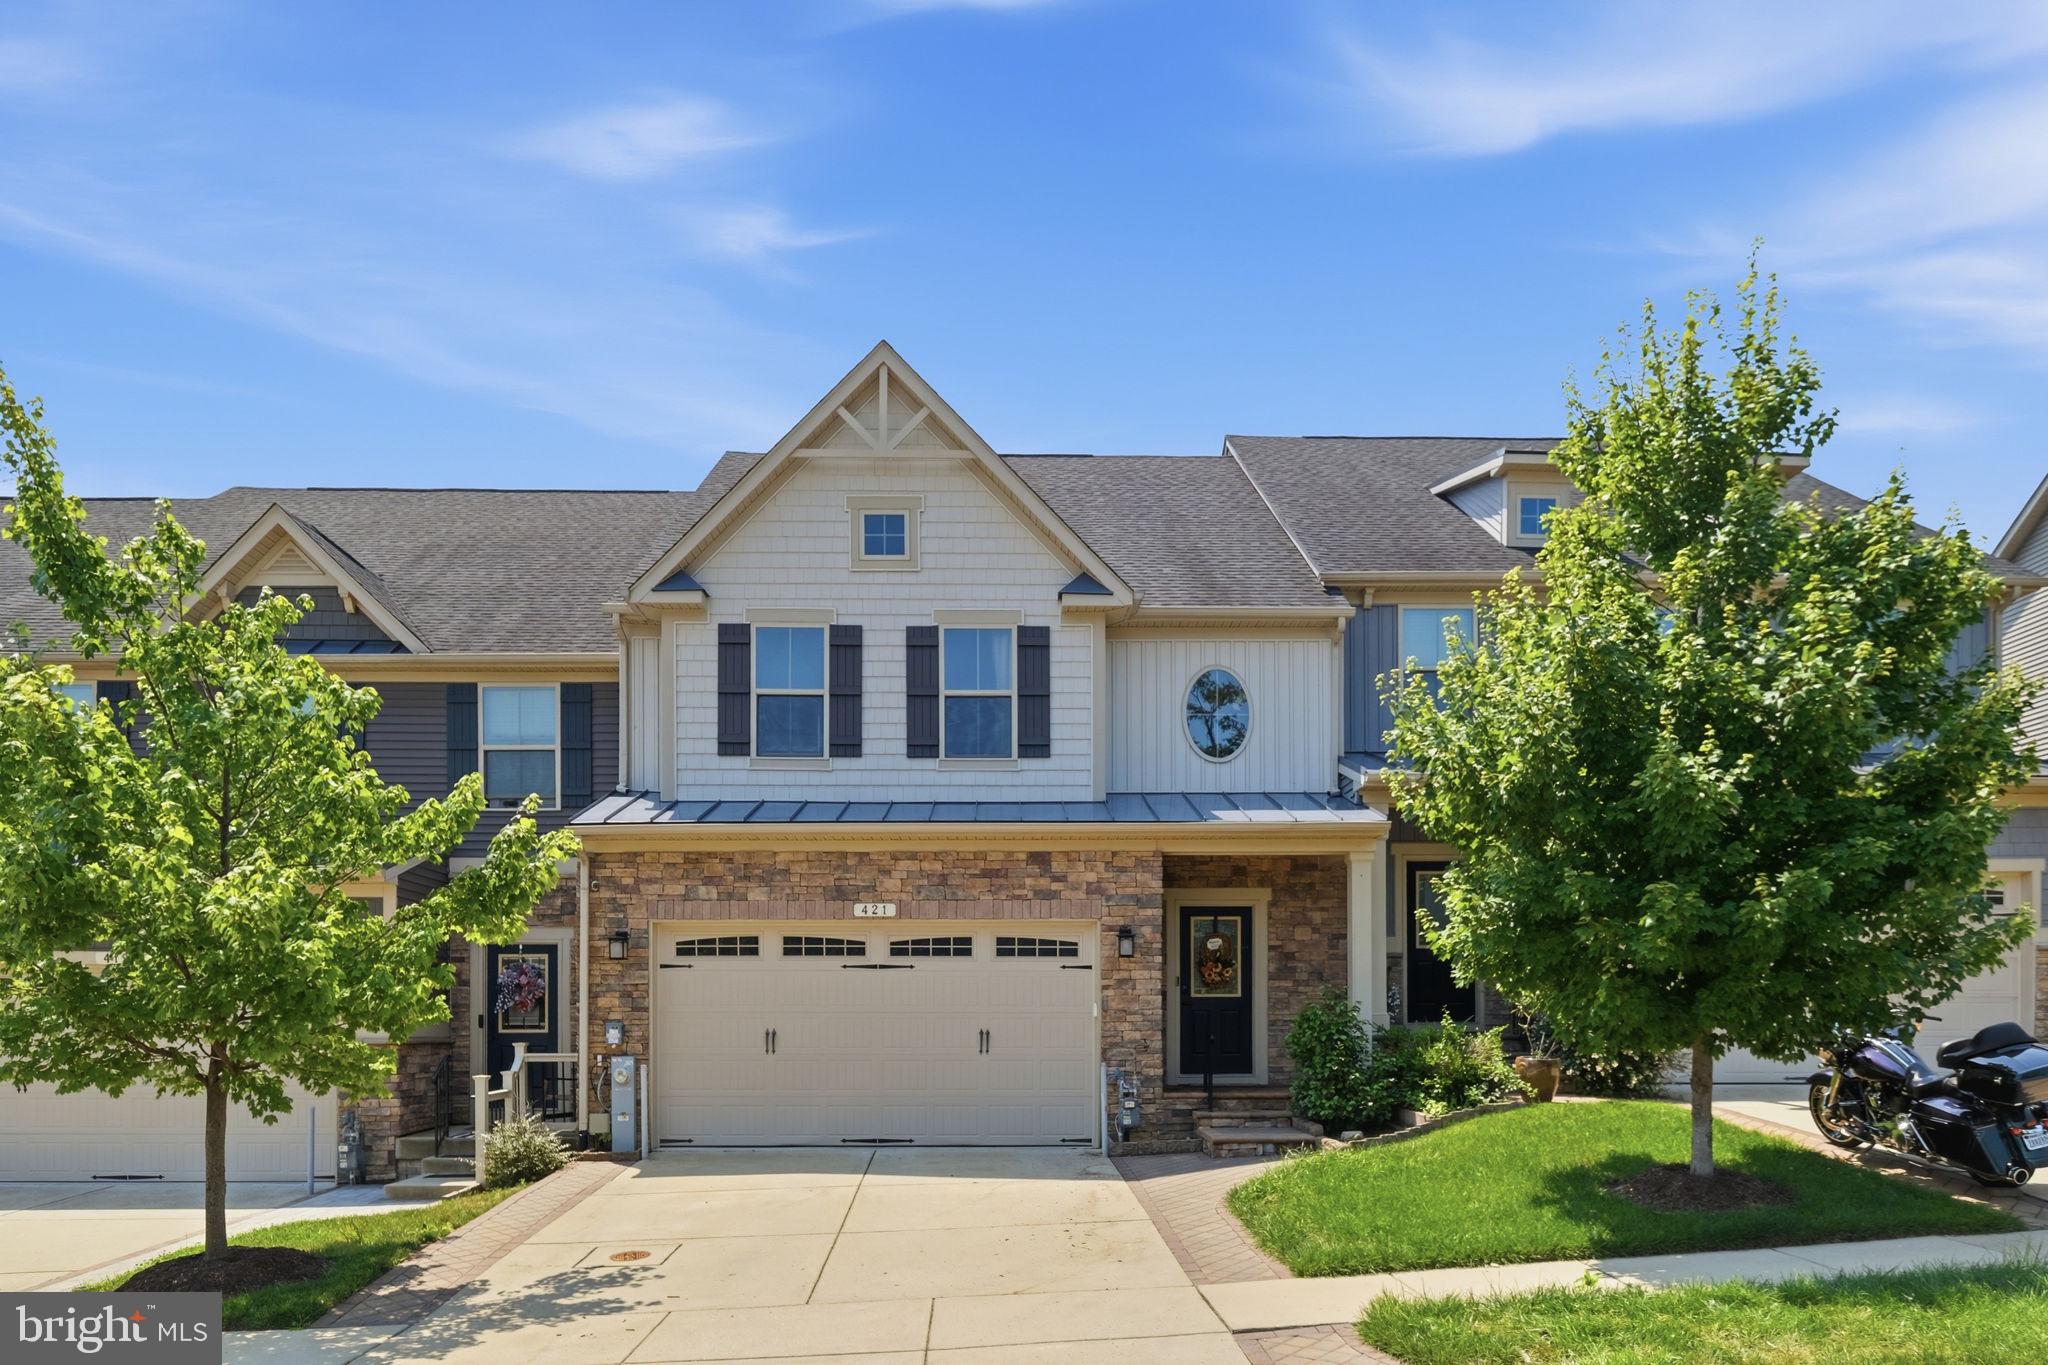
421 ZEMAN DRIVE
3 Beds
2 Baths
3,340 Sq.Ft.
$675,000
MLS#: MDAA2151584

MILLERSVILLE
409 HILA ROAD
4 Beds
2 Baths
2,760 Sq.Ft.
$775,000
MLS#: MDAA2158424

MILLERSVILLE
1204 DICUS MILL ROAD
5 Beds
4 Baths
3,364 Sq.Ft.
$699,000
MLS#: MDAA2156292

MILLERSVILLE
778 OAK STUMP DRIVE
3 Beds
2 Baths
2,402 Sq.Ft.
$699,999
MLS#: MDAA2154196

MILLERSVILLE
8210 POWERS LANE
4 Beds
2 Baths
2,681 Sq.Ft.
$819,900
MLS#: MDAA2155658

MILLERSVILLE
1805 WILLIAM ROAD
4 Beds
3 Baths
2,652 Sq.Ft.
$739,500
MLS#: MDAA2149628

MILLERSVILLE
312 OBRECHT ROAD
4 Beds
2 Baths
3,133 Sq.Ft.
$900,000
MLS#: MDAA2157782

MILLERSVILLE
1714 BALDWIN DRIVE
4 Beds
2 Baths
2,584 Sq.Ft.
$725,000
MLS#: MDAA2153650

MILLERSVILLE
1339 ASHBURTON DRIVE
3 Beds
2 Baths
2,708 Sq.Ft.
$699,000
MLS#: MDAA2158654
.png)