
Contemporary, Mid-Century Modern, Ranch/Rambler
3200 PAULINE DRIVE
CHEVY CHASE, MD 20815
MLS#: MDMC2261728
$1,845,000
Property
Beds
5
Full Baths
3
1/2 Baths
None
Year Built
1959
Sq.Footage
3,886
Nestled in the desirable neighborhood of Chevy Chase, 3200 Pauline Drive presents an exceptional blend of Mid-Century Modern architecture, contemporary luxury, and thoughtfully designed living spaces. Beautifully renovated and appointed with sophisticated finishes, this remarkable residence showcases an impressive attention to detail, creating an atmosphere of understated elegance and modern comfort throughout. Upon entering, you are welcomed by a beautifully appointed open dining, living and private office featuring its own fireplace, an eye-catching exposed brick accent wall, and a charming bay window that fills the space with natural light. This inviting setting offers the perfect balance of warmth, character, and functionality. At the heart of the home is a spectacular gourmet kitchen designed to impress even the most discerning buyer. Featuring premium ZLINE appliances, breathtaking Calacatta Storm Gold waterfall countertops, and an expansive center island, the kitchen seamlessly combines striking aesthetics with exceptional functionality. A built-in wine cooler and floor-to-ceiling pantry cabinetry complete this sophisticated culinary space, offering both convenience and refined style. The main level features three generously proportioned bedrooms and two beautifully appointed full bathrooms. The luxurious primary suite provides a private sanctuary, complemented by spacious closet accommodations and an elegantly designed ensuite bathroom. The spa-inspired primary bath features a beautifully finished walk-in shower with built-in seating and a Roman-style soaking tub, enhanced by exquisite Spanish porcelain tile throughout. The fully finished lower level further elevates the home’s versatility, offering an expansive family and entertainment area ideal for hosting gatherings, relaxing, or enjoying everyday living. Two additional generously sized bedrooms provide exceptional flexibility for guests, extended family, or private accommodations. A full bathroom and convenient separate entrances, including direct exterior access, create an ideal arrangement for multigenerational living or added privacy. With five spacious bedrooms and three full bathrooms, this residence offers an exceptional combination of comfort, flexibility, and functionality, thoughtfully designed to accommodate a variety of lifestyles. The outdoor living spaces are equally inviting. A screened-in porch conveniently located off the dining and kitchen areas provides a seamless transition between indoor and outdoor living, while the beautifully designed patio offers an ideal setting for entertaining, outdoor dining, or simply enjoying the peaceful surroundings. Combining distinctive architectural character, luxurious finishes, versatile living spaces, and exceptional indoor-outdoor entertaining, 3200 Pauline Drive is a truly special offering in one of Chevy Chase’s most desirable residential neighborhoods.
Open Houses
Open house times are shown in the property’s local time.
Features & Amenities
Interior
-
Other Interior Features
Eat-in Kitchen, Recessed Lighting
-
Total Bedrooms
5
-
Bathrooms
3
-
Above Grade Finished Area
1943.0
-
Basement YN
YES
-
Cooling YN
YES
-
Cooling
Central Air, Gas
-
Fireplace YN
YES
-
Heating YN
YES
-
Heating
Electric, Natural Gas, Forced Air, Baseboard
-
Main Level Bedrooms
3
-
Pet friendly
N/A
Exterior
-
Garage
No
-
Parking
Concrete, Off Street, Attached Carport, Driveway, Attached
-
Pool
No
-
Waterfront YN
NO
Area & Lot
-
Lot Size(acres)
0.31
-
Lot Size(square feet)
13,653
-
Property Type
Residential
-
Property Sub Type
Single Family Residence
-
Architectural Style
Contemporary, Mid-Century Modern, Ranch/Rambler
Price
-
Sales Price
$1,845,000
-
Tax Amount
$14,555
-
Sq. Footage
3,886
-
Price/SqFt
$474
HOA
-
Association
No
School District
-
Elementary School
N/A
-
Middle School
N/A
-
High School
N/A
Property Features
-
New Construction
NO
-
Foundation Details
Slab
-
Senior Community YN
NO
-
Sewer
Public Sewer
-
Tax Lot
31
-
Water Source
Public
Schedule a Showing
Showing scheduled successfully.
Mortgage calculator
Estimate your monthly mortgage payment, including the principal and interest, property taxes, and HOA. Adjust the values to generate a more accurate rate.
Your payment
Principal and Interest:
$
Property taxes:
$
HOA fees:
$
Total loan payment:
$
Total interest amount:
$
Location
County
MONTGOMERY
Elementary School
Middle School
High School
Listing Courtesy of Alexandra I Burrell-Hodges, Cottage Street Realty LLC
RealHub Information is provided exclusively for consumers' personal, non-commercial use, and it may not be used for any purpose other than to identify prospective properties consumers may be interested in purchasing. All information deemed reliable but not guaranteed and should be independently verified. All properties are subject to prior sale, change or withdrawal. RealHub website owner shall not be responsible for any typographical errors, misinformation, misprints and shall be held totally harmless.

Salesperson, Realtor
Phil Herbert
Call Phil today to schedule a private showing.

* Listings on this website come from the FMLS IDX Compilation and may be held by brokerage firms other than the owner of this website. The listing brokerage is identified in any listing details. Information is deemed reliable but is not guaranteed. If you believe any FMLS listing contains material that infringes your copyrighted work please review our DMCA policy and learn how to submit a takedown request.© 2024 FMLS.
Related Properties

CHEVY CHASE
4105 EAST-WEST HIGHWAY
5 Beds
3 Baths
3,553 Sq.Ft.
$1,750,000
MLS#: MDMC2252280

CHEVY CHASE
7903 CURTIS STREET
5 Beds
4 Baths
5,296 Sq.Ft.
$1,745,000
MLS#: MDMC2258630

CHEVY CHASE
3207 PICKWICK LANE
6 Beds
3 Baths
2,879 Sq.Ft.
$1,895,000
MLS#: MDMC2259904
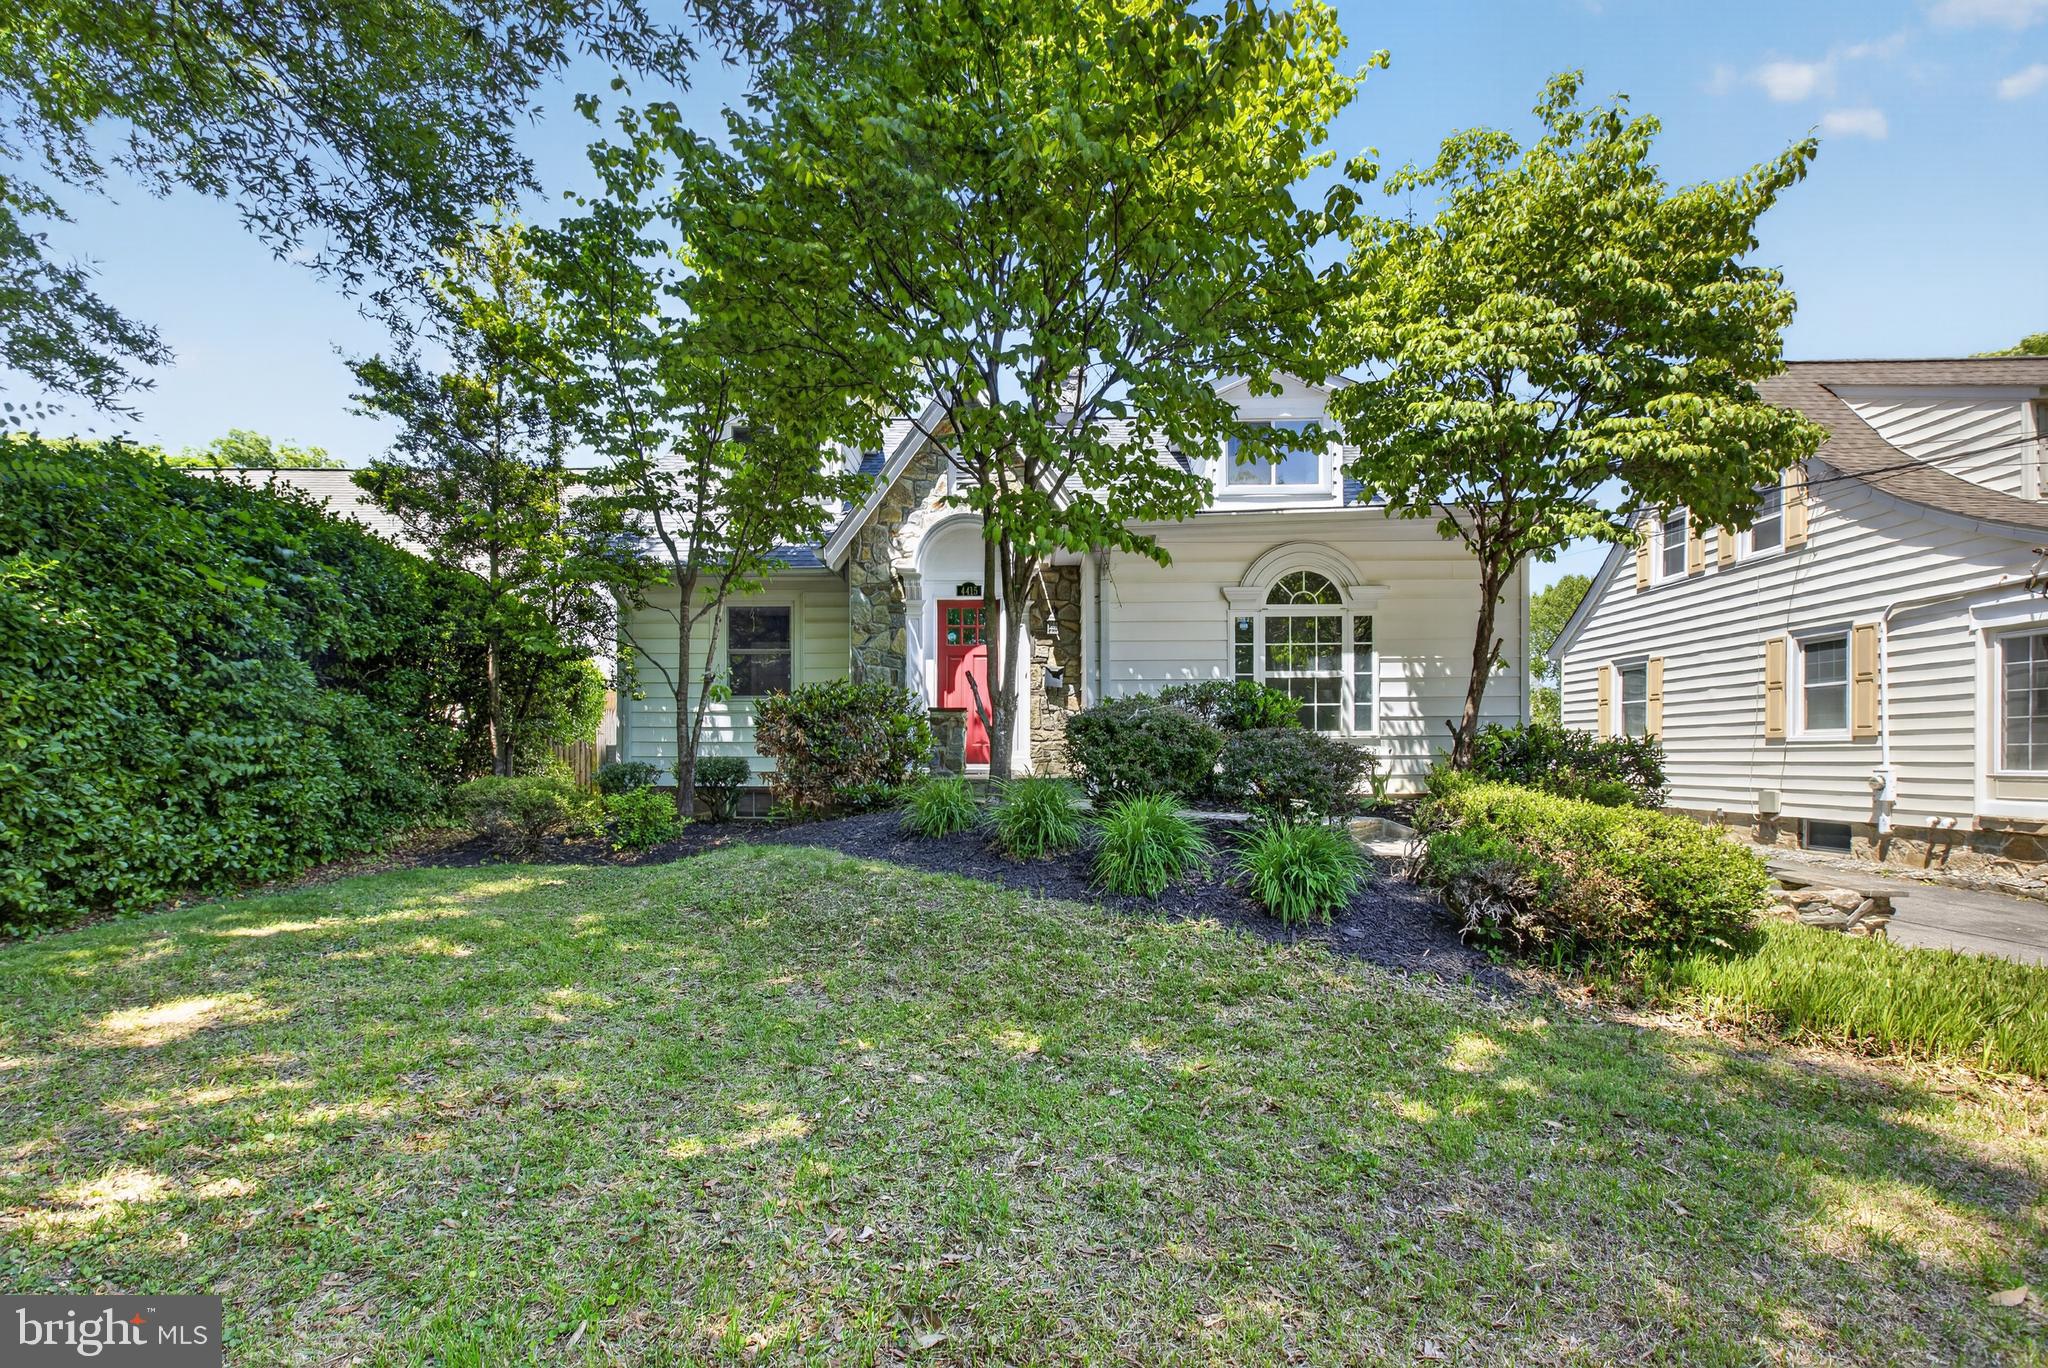
CHEVY CHASE
4415 BRADLEY LANE
6 Beds
3 Baths
3,370 Sq.Ft.
$1,500,000
MLS#: MDMC2232290
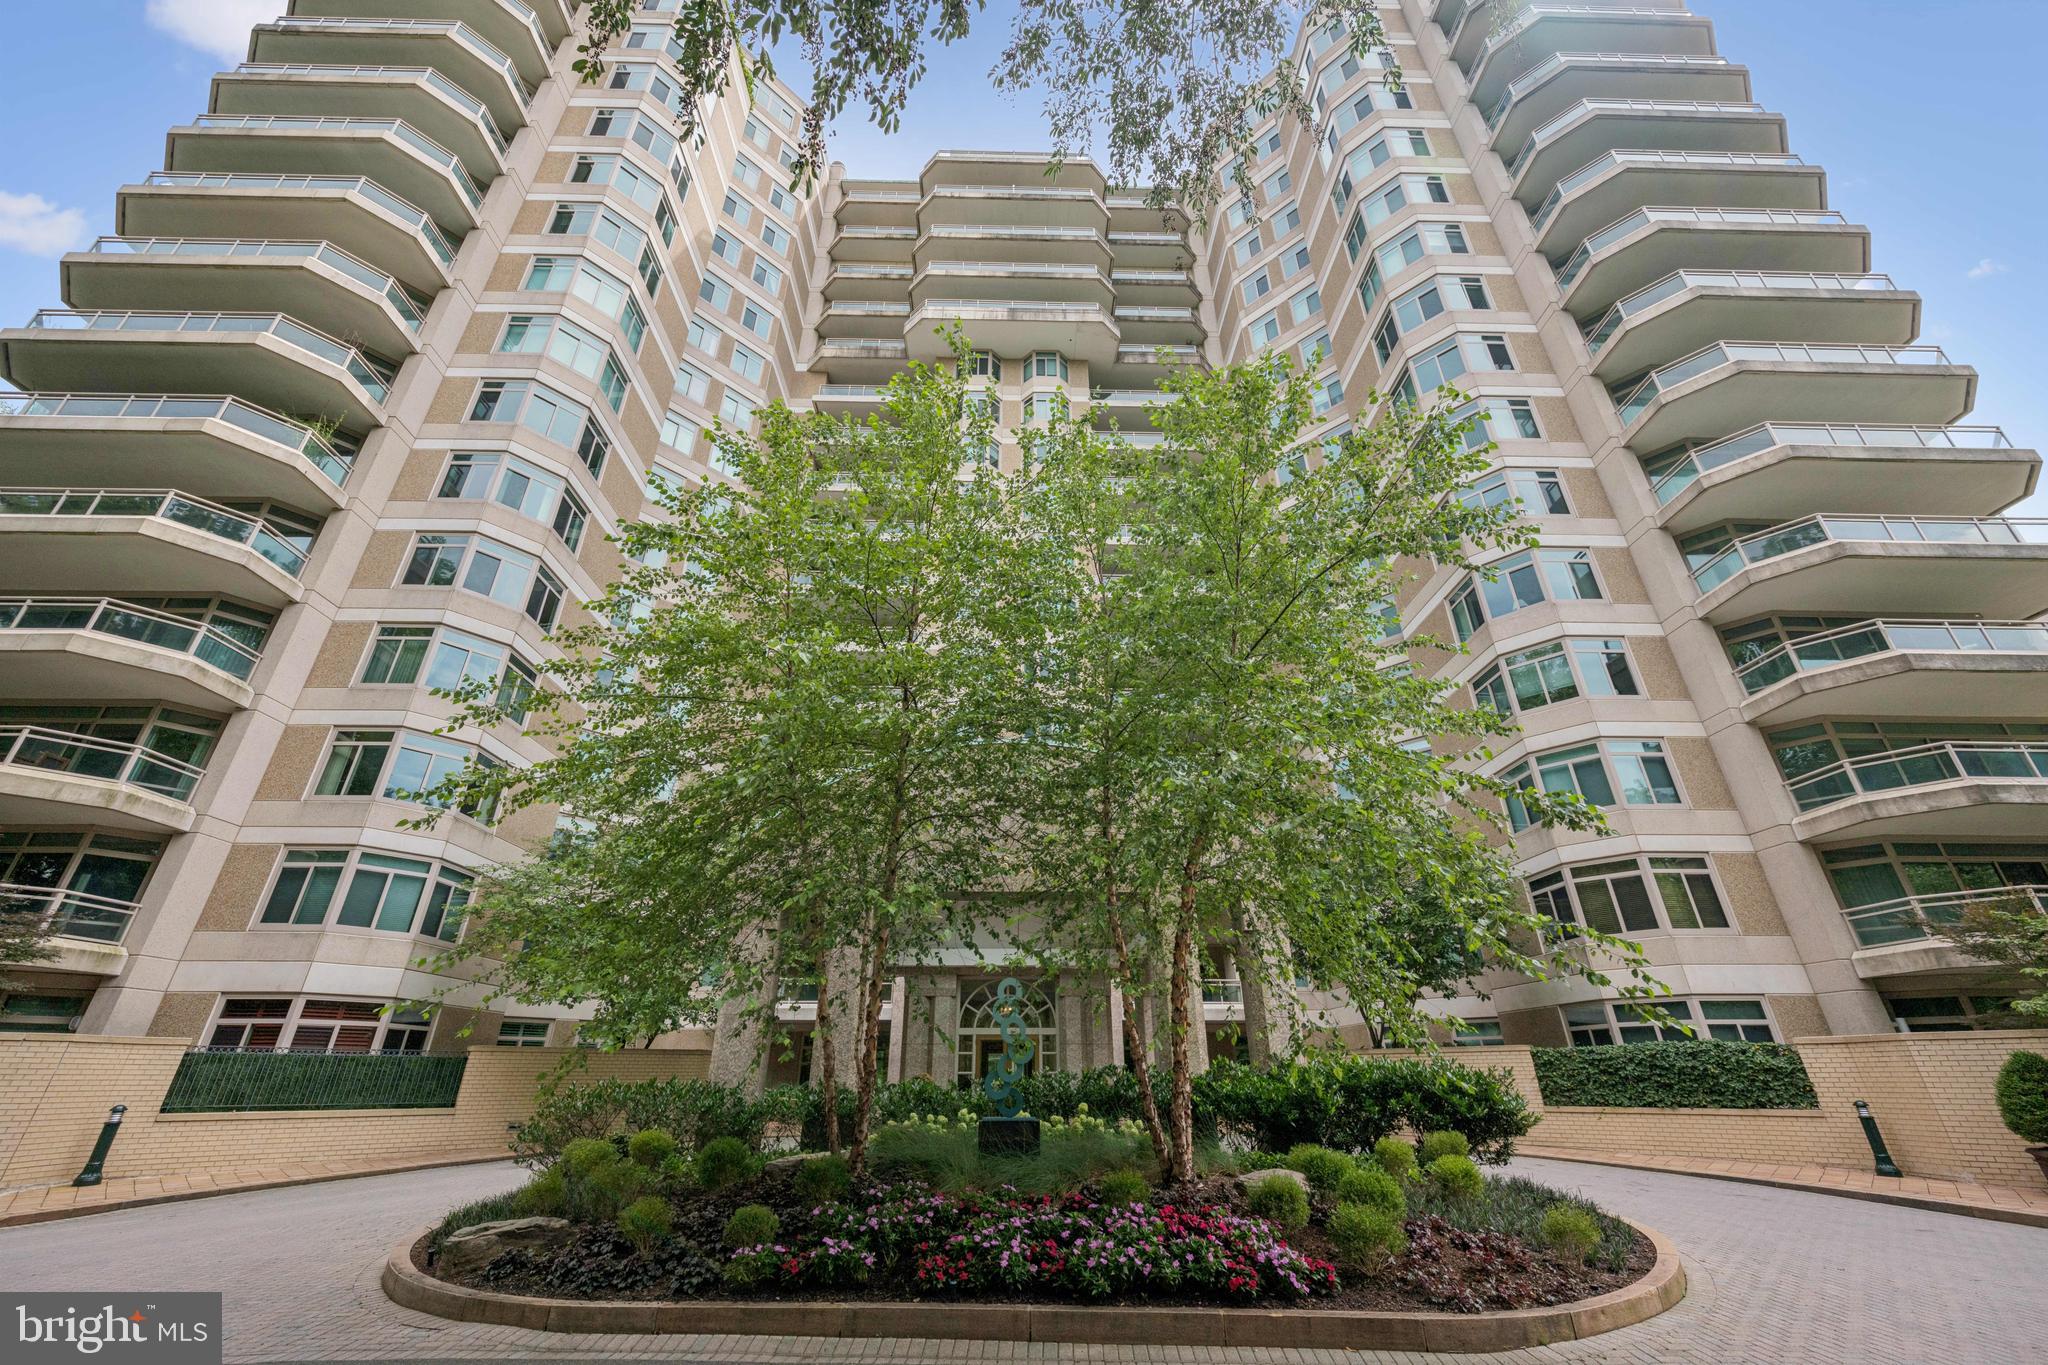
CHEVY CHASE
5630 WISCONSIN AVENUE 506
2 Beds
2 Baths
1,814 Sq.Ft.
$1,625,000
MLS#: MDMC2227558

CHEVY CHASE
3500 MANOR ROAD
3 Beds
2 Baths
2,920 Sq.Ft.
$1,499,000
MLS#: MDMC2243350

CHEVY CHASE
8627 ERDEM PLACE
3 Beds
2 Baths
3,586 Sq.Ft.
$1,675,000
MLS#: MDMC2261058

CHEVY CHASE
9219 LEVELLE DRIVE
4 Beds
3 Baths
4,337 Sq.Ft.
$1,775,000
MLS#: MDMC2253468

CHEVY CHASE
8551 CONNECTICUT AVENUE 302
2 Beds
2 Baths
1,782 Sq.Ft.
$1,499,900
MLS#: MDMC2263724
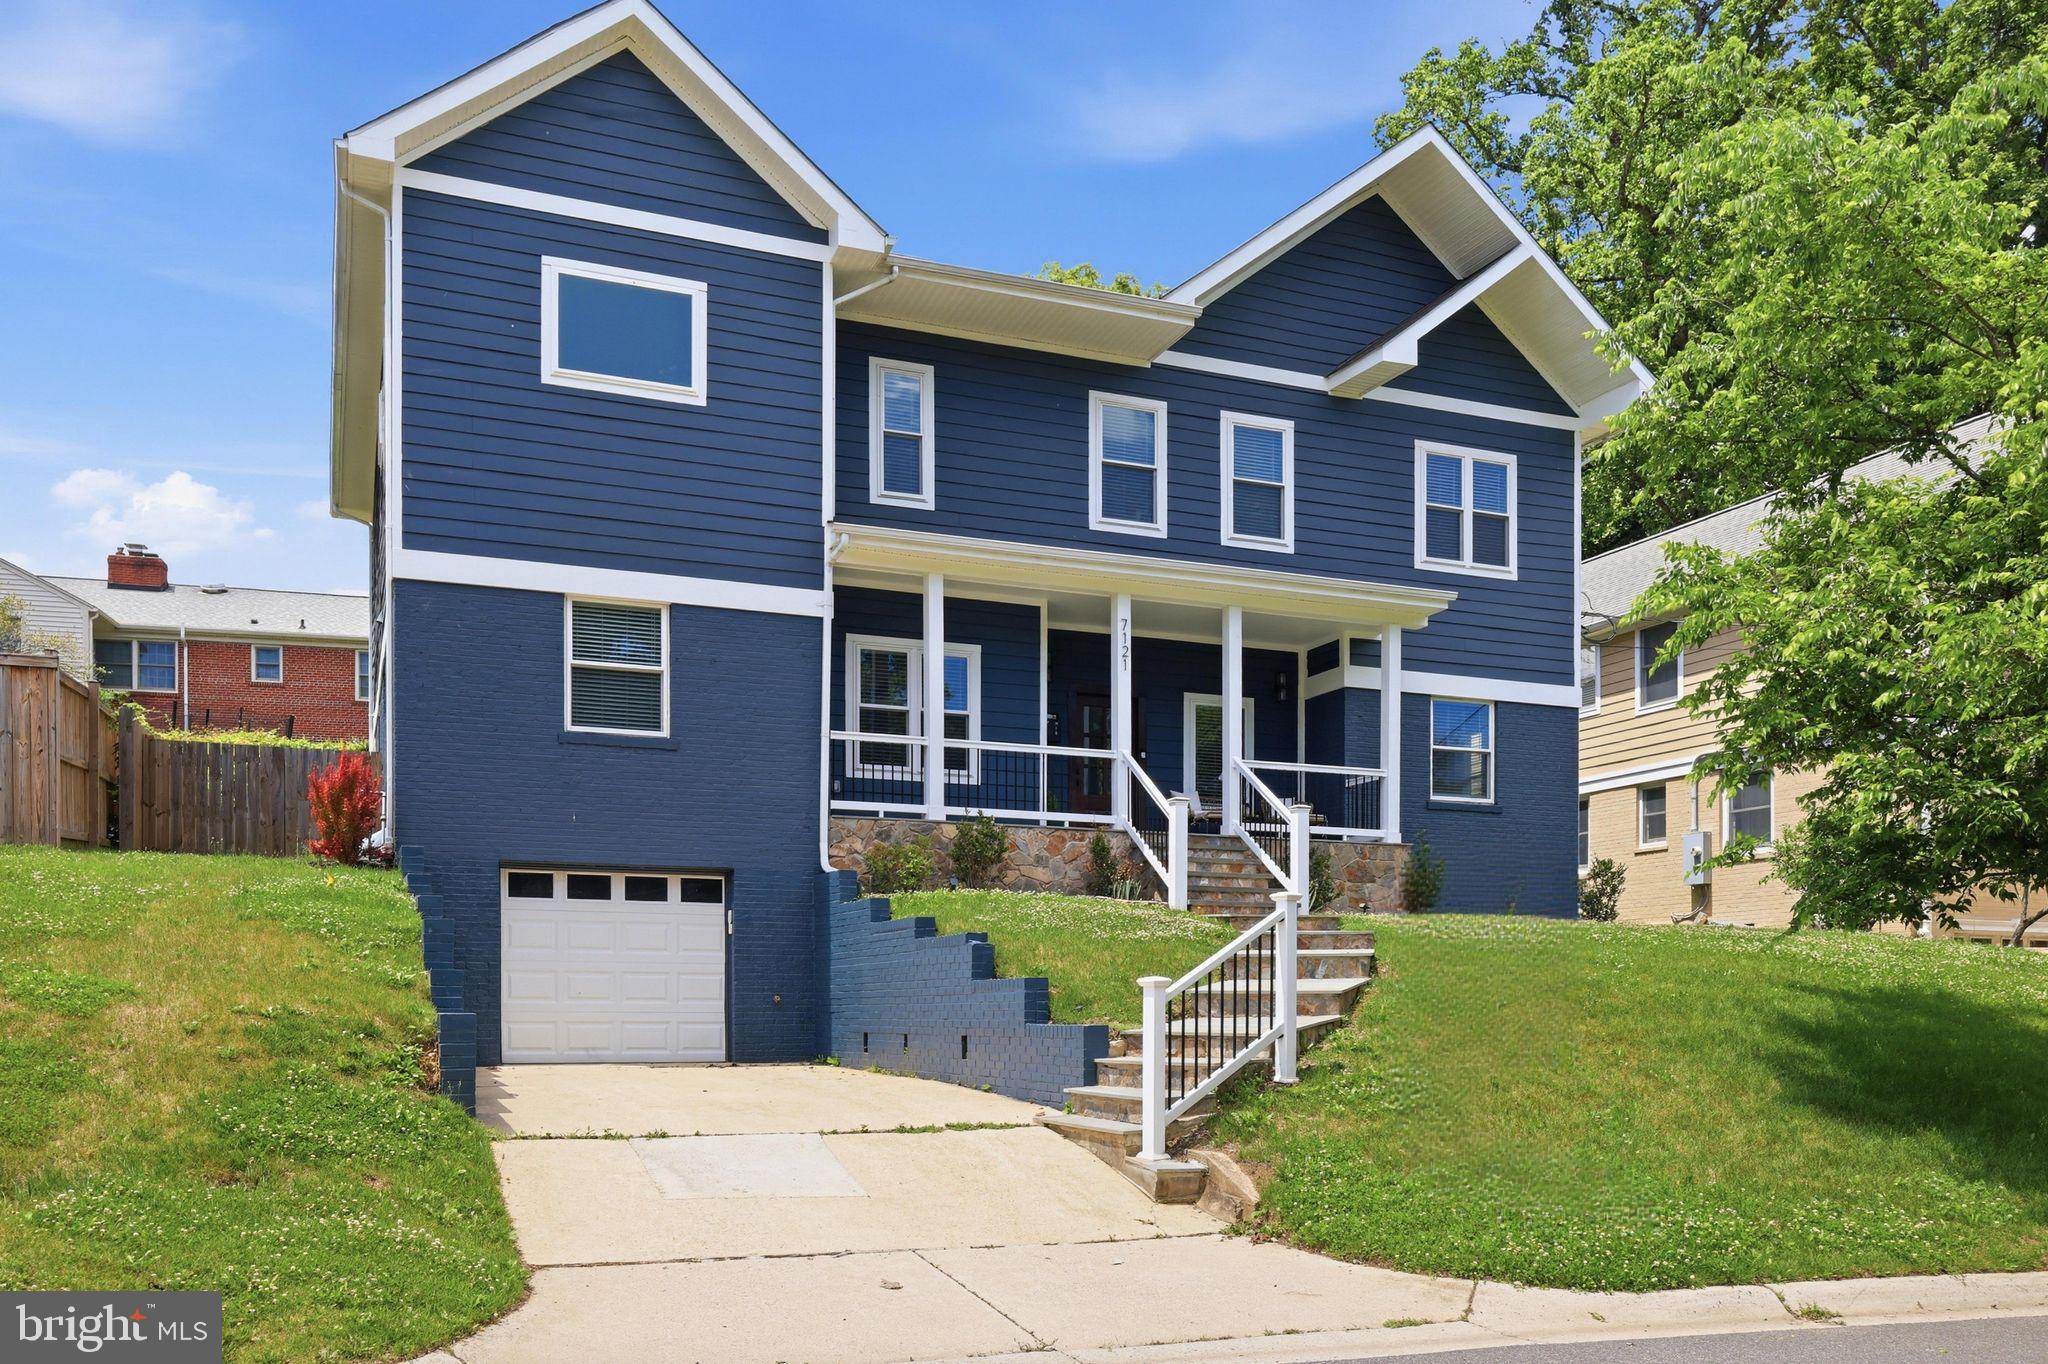
CHEVY CHASE
7121 W GREENVALE PARKWAY
6 Beds
5 Baths
4,172 Sq.Ft.
$1,850,000
MLS#: MDMC2231286
