Features & Amenities

Interior

  • Other Interior Features

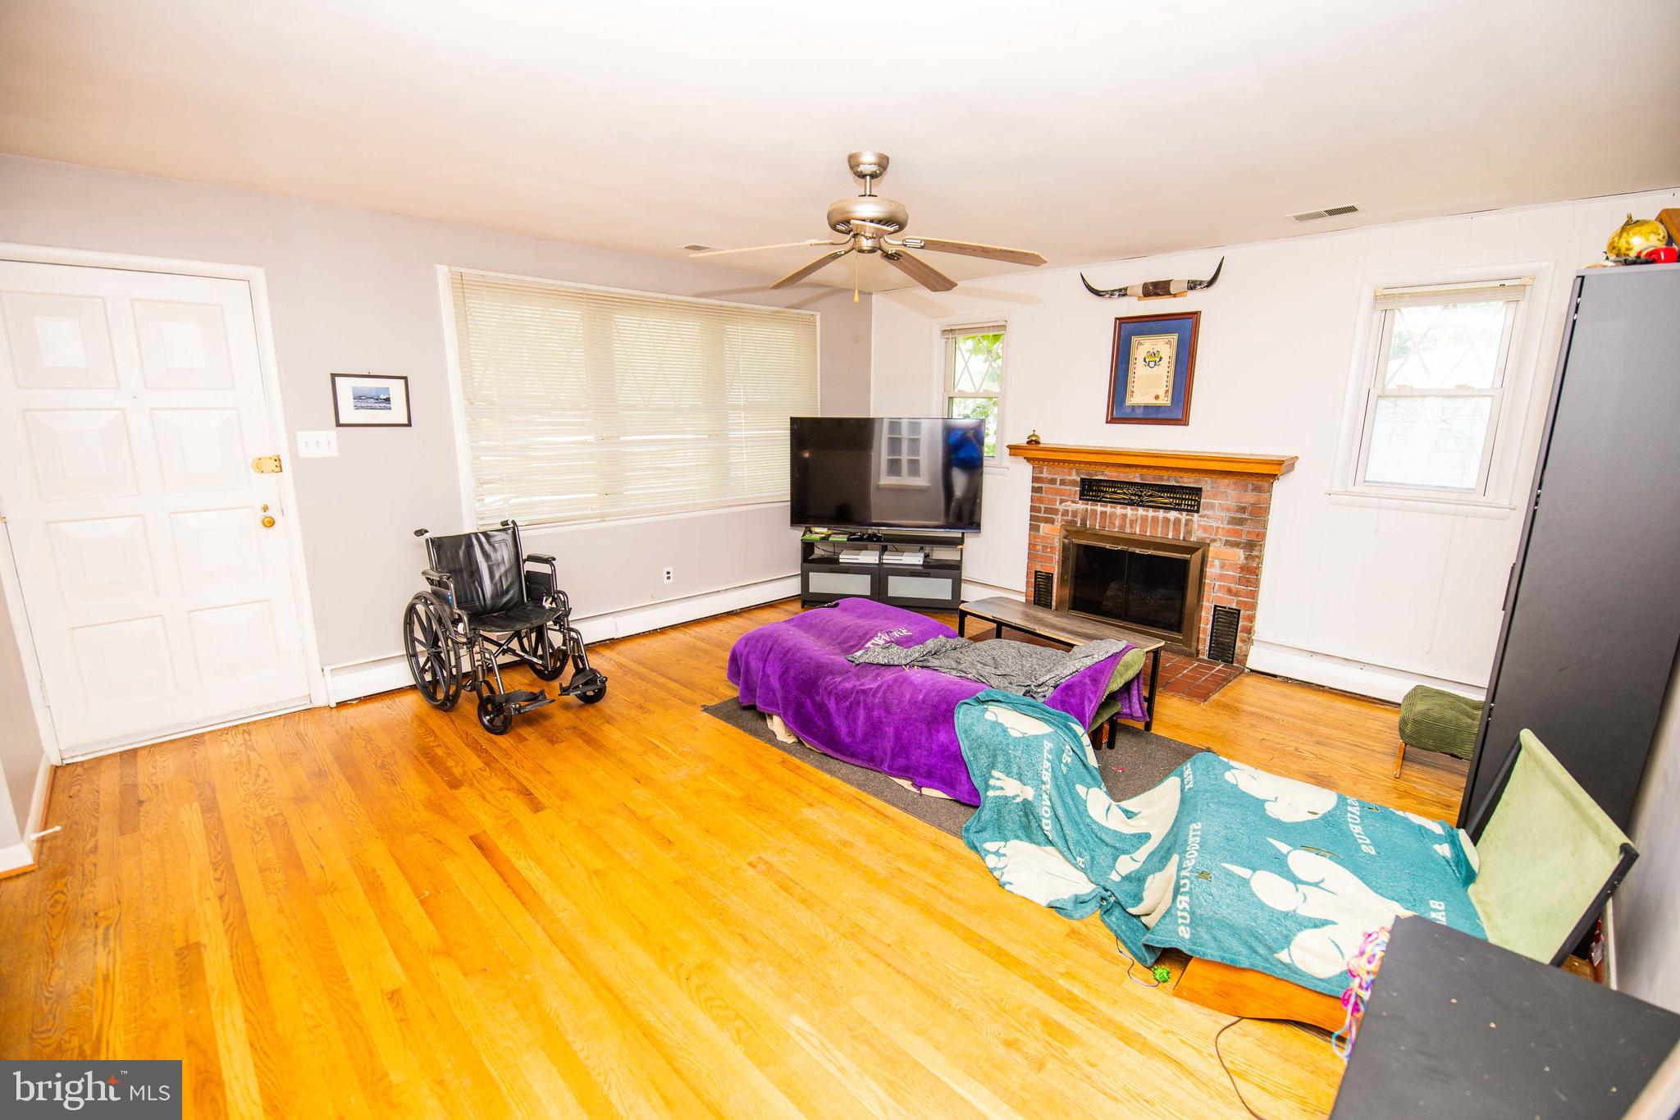
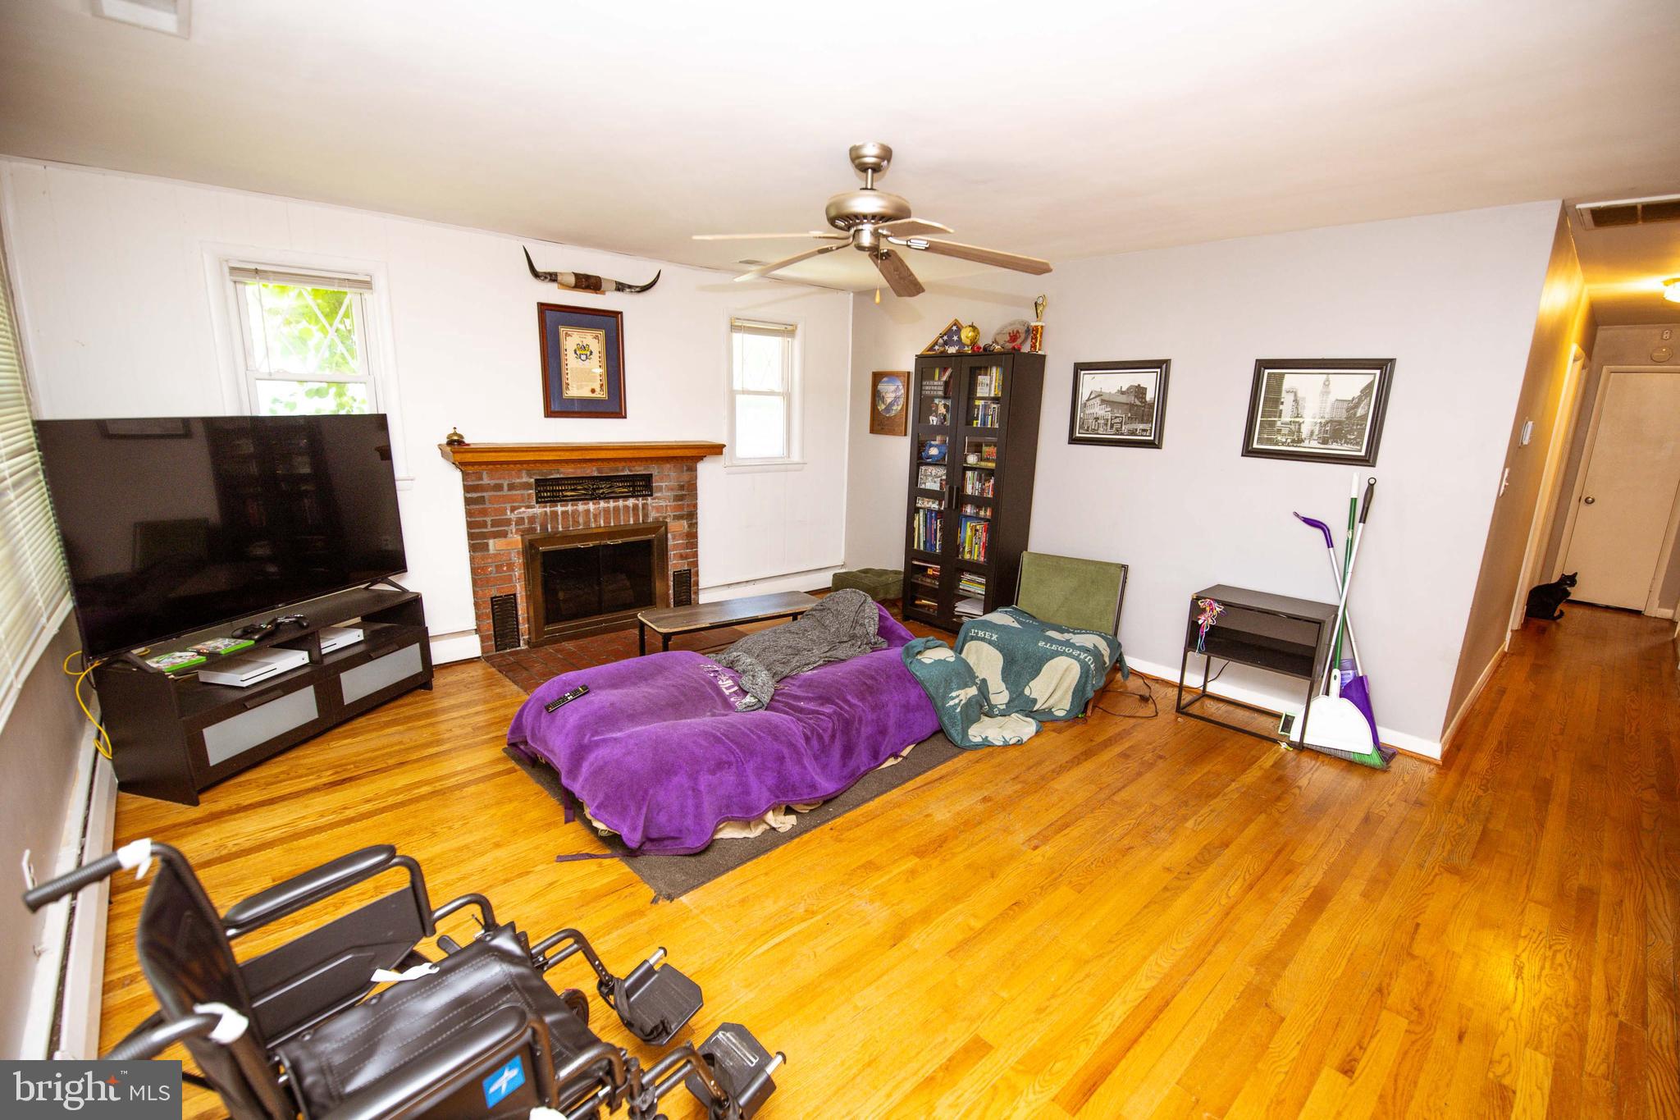
    Ceiling Fan(s)

  • Total Bedrooms

    3

  • Bathrooms

    1

  • Above Grade Finished Area

    1200.0

  • Basement YN

    YES

  • Cooling YN

    YES

  • Cooling

    Central Air, Ceiling Fan(s), Electric

  • Fireplace YN

    YES

  • Heating YN

    YES

  • Heating

    Oil, Baseboard

  • Main Level Bedrooms

    3

  • Pet friendly

    N/A

Exterior

  • Garage

    No

  • Construction Materials

    Brick

  • Parking

    Concrete, On Street, Driveway

  • Pool

    No

  • Waterfront YN

    NO

Area & Lot

  • Lot Size(acres)

    0.17

  • Lot Size(square feet)

    7,500

  • Property Type

    Residential

  • Property Sub Type

    Single Family Residence

  • Architectural Style

    Ranch/Rambler

Price

  • Sales Price

    $311,000

  • Tax Amount

    $2,991

  • Financing Options

    Cash, FHA, VA, Conventional

  • Sq. Footage

    1,200

  • Price/SqFt

    $259

HOA

  • Association

    No

School District

  • Elementary School

    GLENDALE

  • Middle School

    MARLEY

  • High School

    GLEN BURNIE

Property Features

  • New Construction

    NO

  • Foundation Details

    Block

  • Senior Community YN

    NO

  • Sewer

    Public Sewer

  • Tax Lot

    63

  • Water Source

    Public

Schedule a Showing

Showing scheduled successfully.

<
>
IN PERSON
VIA CHAT

What is 3 + 4 ?


Change time

Mortgage calculator

Estimate your monthly mortgage payment, including the principal and interest, property taxes, and HOA. Adjust the values to generate a more accurate rate.

Your payment

Principal and Interest:

$

Property taxes:

$

HOA fees:

$

Total loan payment:

$

Total interest amount:

$

Location

County

ANNE ARUNDEL

Elementary School

GLENDALE

Middle School

MARLEY

High School

GLEN BURNIE

Listing Courtesy of Brendan R Spear , Caprika Realty

RealHub Information is provided exclusively for consumers' personal, non-commercial use, and it may not be used for any purpose other than to identify prospective properties consumers may be interested in purchasing. All information deemed reliable but not guaranteed and should be independently verified. All properties are subject to prior sale, change or withdrawal. RealHub website owner shall not be responsible for any typographical errors, misinformation, misprints and shall be held totally harmless.

Agent Phil Herbert

AGENT

Phil Herbert

Call Phil today to schedule a private showing.


* Listings on this website come from the FMLS IDX Compilation and may be held by brokerage firms other than the owner of this website. The listing brokerage is identified in any listing details. Information is deemed reliable but is not guaranteed. If you believe any FMLS listing contains material that infringes your copyrighted work please click here to review our DMCA policy and learn how to submit a takedown request.© 2024 FMLS.
Back on the market! Bank approved price of $311k BPO was above but this is the number we need for VA. 

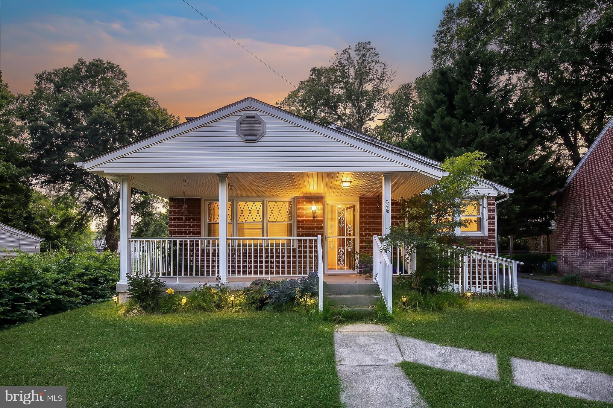
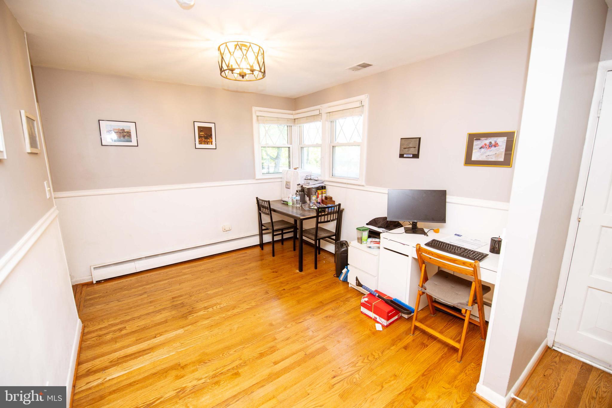
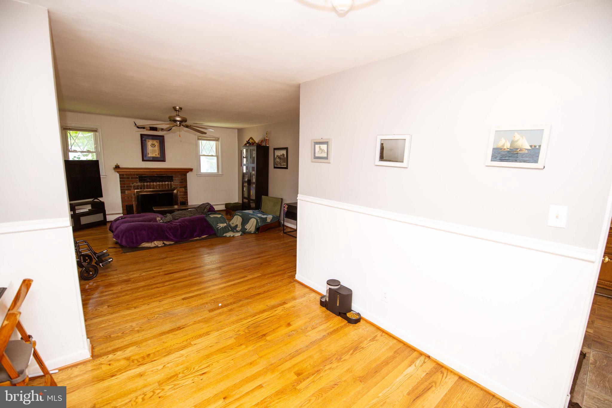
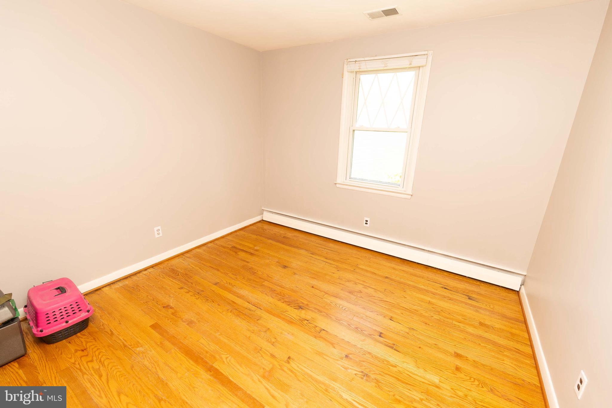
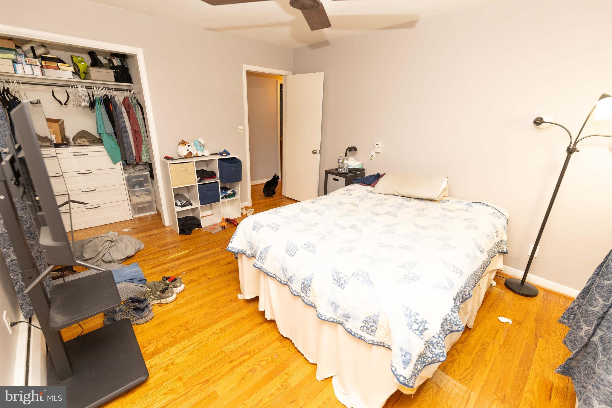
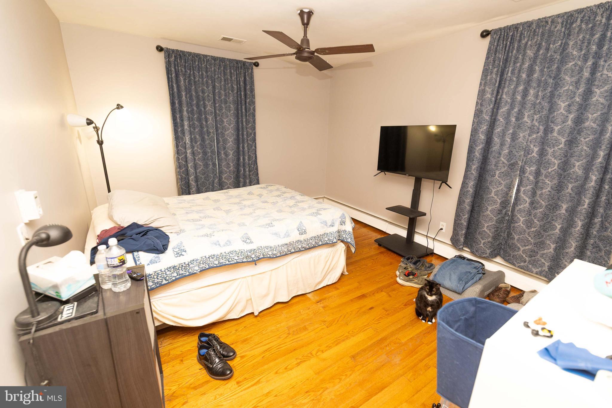
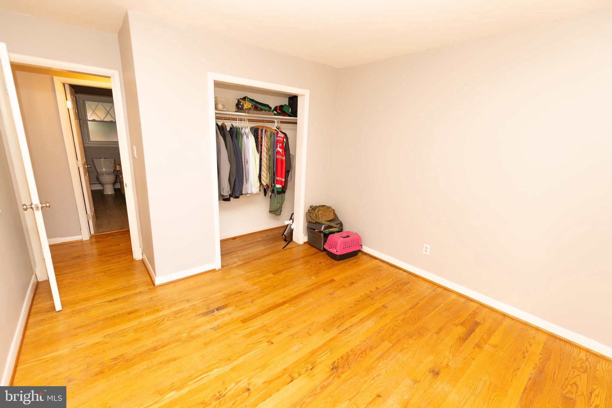
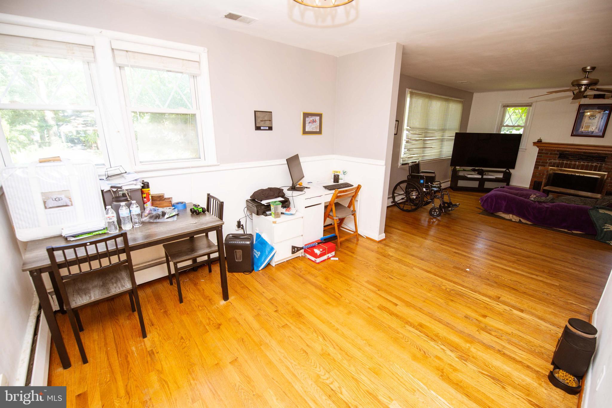
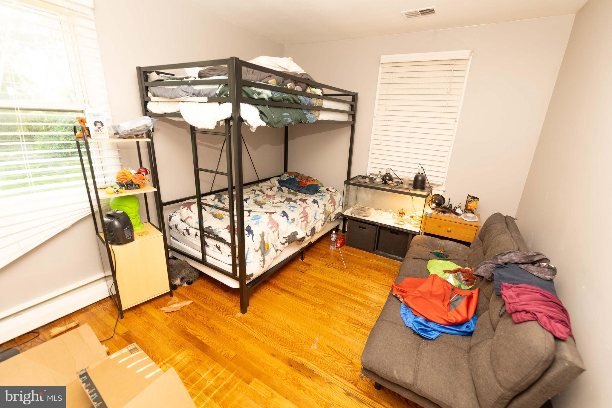
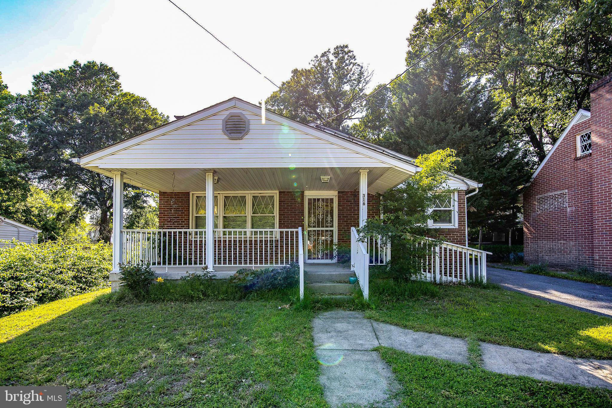
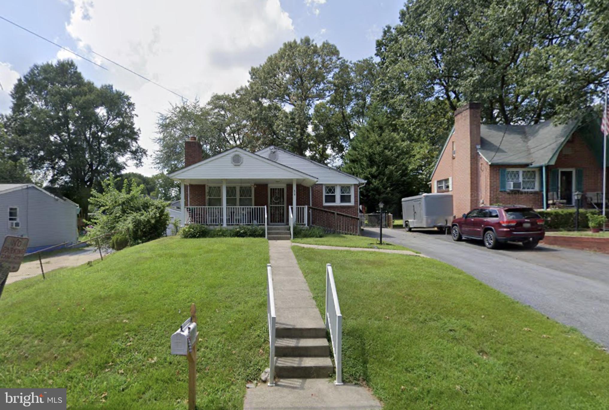
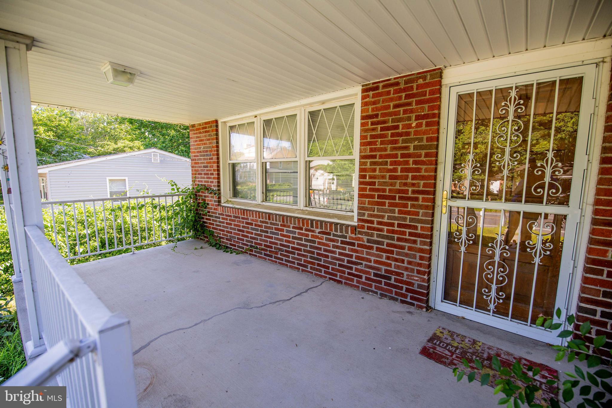
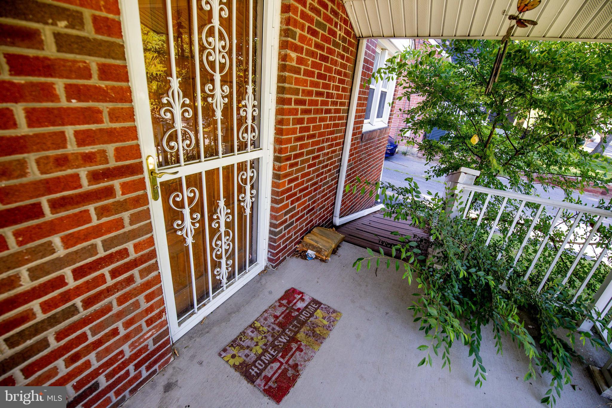
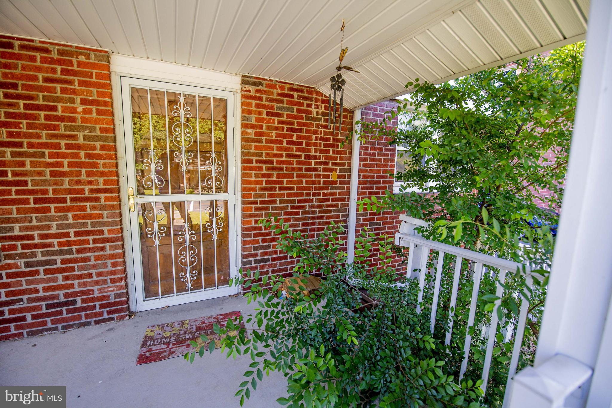
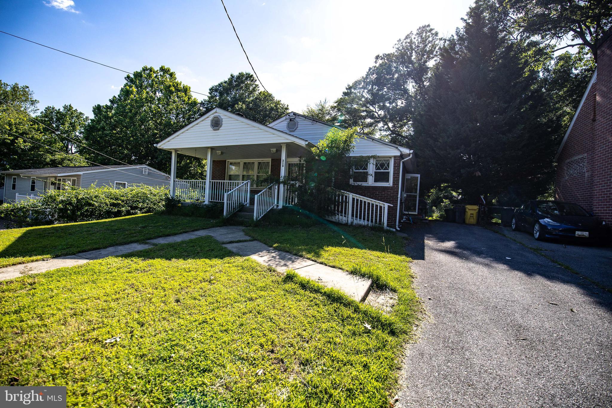
Welcome to this 3-bedroom, 1-bath brick rancher tucked along a quiet street in Glen Burnie. This home offers classic character, practical main-level living, and a great opportunity for buyers looking for an affordable home they can make their own. A covered front porch welcomes you inside, where hardwood flooring, natural light, and a brick fireplace add warmth to the main living area.

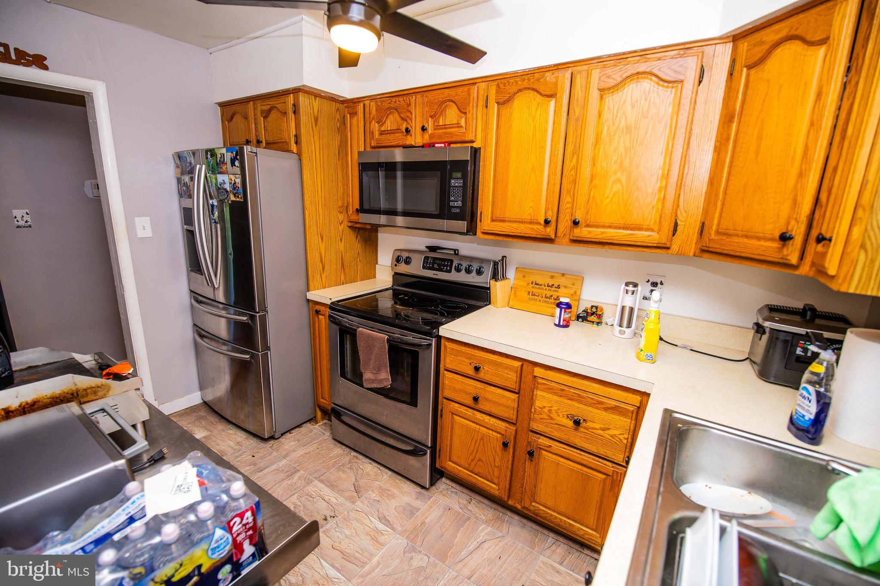
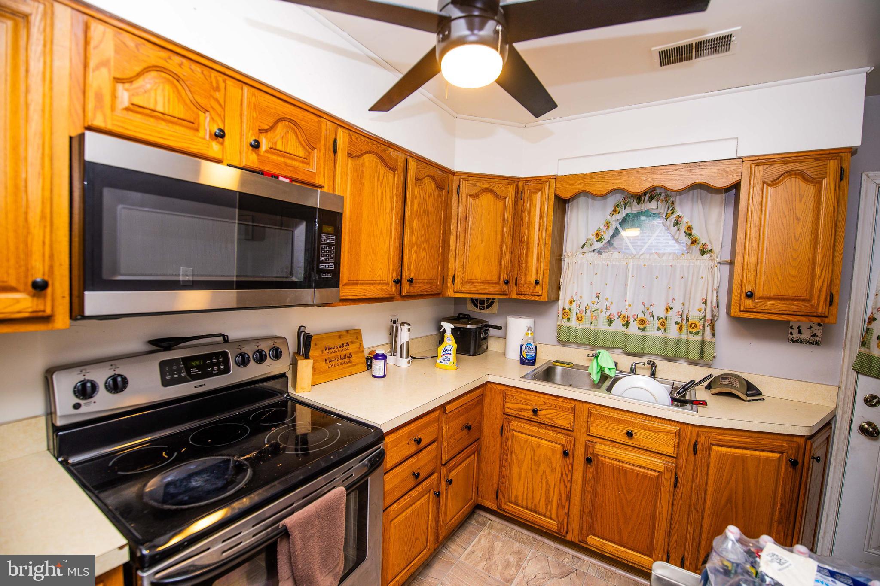
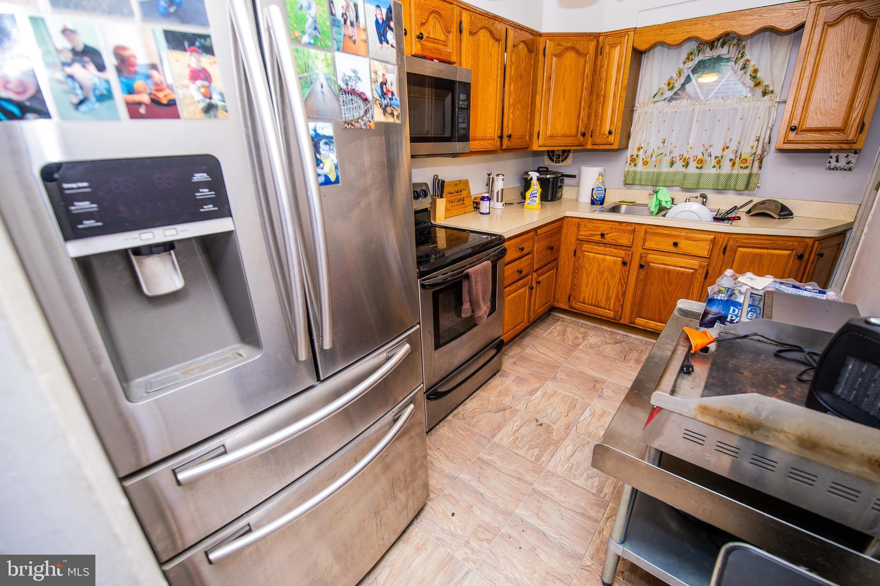
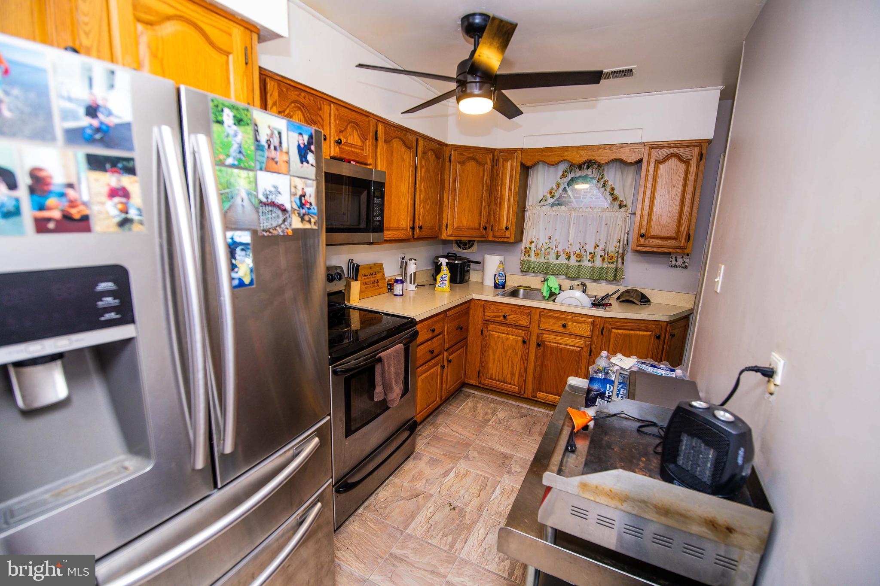
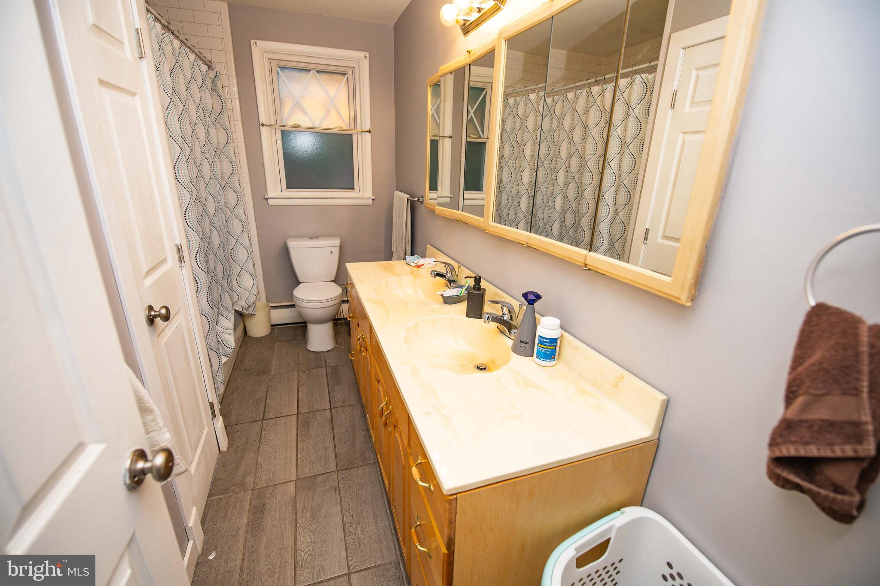
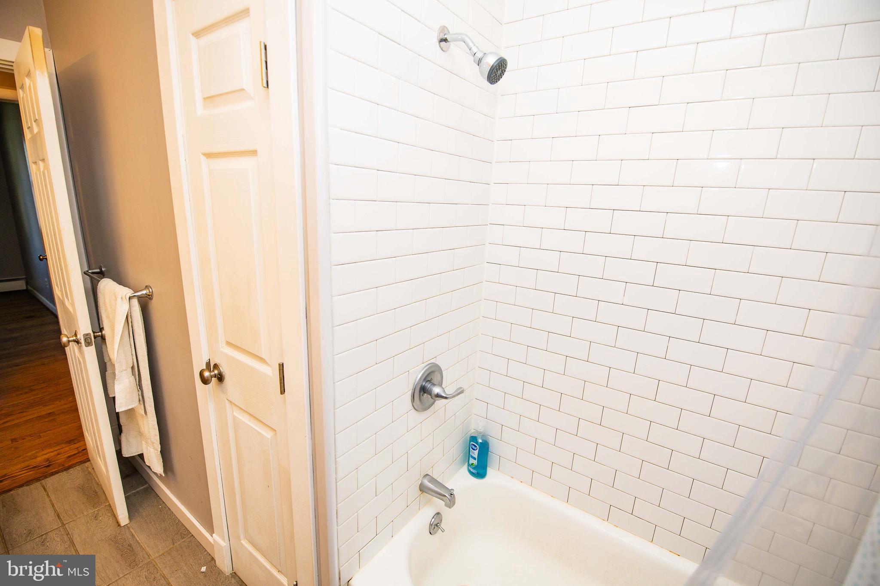
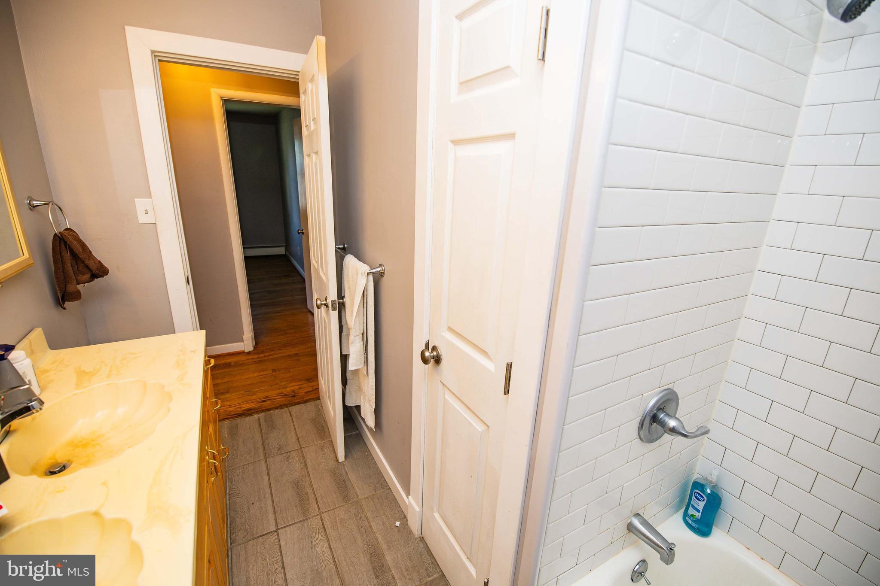
The kitchen features wood cabinetry, stainless steel appliances, and a functional layout with convenient access to the main living spaces. The full bath includes a dual-sink vanity and tile flooring. The laundry area is also conveniently located on the main level and may offer flexibility to be converted back into a third bedroom, depending on the buyer’s needs.

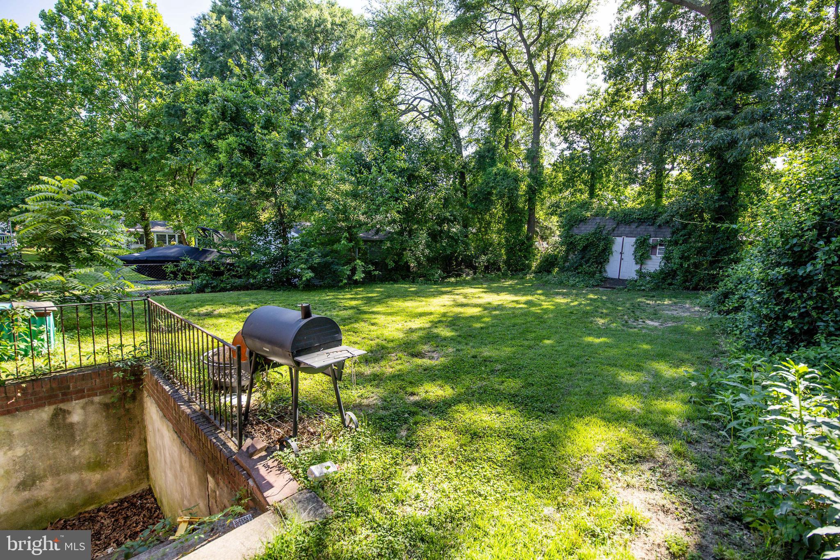
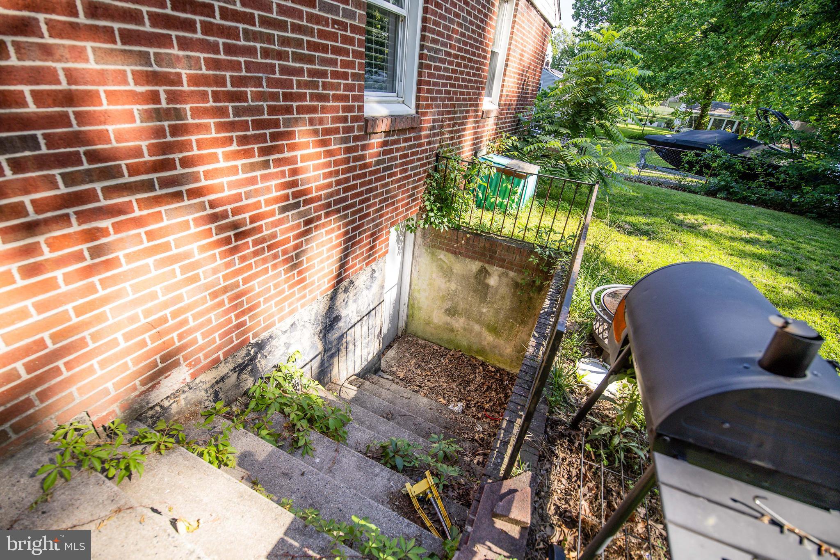
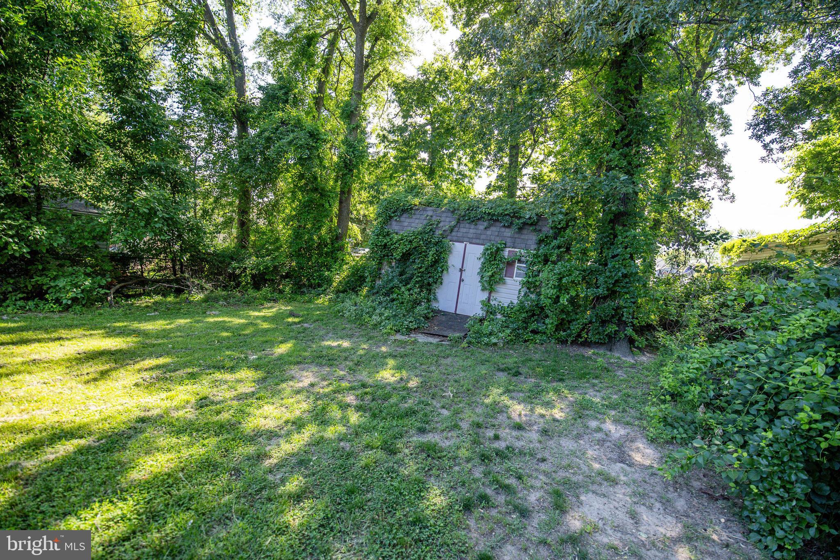
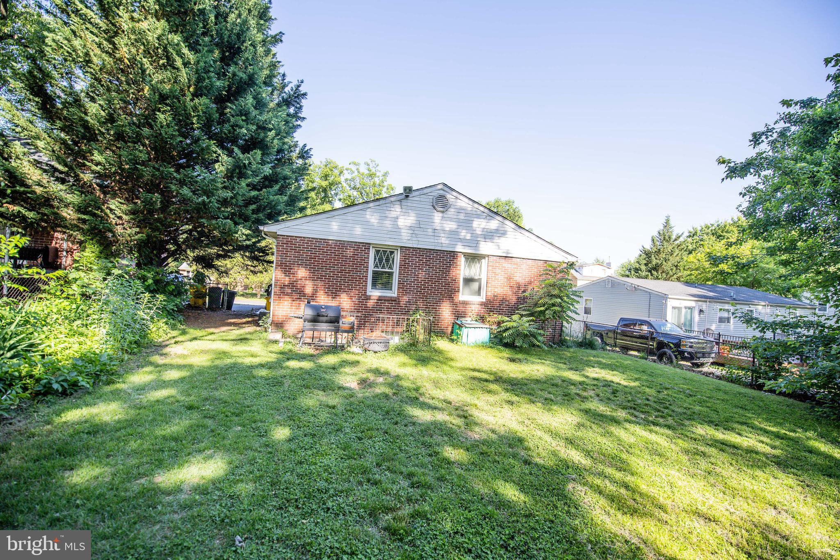
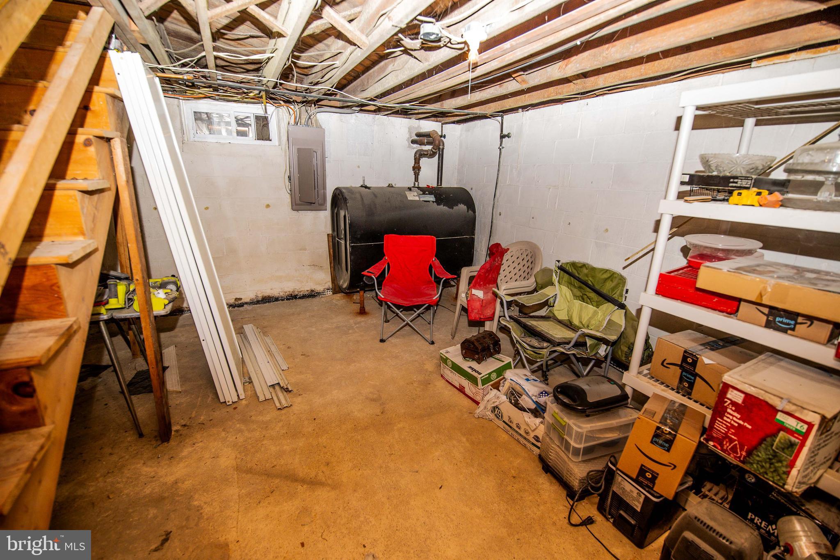
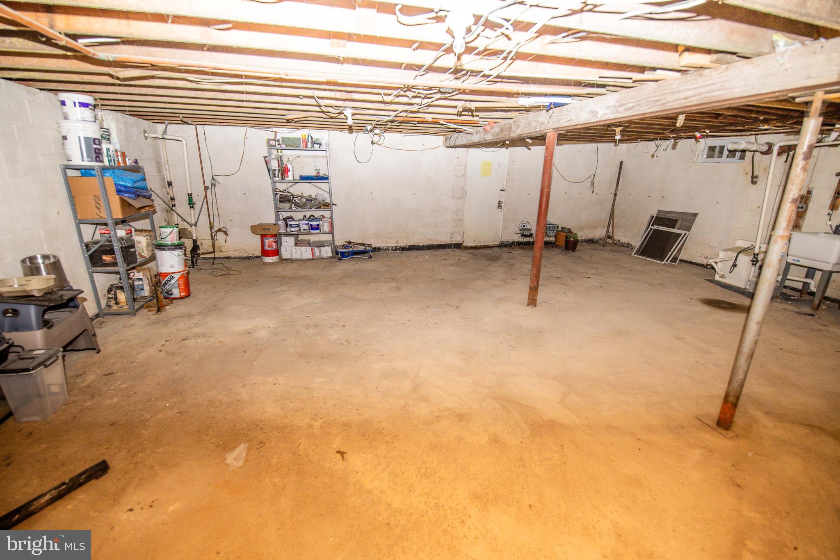
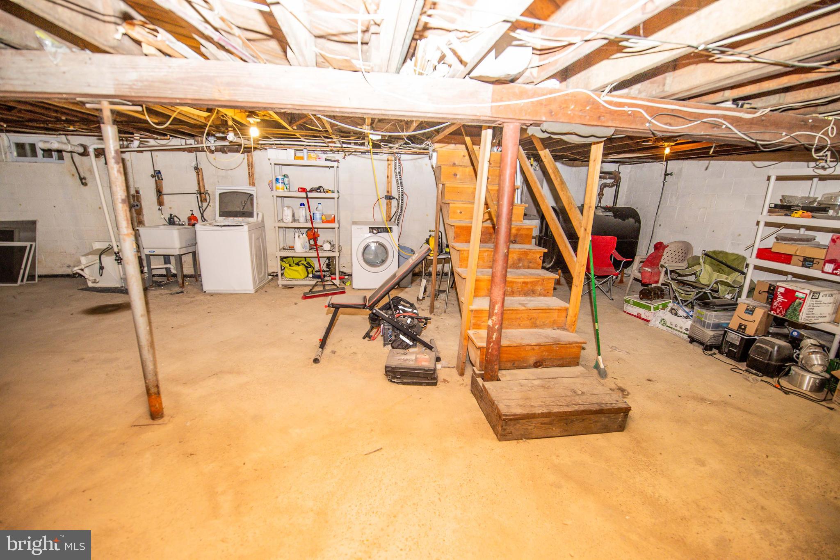
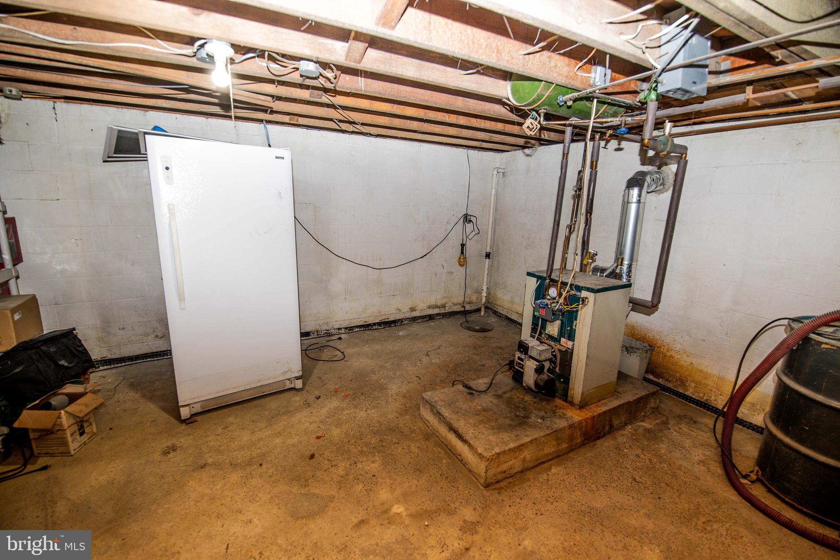
The unfinished basement provides additional storage and renovation potential. Outside, the home features a brick exterior, covered front porch, mature trees, and a yard with room for everyday outdoor enjoyment.

Conveniently located near State Highway 10, Route 2, shopping, dining, and within close proximity to Glendale Elementary School, this home is a solid opportunity in a well-connected Glen Burnie location.

Note, this is a Short sale. Price and commision has not been approved YET by the bank.  Buyer to pay a short sale negotiation fee of $6,000.00 or 2% of the purchase price, whichever is greater, upon closing.
Because the loan being shorted is a VA loan, the property must remain active on the MLS for a minimum of 7 days before an offer can be accepted. If we don't meet this criteria, the short sale will be denied.

316 STIEMLY AVENUE

Message successfully sent.

What would you like to know?

What is 3 + 4 ?

I agree to receive email communication and understand I can unsubscribe at any time.

I agree to be contacted by Charis Realty Group via call, email, and text for real estate services. To opt out, you can reply 'stop' at any time or reply 'help' for assistance. You can also click the unsubscribe link in the emails. Message and data rates may apply. Message frequency may vary. Privacy Policy

Related Properties

Charming 2-bedroom, 1-bathroom ranch-style home in the desirable Point Pleasant community. Enjoy the convenience of everything you need on one level. A deck on the front provides space for morning coffee and sunlight views on the water. A 0.15-acre lot, offering a manageable outdoor area with endless possibilities. Parking is a breeze with a detached garage and driveway. Several major updates including roof, HVAC system, water heater, windows, siding, kitchen appliances, and washer/dryer. This home combines comfort and convenience, making it an ideal choice for those seeking a peaceful retreat with easy access to neighborhood attractions. Don't miss the chance to make this adorable property your own!
#MDAA2149770

GLEN BURNIE

1718 MARLEY AVENUE

2 Beds

1 Baths

880 Sq.Ft.

$305,000

MLS#: MDAA2149770

Charming Cape Cod near the water in sought-after Beauty Beach! This delightful 3-bedroom, 1-bath home is nestled on a serene lot surrounded by mature trees, offering privacy and a peaceful country feel—while still close to everything. Located less than a mile from Solley Park in the Beauty Beach community, this home combines charm, convenience, and lifestyle.

Inside, you’ll find an updated kitchen with modern fixtures, newer flooring, and a beautifully renovated bathroom. Thoughtful updates blend seamlessly with the home’s classic character. Step outside to a backyard retreat shaded by mature trees, complete with a well-maintained shed for extra storage and space to relax or entertain. A brand-new septic system adds significant value and peace of mind.

Enjoy the best of both worlds—water-oriented community living with easy access to everyday conveniences, all tucked away in a tranquil setting you’ll love coming home to!
#MDAA2153116

GLEN BURNIE

7707 WARSAW AVENUE

3 Beds

1 Baths

924 Sq.Ft.

$299,999

MLS#: MDAA2153116
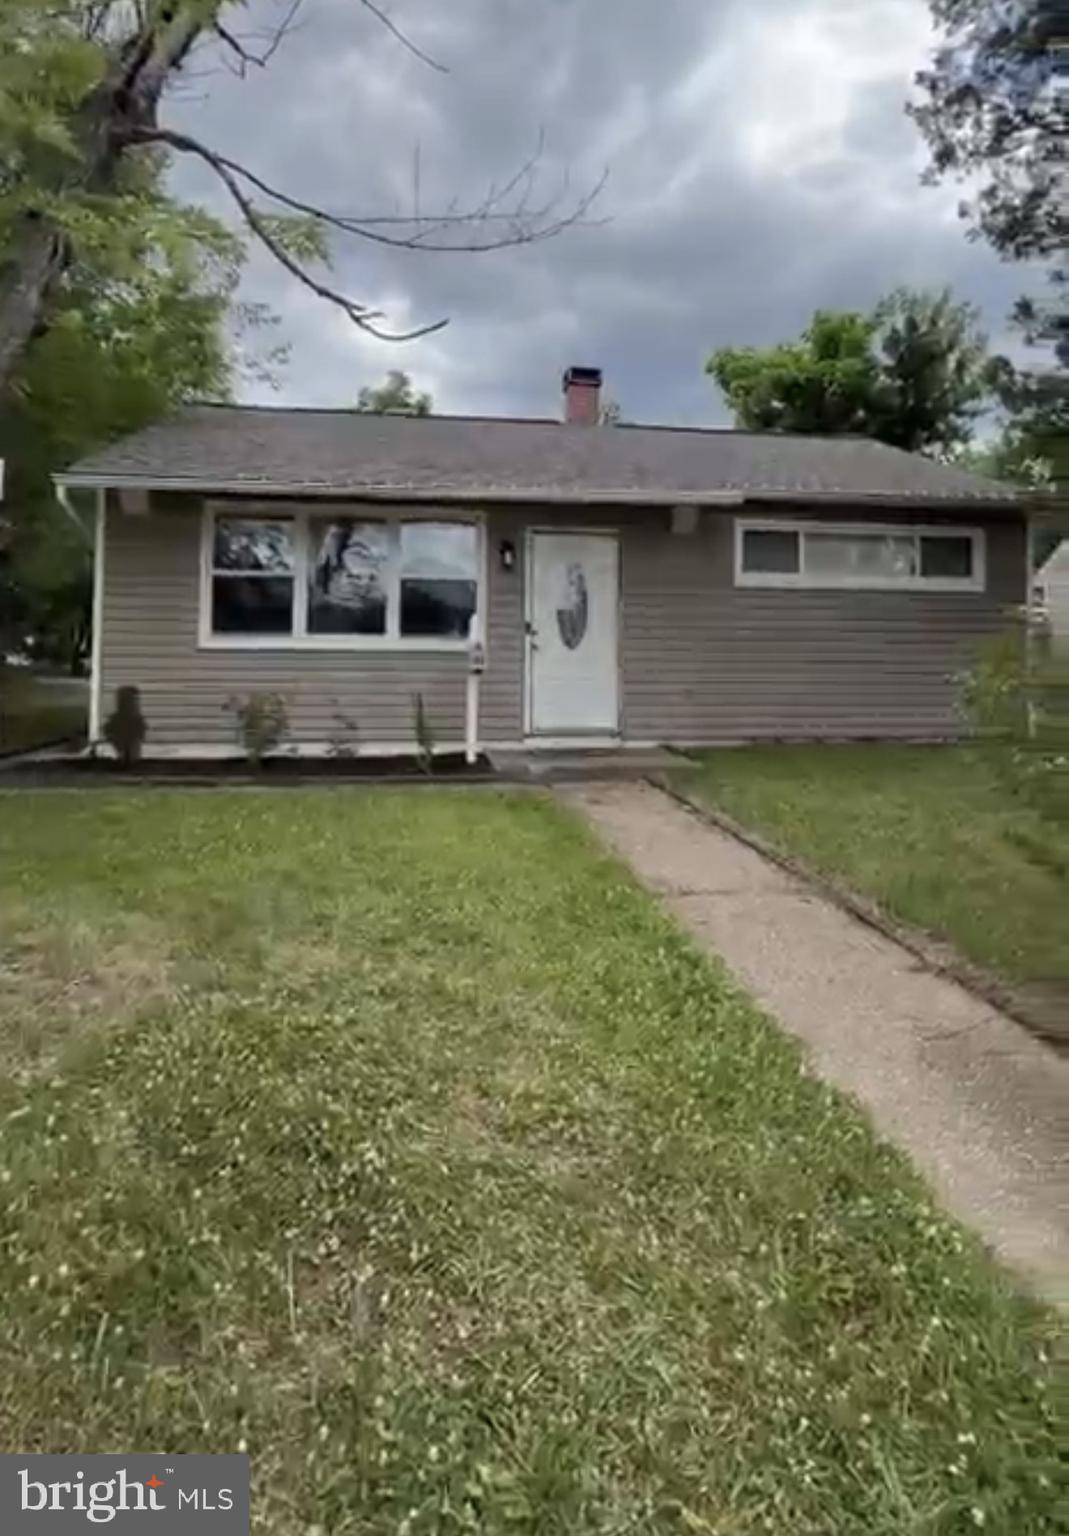
Welcome to 501 Wimmer Road located in the established Munroe Gardens community. This well-kept Rambler is situated on a large corner lot.  Upon entering the property you are enveloped by a large living room that leads to a surprisingly spacious kitchen with stainless steel appliances.  A spacious dining area is adjacent to the kitchen.  Bedrooms are nicely sized and have closet space and also there's a laundry room with washer and dryer. An added plus is that the property comes with a large backyard, perfect for entertaining and/or relaxing.  There is ample parking as well. It's also located in close proximity to schools, shopping and dining.
#MDAA2148504

GLEN BURNIE

501 WIMMER ROAD

4 Beds

1 Baths

1,439 Sq.Ft.

$360,000

MLS#: MDAA2148504

New on site today
Welcome to this spacious end-unit townhome offering extra privacy and fantastic community amenities.
The main level welcomes you with an open living room, dining room, kitchen, and a convenient half bathroom. Upstairs, you will find 4 spacious bedrooms and 2 full bathrooms. The fully finished lower level adds incredible versatility with a 5th bedroom, full bathroom, rec room, and separate laundry room—ideal for guests, an in-law suite, or a home office. Major updates include a new 2024 roof, and the low-stress condo fee conveniently covers water, sewer, insulation, and exterior maintenance (roof, siding, and brick). Enjoy community access to an outdoor swimming pool, playground, and basketball court. Centrally located between Baltimore and Annapolis with fast access to Rt 100, I-97, MD-295, and Rt 32, you are just minutes from Ft. Meade, NSA, National Business Park, shopping, and dining!
#MDAA2152904

GLEN BURNIE

463 DARTON COURT

5 Beds

3 Baths

1,716 Sq.Ft.

$349,700

MLS#: MDAA2152904

Nestled on a quiet street in the desirable Haurendale/Oakwood neighborhood of Glen Burnie, this 3-bedroom, 1-bath home offers incredible potential for the right buyer. Situated on a spacious corner lot with a fully fenced yard and convenient on-street parking, this property is ready for someone with vision to make it their own. Whether you're an investor, DIY enthusiast, or buyer looking to build equity, this home is the perfect fixer-upper opportunity. Bring your ideas and creativity to transform this quaint home into something truly special. Conveniently located near shopping, dining, parks, schools, and major commuter routes. 
**Professional Photos Coming Soon**
#MDAA2151368

GLEN BURNIE

912 DORKING ROAD

3 Beds

1 Baths

988 Sq.Ft.

$250,000

MLS#: MDAA2151368

New on site 1 day ago
Possible 3rd bedroom can be split off of large family room addition. Half bath rough in in the family room addition could be made into a full bath for the Owners suite.  Nestled in the charming Glen Gardens neighborhood, this exquisite ranch-style home, built in 1949, seamlessly blends classic charm with modern comforts. Spanning 1,330 square feet, this residence offers a warm and inviting atmosphere, perfect for creating lasting memories. Step inside to discover a thoughtfully designed floor plan that emphasizes both functionality and comfort. The family room, conveniently located off the kitchen, serves as the heart of the home, ideal for gatherings or quiet evenings by the elegant gas fireplace, complete with glass doors that enhance the cozy ambiance. The traditional layout flows effortlessly, leading to a delightful dining area that invites intimate meals and lively conversations. The kitchen is equipped with high-end appliances, including an electric oven/range, microwave, and dishwasher, ensuring that culinary adventures are both enjoyable and efficient. The convenience of an in-unit washer and dryer on the main floor adds to the ease of daily living, making laundry a breeze. Retreat to the serene master bedroom, featuring a spacious walk-in closet that caters to your storage needs while maintaining a clutter-free environment. The well-appointed bathroom boasts a luxurious walk-in shower, providing a spa-like experience right at home. Outside, the property sits on a generous 0.21-acre lot, offering ample space for outdoor activities or gardening. The concrete driveway accommodates up to three vehicles, ensuring that parking is never a concern. Additional structures, including a shed and run-in shed, provide extra storage options for your outdoor equipment or hobbies. This home is not just a place to live; it embodies a lifestyle of comfort and convenience. With its prime location in Glen Gardens, you'll enjoy the tranquility of suburban living while remaining close to local amenities and attractions. Experience the perfect blend of classic elegance and modern convenience in this delightful residence, where every detail has been carefully considered to create a true sense of home.
#MDAA2153872

GLEN BURNIE

105 GARRETT ROAD

2 Beds

1 Baths

1,330 Sq.Ft.

$369,900

MLS#: MDAA2153872
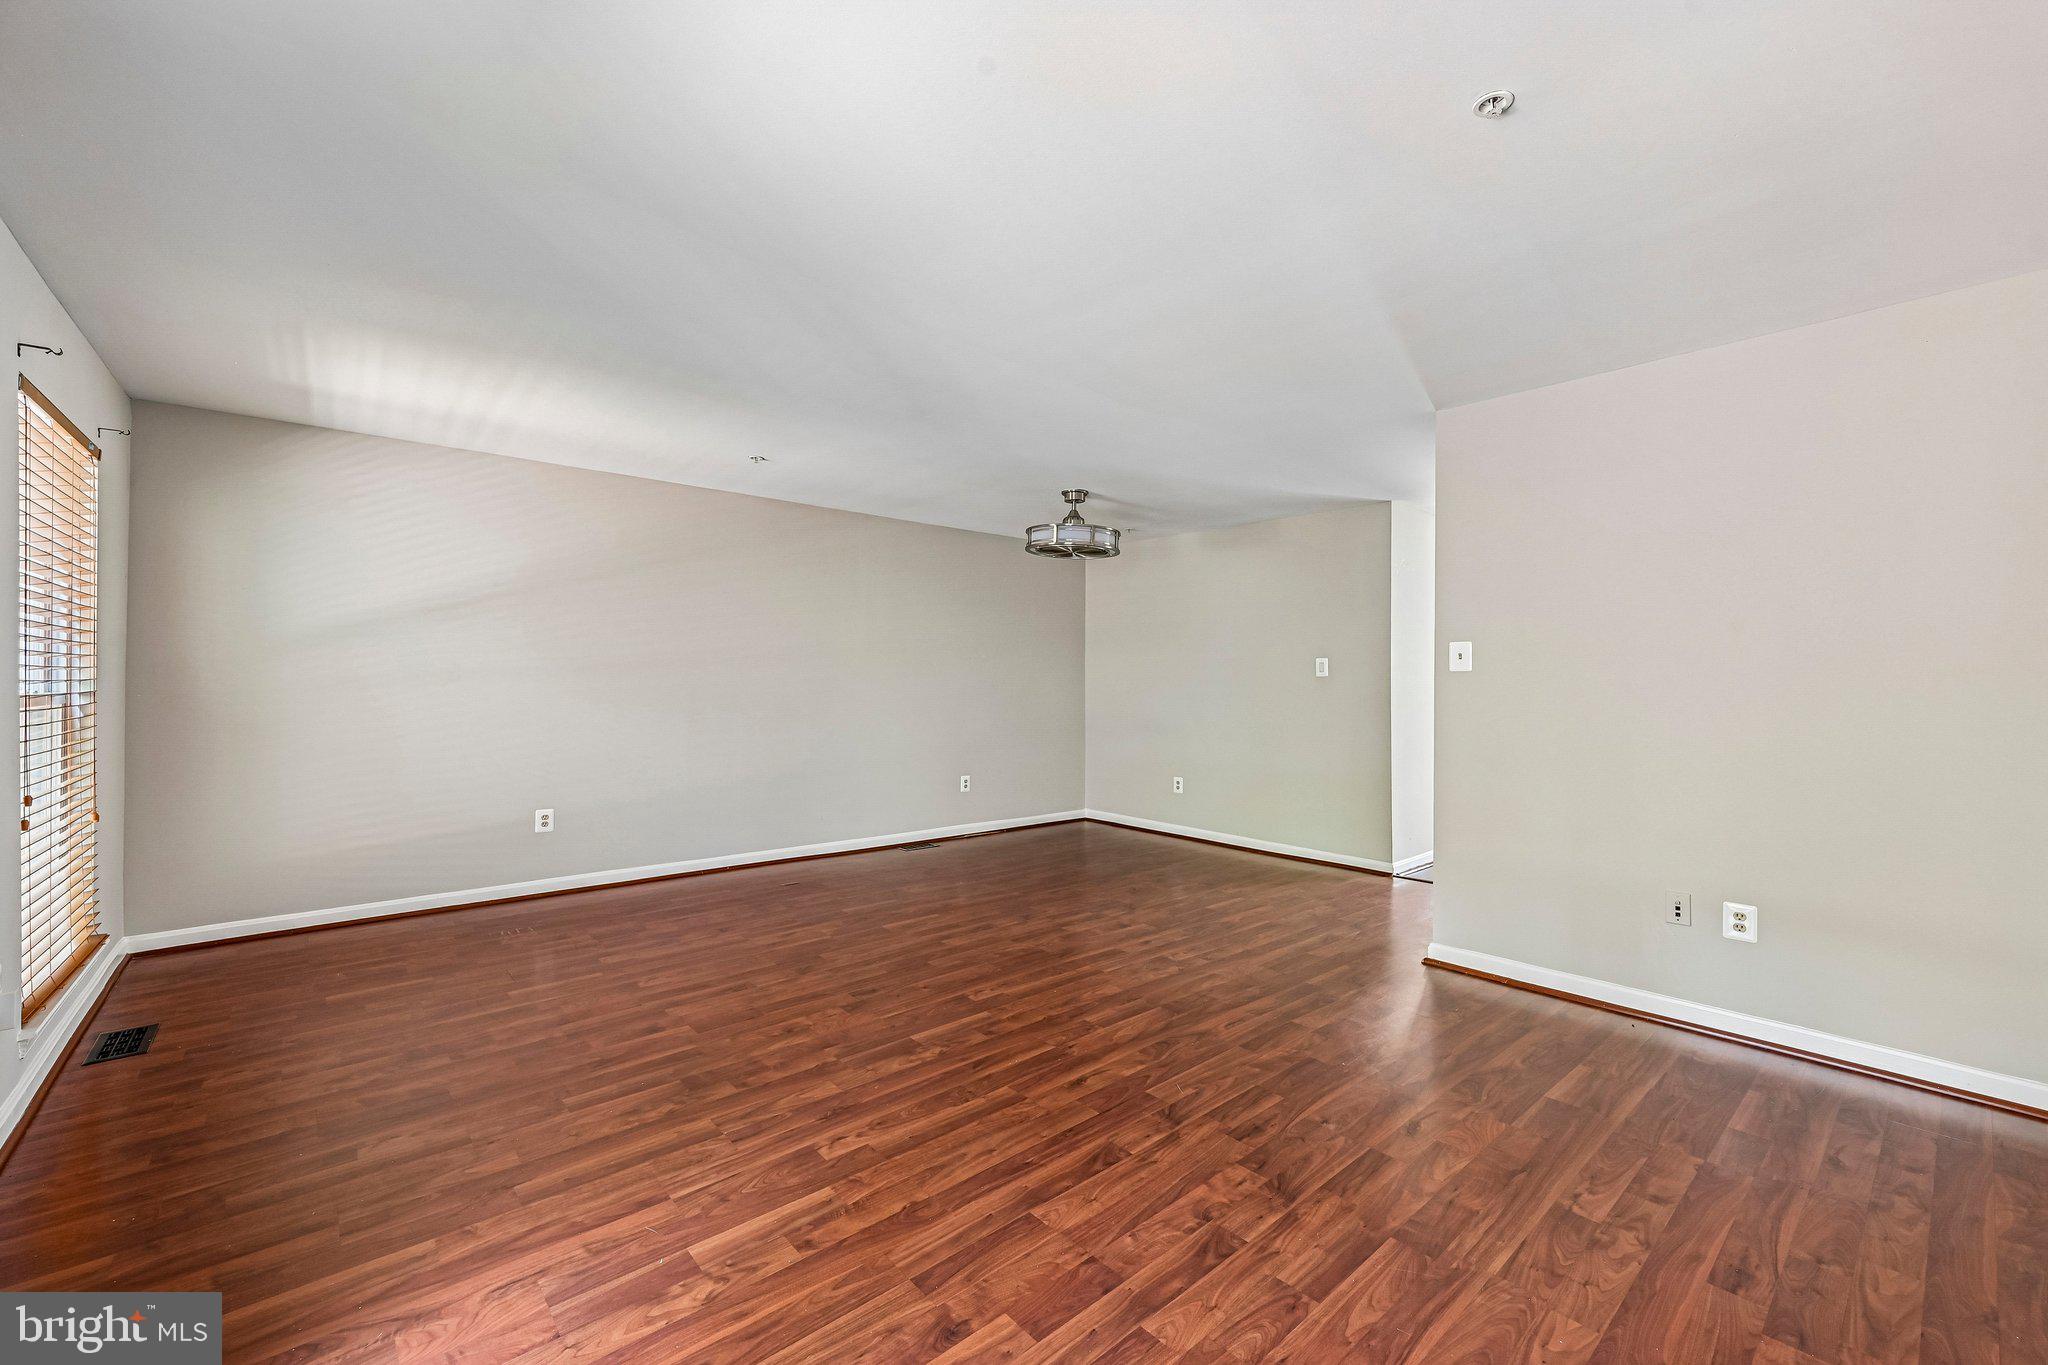
***EQUITY EQUITY  EQUITY **** Welcome to 7845 Foxfarm Ln. The Fox Chase Townhome That Lives Like a Single-Family home. This is the location that everyone wants and waits for! You’ll be impressed by the abundance of space. Tucked away in a quiet, tree-lined lane subdivision in the heart of Glen Burnie’s most loved community, This  4-bedroom, 3 full + 1 half bath Colonial townhome provides everything you moved to Anne Arundel County for: space, privacy, parking, and a backyard that feels like an escape — without the single-family price tag or maintenance. Open the door to luxury flooring that flows through the combination living + dining area — perfect for holidays, game days, and everyday life. This sun-drenched home has everything on your wish list, large windows, neutral paint, a private deck overlooking mature trees that feel like you’re floating above the woods, not staring at a neighbor’s siding. This kitchen provides ample counter space, stainless appliances including built-in microwave, fridge, dishwasher, disposal, and gas range/oven. Eat-in space means breakfast bar mornings and homework nights. Slider to the deck means summer grilling without leaving the party. The owner’s Suite is a showstopper: vaulted ceilings, walk-in closet, double vanity sinks, and a full private bath* — your quiet retreat at the end of the day. Don’t forget about the fully finished lower level with a 4th bedroom, full bathroom, spacious family room with carpet, and walkout access to a patio in your fully fenced rear yard. This basement can be used in many ways: Home office that needs a door? Teenager suite? Guest wing for in-laws? Home gym + theater. Don’t Miss your opportunity to own a home for less than you can rent. Some notable features and recent upgrades include a new roof 2024, new gutters 2024, new water heater installed in 2023. Please note this is a Potential Short Sale being negotiated by an experienced consultant. This should accelerate the typical short sale process.  Buyer/Purchaser agree(s) to pay a short sale consulting fee of 2% of the purchase price with a minimum charge of $6,000.00. HOME IS BEING SOLD AS IS!!!
#MDAA2148988

GLEN BURNIE

7845 FOXFARM LANE

4 Beds

3 Baths

1,778 Sq.Ft.

$355,000

MLS#: MDAA2148988
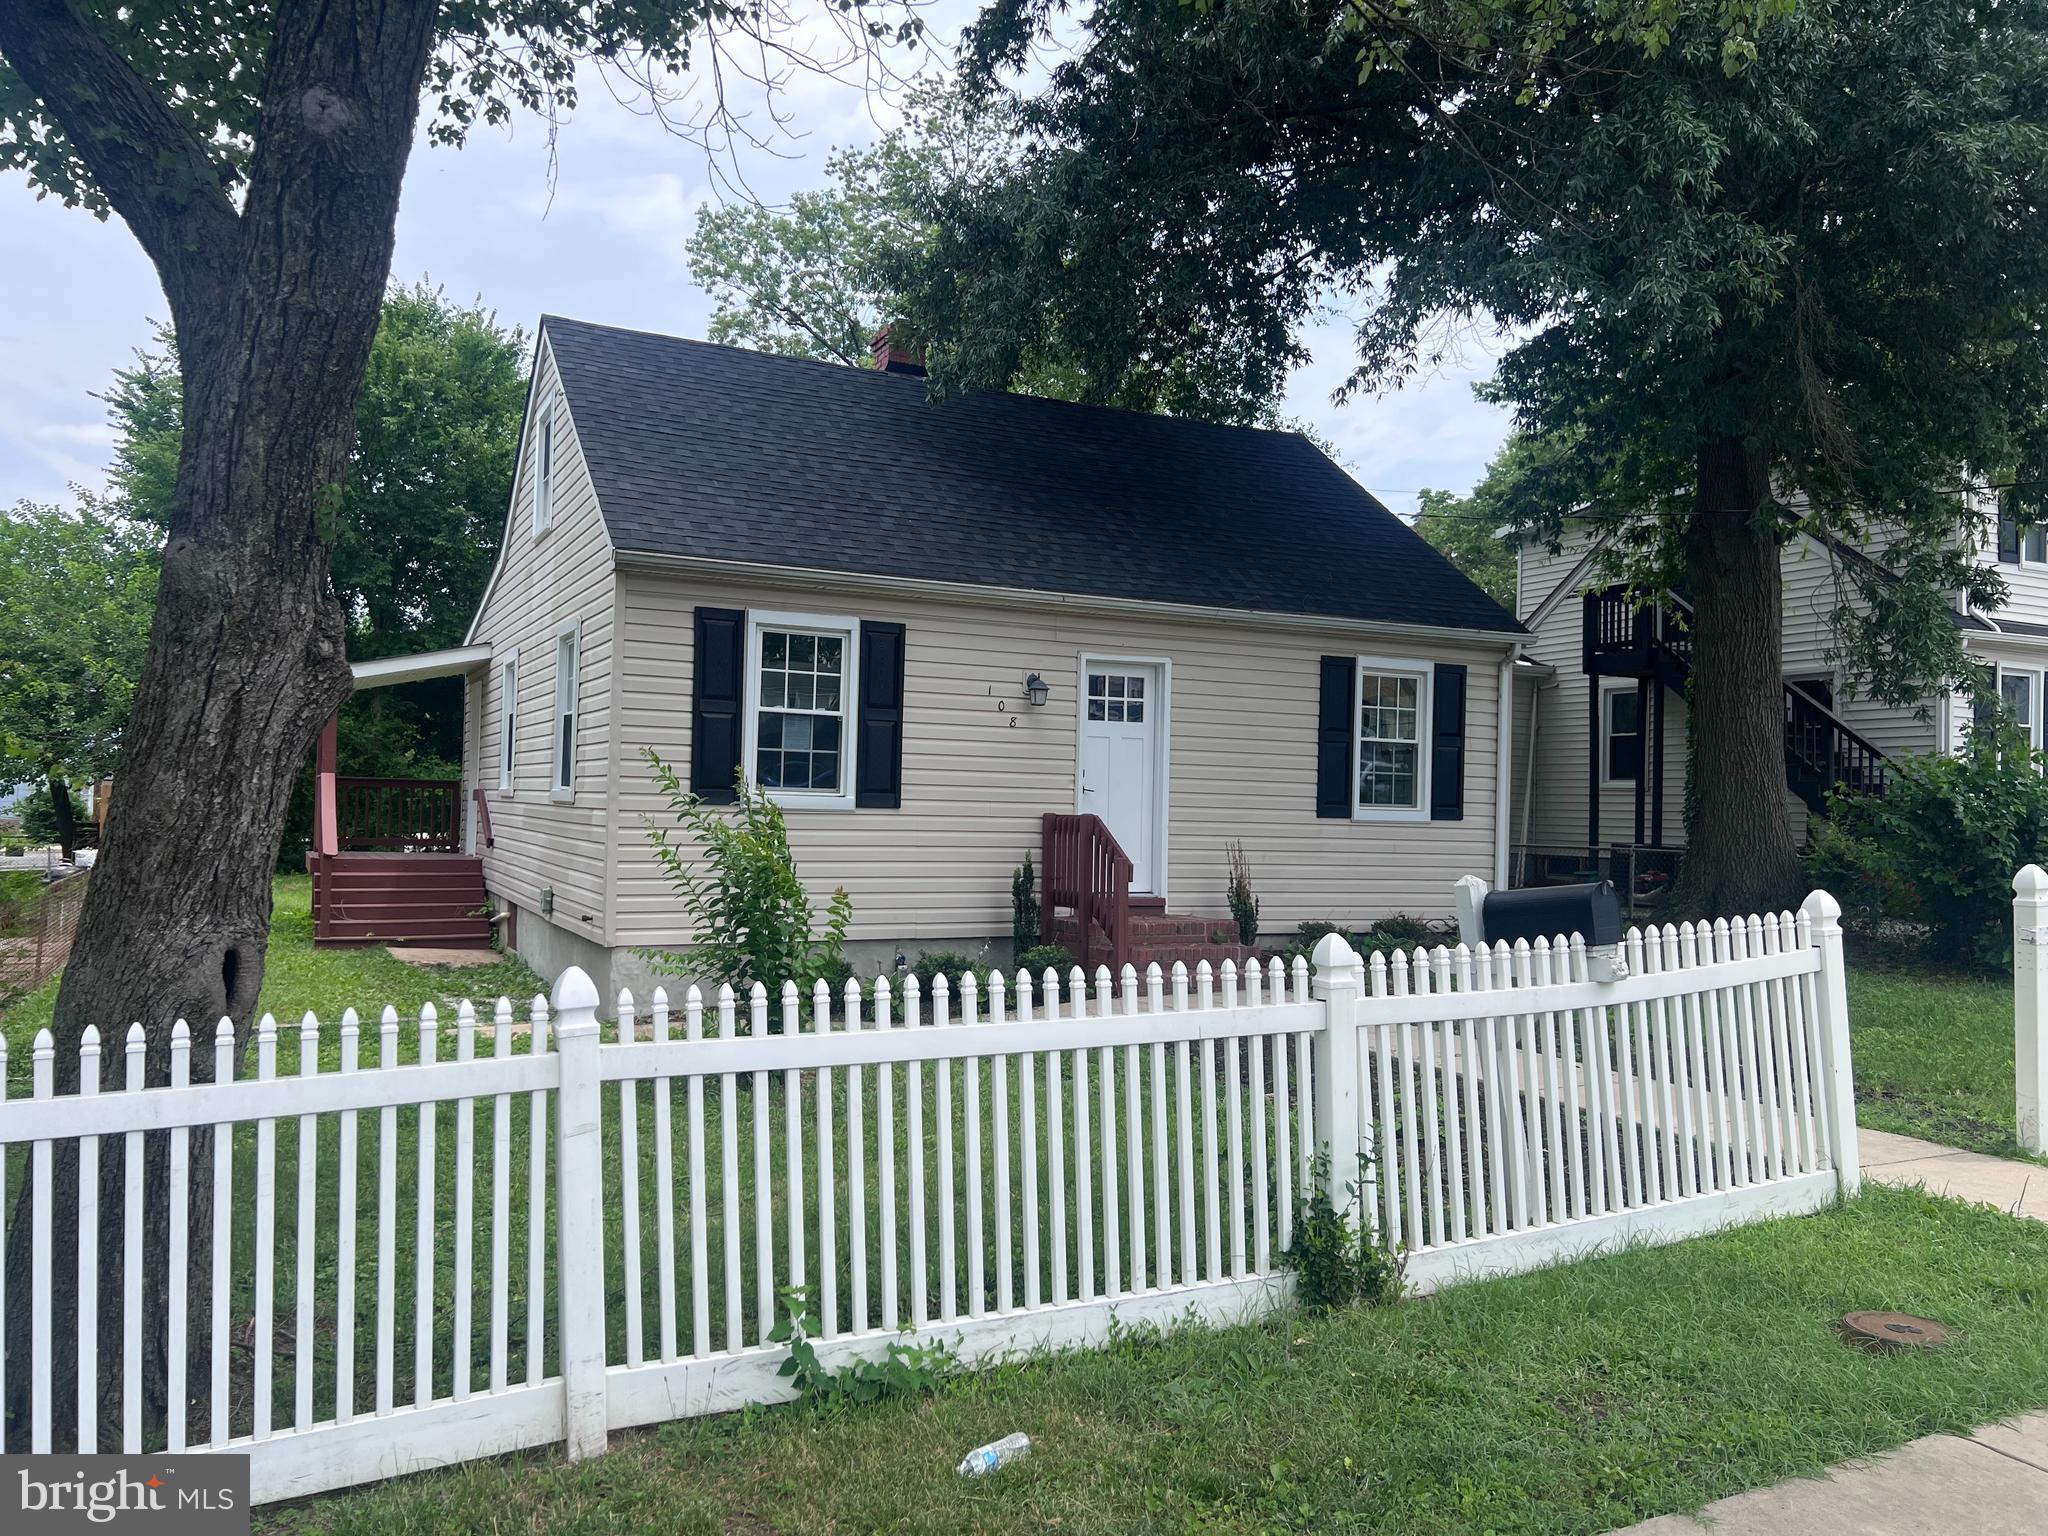
$5,000 Seller Closing Cost Assistance! Put those savings toward your purchase and move right into this beautifully renovated 3-bedroom Cape Cod in the heart of downtown Glen Burnie! Featuring a new roof, new windows, new side fencing, quartz countertops, white shaker cabinets, stainless steel appliances, luxury vinyl plank flooring, and a spacious backyard. Walk to local restaurants, shopping, the library, and more, with easy access to BWI Airport, Fort Meade, Baltimore, Annapolis, and Washington, D.C.
#MDAA2149330

GLEN BURNIE

108 NEW JERSEY AVENUE NW

3 Beds

1 Baths

1,088 Sq.Ft.

$324,900

MLS#: MDAA2149330
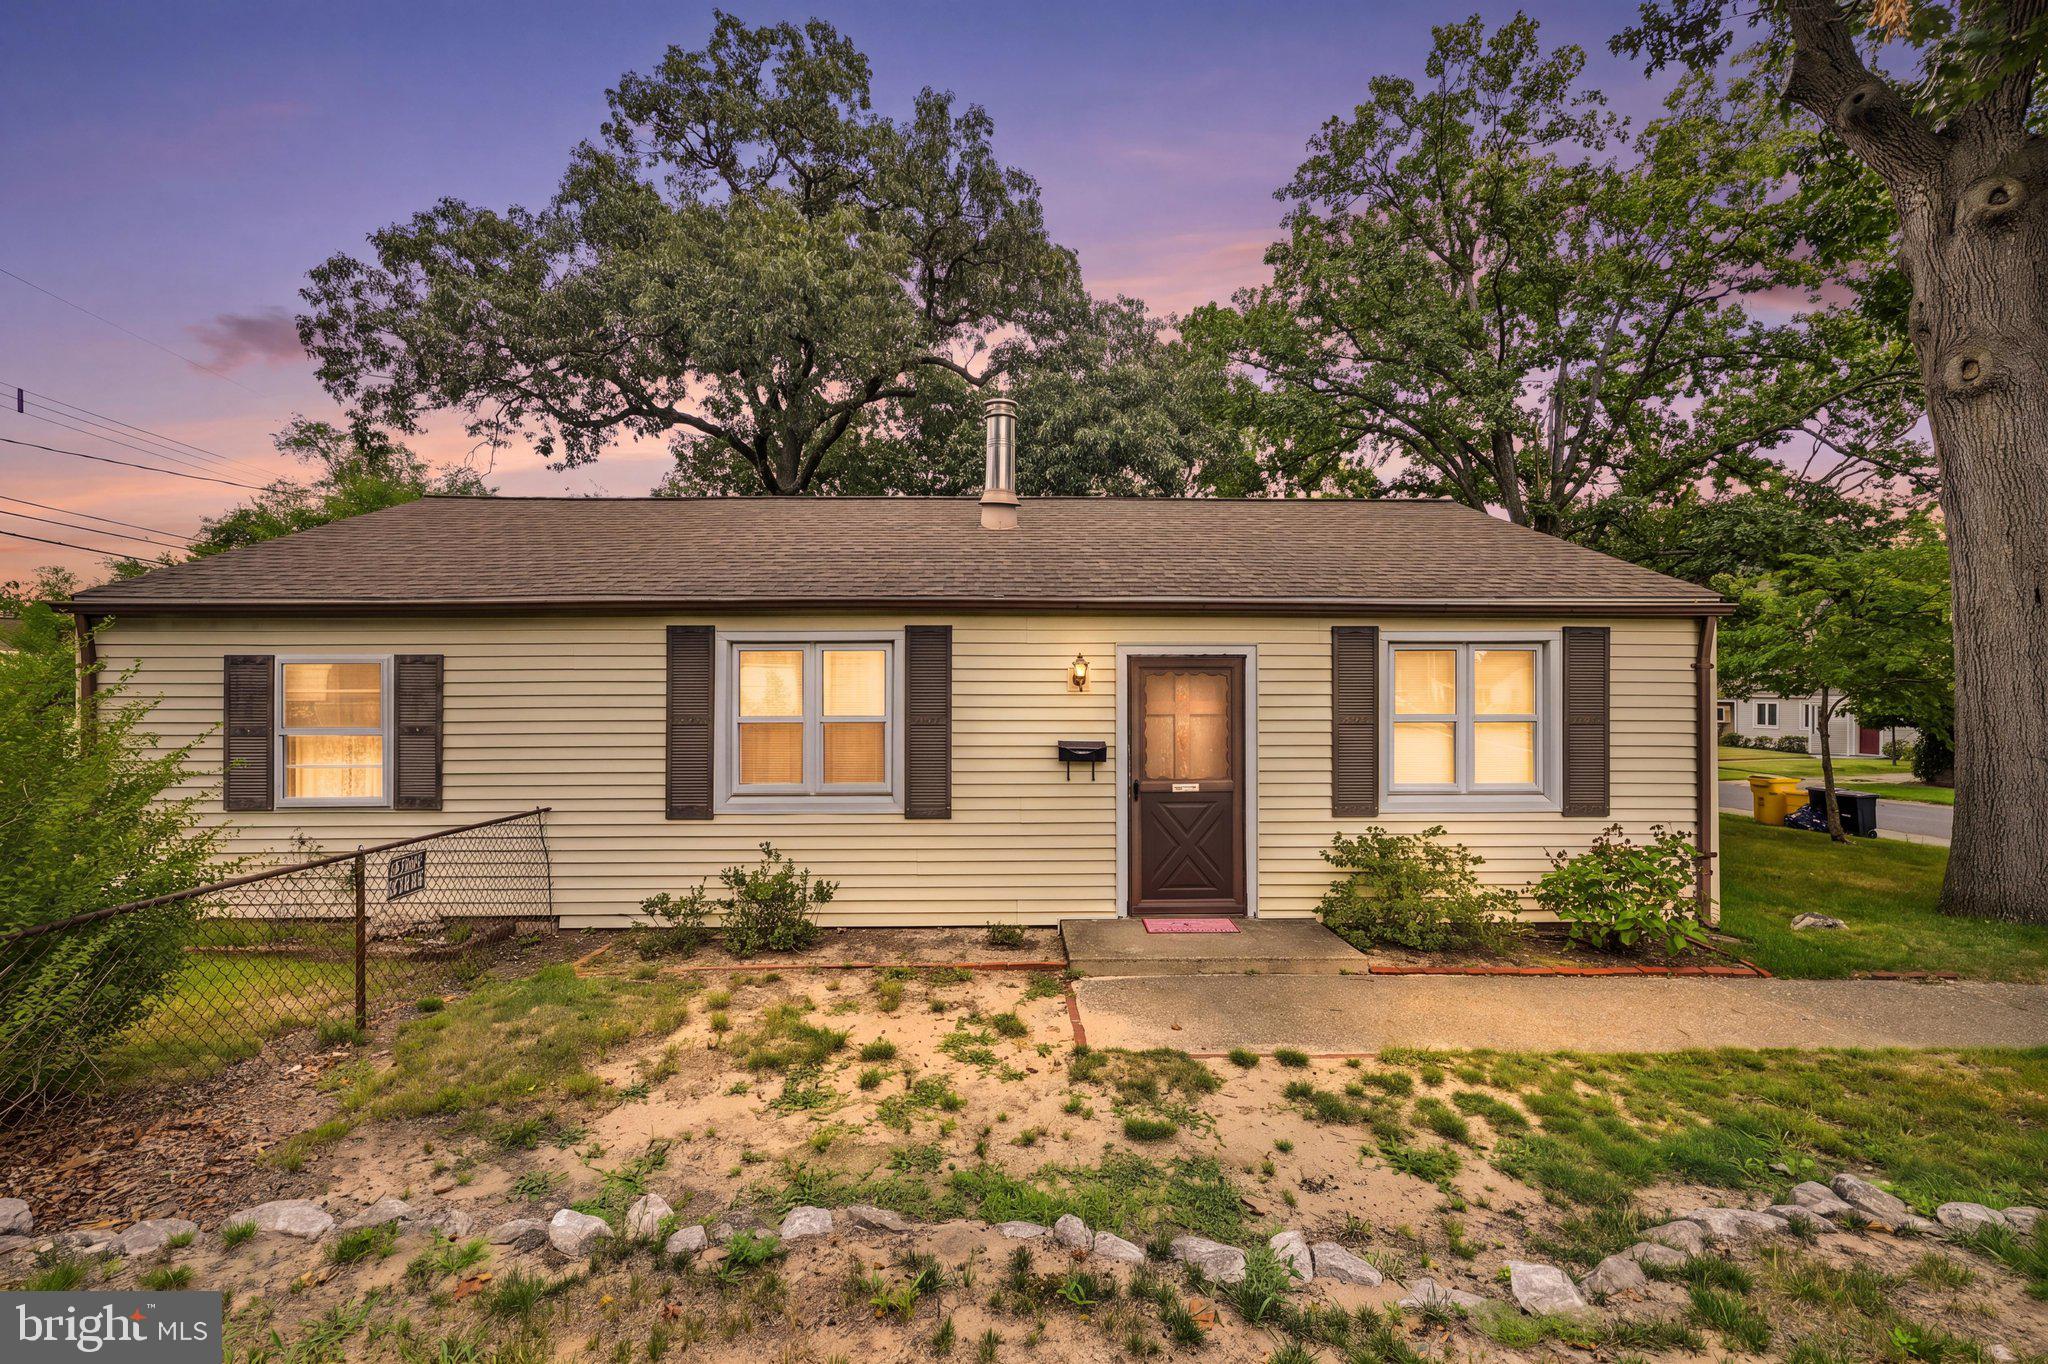
Investor Alert - Harundale Opportunity 

Attention investors and savvy buyers! This 3-bedroom, 1-bath home in the sought-after Harundale community is full of potential and ready for your vision. Featuring a recently updated Bathroom, a fully fenced backyard, and plenty of opportunity to add value, this property is ideal for a renovation project or investment portfolio 

Conveniently located close to major commuter routes, shopping centers, restaurants, and everyday amenities, making it an attractive option for future homeowners or tenants.

Bring your ideas and transform this home into something special. Sold as is. Don't miss this excellent investment opportunity
#MDAA2151942

GLEN BURNIE

710 COTTER ROAD

3 Beds

1 Baths

1,092 Sq.Ft.

$275,000

MLS#: MDAA2151942

New on site 2 days ago
Welcome to 516 West Court, a well-maintained two bedroom, two full bath home offering a rare feature for the community, direct interior access to the garage, something many neighboring units do not offer. The main level features LVP flooring and an updated kitchen with granite countertops, stainless steel appliances, modern finishes, and convenient garage access directly from inside the home. The fully finished basement provides valuable additional living space with a spacious recreation room, a second full bathroom, and storage. Upstairs, you'll find two spacious bedrooms and a full hall bathroom. The condo association covers exterior maintenance and the water bill, making ownership simple and convenient. Ideally located near major shopping centers, dining, everyday conveniences, and commuter routes, this home offers an excellent combination of location, functionality, and value. With its updated interior, finished basement, and direct garage access, 516 West Court is a great opportunity in Glen Burnie.
#MDAA2144942

GLEN BURNIE

516 WEST COURT

2 Beds

2 Baths

1,180 Sq.Ft.

$260,000

MLS#: MDAA2144942

 - property

Send a message

Message successfully sent.

Your message

What is 3 + 4 ?

Reason for contacting?

I agree to receive email communication and understand I can unsubscribe at any time.

I agree to be contacted by Charis Realty Group via call, email, and text for real estate services. To opt out, you can reply 'stop' at any time or reply 'help' for assistance. You can also click the unsubscribe link in the emails. Message and data rates may apply. Message frequency may vary. Privacy Policy

Sign Out

Virtual Assistant

Would you like to take the next step with this property? We can help you schedule a showing or virtual tour, or send you more details.

Yes, I would like more information.

Thank You for Your Reply, One of Our Agents will contact you as soon as possible

No, maybe later.

Thank you, you can always contact me via email, phone number or through the contact form.

Realhub AI

Lucy - Your AI-Powered Realtor

Update Your Temporary Password

Personalize your search

Enter your email and we'll notify you immediately when new listings match what you're looking for.

or enter email address

Already have an account ? Login here

Continue your home search

I agree to receive communications and understand I can unsubscribe at any time.

I agree to be contacted by Charis Realty Group via call, email, and text for real estate services. To opt out, you can reply 'stop' at any time or reply 'help' for assistance. You can also click the unsubscribe link in the emails. Message and data rates may apply. Message frequency may vary. Privacy Policy

Already have an account ? Login here

We use cookies

We use cookies primarily for analytics to enhance your experience. By accepting, you agree to our use of these cookies. You can manage your preferences or learn more about our cookies policy.