


Property
Beds
2
Full Baths
2
1/2 Baths
None
Year Built
2006
Sq.Footage
1,260
Welcome to easy, low-maintenance living in this well-maintained, front-facing corner unit located in a desirable 55+ community with elevator access. Offering an open floor plan, 9-foot ceilings, and crown molding, this spacious condo features 2 bedrooms, 2 full baths, and a separate den/office that provides valuable flexibility for work, hobbies, or additional living space. The kitchen features 42-inch maple cabinetry and opens to a comfortable floor plan designed for both everyday living and entertaining. The primary bedroom includes a spacious walk-in closet and private bath, while the second bedroom and full bath provide comfortable accommodations for guests. Step outside to the private balcony for morning coffee, a good book, or a quiet place to unwind. Community amenities include an outdoor pool. The convenient location places you close to shopping and restaurants, and the public library is just steps away. This home offers the space, comfort, and convenience to enjoy your next chapter with ease. NOTE: A separately deeded garage may also be available for purchase. A separate listing will be entered shortly.
Features & Amenities
Interior
-
Other Interior Features
High Ceilings
-
Total Bedrooms
2
-
Bathrooms
2
-
Above Grade Finished Area
1260.0
-
Basement YN
NO
-
Cooling YN
YES
-
Cooling
Central Air, Electric
-
Fireplace YN
NO
-
Heating YN
YES
-
Heating
Natural Gas, Forced Air
-
Main Level Bedrooms
2
-
Pet friendly
Cats OK, Dogs OK, Yes
Exterior
-
Garage
No
-
Construction Materials
Brick Veneer, Vinyl Siding
-
Other Exterior Features
Balcony, Lighting
-
Parking
Unassigned, Lighted, Paved, Parking Lot
-
Patio and Porch Features
Screened
-
Pool
Yes
-
Pool Features
Community
-
Waterfront YN
NO
Area & Lot
-
Property Type
Residential
-
Property Sub Type
Condominium
-
Architectural Style
Unit/Flat
Price
-
Sales Price
$255,000
-
Tax Amount
$2,300
-
Sq. Footage
1,260
-
Price/SqFt
$202
HOA
-
Association
YES
-
Association Fee 2
$380
-
Association Fee
$300
-
Association Fee Frequency
Quarterly
-
Association Fee 2 Frequency
Monthly
-
Association Fee Includes
N/A
School District
-
Elementary School
N/A
-
Middle School
N/A
-
High School
N/A
Property Features
-
New Construction
NO
-
Accessibility Features
Accessible Hallway(s), Accessible Electrical and Environmental Controls, Accessible Elevator Installed, Grip-Accessible Features
-
Association Amenities
Fitness Center, Clubhouse, Elevator(s)
-
Senior Community YN
YES
-
Sewer
Public Sewer
-
Tax Lot
204
-
Water Source
Public
Schedule a Showing
Showing scheduled successfully.
Mortgage calculator
Estimate your monthly mortgage payment, including the principal and interest, property taxes, and HOA. Adjust the values to generate a more accurate rate.
Your payment
Principal and Interest:
$
Property taxes:
$
HOA fees:
$
Total loan payment:
$
Total interest amount:
$
Location
County
HARFORD
Elementary School
Middle School
High School
Listing Courtesy of Beverley B Smith , American Premier Realty, LLC
RealHub Information is provided exclusively for consumers' personal, non-commercial use, and it may not be used for any purpose other than to identify prospective properties consumers may be interested in purchasing. All information deemed reliable but not guaranteed and should be independently verified. All properties are subject to prior sale, change or withdrawal. RealHub website owner shall not be responsible for any typographical errors, misinformation, misprints and shall be held totally harmless.

AGENT
Phil Herbert
Call Phil today to schedule a private showing.

* Listings on this website come from the FMLS IDX Compilation and may be held by brokerage firms other than the owner of this website. The listing brokerage is identified in any listing details. Information is deemed reliable but is not guaranteed. If you believe any FMLS listing contains material that infringes your copyrighted work please click here to review our DMCA policy and learn how to submit a takedown request.© 2024 FMLS.
Related Properties
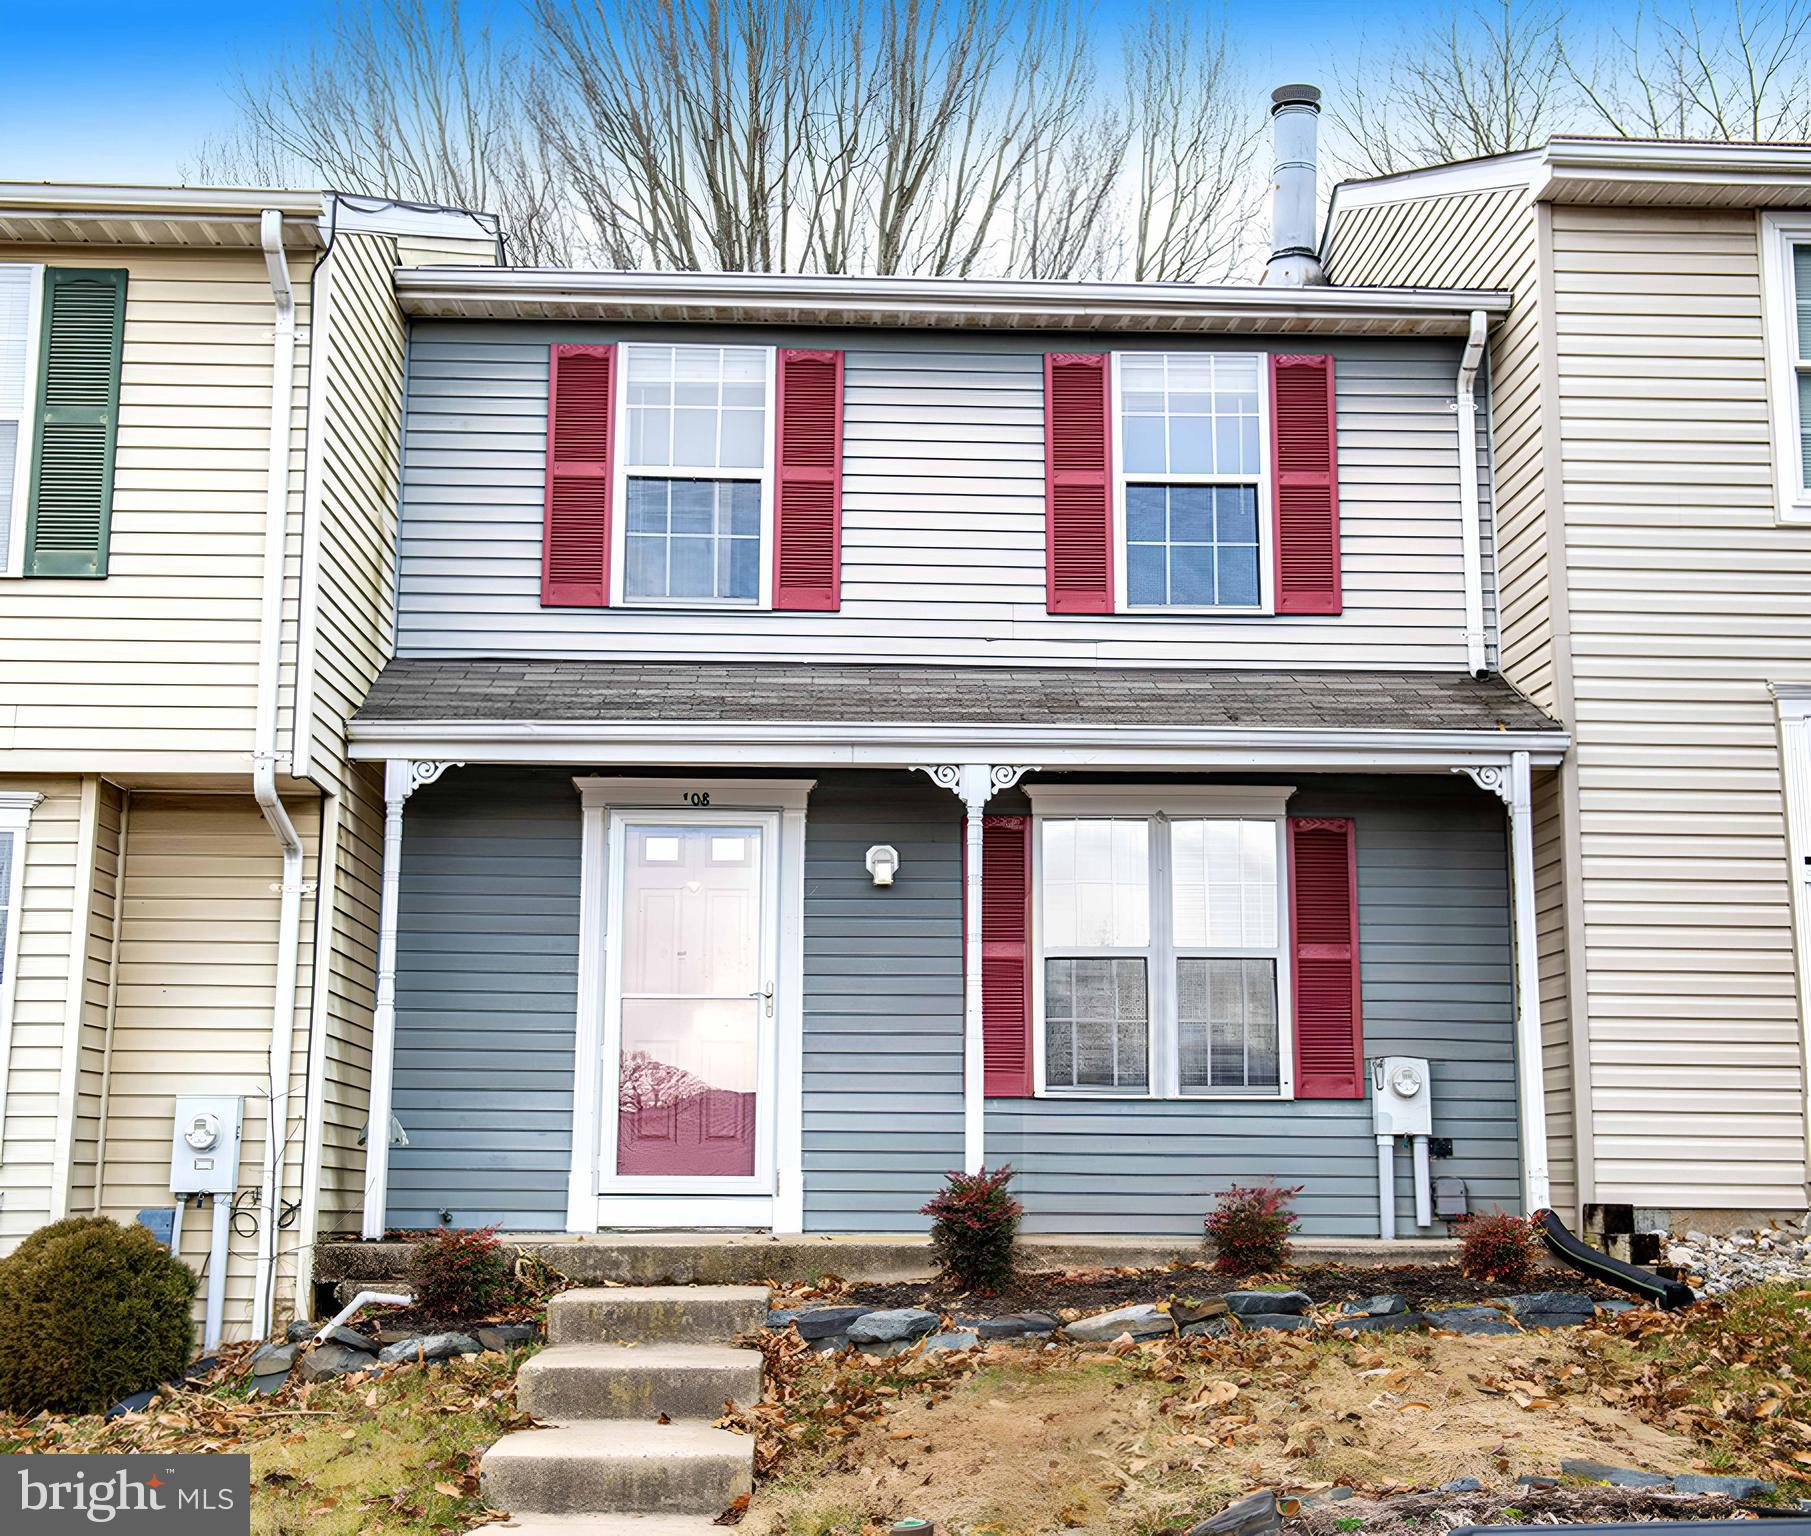
ABINGDON
108 LAUREL VALLEY COURT
2 Beds
3 Baths
1,460 Sq.Ft.
$273,000
MLS#: MDHR2056314

ABINGDON
3028 BENEFIT COURT
2 Beds
2 Baths
1,292 Sq.Ft.
$280,000
MLS#: MDHR2058422

ABINGDON
3633 TOREY LANE
3 Beds
1 Baths
1,485 Sq.Ft.
$284,900
MLS#: MDHR2056744

ABINGDON
636 NANTICOKE COURT
2 Beds
3 Baths
1,705 Sq.Ft.
$299,000
MLS#: MDHR2059012

ABINGDON
3234 SPLIT OAK COURT
3 Beds
2 Baths
1,240 Sq.Ft.
$299,900
MLS#: MDHR2055216
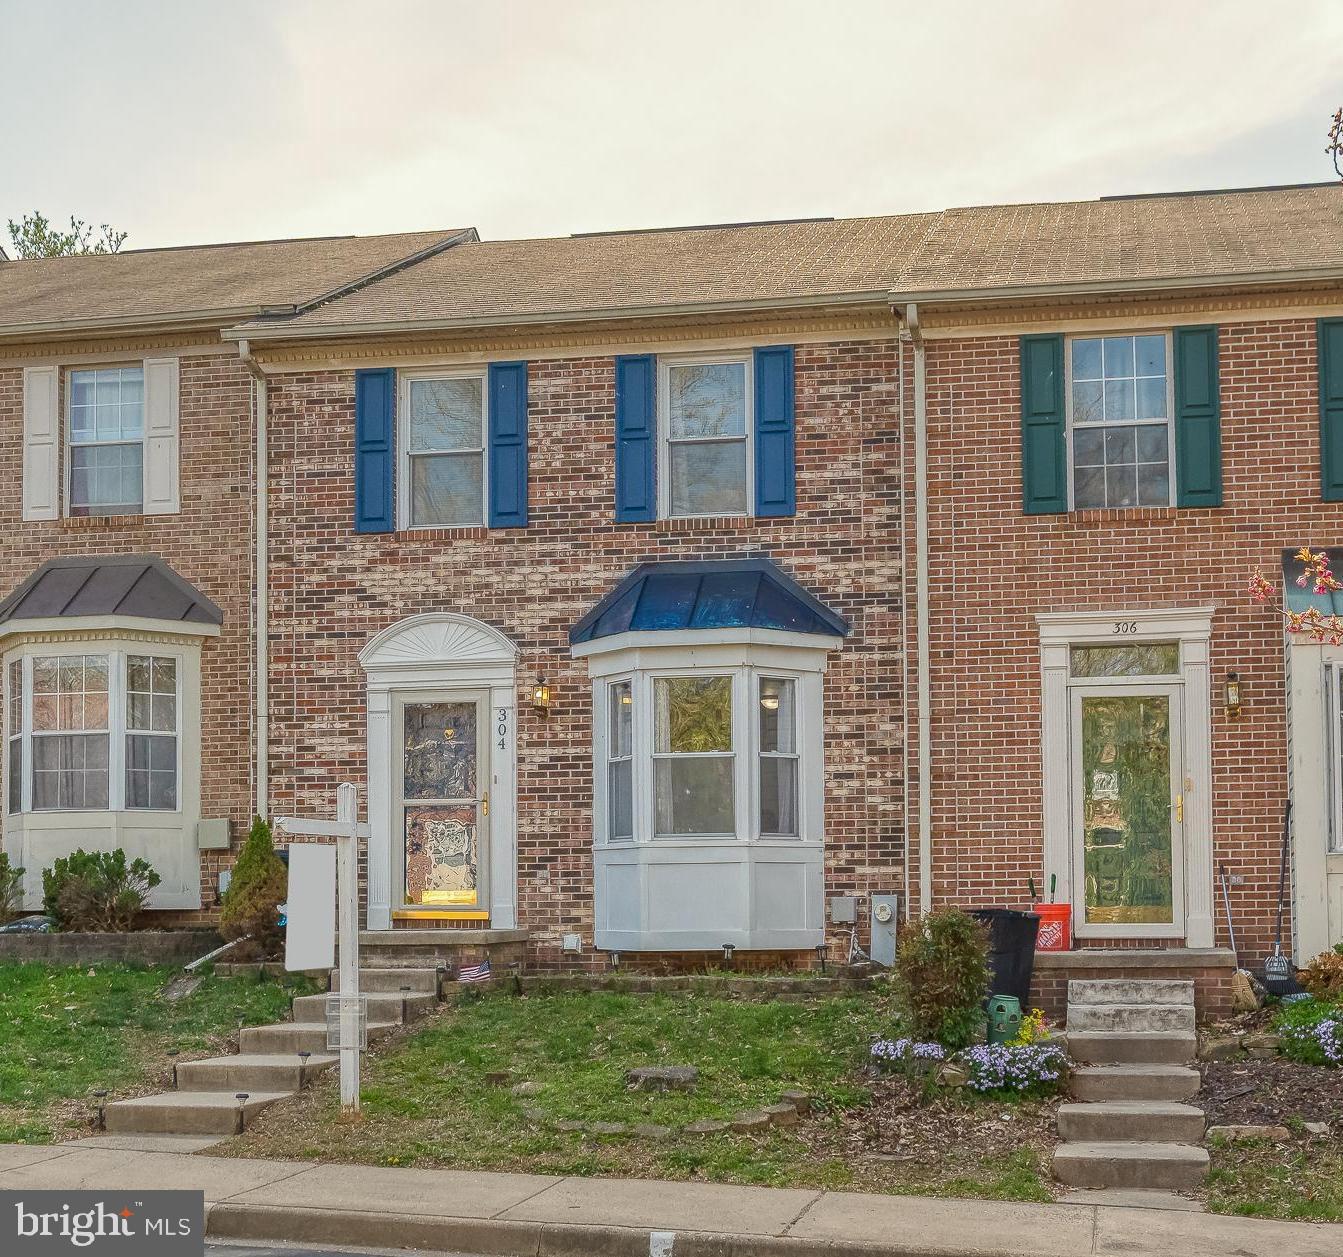
ABINGDON
304 SUNRAY COURT
3 Beds
2 Baths
1,660 Sq.Ft.
$305,000
MLS#: MDHR2053112

ABINGDON
3323 TIMBERWOLF COURT
2 Beds
2 Baths
1,690 Sq.Ft.
$280,000
MLS#: MDHR2058268

ABINGDON
3205 STONE EAGLE COURT
3 Beds
1 Baths
1,826 Sq.Ft.
$305,000
MLS#: MDHR2058520

ABINGDON
334 FULLERTON PLACE
3 Beds
1 Baths
1,980 Sq.Ft.
$290,000
MLS#: MDHR2059152
.png)