
Features & Amenities

Interior

  • Other Interior Features

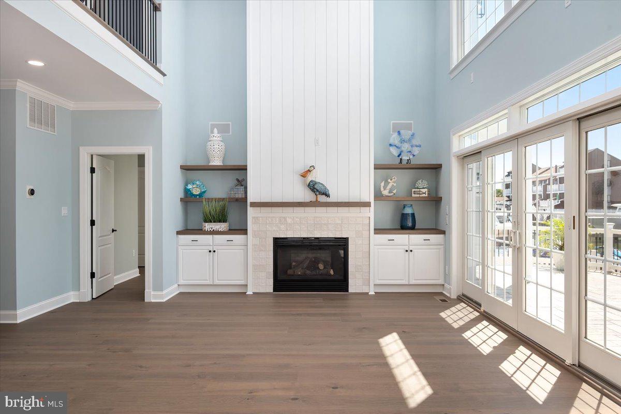
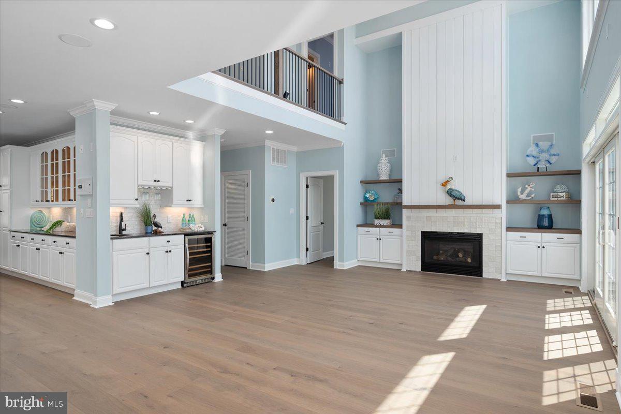
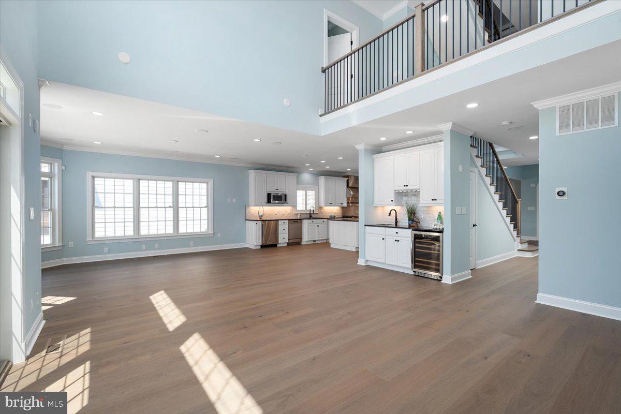
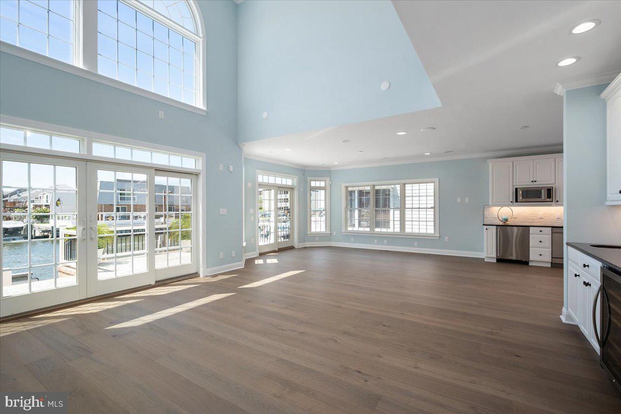
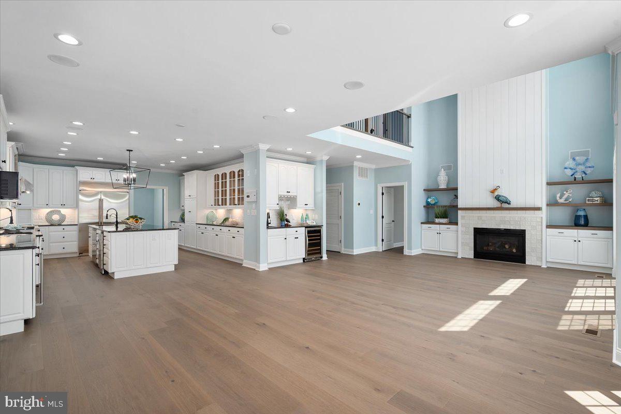
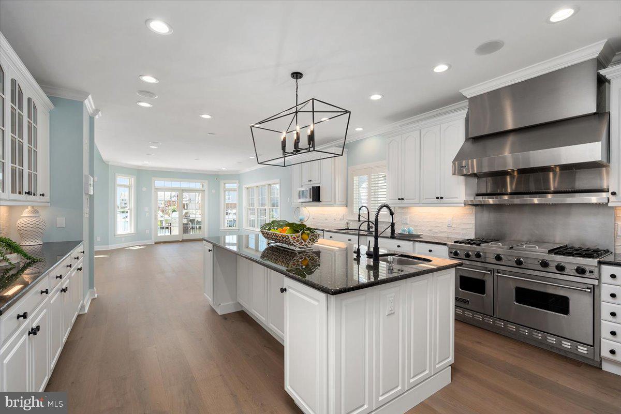
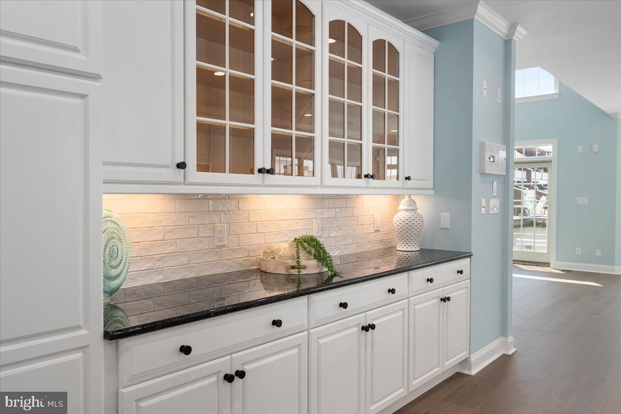
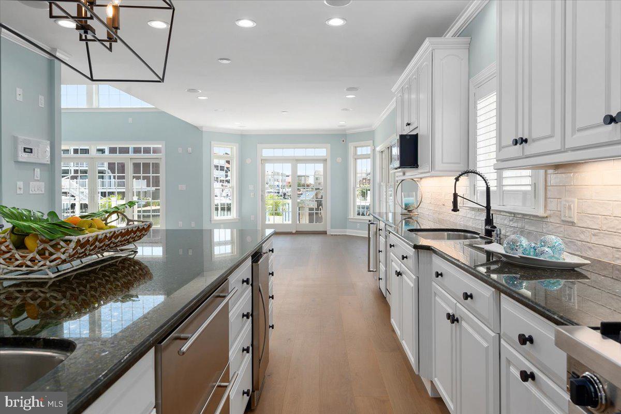
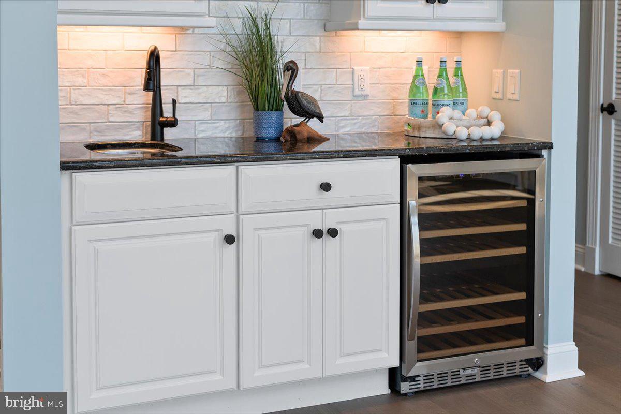
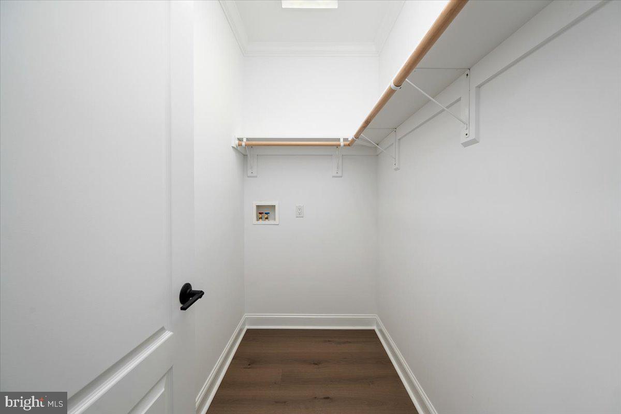
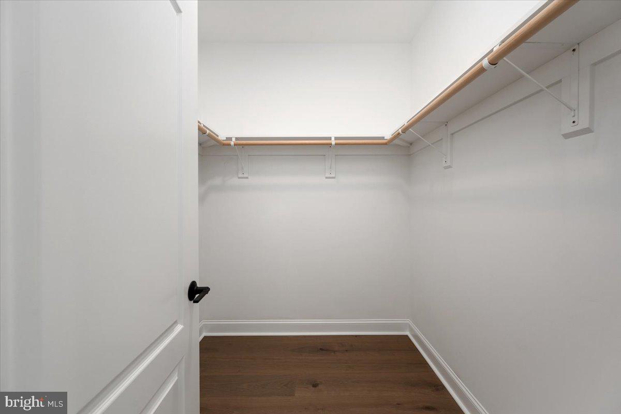
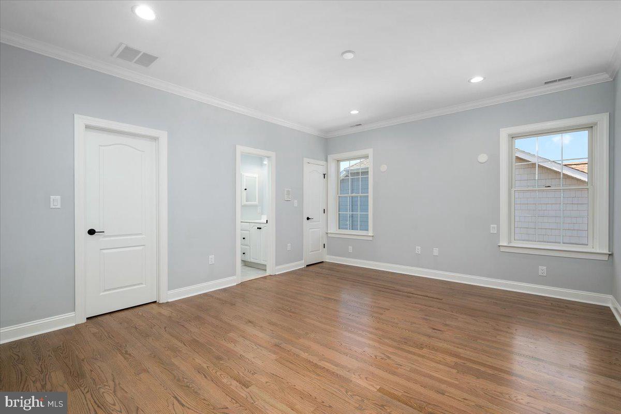
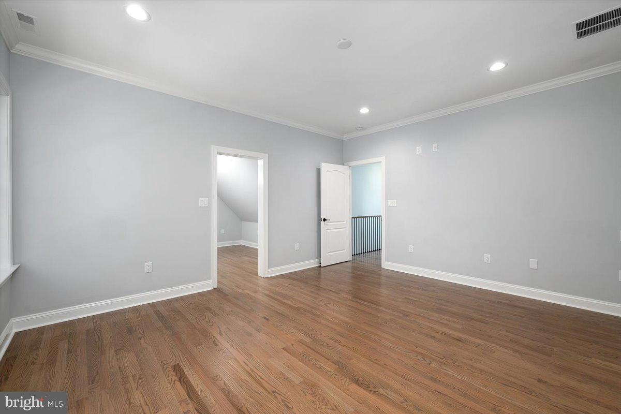
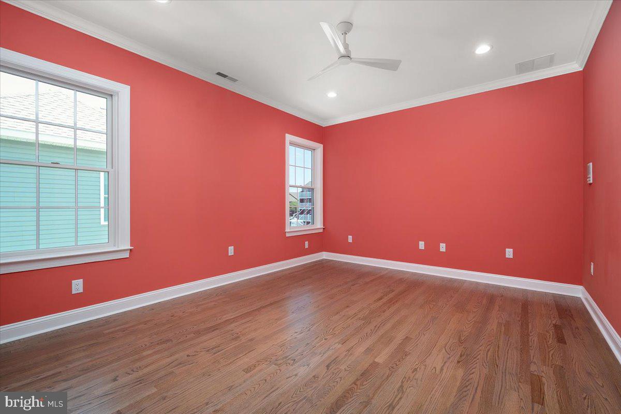
    Eat-in Kitchen, Kitchen Island, Recessed Lighting, Ceiling Fan(s), Bar, Walk-In Closet(s), Cathedral Ceiling(s), Built-in Features, Crown Molding, Open Floorplan

  • Total Bedrooms

    6

  • Bathrooms

    6

  • 1/2 Bathrooms

    2

  • Above Grade Finished Area

    5400.0

  • Basement YN

    NO

  • Cooling YN

    YES

  • Cooling

    Central Air, Ceiling Fan(s), Electric

  • Fireplace YN

    YES

  • Heating YN

    YES

  • Heating

    Exhaust Fan, Electric, Central

  • Main Level Bedrooms

    1

  • Pet friendly

    Yes

Exterior

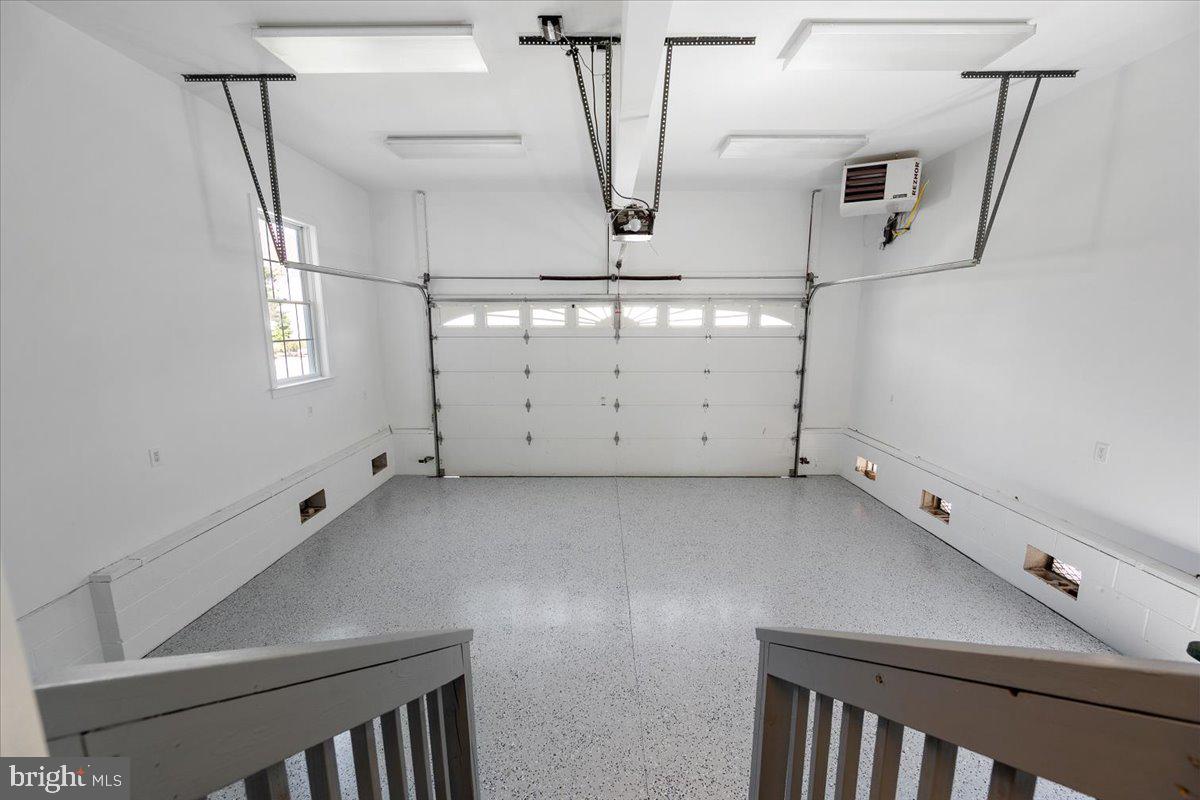
  • Garage

    Yes

  • Garage spaces

    2

  • Other Exterior Features

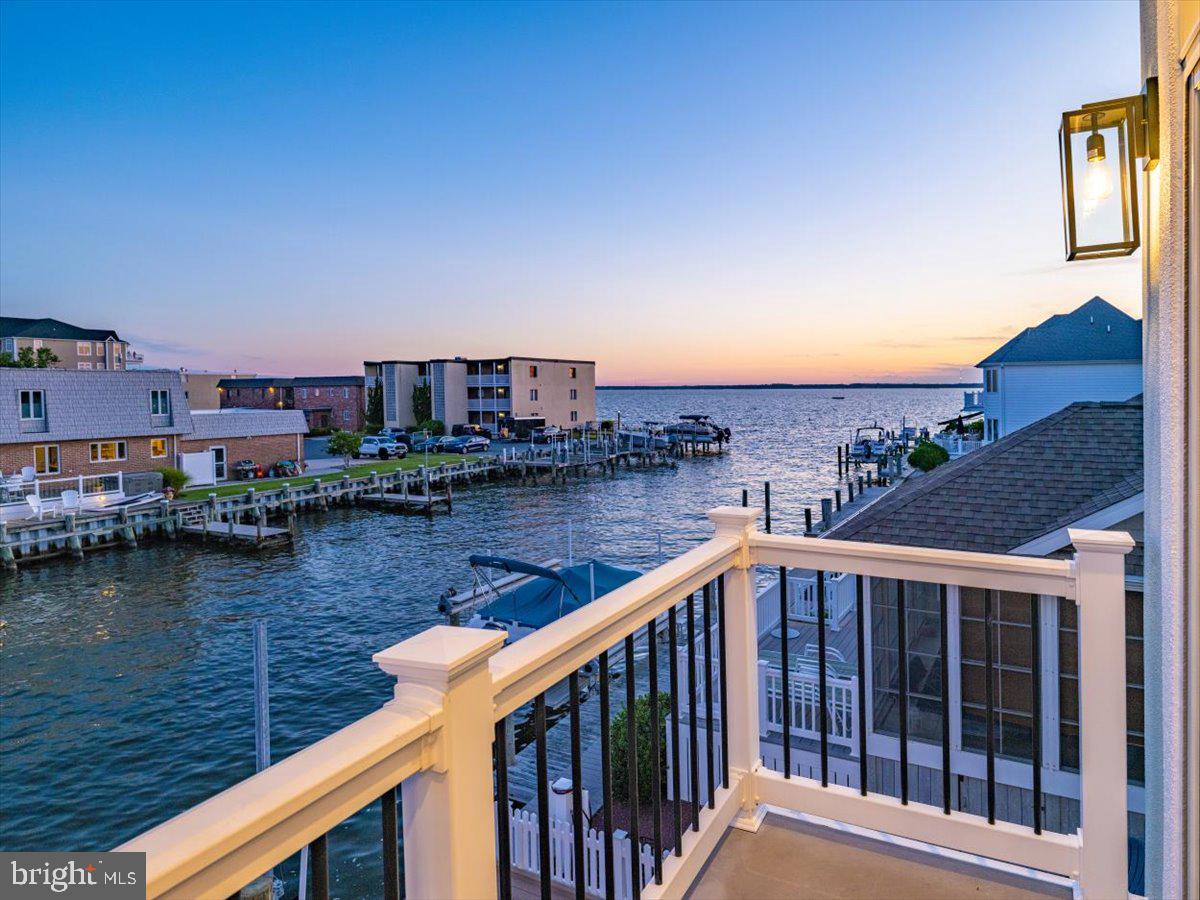
    Balcony

  • Parking

    Oversized, Garage, Driveway, Attached

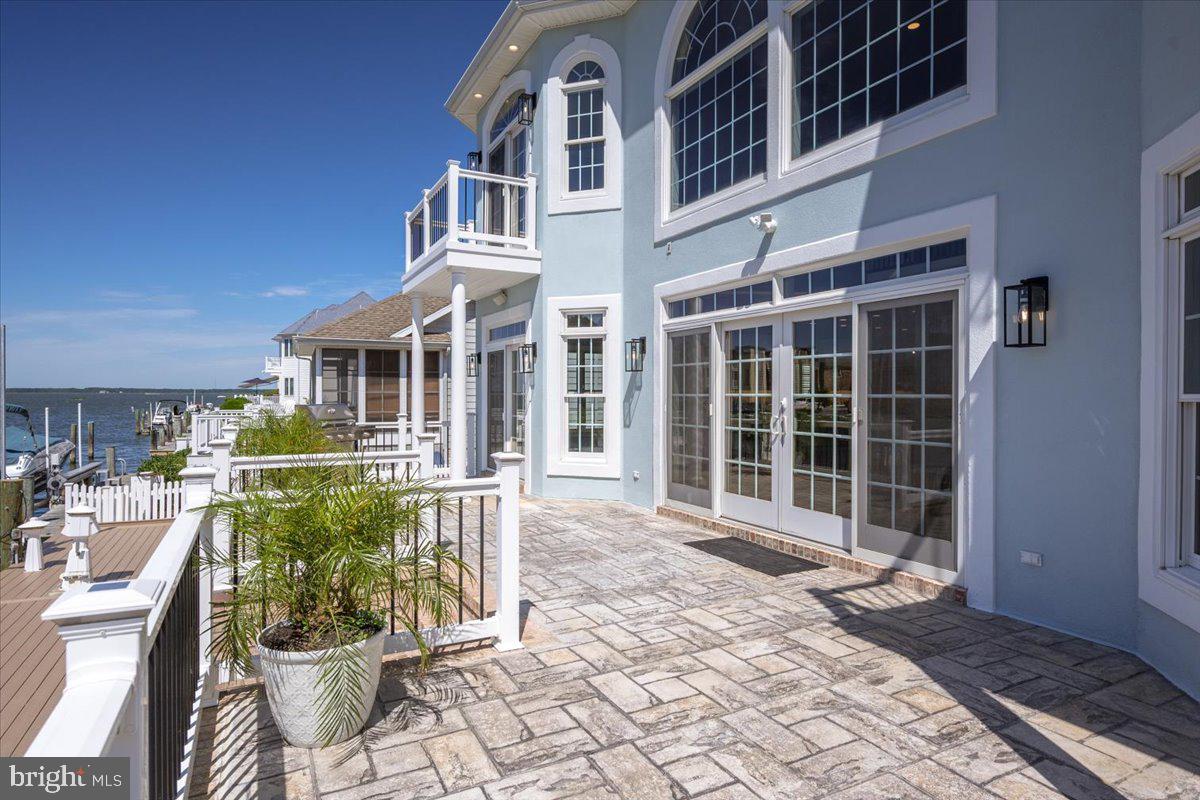
  • Patio and Porch Features

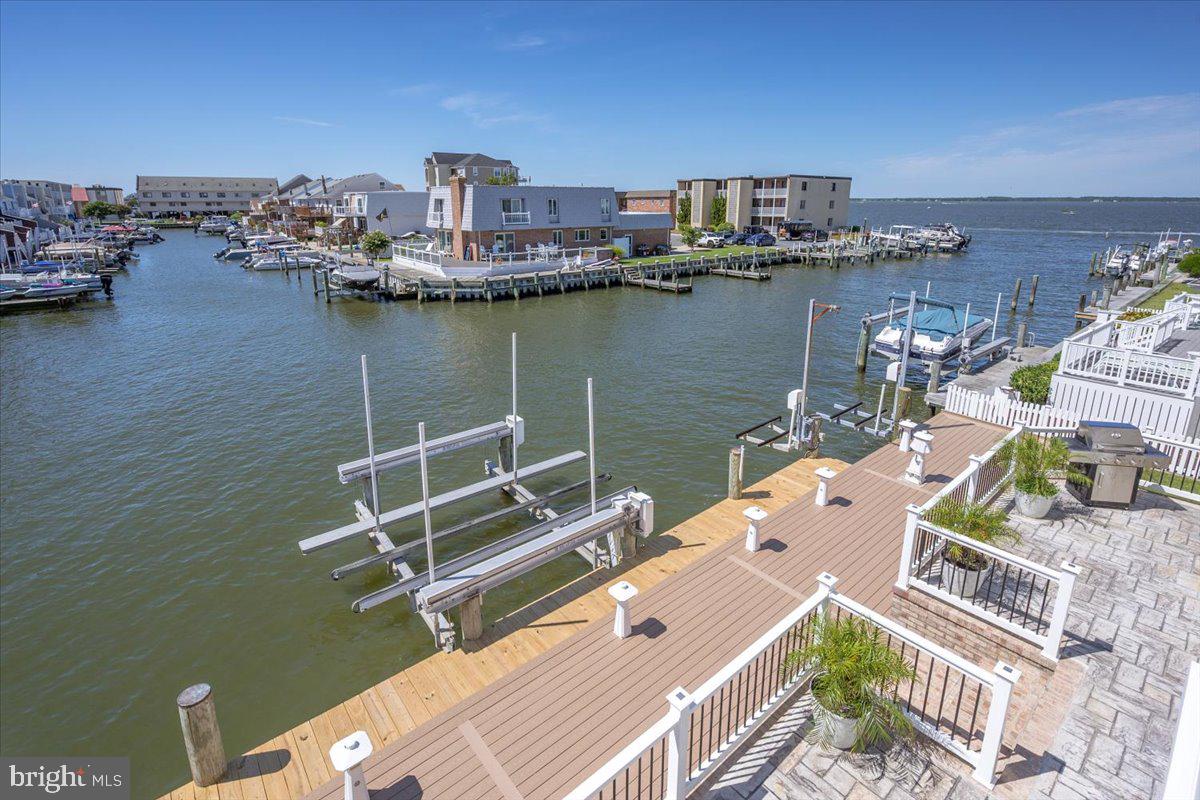
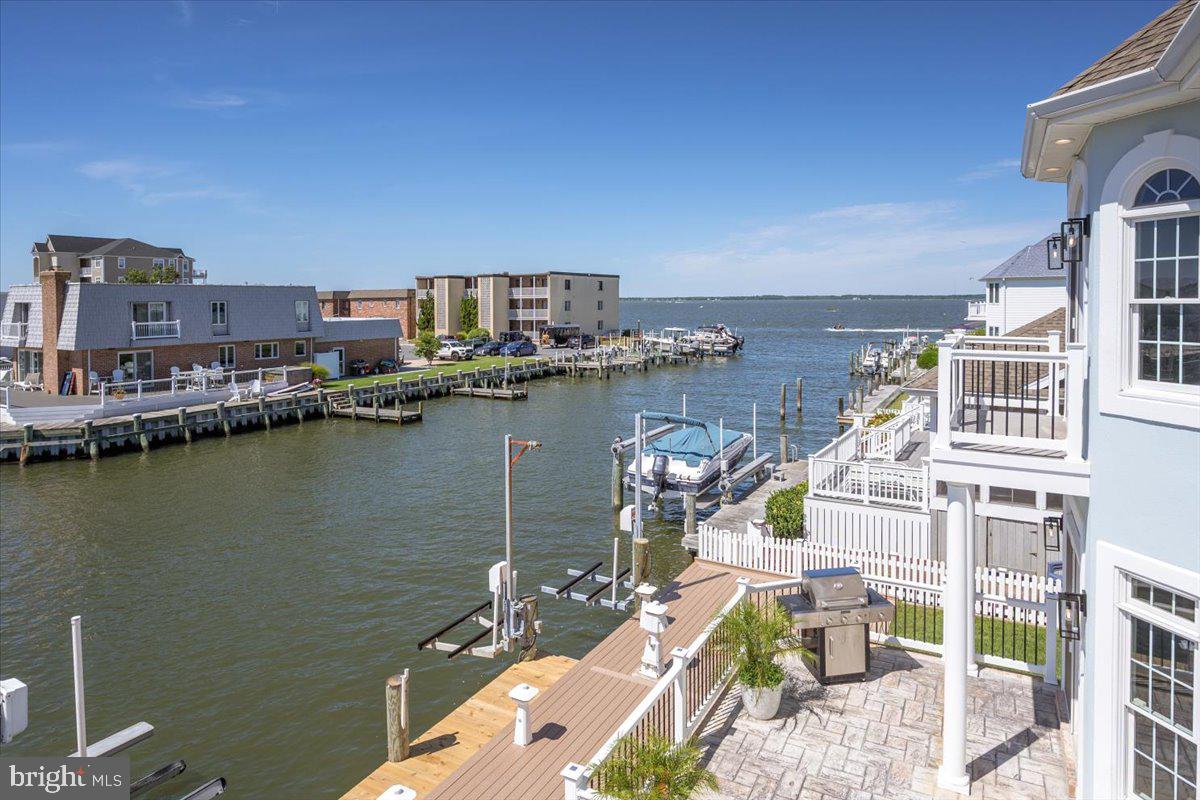
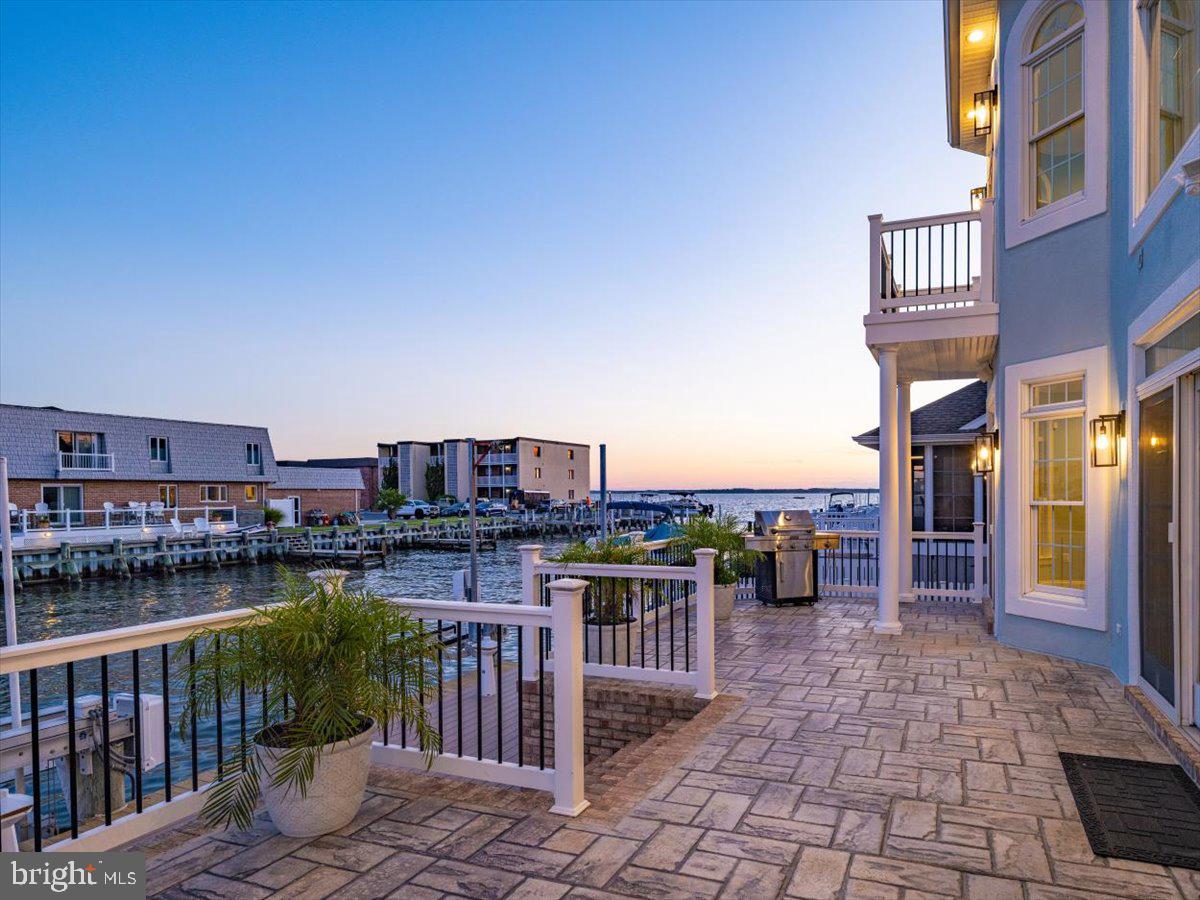
    Patio, Porch, Deck

  • Pool

    Yes

  • Pool Features

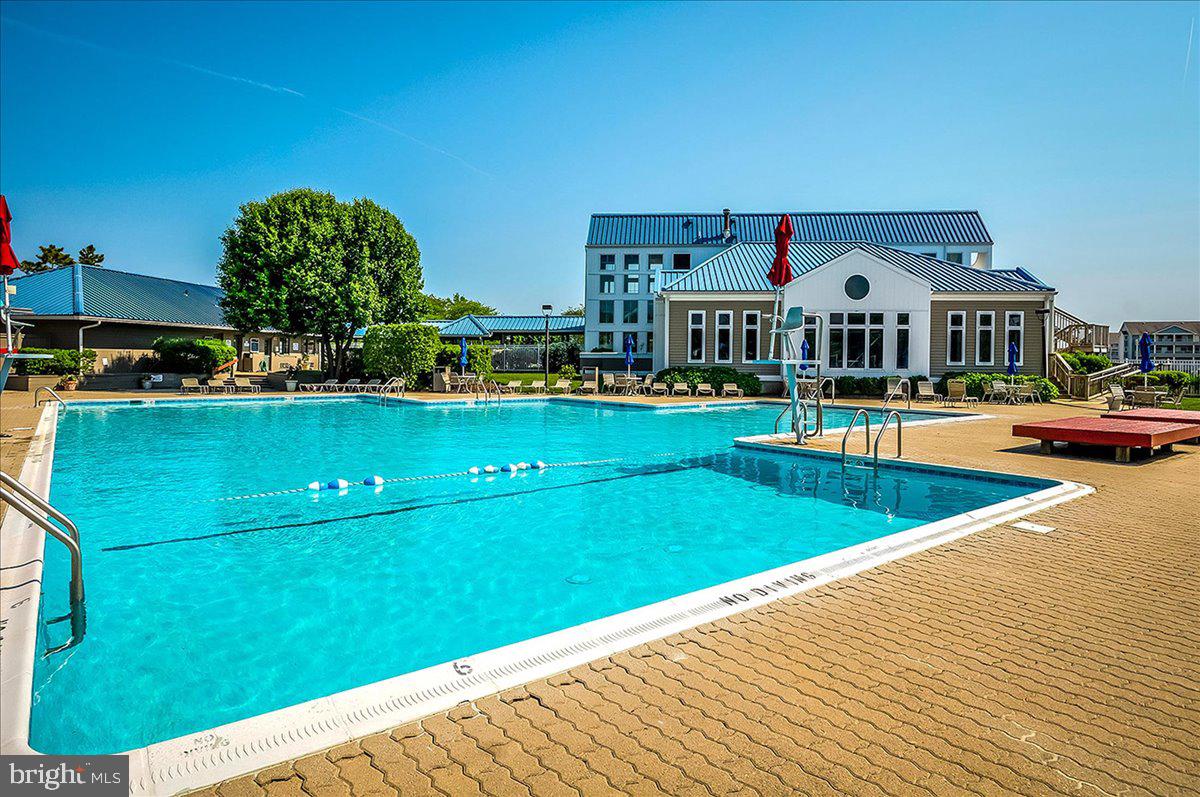
    Community, Lap

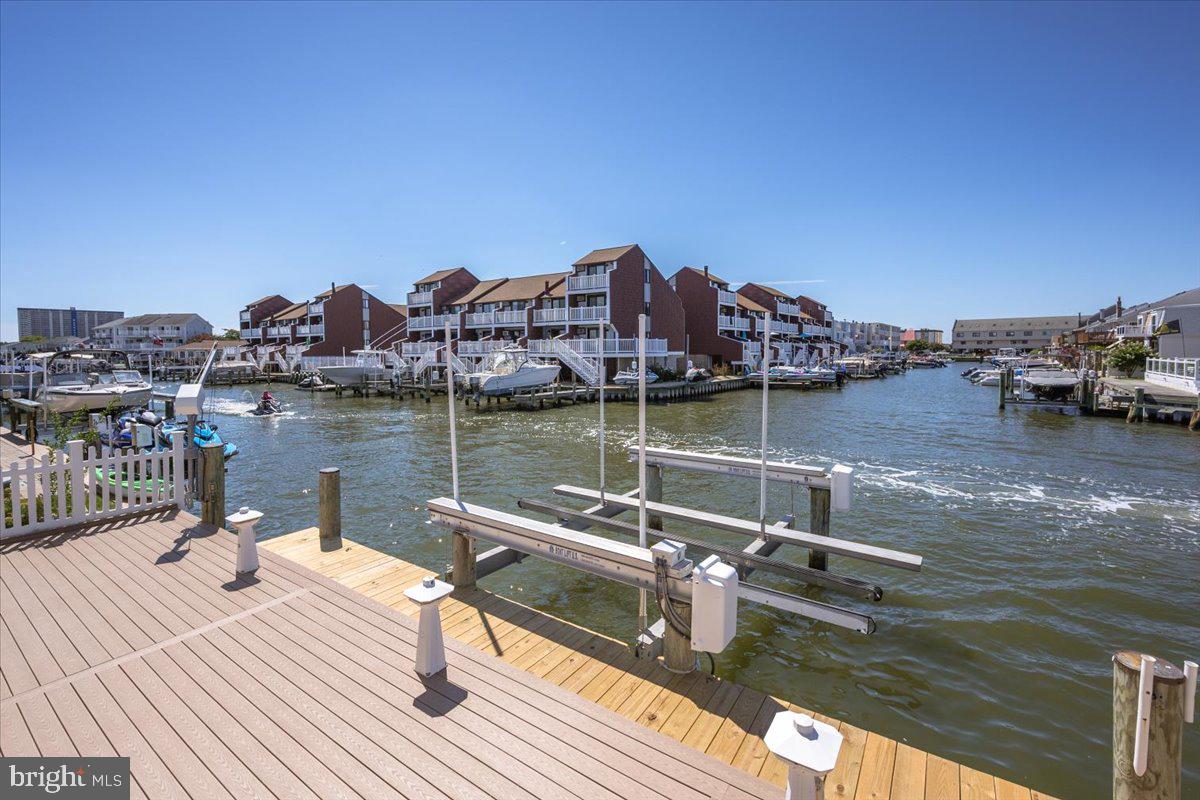
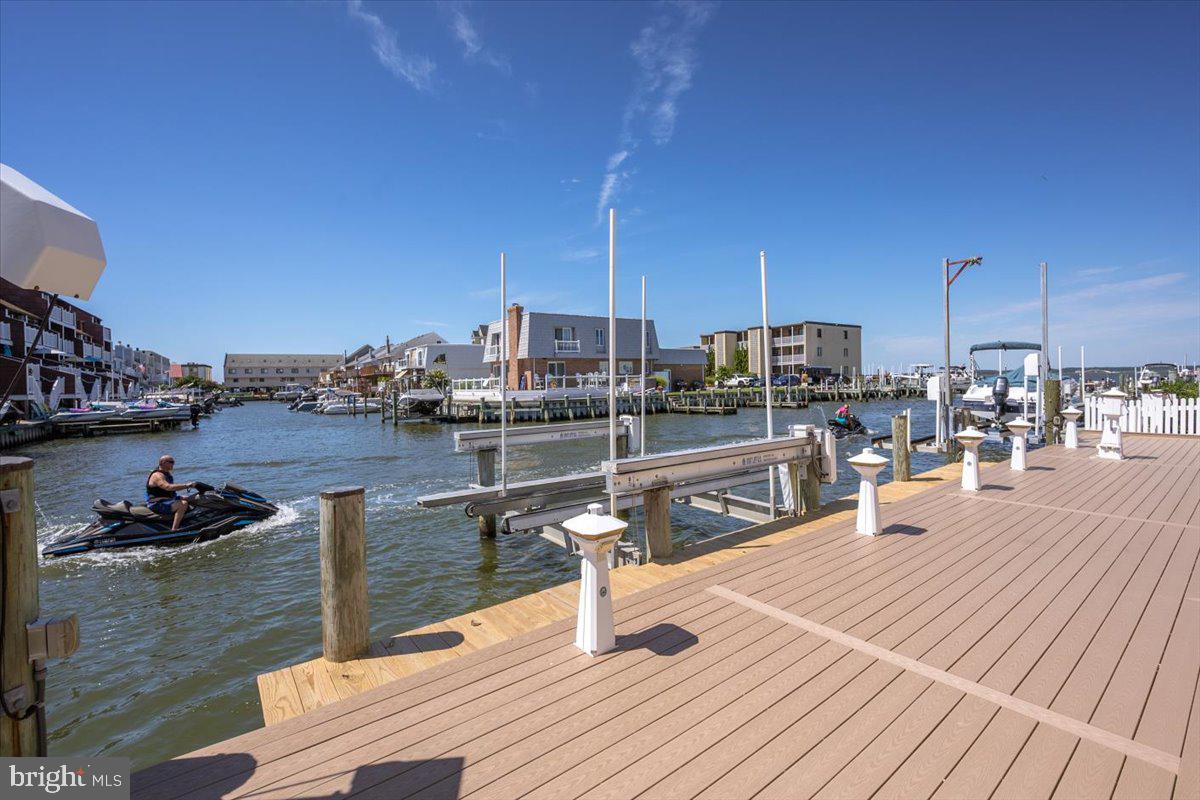
  • Waterfront YN

    YES

  • View

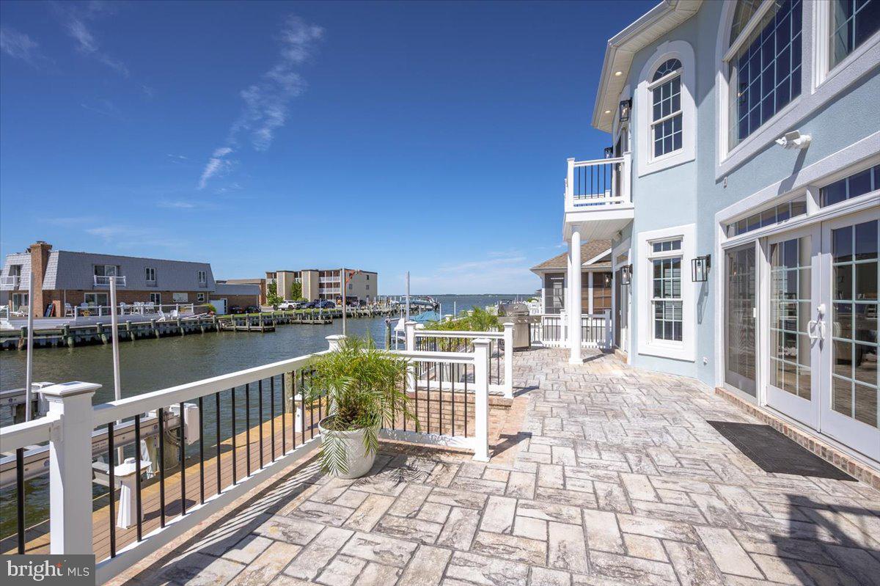
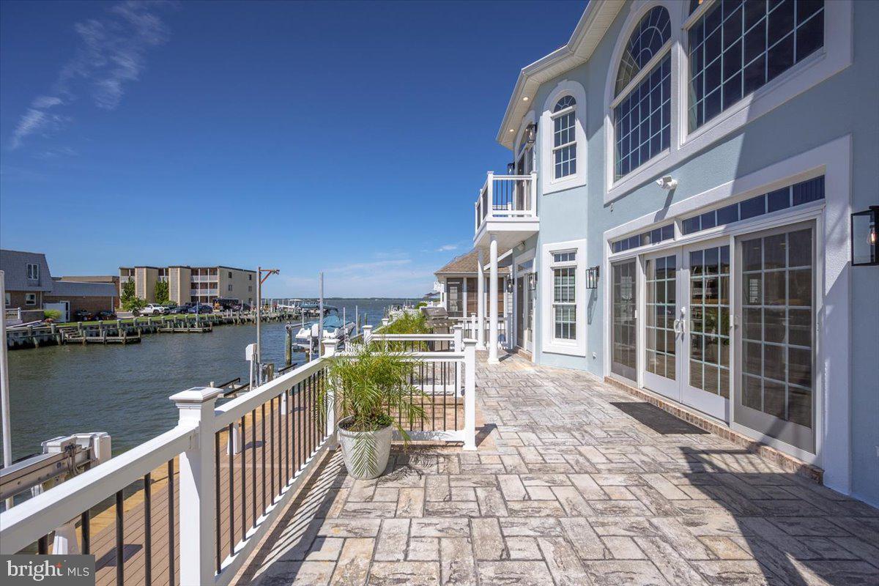
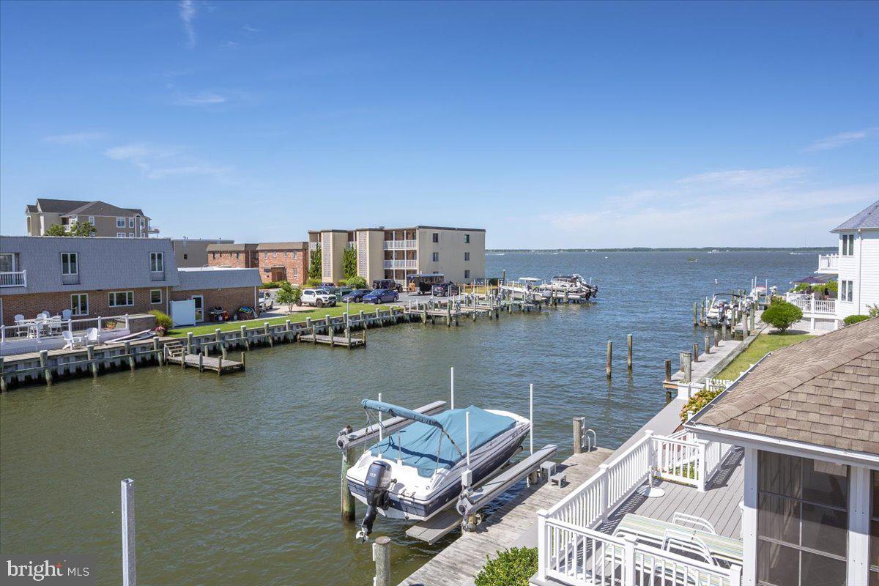
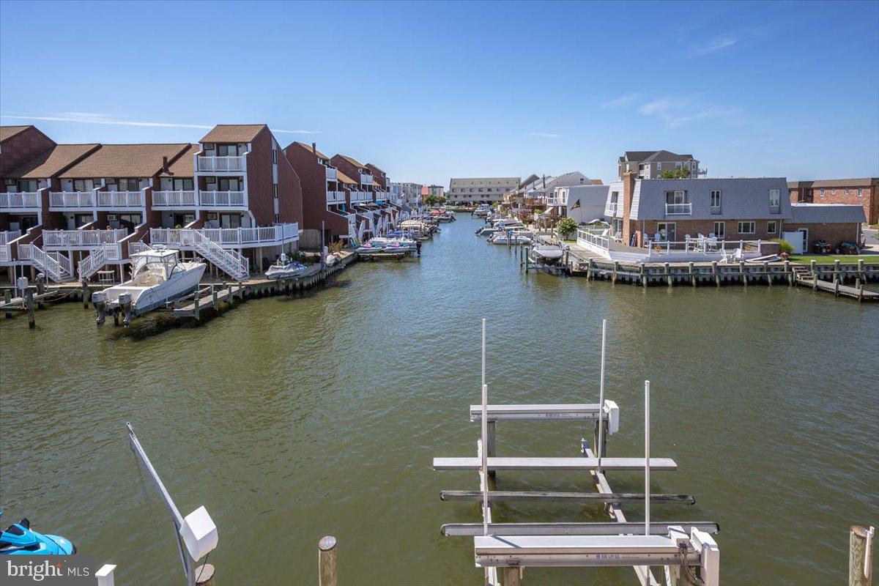
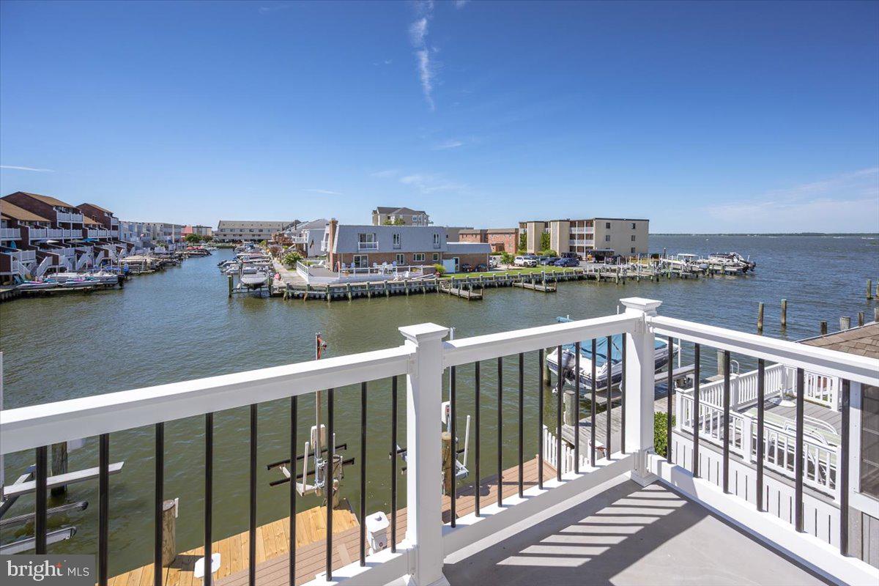
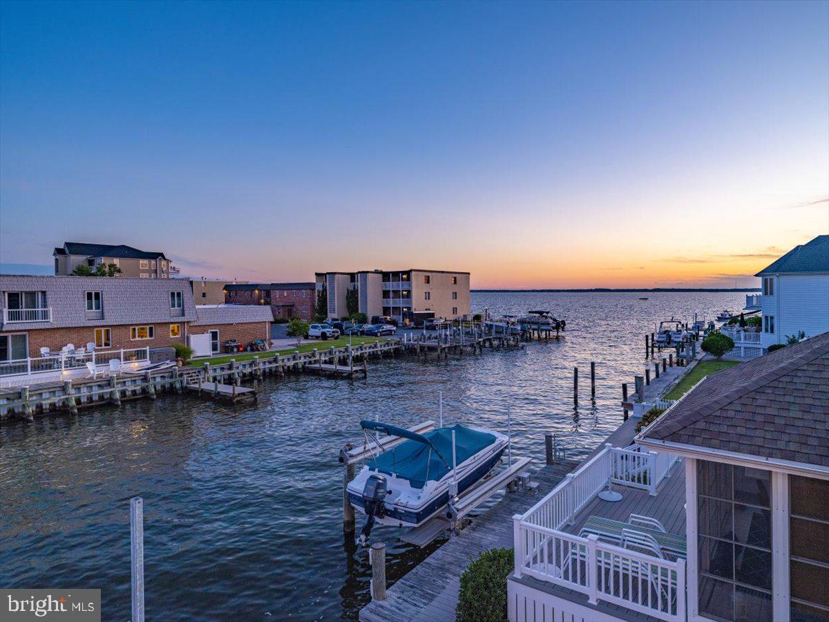
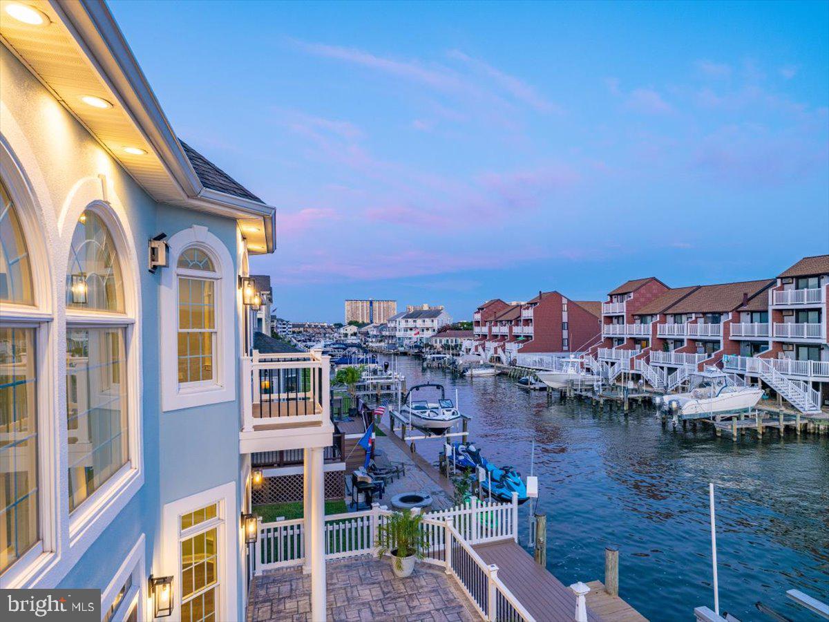
    Water, Bay, Canal

Area & Lot

  • Lot Features

    Cleared, Waterfront

  • Lot Size(acres)

    0.15

  • Lot Size(square feet)

    6,328

  • Property Type

    Residential

  • Property Sub Type

    Single Family Residence

  • Architectural Style

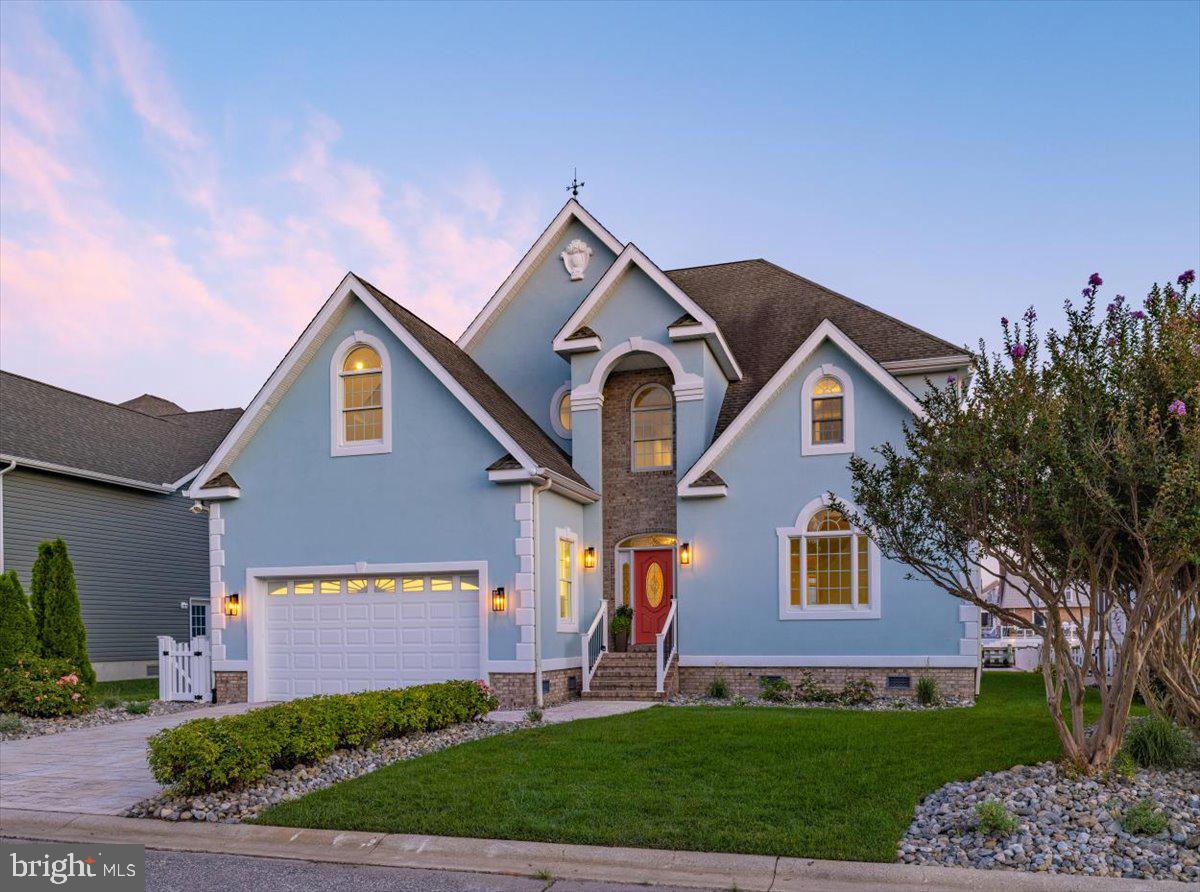
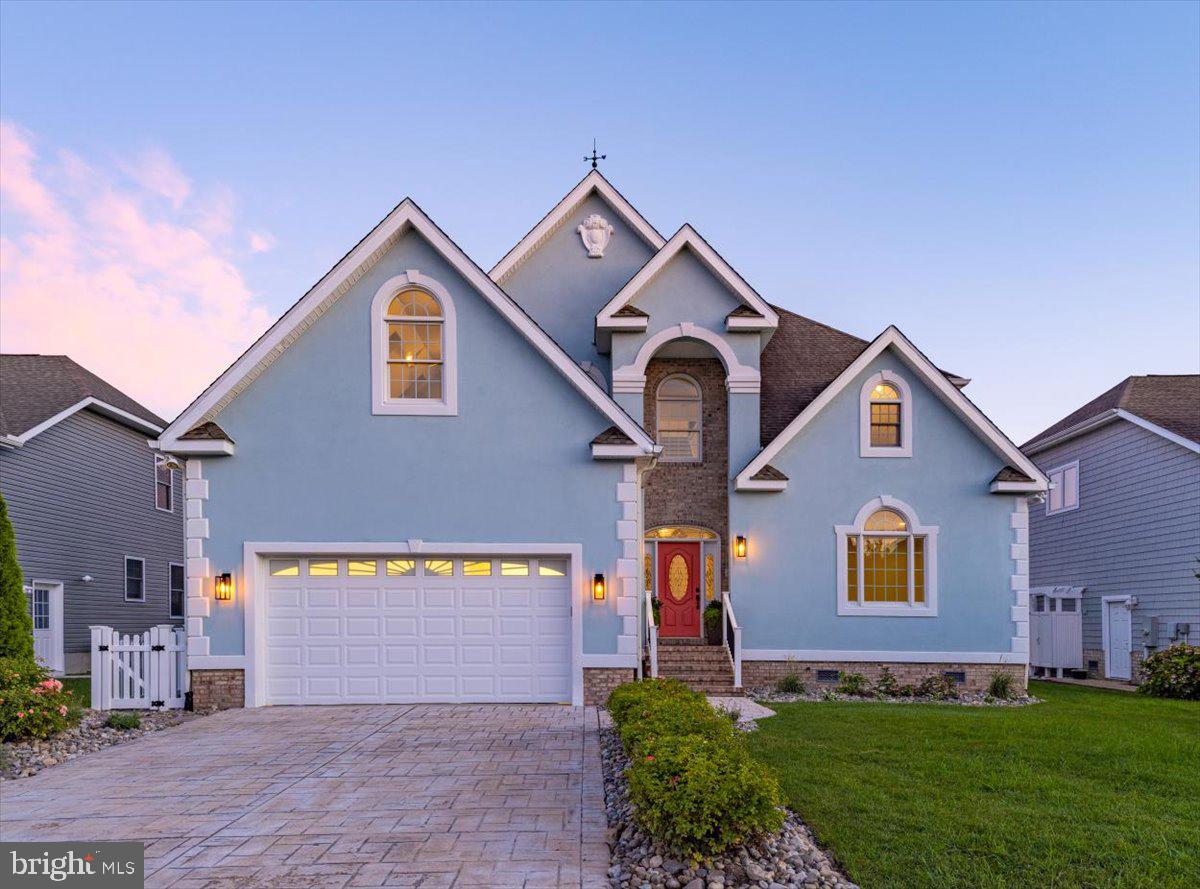
    Coastal

Price

  • Sales Price

    $2,399,900

  • Tax Amount

    $16,234

  • Financing Options

    Conventional, Cash

  • Sq. Footage

    5,400

  • Price/SqFt

    $444

HOA

  • Association

    YES

  • Association Fee

    $900

  • Association Fee Frequency

    Annually

  • Association Fee Includes

    N/A

School District

  • Elementary School

    OCEAN CITY

  • Middle School

    STEPHEN DECATUR

  • High School

    STEPHEN DECATUR

Property Features

  • New Construction

    NO

  • Accessibility Features

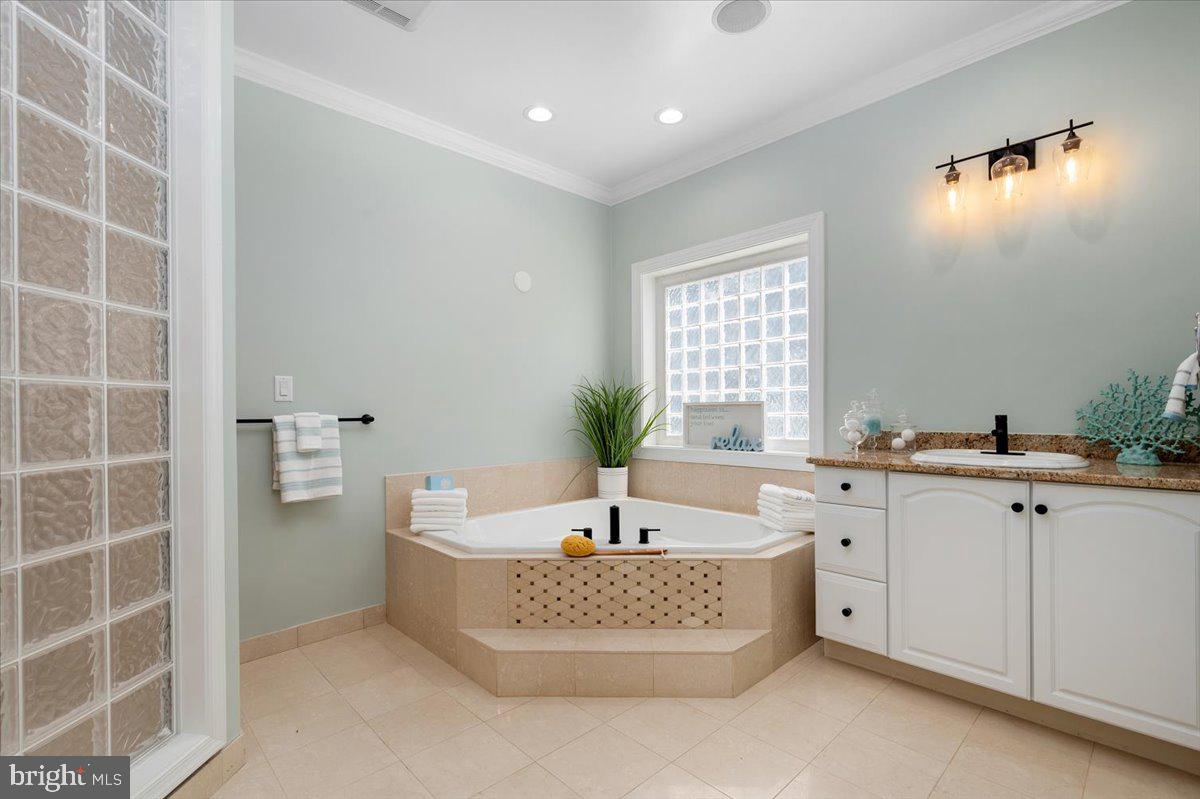
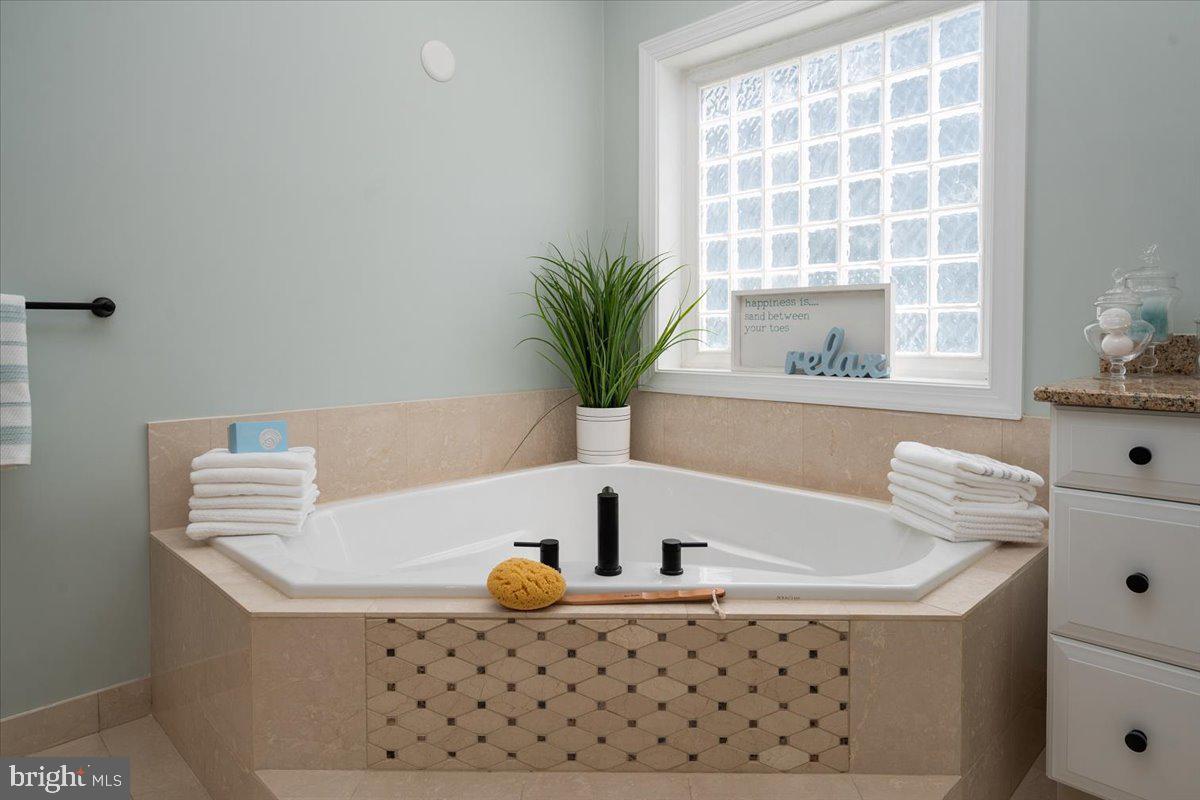
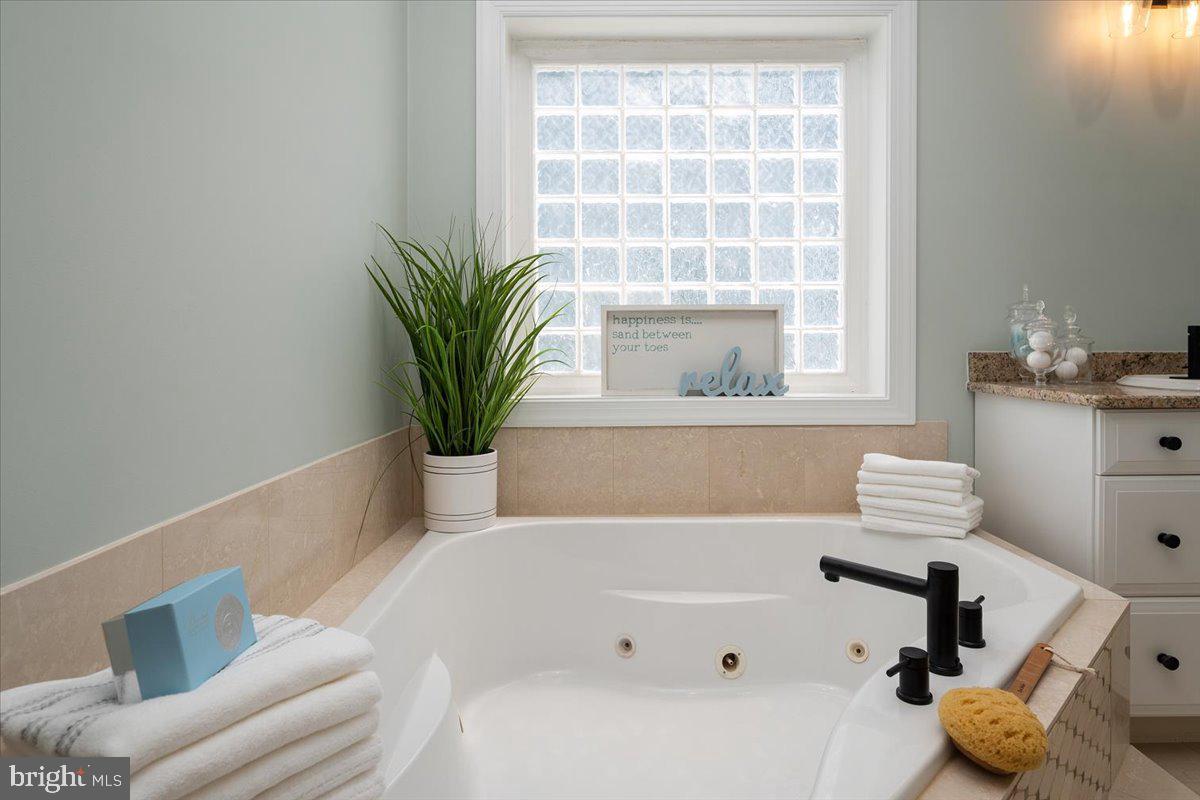
    Therapeutic Whirlpool

  • Association Amenities

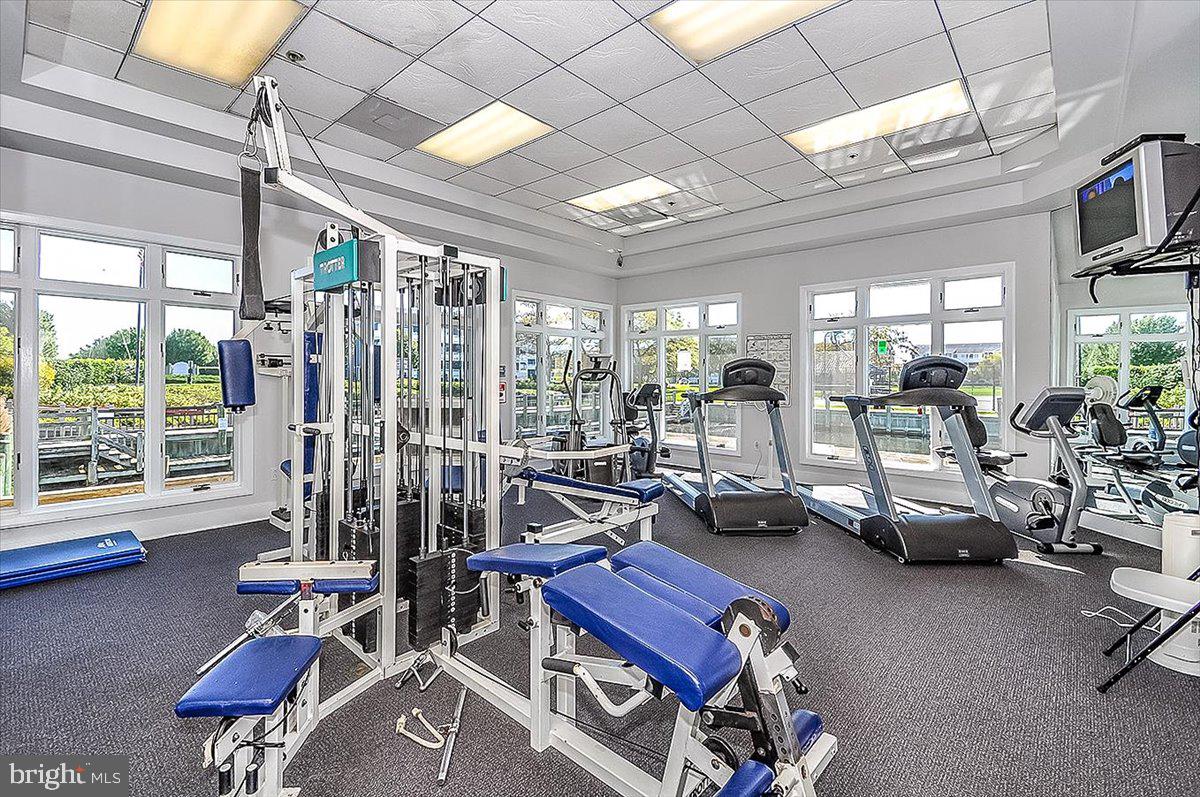
    Tennis Court(s), Clubhouse, Fitness Center

  • Senior Community YN

    NO

  • Sewer

    Public Sewer

  • Tax Lot

    102

  • Water Source

    Public

Schedule a Showing

Showing scheduled successfully.

<
>
IN PERSON
VIA CHAT

What is 3 + 4 ?


Change time

Mortgage calculator

Estimate your monthly mortgage payment, including the principal and interest, property taxes, and HOA. Adjust the values to generate a more accurate rate.

Your payment

Principal and Interest:

$

Property taxes:

$

HOA fees:

$

Total loan payment:

$

Total interest amount:

$

Location

County

WORCESTER

Elementary School

OCEAN CITY

Middle School

STEPHEN DECATUR

High School

STEPHEN DECATUR

Listing Courtesy of Nancy Reither , Coldwell Banker Realty

RealHub Information is provided exclusively for consumers' personal, non-commercial use, and it may not be used for any purpose other than to identify prospective properties consumers may be interested in purchasing. All information deemed reliable but not guaranteed and should be independently verified. All properties are subject to prior sale, change or withdrawal. RealHub website owner shall not be responsible for any typographical errors, misinformation, misprints and shall be held totally harmless.

Agent Phil Herbert

AGENT

Phil Herbert

Call Phil today to schedule a private showing.


* Listings on this website come from the FMLS IDX Compilation and may be held by brokerage firms other than the owner of this website. The listing brokerage is identified in any listing details. Information is deemed reliable but is not guaranteed. If you believe any FMLS listing contains material that infringes your copyrighted work please click here to review our DMCA policy and learn how to submit a takedown request.© 2024 FMLS.
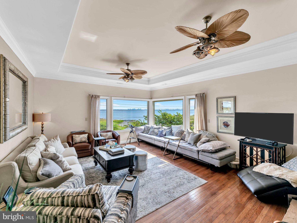
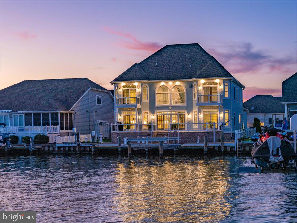
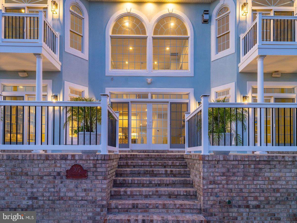
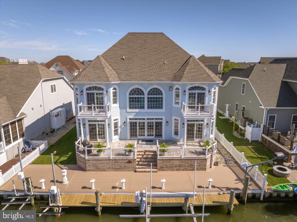
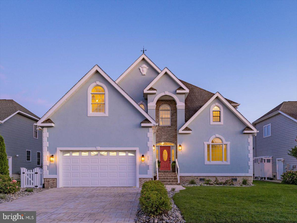
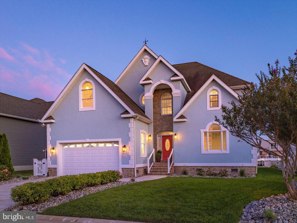
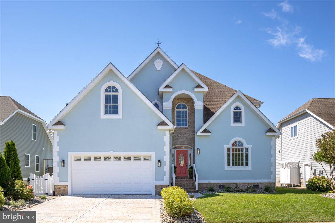
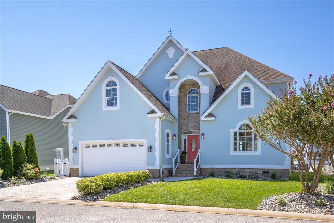
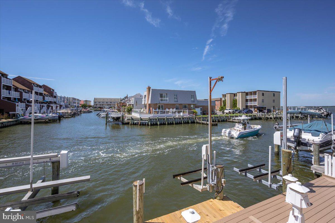
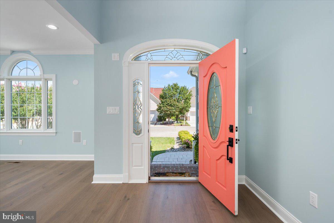
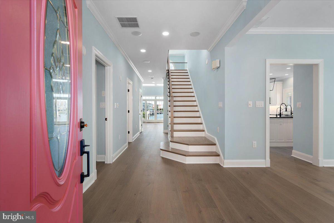
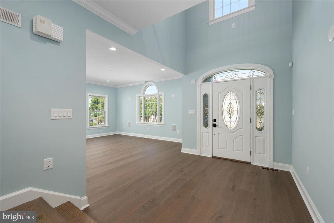
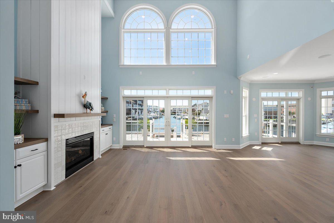
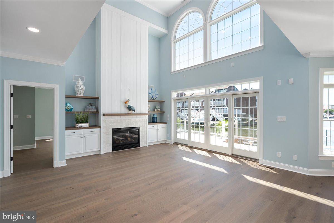
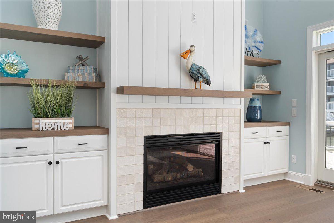
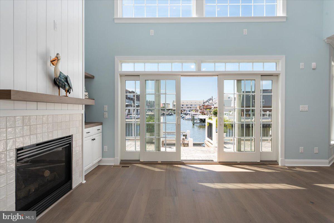
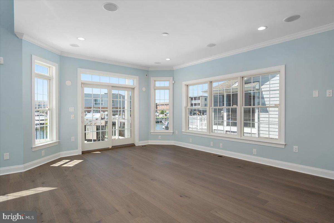
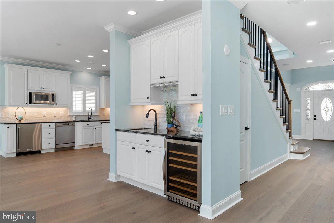
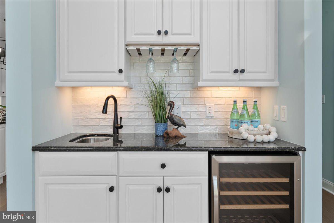
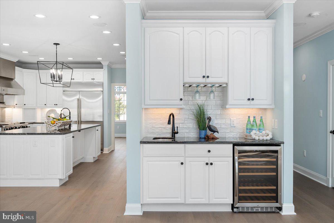
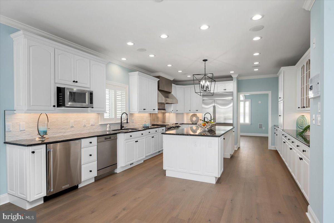
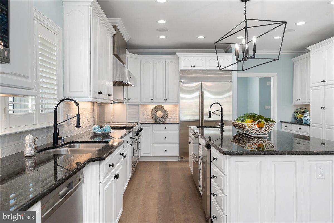
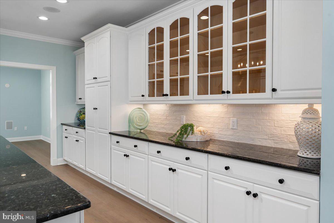
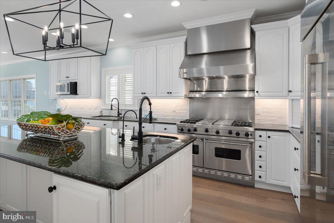
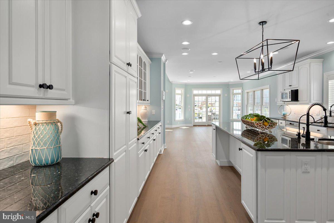
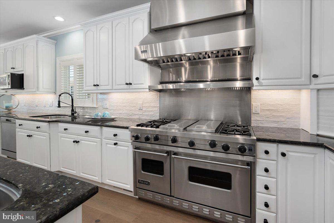
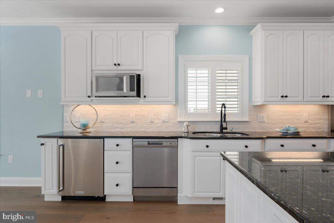
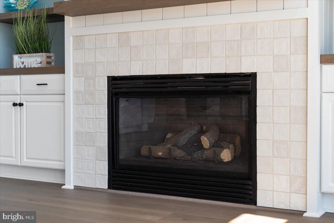
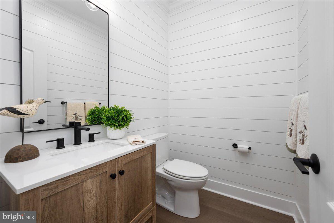
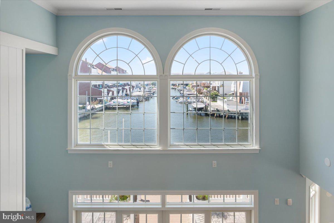
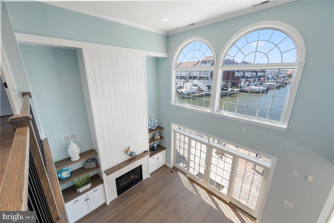
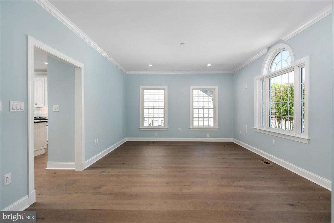
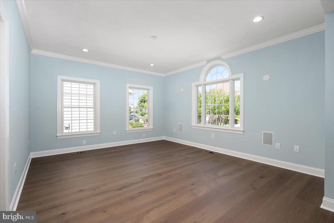
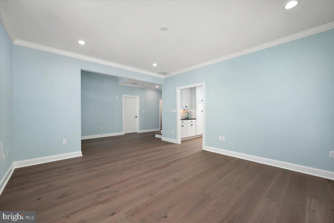
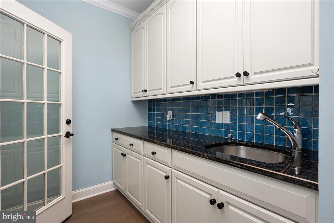
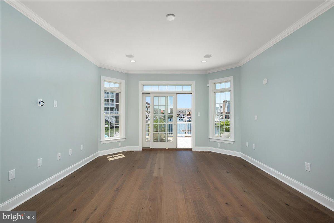
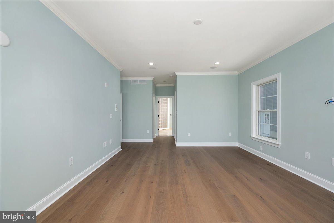
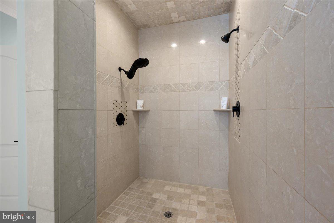
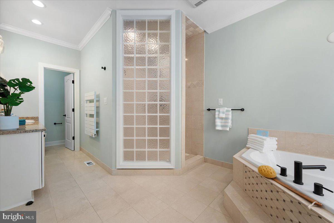
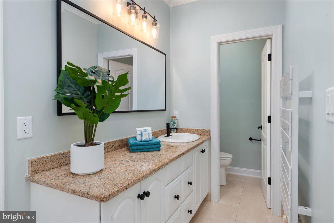
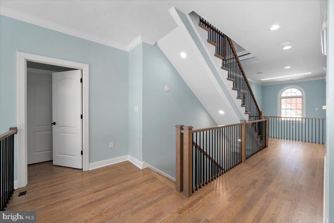
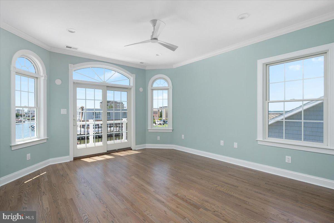
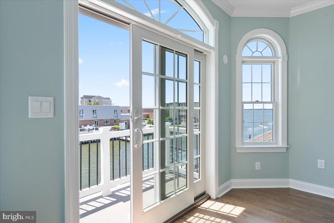
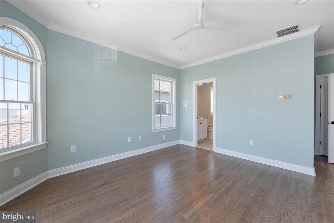
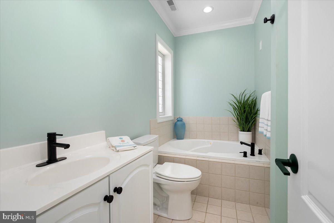
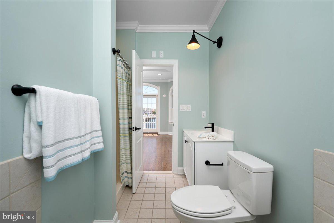
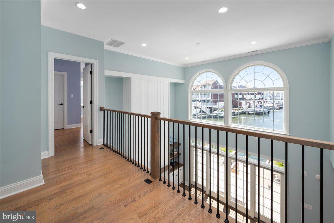
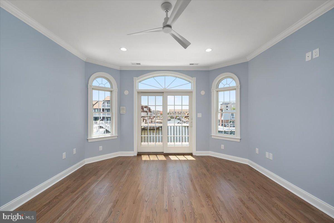
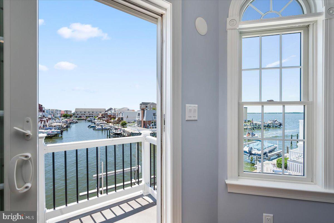
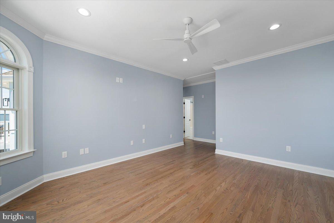
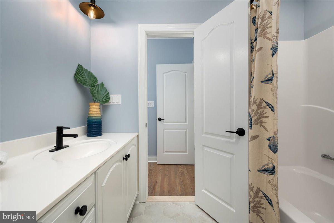
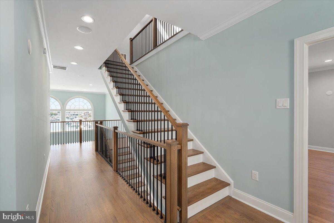
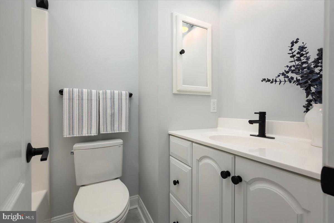
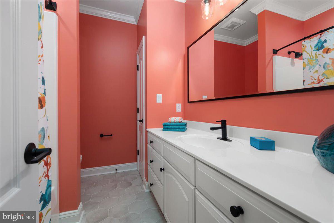
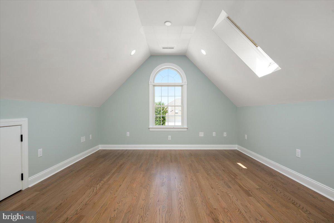
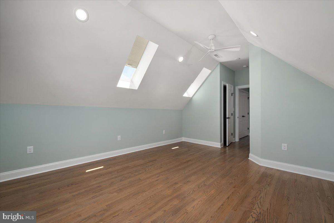
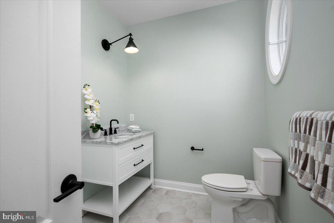
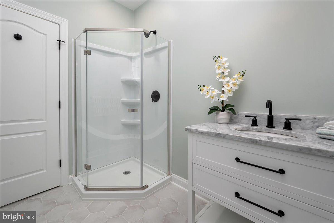
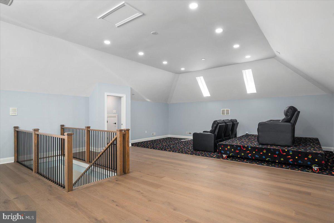
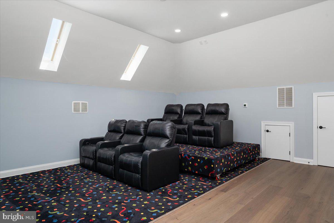
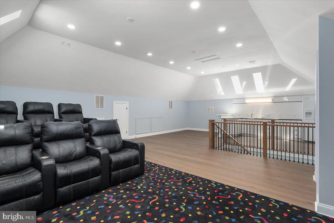
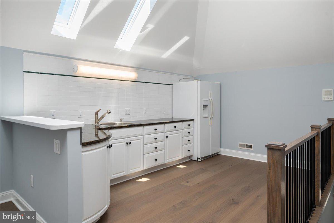
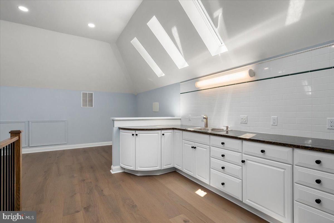
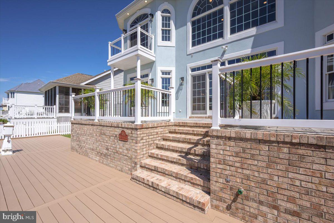
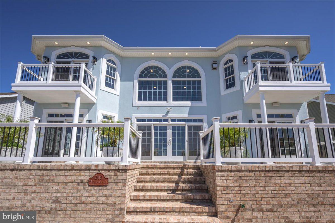
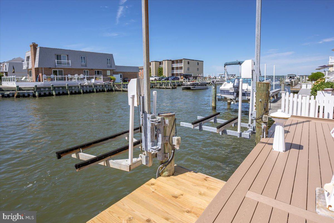
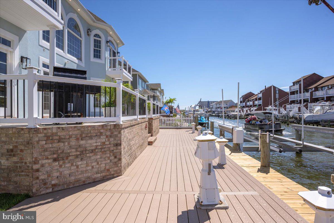
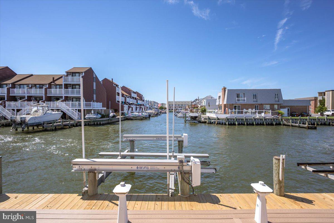
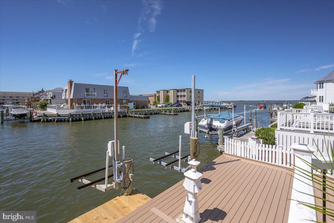
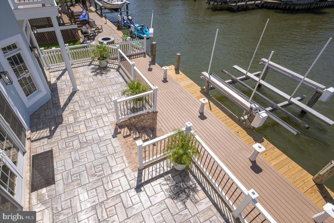
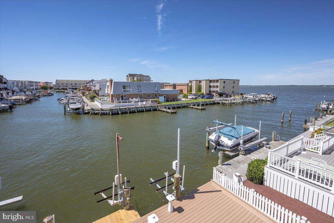
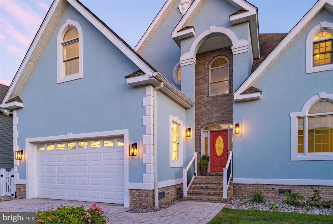
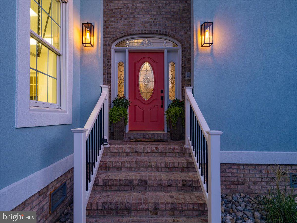
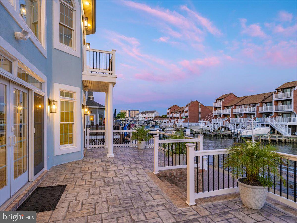
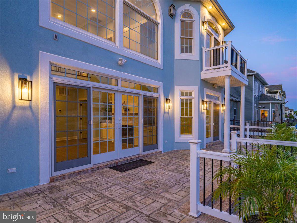
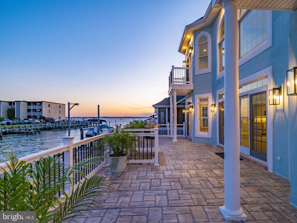
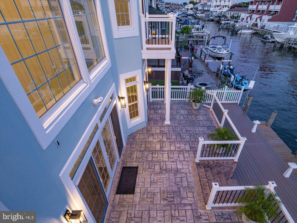
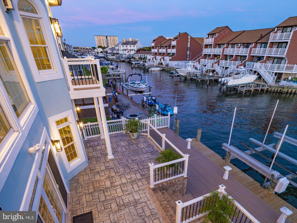
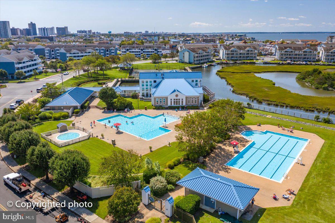
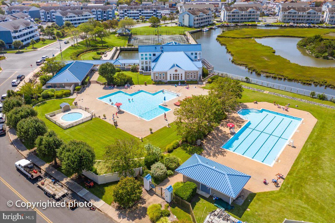
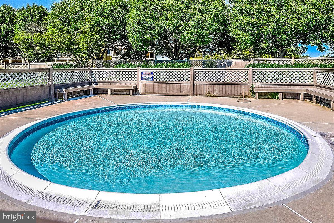
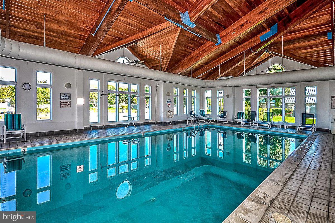
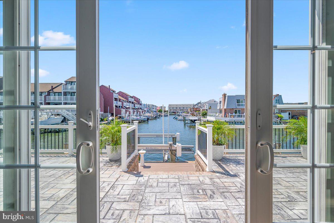
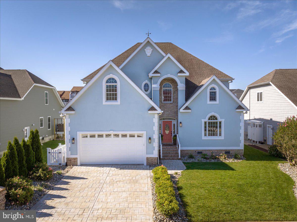
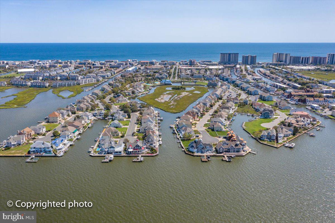
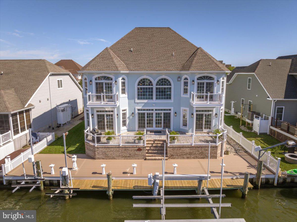
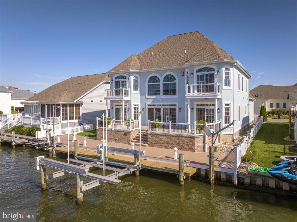
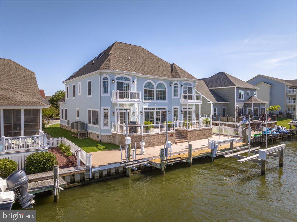
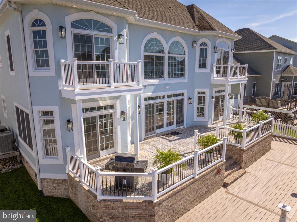
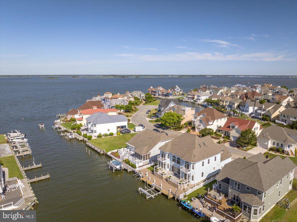
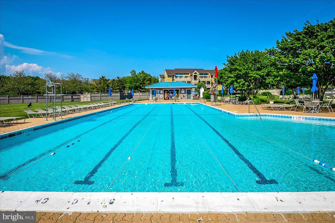
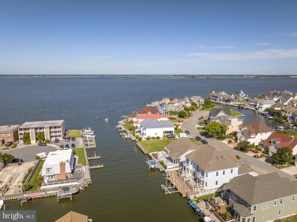
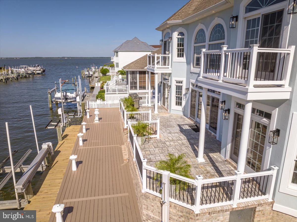
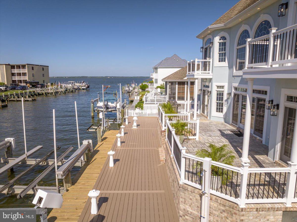
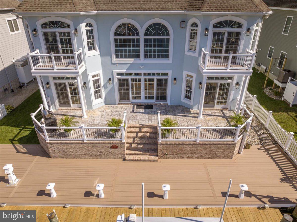
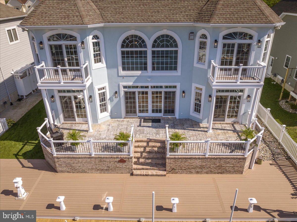
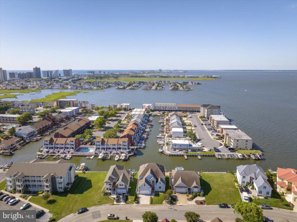
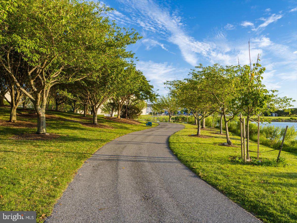
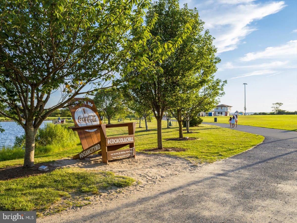
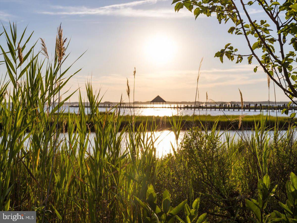
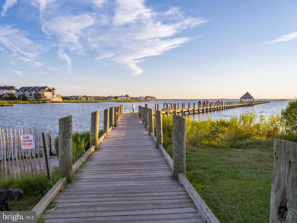
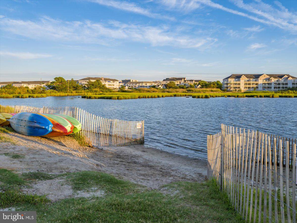
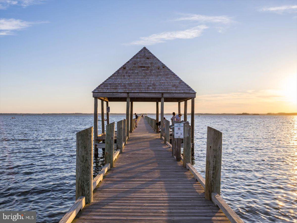
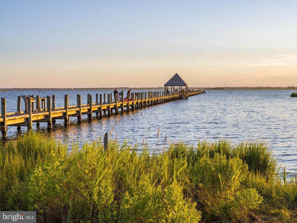
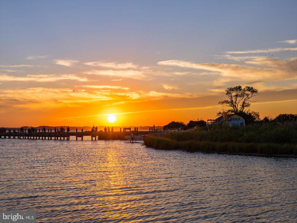
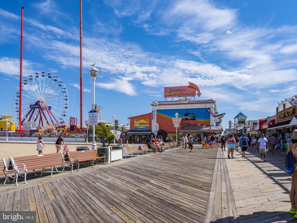
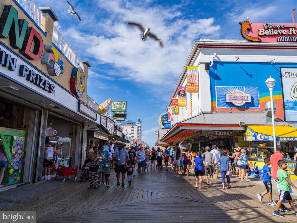
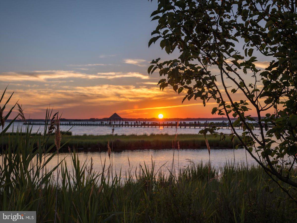
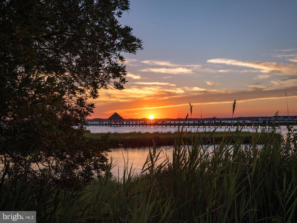
This stunning coastal custom recently renovated 6BR/6BA/2HBA waterfront estate in Ocean City, Maryland has just been listed.  Immerse yourself in the ambience of this luxurious waterfront lifestyle while enjoying breathtaking views of the water. This property features exceptional craftsmanship with astute attention to detail. This home is built for the sophisticated buyer looking for custom finishes, efficiency and a touch of class. There is plenty of space for family and friends with six spacious bedrooms with six master suites. The first-floor master bedroom overlooks the water and has a luxurious master bath.  You can enjoy morning coffee on the waterfront patio adjoining the master bedroom. The incredible spacious kitchen features granite countertops, two sinks, high end appliances, upgraded cabinets and many other extraordinary details. The dining area is off the kitchen and overlooks the water. The family room is off the dining room and also overlooks the water. The family room has soaring 22-foot ceilings and a gas fireplace making it the perfect place for year-round enjoyment.  There is a sunroom or office area off the front of the house which could also be used as a separate dining room.  On the third floor you will find a movie theater room with kitchen.  This home truly has it all.   The house has an abundance of natural light and southern exposure.   You will enjoy watching the boats go by and the breathtaking bay views and sunsets. Additional enhancements include upgraded lighting and flooring, 2- 75-gallon water heaters and 3 zone heating and air conditioning.  Enjoy outdoor living with the extensive composite multi-level decks perfect for summertime barbecues, parties, crab feasts, entertaining and relaxing. There is a private pier with a deep-water dock, 10,000-pound boat lift, two jet ski lifts, a davit hoist and vinyl bulkhead. The home was professionally landscaped and has an irrigation system.  This estate offers a fabulous open floor plan that maximizes spectacular views and is a short distance to the beach, shops and many restaurants.  Boasting over 5200 sq ft, this home is in the amenity rich community of Heron Harbour. The community amenities include an indoor heated pool, outdoor family pool, Olympic size lap pool, kiddie pool, fitness center, library, social room and two lighted clay tennis courts. This is more than a luxurious home, it's a wonderful lifestyle.

305 S HERON GULL COURT

Message successfully sent.

What would you like to know?

What is 3 + 4 ?

I agree to receive email communication and understand I can unsubscribe at any time.

I agree to be contacted by Charis Realty Group via call, email, and text for real estate services. To opt out, you can reply 'stop' at any time or reply 'help' for assistance. You can also click the unsubscribe link in the emails. Message and data rates may apply. Message frequency may vary. Privacy Policy

Related Properties

Welcome to the Best of West Ocean City – Where Coastal Elegance Meets Waterfront Luxury

This exceptional south-facing waterfront residence offers panoramic, unobstructed views of the Ocean City skyline, blending refined coastal design with high-end amenities for a truly one-of-a-kind lifestyle. With 60± feet of bulkhead, a brand-new seawall, and a private boat lift just steps from your outdoor living area, this is a water lover’s paradise designed for effortless enjoyment and entertaining.

Step into resort-style living with a fully screened, Florida-style heated pool oasis featuring a tranquil waterfall, outdoor bar/kitchenette, beverage fridge, ice maker, sink and microwave, and bar seating. Whether you’re hosting sunset cocktails or al fresco dinners under the stars, this outdoor retreat brings relaxation and sophistication together beautifully.

Inside, the home offers a thoughtfully designed layout with multiple living zones. The first floor includes a poolside family room with its own washer and dryer, a private guest suite, and two additional serene sleeping retreats—ideal as guest bedrooms, reading nooks, home office, home gym or flex spaces for extended family.

Upstairs, the open-concept living area features a dramatic great room, chef’s kitchen with gas cooktop and premium appliances, and a spacious dining area—perfectly designed for entertaining. The luxurious primary suite is a private sanctuary, offering a electric fireplace, whirlpool spa bath, walk-in closet, and a private balcony overlooking the peaceful canal. Two additional bedrooms, plus the iconic “Whiskey Room” with its cozy fireplace and sweeping bay views, complete the second level.

Additional highlights include an elevator, oversized garage, city sewer, private well with water softener, and recent upgrades including a new roof, updated HVAC system, and an owned propane tank.

From luxury finishes to resort-style outdoor living, this extraordinary property delivers the ultimate in coastal living. Don’t miss your chance to own a true slice of paradise in one of Ocean City’s most coveted waterfront communities.
#MDWO2032058

OCEAN CITY

12608 SELSEY ROAD

4 Beds

3 Baths

4,523 Sq.Ft.

$2,250,000

MLS#: MDWO2032058
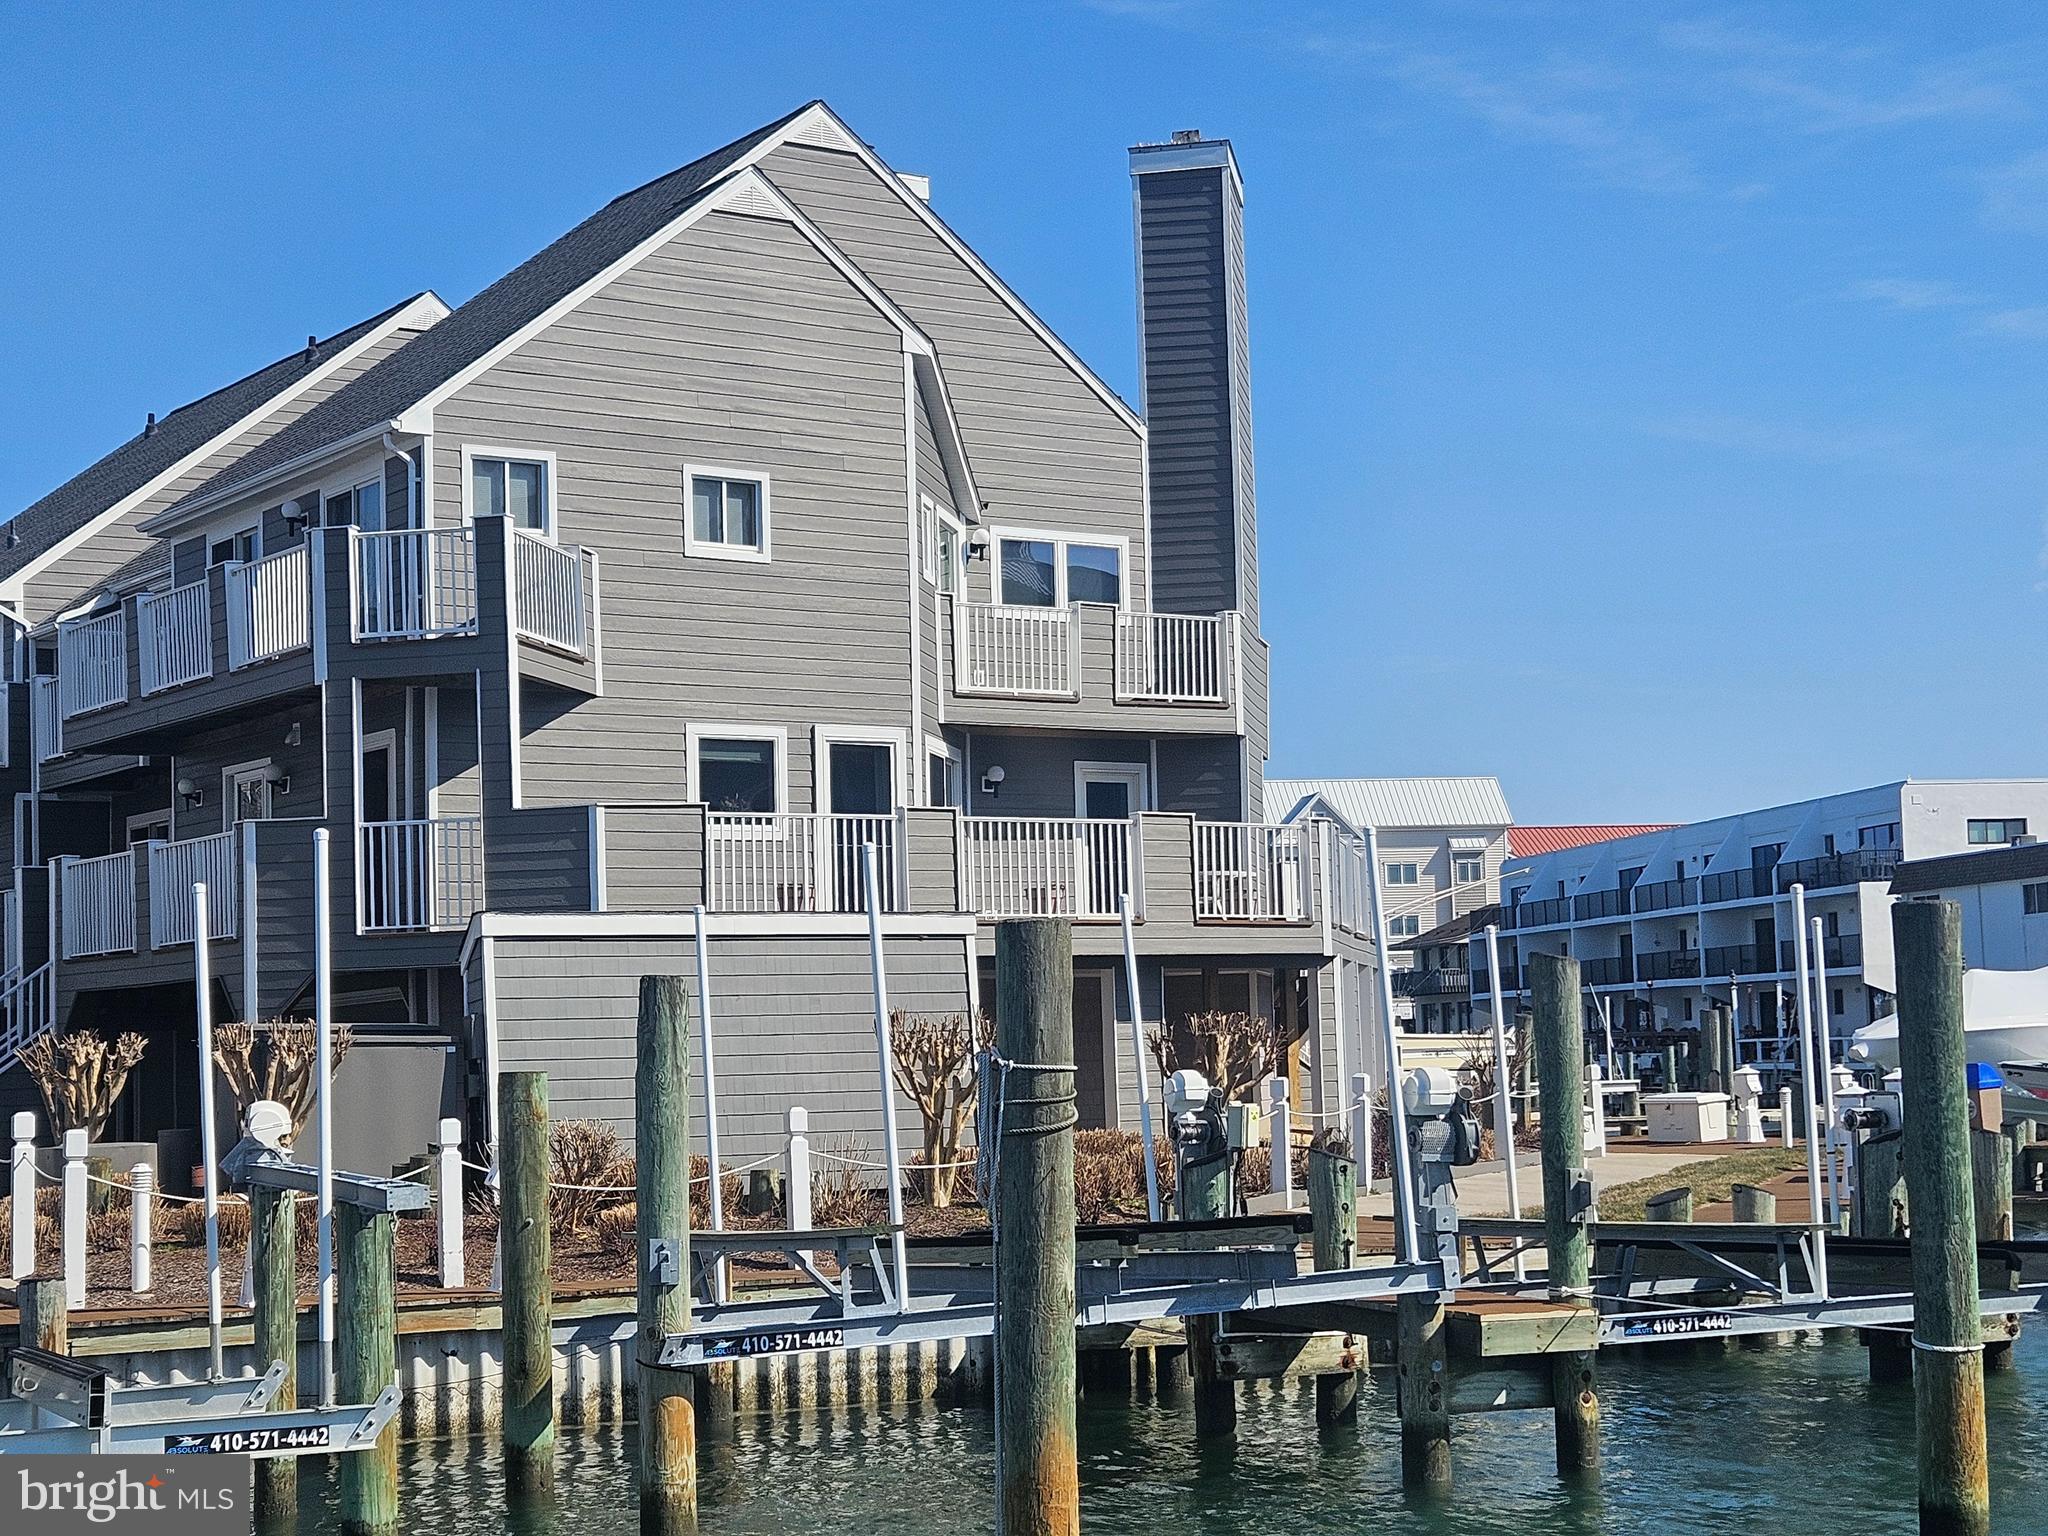
POSSIBLE OWNER FINANCING!! Discover the Ultimate in Coastal Living on Harbour Island!  Experience luxury, flexibility, and breathtaking water views in this extraordinary end-unit townhome located in the exclusive gated community of Harbour Island.  Spanning 4,354 sq ft, this versatile dual-unit townhome, offering direct bayfront living with coveted southern exposure, is currently configured as one expansive home with six bedrooms and four and a half bathrooms, but can easily be separated back into two independent townhomes.  

This home invites you to enjoy sunset reflections dancing across the water and spend your evenings enjoying coastal breezes from the comfort of your private wrap-around patio.  Boating enthusiasts will appreciate the deeded boat slip, offering seamless access to the open bay for spontaneous sunset cruises or weekend adventures.  

Inside, you'll find six spacious bedrooms and four full bathrooms, plus a powder room, offering ample space for family, guests, or a multi-generational lifestyle.  This is more than just a home - it's a lifestyle.  Nestled in one of the most desirable waterfront enclaves on the Eastern shore, home of the famous "White Marlin Open", this Harbour Island gem delivers upscale amenities and unparalleled views of the weighing of the Marlins from the south balcony.  Don't miss this chance to make this exclusive property your own.
#MDWO2029420

OCEAN CITY

415 14TH STREET 55A

6 Beds

4 Baths

4,354 Sq.Ft.

$2,100,000

MLS#: MDWO2029420
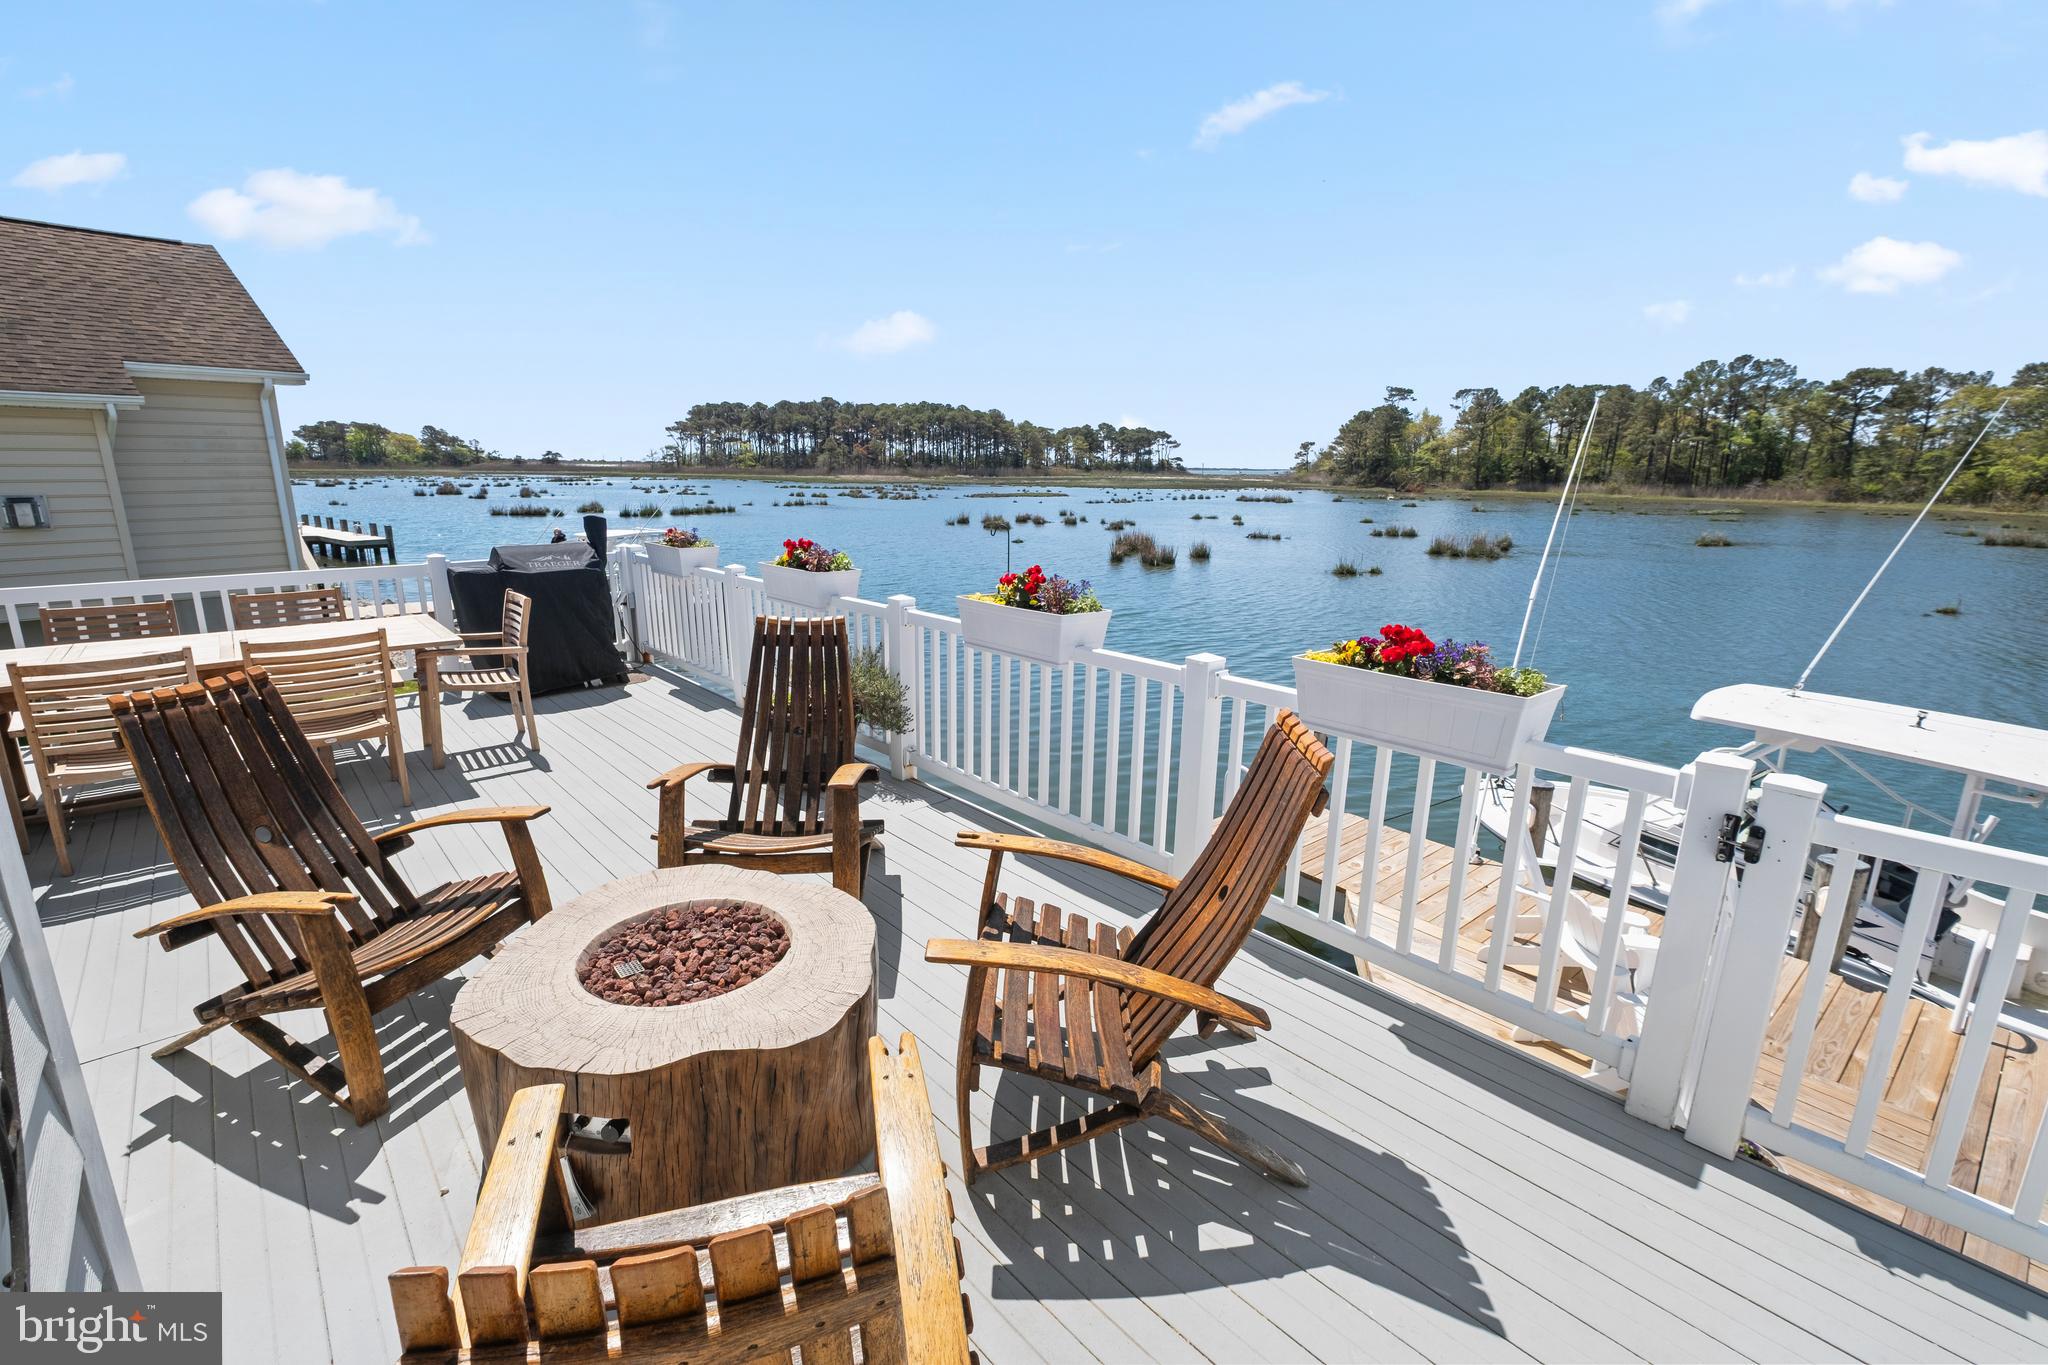
Wake up to open water. From the moment you step inside 12704 W End Ct, the bay commands your attention — unobstructed, panoramic, and entirely yours. Tucked in coveted West Ocean City with no HOA, this custom-built bayfront retreat delivers over 4,300 square feet of thoughtfully designed coastal living, a private dock, and the kind of views that never get old.

Inside, the vaulted great room with powered blinds sets the tone — open, airy, and flooded with natural light. The chef’s kitchen is built for entertaining, while the main-level primary suite offers a private retreat without ever leaving the first floor. Multi-zone heated tile floors, a secret bonus room, and a dramatic crow’s nest balcony with ocean views round out an interior that’s as functional as it is impressive.
The smart home features are equally refined: WiFi-enabled thermostats, invisible in-wall speakers, dock lighting, and a Tesla charger — all integrated seamlessly into the coastal aesthetic. A remote-controlled retractable awning, whole-yard irrigation, architectural uplighting, and pre-wired generator backup complete the picture.

Step outside to your private dock and feel the pace shift immediately. Whether you’re launching a boat at sunrise, watching the pelicans from the deck, or catching the inlet lights at dusk, this home is designed for life on the water. And with no HOA, you’re free to enjoy it entirely on your terms.

Homes like this — true bayfront, custom-built, move-in ready — rarely come available in West Ocean City. This is your moment.
#MDWO2038114

OCEAN CITY

12704 W END COURT

5 Beds

4 Baths

4,300 Sq.Ft.

$2,400,000

MLS#: MDWO2038114

 - property

Send a message

Message successfully sent.

Your message

What is 3 + 4 ?

Reason for contacting?

I agree to receive email communication and understand I can unsubscribe at any time.

I agree to be contacted by Charis Realty Group via call, email, and text for real estate services. To opt out, you can reply 'stop' at any time or reply 'help' for assistance. You can also click the unsubscribe link in the emails. Message and data rates may apply. Message frequency may vary. Privacy Policy

Sign Out

Virtual Assistant

Would you like to take the next step with this property? We can help you schedule a showing or virtual tour, or send you more details.

Yes, I would like more information.

Thank You for Your Reply, One of Our Agents will contact you as soon as possible

No, maybe later.

Thank you, you can always contact me via email, phone number or through the contact form.

Realhub AI

Lucy - Your AI-Powered Realtor

Update Your Temporary Password

Personalize your search

Enter your email and we'll notify you immediately when new listings match what you're looking for.

or enter email address

Already have an account ? Login here

Continue your home search

I agree to receive communications and understand I can unsubscribe at any time.

I agree to be contacted by Charis Realty Group via call, email, and text for real estate services. To opt out, you can reply 'stop' at any time or reply 'help' for assistance. You can also click the unsubscribe link in the emails. Message and data rates may apply. Message frequency may vary. Privacy Policy

Already have an account ? Login here

We use cookies

We use cookies primarily for analytics to enhance your experience. By accepting, you agree to our use of these cookies. You can manage your preferences or learn more about our cookies policy.