


Property
Beds
3
Full Baths
1
1/2 Baths
None
Year Built
1928
Sq.Footage
1,056
Nestled in the charming Waverly neighborhood, this exquisite Federal-style townhouse offers a perfect blend of elegance and modern convenience. Spanning 1,056 square feet, the interior features an open floor plan that seamlessly connects the living and dining areas, enhanced by recessed lighting and rich wood floors. The spacious kitchen boasts stainless steel appliances, including a gas range and built-in microwave, making it a culinary delight. This home includes three well-appointed bedrooms and a full bathroom, providing ample space for relaxation and privacy. Enjoy the comfort of the ceiling fan and the convenience of main-floor laundry with both washer and dryer included. Step outside to discover a welcoming porch, perfect for enjoying your morning coffee or evening sunsets. The urban setting is complemented by sidewalks and street lights, fostering a vibrant community atmosphere. Waverly is renowned for its local charm, with nearby parks offering green spaces for recreation and relaxation. The neighborhood is well-served by public services and boasts access to quality schools, making it an ideal location for those seeking a balanced lifestyle. With its community spirit, this property is not just a home; it's a gateway to a vibrant urban experience. Don't miss the opportunity to make this unique residence your own!
Features & Amenities
Interior
-
Other Interior Features
Ceiling Fan(s), Recessed Lighting, Open Floorplan
-
Total Bedrooms
3
-
Bathrooms
1
-
Above Grade Finished Area
1056.0
-
Basement YN
YES
-
Cooling YN
YES
-
Cooling
Central Air, Ceiling Fan(s), Electric
-
Fireplace YN
NO
-
Heating YN
YES
-
Heating
Natural Gas, Central
-
Pet friendly
Yes
Exterior
-
Garage
No
-
Construction Materials
Brick
-
Parking
On Street
-
Patio and Porch Features
Porch
-
Pool
No
-
Waterfront YN
NO
-
View
Street
Area & Lot
-
Lot Size(square feet)
0
-
Property Type
Residential
-
Property Sub Type
Townhouse
-
Architectural Style
Federal
Price
-
Sales Price
$169,900
-
Tax Amount
$2,759
-
Financing Options
Cash, Conventional, FHA, FHA 203(b), FHA 203(k), VA
-
Sq. Footage
1,056
-
Price/SqFt
$160
HOA
-
Association
No
Property Resources
-
Horse Property
NO
School District
-
Elementary School
N/A
-
Middle School
N/A
-
High School
N/A
Property Features
-
New Construction
NO
-
Foundation Details
Brick/Mortar
-
Senior Community YN
NO
-
Sewer
Public Sewer
-
Tax Lot
064
-
Water Source
Public
Schedule a Showing
Showing scheduled successfully.
Mortgage calculator
Estimate your monthly mortgage payment, including the principal and interest, property taxes, and HOA. Adjust the values to generate a more accurate rate.
Your payment
Principal and Interest:
$
Property taxes:
$
HOA fees:
$
Total loan payment:
$
Total interest amount:
$
Location
County
BALTIMORE CITY
Elementary School
Middle School
High School
Listing Courtesy of Bernard W Ralph III, Hyatt & Company Real Estate, LLC
RealHub Information is provided exclusively for consumers' personal, non-commercial use, and it may not be used for any purpose other than to identify prospective properties consumers may be interested in purchasing. All information deemed reliable but not guaranteed and should be independently verified. All properties are subject to prior sale, change or withdrawal. RealHub website owner shall not be responsible for any typographical errors, misinformation, misprints and shall be held totally harmless.

AGENT
Phil Herbert
Call Phil today to schedule a private showing.

* Listings on this website come from the FMLS IDX Compilation and may be held by brokerage firms other than the owner of this website. The listing brokerage is identified in any listing details. Information is deemed reliable but is not guaranteed. If you believe any FMLS listing contains material that infringes your copyrighted work please click here to review our DMCA policy and learn how to submit a takedown request.© 2024 FMLS.
Related Properties

BALTIMORE
908 WINSAP COURT
2 Beds
1 Baths
1,024 Sq.Ft.
$179,900
MLS#: MDBC2172898
BALTIMORE
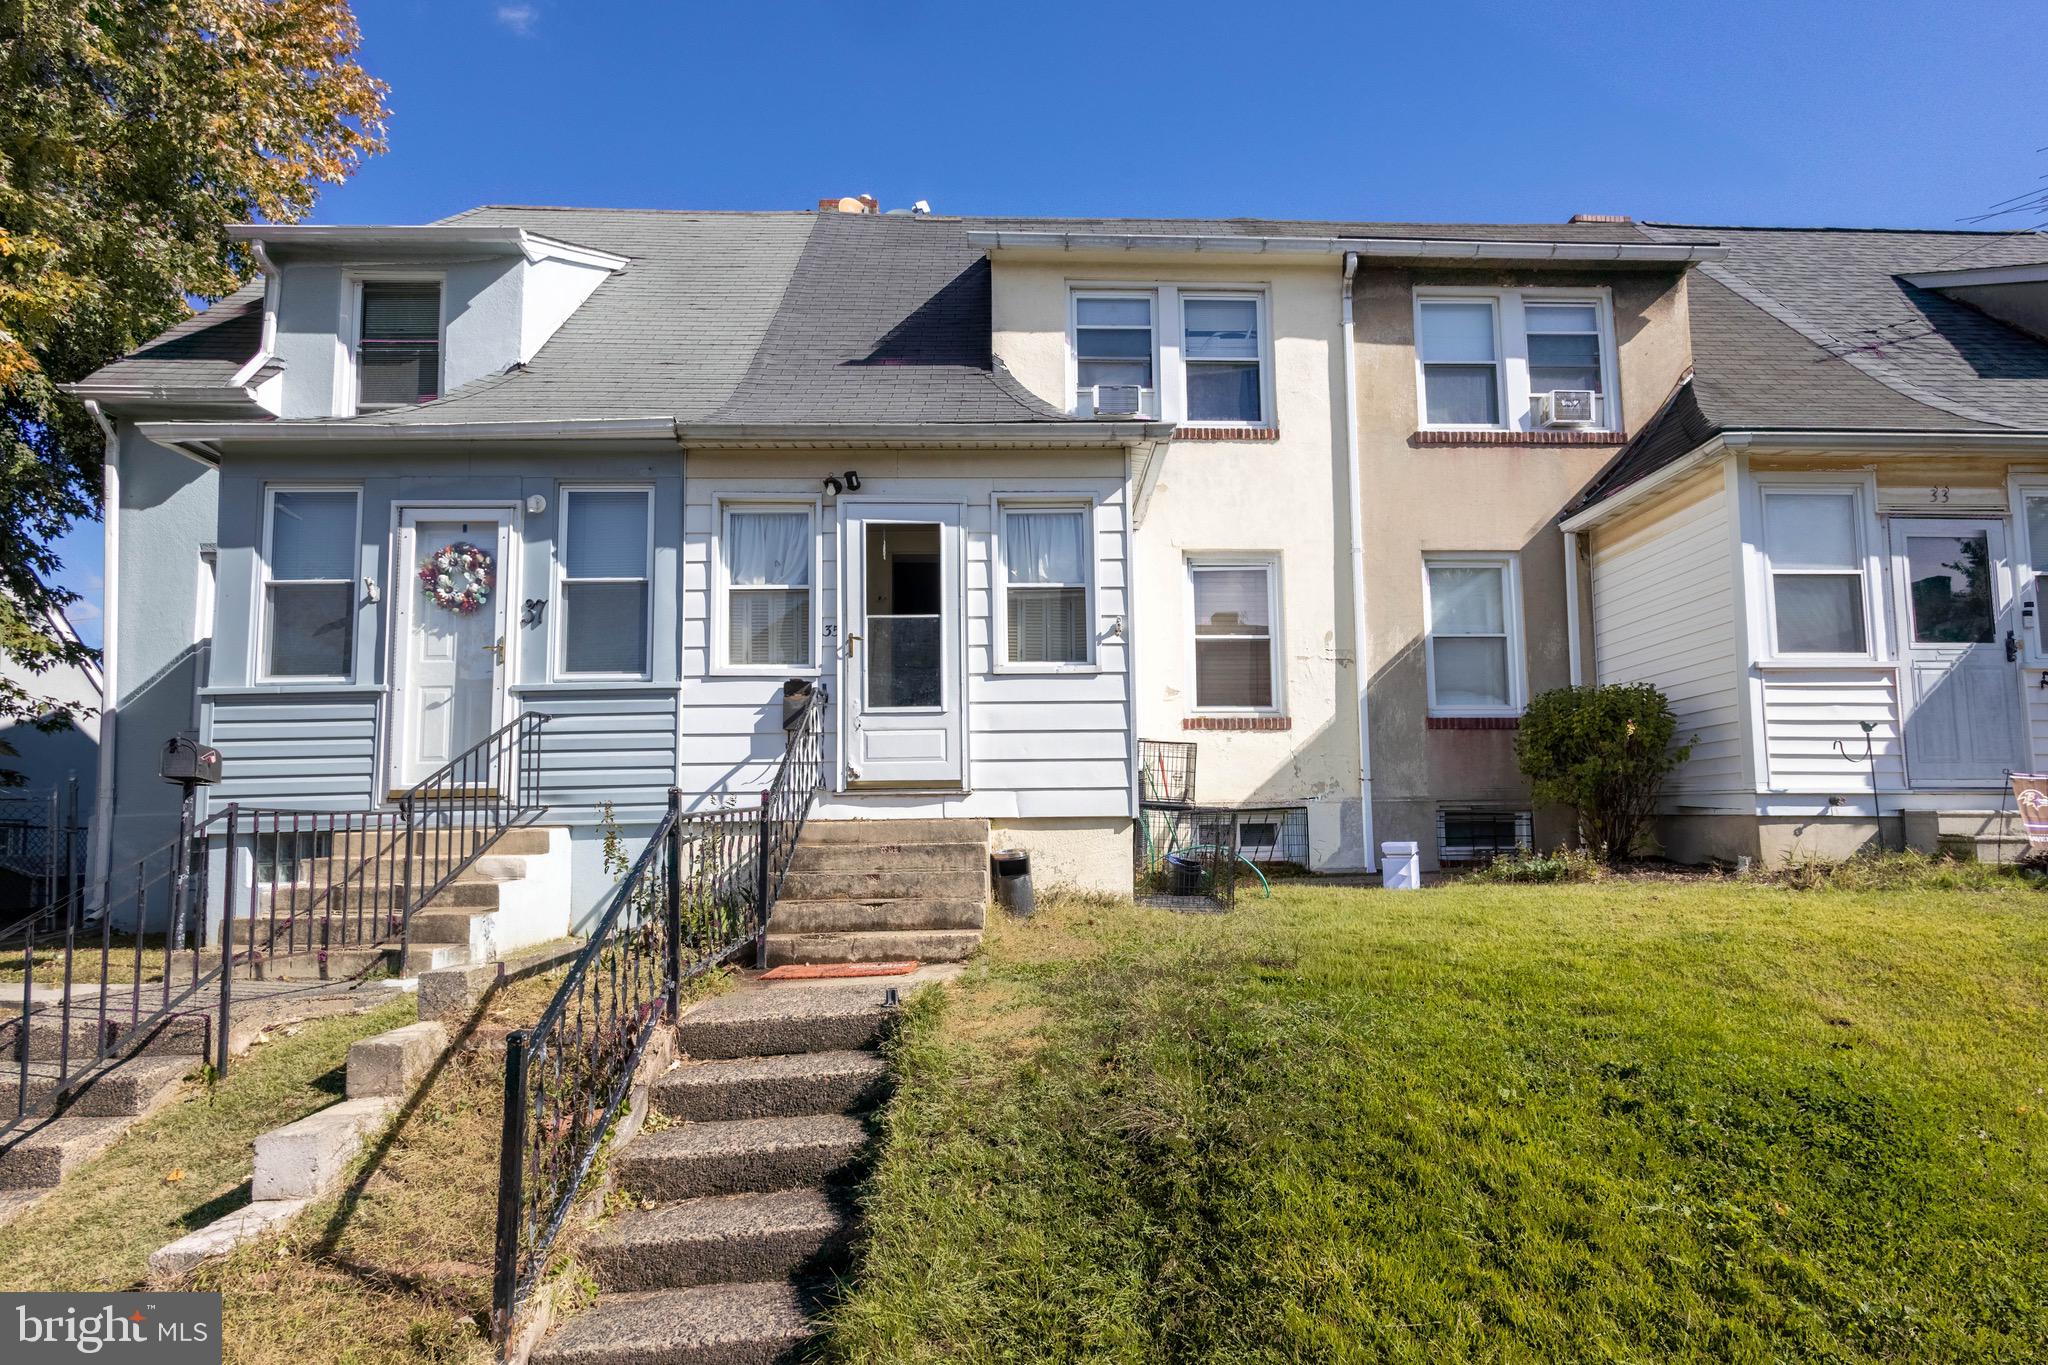
35 KINSHIP ROAD
2 Beds
1 Baths
1,164 Sq.Ft.
$159,000
MLS#: MDBC2145904
BALTIMORE
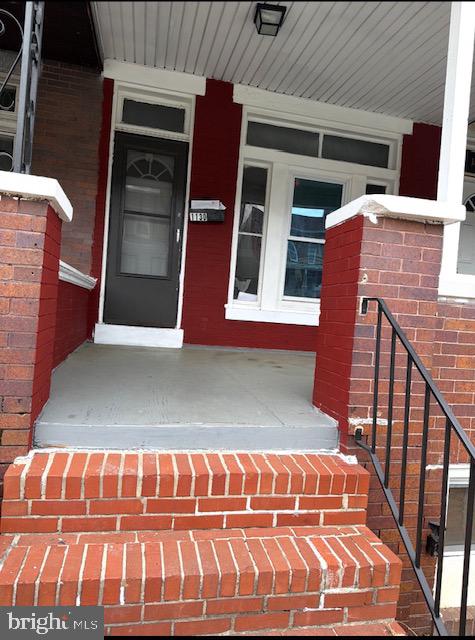
1130 N LONGWOOD STREET
4 Beds
2 Baths
1,642 Sq.Ft.
$199,999
MLS#: MDBA2213450
BALTIMORE
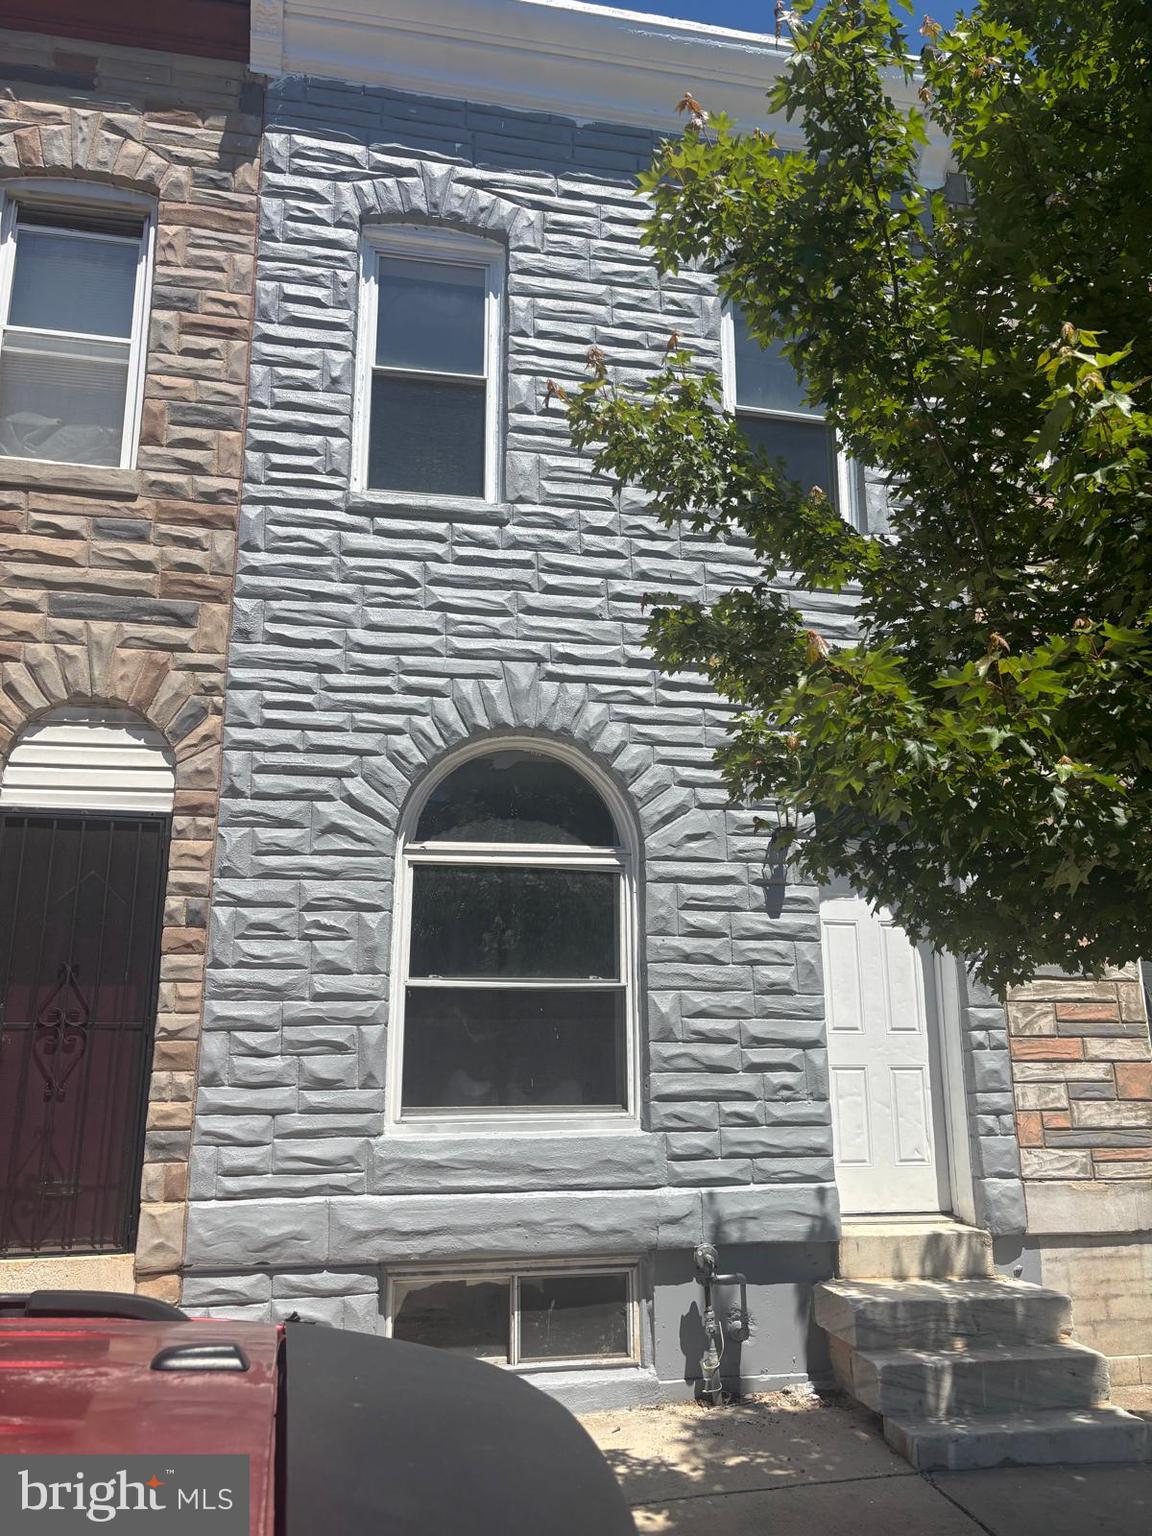
2328 E MADISON STREET
4 Beds
2 Baths
2,100 Sq.Ft.
$164,900
MLS#: MDBA2216040
BALTIMORE
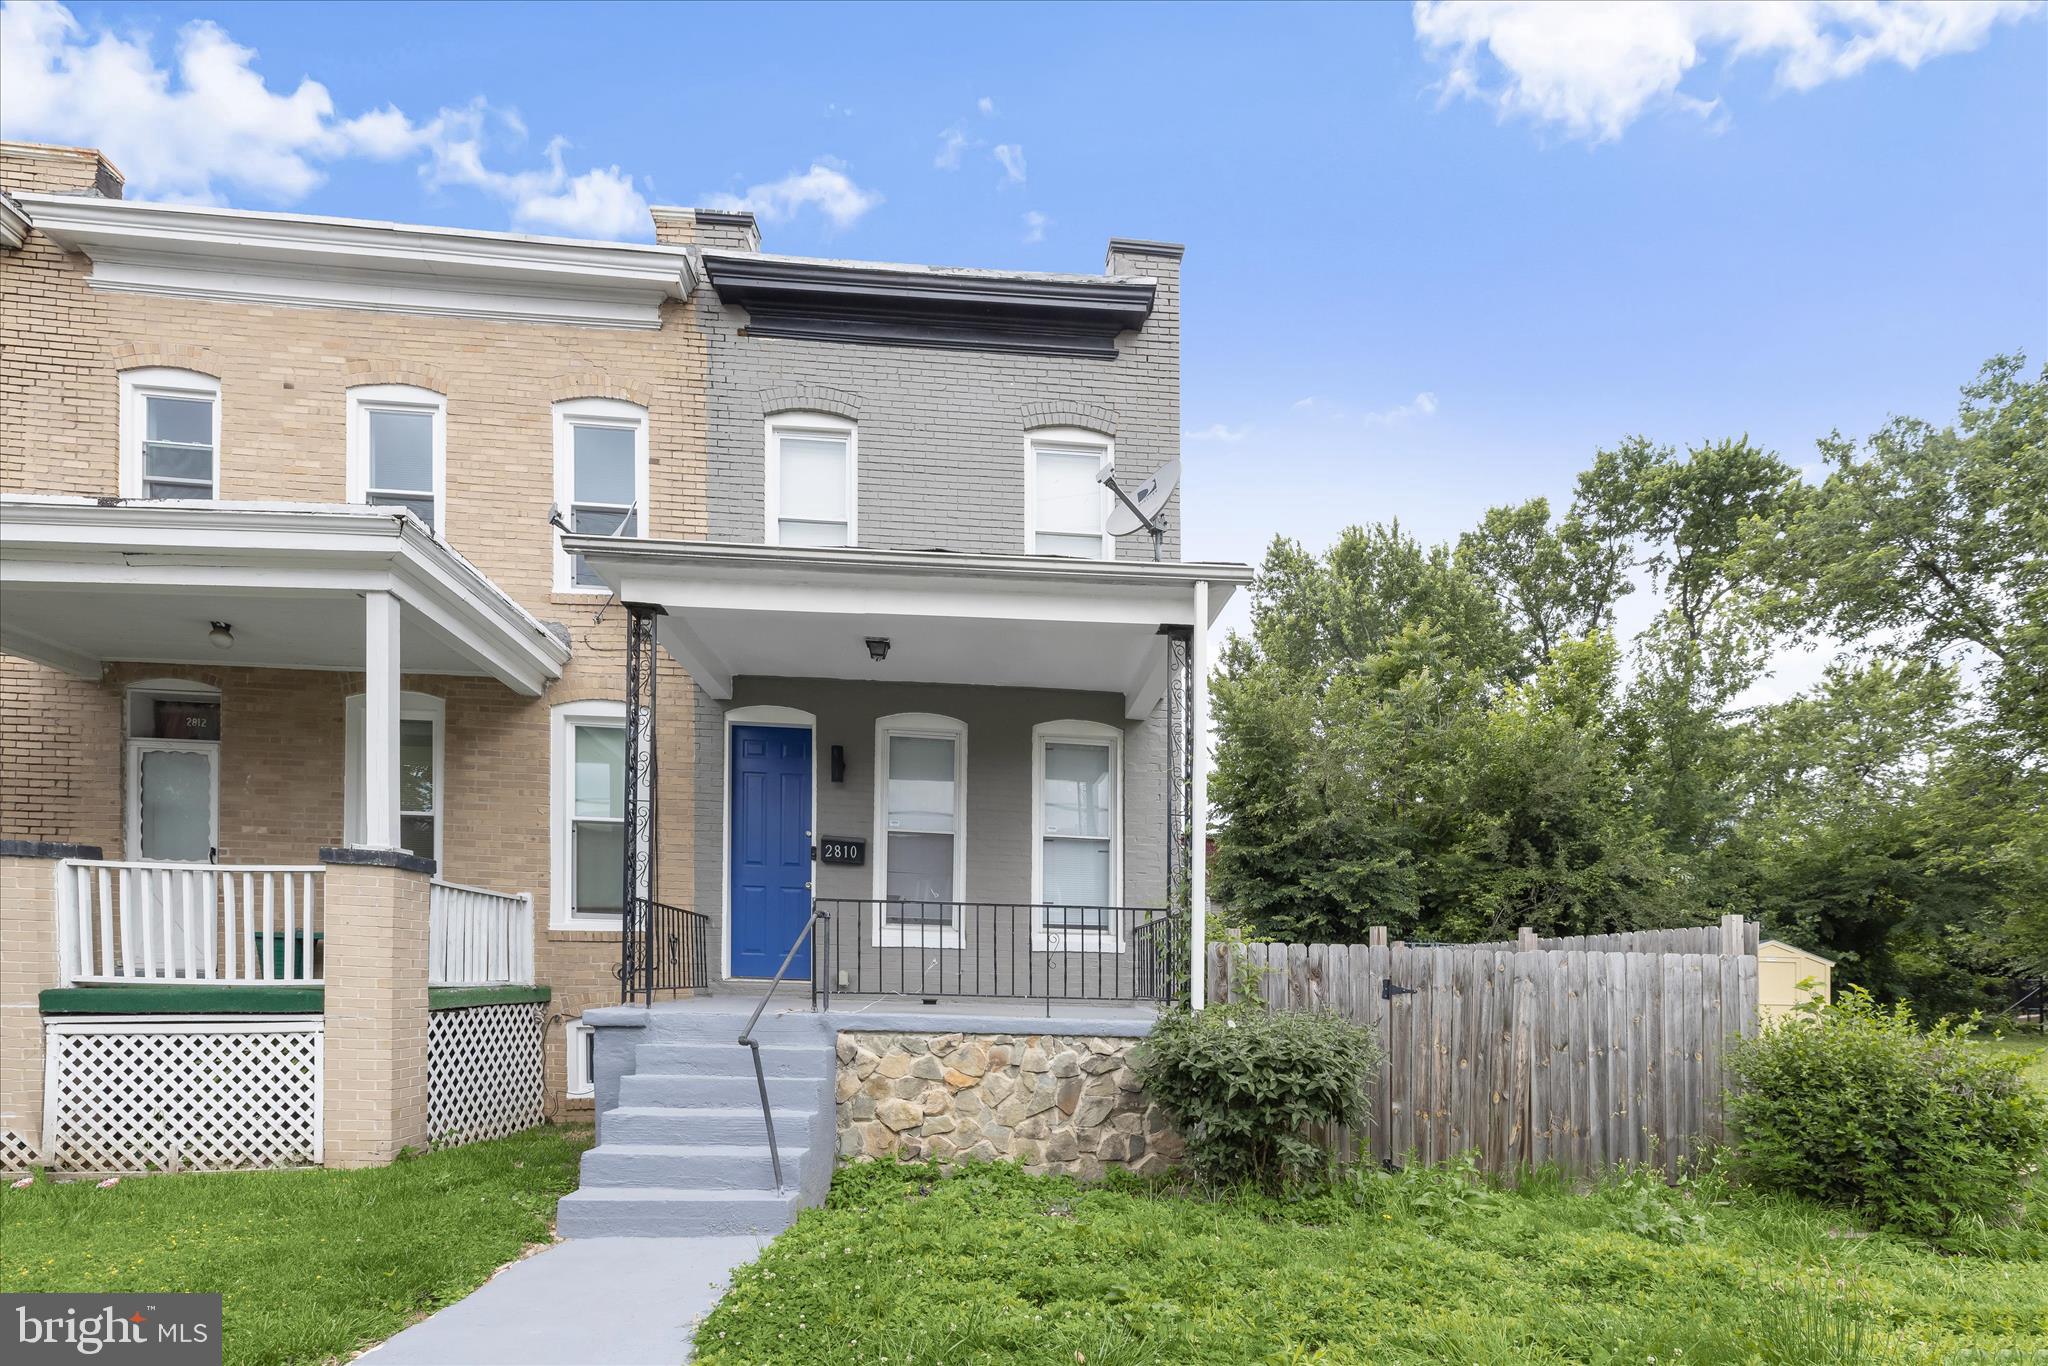
2810 GRANTLEY AVENUE
2 Beds
1 Baths
1,232 Sq.Ft.
$165,000
MLS#: MDBA2218158
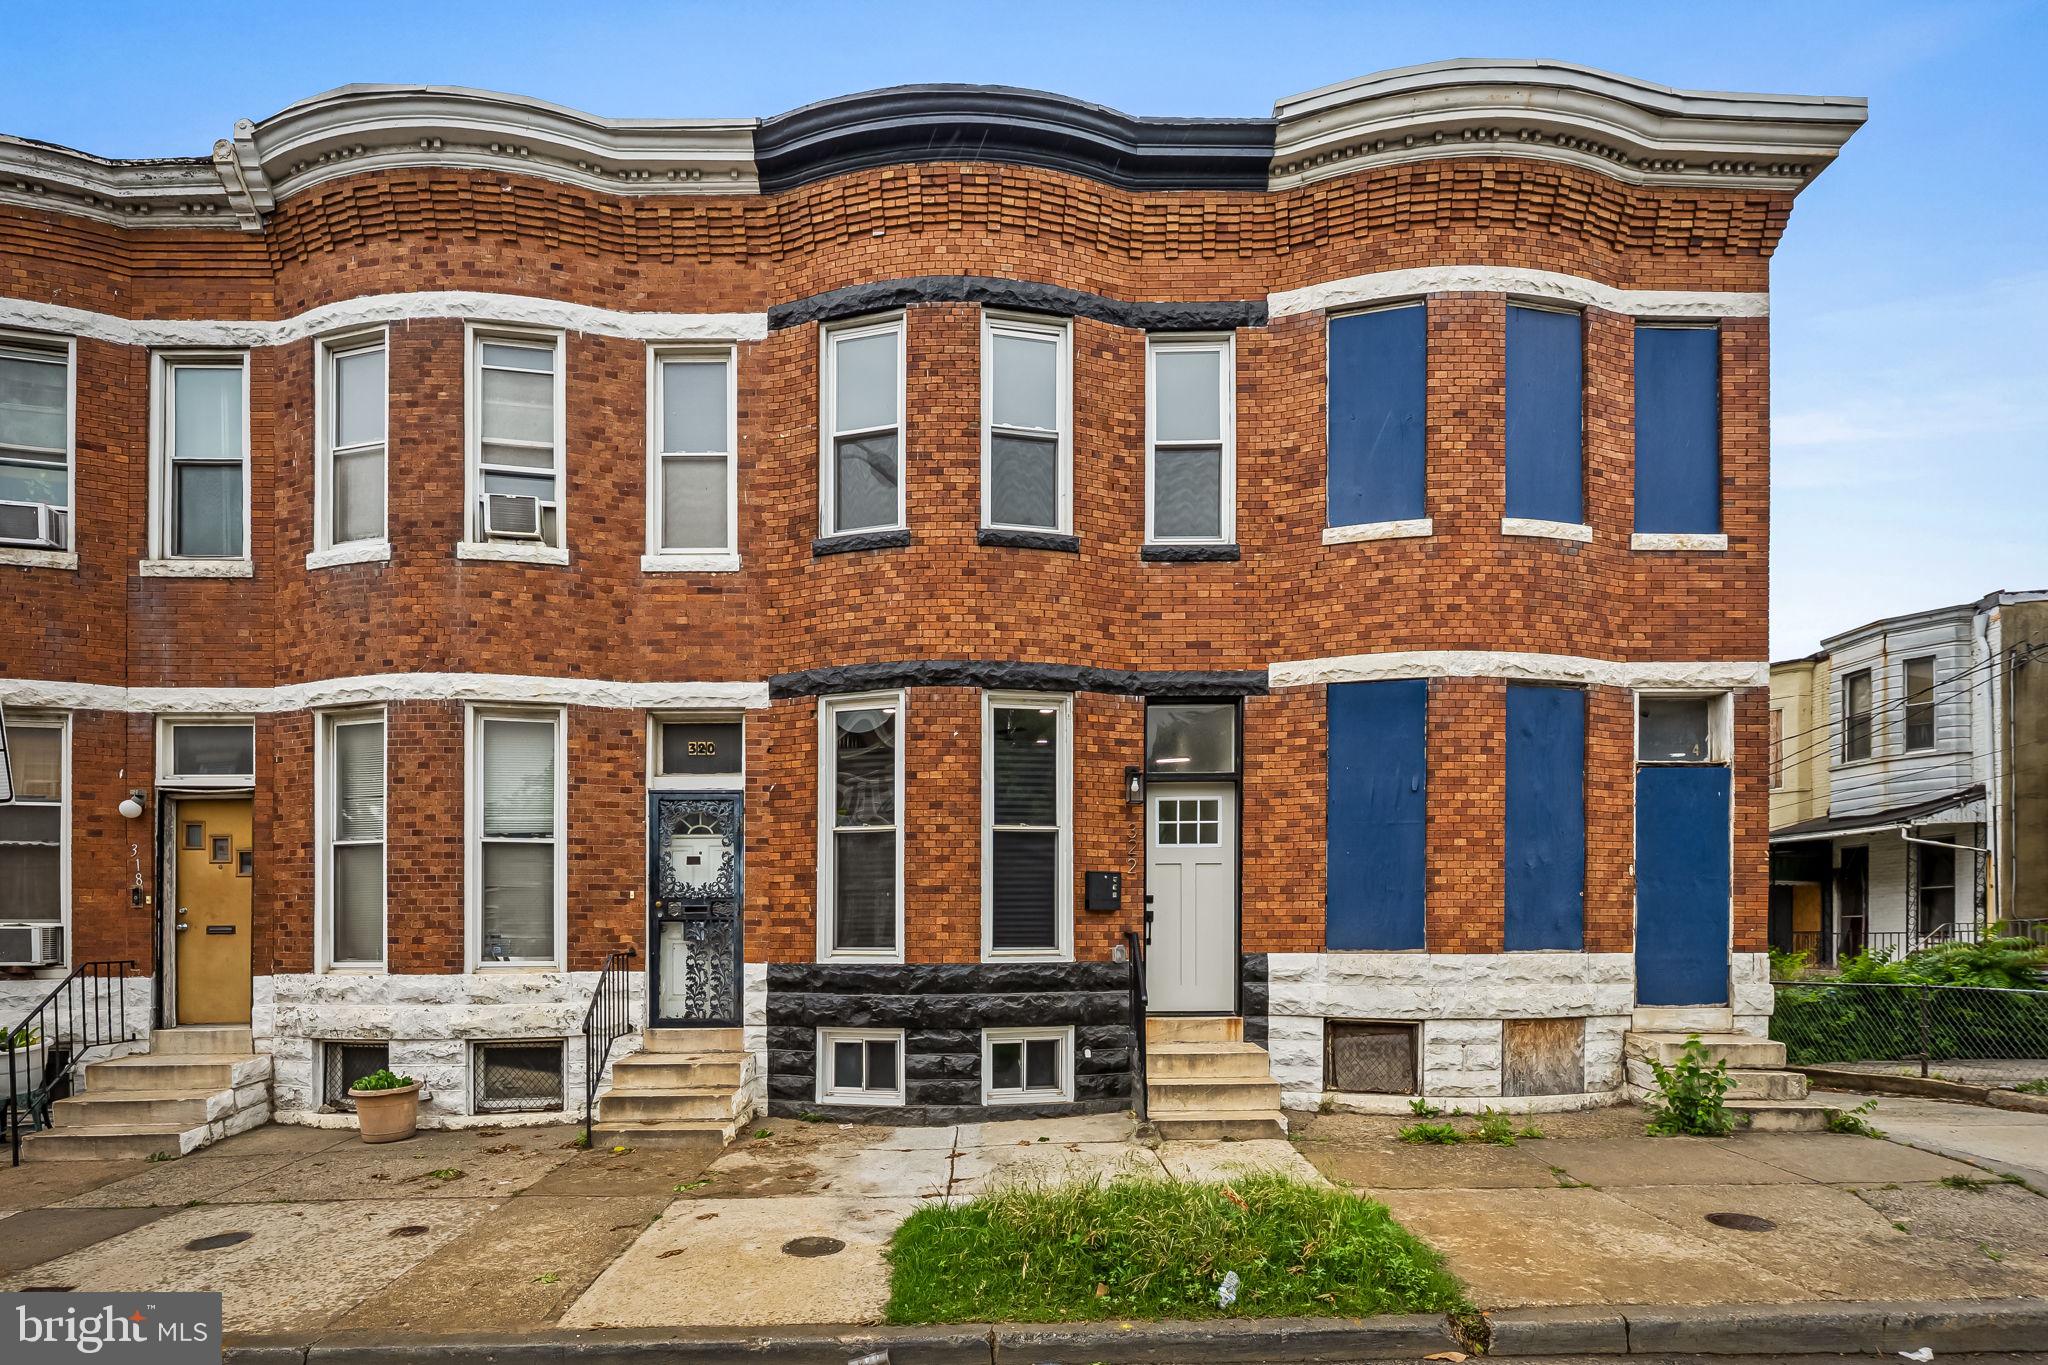
BALTIMORE
322 N MONROE STREET
3 Beds
2 Baths
1,950 Sq.Ft.
$164,900
MLS#: MDBA2215964
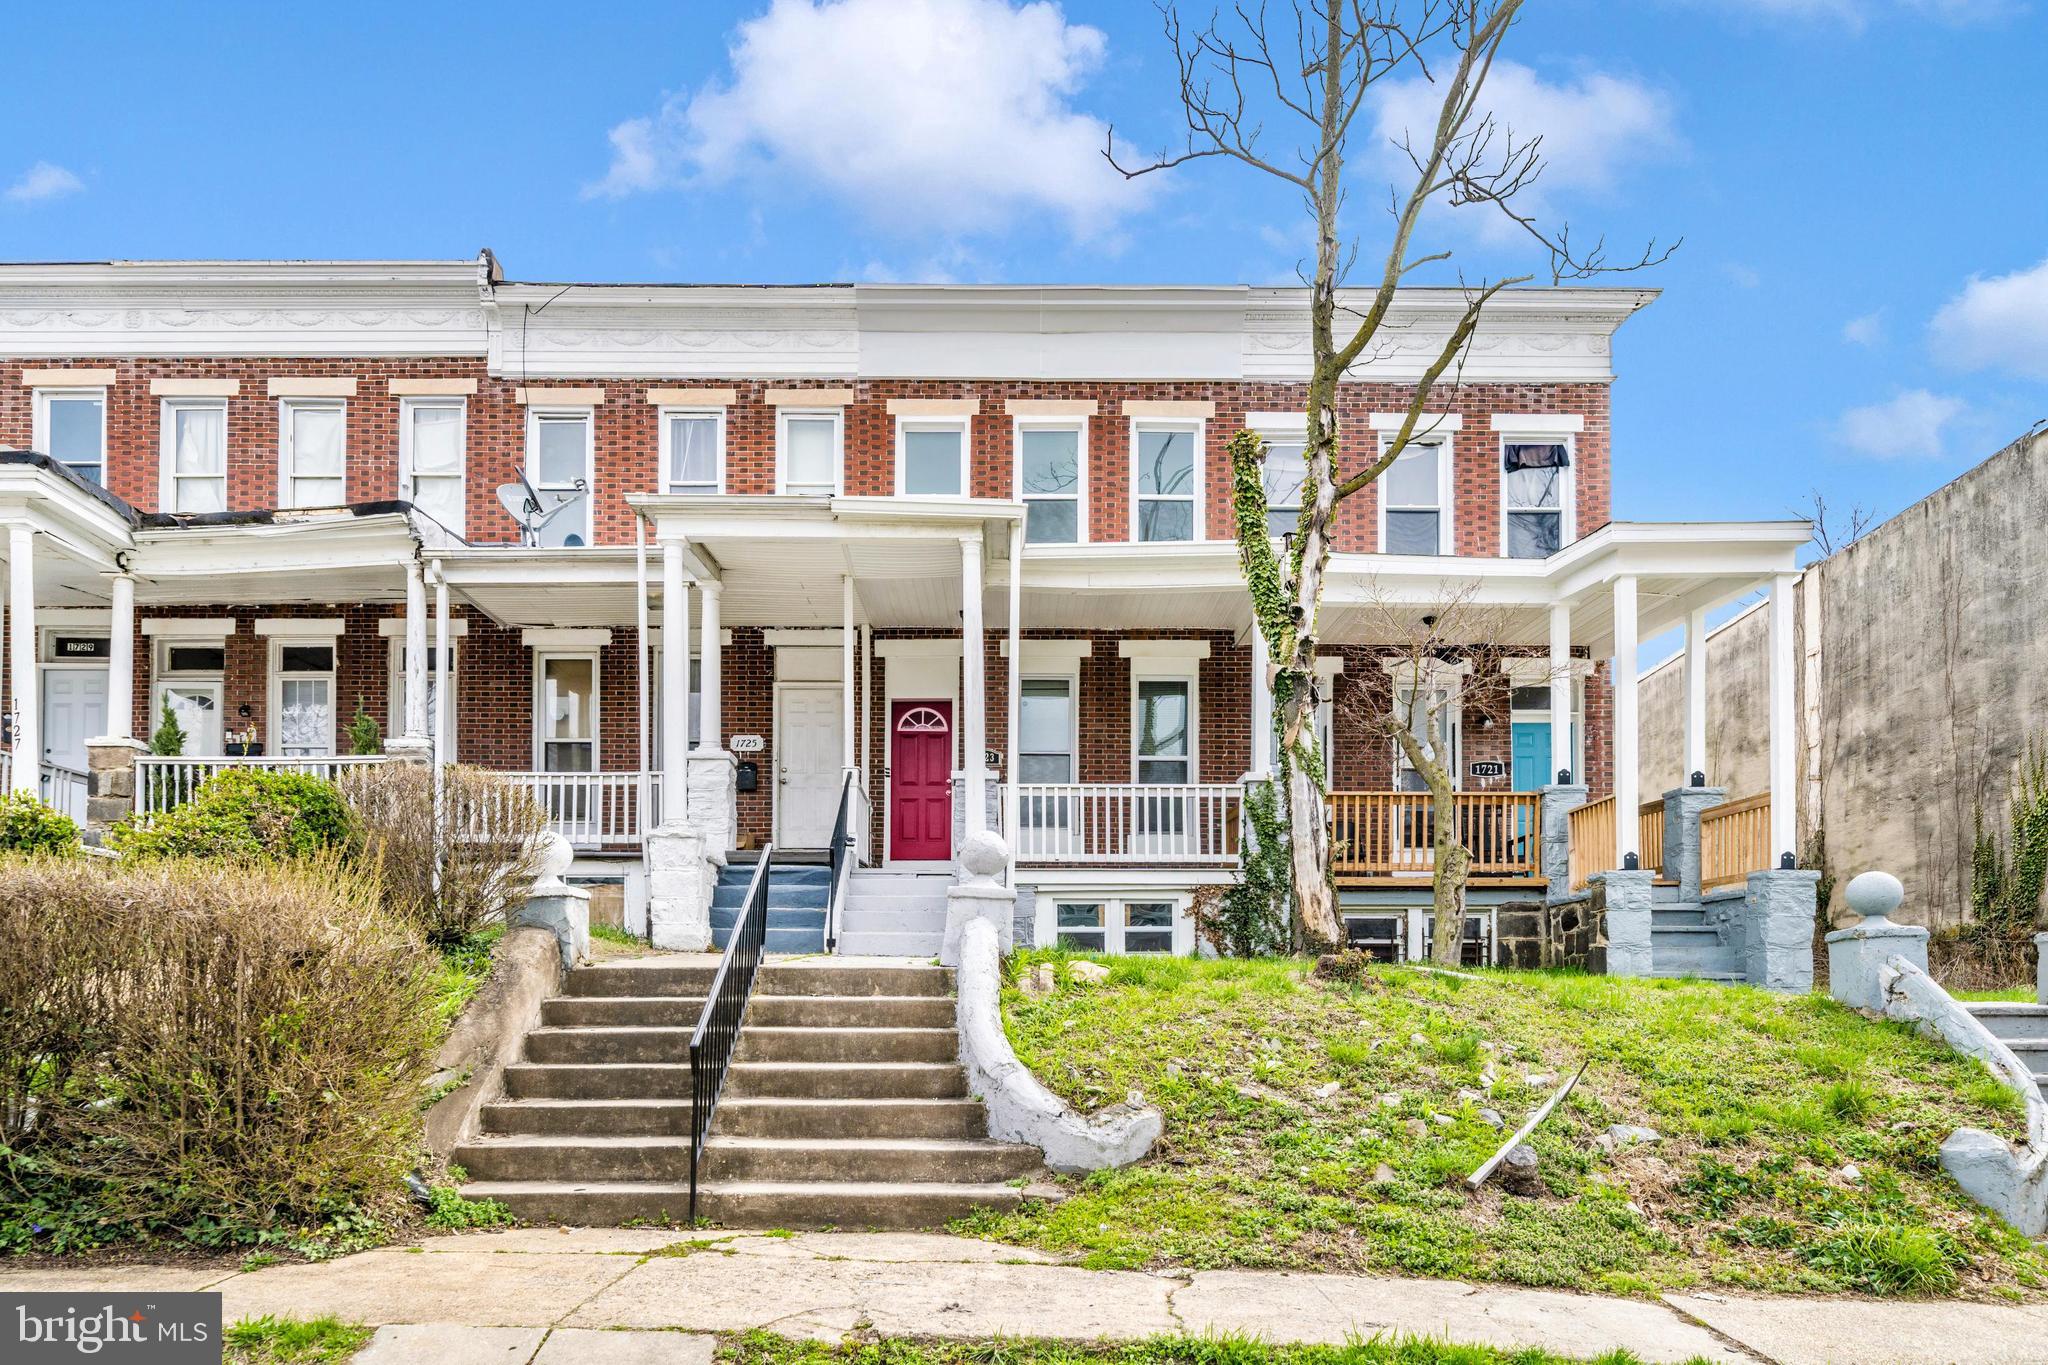
BALTIMORE
1723 ASHBURTON STREET
3 Beds
1 Baths
1,176 Sq.Ft.
$150,000
MLS#: MDBA2206238
BALTIMORE
2014 CRESTVIEW ROAD
3 Beds
1 Baths
1,140 Sq.Ft.
$199,900
MLS#: MDBA2195318
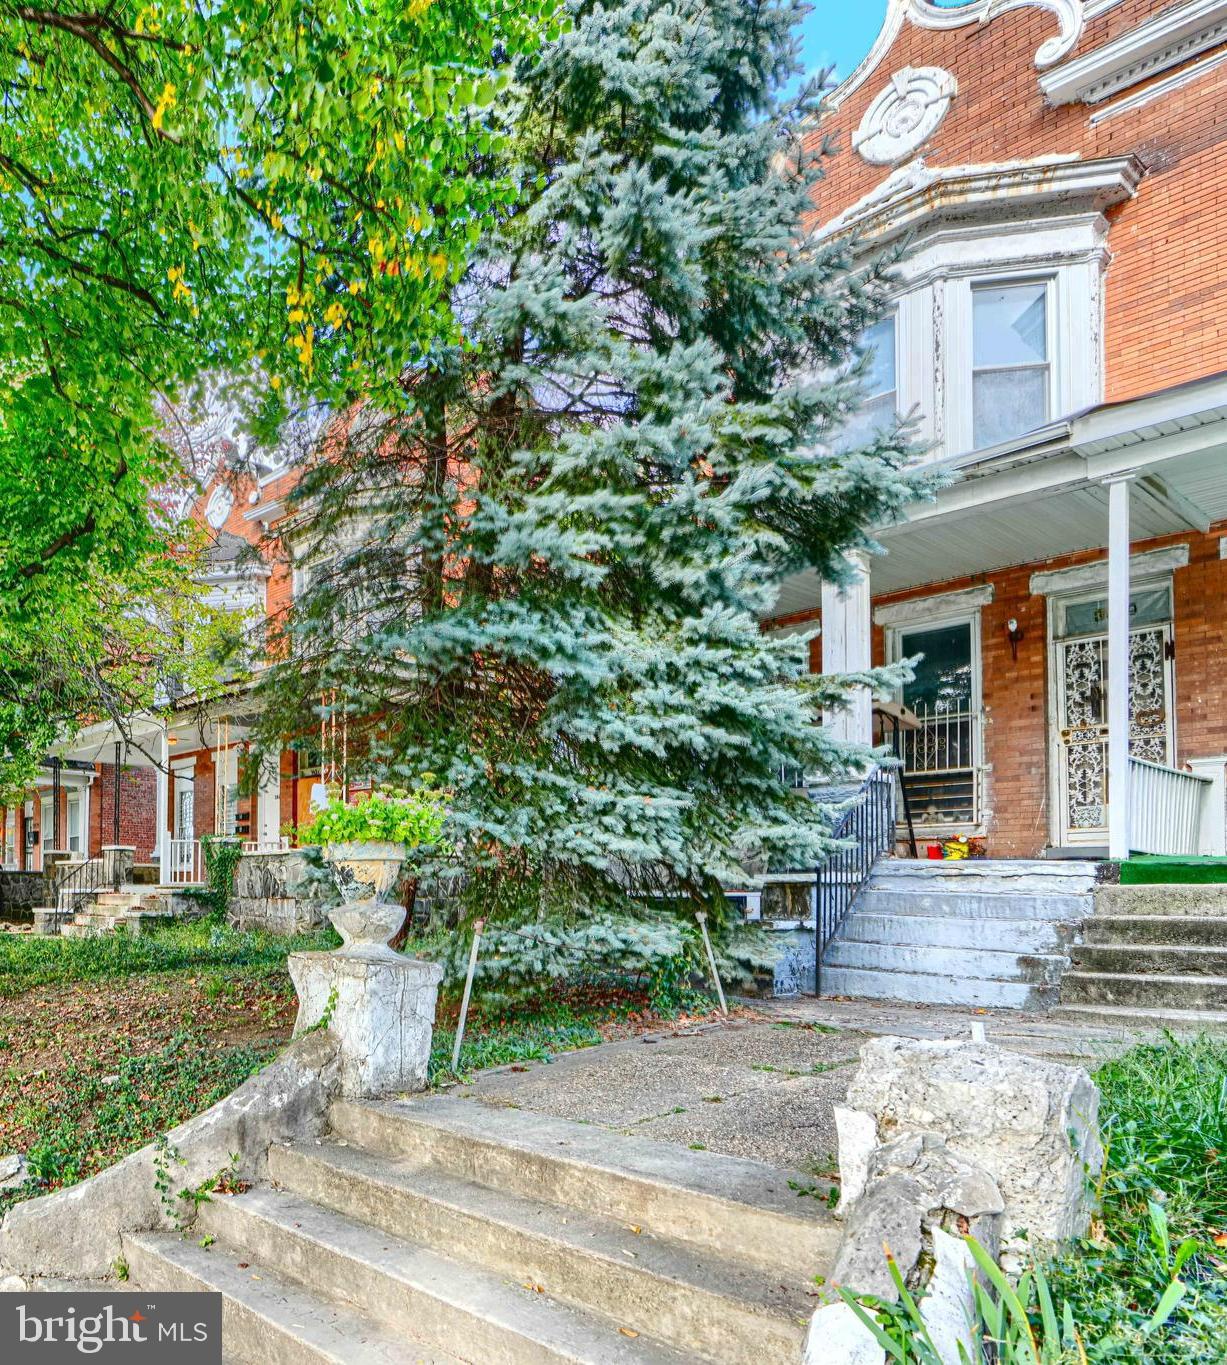
BALTIMORE
3819 PARK HEIGHTS AVENUE
3 Beds
2 Baths
3,000 Sq.Ft.
$149,999
MLS#: MDBA2187776
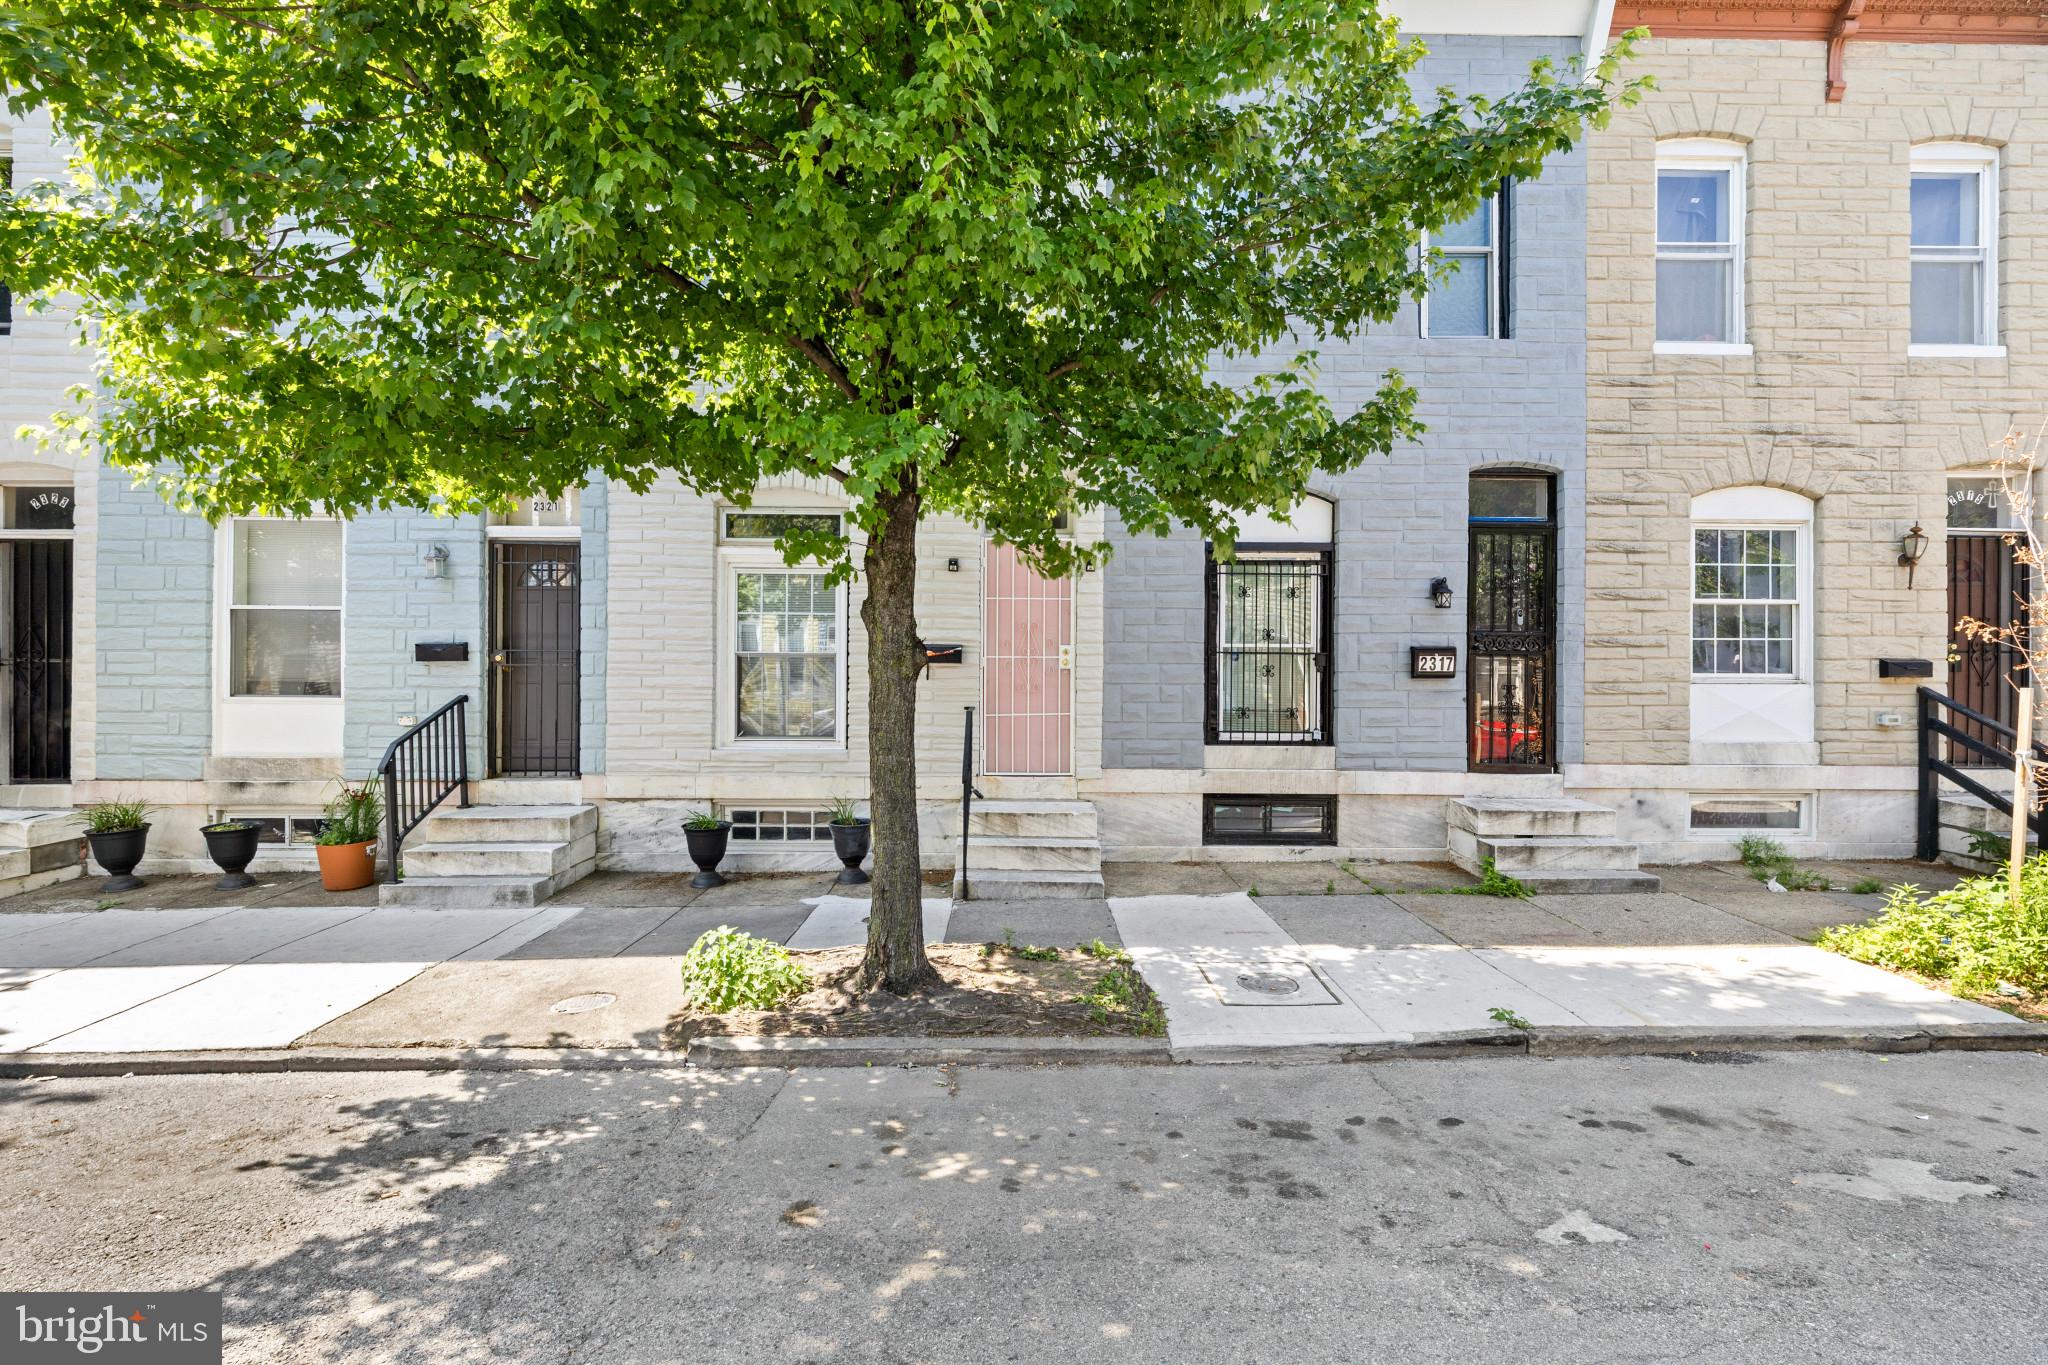
BALTIMORE
2319 JEFFERSON STREET
3 Beds
2 Baths
1,260 Sq.Ft.
$199,900
MLS#: MDBA2221046
.png)