Features & Amenities

Interior

  • Other Interior Features

    Eat-in Kitchen, Kitchen Island

  • Total Bedrooms

    5

  • Bathrooms

    3

  • 1/2 Bathrooms

    1

  • Above Grade Finished Area

    3570.0

  • Basement YN

    YES

  • Cooling YN

    YES

  • Cooling

    Central Air, Ceiling Fan(s)

  • Fireplace YN

    YES

  • Heating YN

    YES

  • Heating

    Exhaust Fan, Propane, Zoned

  • Pet friendly

    N/A

Exterior

  • Garage

    Yes

  • Garage spaces

    2

  • Construction Materials

    Vinyl Siding

  • Parking

    Garage Door Opener, Off Street, Garage, Attached

  • Patio and Porch Features

    Deck, Patio, Porch, Screened

  • Pool

    No

  • Waterfront YN

    NO

Area & Lot

  • Lot Features

    Private

  • Lot Size(acres)

    0.77

  • Lot Size(square feet)

    33,689

  • Property Type

    Residential

  • Property Sub Type

    Single Family Residence

  • Architectural Style

    Colonial

Price

  • Sales Price

    $539,500

  • Tax Amount

    $5,564.02

  • Sq. Footage

    5,234

  • Price/SqFt

    $103

HOA

  • Association

    YES

  • Association Fee

    $600

  • Association Fee Frequency

    Annually

  • Association Fee Includes

    N/A

School District

  • Elementary School

    N/A

  • Middle School

    N/A

  • High School

    N/A

Property Features

  • Senior Community YN

    NO

  • Sewer

    Septic Tank

  • Tax Lot

    55

  • Water Source

    Well

Schedule a Showing

Showing scheduled successfully.

<
>
IN PERSON
VIA CHAT

What is 3 + 4 ?


Mortgage calculator

Estimate your monthly mortgage payment, including the principal and interest, property taxes, and HOA. Adjust the values to generate a more accurate rate.

Your payment

Principal and Interest:

$

Property taxes:

$

HOA fees:

$

Total loan payment:

$

Total interest amount:

$

Location

County

CALVERT

Elementary School

Middle School

High School

Listing Courtesy of Cheryl A Bare, Century 21 New Millennium

RealHub Information is provided exclusively for consumers' personal, non-commercial use, and it may not be used for any purpose other than to identify prospective properties consumers may be interested in purchasing. All information deemed reliable but not guaranteed and should be independently verified. All properties are subject to prior sale, change or withdrawal. RealHub website owner shall not be responsible for any typographical errors, misinformation, misprints and shall be held totally harmless.

Agent Phil Herbert

Salesperson, Realtor

Phil Herbert

Call Phil today to schedule a private showing.


* Listings on this website come from the FMLS IDX Compilation and may be held by brokerage firms other than the owner of this website. The listing brokerage is identified in any listing details. Information is deemed reliable but is not guaranteed. If you believe any FMLS listing contains material that infringes your copyrighted work please review our DMCA policy and learn how to submit a takedown request.© 2024 FMLS.
SHOWS LIKE A MODEL! Open floor plan perfect for entertaining! Gourmet kit w/brkfst bar, granite & SS appls..overlooking 2 story Fam Rm w/gas FP & flooded w/ natural light. Mstr Ste to die for...WIC, lux BA incls soak tub, sep shwr & sep vanities.Upstairs laundry. Finished bsmt w/ BR, & full bath. Comm pool set to open summer 2018. **same house would cost $570k to build at current builder prices**

304 SAINT PHILLIPS COURT

Message successfully sent.

What would you like to know?

What is 3 + 4 ?

I agree to receive email communication and understand I can unsubscribe at any time.

I agree to be contacted by Charis Realty Group - Christine Issler, Broker via call, email, and text for real estate services. To opt out, you can reply 'stop' at any time or reply 'help' for assistance. You can also click the unsubscribe link in the emails. Message and data rates may apply. Message frequency may vary. Privacy Policy

Related Properties

Move-In Ready! Another Huge Price Reduction + $5,000 Closing Cost Assistance*

Welcome home to the Adams floor plan, a move-in ready home where modern comfort meets thoughtful design. The open-concept main level connects the kitchen, dining area, and great room, with 9-foot ceilings and recessed lighting throughout. The kitchen features a large island with an 18" overhang, walk-in pantry, 42" cabinetry, and brushed-nickel fixtures.

Upstairs, the primary suite offers a private sitting room and a soaking tub. Downstairs, the finished rec room is ready to become a gym, media room, game space, or guest retreat.

Set on just under an acre with mature trees and forest conservation areas, this home offers rare privacy and natural beauty.

Move-in ready today. Don’t wait! Schedule your private tour now.

*Closing cost assistance terms and conditions apply.
#MDCA2030666

PRINCE FREDERICK

101 KINSEY DRIVE

4 Beds

2 Baths

3,436 Sq.Ft.

$624,990

MLS#: MDCA2030666

Open house
**** New price & Seller is offering a 2 for 1 rate buy down incentive. Enjoy your new home with lower monthly payments for the first 2 years of ownership ***** 

Your Own Private Retreat with Space to Grow!
Welcome home to this inviting 4-bedroom, 3.5-bathroom property in Prince Frederick, offering the perfect blend of comfort, character, and outdoor living. Conveniently located just minutes from shopping, dining, the local theater, and Chesapeake Bay recreation, this home offers room to relax, entertain, and make lasting memories.

 The semi-open floor plan creates a welcoming flow for everyday living, family gatherings, and holiday celebrations, while the fireplace adds warmth and charm.

Step outside and discover the true highlight of this property: an expansive backyard designed for enjoying the outdoors. Gather with family and friends on the deck, unwind around the fire pit, or explore the established garden featuring fruit trees and vegetable plots. A greenhouse conveys with the property, offering even more possibilities for gardening enthusiasts and those dreaming of a more self-sufficient lifestyle. The covered front porch provides another inviting spot to enjoy a quiet morning or relax at the end of the day.

Nature lovers will appreciate the Chestnut Land Trails hiking area directly across the street, making it easy to enjoy scenic walks and outdoor adventures close to home.

Inside, four comfortable bedrooms and 3.5 bathrooms provide plenty of space, while the walk-out basement offers versatile possibilities for a guest retreat, multigenerational living, recreation, hobbies, or additional storage. An attached garage adds everyday convenience.

With shopping, dining, parks, the library, and CalvertHealth Medical Center nearby, plus convenient access to MD Route 2/4 and commuter transportation, this property combines a peaceful setting with everyday accessibility.

Whether you're dreaming of a backyard garden, room to entertain, or a home with space to grow, this Prince Frederick property offers a wonderful opportunity to make it your own.

Schedule your private showing today and discover the possibilities!

Financing opportunity! An assumable loan at an interest rate of 6.25% may offer a unique option for qualified buyers. Contact the listing agent for additional details regarding assumption eligibility and loan terms.
#MDCA2031158

PRINCE FREDERICK

2800 DARES BEACH ROAD

4 Beds

3 Baths

2,631 Sq.Ft.

$569,900

MLS#: MDCA2031158

Closing help AND a 4.99% rate at Armory Hills! This private enclave of just 9 modern, 3-story garage townhomes in Prince Frederick offers 4 bedrooms, 3 full and 1 half baths, and a chef-inspired kitchen with a large island, eat-in dining and energy-efficient appliances that opens to the family room. Upstairs, you’ll find generous bedrooms, convenient laundry and a primary bath with walk-in shower. Close to Calvert County shopping and dining. Priced from the mid-$400s.

Qualified buyers who use our preferred lender and title company can receive $20,000 in closing help AND a 30-year fixed rate of 4.99% (6.105% APR)* with as little as 3% down. Offer applies to buyers who go under contract by 12/31/2026. Restrictions apply; loan terms depend on buyer qualifications and financials. 

Schedule your private tour today!

*Rate and APR accurate as of 11/11/2026; based on a $300,000 sales price, 3% down and a minimum 620 credit score. Payment on a $291,000 30-year fixed loan would be $1,560.37, not including taxes and insurance. Subject to credit approval; may change without notice. Equal Housing Opportunity.
#MDCA2030730

PRINCE FREDERICK

282 TOPHERS TRAIL

4 Beds

3 Baths

2,237 Sq.Ft.

$454,990

MLS#: MDCA2030730

2023 Baythorne Rd is a residence with a functional layout and comfortable living spaces throughout. The kitchen features a center island, stainless steel appliances, a double wall oven, and abundant cabinet storage, creating a fully equipped space for cooking and entertaining. A fireplace anchors the main living area, adding warmth and ambiance to the central gathering space. The primary bedroom includes a ceiling fan, and the primary bathroom features a separate tub and shower. Additional bedrooms include ceiling fans, and a finished lower level adds flexible living space. A rear deck extends the living space outdoors, creating ample room for relaxation and entertaining. This residence combines practical design with comfortable living spaces, delivering functional amenities throughout every room.
#MDCA2031506

PRINCE FREDERICK

2023 BAYTHORNE ROAD

4 Beds

3 Baths

2,466 Sq.Ft.

$630,000

MLS#: MDCA2031506

YOUR PRIVATE RETREAT IS WAITING — 1.53 ACRES, POOL, MULTIPLE DECKS & ROOM FOR EVERYONE!

If you’ve been searching for a home that feels like your own private getaway, then this is the one you need to see in person.

Tucked away at the end of a long driveway, this beautifully maintained 4-bedroom, 3.5-bath single-family home offers privacy, space and an incredible outdoor lifestyle on approximately 1.53 acres.

From the moment you arrive, the wrap around front porch sets the tone. But the real showstopper is the backyard.

Step outside and discover a retreat that has been thoughtfully created and cared for over the past 20 years. Enjoy upper and lower decks, a swimming pool, fire pit area and multiple outdoor seating spaces designed for relaxing, entertaining and making memories. Whether you’re hosting summer gatherings, enjoying quiet mornings with coffee or unwinding by the fire in the evening, this backyard feels more like a private resort than simply a yard.

Inside, the home has been lovingly maintained and offers plenty of flexibility. The finished walkout basement includes a kitchenette, making it an excellent option for an in-law suite, extended family, guests, recreation space or private living area.

The kitchen was updated approximately 5 years ago and features a large picture window overlooking the property. Major improvements have already been handled as well:
* Kitchen approximately 5 years old
* Appliances approximately 5 years old or newer
* Heat pump replaced approximately 2 years ago
* Septic system pumped approximately 3 months ago

Homes offering this combination of acreage, privacy, flexible living space and resort-style outdoor amenities don’t come along every day.

Pictures will get your attention — but you need to walk this property to appreciate everything it offers. Come experience this backyard retreat for yourself.
#MDCA2029772

PRINCE FREDERICK

625 PATUXENT REACH DRIVE

4 Beds

3 Baths

2,746 Sq.Ft.

$625,000

MLS#: MDCA2029772

$20K PRICE REDUCTION!  VA assumable loan available to qualified VA Buyers!  Tucked away in the well-established community of Deer Creek Crossing, this inviting home offers a wonderful blend of privacy, comfort, and outdoor living.  Set off the circle on a nicely landscaped, wooded lot, the property backs to a serene landscape surrounded by mature trees and greenery. The backyard is designed for both relaxing and entertaining, featuring a spacious deck overlooking a paver patio, firepit, and koi pond, creating a picturesque outdoor retreat to enjoy throughout the seasons.  Upon entry, you’ll find an inviting open floor plan with a spacious living room and adjacent dining area, both offering views of the backyard and easy access through French doors to the deck. Laminate flooring extends throughout most of the main level, along with a convenient half bath.  The remodeled kitchen opens seamlessly to both the living and dining areas and features stainless steel appliances, including an oven with separate broiler, along with granite countertops and stainless steel farmhouse sink. A breakfast nook with a double window overlooks the front yard, providing a bright and welcoming spot for casual dining.  Just off the kitchen, the family room offers a cozy gathering space highlighted by a pellet stove with a brick surround and mantel. High vaulted ceilings and several windows fill the room with an abundance of natural light.  The upper level boasts four spacious bedrooms, each featuring brand-new carpeting, including a private owner’s suite with an en-suite, spa-inspired bath. The beautifully remodeled bath offers a separate soaking tub with subway tile surround, a walk-in shower with semi-frameless glass doors, and a dual-sink vanity accented by stylish new brass fixtures. The three additional bedrooms share a conveniently located hall bath with a tub/shower combination. An extra-deep, generously sized garage provides ample room for parking and additional storage, with a dedicated laundry room conveniently located just beyond.
#MDCA2030602

PRINCE FREDERICK

2425 FAWN COURT

4 Beds

2 Baths

2,160 Sq.Ft.

$499,900

MLS#: MDCA2030602

New on site 2 days ago
Open house
Do not miss this builder incentive.  Close on this unit using the preferred lender/title company, the builder is offering a 2-1 rate buy down, plus closing help.  Elevation B2 End Unit available soon!  Features include4 bedrooms w/3.5 Baths, Foyer has a bench w/Cubbies to keep everything organized when you walk in. LVP Flooring Family Room, 1st Floor Hall, Foyer, Powder Room, Dining Room, Kitchen and Laundry Room. Upgraded Maple Kitchen Cabinets, Center Island with Quartz countertops, backsplash, kitchen table space and walk out to your maintenance free deck. Large Family room with lots of natural sunlight.  Upper level has primary suite with angled tray ceiling, walk in closet and on suite bath with a Deluxe shower and double vanities.  2 additional bedrooms, hall bath, and laundry room.  Main level has additional bedroom #4 and full bath or use this space for another rec room, office, game room, etc. This also exits to the back yard with a privacy fence and gate. Contact the agent today for current incentives!
#MDCA2031550

PRINCE FREDERICK

127 POTOMAC COURT

4 Beds

3 Baths

2,387 Sq.Ft.

$464,900

MLS#: MDCA2031550

Open house
Back on the market and ready for its next owner! The previous buyer ultimately decided not to move forward, creating a new opportunity to make this wonderful property yours!

Space, comfort, and a great Prince Frederick location! Welcome to 100 Finch Dr, a well-kept home offering an impressive 6 bedrooms, 3.5 baths, and a 2-car garage, with a spacious and versatile floor plan. Fresh paint throughout gives the home a clean, move-in-ready feel.

At the heart of the home is the spacious kitchen featuring granite countertops and a center island with seating, creating a natural gathering place for everyday meals and entertaining. The kitchen flows into the family room, while a large office just off the family room provides a dedicated space for working from home, studying, hobbies, or whatever suits your needs. A separate formal dining room provides an inviting setting for holidays, special occasions, and entertaining.

The spacious owner's suite offers a private retreat with a huge walk-in closet and an en suite bath featuring a separate shower and soaking tub. With six bedrooms and 3.5 baths, the home offers exceptional flexibility and plenty of options for creating spaces that work for your lifestyle.

Outside, you'll find a large lot with room to enjoy, including a wonderful picnic and play area tucked beneath the trees—a shady spot for cookouts, outdoor gatherings, recreation, or simply relaxing at the end of the day.

This home has been well cared for and offers the kind of indoor and outdoor space that's getting harder to find, all while being just minutes from downtown Prince Frederick and convenient to shopping, dining, medical facilities, and commuter routes.

Six bedrooms, generous gathering spaces, a large lot, and a convenient central Calvert County location—100 Finch Dr offers room to live, work, entertain, and make the space your own.
#MDCA2030690

PRINCE FREDERICK

100 FINCH DRIVE

6 Beds

3 Baths

3,550 Sq.Ft.

$625,000

MLS#: MDCA2030690
Open house
Back to ACTIVE with a new price and ready for new owners in time for the holidays! 

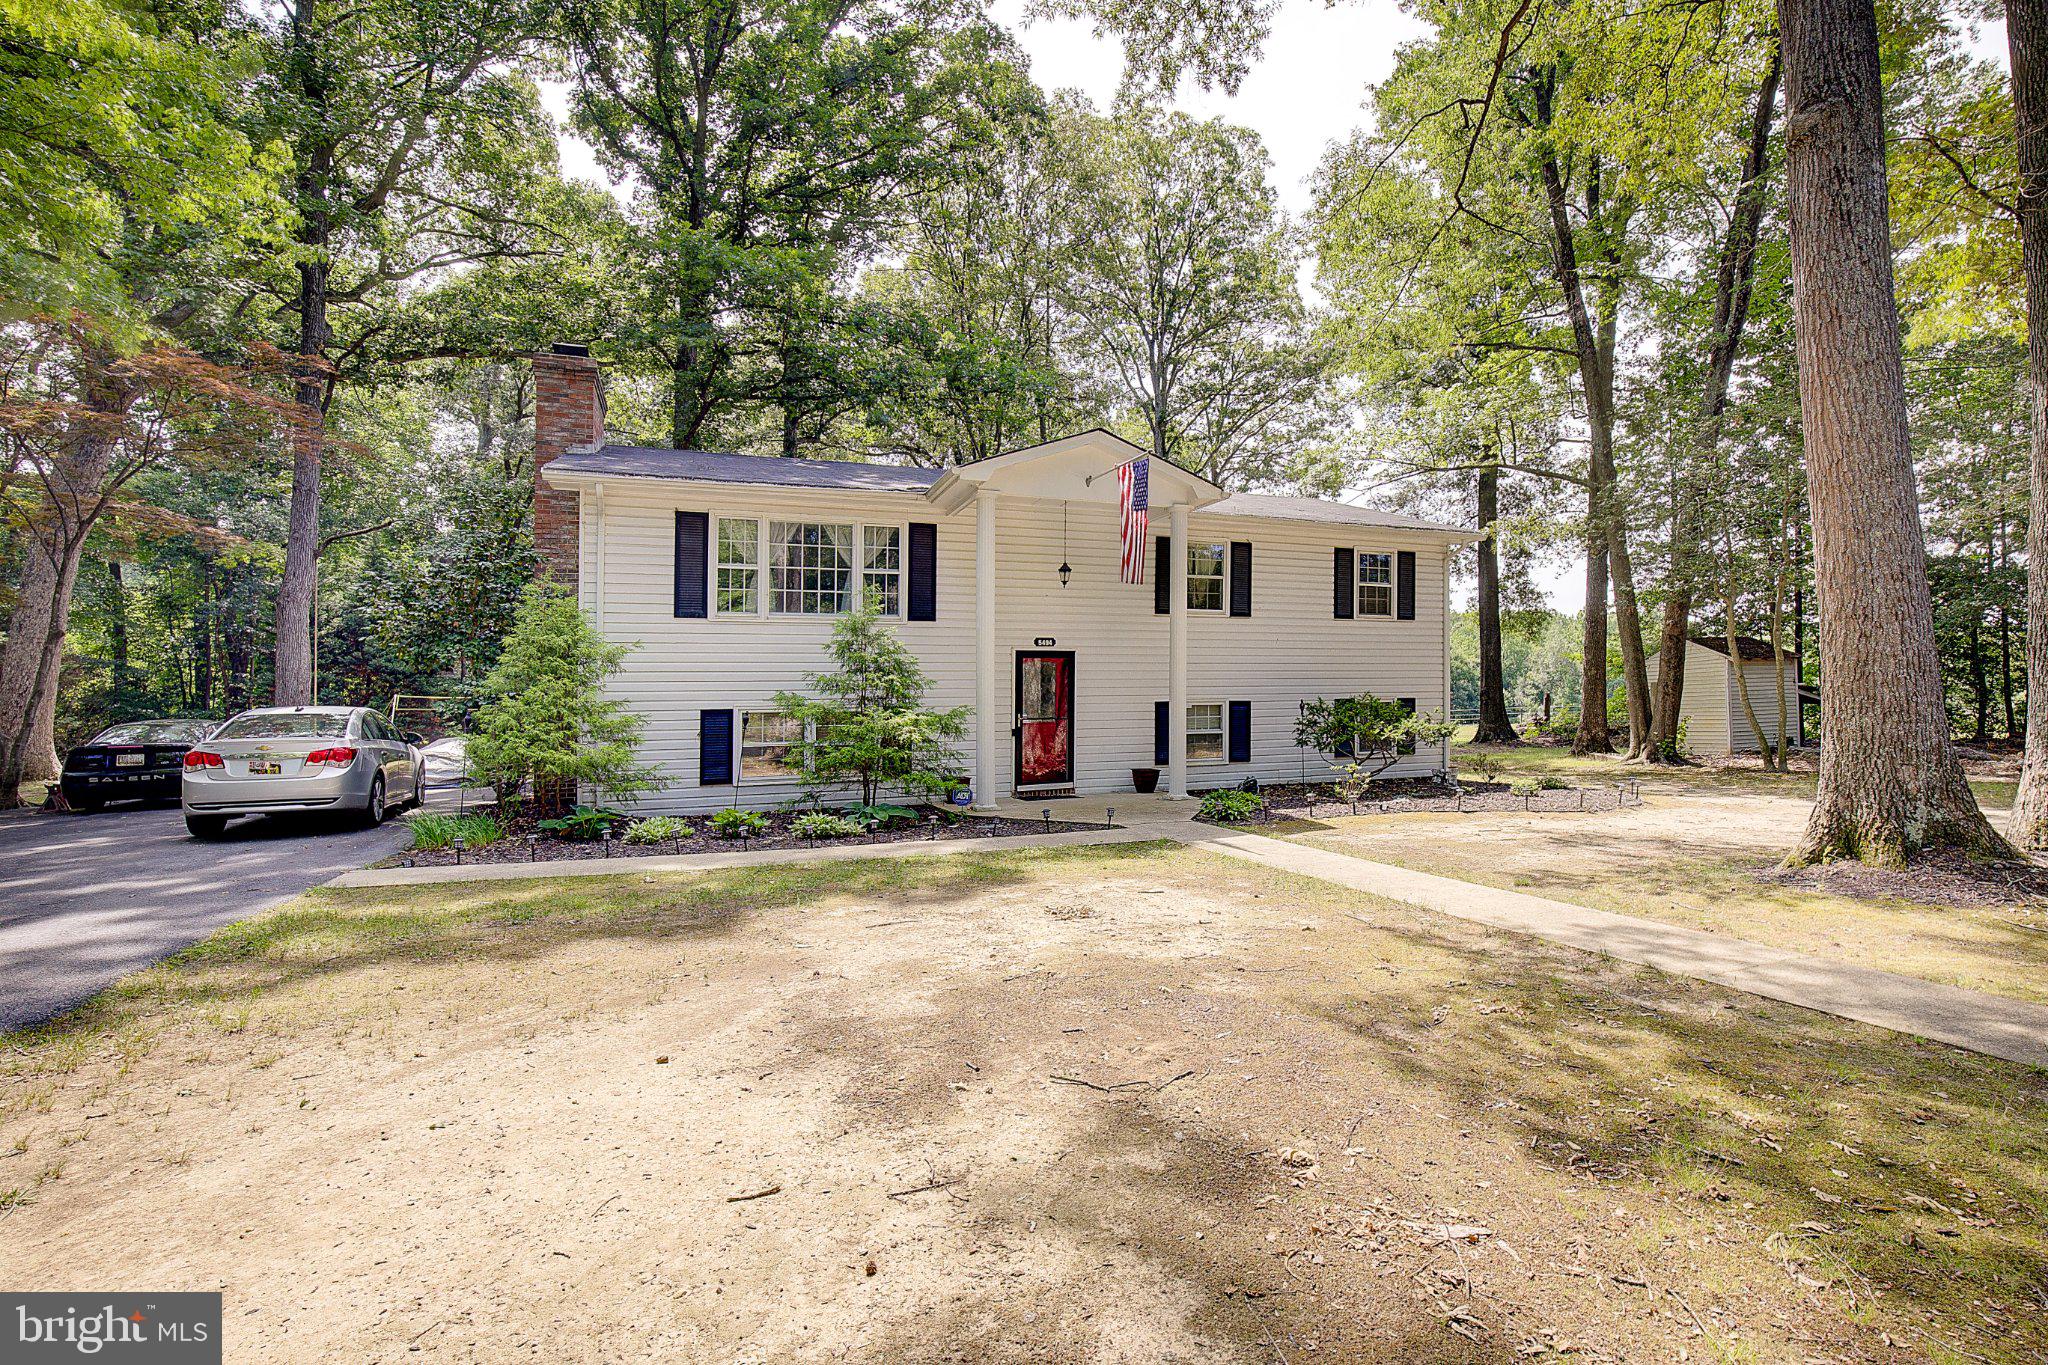
Peace, Privacy & Room to Grow in the Heart of Calvert County

Tucked away at the end of a long private driveway and surrounded by trees, this beautiful split-foyer home offers the perfect blend of privacy, space, and convenience. Situated on 1.21 acres backing to open farmland, you'll enjoy peaceful country living just minutes from shopping, dining, entertainment, and everyday amenities in Prince Frederick.  A private haven that offers the serenity of rural living without sacrificing convenience.  

This home has a roof that's less than 10 years old and a brand-new HVAC unit.  A home warranty adds peace of mind. 

Inside, you'll find over 2,300 square feet of finished living space featuring 5 bedrooms, 2.5 baths, refinished hardwood floors, fresh paint, and thoughtful updates throughout. The main level offers a spacious family room, formal dining area, and an oversized kitchen that opens to a spectacular deck overlooking the private backyard—perfect for morning coffee, outdoor dining, or simply taking in the view.  

The fully finished lower level expands your living and entertaining options with a cozy fireplace, recreation area, bar space, and flexible rooms ideal for a home office, guest suite, gym, or additional bedroom. With two fireplaces, updated finishes, and plenty of room for everyone, this home is designed for both everyday comfort and memorable gatherings.

 If you've been searching for a move-in ready home with acreage, privacy, and easy access to everything Calvert County has to offer, this is one you won't want to miss! 

Eligible for USDA financing!!
#MDCA2029574

PRINCE FREDERICK

5494 HALLOWING POINT ROAD

5 Beds

2 Baths

2,382 Sq.Ft.

$449,000

MLS#: MDCA2029574

None
#MDCA2030812

PRINCE FREDERICK

3498 N CASSELL BOULEVARD

4 Beds

4 Baths

2,240 Sq.Ft.

$499,900

MLS#: MDCA2030812

Send a message

Message successfully sent.

Your message

What is 3 + 4 ?

Reason for contacting?

I agree to receive email communication and understand I can unsubscribe at any time.

I agree to be contacted by Charis Realty Group - Christine Issler, Broker via call, email, and text for real estate services. To opt out, you can reply 'stop' at any time or reply 'help' for assistance. You can also click the unsubscribe link in the emails. Message and data rates may apply. Message frequency may vary. Privacy Policy

Sign Out

Virtual Assistant

Would you like to take the next step with this property? We can help you schedule a showing or virtual tour, or send you more details.

Yes, I would like more information.

Thank You for Your Reply, One of Our Agents will contact you as soon as possible

No, maybe later.

Thank you, you can always contact me via email, phone number or through the contact form.

Realhub AI

Lucy - Your AI-Powered Realtor

Update Your Temporary Password

Personalize your search

Enter your email and we'll notify you immediately when new listings match what you're looking for.

or enter email address

Already have an account ? Login here

Continue your home search

I agree to receive communications and understand I can unsubscribe at any time.

I agree to be contacted by Charis Realty Group - Christine Issler, Broker via call, email, and text for real estate services. To opt out, you can reply 'stop' at any time or reply 'help' for assistance. You can also click the unsubscribe link in the emails. Message and data rates may apply. Message frequency may vary. Privacy Policy

Already have an account ? Login here

We use cookies

We use cookies for analytics and to enhance your experience. By accepting, you agree to analytics and marketing cookies. Small functional cookies that count viewed properties and time on site are used regardless of your choice. You can manage your preferences or learn more about our cookies policy.