
Split Level
30 GARDENIA DRIVE
HANOVER, PA 17331
MLS#: PAYK2107550
$365,000
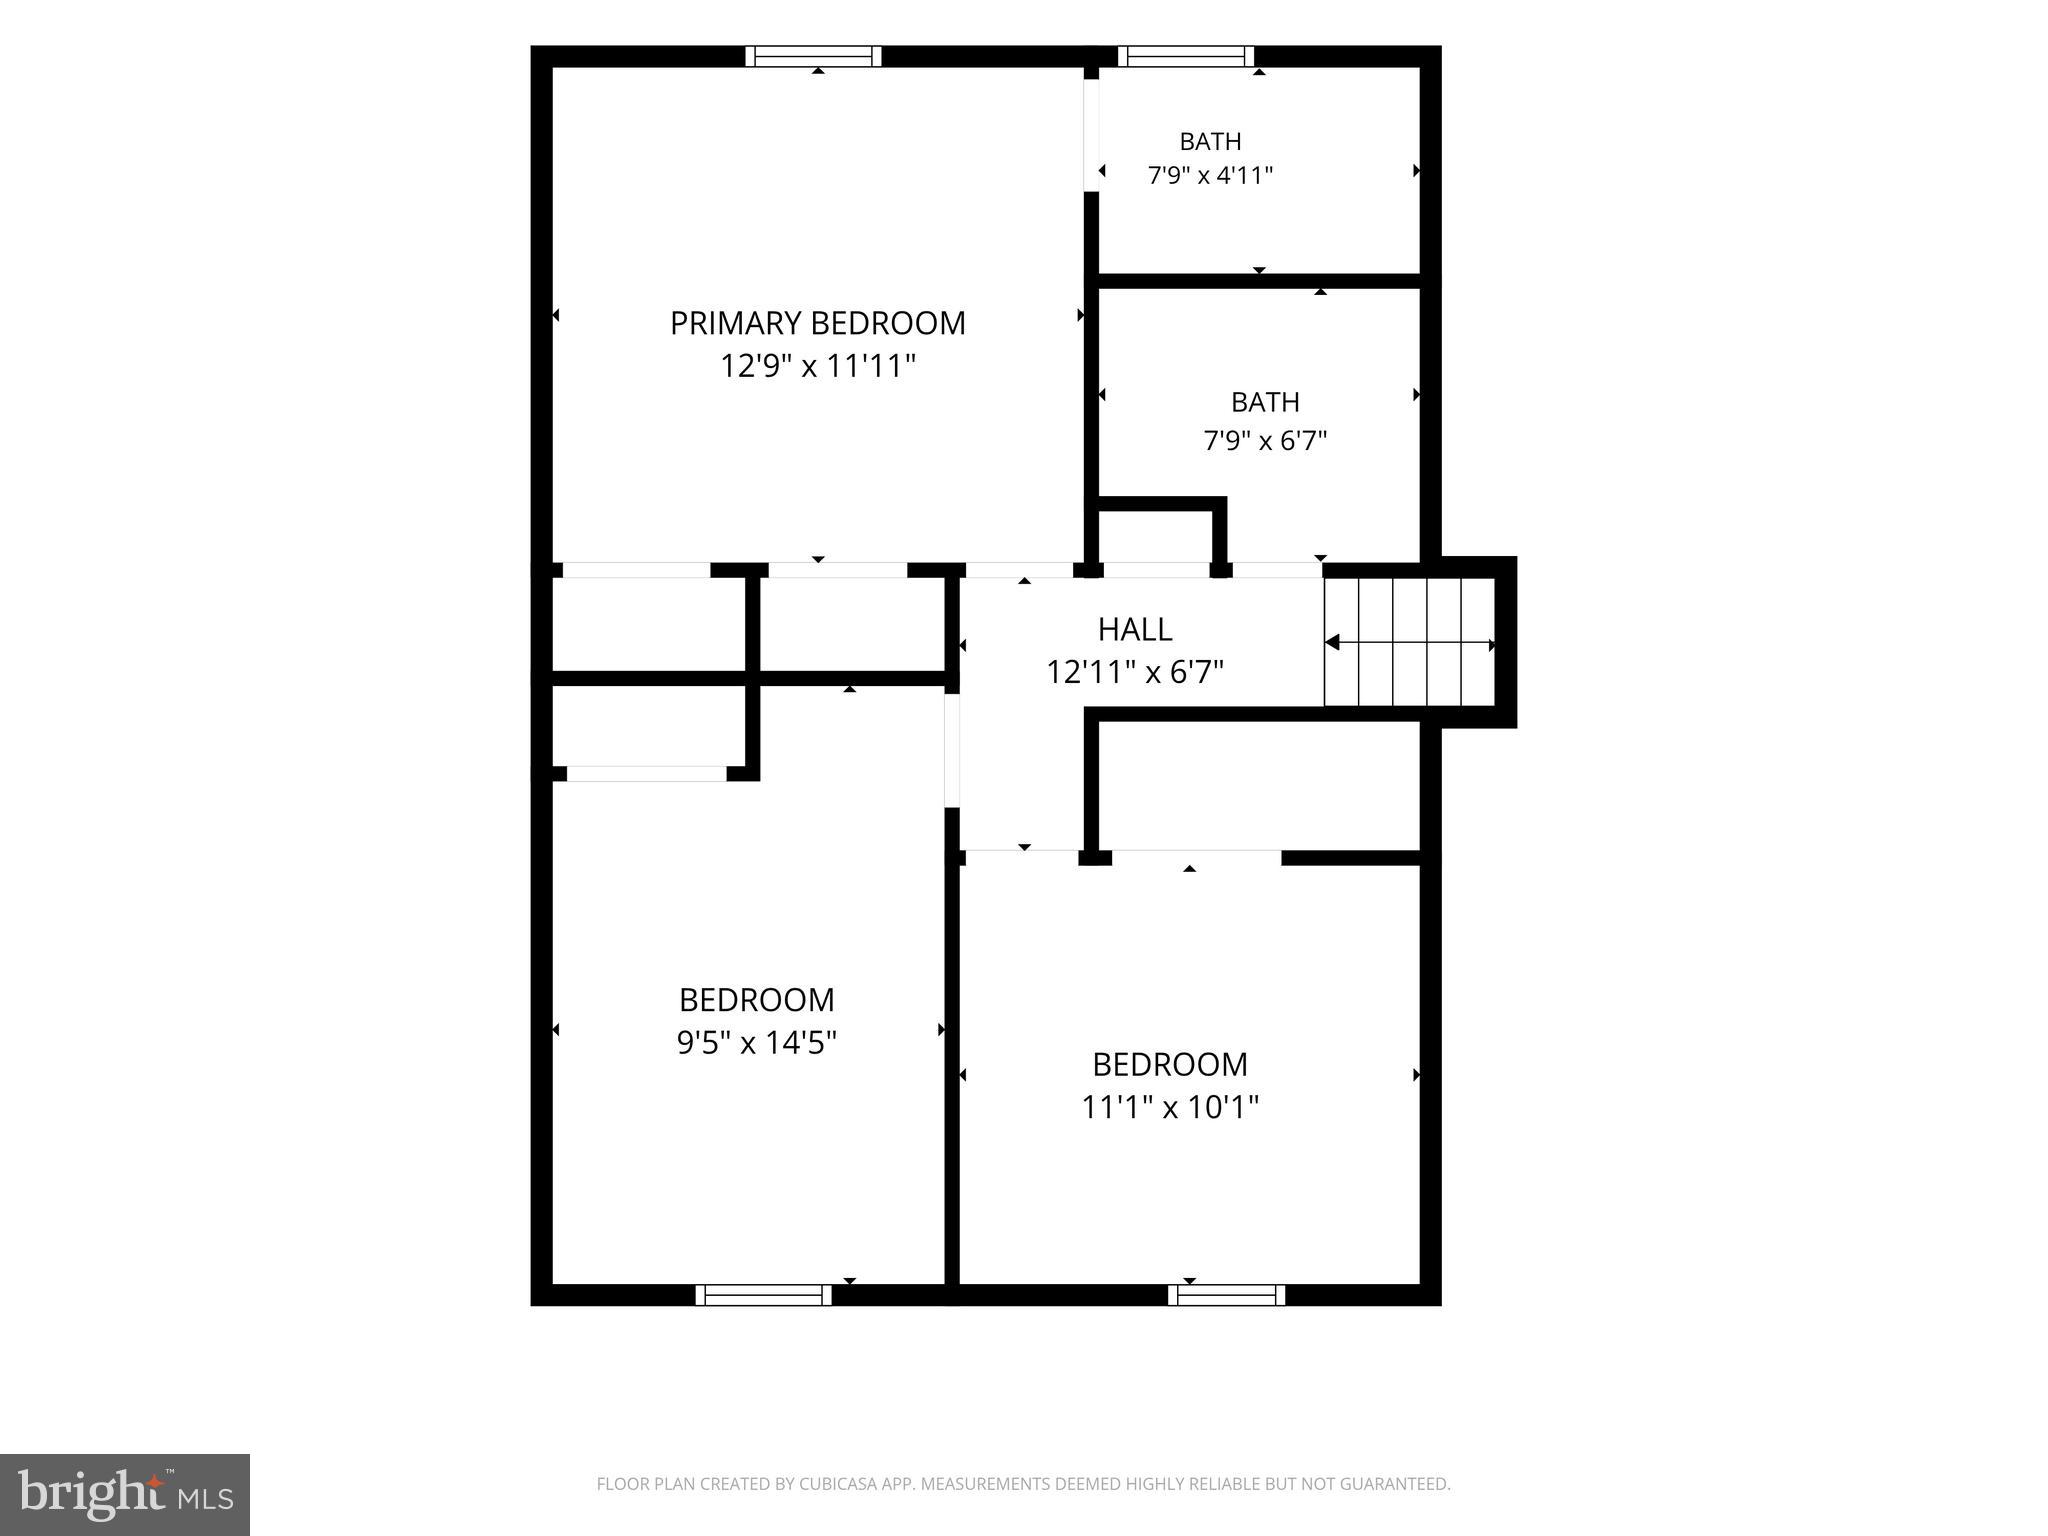
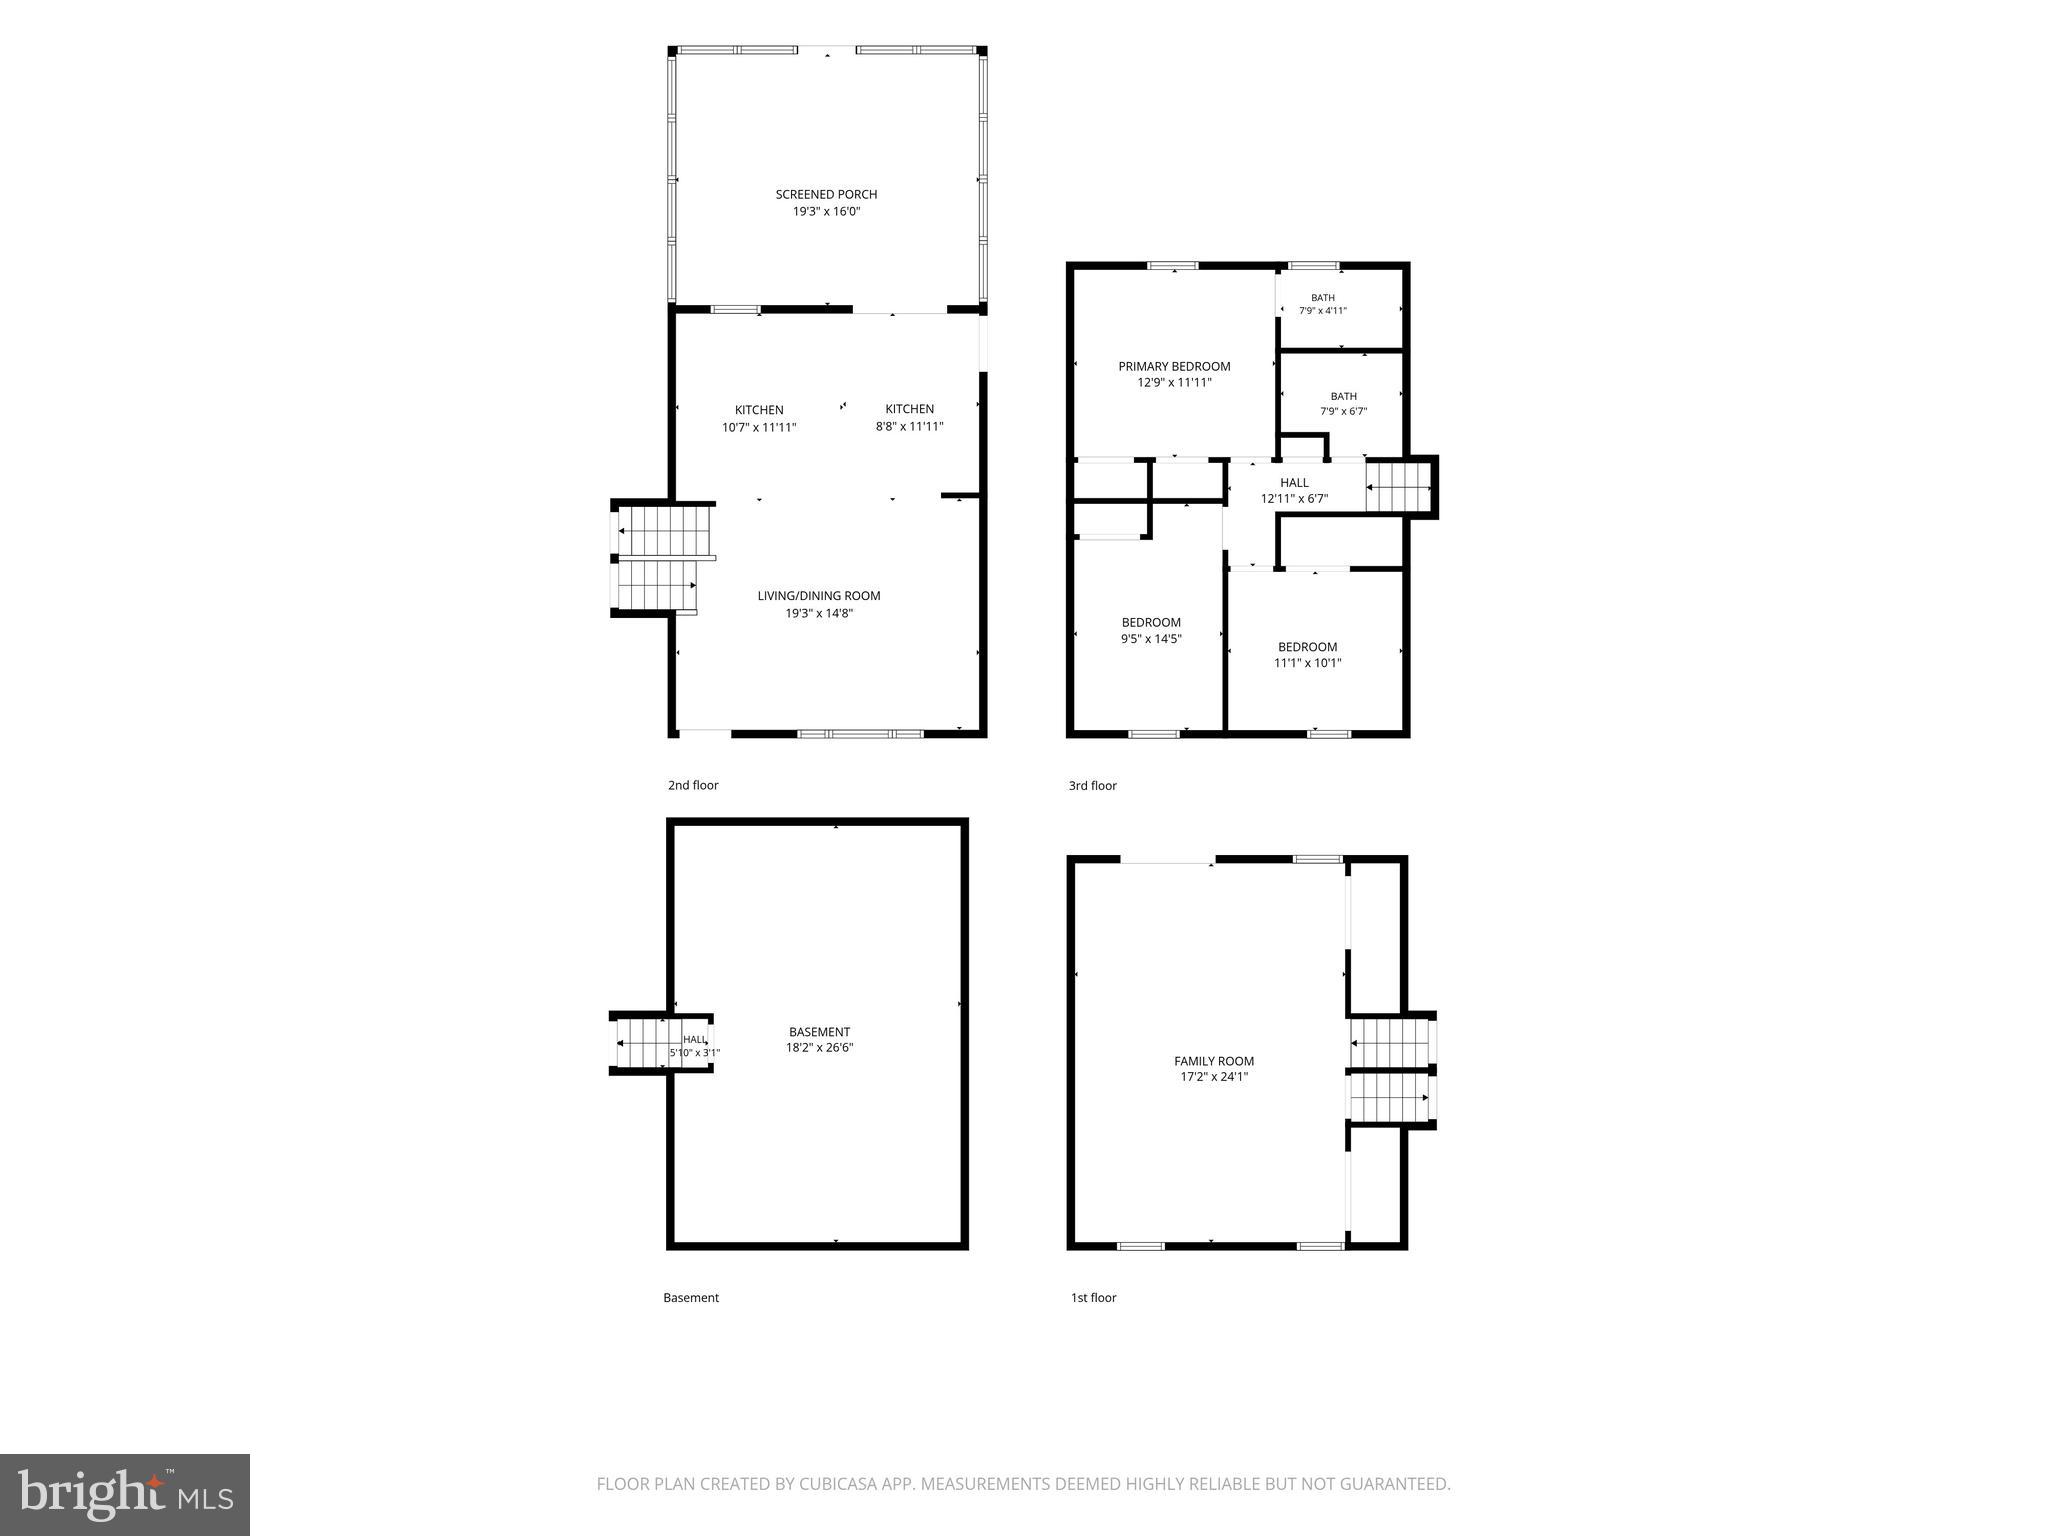
Property
Beds
3
Full Baths
2
1/2 Baths
None
Year Built
1991
Sq.Footage
1,786
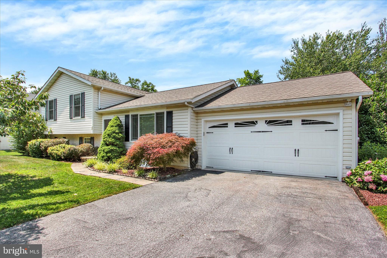
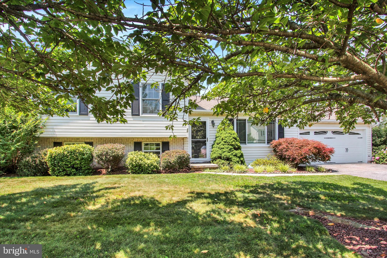
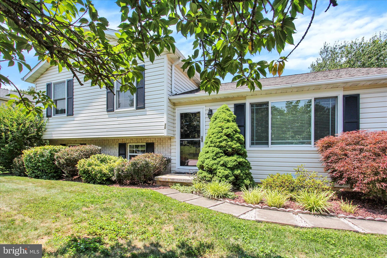
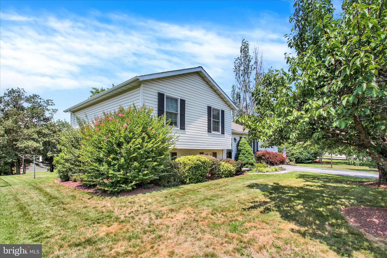
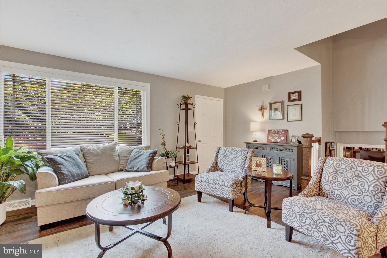
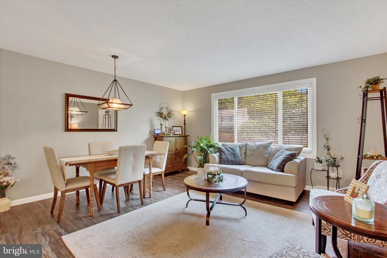
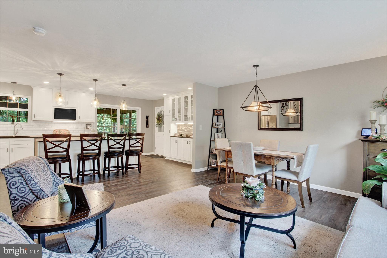
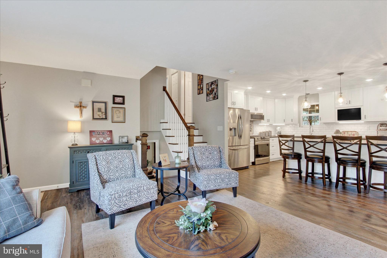
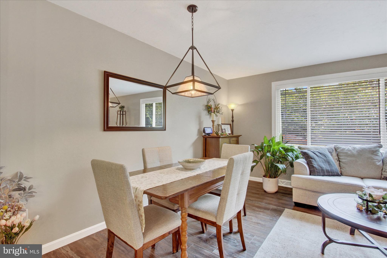
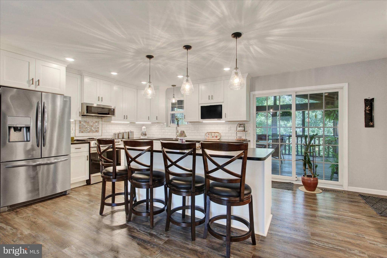
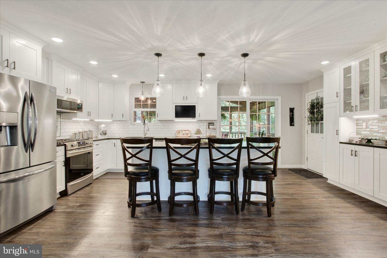
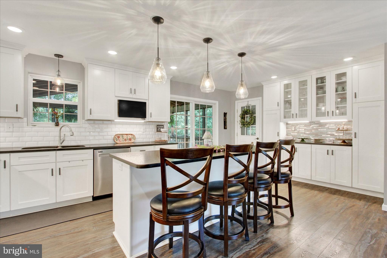
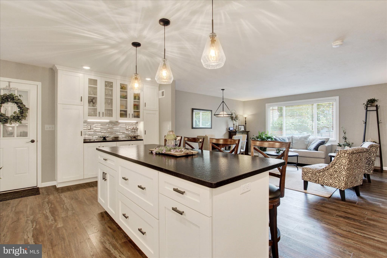
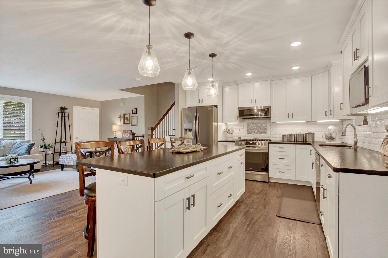
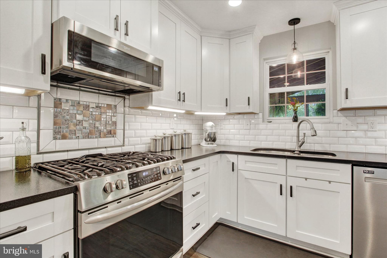
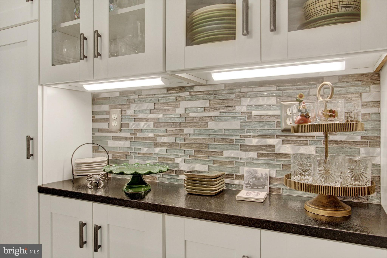
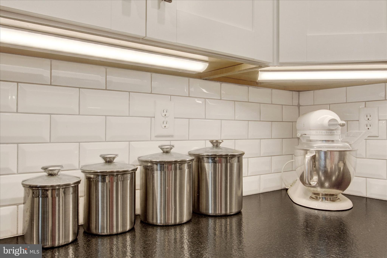
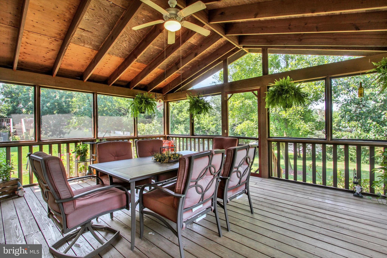
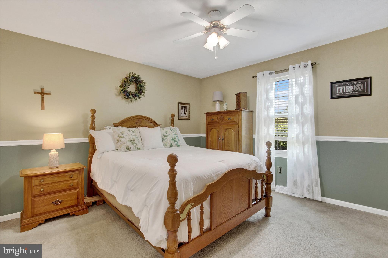
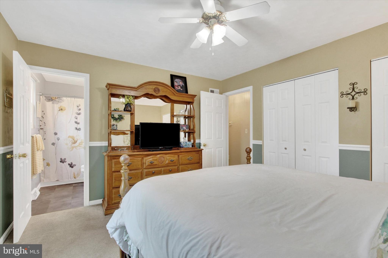
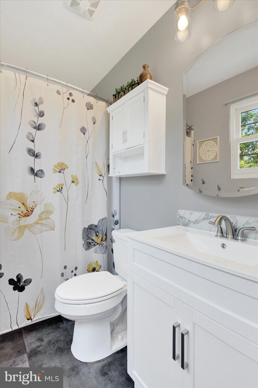
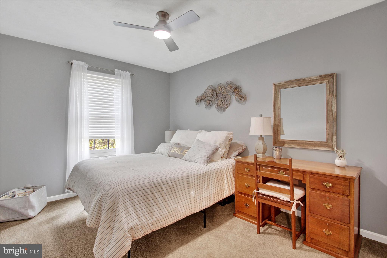
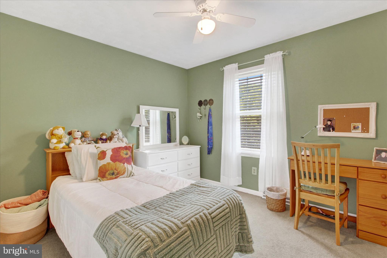
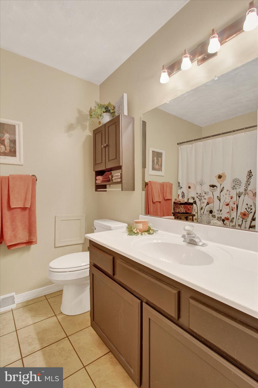
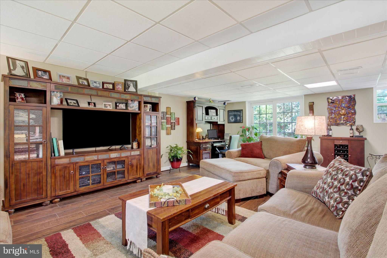
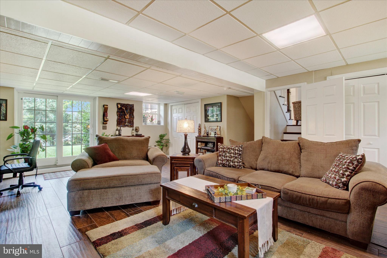
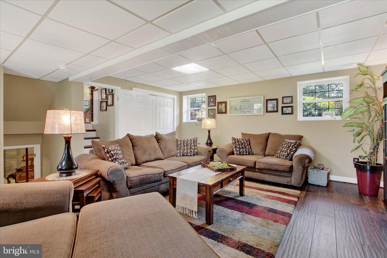
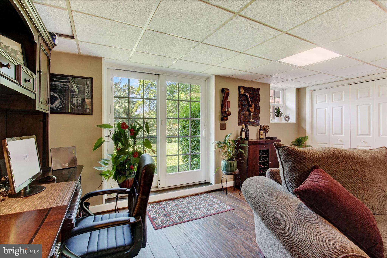
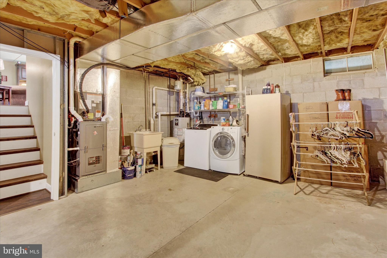
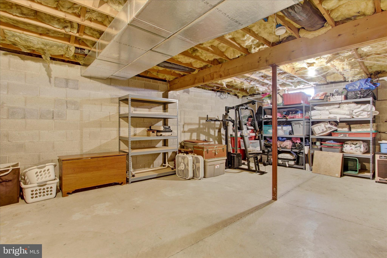
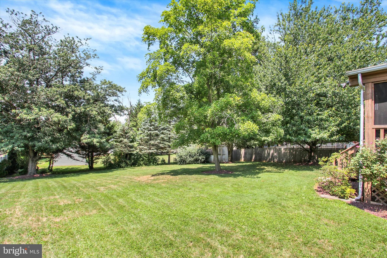
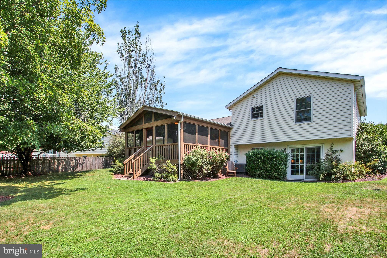
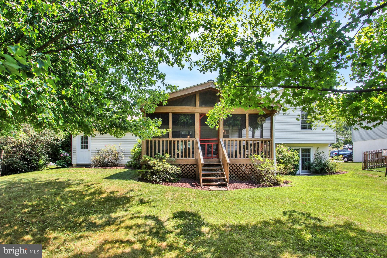
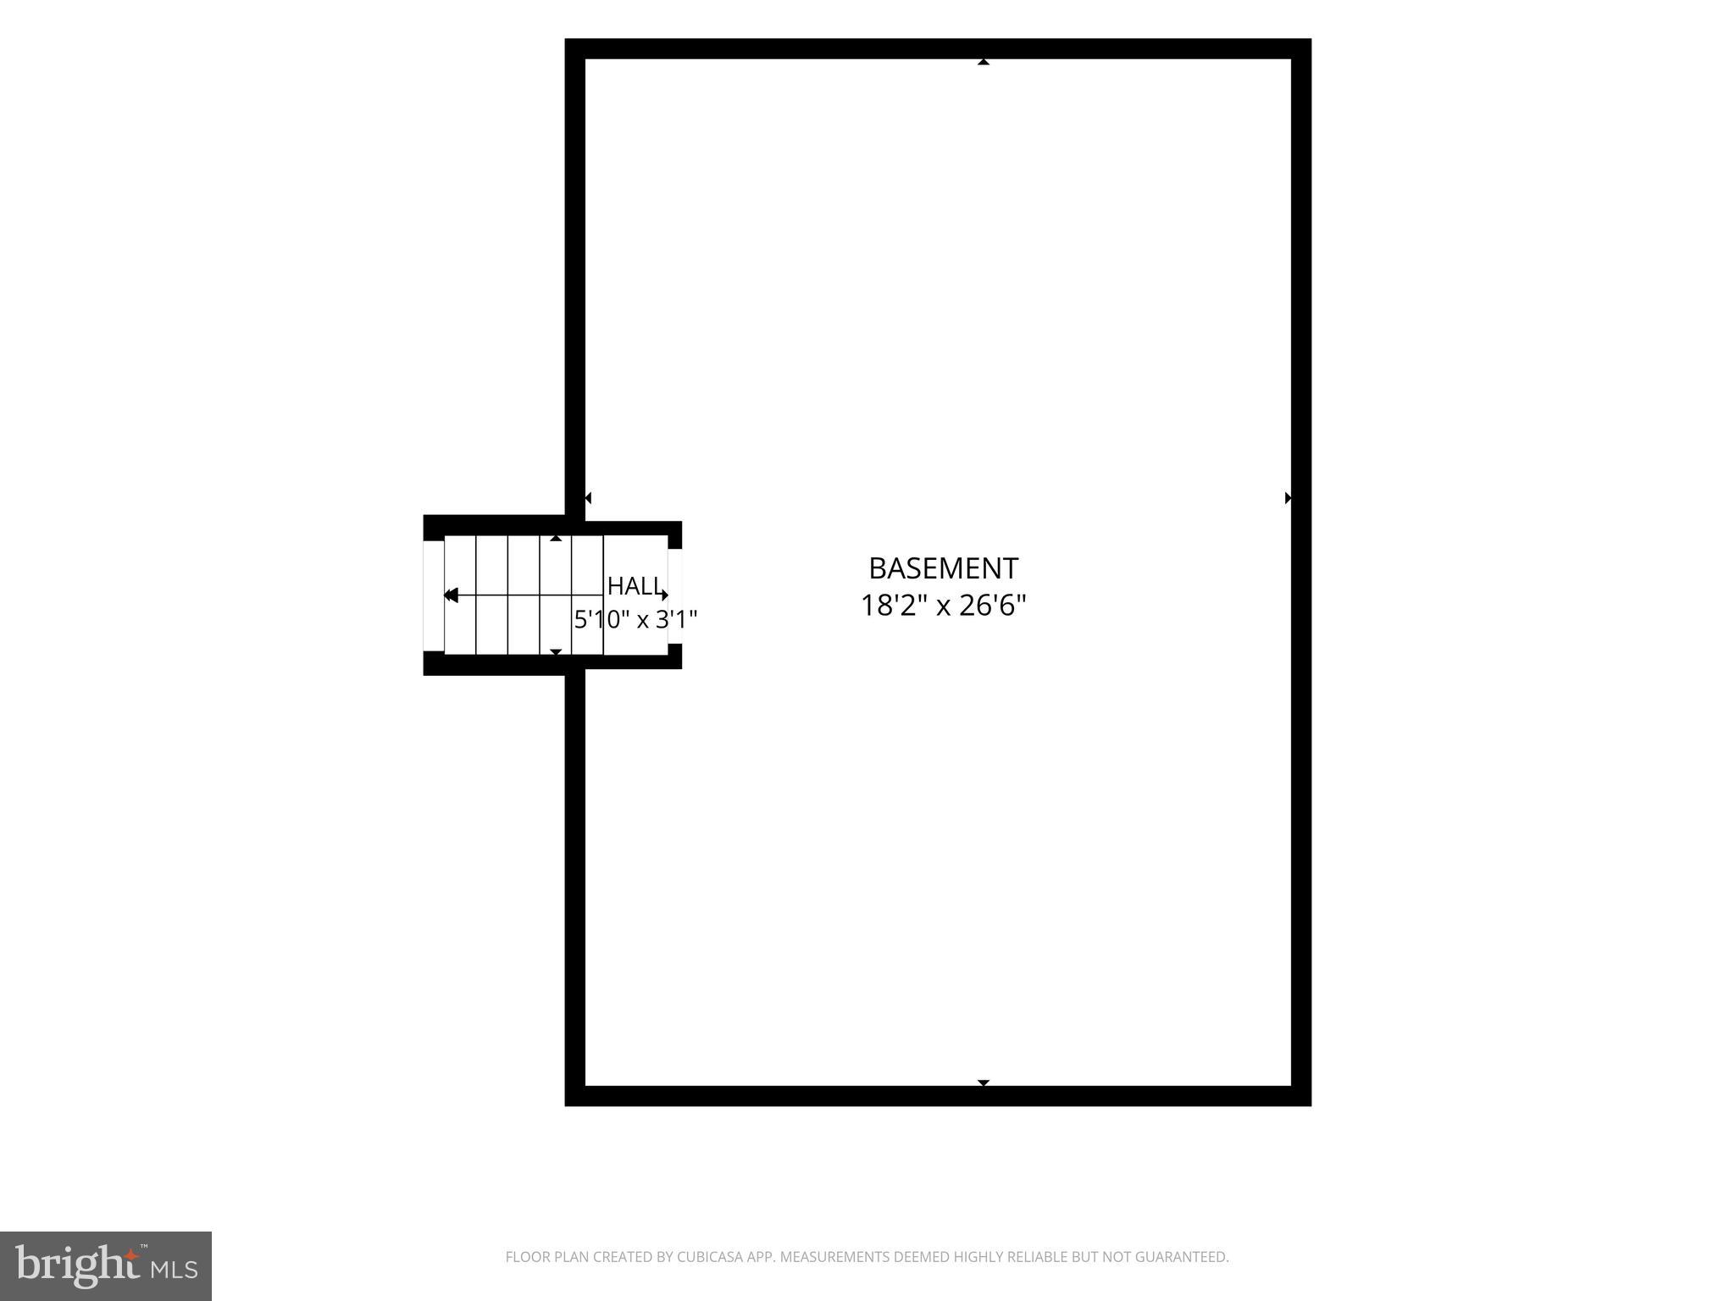
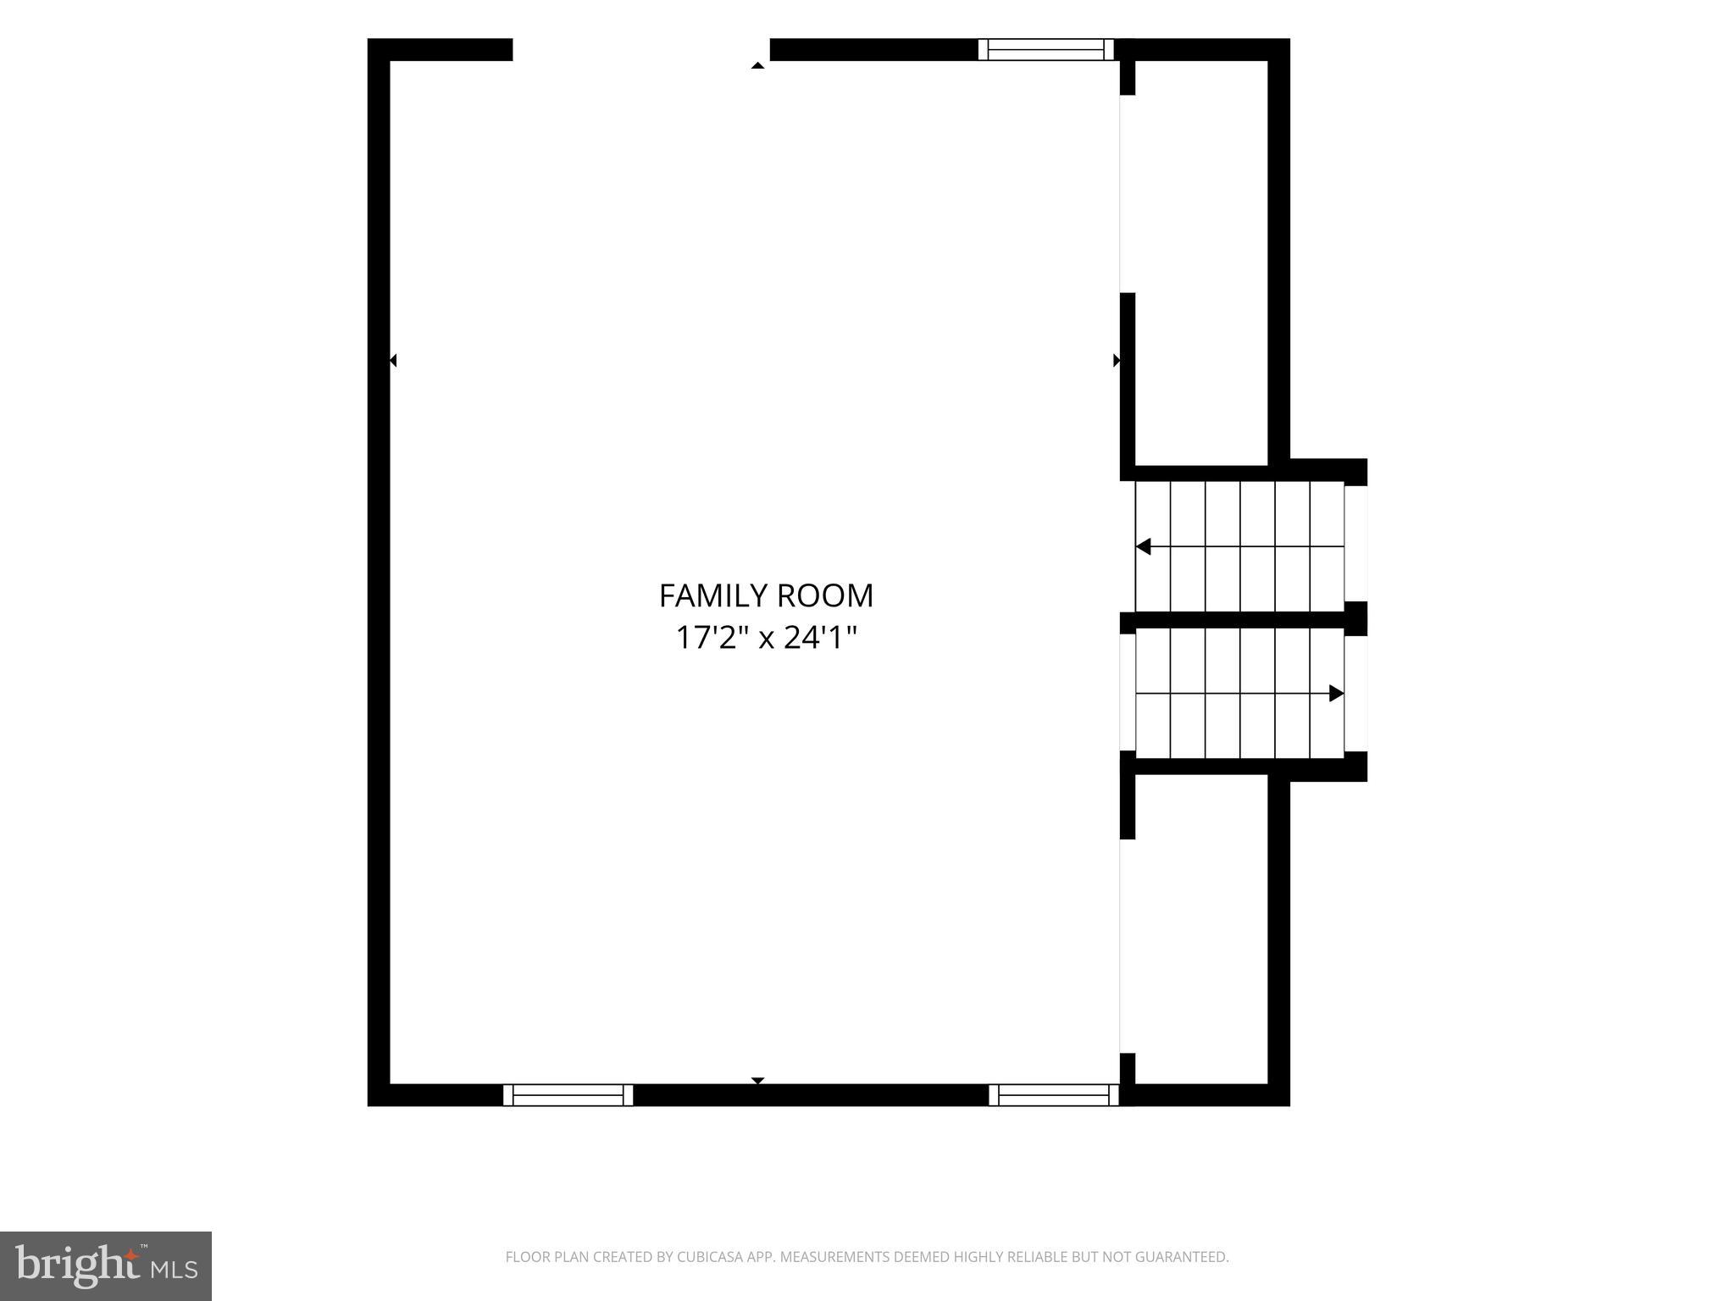
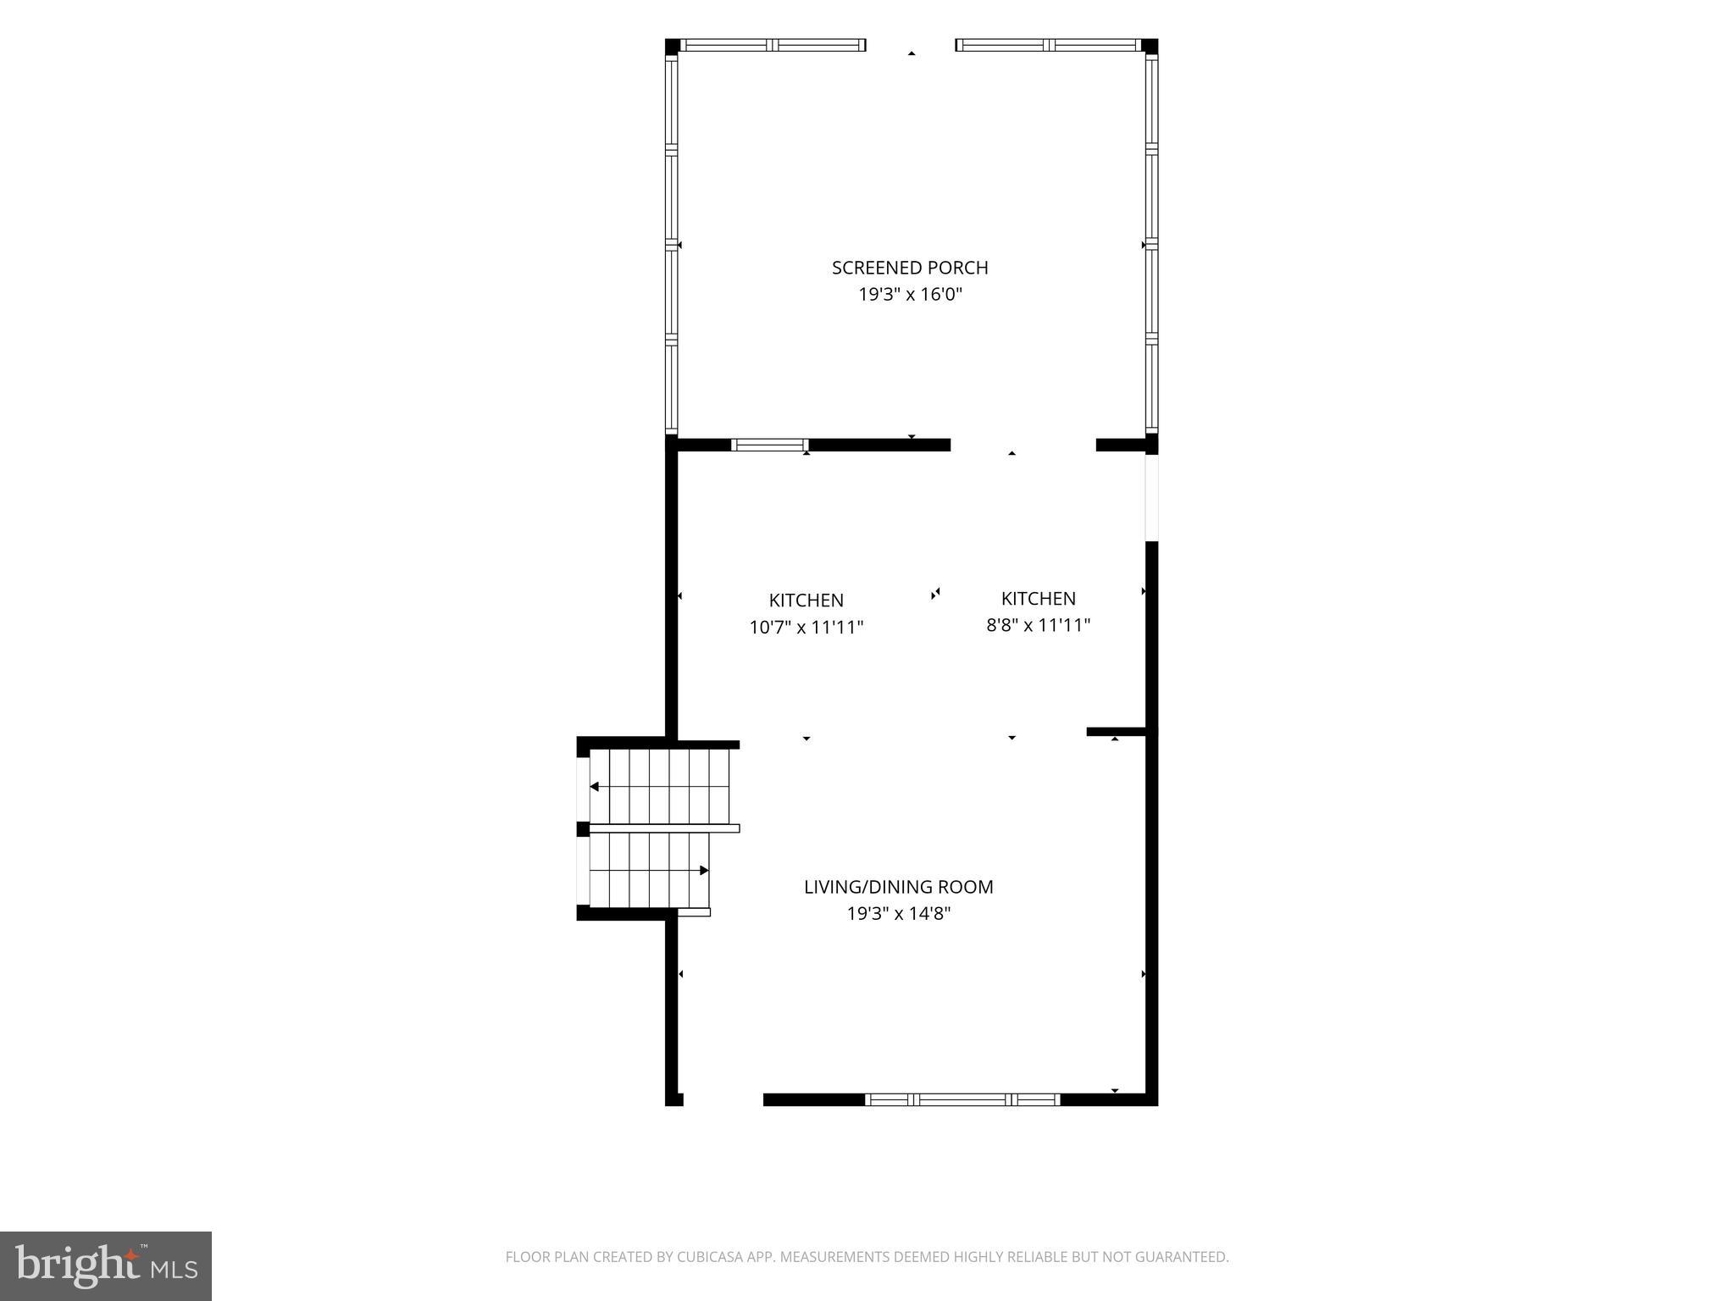
Welcome home to this beautifully updated split-level in Hanover's desirable Hall Estates! The heart of the home is the stunning 2021 custom-designed kitchen featuring rich leathered granite countertops, a spacious center island with breakfast bar seating, stainless steel appliances, and an open-concept layout that seamlessly connects the kitchen, dining, and living areas—creating the perfect setting for everyday living, holiday gatherings, and entertaining. As an added bonus, the mounted TV in the kitchen conveys along with the kitchen appliances. Step through the kitchen to a generously sized screened porch overlooking the fully fenced backyard, where mature landscaping creates a private outdoor retreat ideal for pets, play, or relaxing with family and friends. The primary suite offers the convenience of an attached full bath, while two additional bedrooms provide comfortable accommodations for family, guests, or a home office. The finished lower-level family room showcases striking porcelain flooring and a walkout to the backyard, offering even more versatile living space for movie nights, game days, or a recreation room. An additional lower level provides abundant storage to keep everything organized. Conveniently located in the Hall Estates community with easy access to shopping, dining, schools, and major commuter routes, this move-in-ready home is especially appealing for Maryland commuters. Stylish updates, inviting indoor and outdoor living spaces, and thoughtful amenities make this home one you'll want to experience for yourself!
Features & Amenities
Interior
-
Other Interior Features
Ceiling Fan(s), Kitchen Island, Recessed Lighting, Open Floorplan
-
Total Bedrooms
3
-
Bathrooms
2
-
Above Grade Finished Area
1220.0
-
Basement YN
YES
-
Cooling YN
YES
-
Cooling
Central Air, Ceiling Fan(s), Electric
-
Fireplace YN
NO
-
Heating YN
YES
-
Heating
Natural Gas, Forced Air
-
Pet friendly
N/A
Exterior
-
Garage
Yes
-
Garage spaces
2
-
Construction Materials
Vinyl Siding
-
Parking
On Street, Garage, Driveway, Inside Entrance, Attached
-
Patio and Porch Features
Screened, Deck
-
Pool
No
-
Waterfront YN
NO
Area & Lot
-
Lot Features
Cleared
-
Lot Size(acres)
0.32
-
Lot Size(square feet)
13,730
-
Property Type
Residential
-
Property Sub Type
Single Family Residence
-
Architectural Style
Split Level
Price
-
Sales Price
$365,000
-
Tax Amount
$5,654
-
Financing Options
Cash, Conventional, FHA, VA
-
Sq. Footage
1,786
-
Price/SqFt
$204
HOA
-
Association
No
School District
-
Elementary School
N/A
-
Middle School
N/A
-
High School
SOUTH WESTERN SENIOR
Property Features
-
New Construction
NO
-
Foundation Details
Block
-
Senior Community YN
NO
-
Sewer
Public Sewer
-
Tax Lot
0150
-
Water Source
Public
Schedule a Showing
Showing scheduled successfully.
Mortgage calculator
Estimate your monthly mortgage payment, including the principal and interest, property taxes, and HOA. Adjust the values to generate a more accurate rate.
Your payment
Principal and Interest:
$
Property taxes:
$
HOA fees:
$
Total loan payment:
$
Total interest amount:
$
Location
County
YORK
Elementary School
Middle School
High School
SOUTH WESTERN SENIOR
Listing Courtesy of Thomas J. Coyne , Berkshire Hathaway HomeServices Homesale Realty
RealHub Information is provided exclusively for consumers' personal, non-commercial use, and it may not be used for any purpose other than to identify prospective properties consumers may be interested in purchasing. All information deemed reliable but not guaranteed and should be independently verified. All properties are subject to prior sale, change or withdrawal. RealHub website owner shall not be responsible for any typographical errors, misinformation, misprints and shall be held totally harmless.

AGENT
Phil Herbert
Call Phil today to schedule a private showing.

* Listings on this website come from the FMLS IDX Compilation and may be held by brokerage firms other than the owner of this website. The listing brokerage is identified in any listing details. Information is deemed reliable but is not guaranteed. If you believe any FMLS listing contains material that infringes your copyrighted work please click here to review our DMCA policy and learn how to submit a takedown request.© 2024 FMLS.
Related Properties

HANOVER
78 VINTAGE LANE
5 Beds
2 Baths
2,829 Sq.Ft.
$430,000
MLS#: PAAD2022814

HANOVER
985 FAIRVIEW DRIVE
3 Beds
2 Baths
1,968 Sq.Ft.
$325,000
MLS#: PAYK2106860
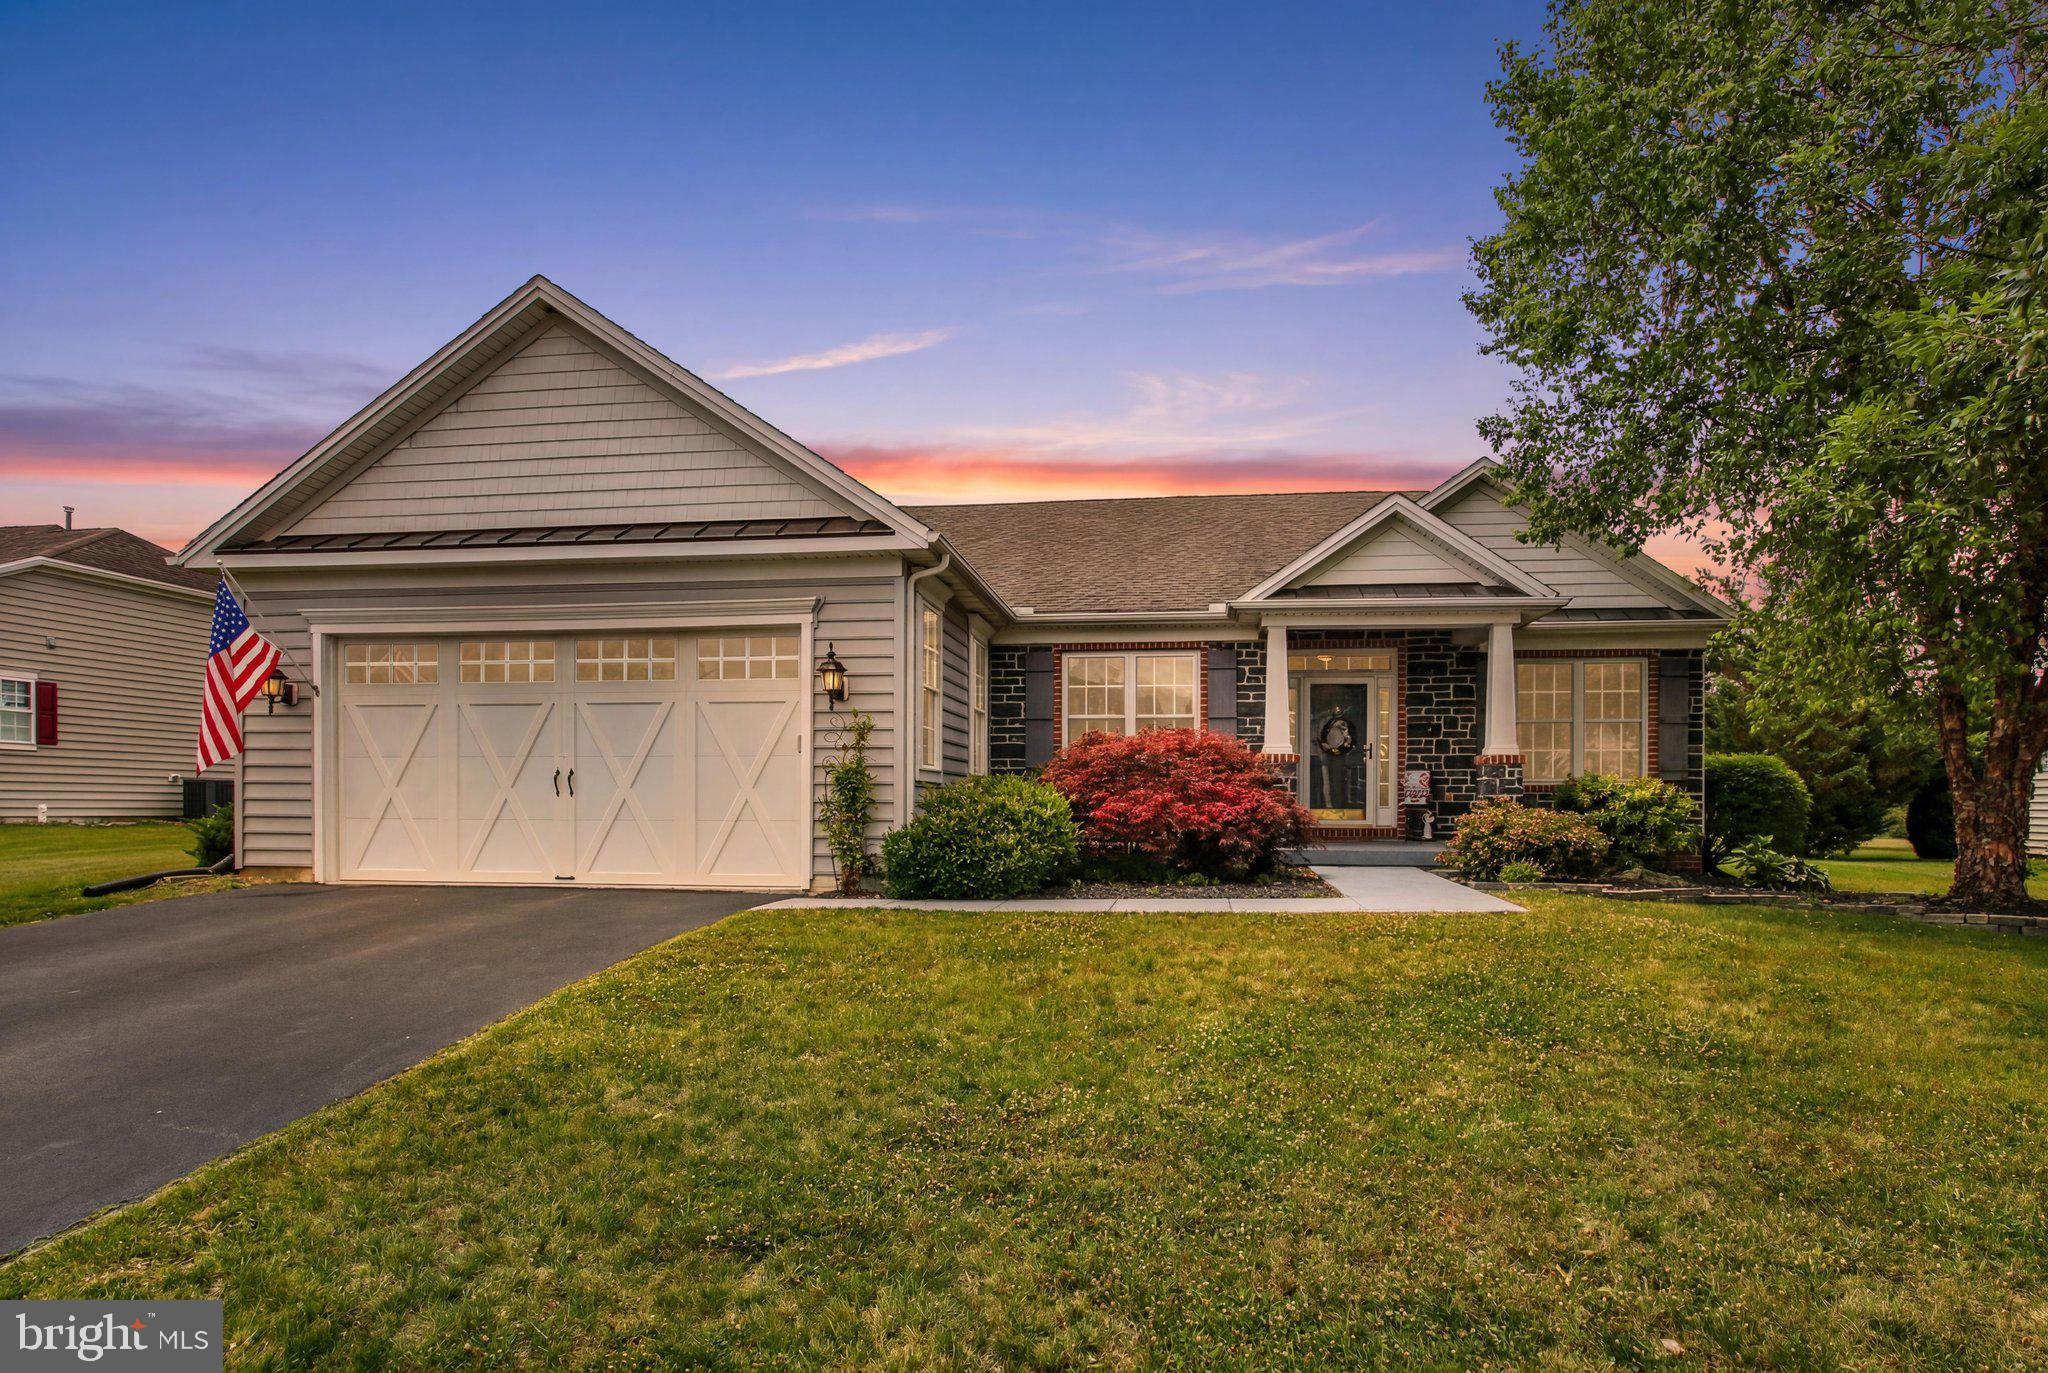
HANOVER
50 BRISTOL DRIVE
2 Beds
2 Baths
2,084 Sq.Ft.
$399,900
MLS#: PAAD2024284
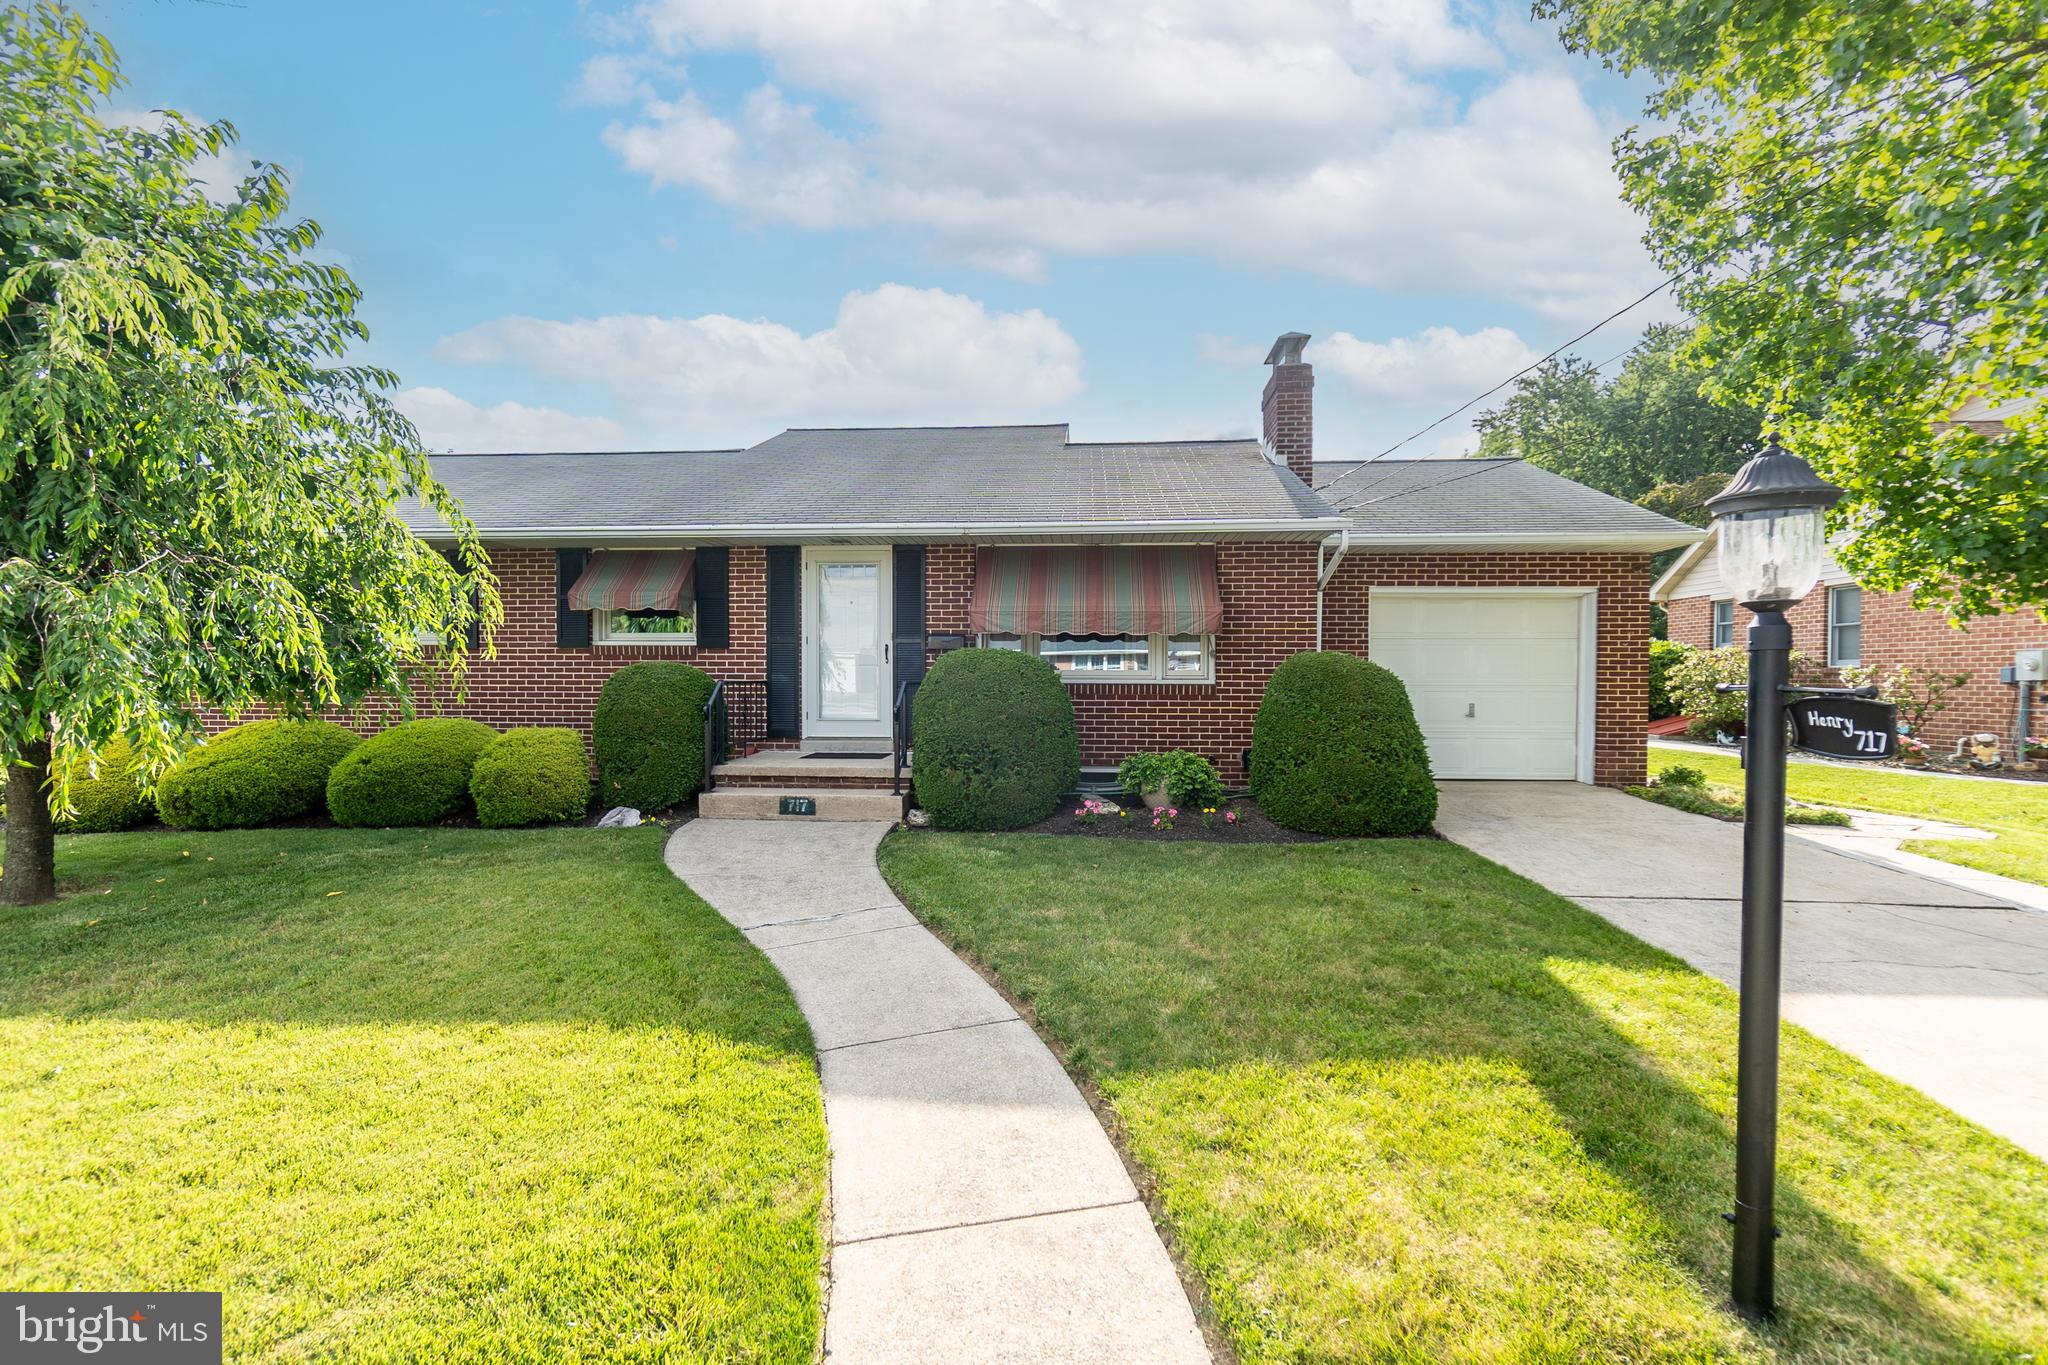
HANOVER
717 MCCOSH STREET
4 Beds
2 Baths
1,757 Sq.Ft.
$364,900
MLS#: PAYK2106896
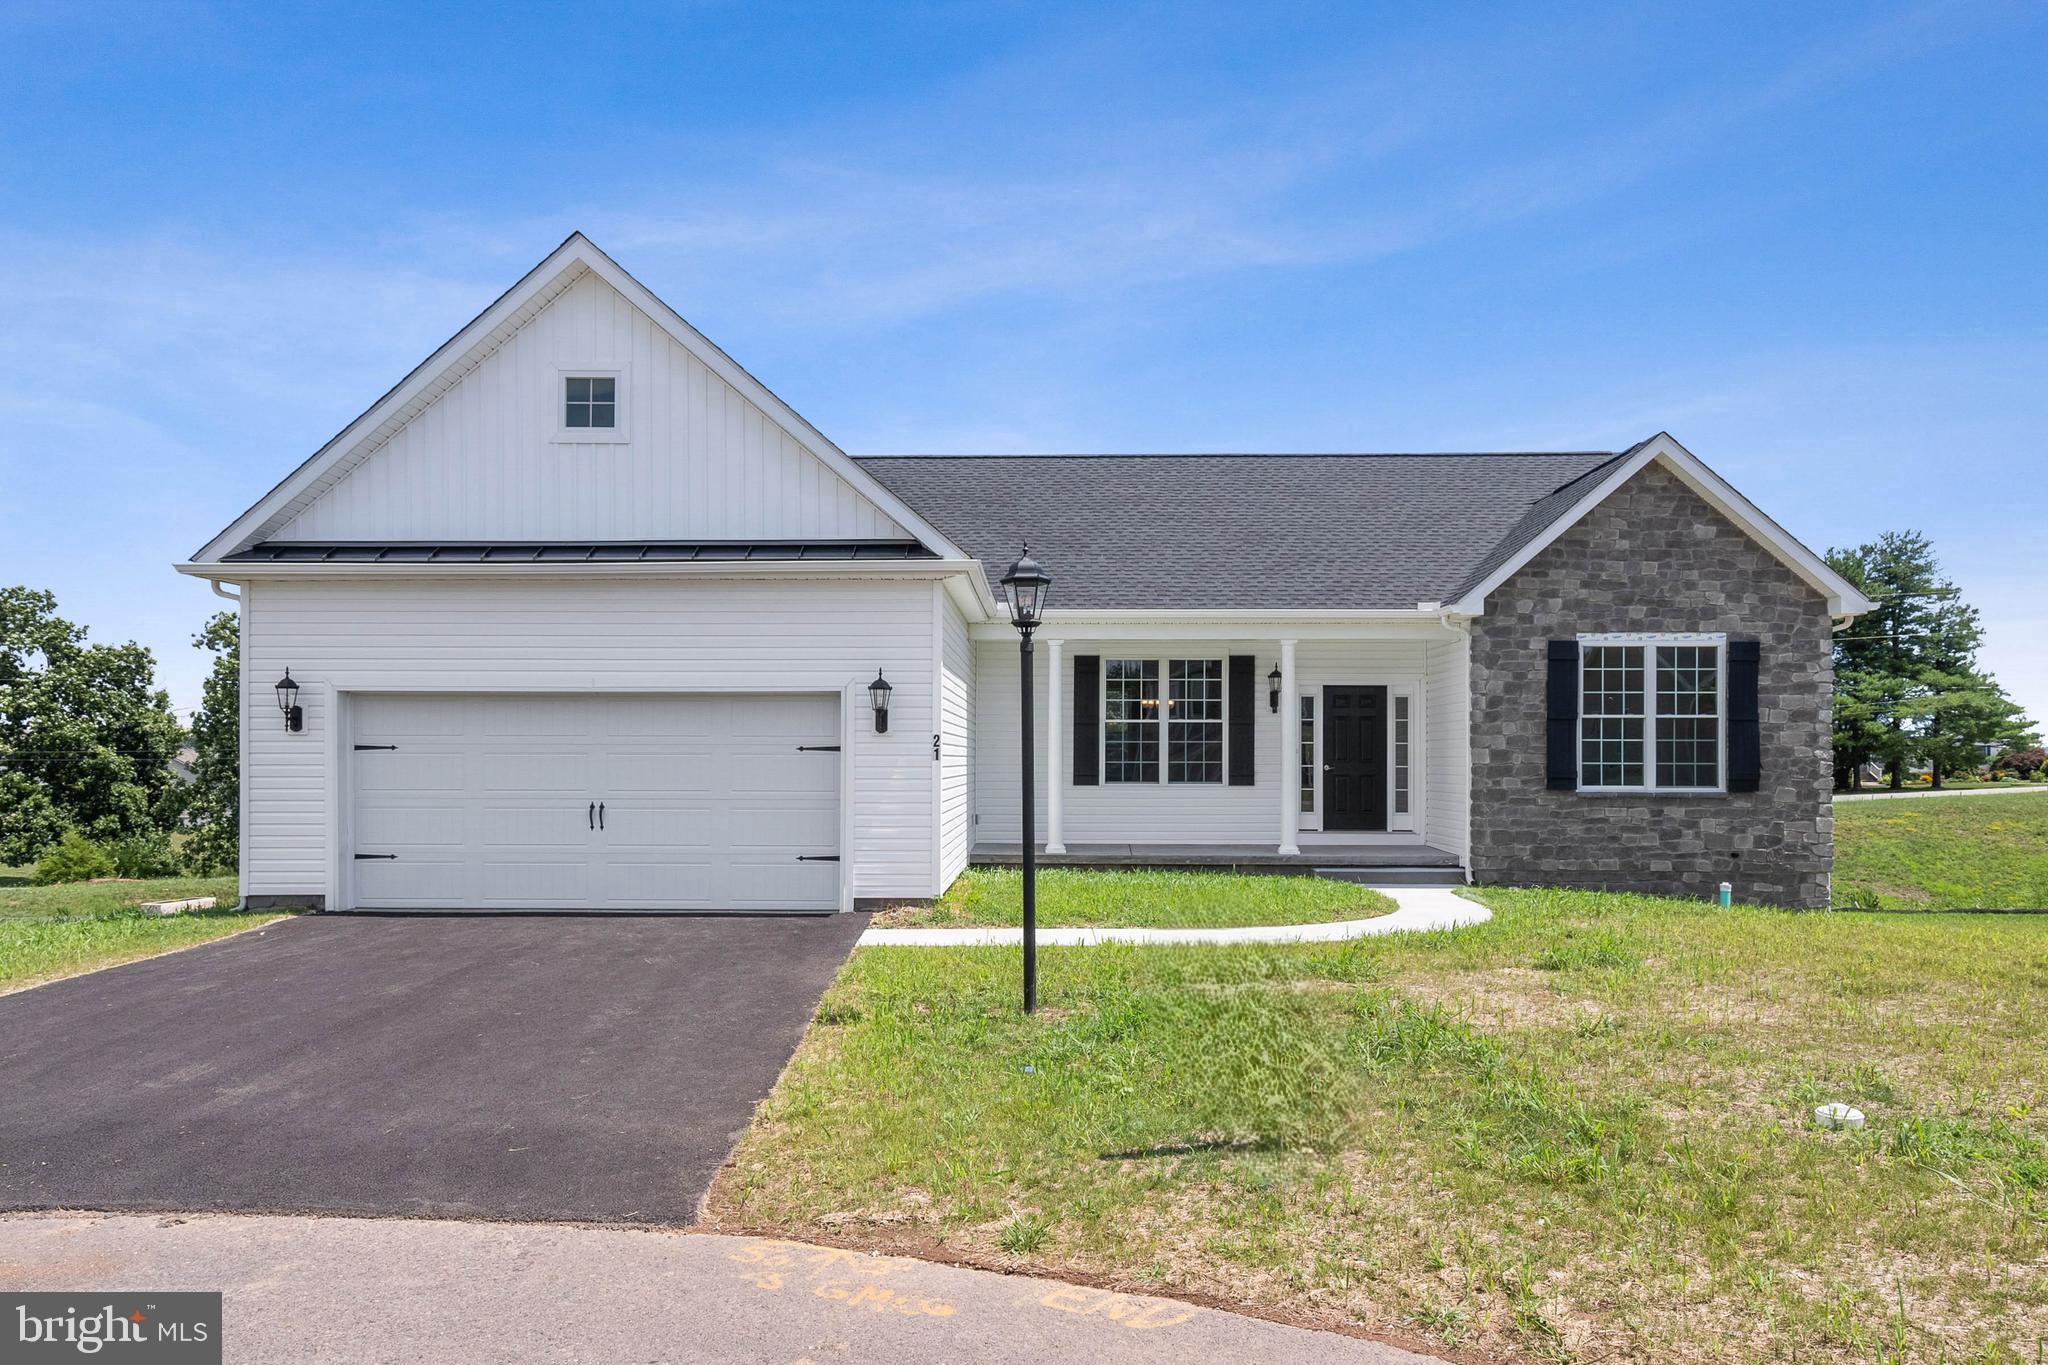
HANOVER
87 EAGLE LANE LOT 5
3 Beds
2 Baths
1,616 Sq.Ft.
$432,900
MLS#: PAAD2023078
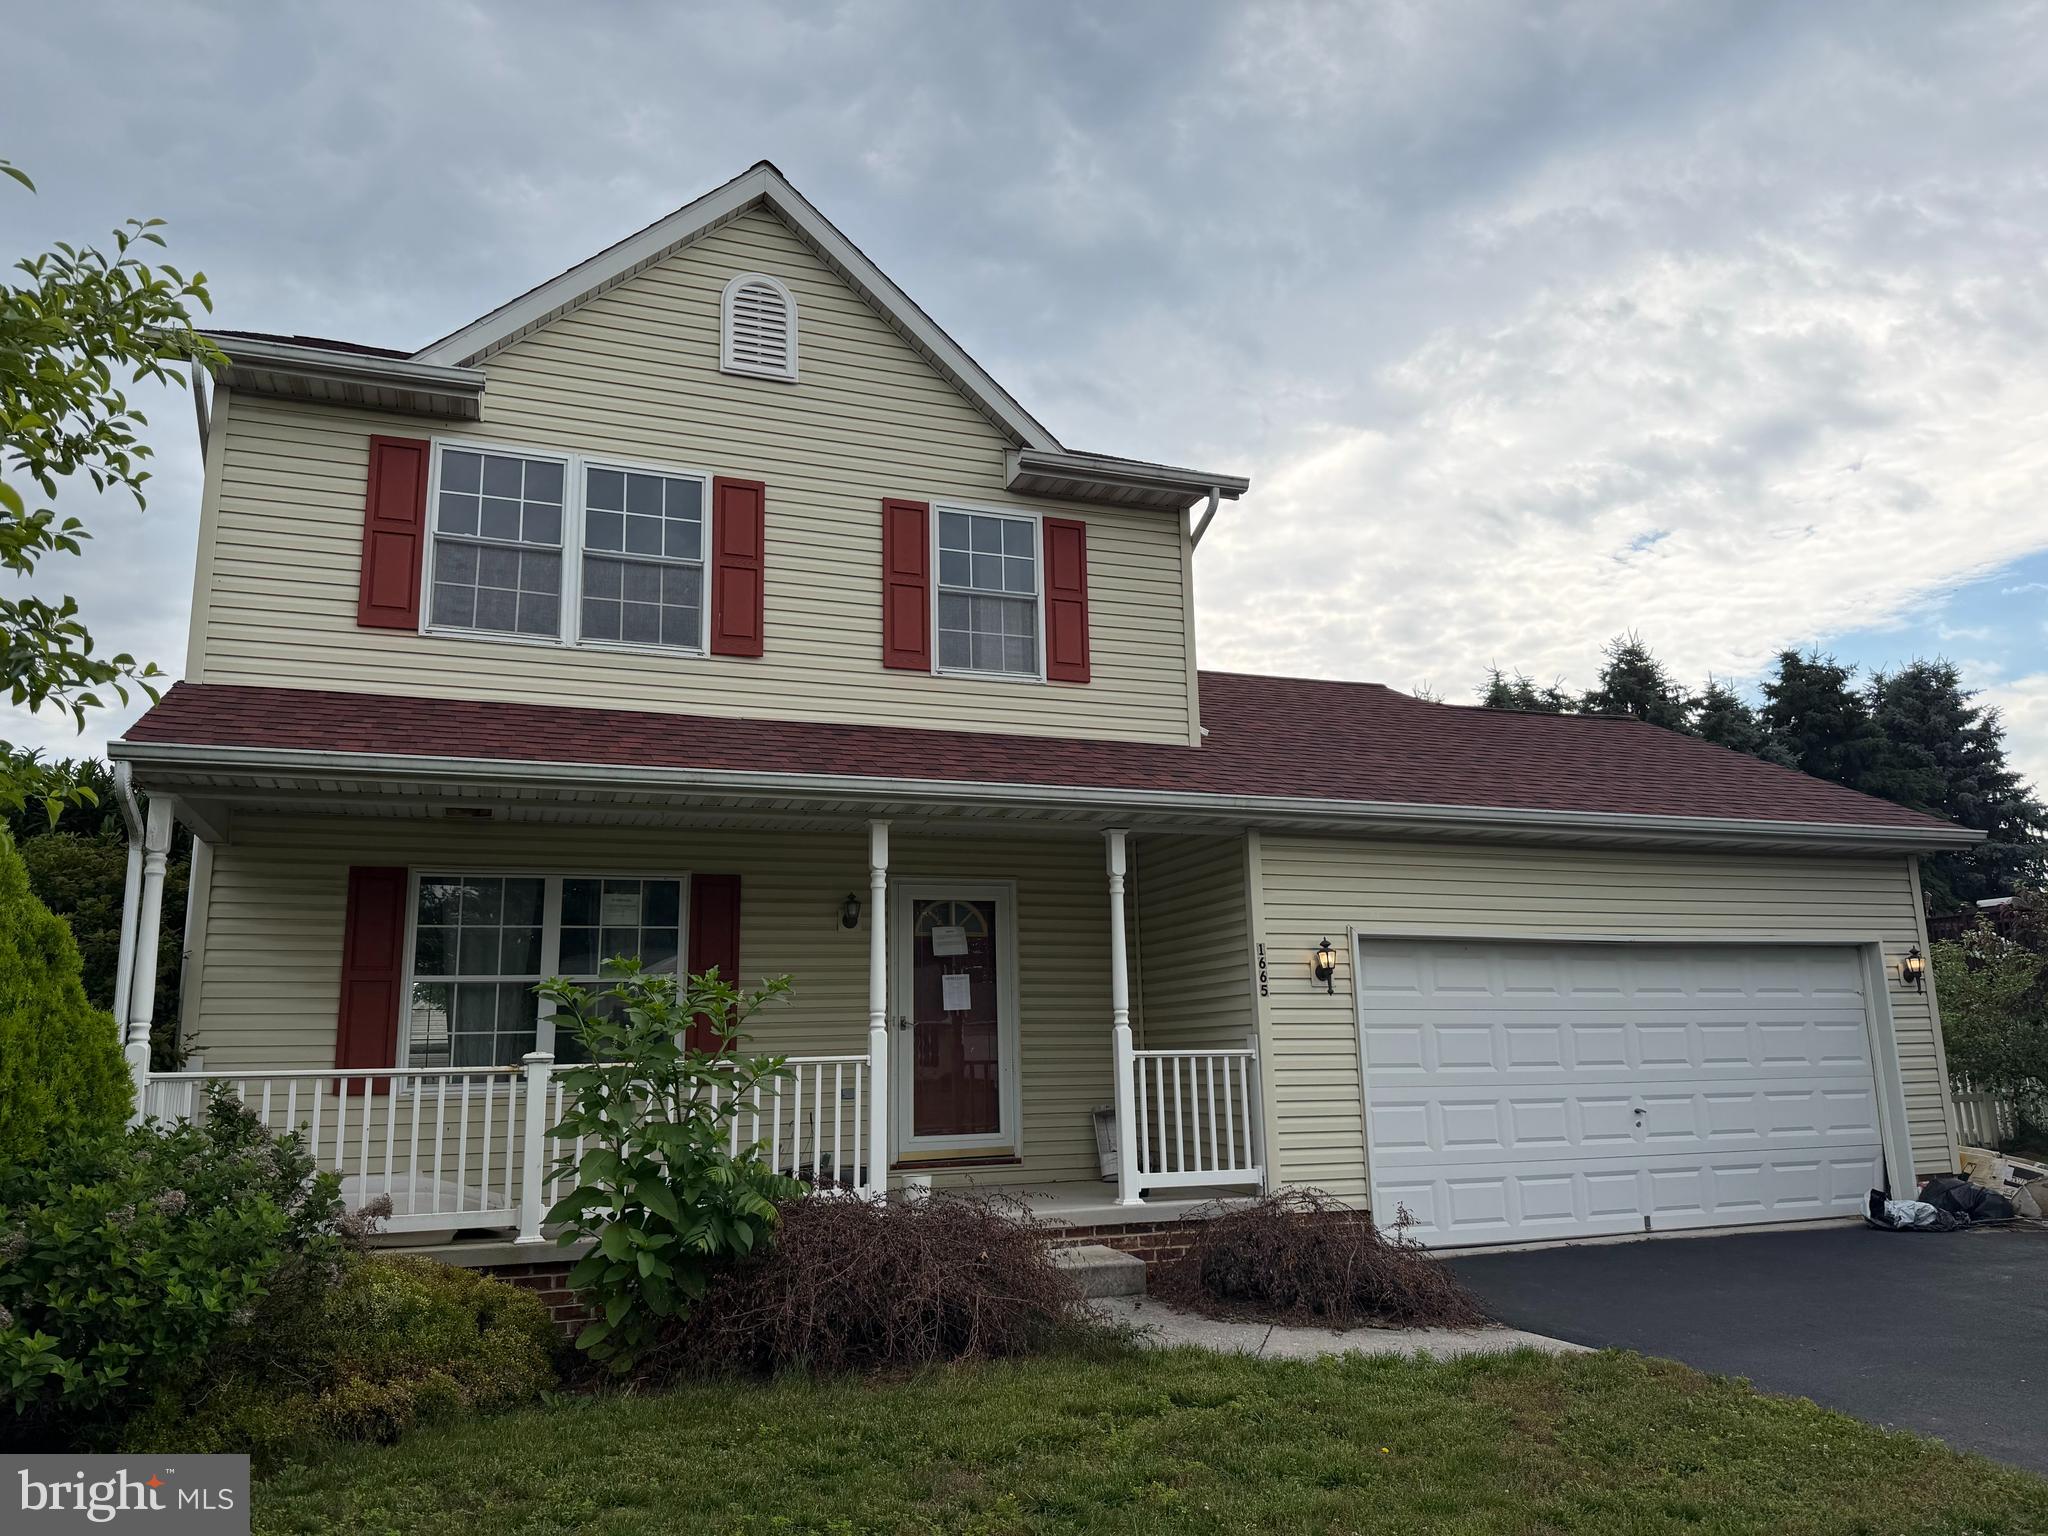
HANOVER
1665 TAYLOR DRIVE
3 Beds
2 Baths
1,436 Sq.Ft.
$325,000
MLS#: PAYK2106898
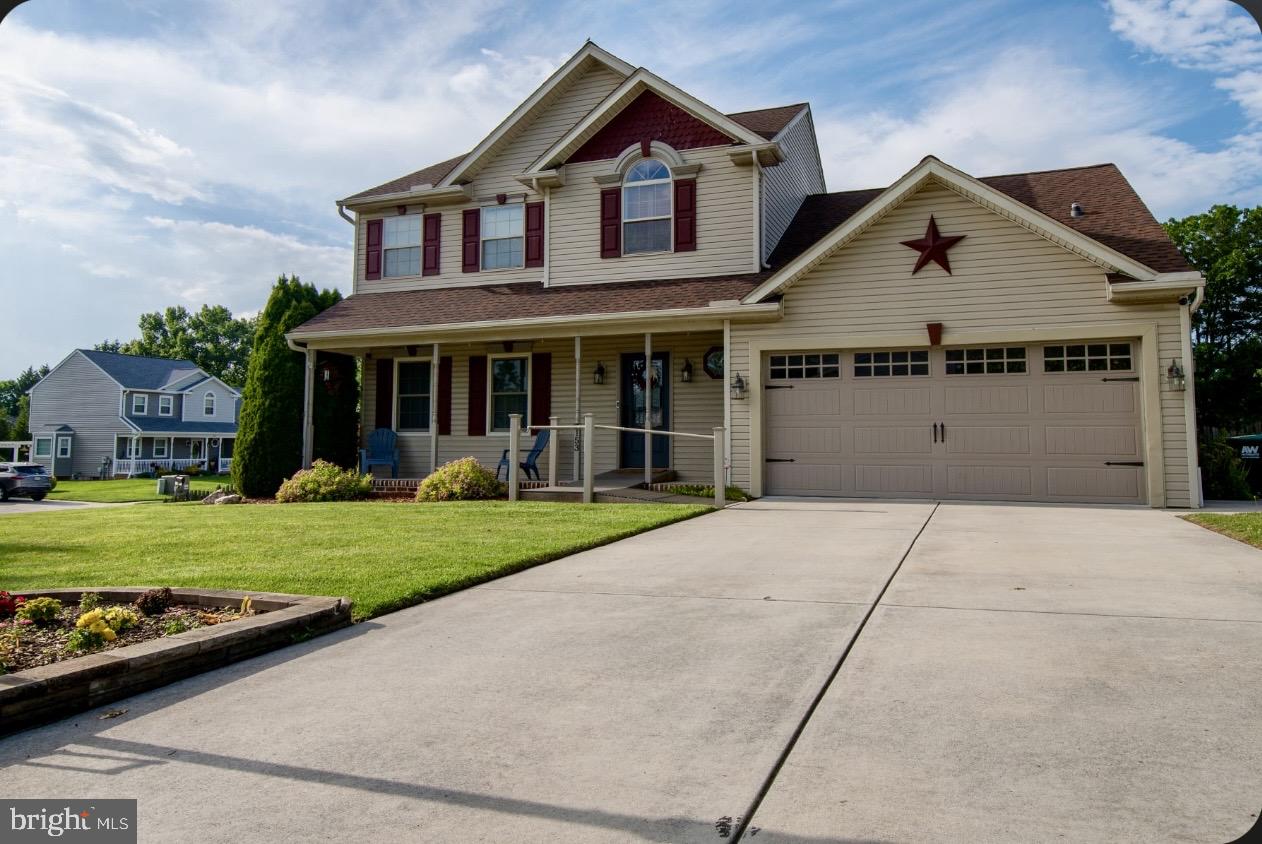
HANOVER
153 TIMBER LANE
3 Beds
2 Baths
2,477 Sq.Ft.
$409,900
MLS#: PAYK2105758
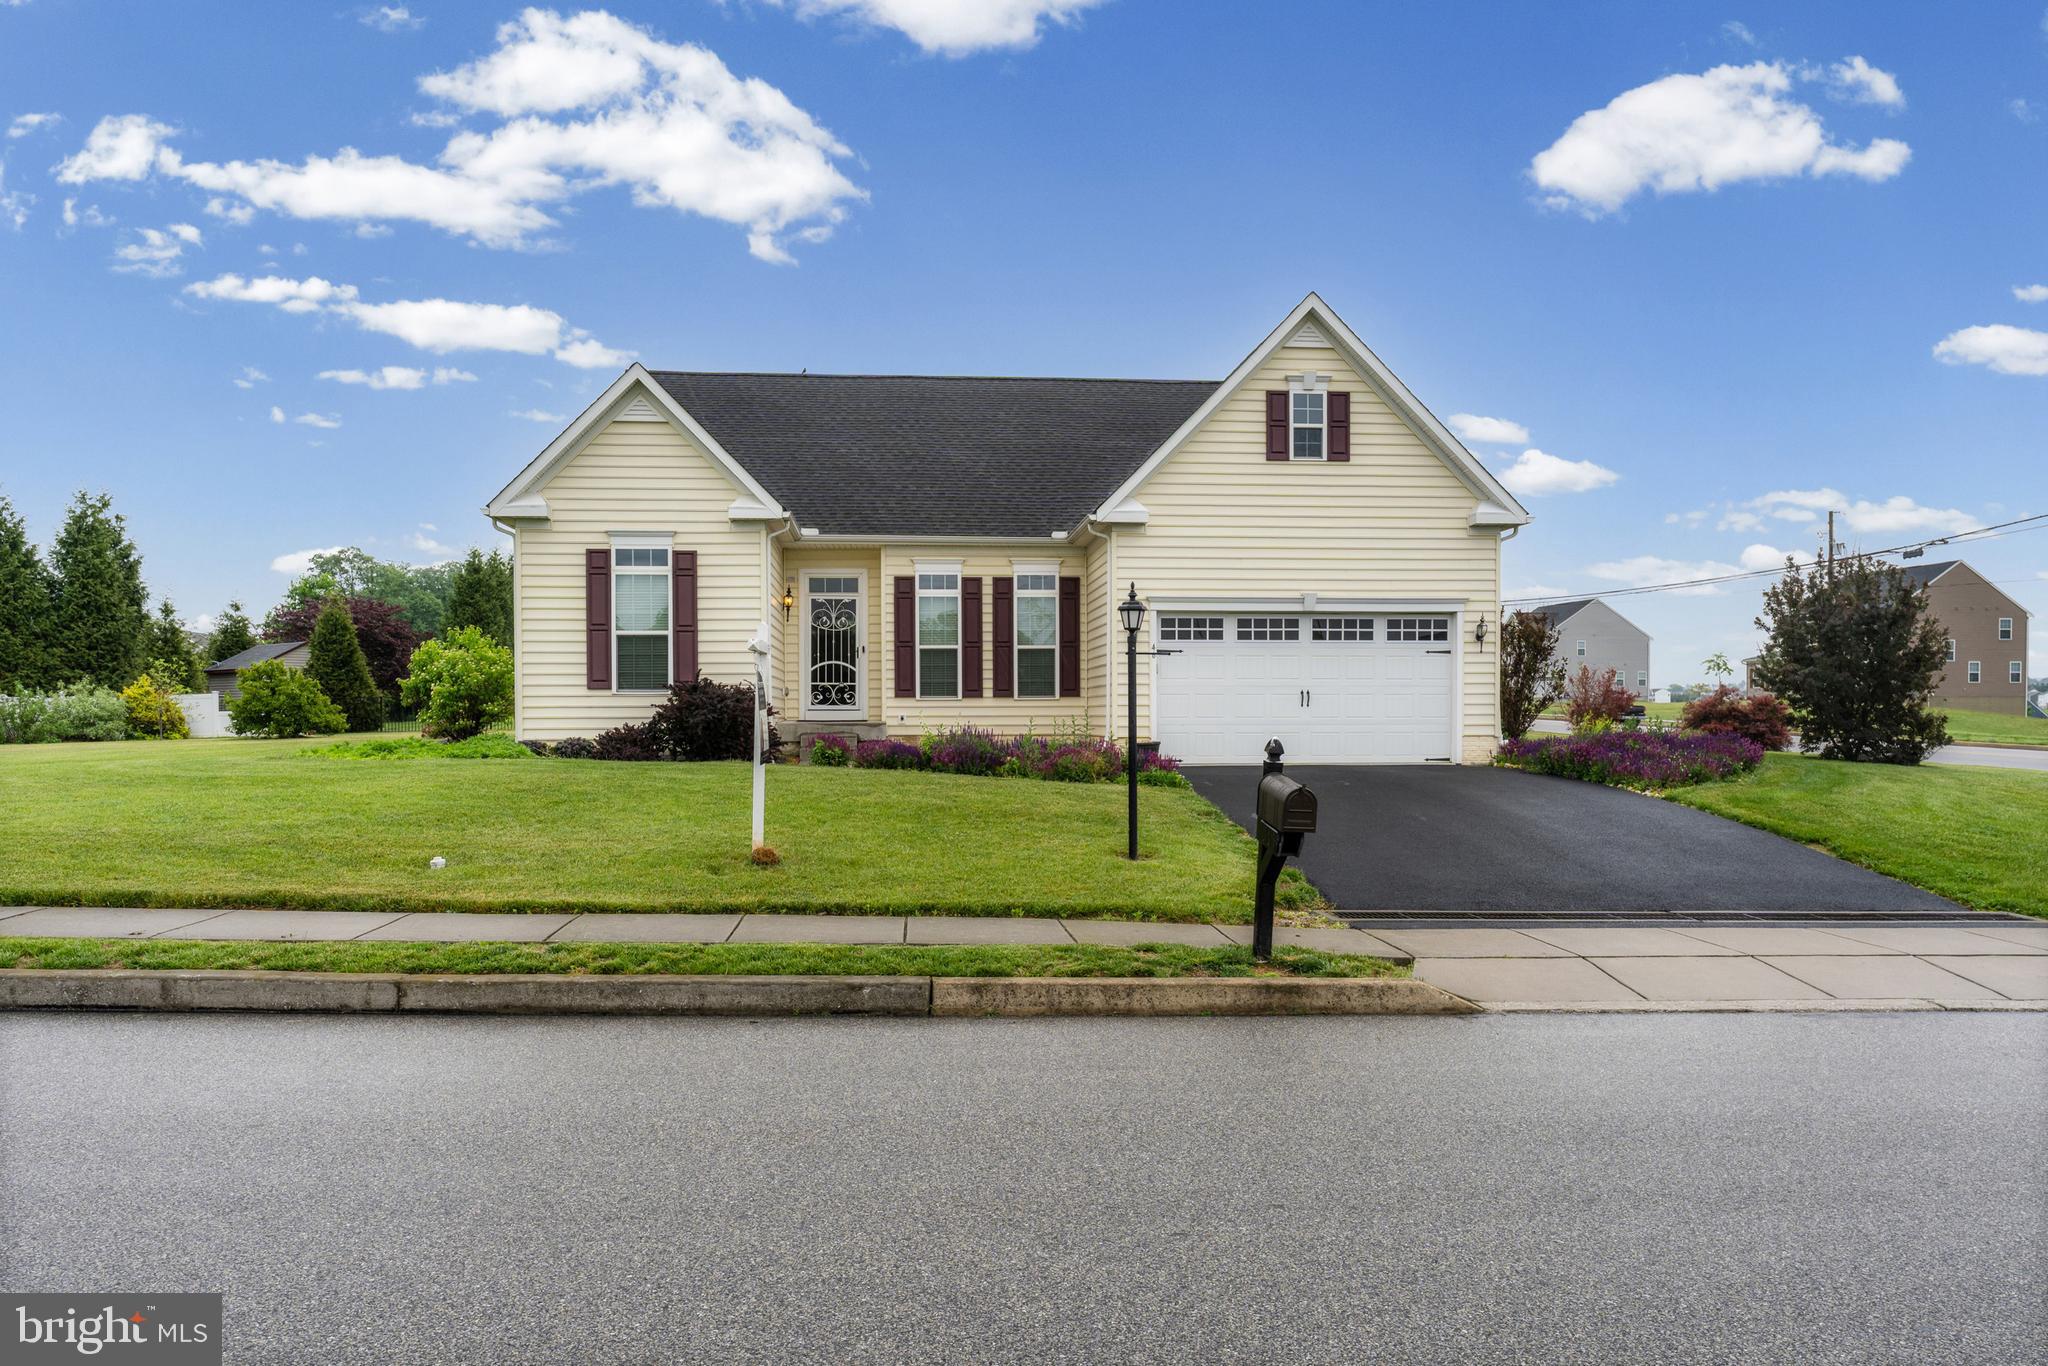
HANOVER
46 TYLER DRIVE
3 Beds
2 Baths
2,026 Sq.Ft.
$430,000
MLS#: PAYK2103562
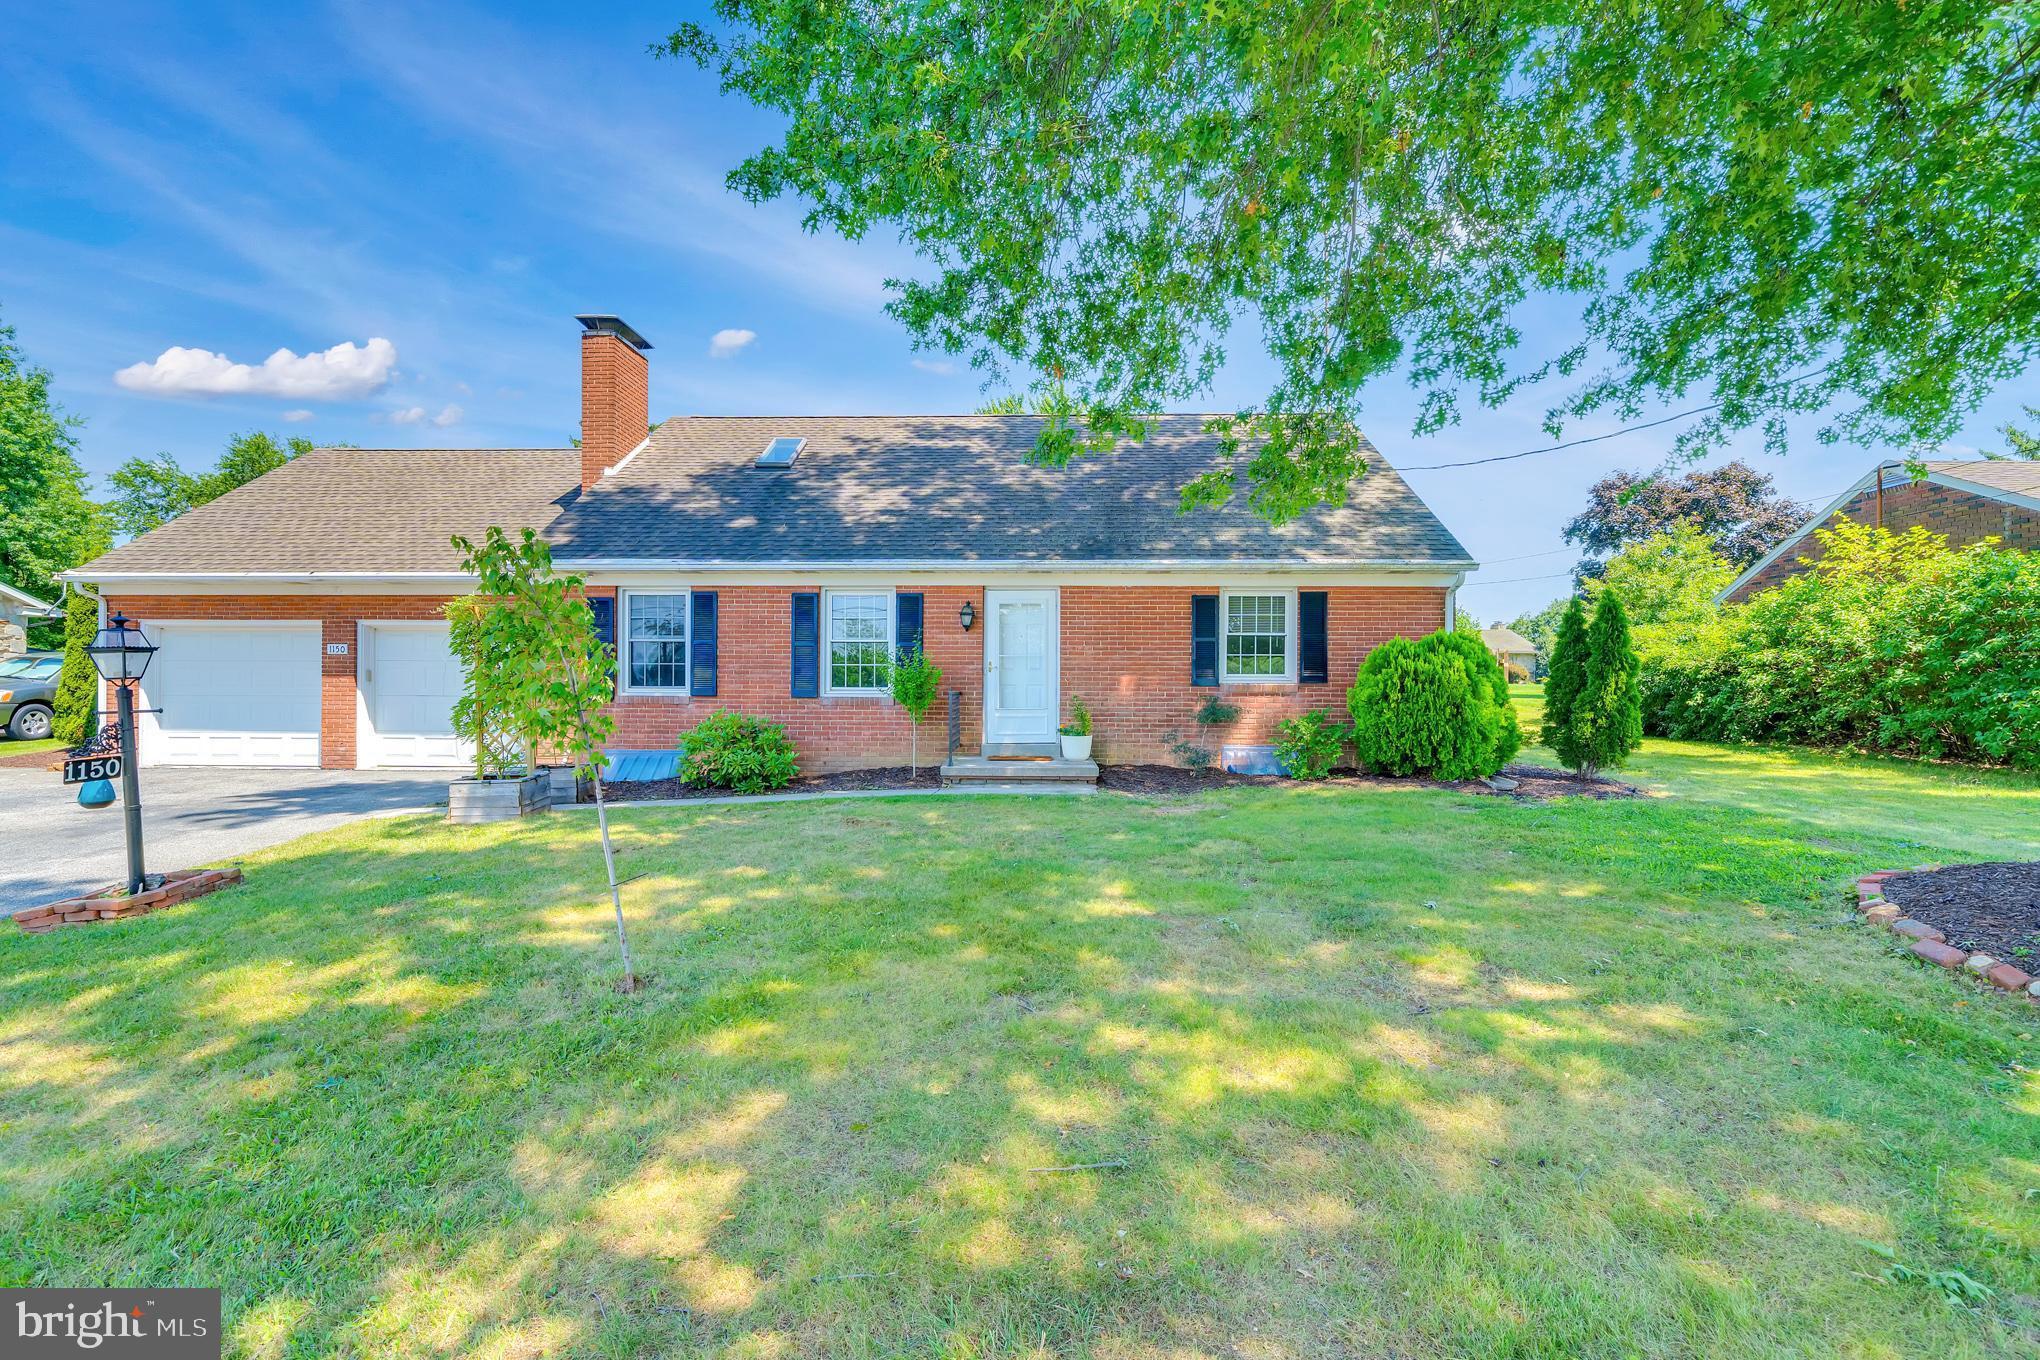
HANOVER
1150 WESTMINSTER AVENUE
5 Beds
3 Baths
2,440 Sq.Ft.
$365,000
MLS#: PAYK2107820
.png)