Features & Amenities

Interior

  • Total Bedrooms

    5

  • Bathrooms

    2

  • 1/2 Bathrooms

    2

  • Basement YN

    YES

  • Cooling YN

    YES

  • Cooling

    Central Air, Electric

  • Fireplace YN

    YES

  • Heating YN

    YES

  • Heating

    Oil, Radiant, Baseboard

  • Main Level Bedrooms

    1

  • Pet friendly

    N/A

Exterior

  • Garage

    No

  • Construction Materials

    Stone, Brick

  • Parking

    Carport, Driveway, Attached Carport, Attached

  • Pool

    Yes

  • Pool Features

    Private

  • Waterfront YN

    NO

Area & Lot

  • Lot Size(acres)

    0.79

  • Lot Size(square feet)

    34,354

  • Property Type

    Residential

  • Property Sub Type

    Single Family Residence

  • Architectural Style

    Split Level

Price

  • Sales Price

    $609,000

  • Tax Amount

    $5,591.86

  • Sq. Footage

    N/A

  • Price/SqFt

    N/A

HOA

  • Association

    No

School District

  • Elementary School

    FORT GARRISON

  • Middle School

    PIKESVILLE

  • High School

    PIKESVILLE

Property Features

  • New Construction

    NO

  • Senior Community YN

    NO

  • Sewer

    Septic Tank

  • Tax Lot

    3

  • Water Source

    Public

Schedule a Showing

Showing scheduled successfully.

<
>
IN PERSON
VIA CHAT

What is 3 + 4 ?


Mortgage calculator

Estimate your monthly mortgage payment, including the principal and interest, property taxes, and HOA. Adjust the values to generate a more accurate rate.

Your payment

Principal and Interest:

$

Property taxes:

$

HOA fees:

$

Total loan payment:

$

Total interest amount:

$

Location

County

BALTIMORE

Elementary School

FORT GARRISON

Middle School

PIKESVILLE

High School

PIKESVILLE

Listing Courtesy of Julie Stratton, Cummings & Co. Realtors

RealHub Information is provided exclusively for consumers' personal, non-commercial use, and it may not be used for any purpose other than to identify prospective properties consumers may be interested in purchasing. All information deemed reliable but not guaranteed and should be independently verified. All properties are subject to prior sale, change or withdrawal. RealHub website owner shall not be responsible for any typographical errors, misinformation, misprints and shall be held totally harmless.

Agent Phil Herbert

Salesperson, Realtor

Phil Herbert

Call Phil today to schedule a private showing.


* Listings on this website come from the FMLS IDX Compilation and may be held by brokerage firms other than the owner of this website. The listing brokerage is identified in any listing details. Information is deemed reliable but is not guaranteed. If you believe any FMLS listing contains material that infringes your copyrighted work please review our DMCA policy and learn how to submit a takedown request.© 2024 FMLS.
Walk into this home and see the character immediately. Sparkling heated pool in the beautifully landscaped fenced in yard. Gourmet kitchen has stainless appliances and maple cabinets.  Main floor office could be a 5th bedroom.  Lower level has an Au Pair or mother in-law suite. Basement area great for storage. Radiant heat in the lower and main levels. This home is move in ready!

2916 OLD COURT ROAD

Message successfully sent.

What would you like to know?

What is 3 + 4 ?

I agree to receive email communication and understand I can unsubscribe at any time.

I agree to be contacted by Charis Realty Group - Christine Issler, Broker via call, email, and text for real estate services. To opt out, you can reply 'stop' at any time or reply 'help' for assistance. You can also click the unsubscribe link in the emails. Message and data rates may apply. Message frequency may vary. Privacy Policy

Related Properties

Open house
Welcome to this beautifully maintained end-of-group residence in the highly desirable Villages at Woodholme, an exclusive gated 55+ community offering an exceptional combination of elegant living, resort-style amenities, and a low-maintenance lifestyle. Ideally situated on a premium lot overlooking a peaceful wooded buffer, this sun-filled home features soaring ceilings, gorgeous hardwood flooring throughout the main living areas, and an abundance of natural light that creates a bright and inviting atmosphere. The thoughtfully designed floor plan offers generously proportioned living spaces and the convenience of main-level living without compromising on space or comfort.

At the heart of the home is the spacious, well-appointed kitchen, featuring granite countertops, GE and Whirlpool appliances, including double wall ovens, abundant cabinetry, and generous pantry storage. An adjoining sunroom provides a wonderful extension of the living space, offering a versatile setting for a relaxing morning room, casual sitting area, or comfortable family room overlooking the tranquil wooded surroundings. The main-level primary suite serves as a private retreat, complete with two spacious walk-in closets and a luxurious marble bathroom featuring a jetted soaking tub and dual-sink vanity.

Upstairs, an inviting open loft provides the perfect space for a home office, reading lounge, or additional sitting area. Two generously sized bedrooms, each with walk-in closets, share a conveniently located full hall bathroom, while additional closet space provides exceptional storage throughout the upper level. The expansive, fully finished lower level offers an impressive amount of flexible living space, ideal for a recreation room, home theater, fitness area, game room, or additional entertaining space. Completing this exceptional home are abundant storage options and a spacious attached two-car garage.

Residents of the Villages at Woodholme enjoy an outstanding collection of resort-style amenities designed to complement an active and engaging lifestyle. Community features include a clubhouse, outdoor swimming pool, fitness center, tennis and pickleball courts, beautifully maintained common areas, and scenic walking trails. Whether enjoying recreational activities, connecting with neighbors, or simply relaxing in the peaceful surroundings, this exceptional community offers something for everyone. The comprehensive condominium fee further enhances the ease of ownership, covering roof and exterior maintenance, gated security, water, sewer, trash removal, snow removal, and additional services, allowing residents to spend less time on upkeep and more time enjoying everything the community has to offer.

Offering the perfect balance of spacious, sophisticated interiors, convenient main-level living, and exceptional community amenities, this beautifully maintained residence presents a wonderful opportunity to enjoy a relaxed, low-maintenance lifestyle in one of the area's most desirable gated communities.
#MDBC2179142

PIKESVILLE

4500 COFFEE TREE COURT

3 Beds

2 Baths

4,018 Sq.Ft.

$494,900

MLS#: MDBC2179142
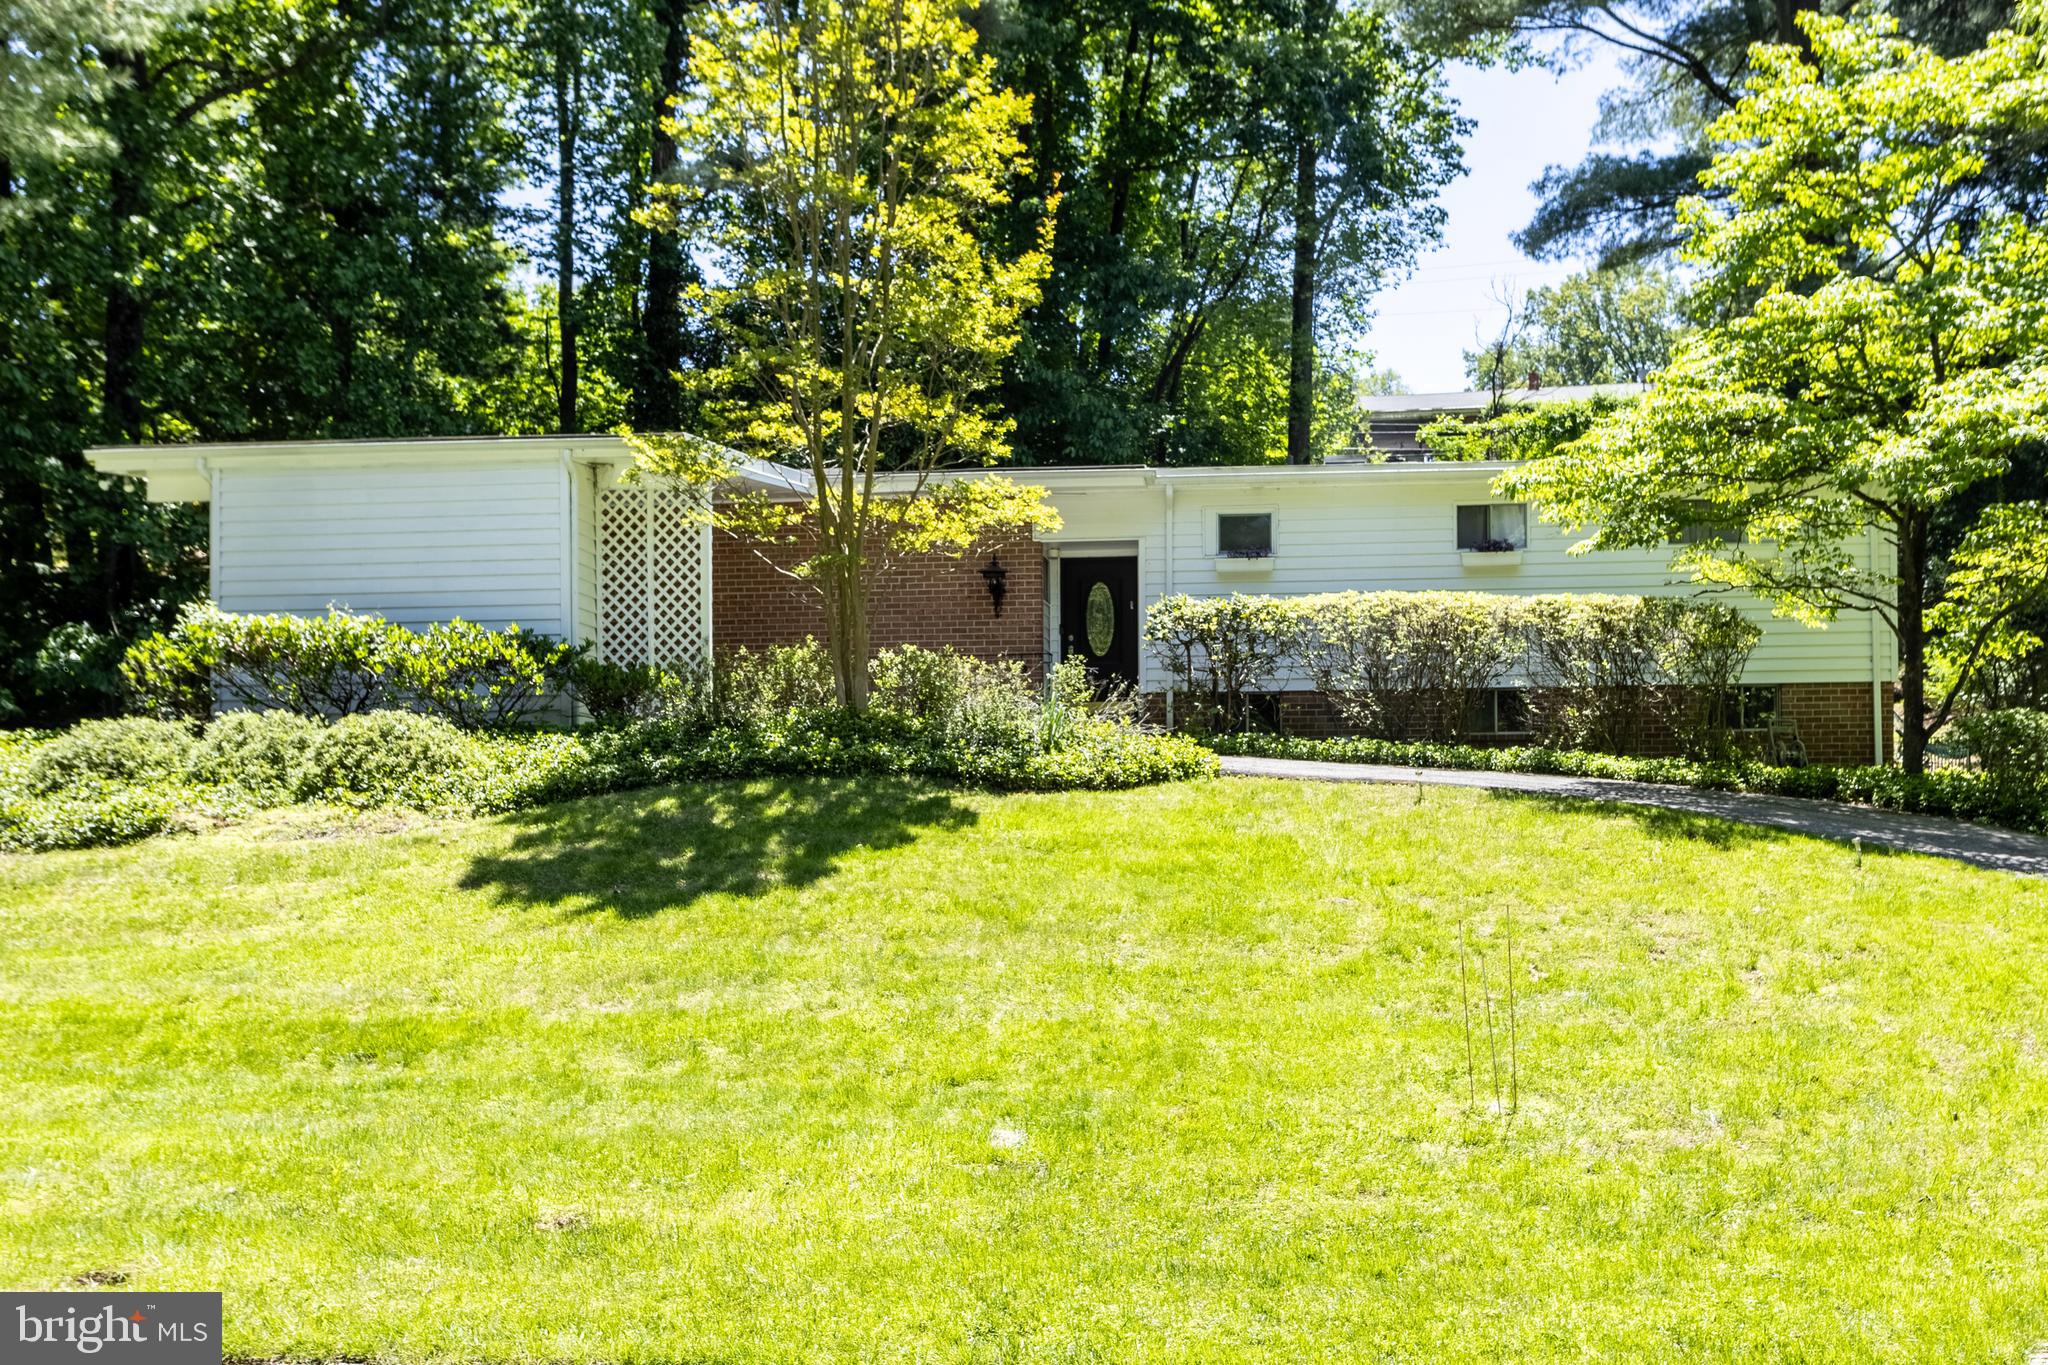
Beautifully renovated split-level home offering an open and airy floor plan designed for comfortable living and effortless entertaining. The bright and spacious living room features a cozy fireplace and sliding doors leading to the rear patio, seamlessly blending indoor and outdoor living. The dining room includes a custom built-in and sliders opening to the screened porch — perfect for relaxing or hosting guests. The sleek modern kosher kitchen is a standout, featuring quartz countertops, a large center island, abundant cabinetry, and sliding doors to the side patio.  A convenient powder room completes the main level. Upstairs, the spacious primary suite offers dual closets and a beautifully renovated en-suite bath with a walk-in shower and private sauna. Two additional generously sized bedrooms and an updated hall bath complete the upper level. The lower level provides exceptional additional living space with a large rec room, fourth bedroom, full bath, cedar closet, and laundry area. This thoughtfully updated home combines style, functionality, and versatile living spaces throughout.
#MDBC2163602

PIKESVILLE

3207 MIDFIELD ROAD

4 Beds

3 Baths

2,224 Sq.Ft.

$679,900

MLS#: MDBC2163602

Looks small from the street but lives remarkably large!  6 bedrooms 3 1/2 baths. This unique brick home offers approximately 5,000 square feet of flexible living space on three finished levels, each with its own exterior entrance. Ideal for multigenerational living, extended family, work-from-home needs, or anyone wanting generous space and privacy.

Enter through the bright enclosed sunroom with windows on three sides. The main level features an expansive living and dining room with a fireplace, a two-bedroom suite, a full bath and a half bath accessible from both bedrooms, and a contemporary white kitchen with quartz counters, gas cooking, dishwasher, and refrigerator.

A few steps down, the second living area includes another full kitchen, living room, bedroom, full walk-in shower, and a dramatic room with a high ceiling. The lower level offers even more possibilities with a new tub and shower, a huge, flexible room, a partial kitchen, an egress window, a bedroom, and a separate outside entrance. A washer and dryer in a separate laundry room.
Two skylights and six ceiling fans add light and comfort throughout. Outside, enjoy the pristine, fenced lawn, deck, patio, fire pit area, storage shed, crushed-stone accents, slate pavers, and a driveway with parking for all your cars. The front of the home faces the Pikesville Armory privacy wall with no direct access from the property.

This is not an ordinary cottage. It is a surprising, versatile home with room for everyone and possibilities on every level. Virtually staged photographs are clearly identified. Buyers should verify permitted uses and suitability for their individual needs.
#MDBC2174502

PIKESVILLE

650 MILITARY AVENUE

6 Beds

3 Baths

5,000 Sq.Ft.

$649,944

MLS#: MDBC2174502

Nestled in the charming Woodholme community, this exquisite end-of-row townhouse offers a perfect blend of modern luxury and timeless elegance. Built in 2024, this Colonial-style residence boasts 2,412 square feet of thoughtfully designed living space, ideal for both relaxation and entertaining. Step inside to discover an inviting open floor plan that seamlessly connects the dining area and gourmet kitchen. The heart of the home features upgraded countertops, a spacious island, and high-end stainless steel appliances, including a built-in microwave, wall oven, and cooktop, making culinary adventures a delight. The pantry provides ample storage, ensuring your kitchen remains organized and functional. The cozy living spaces are adorned with plush carpeting and recessed lighting, creating a warm ambiance throughout. Retreat to the luxurious primary suite, complete with an elegant en-suite bath that promises a spa-like experience. Two additional bedrooms and two and a half baths ensure comfort and convenience for all. Enjoy the ease of an attached two-car garage and driveway parking, providing ample space for guests. The low-maintenance exterior, featuring durable vinyl siding, complements the lifestyle of ease and sophistication. With no pool to maintain, you can spend more time enjoying the vibrant community and nearby amenities. This home is not just a residence; it's a lifestyle choice, offering the perfect sanctuary for those who appreciate quality and comfort. Experience the best of modern living in this stunning Woodholme townhouse.
#MDBC2176398

PIKESVILLE

314 BIRDIE COURT

3 Beds

2 Baths

3,009 Sq.Ft.

$724,999

MLS#: MDBC2176398
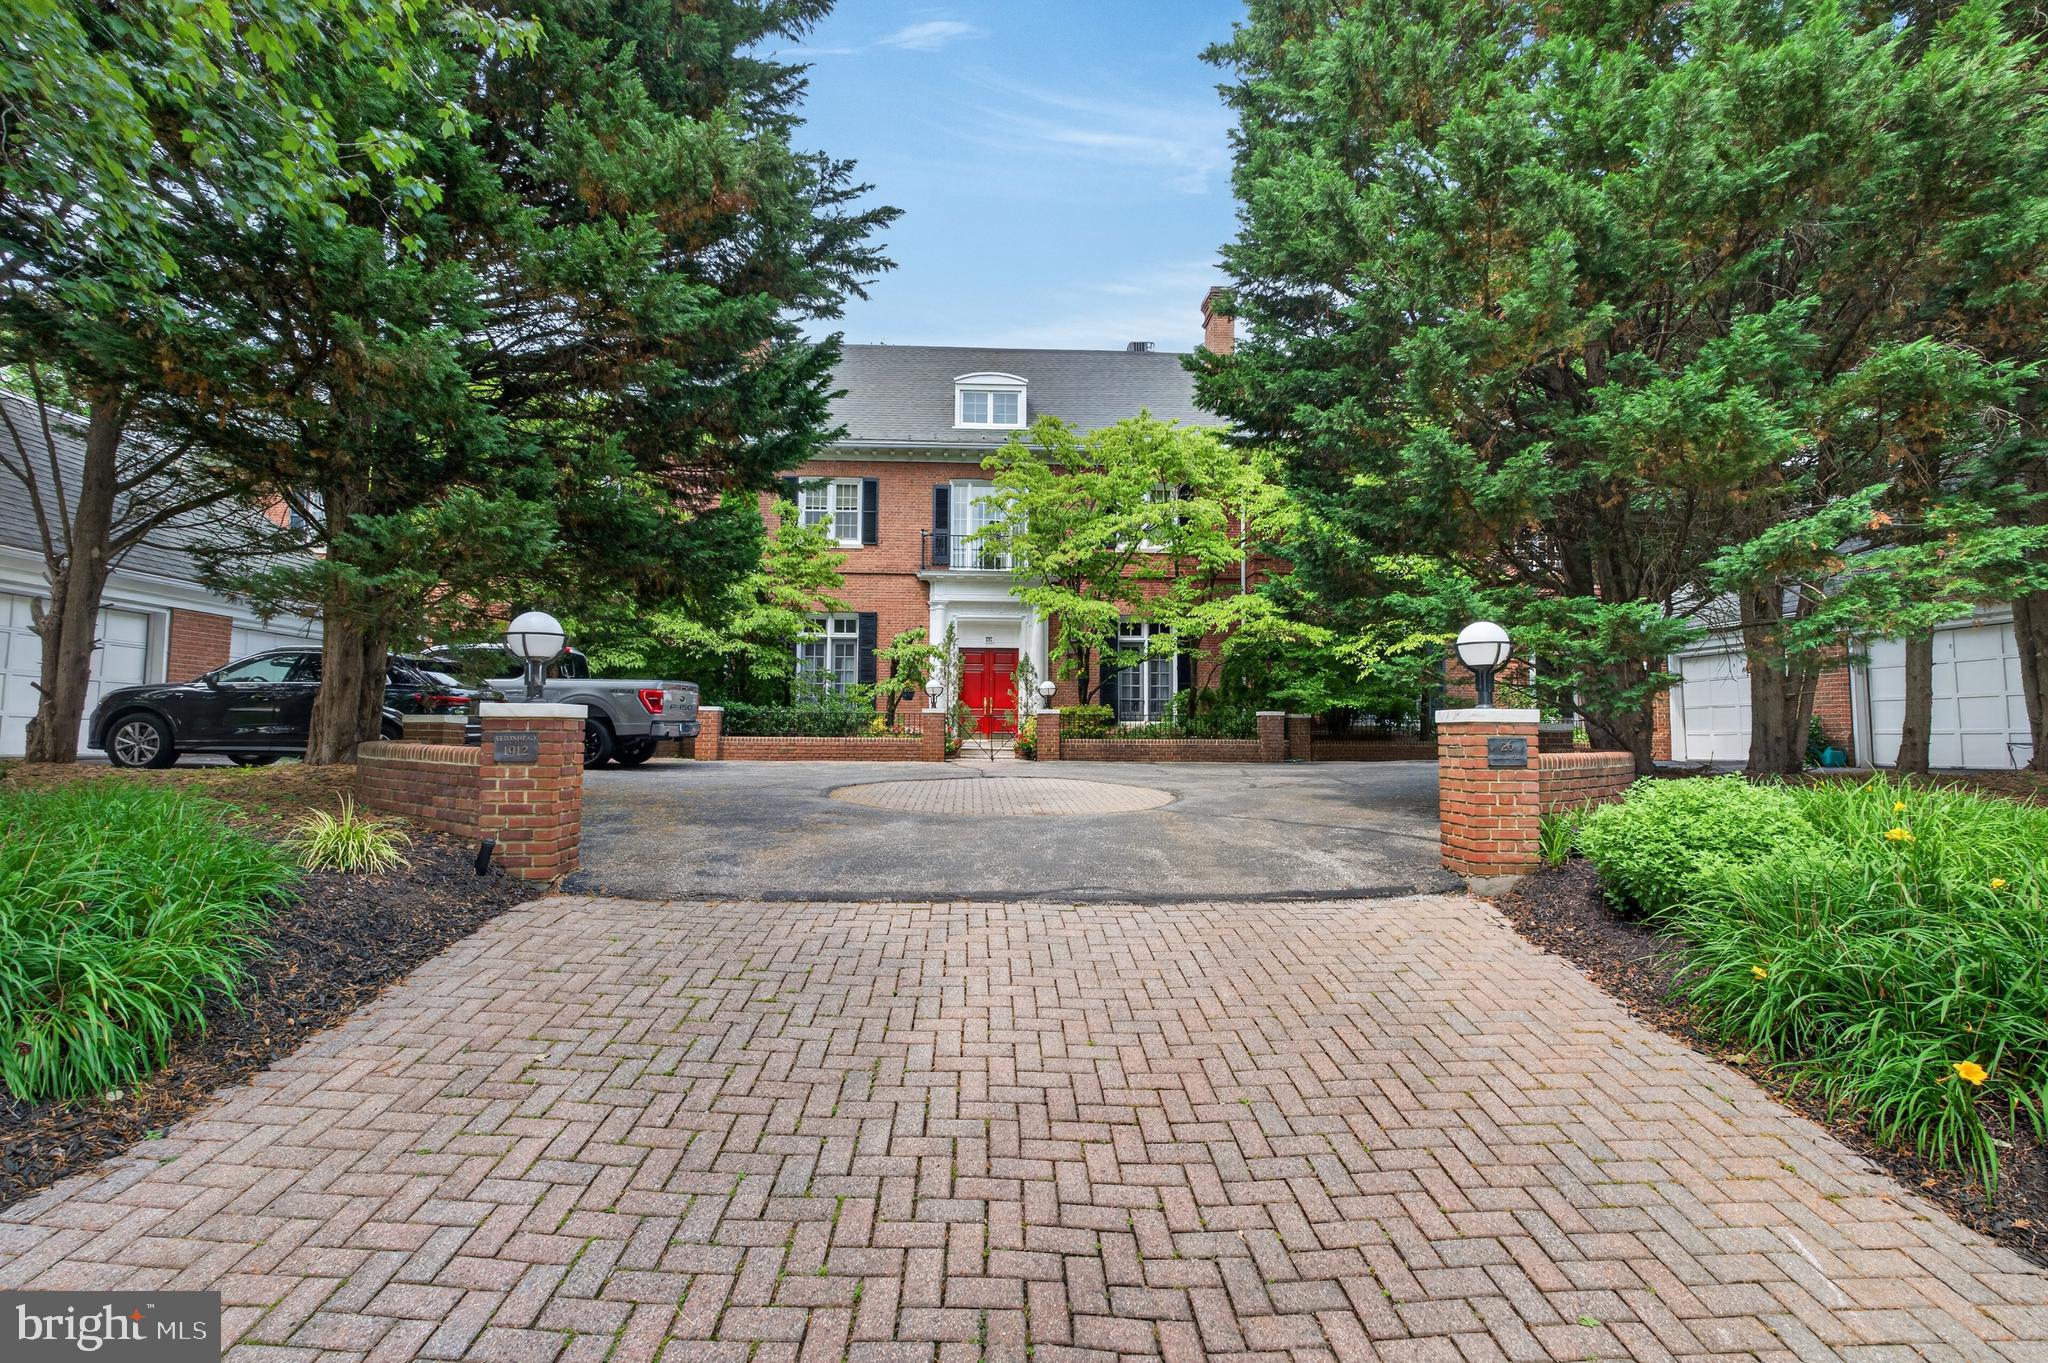
Beautifully maintained end-of-group townhome-style residence in the gated Valley Gate community of Pikesville. Offering 3 bedrooms, 3.5 baths, and more than 4,400 above-grade square feet across four levels, this distinctive brick home blends timeless character, generous room sizes, and elegant indoor-outdoor living.

The main level features a dramatic entry, hardwood flooring, crown molding, recessed lighting, and expansive living spaces filled with natural light. The spacious living room showcases a wood-burning fireplace, built-ins, and direct access to outdoor living areas. A separate den, family room, and eat-in kitchen provide excellent flexibility for everyday living, entertaining, work, or relaxation.

The kitchen offers hardwood flooring, a center island, breakfast area, gas cooking, wall oven, stainless steel appliances, and ample cabinetry and prep space. French doors, skylights, double-pane windows, and garden/lawn views enhance the home’s bright and inviting feel.

The upper levels include three bedrooms and two full baths, including a spacious primary suite with wood-burning fireplace, walk-in closet, and private bath. Additional bedrooms offer comfortable proportions and flexible use options.

The lower level features a large recreation room, full bath, laundry, and additional storage space. Outdoor highlights include a balcony, deck, patio, landscaped setting, and access to garden/lawn views. A detached garage with garage door opener and shared driveway adds everyday convenience.

A beautifully cared-for home offering scale, character, privacy, and classic architectural detail in a gated Pikesville setting.
#MDBC2168080

PIKESVILLE

26 BELLCHASE COURT D D

3 Beds

3 Baths

4,417 Sq.Ft.

$625,000

MLS#: MDBC2168080

Welcome to Suburban Greene! Built in 2017, this well-maintained townhouse offers a comfortable, functional layout with quality finishes throughout. The brick front and HardiPlank siding create a classic exterior, while the open main level provides an easy flow between the kitchen, family room, and dining areas.

The kitchen features upgraded countertops, a center island, and high-end appliances, opening directly to the family room with a gas fireplace. A separate dining area and breakfast nook provide plenty of options for everyday meals and entertaining. Large, energy-efficient double-pane windows bring in an abundance of natural light.

Upstairs, you'll find three spacious bedrooms and well-appointed bathrooms, including a generously sized primary suite with a private bath. Beautiful wood floors and recessed lighting add to the home's appeal. Additional features include an attic for storage and a convenient laundry area.

Enjoy peaceful views of the golf course from the rear of the home, along with the convenience of an attached two-car, rear-entry garage. Suburban Greene offers well-maintained common areas and a pleasant setting for enjoying the outdoors.

A great combination of space, location, and modern amenities—schedule your private tour today!
#MDBC2174862

PIKESVILLE

30 WEDGE WAY

3 Beds

2 Baths

2,363 Sq.Ft.

$494,750

MLS#: MDBC2174862

Nestled in the charming Willow Glen neighborhood, this exquisite 4-level home has undergone a stunning renovation, completed in 2026, offering over 2700 sq ft of living space thus elevating it to a new standard of luxury living. The inviting outdoor spaces feature expansive decks and patios, perfect for entertaining or enjoying serene evenings under the stars. Step inside to discover a thoughtfully designed interior that seamlessly combines comfort and sophistication. With four spacious bedrooms and three full bathrooms, this home is ideal for both relaxation and entertainment. Main level offers spacious living /dining area with vaulted ceilings and recessed lights. The heart of the home is the gourmet kitchen, with large island, equipped with granite countertops and high-end stainless-steel appliances, including a built-in microwave, range, and dishwasher, ensuring culinary excellence. Large lower level offers plenty of space for entertaining or family gatherings. Complete with the 4th bedroom, full bathroom and a walkout to the beautiful outdoor patio. 
The fully finished basement offers extra finished space perfect for a home theater or a personal gym. 
Set on a generous lot, this property provides ample parking with a private driveway with rear fence, enhancing the exclusive lifestyle it offers. Experience the perfect blend of luxury, comfort, and modern living in this remarkable residence, where every detail has been meticulously crafted for your enjoyment.
#MDBC2177294

PIKESVILLE

7427 KATHYDALE ROAD

4 Beds

3 Baths

2,720 Sq.Ft.

$489,900

MLS#: MDBC2177294

Discover this charming split-level home in the desirable Sudvale neighborhood, offering a perfect blend of comfort and investment potential. Built in 1954 and thoughtfully renovated in 2018, this residence boasts 1,773 sq. ft. of finished space, featuring five spacious bedrooms and five bathrooms, ideal for accommodating guests or maximizing rental income. Step inside to find an inviting open floor plan, highlighted by crown moldings and wood floors that create a warm ambiance. The kitchen is equipped with stainless steel appliances, including a six-burner stove and ENERGY STAR-rated units, ensuring efficiency and modern convenience. Enjoy meals in the eat-in kitchen or the combination dining/living area, perfect for entertaining. The fully finished basement offers additional living space with a walkout entrance, providing flexibility for a home office or rental suite. Relax by the wood-burning fireplace in the family room, or step outside to the beautifully landscaped yard, where you can enjoy views of the garden and trees. Located in a suburban setting with easy access to local amenities, this property is not only a cozy home but also a smart investment opportunity. With off-street parking and a wood/metal shed for extra storage, this home is ready to meet your needs. Don't miss out on the chance to own a piece of Sudvale that promises both comfort and potential returns!
#MDBC2175460

PIKESVILLE

1303 SADDLEBACK ROAD

5 Beds

5 Baths

2,344 Sq.Ft.

$599,900

MLS#: MDBC2175460

Welcome to 3422 Philips Drive in Pikesville, Maryland, where established neighborhood charm meets the convenience of one of Baltimore County's most desirable locations. Enjoy easy access to shopping, dining, outdoor recreation, and some of the area's finest amenities, all while being tucked away from the hustle and bustle. It's the perfect balance of peaceful living and having everything you need just minutes away - because convenience should never require sacrificing comfort.

What truly sets this property apart is its distinctive mid-century modern architecture, where expansive windows and glass doors blur the line between indoor living and the natural beauty beyond. Overlooking a peaceful creek and lush wooded grounds, the home feels like a private nature sanctuary tucked away from the everyday hustle. Great blue herons, deer, foxes, and an impressive variety of birds are frequent visitors, offering a front-row seat to nature's ever-changing show. In spring, daffodils blanket the hillside in cheerful yellow, followed by surprise lilies later in the season. Purple-flowering wisteria drapes gracefully over a side trellis, while Japanese maples and delicate ferns add layers of color and texture to the landscape. Every season brings something new to admire, and the home's thoughtful architectural design makes it easy to enjoy the scenery from nearly every angle. It's the kind of setting that makes you forget you're just minutes from everything Pikesville has to offer, and might make you question why you'd ever want to leave.

Pikesville has a fascinating history dating back to the early 1800s and was named after American explorer and military officer Zebulon Pike. The community was once home to a federal arsenal following the War of 1812, and nearby Sudbrook Park was designed by famed landscape architect Frederick Law Olmsted, who also helped design New York City's Central Park. Today, Pikesville offers a wonderful blend of historic character and modern conveniences. Grocery shopping is easy with Trader Joe's, Giant Food, and specialty markets nearby, while Festival at Woodholme, Centre Court, and Quarry Lake at Greenspring offer boutique shopping, restaurants, and everyday essentials. Local favorites like Gourmet Girls provide delicious prepared foods, specialty gifts, and café dining, making even a quick errand feel a little more indulgent.

Outdoor recreation is equally convenient, with nearby Woodholme Park, Sudbrook Park, and the scenic trails surrounding Quarry Lake offering opportunities to enjoy fresh air and beautiful surroundings. For those seeking an elevated recreational experience, the prestigious Woodholme Country Club and The Suburban Club offer golf, dining, and additional amenities through private memberships. Whether you're spending the afternoon on the course, exploring local boutiques, or enjoying a quiet walk, there's no shortage of ways to fill your calendar...or happily ignore it.

Commuters will appreciate convenient access to I-695, I-795, I-83, and Reisterstown Road, connecting Pikesville to downtown Baltimore, Towson, and surrounding business centers. Baltimore's Penn Station offers Amtrak and MARC service approximately 20-30 minutes away, while BWI Thurgood Marshall Airport is generally about 25-35 minutes away.

With its convenient location, rich local history, nearby country clubs, boutique shopping, and access to parks and recreation, 3422 Philips Drive offers an exceptional opportunity to enjoy the best of Pikesville living. A little history, a lot of nature and privacy, modern conveniences, and a location that makes everyday life feel effortless.
#MDBC2178986

PIKESVILLE

3422 PHILIPS DRIVE

4 Beds

2 Baths

3,000 Sq.Ft.

$725,000

MLS#: MDBC2178986

Price improvement! Exceptional four-level luxury townhome available in The Fairways at Woodholme, where refined design meets effortless living. This end-of-group residence showcases a striking double brick elevation and offers over 2,700 square feet of thoughtfully curated space, complete with the builder’s premier Designer Package.

Bathed in natural light and dressed in sophisticated neutral tones, the open-concept main level sets an elegant tone. The expansive living room is adorned with crown molding and recessed lighting, seamlessly flowing into the gourmet kitchen where wide-plank upgraded flooring continues throughout. Designed to impress, the kitchen features quartz countertops, an expanded island with generous seating, designer pendant lighting, subway tile backsplash, upgraded appliances, five-burner stove, and a double wall oven—creating the perfect setting for both everyday living and elevated entertaining. A spacious dining area opens through sliding doors to the main-level deck, blending indoor and outdoor living with ease. An elegant wine nook, oversized pantry, and stylish powder room complete this level.

Upstairs, the private bedroom level offers three generously sized bedrooms, including a serene primary suite designed as a true retreat. This sanctuary features two-piece crown molding, recessed lighting, remote-controlled blinds, large walk-in closet, and a spa-inspired ensuite bath with a frameless glass shower, dual vanities, quartz countertops, and designer LED lighting. Two additional bedrooms share a beautifully appointed full bath, also finished with quartz surfaces. A conveniently located laundry area on this level enhances everyday functionality.

The top-level loft provides a versatile bonus space ideal for a fitness studio, media lounge, or creative retreat. A half bath adds convenience, while a door leads to the rooftop deck—complete with a privacy fence—offering a peaceful setting for relaxing evenings or stylish entertaining under the open sky.

The fully finished lower level expands the living space with a spacious family room, full bath, and sliding doors to the exterior. This level also provides direct access to the oversized two-car garage, which includes additional storage space.

Located within an amenity-rich, highly sought-after community and just moments from premier shopping, dining, and major commuter routes, this exceptional residence delivers luxury, lifestyle, and location in perfect harmony.  Make your appointment today!
#MDBC2153798

PIKESVILLE

207 BIRDIE COURT

3 Beds

3 Baths

2,774 Sq.Ft.

$590,000

MLS#: MDBC2153798

Send a message

Message successfully sent.

Your message

What is 3 + 4 ?

Reason for contacting?

I agree to receive email communication and understand I can unsubscribe at any time.

I agree to be contacted by Charis Realty Group - Christine Issler, Broker via call, email, and text for real estate services. To opt out, you can reply 'stop' at any time or reply 'help' for assistance. You can also click the unsubscribe link in the emails. Message and data rates may apply. Message frequency may vary. Privacy Policy

Sign Out

Virtual Assistant

Would you like to take the next step with this property? We can help you schedule a showing or virtual tour, or send you more details.

Yes, I would like more information.

Thank You for Your Reply, One of Our Agents will contact you as soon as possible

No, maybe later.

Thank you, you can always contact me via email, phone number or through the contact form.

Realhub AI

Lucy - Your AI-Powered Realtor

Update Your Temporary Password

Personalize your search

Enter your email and we'll notify you immediately when new listings match what you're looking for.

or enter email address

Already have an account ? Login here

Continue your home search

I agree to receive communications and understand I can unsubscribe at any time.

I agree to be contacted by Charis Realty Group - Christine Issler, Broker via call, email, and text for real estate services. To opt out, you can reply 'stop' at any time or reply 'help' for assistance. You can also click the unsubscribe link in the emails. Message and data rates may apply. Message frequency may vary. Privacy Policy

Already have an account ? Login here

We use cookies

We use cookies primarily for analytics to enhance your experience. By accepting, you agree to our use of these cookies. You can manage your preferences or learn more about our cookies policy.