


Property
Beds
5
Full Baths
5
1/2 Baths
2
Year Built
2008
Sq.Footage
9,554
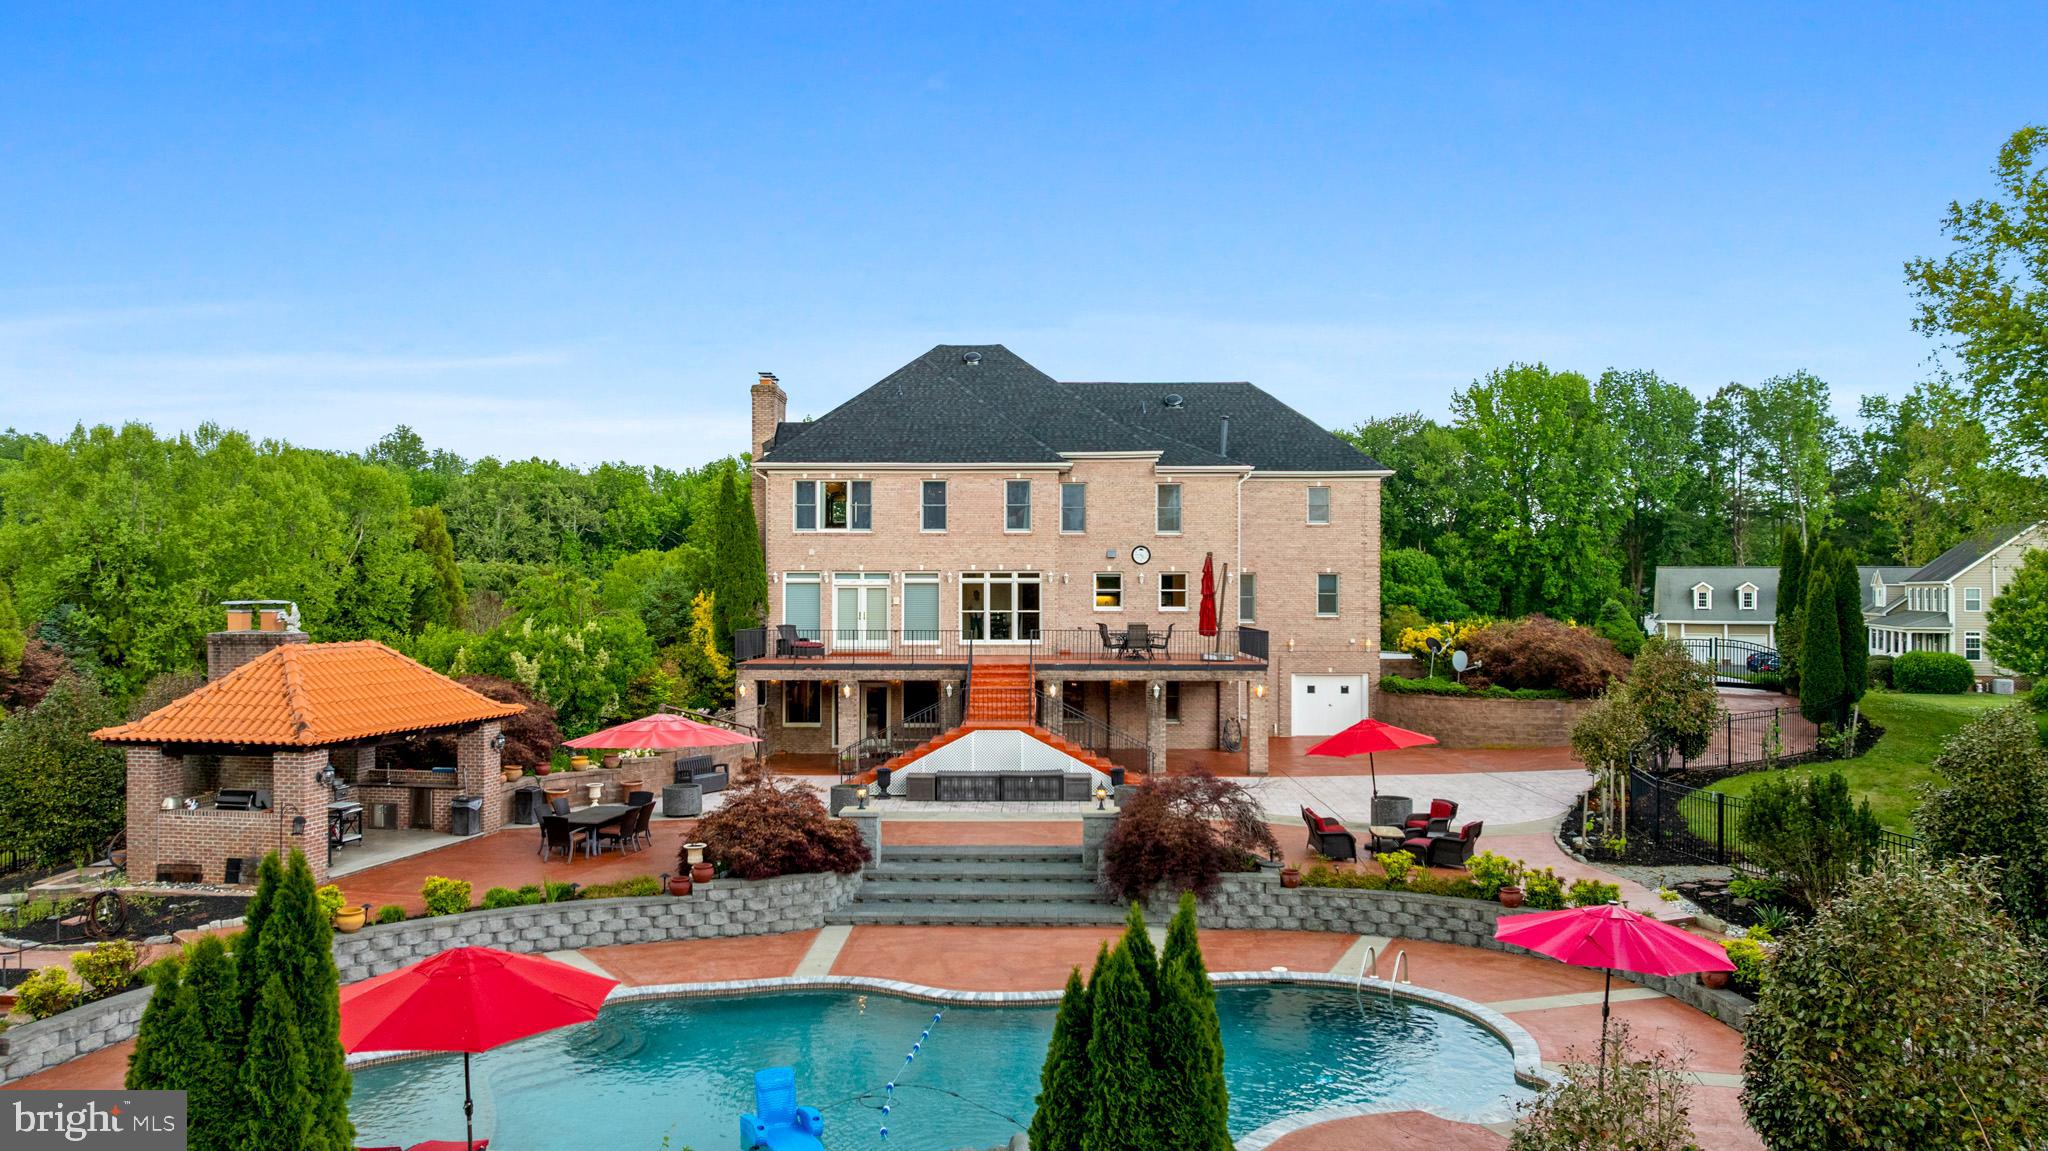
**STILL UNDER LISTING AGREEMENT, DO NOT CONTACT SELLER** Absolutely stunning Wellington model by Koch Homes with designer details and upgrades by award winning design firm Interior Concepts. The interior boasts unparalleled finishes throughout approximately 9000 finished square feet blending casual elegance for day to day living with plenty of space for grand entertaining. Richly appointed with endless upgrades, soaring ceilings with coffered multi-piece trim details, a dual staircase, four wet bars, four gas fireplaces … too many to list! The grand entrance foyer features a perfectly scaled motorized chandelier - making changing lightbulbs a breeze! The two story great room features a stunning floor to ceiling stone fireplace flanked by custom drapery over stacked windows providing abundant natural light. The gourmet kitchen is equipped with GE Monogram Appliances, a 6 burner gas range with dual ovens, separate wall oven, GE warming drawer, two full size Asko dishwashers, side by side stainless fridge/freezer all of which is surrounded by custom cabinetry and granite counters. Lets not forget the oversized walk-in pantry! The conservatory/sunroom down the hall with a wet bar/beverage cooler makes for the perfect place to relax and cozy up with a good book. Three walls of windows fill the room with natural light while the gas fireplace and the separately zoned HVAC help to ensure the perfect temperature no matter what the weather is outside. The east wing of the home offers a private study with easy access to a hall powder room. The upper level can be accessed by the grand front entry stair or the secondary rear stair where you will find three generously sized bedrooms with ensuite bathrooms and ones of the home’s most amazing features - the private owners suite. The owners suite exudes luxury offering a tray ceiling, gas fireplace, built-ins, a separate sitting room/home office space, a coffee bar, custom designer walk-in closet with full size washer/dryer and a glamorous bathroom with custom dual vanities, an oversized jetted tub and a spa-like glass enclosed steam shower. Wait, we aren’t done yet! The basement is fully finished featuring a 5th bedroom, 5th full bath, a recreation room, billiards area, home-gym area, kitchenette and a fully equipped theater room with tiered seating and built-in wall projector screen. Take your entertaining outdoors onto the decks/patios and abundant green space waiting for your next game of bocce ball! Working from home, stay-cations and entertaining have never been so easy! All of this just 5 minutes outside of Annapolis, 30 minutes outside of Baltimore and 45 minutes from the DC area!
Features & Amenities
Interior
-
Other Interior Features
Central Vacuum, Eat-in Kitchen, Bar, Kitchen Island, Pantry, Recessed Lighting, Sauna, Walk-In Closet(s), Vaulted Ceiling(s), Cathedral Ceiling(s), High Ceilings, Tray Ceiling(s), Built-in Features, Crown Molding, Open Floorplan
-
Total Bedrooms
5
-
Bathrooms
5
-
1/2 Bathrooms
2
-
Above Grade Finished Area
6868.0
-
Basement YN
YES
-
Cooling YN
YES
-
Cooling
Central Air, Heat Pump, Zoned, Ceiling Fan(s), ENERGY STAR Qualified Equipment, Electric
-
Fireplace YN
YES
-
Heating YN
YES
-
Heating
Exhaust Fan, Electric, Natural Gas, Zoned, Forced Air, Heat Pump
-
Pet friendly
N/A
Exterior
-
Garage
Yes
-
Garage spaces
3
-
Construction Materials
Brick Veneer, Vinyl Siding
-
Other Exterior Features
Lighting
-
Parking
Circular Driveway, Garage, Driveway, Other, Attached
-
Patio and Porch Features
Patio
-
Pool
No
-
Waterfront YN
NO
-
View
Water, Pond, Trees/Woods, Garden
Area & Lot
-
Lot Features
Cul-De-Sac, Private, Secluded, Back Yard, Waterfall
-
Lot Size(acres)
2.0
-
Lot Size(square feet)
87,120
-
Property Type
Residential
-
Property Sub Type
Single Family Residence
-
Architectural Style
Colonial
Price
-
Sales Price
$1,599,900
-
Tax Amount
$13,424
-
Sq. Footage
9,554
-
Price/SqFt
$167
HOA
-
Association
YES
-
Association Fee
$710
-
Association Fee Frequency
Annually
-
Association Fee Includes
N/A
School District
-
Elementary School
DAVIDSONVILLE
-
Middle School
CENTRAL
-
High School
SOUTH RIVER
Property Features
-
New Construction
NO
-
Association Amenities
None
-
Foundation Details
Concrete Perimeter
-
Senior Community YN
NO
-
Sewer
Septic Tank
-
Tax Lot
1
-
Water Source
Well
Schedule a Showing
Showing scheduled successfully.
Mortgage calculator
Estimate your monthly mortgage payment, including the principal and interest, property taxes, and HOA. Adjust the values to generate a more accurate rate.
Your payment
Principal and Interest:
$
Property taxes:
$
HOA fees:
$
Total loan payment:
$
Total interest amount:
$
Location
County
ANNE ARUNDEL
Elementary School
DAVIDSONVILLE
Middle School
CENTRAL
High School
SOUTH RIVER
Listing Courtesy of Rachel Best, RE/MAX Leading Edge
RealHub Information is provided exclusively for consumers' personal, non-commercial use, and it may not be used for any purpose other than to identify prospective properties consumers may be interested in purchasing. All information deemed reliable but not guaranteed and should be independently verified. All properties are subject to prior sale, change or withdrawal. RealHub website owner shall not be responsible for any typographical errors, misinformation, misprints and shall be held totally harmless.

Salesperson, Realtor
Phil Herbert
Call Phil today to schedule a private showing.

* Listings on this website come from the FMLS IDX Compilation and may be held by brokerage firms other than the owner of this website. The listing brokerage is identified in any listing details. Information is deemed reliable but is not guaranteed. If you believe any FMLS listing contains material that infringes your copyrighted work please review our DMCA policy and learn how to submit a takedown request.© 2024 FMLS.
Related Properties

DAVIDSONVILLE
2577 RUTLAND ROAD
5 Beds
4 Baths
4,588 Sq.Ft.
$1,499,723
MLS#: MDAA2156146
DAVIDSONVILLE
1312 DOUBLE GATE COURT
4 Beds
4 Baths
3,947 Sq.Ft.
$1,650,000
MLS#: MDAA2145042
