Features & Amenities

Interior

  • Other Interior Features

    Ceiling Fan(s), Kitchen Island, Pantry, Walk-In Closet(s), Built-in Features

  • Total Bedrooms

    4

  • Bathrooms

    4

  • 1/2 Bathrooms

    1

  • Above Grade Finished Area

    3696.0

  • Basement YN

    NO

  • Cooling YN

    YES

  • Cooling

    Central Air, Ceiling Fan(s), Electric

  • Fireplace YN

    YES

  • Heating YN

    YES

  • Heating

    Natural Gas, Forced Air

  • Pet friendly

    Cats OK, Dogs OK, Yes

Exterior

  • Garage

    Yes

  • Garage spaces

    2

  • Other Exterior Features

    Balcony

  • Parking

    Garage, Driveway, Attached

  • Patio and Porch Features

    Deck, Patio, Porch

  • Pool

    Yes

  • Pool Features

    Gunite, Private

  • Waterfront YN

    YES

  • View

    Water, Canal, Bay

Area & Lot

  • Lot Features

    Waterfront

  • Lot Size(acres)

    0.32

  • Lot Size(square feet)

    14,000

  • Property Type

    Residential

  • Property Sub Type

    Single Family Residence

  • Architectural Style

    Contemporary, Split Level

Price

  • Sales Price

    $1,585,000

  • Tax Amount

    $8,039.75

  • Sq. Footage

    3,696

  • Price/SqFt

    $428

HOA

  • Association

    YES

  • Association Fee

    $940

  • Association Fee Frequency

    Annually

  • Association Fee Includes

    N/A

School District

  • Elementary School

    SHOWELL

  • Middle School

    BERLIN INTERMEDIATE SCHOOL

  • High School

    STEPHEN DECATUR

Property Features

  • New Construction

    NO

  • Association Amenities

    Clubhouse, Golf Course, Beach Access, Basketball Court, Boat Dock, Boating, Jogging Path, Marina

  • Senior Community YN

    NO

  • Sewer

    Public Sewer

  • Tax Lot

    68

  • Water Source

    Public

Schedule a Showing

Showing scheduled successfully.

<
>
IN PERSON
VIA CHAT

What is 3 + 4 ?


Mortgage calculator

Estimate your monthly mortgage payment, including the principal and interest, property taxes, and HOA. Adjust the values to generate a more accurate rate.

Your payment

Principal and Interest:

$

Property taxes:

$

HOA fees:

$

Total loan payment:

$

Total interest amount:

$

Location

County

WORCESTER

Elementary School

SHOWELL

Middle School

BERLIN INTERMEDIATE SCHOOL

High School

STEPHEN DECATUR

Listing Courtesy of ELIZABETH KAPP, Long & Foster Real Estate, Inc.

RealHub Information is provided exclusively for consumers' personal, non-commercial use, and it may not be used for any purpose other than to identify prospective properties consumers may be interested in purchasing. All information deemed reliable but not guaranteed and should be independently verified. All properties are subject to prior sale, change or withdrawal. RealHub website owner shall not be responsible for any typographical errors, misinformation, misprints and shall be held totally harmless.

Agent Phil Herbert

Salesperson, Realtor

Phil Herbert

Call Phil today to schedule a private showing.


* Listings on this website come from the FMLS IDX Compilation and may be held by brokerage firms other than the owner of this website. The listing brokerage is identified in any listing details. Information is deemed reliable but is not guaranteed. If you believe any FMLS listing contains material that infringes your copyrighted work please review our DMCA policy and learn how to submit a takedown request.© 2024 FMLS.
Welcome to your dream waterfront home in the desirable Terns Landing section of Ocean Pines! This exquisite 4 bedroom, 4.5 bathroom residence offers an unparalleled combination of luxury, comfort, and convenience, ensuring a lifestyle of relaxation and elegance. Each of the four bedrooms is ensuite, providing ultimate privacy and comfort for all family members and guests. The gourmet kitchen boasts granite countertops and updated stainless steel appliances, including a convenient wine fridge. A loft and separate bonus room provide ample space for a home office, playroom, or additional living area. Custom window treatments throughout add a touch of sophistication and privacy. Enjoy the updated Gunite and tile in the sparkling pool, complete with a brand new electronic pool cover for safety and convenience. Multiple decks offer stunning water views, perfect for entertaining or simply relaxing. The outdoor kitchen area is ideal for alfresco dining, and the outdoor shower is perfect for rinsing off after a swim. The modern bulkhead is only 2 years old, ensuring stability and peace of mind and includes a 12,500 LB boat lift! Additional amenities include an elevator shaft ready for installation, a garage with plenty of storage space, an extra refrigerator, and a new ice maker. An outdoor storage shed provides extra space for all your outdoor equipment. This waterfront home is a true gem, blending luxurious indoor features with exceptional outdoor amenities. Located in the vibrant Ocean Pines community, you'll have access to multiple pools (both indoor and outdoor),  Beach Club, Yacht Club, restaurant, children's programs and play area, a golf course, and more! With its updated finishes and thoughtful design, this home offers everything you need for a comfortable and stylish waterfront lifestyle. Don't miss the opportunity to make this stunning property your own! Call today for more information or to schedule a private showing.

29 LESLIE MEWS

Message successfully sent.

What would you like to know?

What is 3 + 4 ?

I agree to receive email communication and understand I can unsubscribe at any time.

I agree to be contacted by Charis Realty Group - Christine Issler, Broker via call, email, and text for real estate services. To opt out, you can reply 'stop' at any time or reply 'help' for assistance. You can also click the unsubscribe link in the emails. Message and data rates may apply. Message frequency may vary. Privacy Policy

Related Properties

Open house
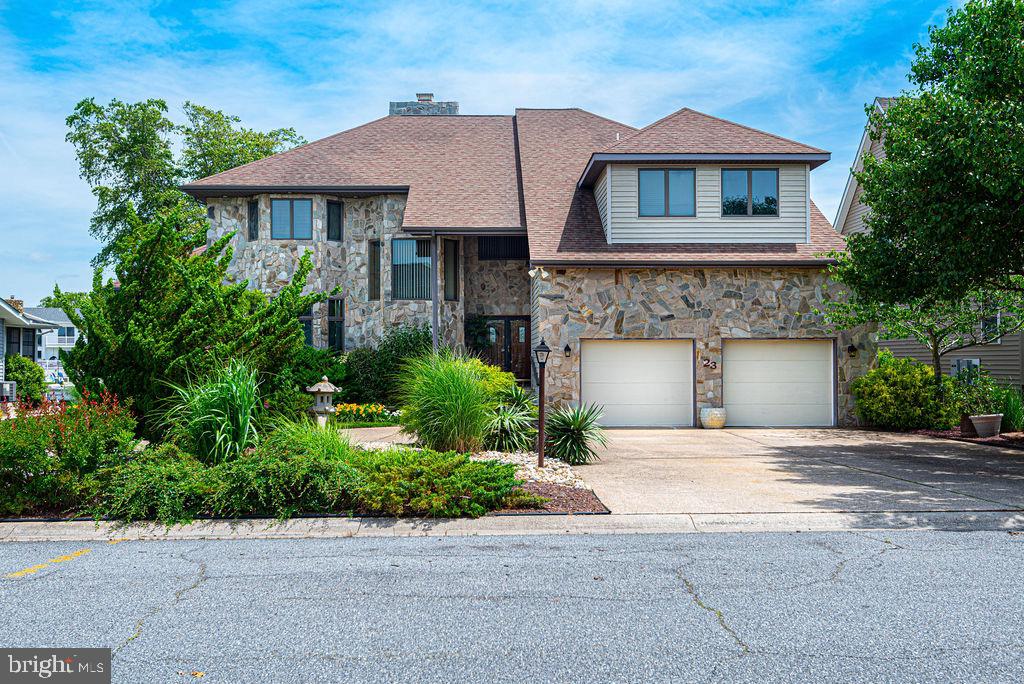
One of a kind  custom designed home! Walk up the grand stone steps and enter thru double doors to a tile foyer with a walk-in coat closet, half bath, and laundry across from the downstairs ensuite that includes two walk-in closets, and a jacuzzi tub plus shower in it's bath. Step down to the hardwood floors of the dining room, great room- with a floor-to-ceiling stone gas fireplace - and a gourmet kitchen including eating area. Upstairs is another ensuite with double lighted closets, corner jacuzzi tub and shower, and two balconies - one indoor, one out.  Also upstairs are two more bedrooms (one with a bonus room), off a hallway with another overlook and three walls of bookcases.  There are five sliding glass doors leading to a wrap around deck overlooking a lovely landscaped backyard that includes a large pond with waterfall, and a dock with boat lift on a wide canal. Additionally, this home has a circular driveway, a two car garage with overhead storage, Andersen windows and doors throughout, huge floored attic, five pocket doors, three newish HVAC systems, a central vac system, a direct propane grill hook up, an outdoor shower, and a climatized encapsulated crawl space.  All blinds convey. Ocean Pines community has 5 swimming pools, golf course,  Yacht Club with restaurant, golf course with club house, and its own fire station and police force. Roof 2yrs old, 3 zone AC and heat 5yrs old, crawl space encapsulation wit dehumidifier
#MDWO2038474

OCEAN PINES

23 HARLAN TRACE

4 Beds

3 Baths

4,440 Sq.Ft.

$1,395,000

MLS#: MDWO2038474

Original lot for Boise Cascade to promote Ocean Pines from their sales center when it was first being developed.  The original house was torn down and this lovely home eminates the spirit of Ocean Pines!
Located on a wide canal with gorgeous evening sunsets will captivate you.  The beautiful, open, floorplan is a must see... great for entertaining and admired by family and friends.  There is close access to the Assawoman Bay and the Swim and Racket Club. The primary suite is on the main level with it's own private bath.
#MDWO2039326

OCEAN PINES

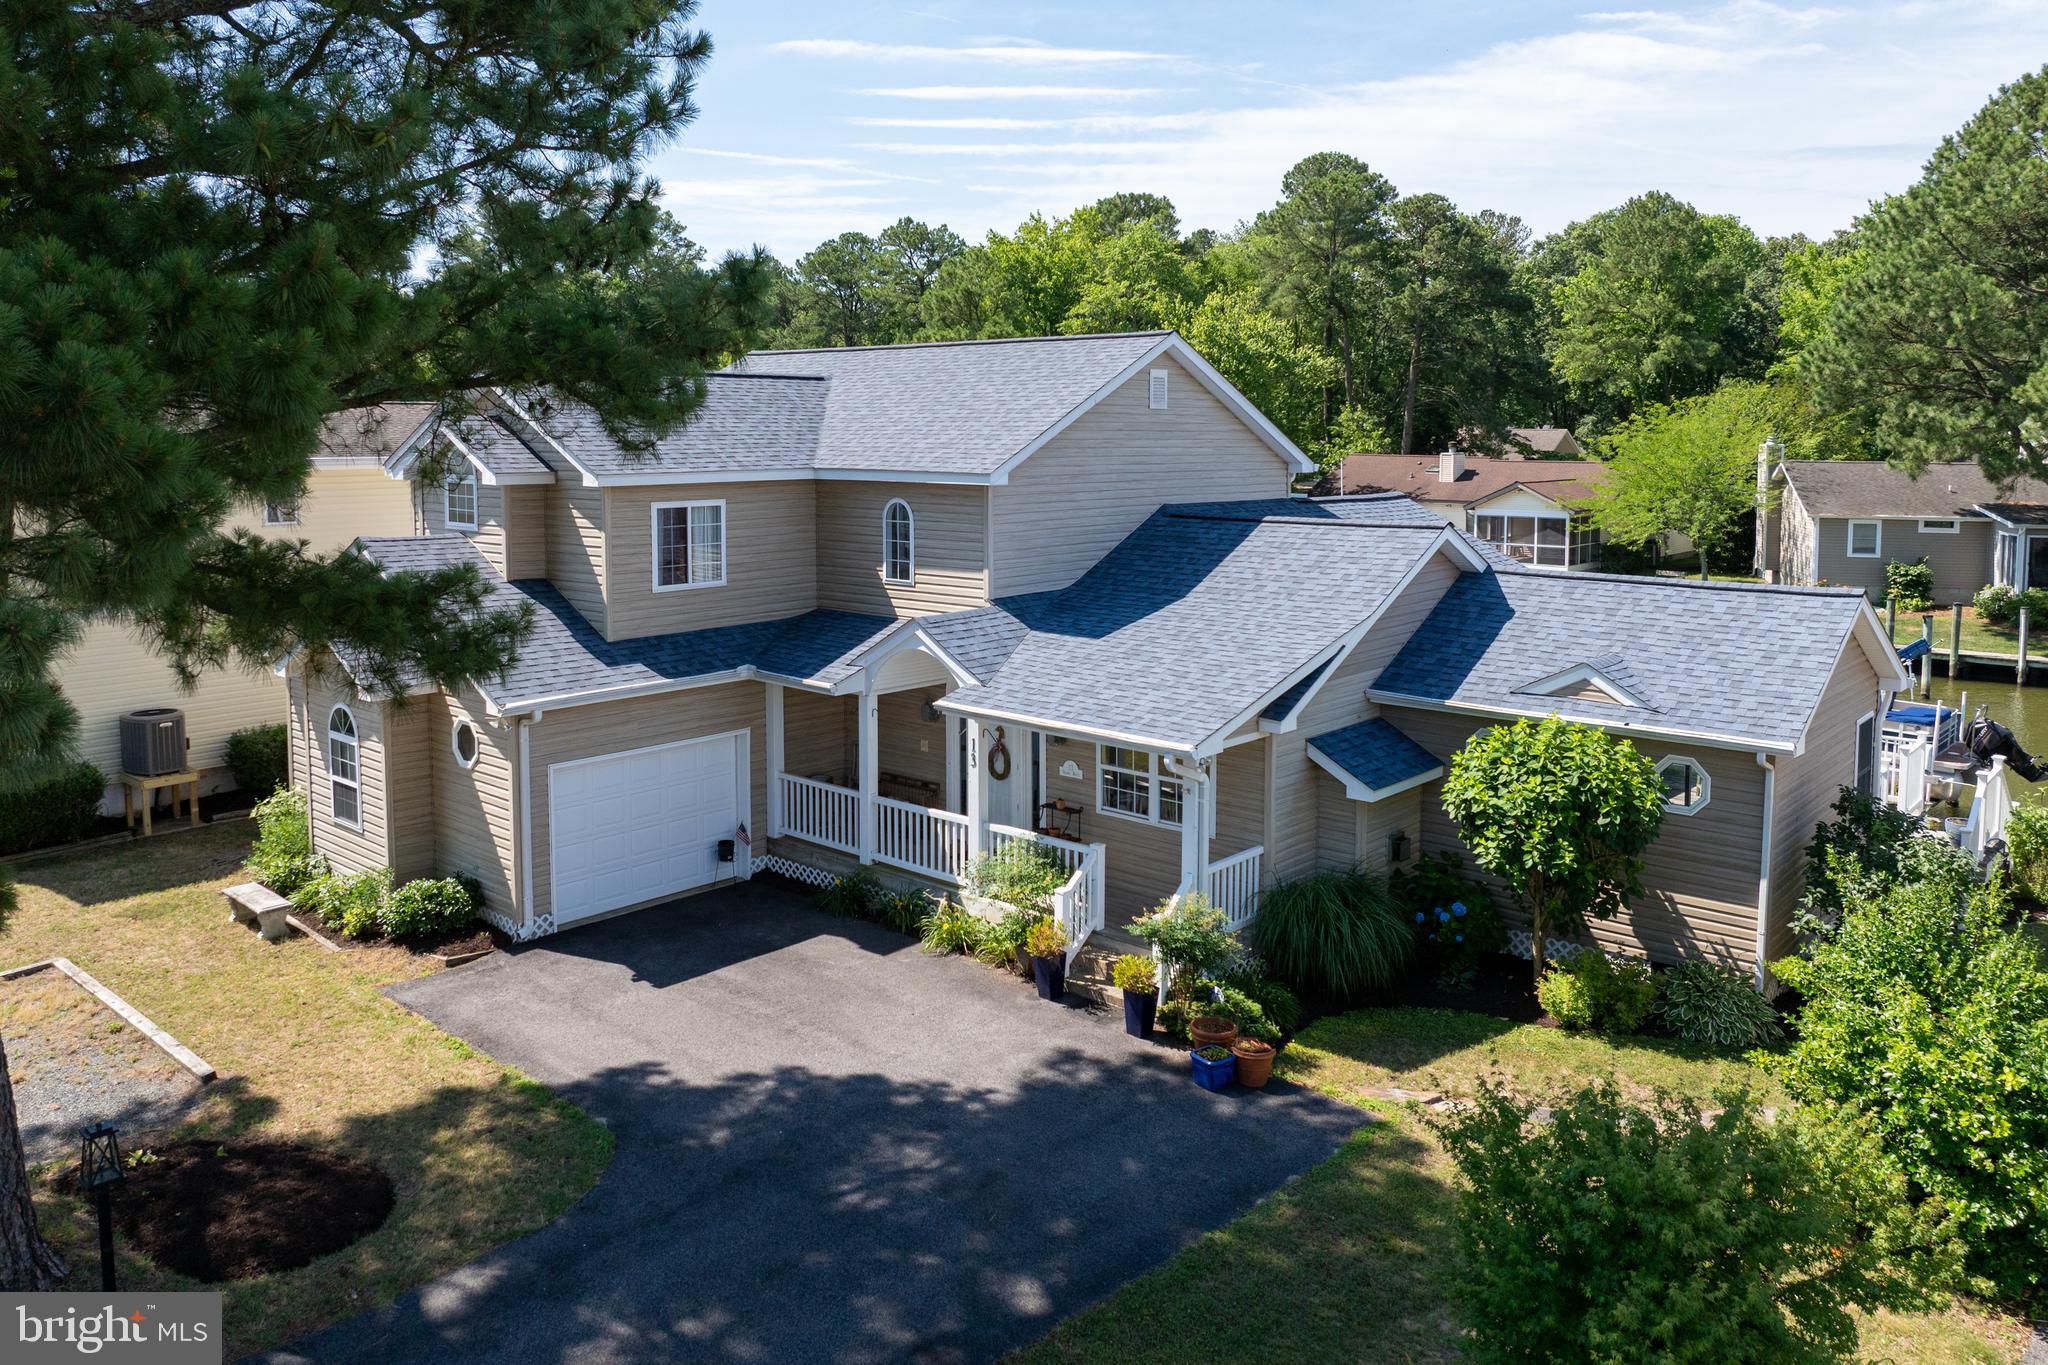
13 WIDOWS WATCH COURT

4 Beds

3 Baths

2,797 Sq.Ft.

$1,295,000

MLS#: MDWO2039326

New on site today
Open house
Exceptional Waterfront Retreat on 83 Wood Duck Drive in Ocean Pines 

Welcome to this rare and beautifully refreshed . waterfront residence offering nearly 400 linear feet of water frontage on TWO LOTS  and sweeping 180° bay views. Perfectly positioned for both relaxed coastal living and active boating, the home features two boat slips for easy access to the waterways.
Inside, enjoy a modern updated kitchen that anchors the open living spaces. LVP tile flooring flows throughout the main living area, complemented by new carpet in the bedrooms and a fresh coat of interior and exterior paint that gives the entire home a clean, move-in-ready feel.
One of the standout features is the indoor covered pool with a retractable roof—ideal for year-round swimming and entertaining, whether you prefer the open-air feel or a fully enclosed space. Combined with the expansive water frontage, private boat slips, and panoramic bay vistas, this property delivers the ultimate Ocean Pines lifestyle.
Located in the desirable Wood Duck Isle community, residents also enjoy the full suite of Ocean Pines amenities, including pools, golf, marinas, and more, all just minutes from the Ocean City beaches.
This is a rare opportunity to own a significant waterfront property with outstanding views, private boating, and a unique indoor pool. Schedule your private showing today.
#MDWO2042460

OCEAN PINES

83 WOOD DUCK DRIVE

5 Beds

2 Baths

3,336 Sq.Ft.

$1,625,000

MLS#: MDWO2042460

Send a message

Message successfully sent.

Your message

What is 3 + 4 ?

Reason for contacting?

I agree to receive email communication and understand I can unsubscribe at any time.

I agree to be contacted by Charis Realty Group - Christine Issler, Broker via call, email, and text for real estate services. To opt out, you can reply 'stop' at any time or reply 'help' for assistance. You can also click the unsubscribe link in the emails. Message and data rates may apply. Message frequency may vary. Privacy Policy

Sign Out

Virtual Assistant

Would you like to take the next step with this property? We can help you schedule a showing or virtual tour, or send you more details.

Yes, I would like more information.

Thank You for Your Reply, One of Our Agents will contact you as soon as possible

No, maybe later.

Thank you, you can always contact me via email, phone number or through the contact form.

Realhub AI

Lucy - Your AI-Powered Realtor

Update Your Temporary Password

Personalize your search

Enter your email and we'll notify you immediately when new listings match what you're looking for.

or enter email address

Already have an account ? Login here

Continue your home search

I agree to receive communications and understand I can unsubscribe at any time.

I agree to be contacted by Charis Realty Group - Christine Issler, Broker via call, email, and text for real estate services. To opt out, you can reply 'stop' at any time or reply 'help' for assistance. You can also click the unsubscribe link in the emails. Message and data rates may apply. Message frequency may vary. Privacy Policy

Already have an account ? Login here

We use cookies

We use cookies primarily for analytics to enhance your experience. By accepting, you agree to our use of these cookies. You can manage your preferences or learn more about our cookies policy.