


Property
Beds
3
Full Baths
3
1/2 Baths
1
Year Built
2004
Sq.Footage
2,360
Welcome to this beautifully situated home in the heart of Odenton. This expansive 3-bedroom, 3.5-bathroom townhouse spans three fully finished levels, offering approximately 2360 Sq. feet enhanced by a rare 12 foot extension on every level, an exceptional blend of modern space and comfort. The fully finished basement serves as a massive bonus living space, complete with a versatile den, a large recreation room, and a full bathroom. Whether you need a private guest suite, a productive home office, or a media room, this layout adapts seamlessly to your lifestyle. Commuter’s Dream, location is perfect for professionals and frequent travelers, this property offers unmatched proximity to top regional employment hubs and transit lines. Unmatched proximity to Fort Meade and the NSA. Rail Transit: Located just minutes from the Odenton MARC Station. A short drive to BWI. Close to local shopping, dining, and neighborhood conveniences. Family-friendly enclave, this property gives adults and children access to a wealth of premium neighborhood features: Aquatic Center: Indoor and outdoor swimming pools plus a relaxing hot tub. Paved tennis courts, sports fields, and a modern fitness center. Expansive nature trails, winding walking paths, and local playgrounds.
Features & Amenities
Interior
-
Other Interior Features
Kitchen Island, Cathedral Ceiling(s), High Ceilings, Crown Molding, Open Floorplan, Pantry
-
Total Bedrooms
3
-
Bathrooms
3
-
1/2 Bathrooms
1
-
Above Grade Finished Area
1760.0
-
Basement YN
YES
-
Cooling YN
YES
-
Cooling
Central Air, Electric
-
Fireplace YN
YES
-
Heating YN
YES
-
Heating
Central, Natural Gas, Heat Pump
-
Pet friendly
Yes
Exterior
-
Garage
No
-
Construction Materials
Brick
-
Parking
Assigned, Parking Lot
-
Patio and Porch Features
Deck, Porch
-
Pool
Yes
-
Pool Features
Community
-
Waterfront YN
NO
Area & Lot
-
Lot Size(acres)
0.04
-
Lot Size(square feet)
1,700
-
Property Type
Residential
-
Property Sub Type
Townhouse
-
Architectural Style
Colonial
Price
-
Sales Price
$519,900
-
Tax Amount
$4,920
-
Financing Options
Conventional, FHA, VA
-
Sq. Footage
2,360
-
Price/SqFt
$220
HOA
-
Association
YES
-
Association Fee
$122
-
Association Fee Frequency
Monthly
-
Association Fee Includes
N/A
Property Resources
-
Horse Property
NO
School District
-
Elementary School
N/A
-
Middle School
N/A
-
High School
N/A
Property Features
-
New Construction
NO
-
Accessibility Features
Therapeutic Whirlpool
-
Association Amenities
Fitness Center, Tennis Court(s), Basketball Court, Trail(s), Jogging Path, Playground
-
Foundation Details
Slab
-
Senior Community YN
NO
-
Sewer
Public Sewer
-
Tax Lot
43
-
Water Source
Public
Schedule a Showing
Showing scheduled successfully.
Mortgage calculator
Estimate your monthly mortgage payment, including the principal and interest, property taxes, and HOA. Adjust the values to generate a more accurate rate.
Your payment
Principal and Interest:
$
Property taxes:
$
HOA fees:
$
Total loan payment:
$
Total interest amount:
$
Location
County
ANNE ARUNDEL
Elementary School
Middle School
High School
Listing Courtesy of Poonam K Hemnani , Fairfax Realty Premier
RealHub Information is provided exclusively for consumers' personal, non-commercial use, and it may not be used for any purpose other than to identify prospective properties consumers may be interested in purchasing. All information deemed reliable but not guaranteed and should be independently verified. All properties are subject to prior sale, change or withdrawal. RealHub website owner shall not be responsible for any typographical errors, misinformation, misprints and shall be held totally harmless.

AGENT
Phil Herbert
Call Phil today to schedule a private showing.

* Listings on this website come from the FMLS IDX Compilation and may be held by brokerage firms other than the owner of this website. The listing brokerage is identified in any listing details. Information is deemed reliable but is not guaranteed. If you believe any FMLS listing contains material that infringes your copyrighted work please click here to review our DMCA policy and learn how to submit a takedown request.© 2024 FMLS.
Related Properties
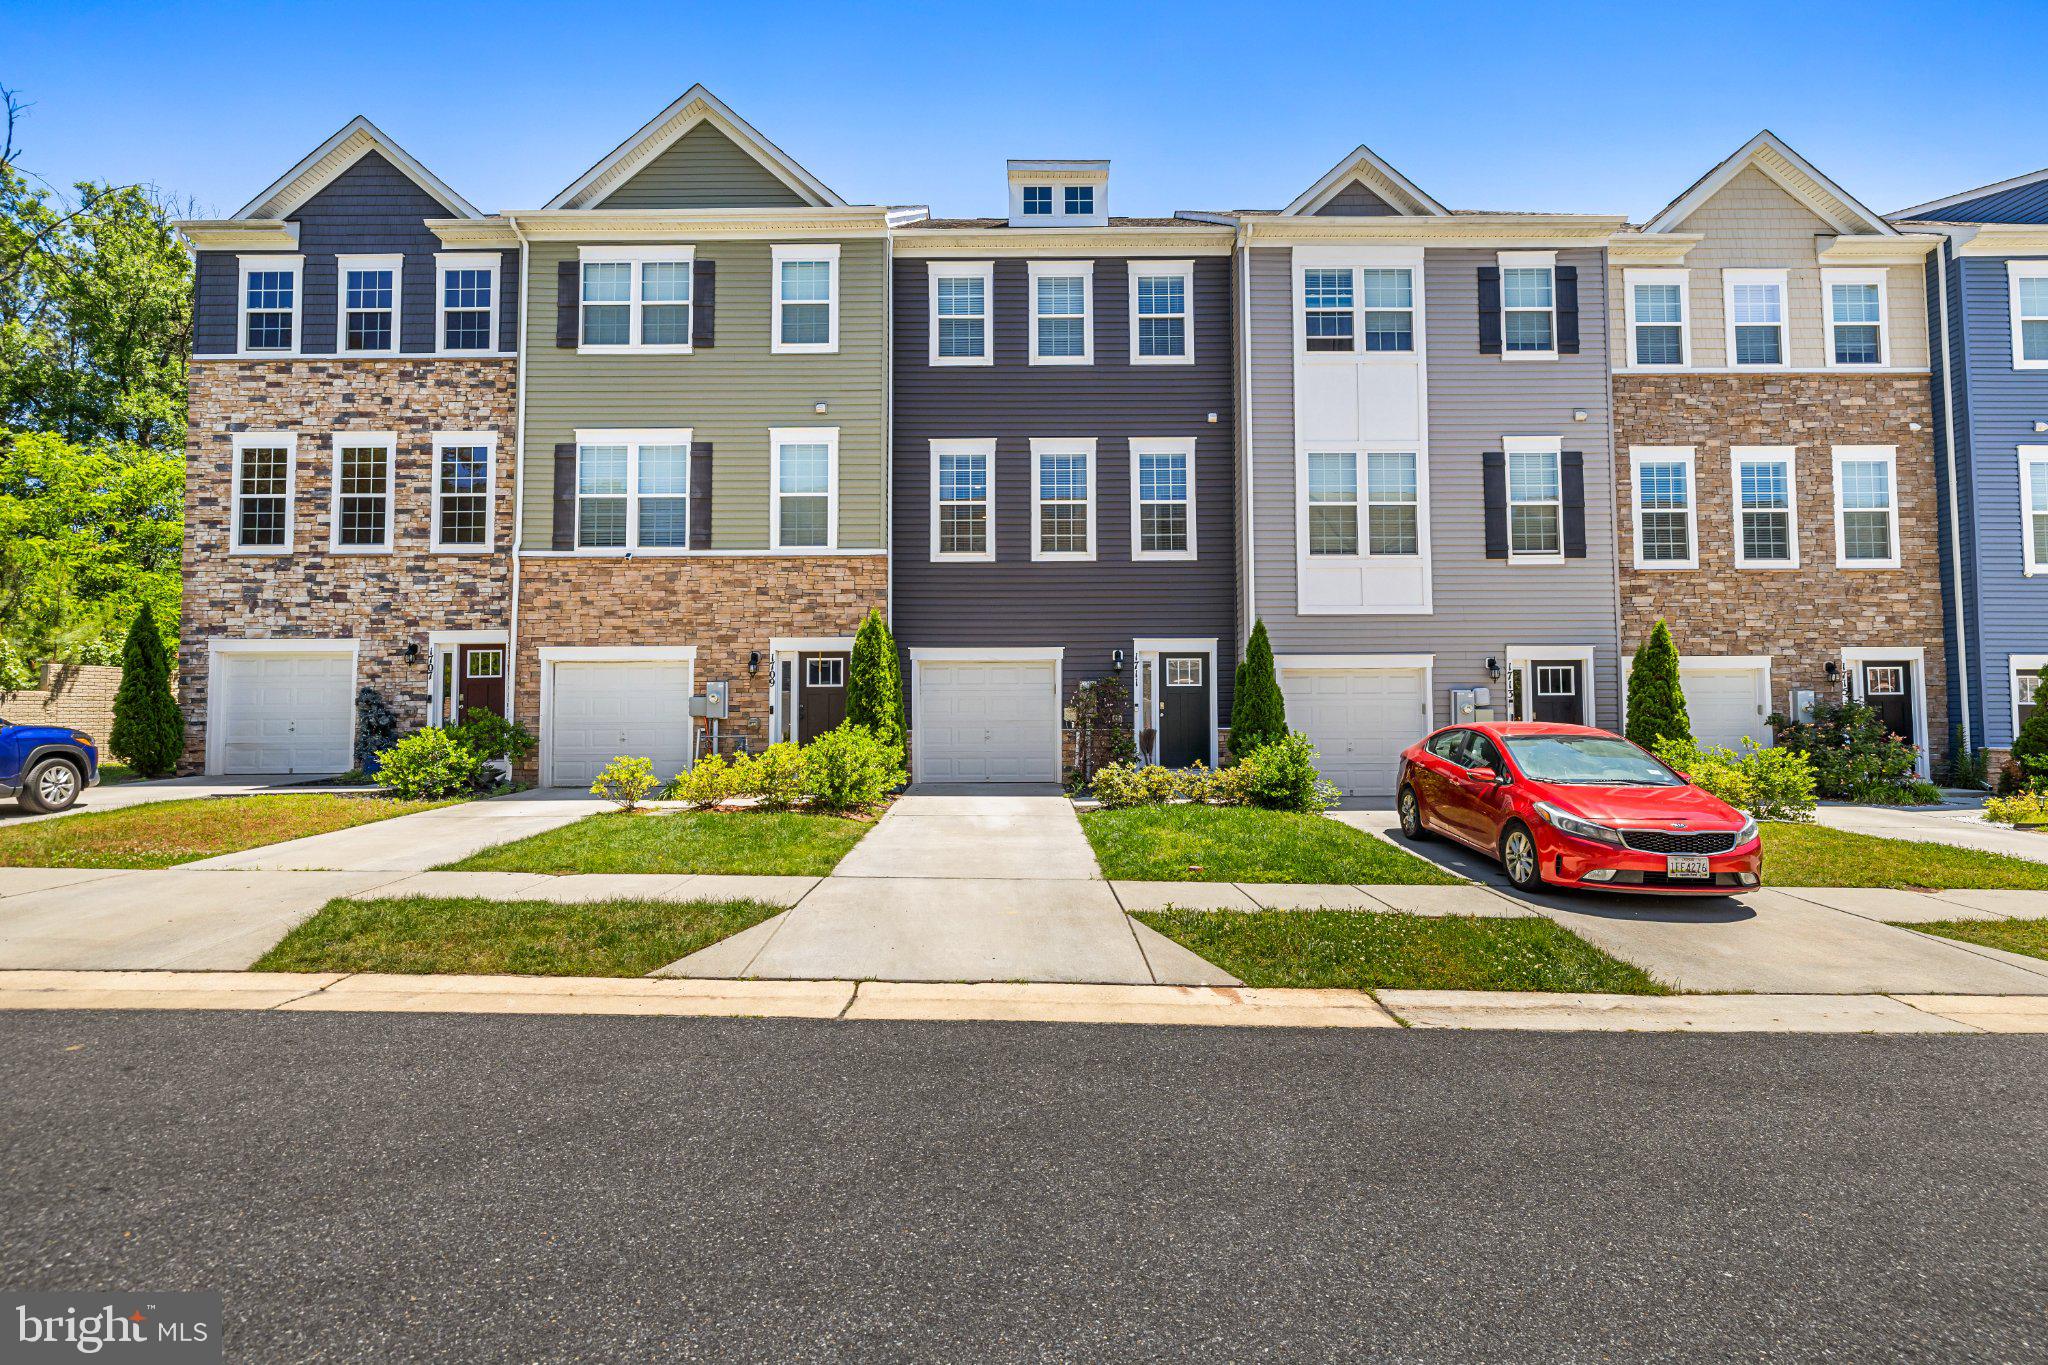
ODENTON
1711 RED FOX TRL TRAIL
3 Beds
2 Baths
2,120 Sq.Ft.
$545,000
MLS#: MDAA2148450

ODENTON
1946 PALONIA COURT
3 Beds
2 Baths
1,600 Sq.Ft.
$419,000
MLS#: MDAA2150736

ODENTON
1808 KELLINGTON COURT
3 Beds
2 Baths
2,200 Sq.Ft.
$517,000
MLS#: MDAA2153160
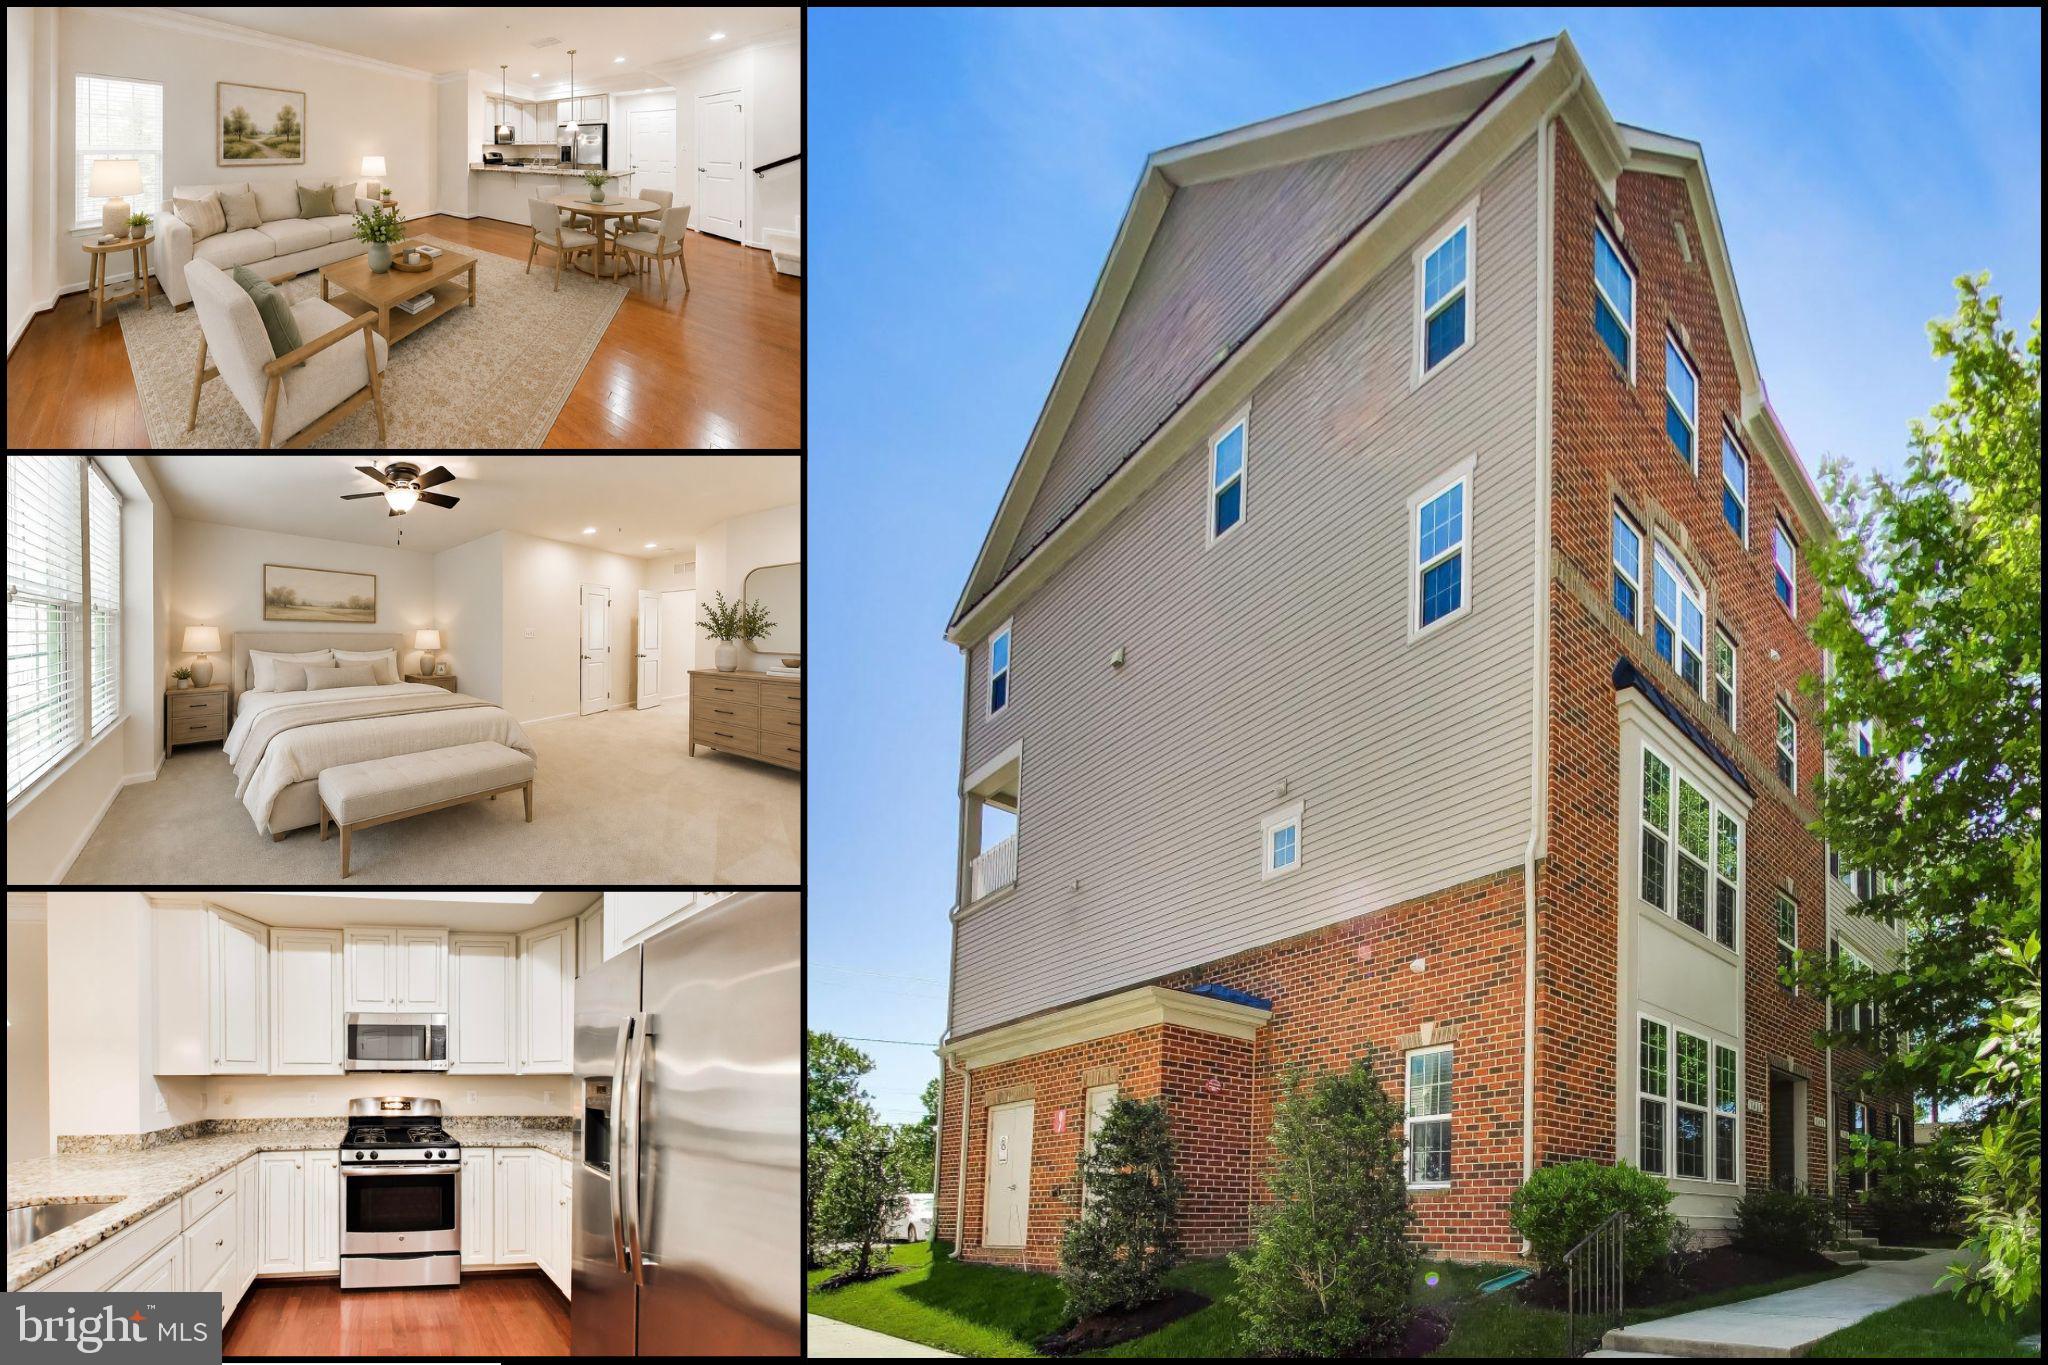
ODENTON
1417 CHANERY COURT
3 Beds
2 Baths
1,606 Sq.Ft.
$425,000
MLS#: MDAA2145754
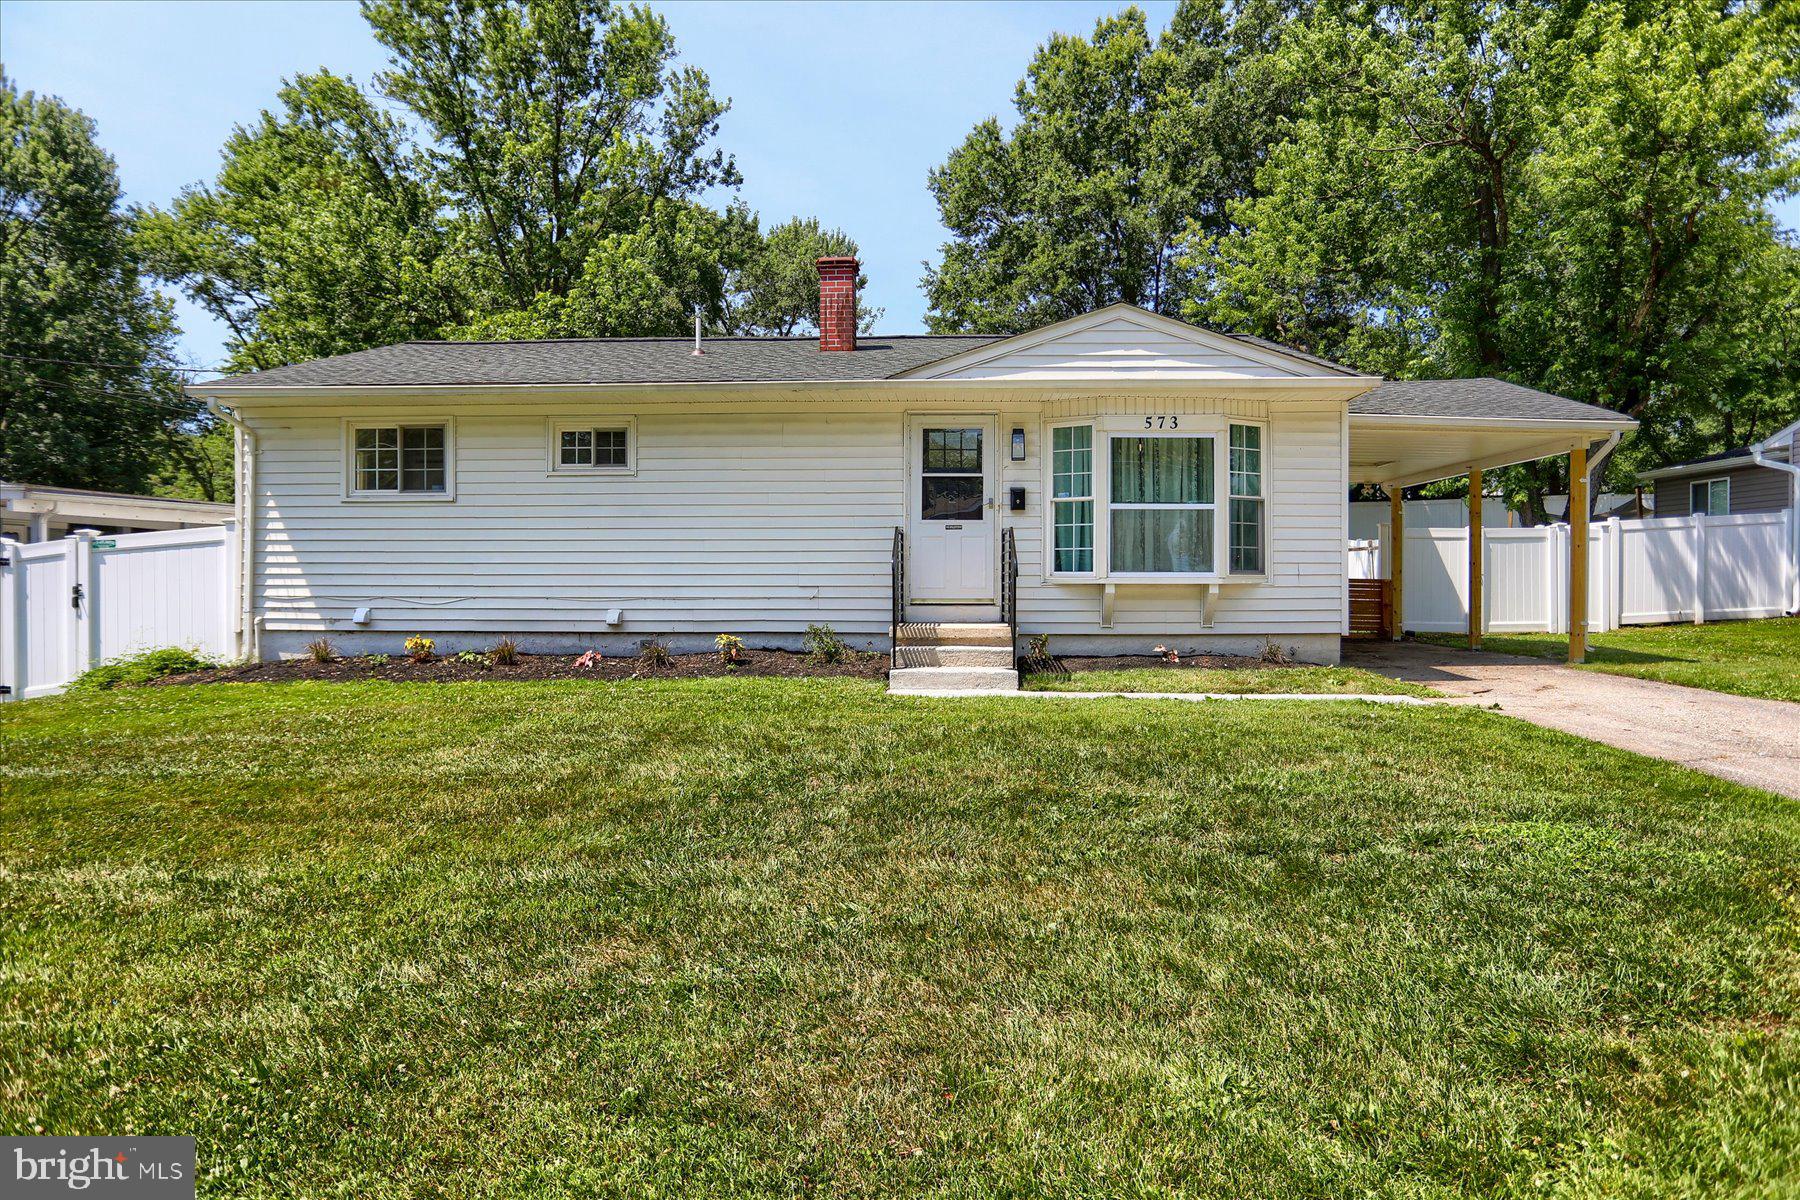
ODENTON
573 RITA DRIVE
4 Beds
3 Baths
1,872 Sq.Ft.
$495,000
MLS#: MDAA2146142

ODENTON
1625 BENOLI COURT
4 Beds
2 Baths
2,280 Sq.Ft.
$484,000
MLS#: MDAA2150312

ODENTON
950 CITRINE WAY
3 Beds
2 Baths
2,566 Sq.Ft.
$495,000
MLS#: MDAA2153768
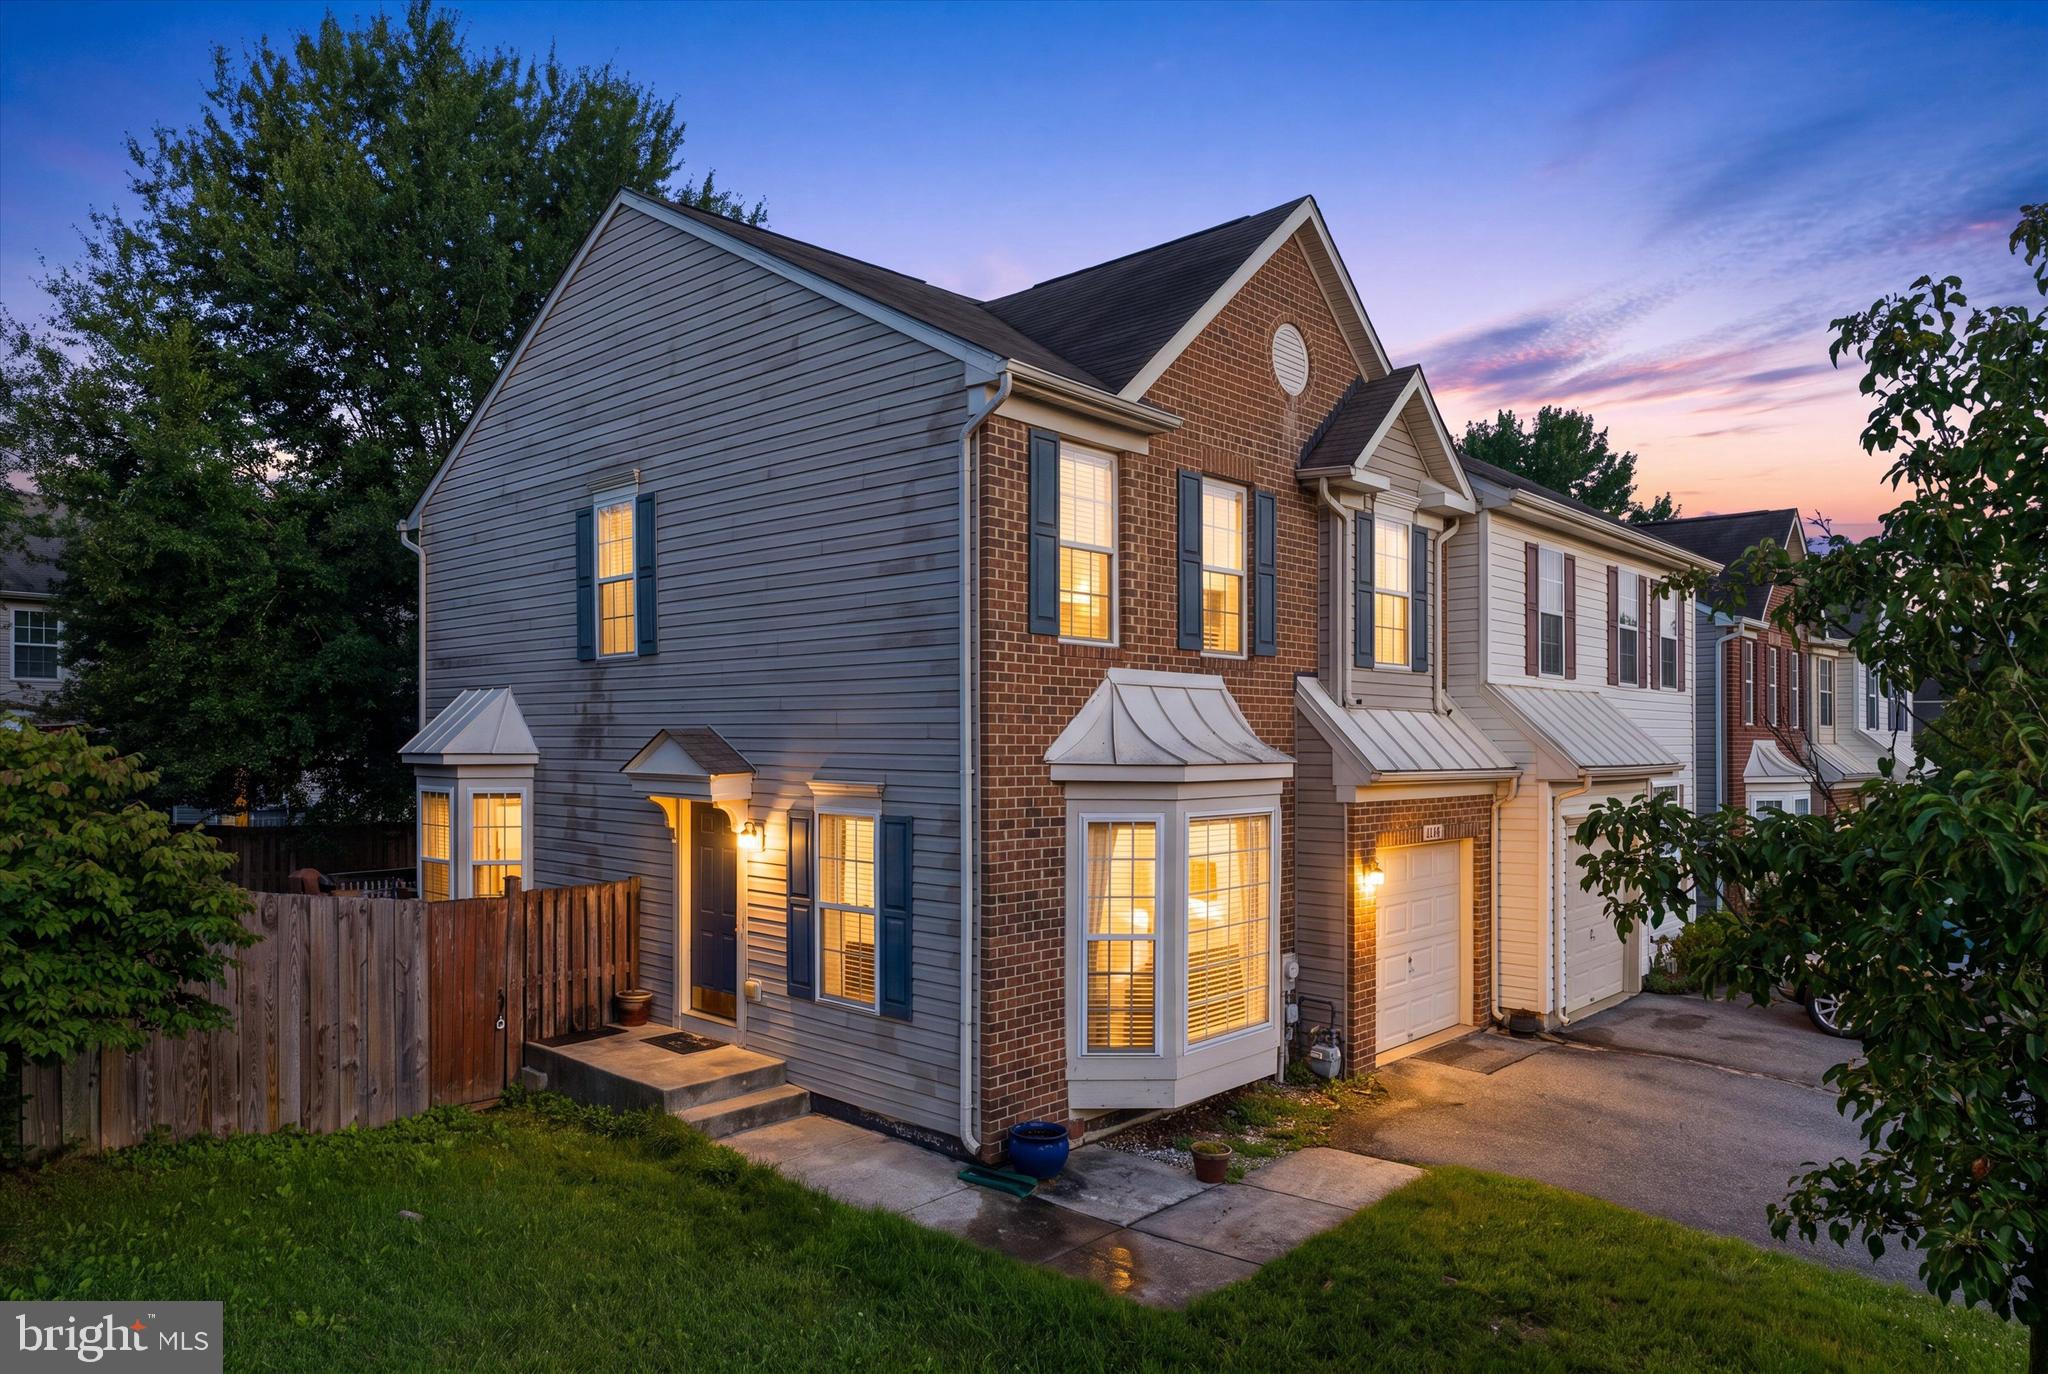
ODENTON
2432 KNAPPS WAY
4 Beds
2 Baths
2,260 Sq.Ft.
$536,000
MLS#: MDAA2150366

ODENTON
624 TROUT RUN COURT
3 Beds
2 Baths
2,082 Sq.Ft.
$510,000
MLS#: MDAA2152538

ODENTON
305 SAINT MICHAELS CIRCLE
4 Beds
3 Baths
2,308 Sq.Ft.
$419,900
MLS#: MDAA2154368
.png)