


Property
Beds
3
Full Baths
4
1/2 Baths
None
Year Built
2014
Sq.Footage
3,708
Welcome to this beautifully appointed villa-style townhome in the community of Castlefield, a sought-after 55+ neighborhood offering an exceptional combination of space, comfort, and convenience. With over 3,700 square feet of finished living space, this impressive home offers 3 bedrooms and 4 full baths across three thoughtfully designed levels. The main level features a desirable primary suite, along with an inviting open-concept floor plan that seamlessly connects the kitchen, living room, and dining area. The well-appointed kitchen features granite countertops and stainless steel appliances, making it both stylish and functional for everyday living and entertaining. Step outside to enjoy the screened porch and deck with sun shade, creating wonderful spaces for relaxing, entertaining, or enjoying the outdoors. The upper level offers a spacious loft area, additional bedroom, bonus room (could easily be a 4th bedroom), and full bath—providing flexible space for guests, hobbies, a home office, or a private retreat. The expansive finished basement adds even more versatility with a massive recreation room, full bath, and ample storage. Whether used for entertaining, a media room, fitness area, hobbies, or extended guest space, this level offers endless possibilities. Located in the welcoming Castlefield 55+ community, this spacious villa-style townhome delivers the ease of low-maintenance living without sacrificing space. With its main-level primary suite, open-concept design, extensive finished living areas, multiple outdoor spaces, and abundant storage, this is a home designed for comfortable living and effortless entertaining.
Features & Amenities
Interior
-
Total Bedrooms
3
-
Bathrooms
4
-
Above Grade Finished Area
2508.0
-
Basement YN
YES
-
Cooling YN
YES
-
Cooling
Central Air, Ceiling Fan(s), Electric
-
Fireplace YN
YES
-
Heating YN
YES
-
Heating
Electric, Natural Gas, Forced Air, Zoned, Heat Pump
-
Main Level Bedrooms
2
-
Pet friendly
Yes
Exterior
-
Garage
Yes
-
Garage spaces
2
-
Construction Materials
Vinyl Siding
-
Parking
Garage Door Opener, On Street, Garage, Driveway, Inside Entrance, Attached
-
Pool
No
-
Waterfront YN
NO
Area & Lot
-
Property Type
Residential
-
Property Sub Type
Townhouse
-
Architectural Style
Villa
Price
-
Sales Price
$500,000
-
Tax Amount
$6,793
-
Sq. Footage
3,708
-
Price/SqFt
$134
HOA
-
Association
No
School District
-
Elementary School
N/A
-
Middle School
N/A
-
High School
N/A
Property Features
-
New Construction
NO
-
Foundation Details
Slab
-
Senior Community YN
YES
-
Sewer
Public Sewer
-
Tax Lot
U46
-
Water Source
Public
Schedule a Showing
Showing scheduled successfully.
Mortgage calculator
Estimate your monthly mortgage payment, including the principal and interest, property taxes, and HOA. Adjust the values to generate a more accurate rate.
Your payment
Principal and Interest:
$
Property taxes:
$
HOA fees:
$
Total loan payment:
$
Total interest amount:
$
Location
County
CARROLL
Elementary School
Middle School
High School
Listing Courtesy of Rick J Mudd , RE/MAX Executive
RealHub Information is provided exclusively for consumers' personal, non-commercial use, and it may not be used for any purpose other than to identify prospective properties consumers may be interested in purchasing. All information deemed reliable but not guaranteed and should be independently verified. All properties are subject to prior sale, change or withdrawal. RealHub website owner shall not be responsible for any typographical errors, misinformation, misprints and shall be held totally harmless.

AGENT
Phil Herbert
Call Phil today to schedule a private showing.

* Listings on this website come from the FMLS IDX Compilation and may be held by brokerage firms other than the owner of this website. The listing brokerage is identified in any listing details. Information is deemed reliable but is not guaranteed. If you believe any FMLS listing contains material that infringes your copyrighted work please click here to review our DMCA policy and learn how to submit a takedown request.© 2024 FMLS.
Related Properties
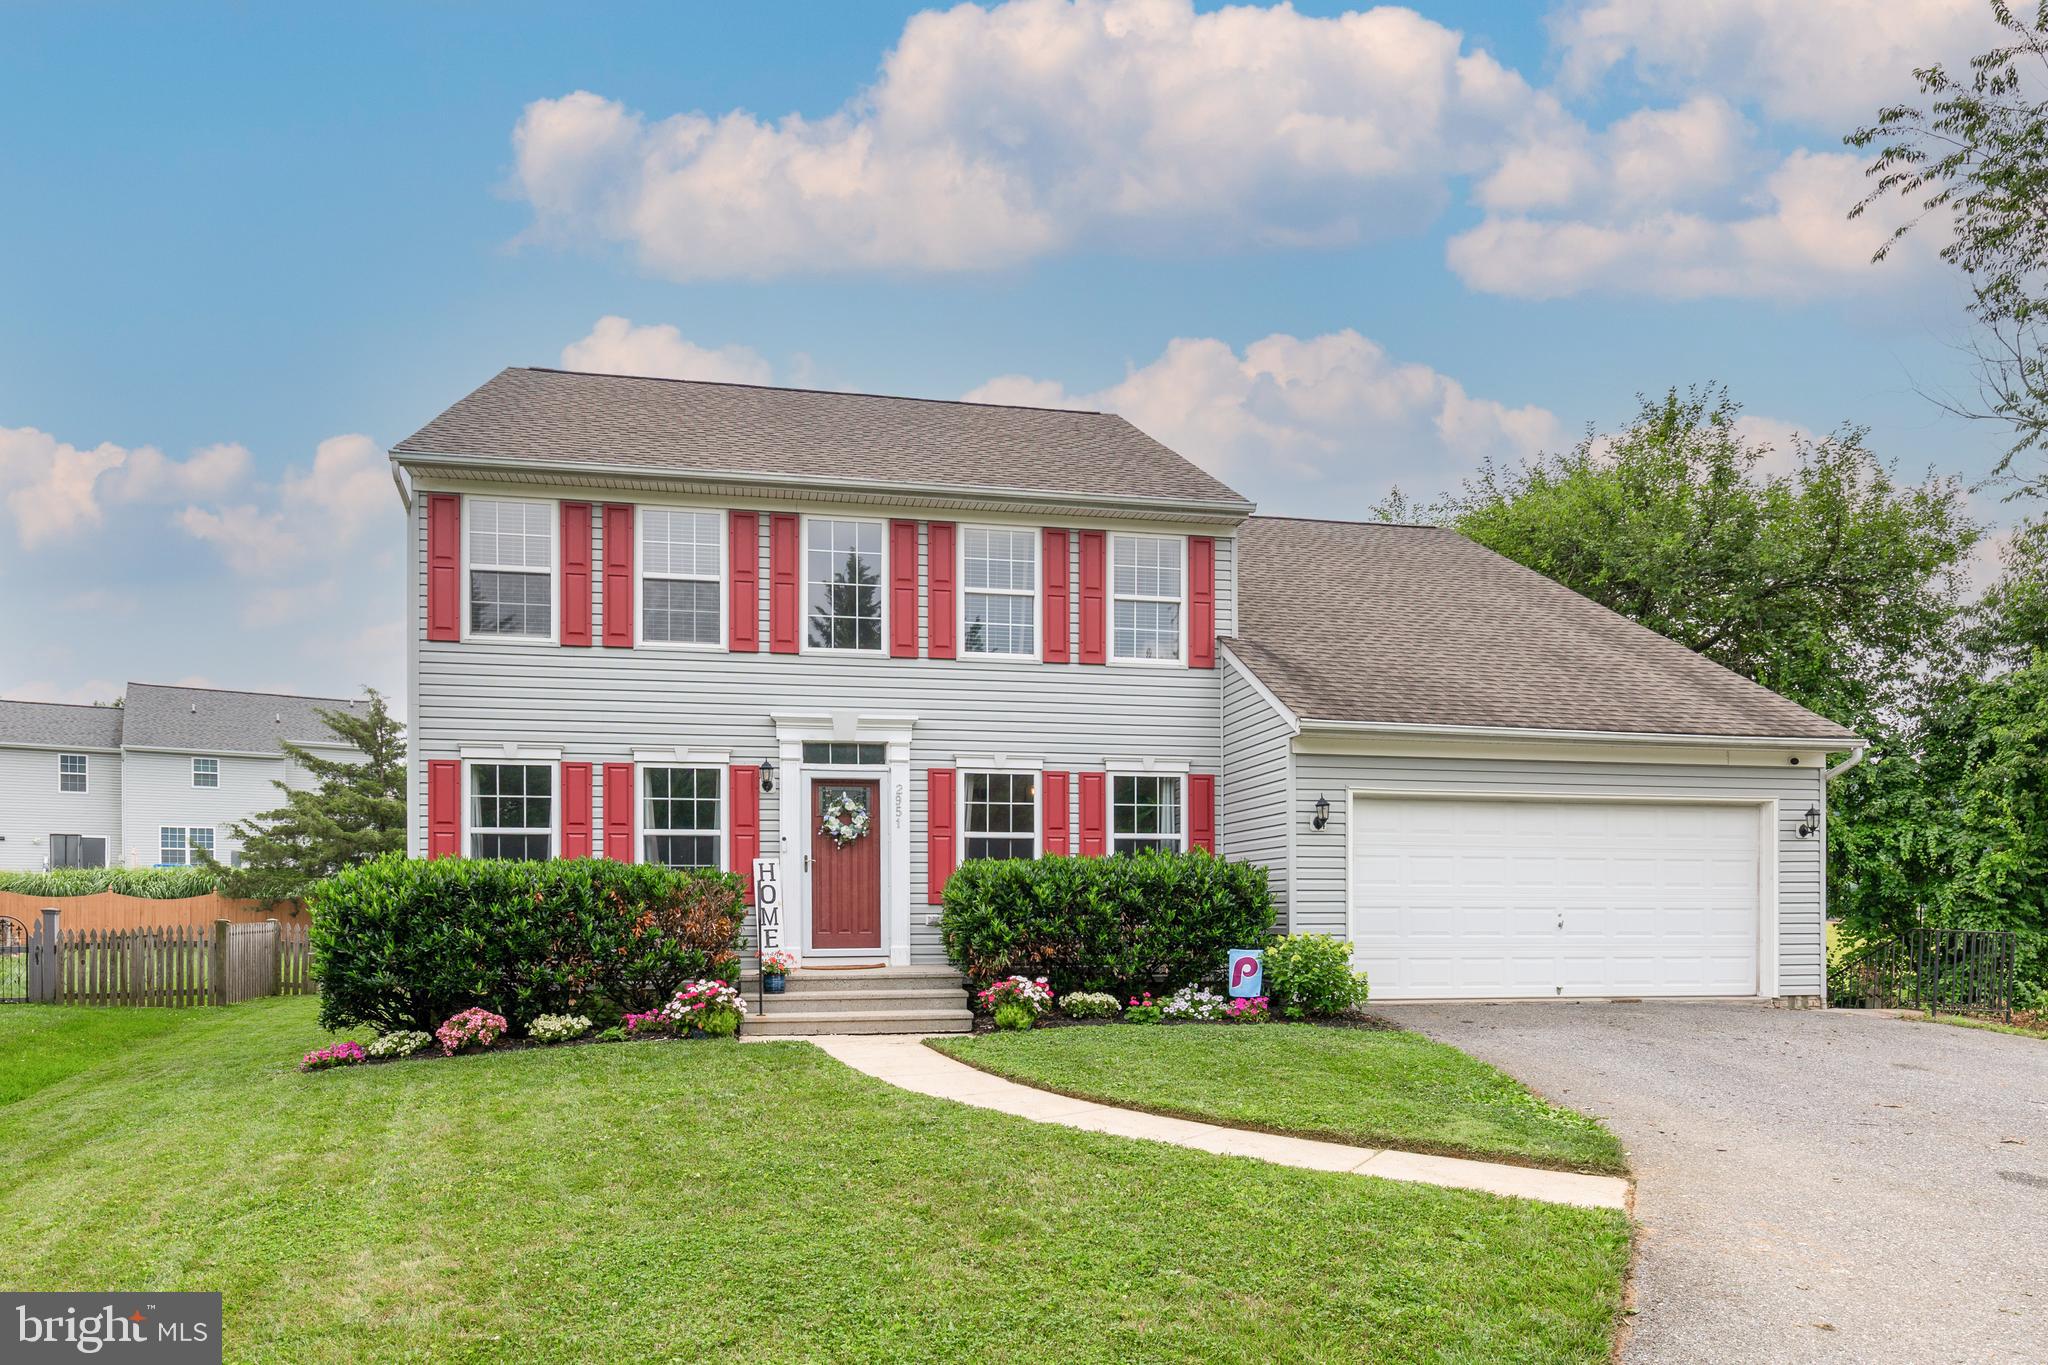
MANCHESTER
2951 ABBEY DRIVE
4 Beds
2 Baths
2,456 Sq.Ft.
$534,900
MLS#: MDCR2036240
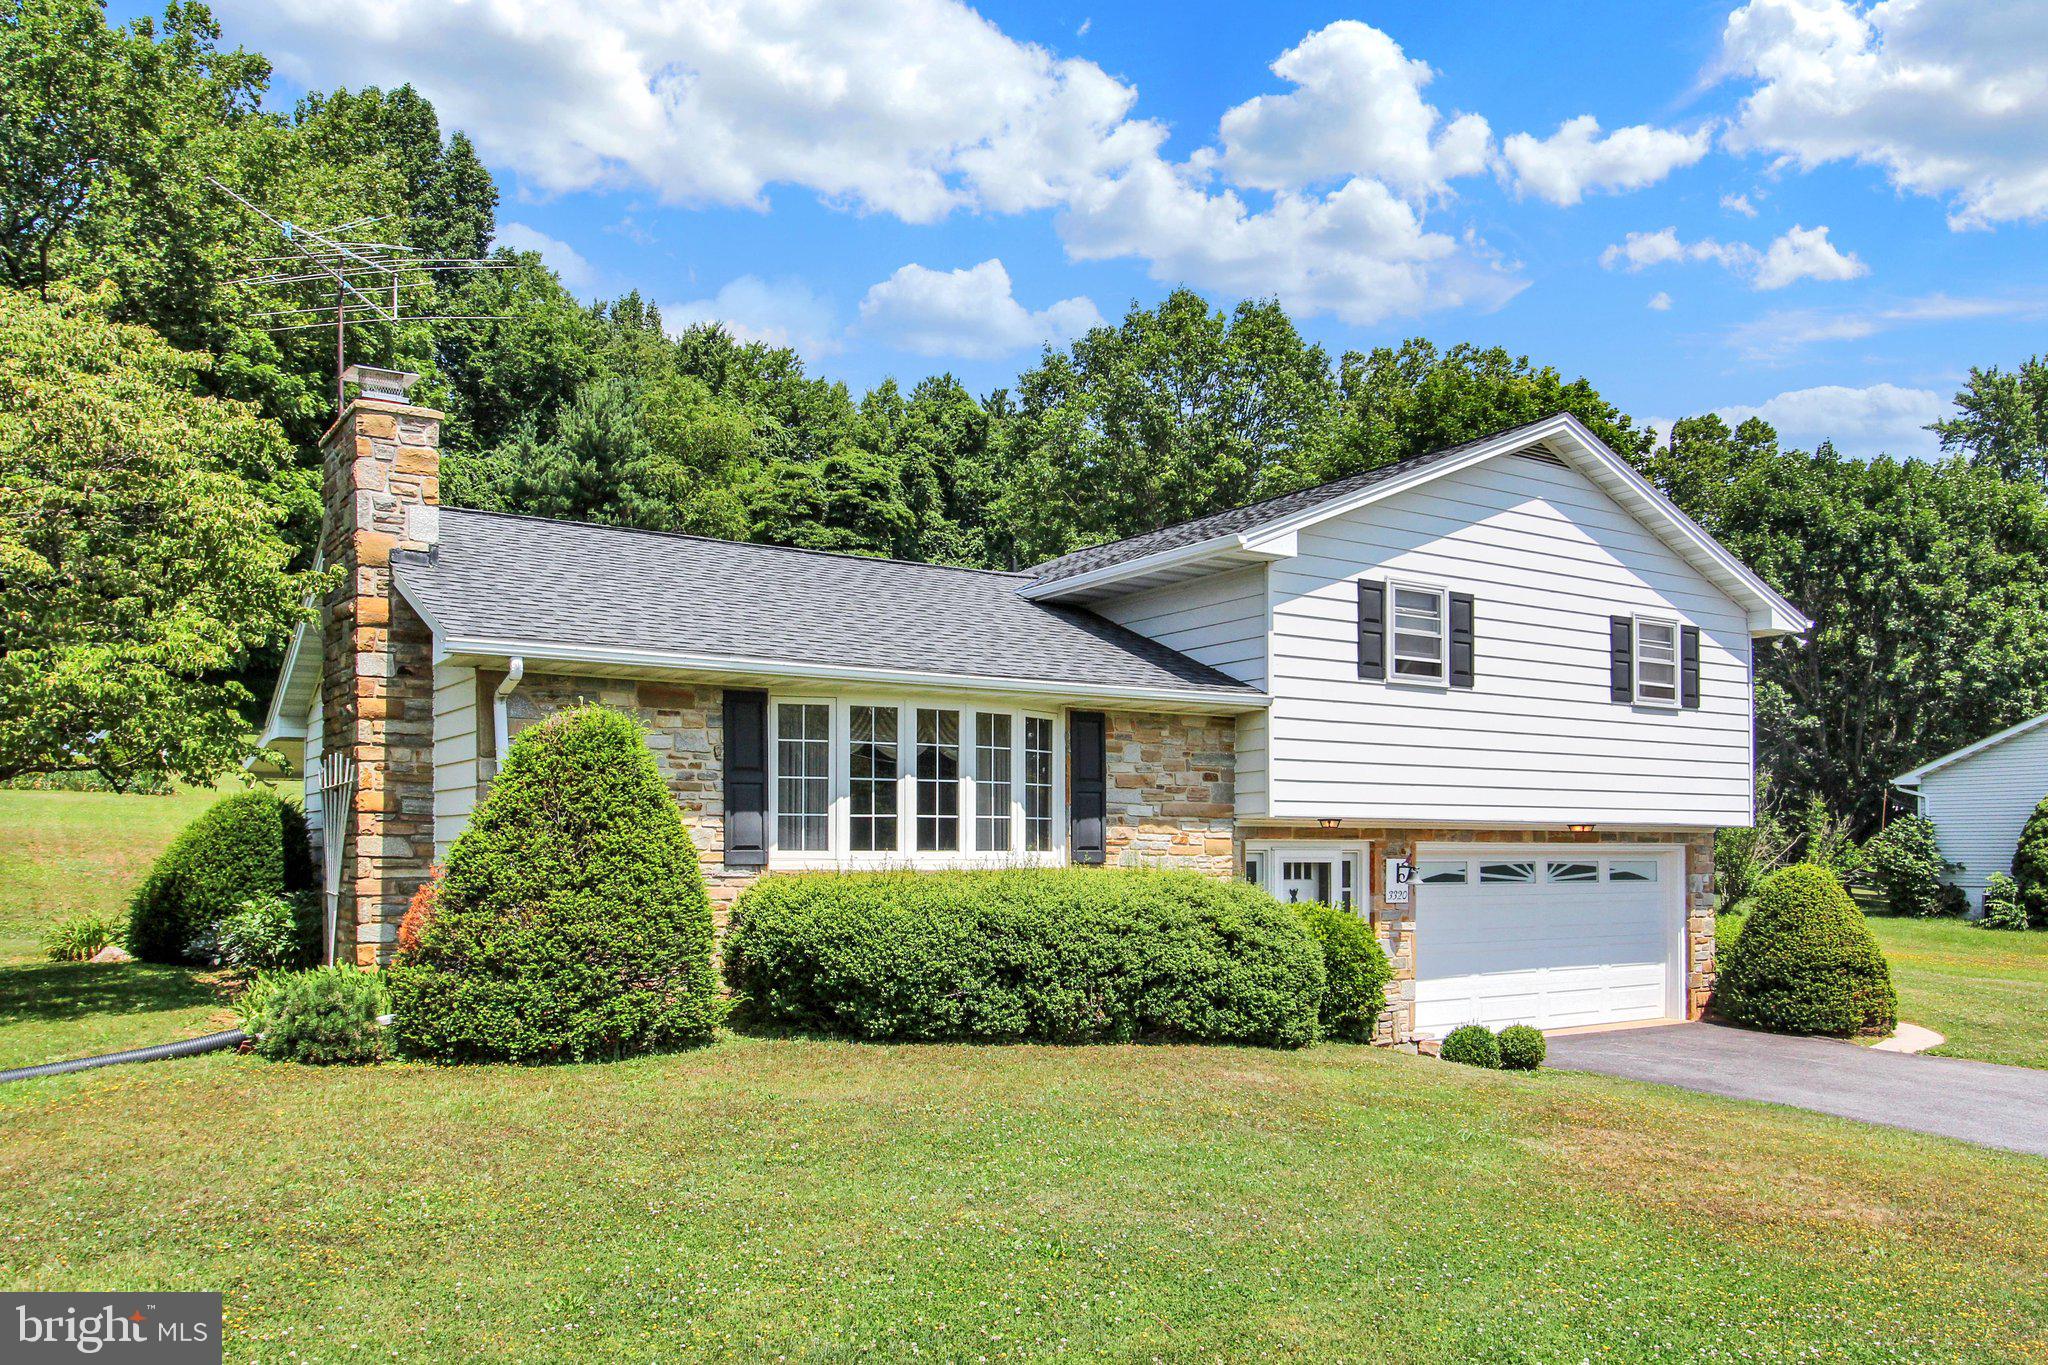
MANCHESTER
3320 LINEBORO ROAD
3 Beds
2 Baths
1,983 Sq.Ft.
$409,900
MLS#: MDCR2035996
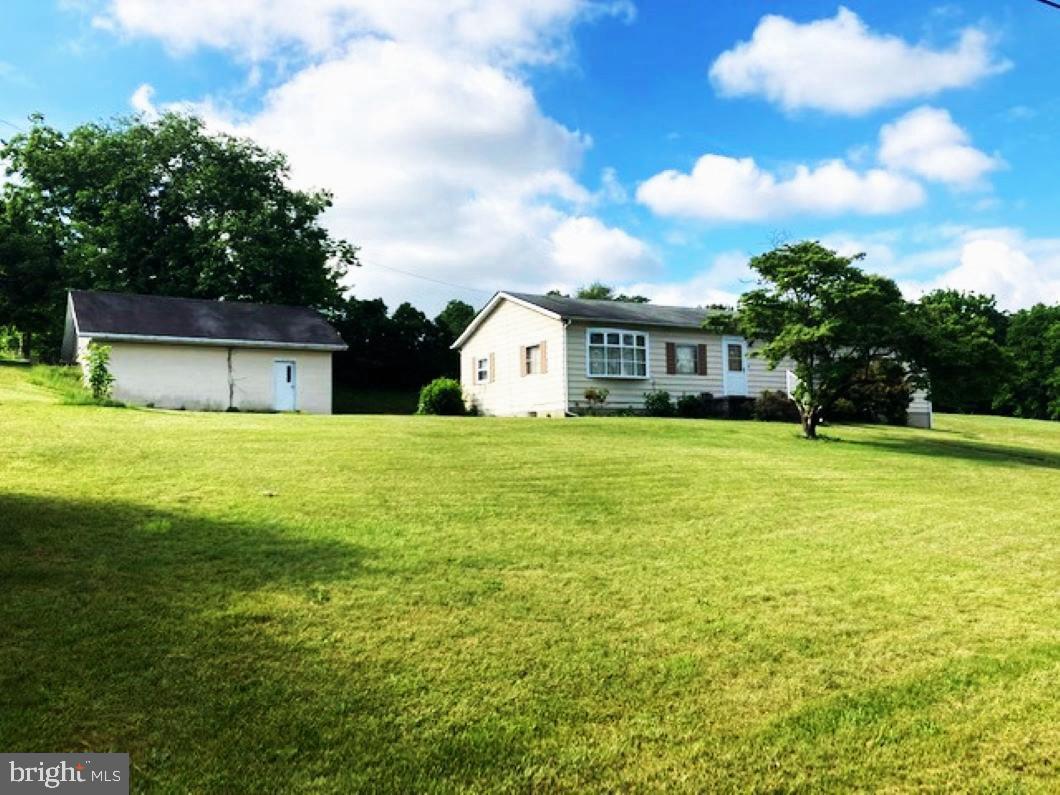
MANCHESTER
3045 WOOD DRIVE DRIVE
5 Beds
2 Baths
2,266 Sq.Ft.
$449,000
MLS#: MDCR2035352
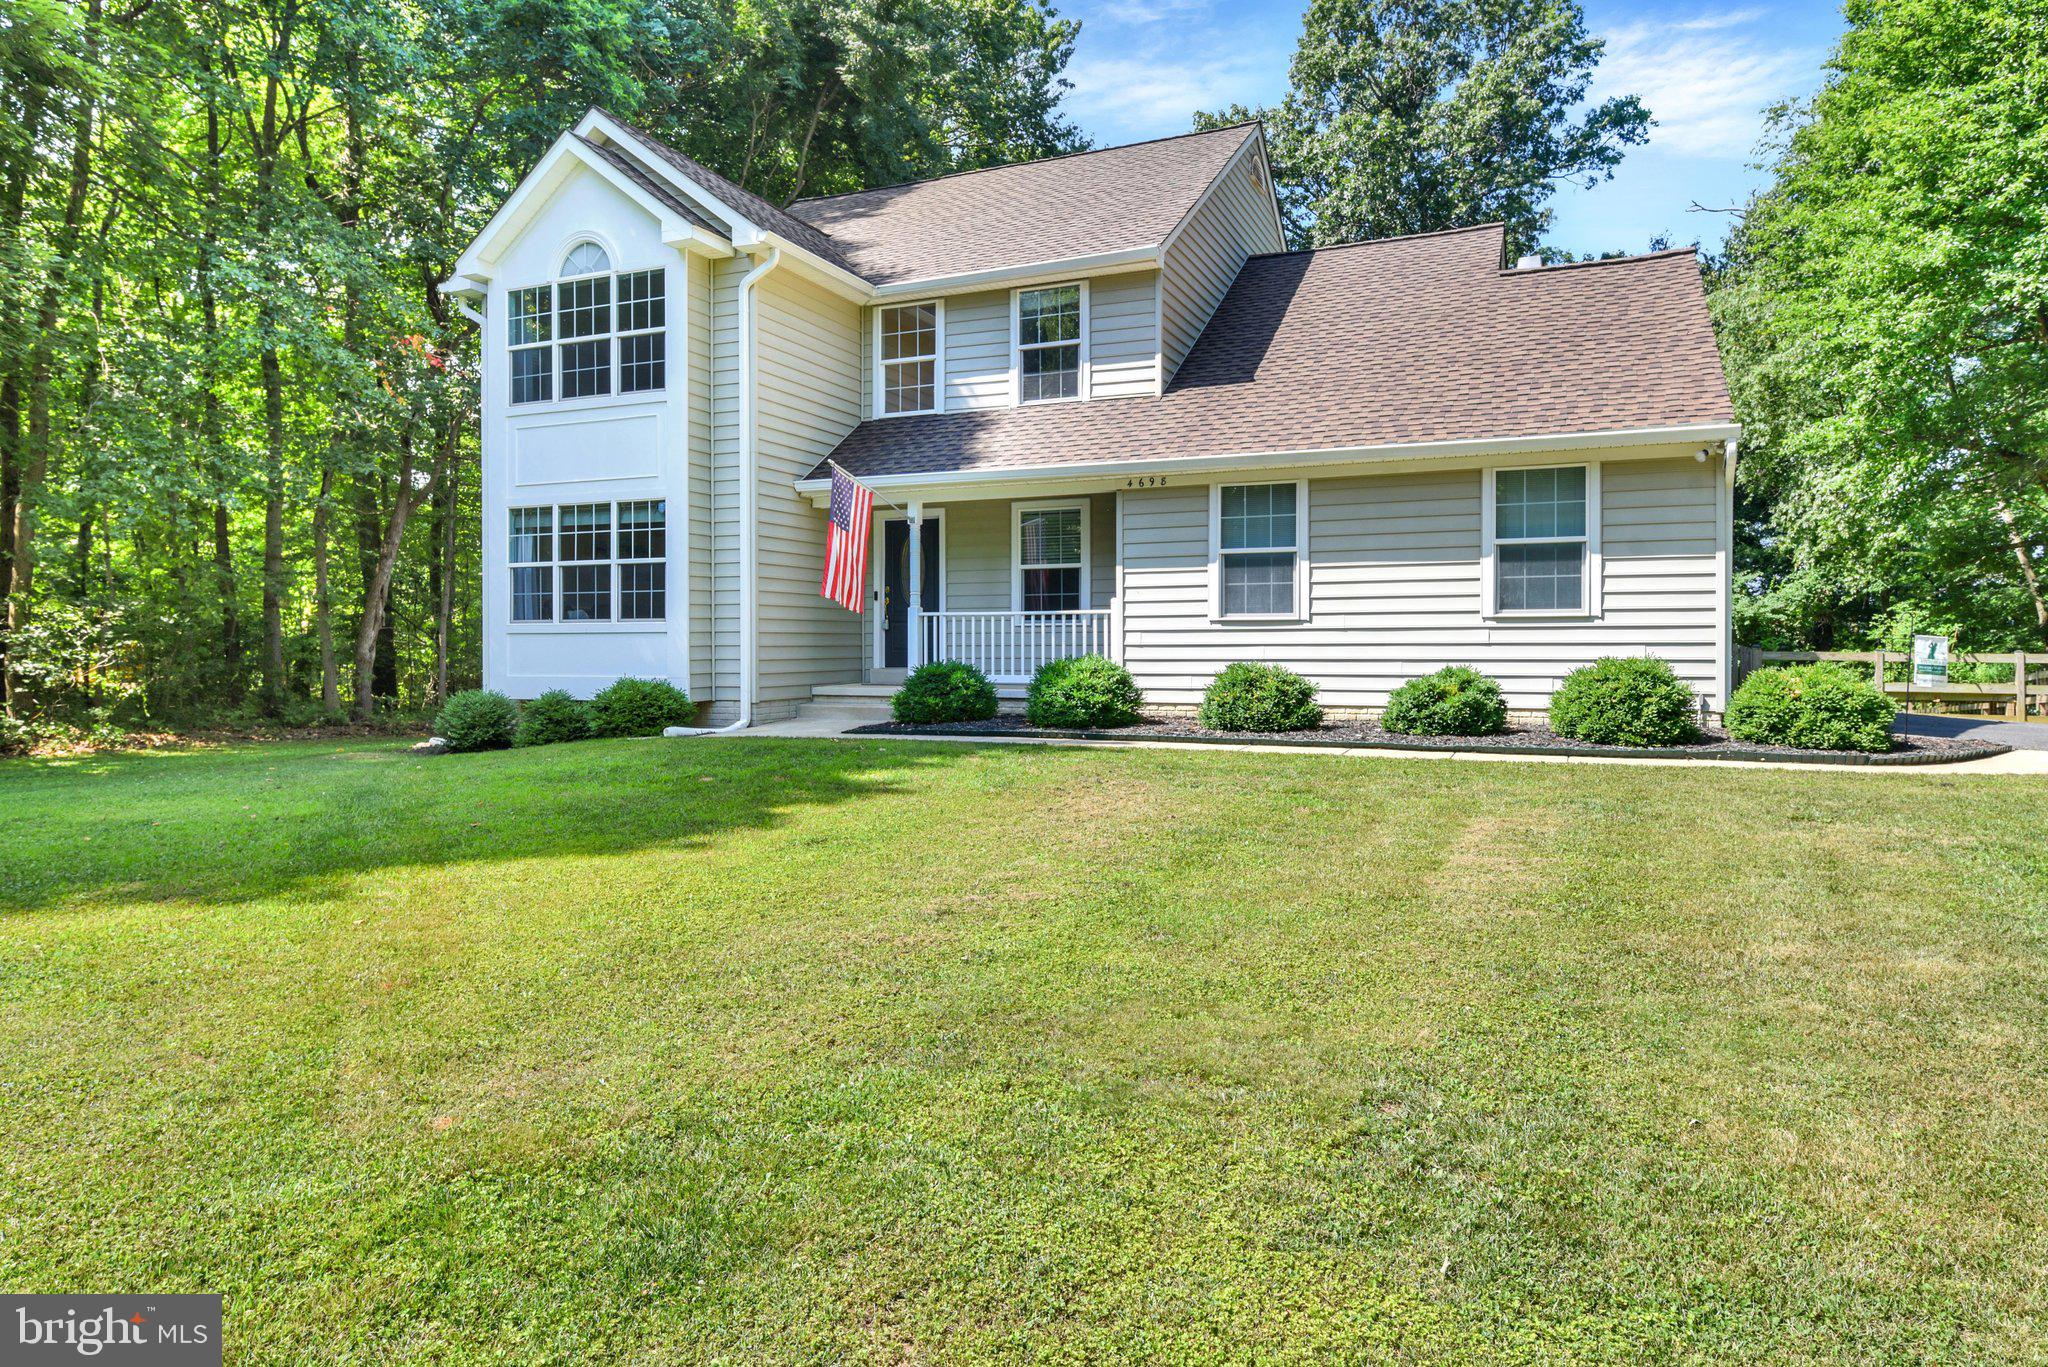
MANCHESTER
4698 EGG HILL DRIVE
4 Beds
2 Baths
2,236 Sq.Ft.
$599,999
MLS#: MDCR2036138

MANCHESTER
3056 CIESTA COURT
4 Beds
3 Baths
2,734 Sq.Ft.
$525,000
MLS#: MDCR2036640

MANCHESTER
2841 CHAUNCEY HILL DRIVE 28
3 Beds
3 Baths
3,417 Sq.Ft.
$509,900
MLS#: MDCR2036958
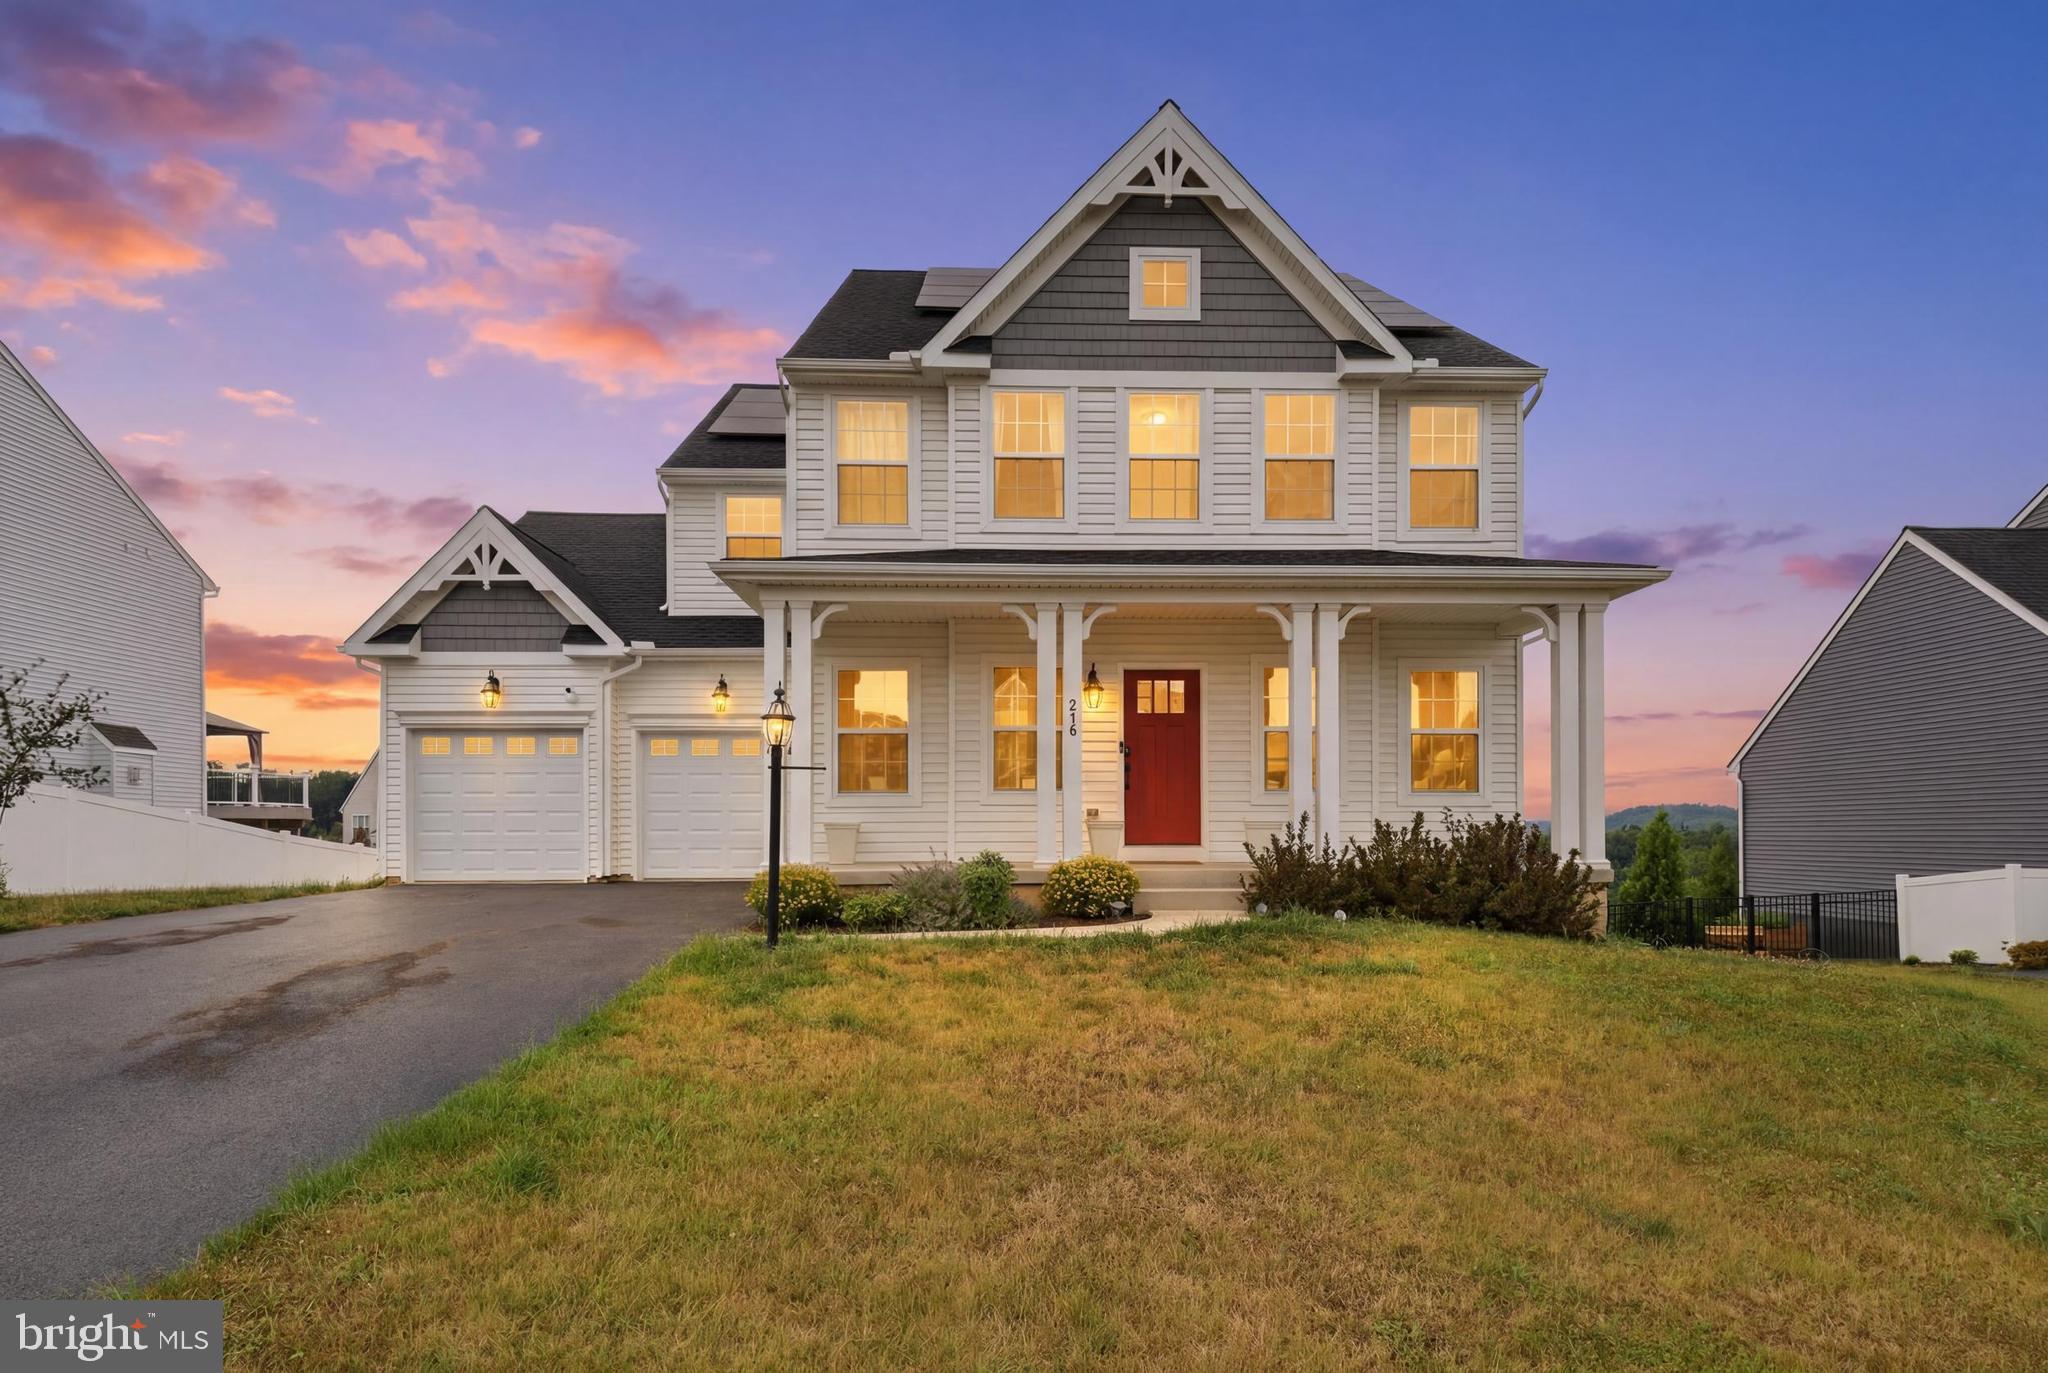
MANCHESTER
216 HOLLYHOCK DRIVE
4 Beds
2 Baths
2,628 Sq.Ft.
$499,900
MLS#: PAYK2107366

MANCHESTER
3413 HARTZDALE DRIVE
4 Beds
2 Baths
3,115 Sq.Ft.
$499,900
MLS#: MDCR2037074

MANCHESTER
316 HOLLYHOCK DRIVE
3 Beds
2 Baths
1,898 Sq.Ft.
$449,000
MLS#: PAYK2109084
.png)