


Property
Beds
5
Full Baths
5
1/2 Baths
None
Year Built
2014
Sq.Footage
6,459
Nestled on over a picturesque acre in the desirable Belle Haven Estates community, this stunning Colonial showcases a timeless stone façade accented by rich burgundy shutters, lush professional landscaping, and a long private driveway. Offering 6,459 finished square feet, the home features a thoughtfully designed traditional floor plan, hardwood floors, recent interior updates including newly installed carpet, and an entertainer's dream backyard. // A grand two-story foyer creates a memorable first impression and is flanked by an elegant formal living room and a formal dining room enhanced with classic wainscoting, chair rail molding, and a timeless chandelier. At the heart of the home, the spacious eat-in kitchen is beautifully appointed with stainless steel appliances, including a refrigerator replaced in 2024, granite countertops, a center island with seating, pendant lighting, a subway tile backsplash, a built-in writing station, and a breakfast bar overlooking the sun-filled breakfast room with access to the rear deck. Just beyond, the bright breakfast room offers another inviting space to relax with direct deck access, while a conveniently located laundry room completes this wing of the main level. // Open to the kitchen, the breathtaking two-story family room impresses with soaring coffered ceilings, expansive lower windows topped by dramatic arched upper windows, and a striking floor-to-ceiling stone gas fireplace that serves as the focal point of the space. Just off the family room, a private study offers the perfect work-from-home space and is complemented by a dual-entry full bathroom, accessible from both the study and hallway, featuring recently updated lighting and mirror. // Ascend to the upper level, where a lofted hallway overlooking the family room leads to the luxurious Owner's Suite. This private retreat features hardwood flooring, an elegant tray ceiling, a spacious dressing area, a large walk-in closet, and a separate sitting room framed by decorative columns and complete with a granite-topped wet bar. The spa-inspired ensuite bathroom offers dual vanities, a corner soaking tub, and a frameless glass-enclosed shower. Three additional bedrooms complete the upper level. Two share a convenient dual-entry full bathroom, while the fourth bedroom features its own private ensuite bathroom and a walk-in closet. // The fully finished lower level expands the home's exceptional living space with luxury vinyl tile flooring throughout an expansive recreation room, providing endless possibilities for a media room, game room, or additional lounge area. A versatile bonus room is ideal for a home gym, hobby room, or flex space, while a spacious fifth bedroom with exterior access to the pool patio and a full bathroom make this level ideal for guests or multigenerational living. Two generous storage and utility rooms, along with a water heater replaced in 2023, complete the lower level. // Designed for both entertaining and everyday enjoyment, the backyard is a true private retreat. The expansive deck overlooks a heated, fenced, and filtered saltwater in-ground pool surrounded by a spacious patio, with a shaded lounge area beneath the deck for relaxing on warm afternoons. Beyond the pool, the large fenced backyard backs to a picturesque farm, providing peaceful pastoral views and an exceptional sense of privacy.
Features & Amenities
Interior
-
Other Interior Features
Eat-in Kitchen, Kitchen Island, Walk-In Closet(s), Recessed Lighting, Crown Molding
-
Total Bedrooms
5
-
Bathrooms
5
-
Above Grade Finished Area
4734.0
-
Basement YN
YES
-
Cooling YN
YES
-
Cooling
Central Air, Electric
-
Fireplace YN
YES
-
Heating YN
YES
-
Heating
Exhaust Fan, Propane, Forced Air
-
Pet friendly
N/A
Exterior
-
Garage
Yes
-
Garage spaces
2
-
Construction Materials
Stone, Vinyl Siding
-
Parking
Garage Door Opener, Asphalt, Garage, Driveway, Attached
-
Patio and Porch Features
Deck, Patio
-
Pool
Yes
-
Pool Features
Fenced, Filtered, Heated, In Ground, Salt Water, Private
-
Waterfront YN
NO
Area & Lot
-
Lot Features
Cul-De-Sac, Few Trees
-
Lot Size(acres)
1.12
-
Lot Size(square feet)
48,787
-
Property Type
Residential
-
Property Sub Type
Single Family Residence
-
Architectural Style
Colonial
Price
-
Sales Price
$1,500,000
-
Tax Amount
$17,952
-
Sq. Footage
6,459
-
Price/SqFt
$232
HOA
-
Association
YES
-
Association Fee
$250
-
Association Fee Frequency
Quarterly
-
Association Fee Includes
N/A
School District
-
Elementary School
BUSHY PARK
-
Middle School
GLENWOOD
-
High School
GLENELG
Property Features
-
New Construction
NO
-
Foundation Details
Permanent
-
Senior Community YN
NO
-
Sewer
Septic Tank
-
Tax Lot
17
-
Water Source
Well
Schedule a Showing
Showing scheduled successfully.
Mortgage calculator
Estimate your monthly mortgage payment, including the principal and interest, property taxes, and HOA. Adjust the values to generate a more accurate rate.
Your payment
Principal and Interest:
$
Property taxes:
$
HOA fees:
$
Total loan payment:
$
Total interest amount:
$
Location
County
HOWARD
Elementary School
BUSHY PARK
Middle School
GLENWOOD
High School
GLENELG
Listing Courtesy of Robert J Lucido , Keller Williams Lucido Agency
RealHub Information is provided exclusively for consumers' personal, non-commercial use, and it may not be used for any purpose other than to identify prospective properties consumers may be interested in purchasing. All information deemed reliable but not guaranteed and should be independently verified. All properties are subject to prior sale, change or withdrawal. RealHub website owner shall not be responsible for any typographical errors, misinformation, misprints and shall be held totally harmless.

AGENT
Phil Herbert
Call Phil today to schedule a private showing.

* Listings on this website come from the FMLS IDX Compilation and may be held by brokerage firms other than the owner of this website. The listing brokerage is identified in any listing details. Information is deemed reliable but is not guaranteed. If you believe any FMLS listing contains material that infringes your copyrighted work please click here to review our DMCA policy and learn how to submit a takedown request.© 2024 FMLS.
Related Properties
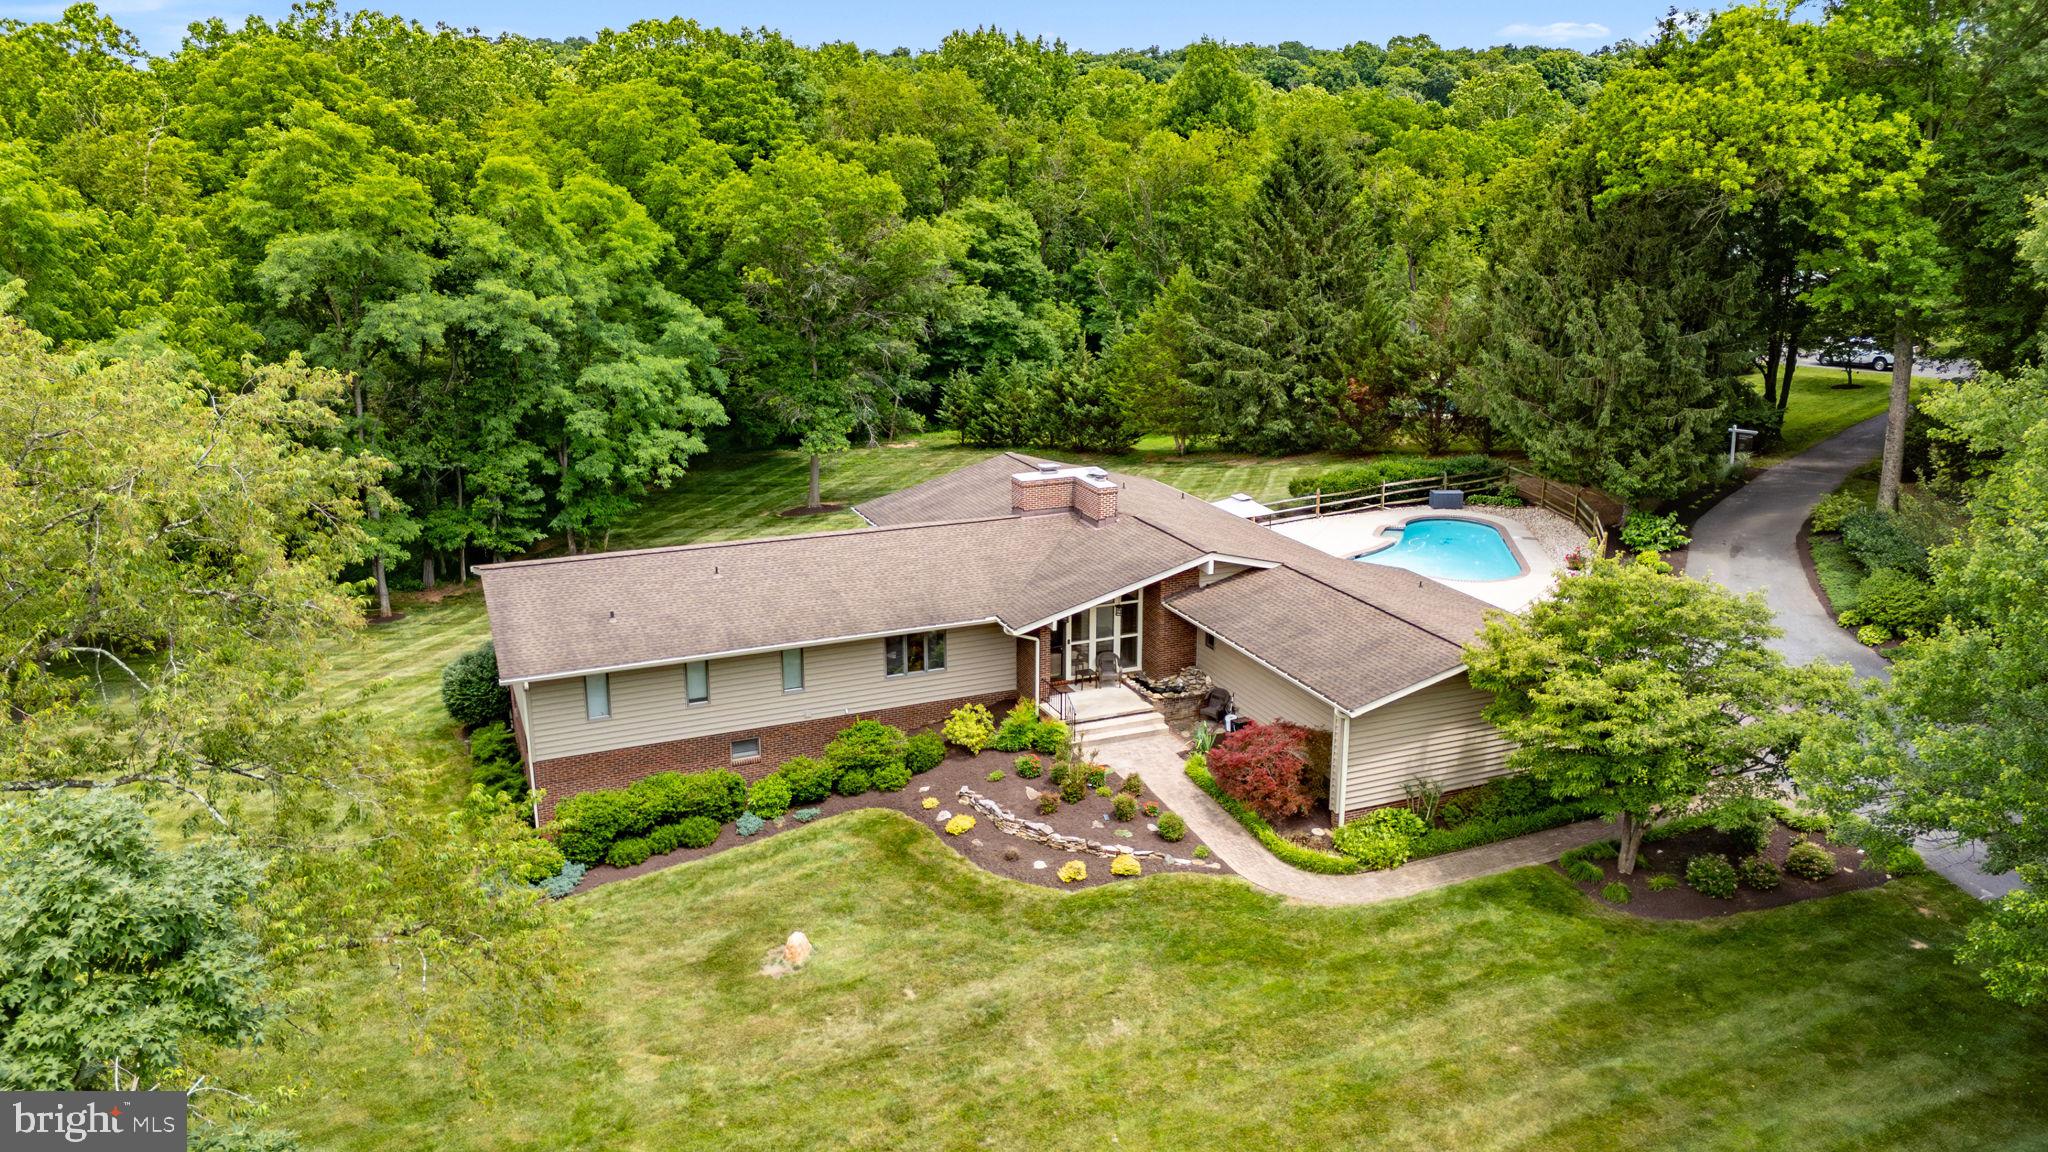
WOODBINE
15612 BUSHY PARK ROAD
6 Beds
4 Baths
5,160 Sq.Ft.
$1,250,000
MLS#: MDHW2070602
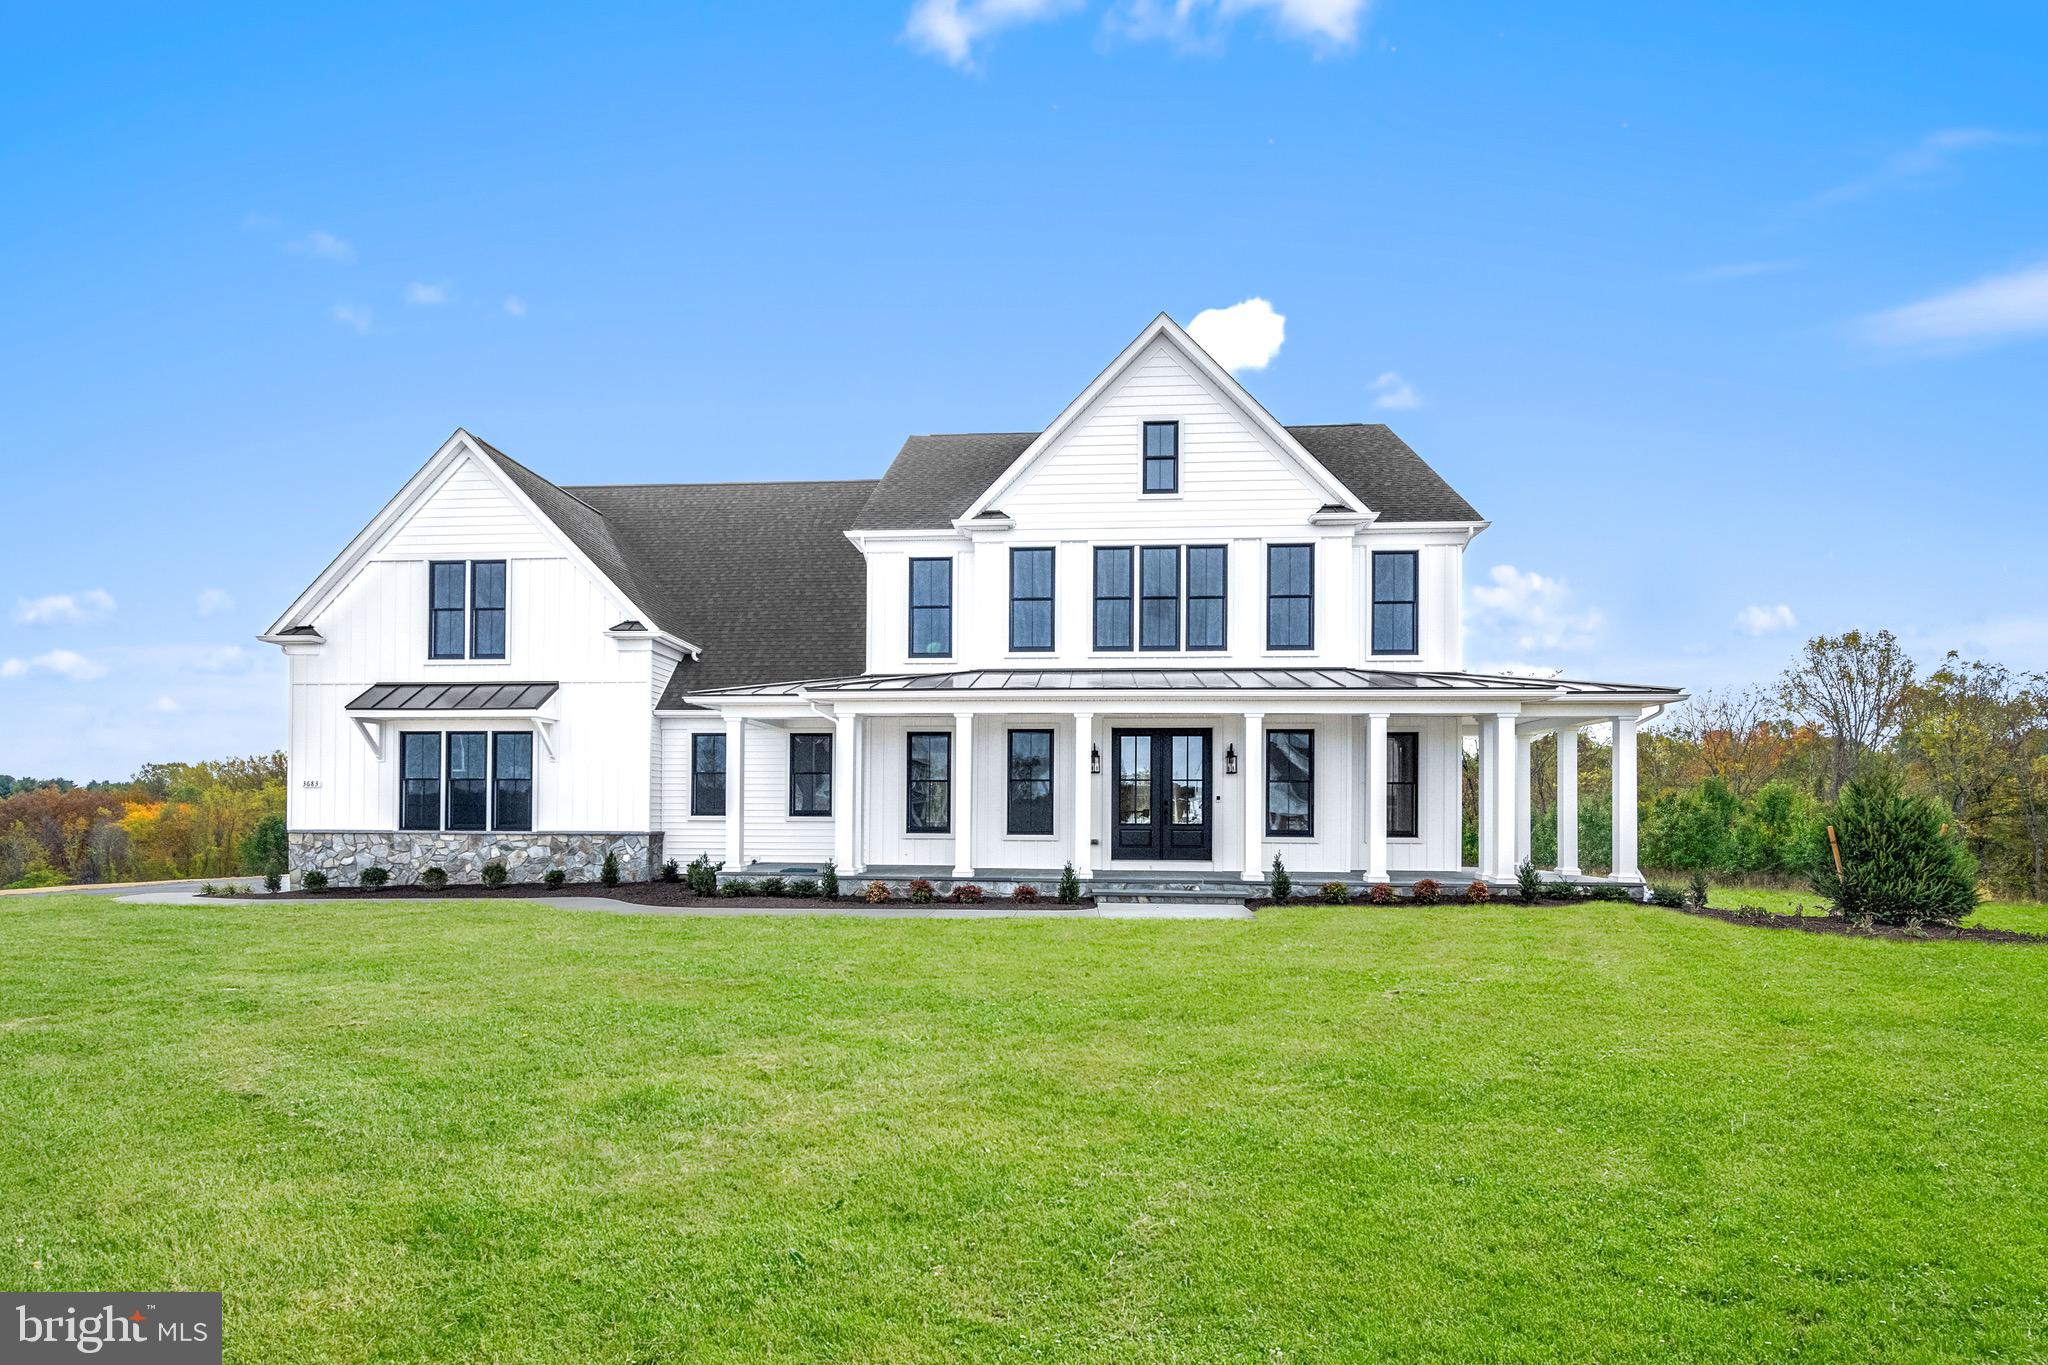
WOODBINE
869 MORGAN STATION ROAD
5 Beds
5 Baths
4,960 Sq.Ft.
$1,799,900
MLS#: MDHW2061690
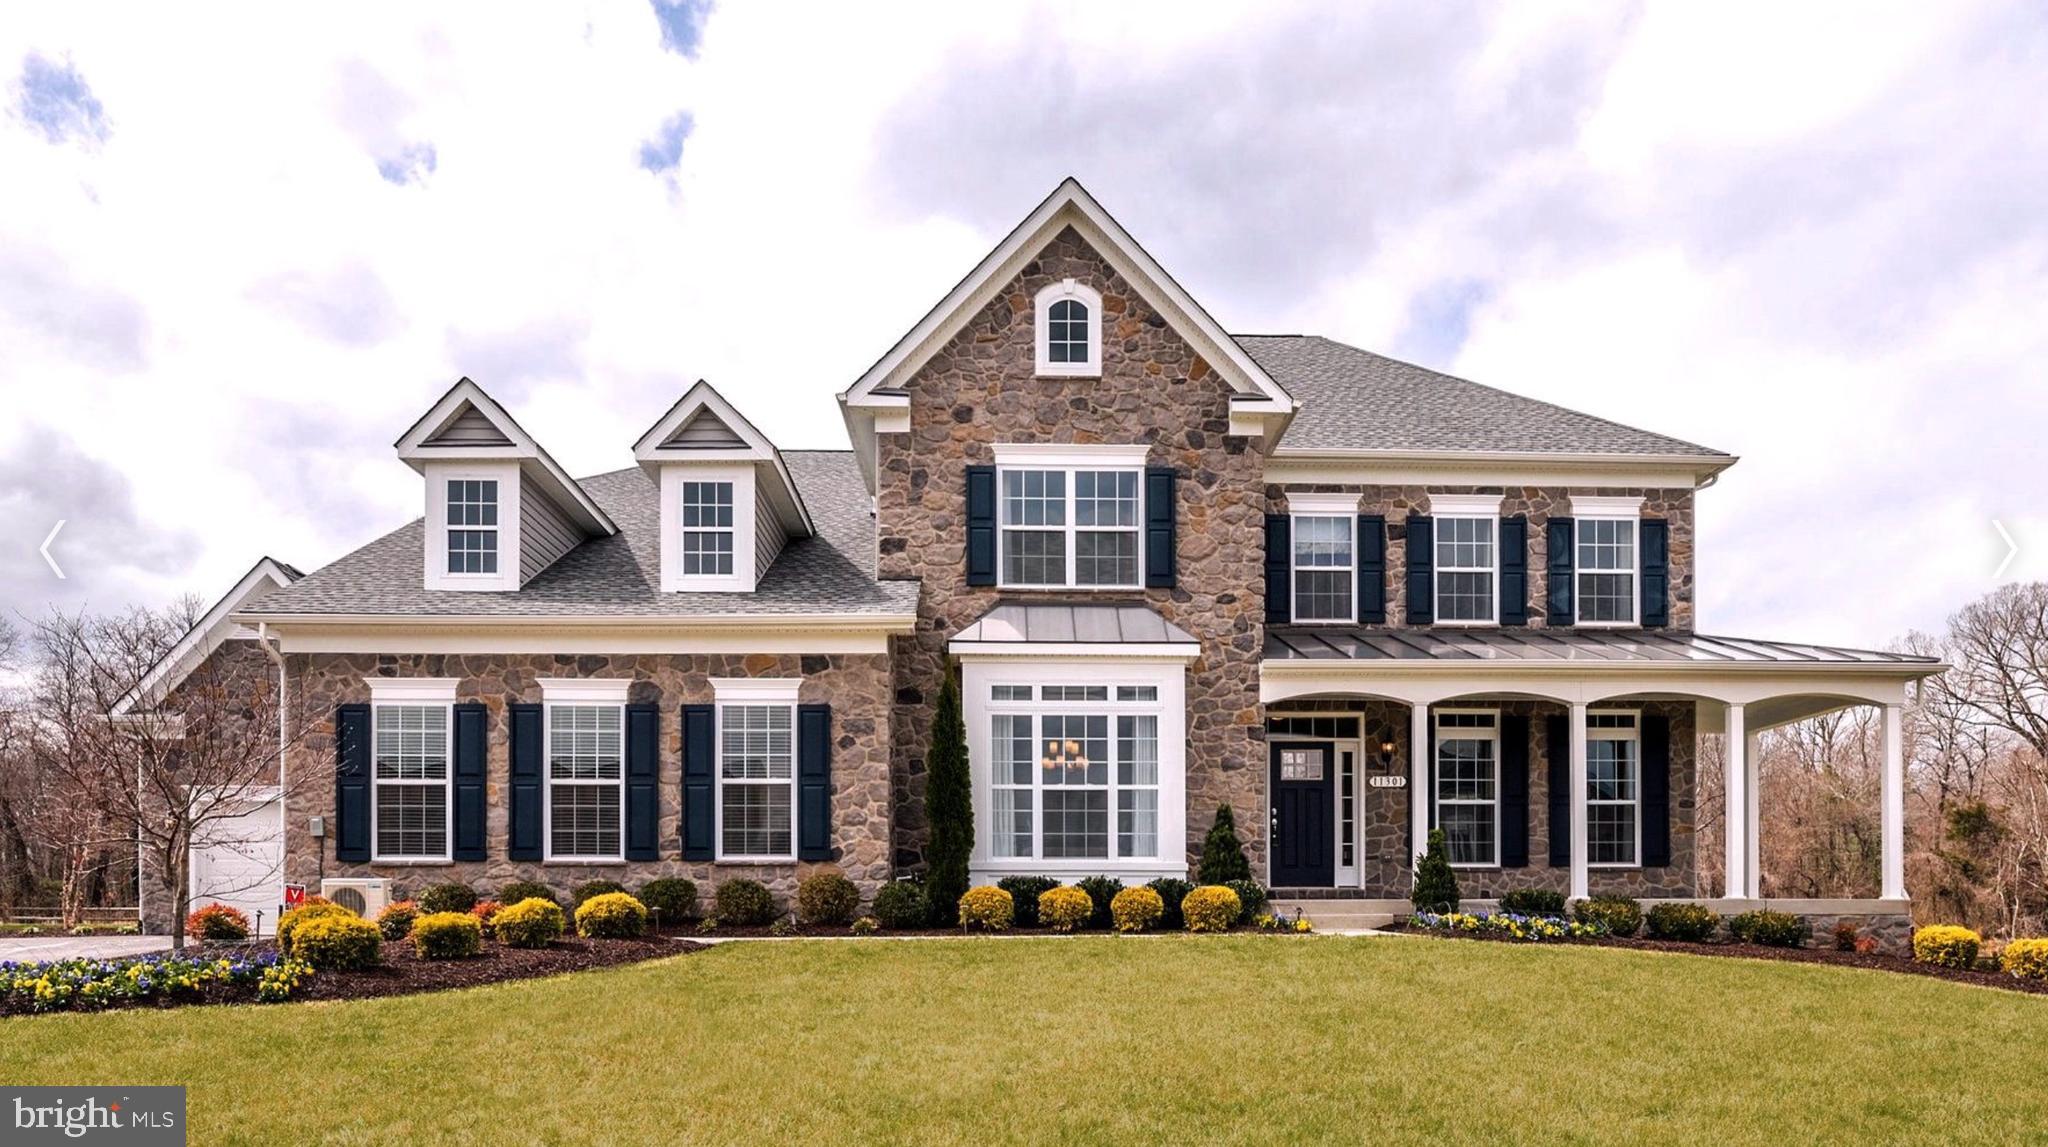
WOODBINE
2686 -B JENNINGS CHAPEL RD
5 Beds
4 Baths
4,813 Sq.Ft.
$1,497,000
MLS#: MDHW2055334
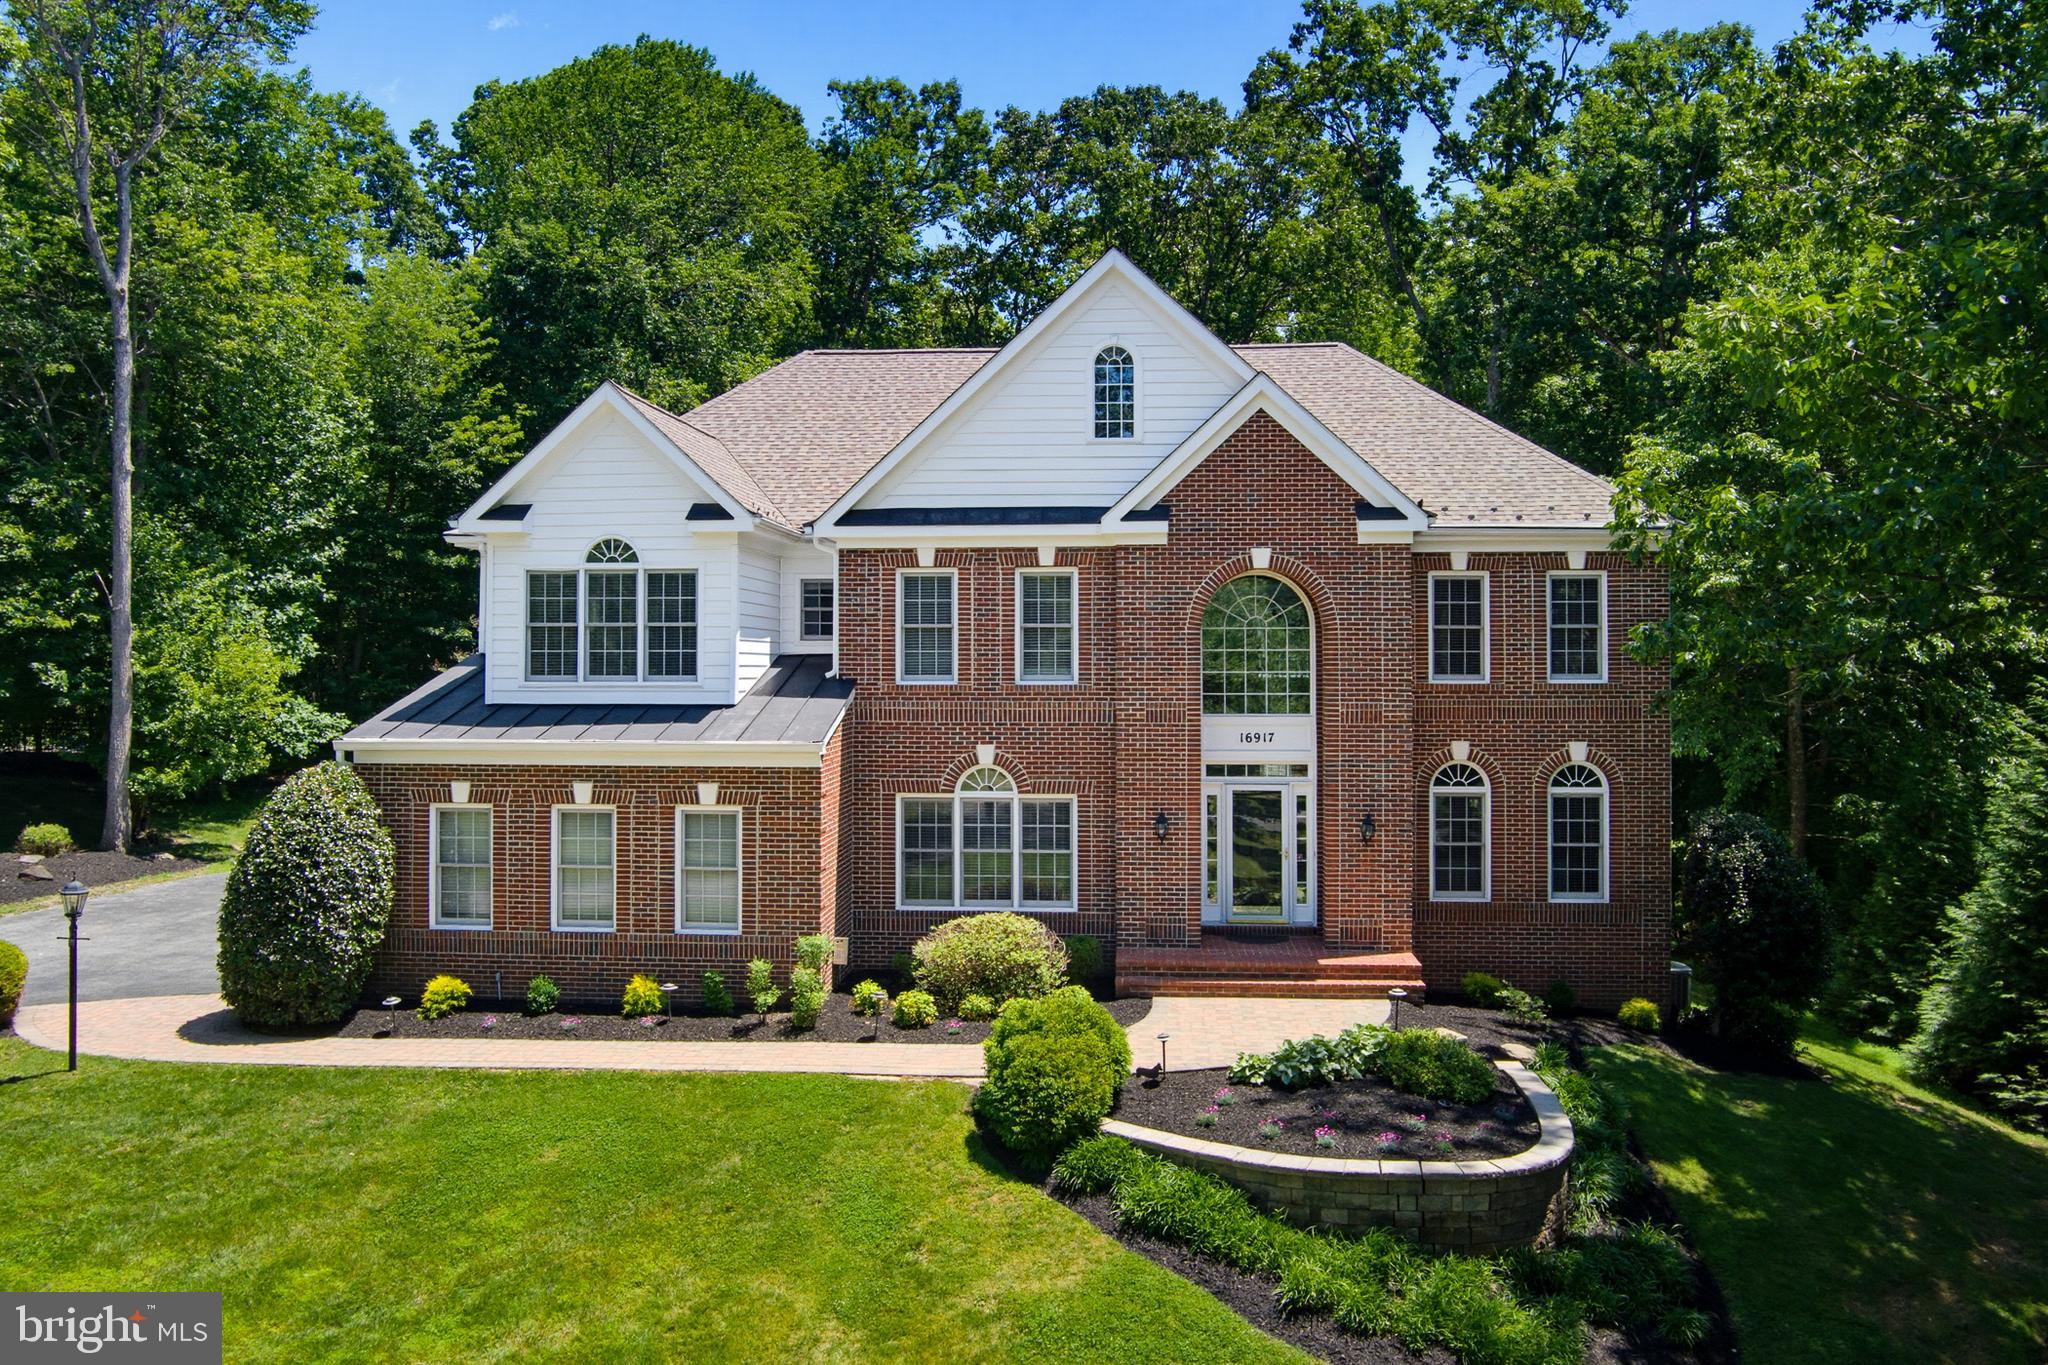
WOODBINE
16917 OLD SAWMILL ROAD
5 Beds
5 Baths
5,960 Sq.Ft.
$1,290,000
MLS#: MDHW2070068
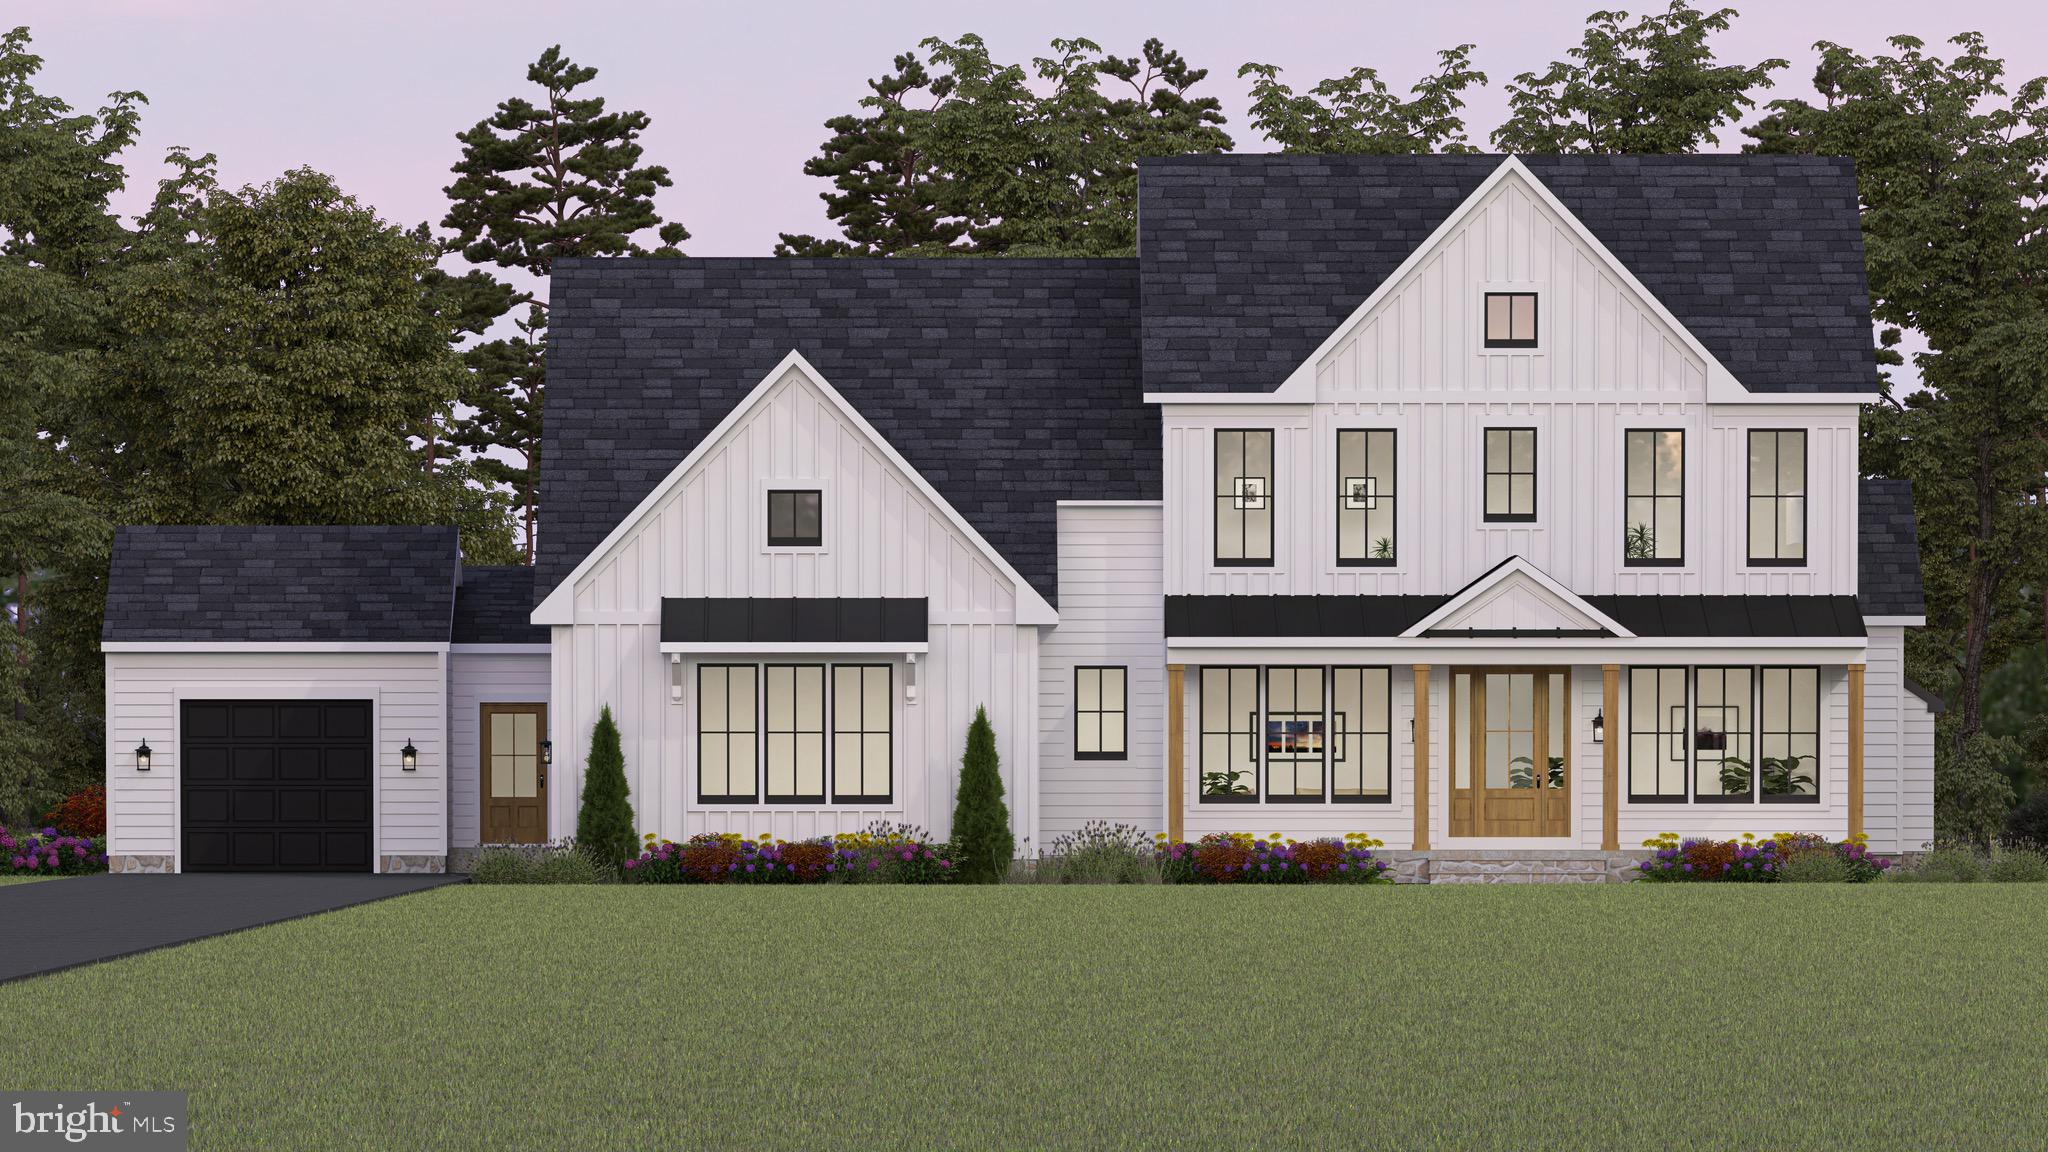
WOODBINE
863 MORGAN STATION ROAD
5 Beds
5 Baths
4,535 Sq.Ft.
$1,599,900
MLS#: MDHW2061530
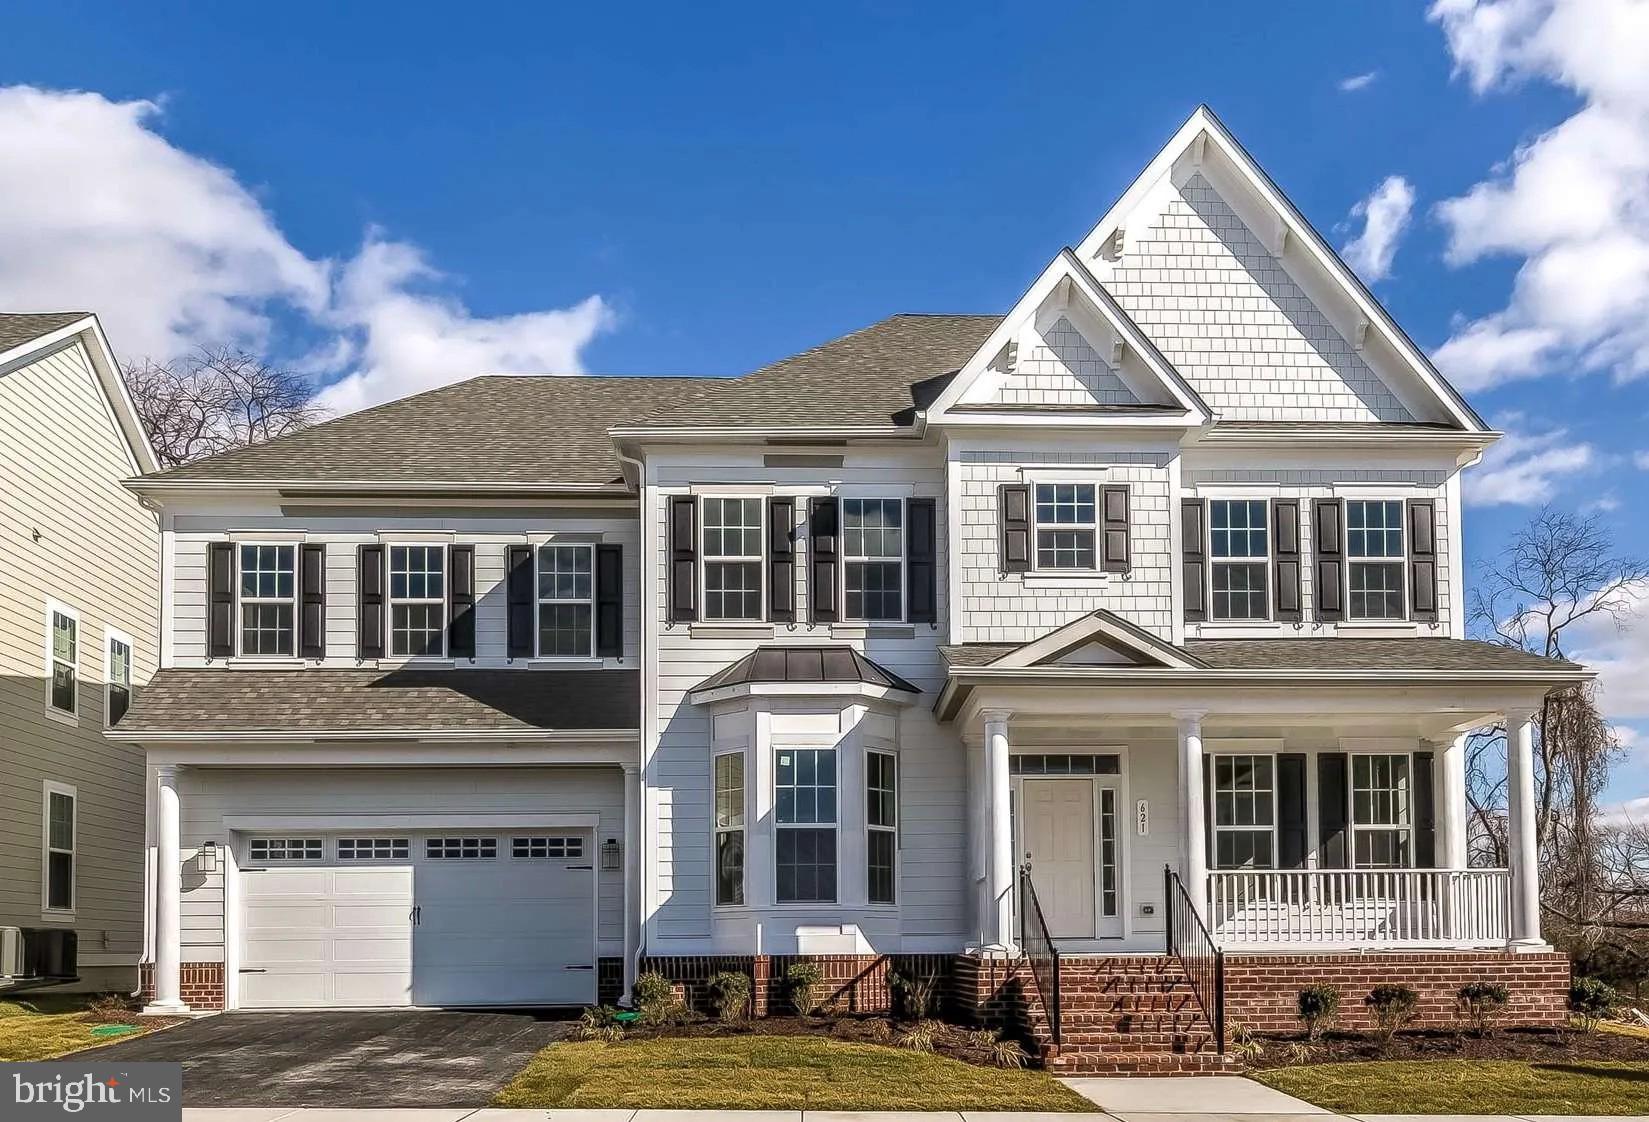
WOODBINE
3751 JENNINGS CHAPEL ROAD
4 Beds
3 Baths
N/A
$1,529,000
MLS#: MDHW2067392
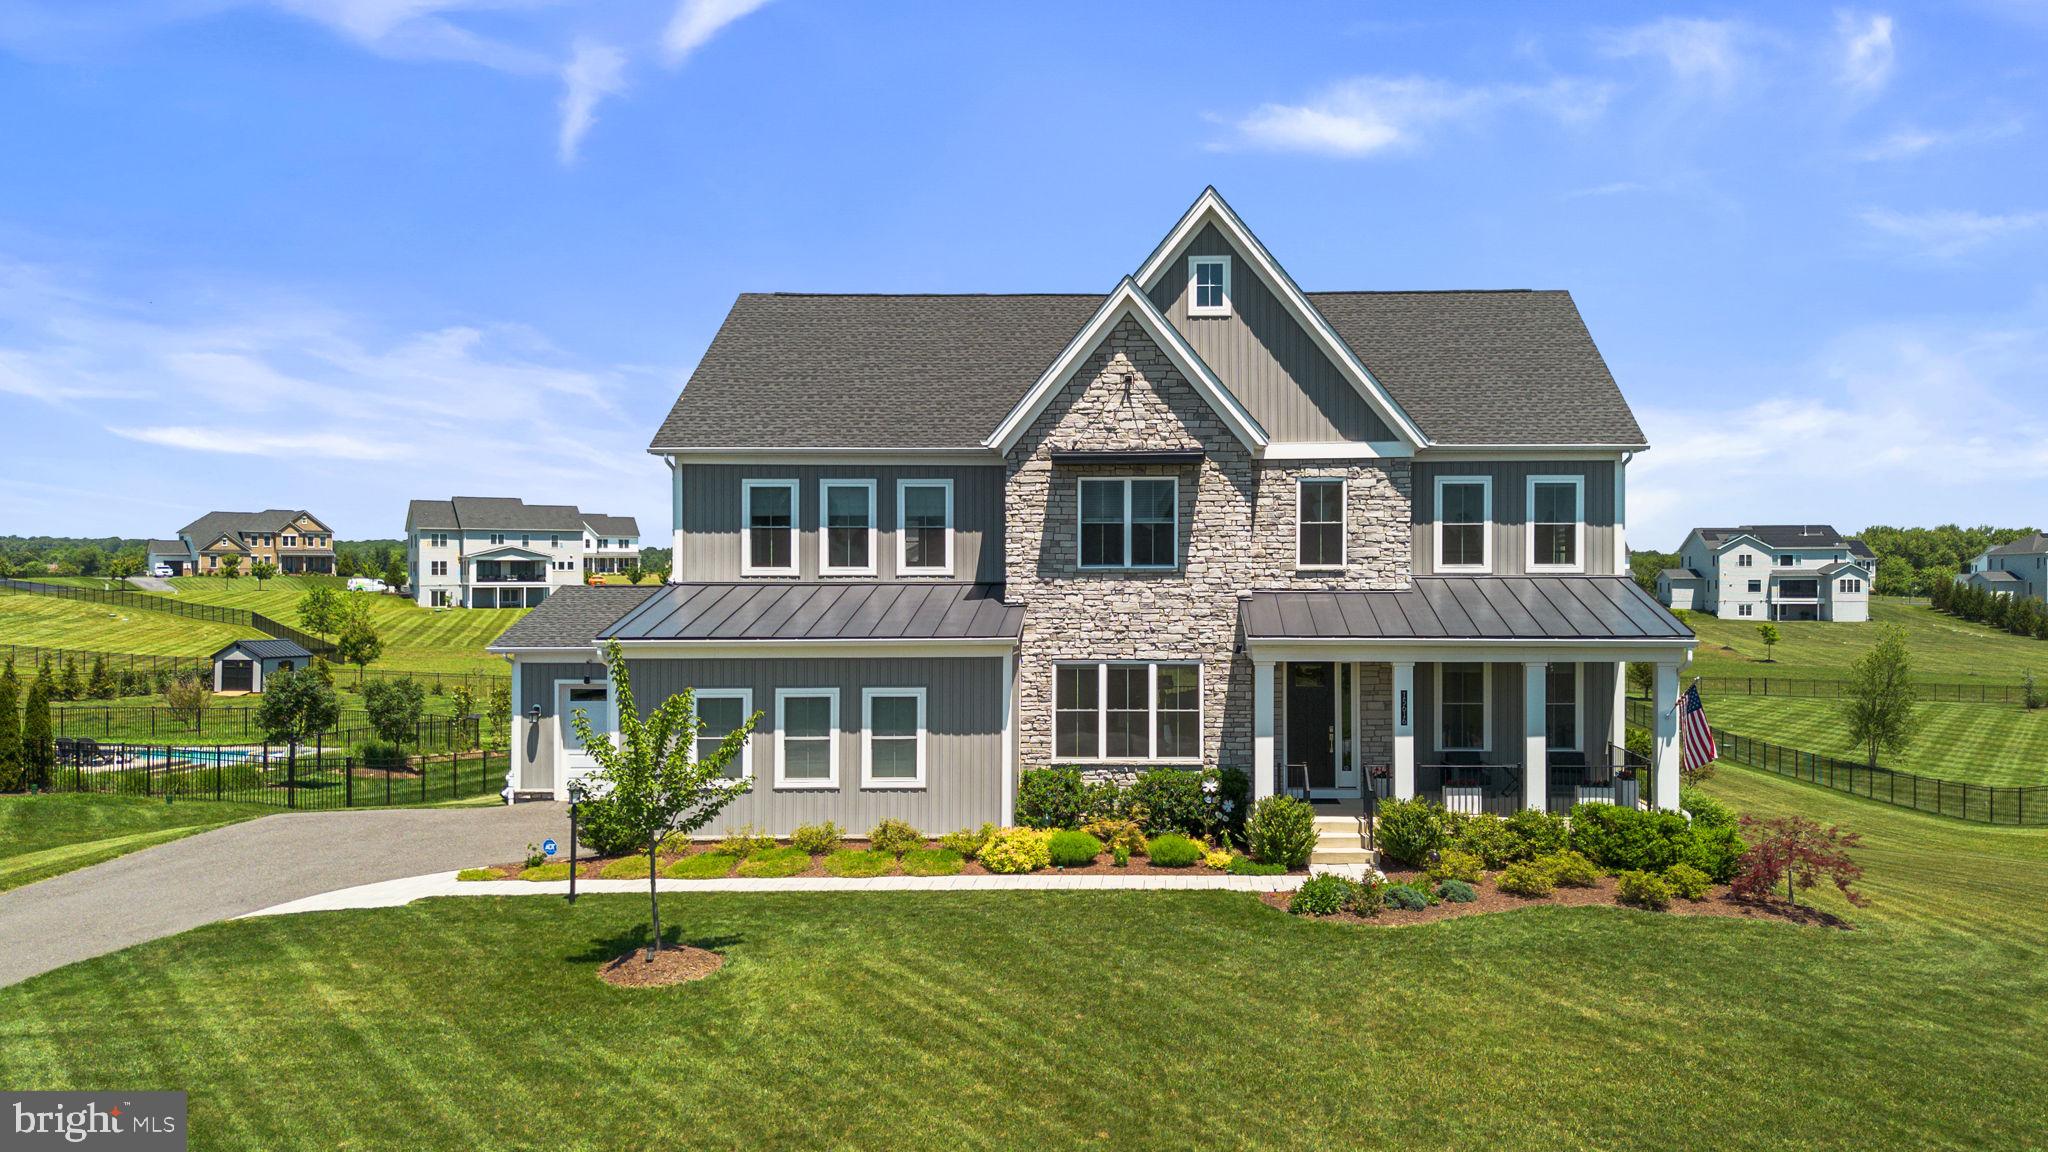
WOODBINE
15616 LINDEN GROVE LANE
4 Beds
3 Baths
5,856 Sq.Ft.
$1,685,000
MLS#: MDHW2069606
.png)